The agencies at Saint-Mariens
These agencies offer a selection of luxury properties vente at Saint-Mariens. Feel free to contact them for personalized assistance.

 English$ USD · m²


In a peaceful and unspoiled setting, this remarkable Directoire-style property, built at the end of the 18th century, sits elegantly within a landscaped park. Completely restored to the highest standards, the residence offers approximately 300 square meters of living space. The renovation, carried out with respect for the original architecture, showcases fine materials and harmonious proportions. The reception areas, including a living room with a fireplace and a dining room, create an atmosphere that is both refined and welcoming. The kitchen and pantry have been designed with aesthetics and functionality in mind. The sleeping quarters comprise five bedrooms and three bathrooms, ensuring comfort and privacy. The approximately 1.7-hectare park provides a stunning natural setting. Meticulously maintained, it shelters numerous species of trees and rare plants, creating varied landscape vistas throughout the seasons. A stream meanders through the property, adding a touch of coolness and serenity to the whole. Combining elegance, authenticity and tranquility, this characterful property offers a privileged, rare and timeless living environment.
…By Emile Garcin - Bordeaux


— Family home or Bed-and-breakfast opportunity — Fully renovated 354 sqm property - Cavignac (33620), Gironde, right in the heart of the town and within walking distance of all amenities. Ideal as a spacious family home or a ready-to-run B&B opportunity, this 354 sqm stone property stands on a fully enclosed 1,709 sqm plot with electric gates and video entry system, a swimming pool with counter-current system and spa area, pergola and summer kitchen. The ground floor comprises a bright entrance hall, a lounge, a dining room, a kitchen with adjoining pantry/utility room, a versatile room that could be used as a workshop or additional office, and a study that could be converted into a fourth bedroom, with an accessible shower room. Three wood-burning stoves provide warmth to the lounge, dining room and study. Upstairs are three suites, each with its own bedroom, dressing room and private bathroom or shower room, as well as a self-contained apartment with a fully equipped kitchen. The property also benefits from a heat pump, supplementary gas boiler and fibre-optic in
…By Leggett Immobilier


There are homes that impose themselves by their mere presence. This one belongs to that rare category: a finely cut stone house from 1899, in the purest Girondin style, opening onto a single plot of 1.18 hectares, with no overlooking neighbors, in the absolute calm of the Blayais wine-growing area.Completely renovated with the craftsmanship of an artisan and the sensitivity of a homeowner, it offers 390 m² of living space that requires nothing more than to unpack your bags. Solid 22 mm parquet floors re-oiled, Axor by Hansgrohe fittings, Pivato pocket doors, Jura stone countertops, fully integrated Siemens kitchen, Vinotech wine cellar. Nothing has been left to chance, nothing needs to be redone. The underfloor heating supplied by a Viessmann pellet boiler — with a 7-ton silo integrated — confirms an energy performance certificate classified C for energy and A for GHG emissions, an exceptional performance for a home from 1899.The five bedrooms each have their own shower room and private toilet — a hotel-like organization that serves both a large family and the guest room project. The estate extends further: an 80 m² pool house with wood cladding, a 6×12 m pool with a reinforced membrane, a 141 m² crossing wine cellar — with double independent access — able to accommodate two to three vehicles and a workshop. The pool is revealed upon approach, hidden by the centenary magnolia.School transport serves the property directly with a shelter on site. Fiber optic available. Free of occupancy, available immediately.Video tour and complete file available upon request.Energy performance certificate: C/128GHG emissions: A/3Estimated annual energy costs for the housing: €4320 - €5890Transaction fees including tax borne by the sellerInformation on the risks to which this property is exposed is available on the Géorisques website: www.georisques.gouv.fr5 minutes away, local shops open 7 days a week. 15 minutes away, Bourg-sur-Gironde — medieval village, Carrefour Market, markets on Thursday and Saturday — and the TER train station to Bordeaux Saint-Jean in a 30-minute direct journey. 20 minutes away, Blaye and its UNESCO-classified Vauban citadel, its markets on Wednesday and Saturday, E.Leclerc. Bordeaux by car: 30 minutes. Mérignac Airport: 45 minutes. The Côtes de Blaye and Côtes de Bourg extend to the limits of the park.Primary or secondary residence · Guest rooms · Teleworking · Workshop · Collection garageThis description has been automatically translated from French.
…By Engel & Völkers Bordeaux


The CADRE D'ENVIES Agency Bordeaux Rive Droite presents exclusively this elegant family home of approximately 152 m2, entirely renovated with care, set on a magnificent plot of about 1,092 m2, in the heart of a calm and privileged environment. From the entrance, this property captivates with its generous volumes, brightness, and the quality of the finishes provided during its renovation. Designed to offer optimal living comfort, it reveals a pleasant living area where the living room, dining room, and open kitchen harmoniously blend. The true heart of the house, this reception space, bathed in light, naturally invites sharing warm moments with family or friends. An independent WC and a large entrance closet complete this living area with practicality. The sleeping area has been designed to preserve everyone's privacy. The master suite constitutes a true cocoon, benefiting from its fitted dressing room as well as an elegant bathroom equipped with a bathtub, an Italian shower, a double sink, a WC, and a window bringing in pleasant natural light. Three other bedrooms, all equipped with built-in closets, comfortably accommodate family and guests. They share a contemporary shower room, a second independent WC, as well as a spacious laundry room, offering numerous storage spaces and an organization perfectly adapted to daily life. Outside, the amenities continue in a particularly pleasant setting. A large travertine terrace harmoniously extends the living areas and becomes a true reception area in beautiful weather. It is arranged around an elegant 8 x 4 meter swimming pool, ideal for fully enjoying sunny days in complete privacy. The garden, fully enclosed, offers a nice grassy space for children to play safely or to imagine various landscaping arrangements. Several parking spaces are also available inside the property, ensuring comfort and practicality on a daily basis. Completely renovated, this house requires no work. It will appeal to buyers looking for a property that combines volume, functionality, quality finishes, and quality of life, in a privileged environment. An ideal address for a family wishing to move immediately into a home where every space has been designed to combine elegance, comfort, and quality of life. Price: 445,000 EUR including agency fees of 5% TTC at the buyer's expense. Price excluding fees: 423,809 EUR. Information about the risks to which this property is exposed is available upon request or on the Géorisques website: www.georisques.gouv.fr. Contact Hugo BONHOMMET at 06 44 87 34 58. www.cadredenvies.fr. This advertisement is offered to you by BONHOMMET Hugo - EI - NoRSAC: , Registered at the Bordeaux Commercial Court Registry.This description has been automatically translated from French.
…By Cadre D'envies


Ideally located in the countryside, BETWEEN LIBOURNE AND ST ANDRÉ DE CUBZAC, near major roads, schools, and transport, discover this superb family property that also includes 2 gîtes and a beautiful swimming pool. This charming stone building set in its enclosed park of over 3,700 m² comprises a main part offering on the ground floor a bright kitchen with its monumental fireplace, a magnificent living room, and a spacious dining room, each equipped with a stove, 2 bedrooms (including a master suite with shower room) and a boiler room with heat pump central heating. The upper floor includes 4 bedrooms (including a master suite), a shower room, a bathroom, and a dressing room. You will be charmed by its practical and unique layout, its beautiful high ceilings, and its renovation respecting the old style. The appreciated presence of 2 independent gîtes will allow for simplified hosting of your loved ones, the practice of a freelance activity, or provide the opportunity for rental income. You will understand that this charming residence has many assets and will certainly seduce you! Fees included of 4.63% VAT at the charge of the buyer. Price excluding fees 540,000 €. Energy class C, Climate class A Estimated amount of energy expenses for standard use: between €2360.00 and €3250.00 for the years 2021, 2022, and 2023 (subscriptions included). Information on the risks to which this property is exposed is available on the Géorisques website: georisques.gouv.fr.This description has been automatically translated from French.
…By Thalis Immobilier - 33270


Less than 10 minutes from Saint-André-de-Cubzac, in the heart of a calm and sought-after residential area, this contemporary architect-designed property offers a rare living environment where modernity, comfort, and a quality lifestyle meet.Set on a landscaped plot of 1,300 m² without vis-à-vis, the house reveals outdoor areas designed for relaxation and entertaining: heated saltwater pool in the shape of an L, 6-person jacuzzi, large terraces, a friendly summer kitchen, two insulated garages, and a paved parking area with an automatic gate that can accommodate up to 8 to 10 vehicles.With a surface area of 182 m², this architect-designed house charms with its generous volumes and brightness. Designed for comfort and functionality, it is also accessible according to PMR standards.It consists of a spacious living room opening onto the outdoors and the pool, a fully equipped kitchen with a central island, 5 bedrooms, including an elegant master suite with a dressing room and private bathroom, a large pantry, an underground wine cellar, and independent toilets.The technical specifications match the standing of the property: ducted reversible heating and air conditioning, home automation, quality materials, and meticulous finishes.Recently built to meet the latest RT 2020 energy standards, guaranteeing optimal thermal and acoustic comfort.A sought-after address, peaceful, close to amenities and main roads, in a privileged living environment.A rare and exclusive property, intended for enthusiasts of modernity, luxury, and the art of living.Information on the risks to which this property is exposed is available on the Géorisques website: www.georisques.gouv.frSelling price: €600,000Fees at seller’s expenseContact your SAFTI advisor: Marie MOBAYA, Tel.: 0632971822, Email: [email protected] - EI - Commercial agent registered with the RSAC of Libourne under number 913200606This description has been automatically translated from French.
…By Safti


Just a few minutes from Bourg and Blaye, in the heart of a preserved environment of vineyards and nature, this elegant 19th-century property offers a rare living environment, with generous volumes, unobstructed views, and the sweetness of life in the Gironde countryside.Developing around 270 m² of living space, the house is set on a wooded estate of approximately 1.27 hectares, consisting of a garden and wooded area, with beautiful views of the vineyards and the Gironde river.A CHARACTERFUL HOUSE WITH REMARKABLE VOLUMESFrom the entrance, the original cement tiles set the tone and immediately remind of the character of the property.The ground floor hosts generous reception rooms with a living room of about 36 m², a dining room, and a separate, equipped kitchen.A large room of about 36 m², currently arranged as an office, can easily return to its function as a ground-floor bedroom, provide a particularly comfortable workspace, or meet another life project.A laundry room and independent toilets complete this level.The first floor continues this feeling of space with three generously sized bedrooms.Two bedrooms each have their own shower room nearby, while a spacious master bedroom benefits from its own private shower room.The openings allow you to fully enjoy the environment and the views of nature, vineyards, and the estuary.On the second level, the attics offer additional space and real development potential. Their configuration also makes it easy to consider installing a ducted air conditioning system to optimize the thermal comfort of the house while preserving the aesthetic of the living areas.A DOMAIN DESIGNED FOR OUTDOOR LIVINGOutside, the house opens onto a vast tree-lined garden extended by a wooded area, creating a particularly peaceful and preserved atmosphere.The property also features a spectacular swimming pool of approximately 18 x 4.5 meters, perfectly integrated into the landscape and accompanied by generous terrace spaces.OUTBUILDINGS WITH MULTIPLE POSSIBILITIESTwo outbuildings complete the whole and represent one of the true assets of the estate.To be reinterpreted according to needs, they could accommodate an artist's studio, a leisure area, a gym, storage, a vehicle collection, or a professional activity.They thus allow for numerous uses while maintaining the independence of the main house.A PROPERTY TO CHANGE THE PACE OF LIFEMore than a house, this property offers a true way of living: space, calm, unobstructed views of the vineyards, a swimming pool of exceptional dimensions, and the possibility of developing different projects within the same estate.DPE: D/170GES: D/30Estimated annual energy costs of the home: 3860-5270€Transaction fees including VAT are the responsibility of the seller.Information on the risks to which this property is exposed is available on the Géorisques website: www.georisques.gouv.fr. Located in Gauriac, on the right bank of the Gironde estuary, the property benefits from a particularly preserved environment, in the heart of a landscape of vineyards, nature, and hills, between Bourg-sur-Gironde and Blaye. From the house, the perspectives open onto the surrounding vineyards and, from the upstairs level, over the Gironde estuary.Gauriac offers a peaceful and authentic living environment, sought after for its rural setting while remaining connected to the main hubs of the region. Bourg, with its shops and services, is reached in about ten minutes, while Blaye offers a wider range of shops, schools, medical services, and its traditional market.The property is located about 40 to 45 minutes from Bordeaux and about 45 minutes from Bordeaux-Mérignac airport.
…By Engel & Völkers Bordeaux


At the bend of a path and yet close to school amenities and major roads, discover this stunning stone building set in a wooded and enclosed park. You will be charmed by its vast living room with a cathedral ceiling featuring a stove, its 2 entrances with fireplaces, and its 5 bedrooms equipped with a bathroom and toilets making it easy to operate as a guesthouse. Lovers of the old will be captivated by its volumes, tiles, and oak beams. This house full of history has adorned itself with modern amenities such as 2 solar water heaters, double glazing, and central heating. A large parking area, a gîte/studio that can be easily converted, a garage, and a swimming pool complete this attractive picture! Many assets: don't hesitate, this is the one!This description has been automatically translated from French.
…By Thalis Immobilier - 33270


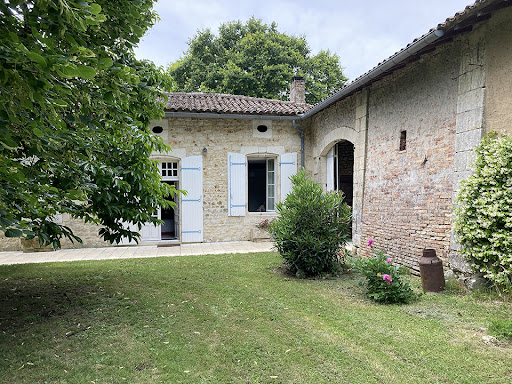


Character house of 285m² on 1-hectare wooded park with pool Exceptional location, in Charente maritime department, near from the Gironde department, in the heart of a village and its local shops, just 5 minutes from the free RN10 Bordeaux-Poitiers, beautiful property whose origin dates from 1676. Built with noble materials, this family house in excellent conditions, fully arranged with taste and refinement of 285m² of living space composed of 10 rooms with generous volumes: entrance, fitted and equipped kitchen, living room of 60m², office, 5 bedrooms, 1 bathroom, 2 shower rooms and numerous other outbuildings… All on a magnificent one-hectare pleasure park offering several intimate corners: numerous terraces, 10m X 5m swimming pool to cool off, well always in water, orchard populated with different fruit trees. The whole lovingly planted with varied species, some of which are secular: a true haven of peace! Exceptional property located in a very popular area, only just 40 minutes from Bordeaux; ideal as a primary or secondary residence. Information on the risks linked to this exposed property is available on the Géorisks website www.georisks.gouv.fr
…By Chateaux Et Patrimoine


iad France - Marlène MIGNONNEAU offers you: LAGORCE – CHARMING PROPERTY & GÎTES – 250 M² – 12,559 M² – SWIMMING POOLS – 120 M² GARAGE A UNIQUE ESTATE IN THE HEART OF NATURE, BETWEEN CHARM, INTIMACY, AND TOURIST POTENTIAL Rare in Lagorce – A character property offering a privileged living environment and a real potential for business. Out of sight, in the heart of a preserved natural environment, this magnificent property dating from 1800 immediately charms with its authenticity, its volumes, and the exceptional quality of its location. Set on a vast plot of 12,559 m², facing south, the estate develops approximately 250 m² of living space and benefits from a particularly interesting configuration with a main house, two independent gîtes, two swimming pools, and a 120 m² garage. Here, the calm is absolute: no neighbor within 300 meters. A true pause of tranquility, ideal for fully enjoying nature and a privileged way of life. AN AUTHENTIC AND BRIGHT MAIN HOUSE The main house, of over 150 m², offers beautiful volumes and an organization mainly on one level. The ground floor hosts a superb living space of 60 m², the real heart of the house, offering a generous and friendly area. It is complemented by: Two bedrooms of 13.50 m² and 12 m², A spacious shower room with WC, A functional layout prioritizing comfort and conviviality. Upstairs, approximately 85 m² on the ground provides considerable potential. This space currently includes one bedroom as well as a large area that can be arranged as a dormitory, relaxation space, games room, or family area. A sanitary area is already planned, allowing for the creation of an additional shower room and WC. This floor thus represents a real opportunity to further increase the accommodation capacity and customize the property according to your projects. TWO INDEPENDENT GÎTES: A REAL ASSET The estate also has two independent gîtes of about 40 m² and 60 m². Currently regularly rented, they constitute a particularly interesting opportunity for buyers wishing to continue the business and generate additional income while retaining their tranquility and independence. They can also be perfectly adapted for hosting family or friends. The configuration of the property allows for several projects: domestic residence + rental income, second home, family home, gîte activity, or tourist project. AN OUTDOOR SPACE THAT INVITES YOU TO ENJOY LIFE The estate benefits from south facing exposure and several spaces that allow for full enjoyment of its surroundings. Two swimming pools enhance the property and offer a privileged setting for summer days. Completed with 3 springs and 2 functioning wells. Two beautiful south-facing terraces allow for imagining large family gatherings, meals with friends, or simply moments of relaxation in front of nature. The 12,559 m² plot offers a feeling of space and freedom that is particularly sought after. No immediate vis-à-vis, no close neighbors, just nature and tranquility. A 120 M² GARAGE WITH MULTIPLE POSSIBILITIES An impressive 120 m² garage with nice ceiling height completes the property. A rare volume that can meet many projects: parking for several vehicles, workshop, storage, professional equipment, collection vehicles, or future space to be developed according to needs. COMFORT & PERFORMANCE Despite its historic character, the property benefits from equipment allowing for contemporary living comfort: • Double flow VMC • Thermodynamic cylinder • Reversible air conditioning • Wood insert • Compliant individual sanitation • Two swimming pools • Two south-facing terraces • 120 m² garage A RARE PROPERTY ON THE MARKET This property meets particularly sought-after criteria: the charm of the old, beautiful volumes, a preserved environment, a large plot, independent accommodations, quality outdoor spaces, and existing rental potential. It will be perfect for those looking for a character property offering both exceptional quality of life and the potential to develop a profitable tourist activity. AN ADDRESS FOR THOSE SEEKING AUTHENTICITY, SPACE, AND TRANQUILITY. A domain to discover to measure all the richness of its environment, its potential, and the multitude of projects it allows to consider.This description has been automatically translated from French.
…By Iad France


Located in Saint Louis de Montferrand, this superb architect-designed house of 190 m², built in 1996 on a wooded plot of 1389 m², offers a privileged living environment with breathtaking views of the Garonne. Its careful layout and green surroundings contribute fully to the peaceful and preserved character of the address.Spread over two levels, it features a spacious, bright northwest-facing living room with an insert fireplace, open to a fitted kitchen, two comfortable bedrooms, a bathroom equipped with a whirlpool bath ideal for relaxation, as well as ample storage. The generous and functional volumes promote fluid circulation between the various living spaces. Upstairs, you will find a master suite with a private shower room and direct access to a panoramic terrace, as well as an office space that can also serve as a fourth bedroom.Comfort is ensured by electric underfloor heating and a thermodynamic hot water system. The house also benefits from solar panels, allowing for energy self-consumption, leading to a more economical and environmentally friendly lifestyle. These features contribute to optimized consumption management while enhancing daily comfort.Outside, you will enjoy two terraces, an electric gate, four covered parking spaces that can accommodate a boat or a camper, and an alarm system ensuring optimal security. The various outdoor areas have been designed to fully enjoy the natural surroundings and unobstructed views of the surrounding landscapes.In excellent general condition, this well-equipped house combines space, comfort, energy independence, and immediate proximity to public transport, shops, and schools. Its balanced architecture, the quality of its fittings, and its openness to the Garonne create a harmonious living space, suitable for both a family primary residence and a quest for tranquility at the gates of Bordeaux.(4.90% fees including VAT payable by the purchaser.)Charly DUTOURNIER (EI) Commercial Agent - RSAC Number: - .This description has been automatically translated from French.
…By Architectures Bordeaux


The advertiser did not provide an english description for this listing.
…By Paul Parker Properties


iad France - Sébastien Boyer offers you: Exceptional property – Formerly a rehabilitated coaching inn – 440 m² + independent accommodation – Character estate in the heart of the village. Built on the foundations of a former coaching inn dating back to 1841, this exceptional property has been fully rehabilitated and offers approximately 440 m² of living space, completed by an independent apartment of 84 m², set within a rare ensemble combining prestige, history, and major event potential. Ideally located in the heart of the village center, it provides immediate access to shops and schools on foot, while offering a true haven of peace with over 2,000 m² of landscaped garden, completely walled, ensuring absolute privacy and tranquility. Upon entry, a spacious hallway reveals remarkable volumes. The reception areas consist of a living room and a dining room with fireplaces, offering an elegant and warm atmosphere, perfectly suited for hosting guests. The right wing houses a high-end kitchen with a central island, an office, and a wellness area including a covered pool, sauna, shower room, and WC. This space offers exceptional modularity, which can be transformed into a sumptuous reception room for weddings, private or professional events. Upstairs, the sleeping area features five bedrooms, three dressings, two bathrooms, a shower room, WC, and laundry room. The convertible attic offers additional extension potential. The outbuildings (garages, cellar, shelter) complete the property and meet the logistical needs of an event project or a large private estate. Two vehicle accesses facilitate circulation and flow organization. An independent apartment of 84 m², accessible from the main property, includes two bedrooms, a living-dining room, kitchen, bathroom, and WC. It is a major asset, which can serve as rental income, guardian accommodation, or housing for household staff. A rare and confidential place, combining historical charm, exceptional volumes, a private enclosed park in the center, and high-level event potential.This description has been automatically translated from French.
…By Iad France


Just 25 minutes from Bordeaux by train and 35 minutes from the beaches of Lacanau, discover this magnificent 19th-century bourgeois residence where the charm of the old meets modern comfort.Behind its superb stone facade lies a property of character with generous volumes, enhanced by exceptional ceiling height, magnificent period moldings, original cement tiles, stunning antique flooring, and elegant fireplaces, one equipped with an insert, creating a warm and refined atmosphere.Fully maintained, this residence requires no renovation.On the ground floorYou will discover:* A spacious, charming hallway.* A superb double reception room bathed in light.* A kitchen opening onto a pleasant dining room.* Two bedrooms.* A shower room.* An office space ideal for remote work.* A large multifunctional space that can accommodate a gym, a private cinema, a game room, or a workshop according to your desires.On the upper floorThe sleeping area offers:* Three beautiful bedrooms.* An elegant master suite with a large dressing room.* A bathroom.* A shower room with double sinks.OutsideThe landscaped garden is a true invitation to relaxation with:* A chlorine pool with the possibility of switching to salt.* An outbuilding offering numerous possibilities (workshop, storage, professional office, etc.).* Two parking spaces.* The possibility to create a second access with a carport.Amenities* Reversible air conditioning.* Insert.* Double glazing.* Water softener.* Heat pump.* No renovation needed.* Very nice volumes.* Preserved and perfectly valued old materials.Ideal locationIn immediate proximity:* Schools.* Shops and grocery stores.* Health center and medical offices.* All amenities easily accessible.* Train station just 5 minutes away, connecting to the center of Bordeaux in 25 minutes.Strong tourist potentialThanks to its privileged location, in the heart of a region globally recognized for its grand classified crus, its prestigious châteaux, the Wine Route, and its proximity to the ocean, this property is perfectly suited for a bed and breakfast project, a charming gîte, or a high-end guest house. Its layout, five bedrooms, generous living spaces, and authenticity make it a rare property with excellent potential for a tourist or event-related activity.A rare propertyThis residence will attract lovers of beautiful stone in search of an elegant family home that combines authenticity, modern comfort, and quality of life. A unique property where each room reveals the timeless charm of 19th-century master houses. This real estate advertisement has been written under the editorial responsibility of Mr./Mrs. Mélinda MEUNIER, commercial agent (EI registered with the Bordeaux commercial court under number RSAC 843876590) Agency reference: 15485This description has been automatically translated from French.
…By Lgm Immobilier


The Cadre d'Envies agency presents you exclusively this superb property located in Soussans, at the border of Margaux-Cantenac: a contemporary house of 160m2 built in 2019, perfectly independent, without overlooking, and designed with quality materials offering high-end comfort. From the entrance, you will discover a spacious living area of about 70 m2, bright and warm, highlighted by large bay windows that generously let in natural light. The space is organized around an open kitchen, fully equipped, which elegantly integrates with the whole and allows you to fully enjoy the unobstructed view of a carefully landscaped garden and a beautiful pool, perfect for sharing convivial moments or relaxing in complete serenity. Outside, a magnificent terrace made of exotic wood adds a touch of elegance and warmth to the whole. A true extension of the living area, it invites relaxation and outdoor meals. A fully equipped summer kitchen completes this space, ideal for fully enjoying beautiful days and summer evenings with family or friends. The night area consists of a refined master suite, with its own bathroom with an Italian shower, bathtub, and separate WC, thus offering comfort and intimacy. Set back, four other well-sized bedrooms welcome family and friends in a peaceful and warm setting conducive to rest. A second carefully designed bathroom features a shower, a bathtub, and many integrated storage spaces. On the practical side, a large laundry room adjoining the 28m2 garage helps optimize storage spaces and facilitates domestic organization. Among the comfort features: electric roller shutters, underfloor heating, and air conditioning in the living room, ensuring optimal thermal comfort throughout the year. This house is sure to attract buyers looking for a spacious, functional, and elegant living environment, where quality features and carefully designed outdoor spaces offer a true art of living, ideal for a thriving family life. Don't wait any longer and contact us to arrange a visit.This description has been automatically translated from French.
…By Cadre D'envies


25 km from Bordeaux in the Médoc Regional Natural Park, 30 km from Mérignac Airport a property consisting of two old houses, one of which is currently rented. a main house of 375 m2 with all modern comforts ready to welcome you with a very beautiful wooded park, beautiful swimming pool, garage and outbuildings. A second adjoining house of 143 m2 currently rented for EUR850, comprising a kitchen, living room, four bedrooms, bathroom with WC, shower room, converted attic and enclosed garden with no overlooking neighbors. in a verdant setting of 4182 m2 in the heart of the village, perfectly enclosed and with no overlooking neighbors
…By Margaux Immobilier


Located in Ambarès-et-Lagrave, discover this solid traditional home in impeccable condition. Offering top-notch strategic accessibility (immediate proximity to shops and highway access), this property stands out due to the configuration of its large grounds, ensuring total privacy with no overlooking neighbors. A spacious and warm private living environment: · Living area: Once inside, enjoy a large living room with its fireplace, and a large independent kitchen also equipped with its own fireplace. · Night & reception area: The house has 4 spacious bedrooms, a large bathroom, and a vast air-conditioned veranda with a built-in barbecue and bar area, designed for entertaining freely · A major asset for your activity: Buildable land for an outbuilding: The plot of over 2,300 m2 offers the possibility to construct a large workshop, a warehouse, or an independent storage unit. It is the ideal working tool for a craftsman or entrepreneur, just steps away from major roadways. Existing professional space: Inside, two dedicated offices allow for the establishment of a cabinet, a freelance activity, or full remote work while completely preserving family privacy. Comfort and savings: Thermal insulation has been entirely redone, guaranteeing excellent living comfort in all seasons and perfect control of your energy expenses. A rare property in the area, combining impeccable maintenance, perfect logistics for professionals, and unique expansion potential. Entrust your project to La Boutique du Patrimoine. La Boutique du Patrimoine supports you in all your real estate and heritage projects (main residence, secondary, investment, and tax optimization). With our agencies located in Bordeaux, Bazas, and Arcachon for old real estate, as well as our management division La Boutique du Patrimoine Gestion (over 400 lots under management), we place listening, trust, pedagogy, and transparency at the heart of our support. Together, in trust. TECHNICAL AND FINANCIAL INFORMATION: DPE: C (171) GES: C (26) Estimated annual energy costs: between 1,300 EUR and 1,810 EUR per year. Property tax 2025: 2,088 EUR Information on the risks this property is exposed to is available on the Géorisques site: https://www.georisques.gouv.fr/ Price including fees: 399,500 EUR Fees borne by the buyer: 14,500 EUR Selling price net to seller: 385,000 EUR Contact: Miss Lilia DJOUDI 06 50 36 46 66. Commercial agent La Boutique du Patrimoine: RSAC no 510 417 751This description has been automatically translated from French.
…By La Boutique Du Patrimoine


In the municipality of Saint-Loubès, in the L’Estrille area, north-east of Bordeaux, this contemporary 2018 home enjoys a peaceful residential setting opening onto the countryside while remaining close to everyday amenities. It offers 195 m² of living space, together with an additional 61 m² of ancillary areas, set on a beautifully landscaped plot of 1,720 m². Inside, generous proportions and natural light are central to the design. The living room of nearly 60 m² opens widely onto the garden, creating a warm and elegant atmosphere, and extends into a high-quality open-plan kitchen. Together, the living room and kitchen provide more than 71 m² of main living space. A second summer kitchen of over 23 m², fully enclosed and heated, perfectly complements the reception areas. Designed as a true indoor-outdoor living space, it allows the outdoor areas to be enjoyed throughout the seasons. A large utility room of more than 15 m², together with extensive storage, completes a particularly practical layout for everyday living. The sleeping area comprises three bedrooms of approximately 12.5 m², each with built-in storage, an independent bathroom with double vanity, and a principal suite of approximately 28 m² with dressing room and private shower room. Outside, the generous plot offers beautifully landscaped surroundings and a large rear garden. The terrace naturally extends the living areas and leads to a heated 8 x 4 m saltwater swimming pool with electrolysis system and electric cover, as well as a pétanque area and several parking spaces. The garden also benefits from an automatic irrigation system and a drainage system adapted to the nature of the soil. An attached garage of approximately 26 m², together with an independent workshop/pool house of around 35 m² with mezzanine, provides excellent storage capacity. Subject to the necessary planning permissions, this second building also offers potential for conversion into additional accommodation, with the possibility of creating an independent entrance. In terms of comfort, the property benefits from a heat pump with underfloor heating, complemented by reversible air conditioning. The location combines a peaceful lifestyle with convenient access to Bordeaux, transport links and local amenities: * Bordeaux city centre: approximately 20 minutes by car, depending on traffic * Bordeaux inner suburbs: approximately 15 minutes by car * Saint-Loubès railway station: approximately 7 minutes by car * Bordeaux Saint-Jean station: approximately 16 minutes by TER from Saint-Loubès station * Tram A – La Gardette / Bassens / Carbon-Blanc stop: approximately 10 minutes by car * Bordeaux-Mérignac Airport: approximately 25 minutes by car * Saint-Loubès town centre and shops: approximately 5 minutes by car * Max Linder secondary school: approximately 5 minutes by car * Paul-Jean Toulet and Hector Ducamp primary schools: approximately 5 minutes by car * Jean de La Fontaine and L’Île Bleue nursery schools: approximately 5 minutes by car A recent and beautifully maintained family home, ready to welcome its new owners, with no work required.
…By Kretz & Partners


In the heart of the Entre-deux-Mers, minutes from the lively town of Saint-Loubès, just 10 minutes from the Saint-Sulpice-et-Cameyrac Golf course and with easy access to Bordeaux, this distinctive property enjoys open views over the surrounding vineyards and countryside. A striking contemporary structure defines the entrance, set in front of the original stone house, creating a refined contrast between heritage and modern design. Clean lines, generous openings and semi-open spaces evoke a subtle Miami-inspired style, designed for seamless indoor-outdoor living. Offering approximately 250 sqm of living space, the home features a spacious reception area, kitchen and dining room opening onto the gardens, along with a study. Upstairs, a master suite and three further bedrooms are arranged around a central lounge, ideal for family living. Set within landscaped grounds of around 6,200 sqm, the south-facing property includes a 10 x 3.5 metre swimming pool with uninterrupted vineyard views. Located close to vibrant small town, with shops, schools and amenities, and just 20 minutes from Bordeaux, the property combines contemporary design, natural surroundings and excellent accessibility—an ideal family home. For further information, please contact Nicole: +33 (0)6 11 39 28 28 / +33 (0)5 57 84 08 82 Property reference: NTH1010
…By Maxwell-baynes Residential And Vineyards - Christie's International Real Estate


NEW - 20 km from Bordeaux and 15 km from Libourne, this property will be perfect for those seeking a peaceful and preserved living environment in a small town with all the necessary shops, just steps away from sports activities - Cameyrac golf, horseback riding, gymnastics, and fitness nearby, as desired. In the heart of a privileged environment (golf residence), chic and soothing, secure and green, this spacious single-storey villa, well-maintained, offers all contemporary comfort: fluidity, light, volume, perfect insulation, and absolute calm. Completed at the end of 2013, this property consists of: entrance, large living room (46 m²) with triple exposure, fitted/equipped kitchen, 3 bedrooms including a master bedroom of 37 m² with its bathroom (+shower), a shower room, a garage of 45 m² with possible laundry space, landscaped/wooded garden, garden shed, and carport (for 2 vehicles). In the center of the plot, this house benefits from 100 m² of terraces. Eco-responsible geothermal ventilation system (Canadian well), with very low consumption. Indoor and outdoor comfort, a very pleasant house 'to live'. Information on the risks to which this property is exposed is available on the Géorisques website: www.georisques.gouv.fr.Fees included of 3.94% VAT at the buyer's expense. Price excluding fees 660,000 €. Energy class B, Climate class A The average estimated annual energy expenses for standard use, established based on energy prices for the year 2023: between €1,120.00 and €1,550.00. Information on the risks to which this property is exposed is available on the Géorisques website: georisques.gouv.fr.Your LLOYD & DAVIS advisor: Christine DE BO CAZAUX Commercial agent (Individual company) RSAC 487 907 990 Bordeaux RCP 114240087 MMA
…By Lloyd & Davis


A modernist house with regionalist influences from the 1970s, this approximately 300 sq m (3,229 sq ft) home sits on a 2,500 sq m (26,900 sq ft) wooded plot in the prestigious Saint-Sulpice-et-Cameyrac golf course development. Designed in 1974 by Bordeaux architect Pierre Calmon, and later extended by him in 2001, this detached house boasts elegant lines and superb interior spaces. The entrance, complete with a built-in dressing room, opens onto a curved white stucco wall that naturally guides the eye towards the spectacular double-height living room. This space is enhanced by wood-paneled ceilings and expansive, floor-to-ceiling aluminum windows, flooding the room with natural light. The reception room, with its open layout, is divided into several distinct areas. The more intimate living room features an imposing Louis XV-style solid oak fireplace at its heart, leading into a double-height, light-filled room with a beautiful view of the garden. The separate kitchen, perfectly preserved in its 1970s aesthetic with its green glazed tiles, is accessible from both the entrance and the dining area. Around the wide central pillar housing the fireplace, a solid wood spiral staircase ascends gracefully to the upper floor. A landing then leads to a mezzanine overlooking the living room, as well as a master suite with a private terrace. On the ground floor, near the entrance, three bedrooms share a bathroom. All have built-in storage and direct access to the garden. Extending from the house, an addition of approximately 100 square meters houses a bedroom with an en-suite shower room and a superb living area with an open-plan kitchen. Entirely oriented towards the garden and forest thanks to its expansive glass facade, this light-filled room offers a true sense of openness to nature. This part of the house also has the advantage of being completely independent thanks to its private access. An attached double garage completes this property. A unique house, with a distinctive architectural style, in the heart of a privileged natural setting. Its unique architecture Its location bordering the forest and golf course The tranquility of the park are all highlights.
…By Archik Bassin D’arcachon


Manuel LETORT offers you this property: Between Bordeaux and Libourne — Mixed-use building in the heart of the town: walls 696,800 FAI Business assets also for sale. On the front of the main street, between the town hall and the church, this real estate complex of approximately 503 m² usable on a plot of 1,306 m² includes three independent entities, each with its own access. The entire property is fully air-conditioned: The restaurant (ground floor, approximately 262 m² including terrace). La Brasserie de l'Ormeau, in operation, fully air-conditioned: main room of 109 m² with equipped bar, second room of 37 m² for groups and privatizations, covered terrace of 35 m², fully equipped professional kitchen of 41 m² (gas stove, mixed oven, stainless steel fridge), storage room and cellar. Stabilized turnover with limited openings for midday service on weekdays: evenings, weekends, and events remain to be developed. Business assets price €198,000 FAI in addition. The T4 apartment (upstairs, ~215 m²). Private access via an exterior staircase. Exceptional living space of 114 m² under exposed beams, stone walls, open kitchen with island, three bedrooms including a master suite, two shower rooms, air conditioning, balcony-terrace. The furnished studio (26 m²). Recently renovated, direct access from the parking lot. Currently rented at €580/month. Parking: 4 spaces in front of the restaurant and 20 spaces in the private rear parking lot, with a second access to RD 242. Complete file premiereligne(point)immo. Information on the risks to which this property is exposed is available on the Géorisques website: www.georisques.gouv.frThis description has been automatically translated from French.
…By Meilleurs Biens Immobilier


iad France - Ludovic Calvet offers you: RARE HAVEN OF PEACE: Prestigious residence of 263 m² nestled in the heart of a 13,000 m² park, absolute calm, ideal for a bed and breakfast project.In a rare and preserved environment, this prestigious property embodies the perfect alliance of art of living, elegance, and nature.Only 45 minutes from Bordeaux airport and 40 minutes from Angoulême station (quick links to Paris), it enjoys ideal accessibility for a discerning clientele, both French and international.Set in the heart of a domain of over 13,500 m², the property reveals an enchanting setting, enhanced by two private ponds, one of which, elegantly arranged with a dock, offers an atmosphere worthy of the finest holiday residences.The main house, with an area of 263 m², impresses with the impeccable quality of its amenities and generous volumes. It offers six bedrooms, including three master suites, designed as genuine private spaces, combining comfort and intimacy.The exteriors have been designed for an exclusive living experience: • An elegantly integrated pool with travertine terrace • A summer kitchen with its pizza oven, perfect for refined receptions • A pétanque court, for moments of conviviality in the French way • Well-maintained landscaped areas, conducive to relaxation and contemplation.The property also stands out for its remarkable energy performance, enhanced by the installation of photovoltaic panels, thus combining luxury and environmental awareness.This property also offers strong development potential with the possibility of operating a bed and breakfast or a high-end accommodation business in a particularly sought-after region.A rare property, combining charm, standing, and authenticity, ideal for a primary residence, secondary residence, or a high-end hosting project.Agency fees are to be borne by the seller.Presentation of a valid ID will be requested during the visit, in accordance with Article L.561-5 of the Monetary and Financial Code. Information on the risks to which this property is exposed, including the legal obligation for clearing brush, is available on the Géorisques website: http://www.georisques.gouv.fr.This real estate ad has been drafted under the editorial responsibility of Mr. Ludovic Calvet, independent real estate agent (without holding funds), commercial agent of SAS I@D France registered with the RSAC of SAINTES under number 991709940, holder of the real estate marketing card on behalf of I@D France SAS.This description has been automatically translated from French.
…By Iad France


Located in the charming municipality of Ambarès-et-Lagrave (33440), this atypical house full of character will appeal to lovers of the old who are looking for modern comfort. A true alliance between authenticity and contemporary amenities, it offers a warm and unique atmosphere, ideal for those who dream of an extraordinary living space.Close to shops, schools, and public transport, it benefits from a calm and residential environment, allowing one to enjoy a peaceful living setting while remaining connected to the daily conveniences.This superb stone house develops approximately 204 m² of living space on a plot of 75 m². Behind its magnificent stone façade lies a fully renovated property with taste, highlighting the charm of the old while integrating modern equipment designed for the comfort of its future occupants. It also has a large garage providing ample parking and storage space.Generous volumes and light-filled rooms create an elegant and welcoming ambiance. The spacious living room with an open-plan fitted and equipped kitchen constitutes a magnificent space for reception and sharing. The house includes 3 bedrooms, including a superb parental suite with a dressing room and private shower room, 2 bathrooms, and 3 toilets, one on the upper floor and two on the ground floor.Outside, the charm continues with a pleasant covered terrace, an intimate garden without overlook, and above all, a rooftop pool, a true cocoon of relaxation sheltered from prying eyes, offering a vacation spirit all year round.Comfort is enhanced by modern features such as a heat pump, a pellet stove, fiber optics, and home automation.Finally, the convertible attic offers great potential for development. Works have already been envisioned to allow for the creation of two additional bedrooms.A rare and atypical property, elegantly mixing the charm of stone, beautiful volumes, and unique relaxation spaces, for a privileged quality of life.The property includes 1 unit and is located in a condominium of 2 units (there are no ongoing charges related to the condominium and the homeowners' association is not subject to a procedure cited in Article L. 721-1 of the Construction and Housing Code).Information about the risks to which this property is exposed is available on the Géorisques website: www.georisques.gouv.frSelling price: €520,000Seller's feesContact your SAFTI advisor: Marie MOBAYA, Tel: 0632971822, Email: [email protected] - EI - Commercial agent registered with the RSAC of Libourne under number 913200606This description has been automatically translated from French.
…By Safti


n the heart of Cap Ferret, this 1970s villa features a simple architecture and sits on a 1,056 m² plot. Currently offering two bedrooms, it can be redesigned to accommodate up to four. A quiet path leads to the ocean beaches within a five-minute walk. The market, the basin, and the lighthouse are reachable by bike. This property offers a unique opportunity to create a personalized home amid pine trees and the Atlantic coast.
…By Cabinet Bedin
'%20stroke='%23DDAA3A'%20stroke-width='1.909'%20stroke-linecap='square'%20stroke-linejoin='bevel'/%3e%3c/svg%3e)
Receive by email any new listing that may match your search criteria
Your criteria :
By validating this form, you accept the general conditions of use of Le Figaro Properties.
These agencies offer a selection of luxury properties vente at Saint-Mariens. Feel free to contact them for personalized assistance.