Get early access to listings that match your criteria
Never miss an opportunity again. Our personalized alerts notify you instantly.

 English$ USD · m²


CASTLE with GUARD HOUSE - RENOVATED - CHARM and SERENITY 30 minutes from BLAGNAC. Nestled in a calm and preserved environment, this charming little 18th-century castle immediately captivates with its architectural elegance, excellent structural condition, and natural setting. A rare property, imbued with soul and authenticity, surrounded by nearly 8 hectares of woods and meadows, offering privacy, nature, and a sweet way of life. Completely renovated in 2008, with deep respect for the old building, the estate has retained its remarkable original features - such as perfectly preserved old tiles, period fireplaces, beautiful ceiling heights, generous volumes, and four charming turrets that define its unique character. The main building, approximately 500 m² of living space, hosts several bright lounges on the ground floor, a friendly kitchen, a laundry room, and access to a magnificent brick cellar, composed of several distinct spaces, ideal for a wine cellar or storage rooms. A monumental staircase leads to the first floor, where five bedrooms unfold, including two suites, offering comfort and elegance. The attic, now insulated, offers great potential for additional development. From the ground floor, a transversal wing offers two spacious rooms that can perfectly accommodate a liberal profession, an artistic space, or additional lounges. Independent and full of potential, the guard house includes several living rooms on the ground floor, and upstairs, two bedrooms and a bathroom. Approximately 60 m² of additional developable space. The estate is complemented by numerous outbuildings such as a winery, a workshop, a large garage of about 60 m², a storage area for wood, several sheds, and a shelter for a camper van. Three wells enhance the property, highlighting its authentic character and autonomy. A unique place for a prestigious family residence, a hosting project, or a life combining elegance, nature, and serenity, while remaining just 30 minutes from Toulouse-Blagnac Airport and 5 minutes from all amenities. Fees charged to sellers - Viola Reichardt - Independent commercial agent.This description has been automatically translated from French.
…By Tolosan Immobilier


Residence: In the heart of a 52-hectare forest with several kilometers of trails and benefiting from a beautiful view, this property houses several residential buildings. The large stone house, recently renovated, has an area of approximately 250 m². With its covered terrace leading to the swimming pool, it features a large 50 m² living room with two fireplaces, a large 43 m² kitchen, and 3 bedrooms including a spacious one with a dressing room. An independent section includes 3 additional bedrooms with their own bathrooms. Solar panels are present for self-consumption. A second recent wooden house offers an area of 89 m². It has a living room with a kitchen opening onto 2 bedrooms, each with its own shower room. It includes a heat pump for underfloor heating. It also provides a covered terrace with a beautiful view of the property, as well as 100 m² of basement that can also be developed. Virtual visit upon request. Exploitation: Close to the residential house, a separate 96 m² hangar, with a workshop and a canning factory, allows for the storage of equipment or parking for 3 cars. Land: Surrounding the property, over 52 hectares of forests are fully enclosed by an electrified fence. Various species make up this forest, including hardwoods (red oaks, maples, wild cherries) and softwoods (Douglas firs, laricio pines), all managed under a Simple Management Plan (PSG). The property also includes a 3,700 m² pond, fed by two ditches. Additional elements: The property could be suitable for various activities that may be complementary: guest rooms, lodges, hunting park, dog training, or even forestry. Mission and issues Safer on this property - Energize agriculture and forestry Please note that some advertisement sites do not display our service properly. For complete and accurate information, we invite you to consult our site or contact us directly. Information on the risks to which this property is exposed is available on the Géorisques site: georisques.gouv.fr Photos: © Copyright Safer - Use prohibited without the author's agreement.This description has been automatically translated from French.
…By Safer Occitanie


Architectural creation by Glogowski – Panoramic view of the hills and the PyreneesIn the heart of the Lauragais hills, just 35 minutes from Toulouse, lies the Domaine de Gibel, a unique masterpiece by Brazilian architect Glogowski, who has designed here an inspiring house, entirely made of red brick, in homage to the traditional architecture of the region. A distinguished master house Spanning 360 m², the main house opens onto a vast reception area of nearly 90m2, bathed in light, offering a 240° view of the hills. It also includes four bedrooms and a spacious master suite, an office, a cinema room in the basement, and additional spaces to develop on the upper floor. An independent apartment of 32 m², integrated on the ground floor, complements this ensemble — ideal for a caregiver, professional use, or a guest house. A property conducive to the art of living The 3-hectare park surrounds the residence and opens, on clear days, to the chain of the Pyrenees. A pool house with a covered pool, sauna, and hammam invites relaxation in a privileged setting. POSSIBILITY OF ADDITIONAL PURCHASE: On the other side of the road, an independent building of approximately 2,000 m² provides a rare space for enthusiasts of fine mechanics or large storage volumes. A place to reinvent Although the whole property today needs a complete renovation, it offers exceptional potential for a family, artistic, or professional project, in a unique natural setting, between history, architecture, and the landscapes of the South-West. For more information, please contact me at 06 81 33 10 00.This description has been automatically translated from French.
…By Kretz Real Estate


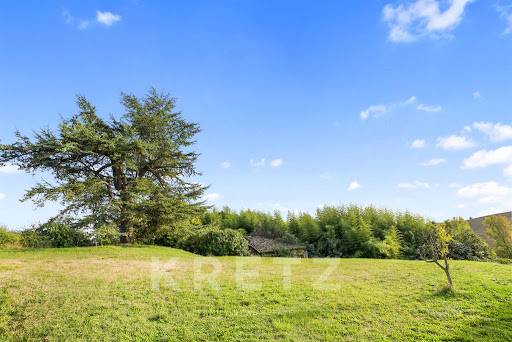
Discover this high-end house of 217 m², built in 2021, on a beautiful quiet plot. Perfectly maintained, it combines modern design and elegance: 4 spacious bedrooms, 3 contemporary shower rooms, fully equipped kitchen, reversible air conditioning, and a wood stove for a cozy atmosphere. Outside, enjoy a large terrace, a summer kitchen, a garden shed opening onto a vegetable garden, a jacuzzi, and a very beautiful pool for moments of absolute relaxation. A true turnkey gem, ready to live in, which will appeal to lovers of comfort and elegance! Fees payable by the buyer: 5.5%. Price excluding fees: €650,237. Fee schedule: https://www.realysmart.com/Content/Baremes-honoraires-RS.pdfThis description has been automatically translated from French.
…By Une Villa Et Des Vignes Toulouse


An events venue estate, with three buildings on 12 hectares of land, nestled within the Comminges region in the Haute-Garonne department, approximately one hour from Toulouse. The building complex, restored according to standard practices and around which the estate is organised, was built over the course of two centuries: the first three buildings date from the 18th century, whereas the manor house, overlooking the whole, was built in the 19th century. Accessible via a lane that runs alongside verdant pastureland, the property’s first building, visible at the end of the lane, is a large reception hall. To the left is the main dwelling, which includes the family home, followed by the swimming pool – hidden by the walls of an old edifice, which is now roofless over two-thirds of its surface area – as well as, at a right angle, three holiday cottages and a flat. On the other side of the lane, the former wine storehouse houses a reception hall as well as two living rooms and five bedrooms upstairs, while an immense bedroom, reserved for people with reduced mobility, is located opposite the reception hall. Lastly, the manor house, overlooking the whole, is accessible via a drive that winds its way through the property’s woods. With either pointed or plaster-coated stone walls, all the buildings have drop-arch or rectilinear windows and doors with brick surrounds as well as gable roofs covered in either regular, barrel or interlocking tiles.
…By Patrice Besse


ESTATE – SEVERAL HOUSING UNITS AND RECEPTION ROOMS - MAGNIFICENT SETTING. Located 45 mins from Toulouse, on over 3 hectares of meadows and woods, this magnificent site of over 1000 m² of living space is situated in a peaceful environment with no overlooking neighbors. The original Master House, dating from the 17th century, offers on the ground floor a living room, a dining room, an office, and various storage rooms, and on the first floor, 4 bedrooms with bathrooms (including a master suite). The main building has a common refectory on the ground floor that communicates with the seminar room located on the first floor. The 5 guest rooms located on the second floor all have private bathrooms and toilets. At the entrance of the property, the sheepfold dedicated to reception includes a hall, a reception/seminar room, toilets, and storage spaces. The first gîte on the ground floor can accommodate up to 8 people; the second gîte can accommodate up to 11 people. A large swimming pool, a renovated 17th-century dovecote, and a large barn complete the ensemble. This turnkey estate will allow you to carry out your personal and professional projects upon your arrival: wellness center, equestrian center, museum, main residence, shared space... The property is in very good condition and equipped with photovoltaic panels for optimized energy consumption. Agency fees are the responsibility of the sellers - Viola REICHARDT, Independent Sales Agent.This description has been automatically translated from French.
…By Tolosan Immobilier


Exclusive - Halfway between Auch and Montauban and 55' from Toulouse international airport, Maison de maitre with breathtaking views over the Tarn countryside, with dovecote, swimming pool and outbuildings. The main building 312m2 in grounds of 1.5Ha with 10x5 swimming pool and outbuildings. Ground floor: on one side, dining room, kitchen, pantry, study and master room with dressing room and bathroom. On the other, living room and 2 bedrooms with en-suite bathrooms. On the ground floor, laundry room and machine room, and on the 1st floor, a dormitory playroom and bedroom with WC and shower. Features: Water softener, HEAT PUMP (air/water radiators) and DOUBLE GLAZING. Roof redone and insulated DPE B The 2 outbuildings (200 and 250m2) are in need of renovation: one on two levels could accommodate up to 6 bedrooms in the future, while the other, an old stone barn, boasts impressive ceiling heights of over 7 meters.
…By Kretz Real Estate


Nestled in one of the most confidential and sought-after streets in Toulouse, this architect villa is a unique sculptural work, signed by a renowned name in contemporary architecture.Behind a sober facade reveals a raw and minimalist realization of over 200 m², articulated around powerful volumes and pure lines. Every detail has been conceived with absolute rigor, mixing raw cast concrete, custom light oak wood, structural glass, and invisible recessed lighting.The heart of the house opens onto a spectacular cathedral living room bathed in natural light, enhanced by a polished concrete wall integrating a suspended fireplace. The space stretches out to an open kitchen designed for professional use, conceived as a theater of conviviality, fully oriented towards the garden and the swimming pool.The amenities are of rare refinement:Oiled solid oak flooringVeined Egyptian marble laid in full mass slabsIntegrated woodwork in the wallsElectricity embedded in the walls, with invisible touch switchesMineral mirror pool made of natural stoneSculptural staircase in wood and steel, with perfect geometryThe villa features four elegant suites, a fully equipped laundry room, multiple custom storage spaces, and private parking.A habitable work of art, for lovers of radical lines, exceptional spaces, and contemporary comfort.For more information, the team is at your disposal at, by phone, or by private message. | Strong choices in your investment.This description has been automatically translated from French.
…By Maison Soler De Lastelle


A confidential address just a few steps from the CaousouIn one of the most sought-after environments in Toulouse, just a few minutes' walk from the Caousou, a rare opportunity is unveiled. Hidden from view, in the heart of a quiet residential street, this plot of 230 m² benefits from a privileged setting, without any overlooking, where serenity and family life make perfect sense. The project offers great freedom: acquire the land to imagine your own villa or take advantage of a contemporary project designed by Stéphane Deligny, for which the building permit is already free of any appeal for a cost of €1,259,600 as a turnkey project. Designed for an elegant and comfortable family life, the future property will develop nearly 177 m² of living space. The reception areas, widely opened to the garden, benefit from cross-light and generous volumes with nearly 60 m² dedicated to the living room, dining room, and kitchen that opens onto a large terrace on one side and a garden on the other. The layout includes up to five bedrooms, including a master suite of over 30 m², as well as a large garage of 60 m², a particularly rare feature in this neighborhood. Outside, the garden of approximately 200 m² with a pool, extended by a terrace on the opposite side, offers a true green haven just a few minutes from the city center. This property combines criteria rarely associated in the Toulouse market: a sought-after address, absolute calm, no overlooking, generous outdoor spaces, and the possibility to realize a fully customizable contemporary construction.For any additional information: Marie-Caroline 06 81 33 10 00This description has been automatically translated from French.
…By Kretz Real Estate


Exclusive OFF MARKET. Exceptional property on the outskirts of Toulouse. 20' from the city center and 20' from the international airport, 420m2 architect-designed villa with outbuildings in 8000m2 of parkland, not overlooked, on the banks of the Garonne. This single-storey property offers a living space comprising an open-plan kitchen and utility room, a dining room and a large, luminous living room thanks to large bay windows, an office, and on one side a master bedroom with dressing room and bathroom, an indoor swimming pool with sauna and hammam. On the other side, there's a gym and a second sleeping area with a small lounge and 4 suites. A 16x6 infinity pool, a boulodrome and a new relaxation area next to the Garonne River are all set in 8,000m2 of parkland, not overlooked and planted with century-old trees. A very large motorized garage completes this property. Top-of-the-range services, wine cellar, underfloor heating with cooling and ducting, overhead projector, centralized vacuum system, fully home-automated property, thermodynamic balloon, well with recovery pump... + : a contemporary type 3 house, 80 m² with outbuildings, furnished, new condition with reversible air conditioning, Jacuzzi, electric fireplace as a guest house or janitor's cottage. PHOTOS AND FILM ON REQUEST
…By Kretz Real Estate

One of the most beautiful addresses in the Jardin des Plantes. In the heart of one of the most sought-after streets in the Busca district, this remarkable family home from the late 19th century offers a rare balance between the charm of the old and the comfort of a contemporary renovation designed by an architect. Behind its superb character facade, the house reveals particularly harmonious volumes and a very coherent layout. From the entrance, a spacious hallway allows for the welcoming of bicycles, storage, and daily equipment before discovering a truly majestic entrance, perfectly proportioned. At the front of the property, creating a parking space is possible. An independent access, located on the side of the house, serves an autonomous apartment, ideal for receiving family and friends, setting up a professional space, or accommodating household staff. At the back, the property benefits from an ideal west exposure. The landscaped garden, completely shielded from view, hosts an elegant swimming pool as well as a magnificent terrace, offering a true art of living oriented towards the outside in a calm and green environment. The interior volumes immediately captivate with their generous ceiling heights, characteristic of the finest homes in the Jardin des Plantes. The reception areas naturally organize around the garden, benefiting from remarkable brightness throughout the day. The kitchen, perfectly equipped, can be kept open or easily closed according to the wishes of the future owners. It features wide double-glazed openings and direct access to the mezzanine. The basement, which corresponds in footprint to that of the ground floor, is a particularly rare asset. It notably includes a large laundry room as well as significant storage and organization spaces. The first floor reveals a warm atmosphere with an elegant library space, two perfectly integrated office spaces, and a superb master suite consisting of a dressing room, a complete bathroom with double sink, bathtub, Italian shower, and toilet. The large windows facing west offer an unobstructed view and exceptional light. A second bedroom, which can also be arranged as an office, completes this level. The top floor provides a sleeping area perfectly suited to family life with three additional bedrooms, two shower rooms, and several integrated storage spaces. This residence elegantly combines the architectural charm of homes built in the late 1800s and early 1900s with a discreet and refined contemporary renovation. Its proportions, amenities, garden with pool, independent apartment, and exceptional location make it a particularly rare property on the Toulouse market. A confidential address offered exclusively to a qualified clientele. For any additional information or to arrange a private visit, we invite you to contact our team. Non-contractual illustration image. The visuals presented are meant solely to evoke the atmosphere and character of the property. A complete file, accompanied by photographs and detailed information, is communicated exclusively upon request to a qualified clientele.This description has been automatically translated from French.
…By Maison Soler De Lastelle


Rare property comprising 3 houses and a garden. A main house in very good condition of 270m² with an entrance hall, large living room with fireplace and spacious kitchen, bedroom, office, and sanitary facilities. Upstairs, there are 3 bedrooms including one of 25m² with a large terrace, dressing room, and shower room. On the second floor, a large converted attic space of 80m² - cellar. Central heating and air conditioning. Beautiful flowering garden of approximately 600m² with no overlooking neighbors and a swimming pool. At the back of the lot, a 30m² charming building providing access to a second house of 80m².This description has been automatically translated from French.
…By Eurim

Receive by email any new listing that may match your search criteria
Your criteria :
By validating this form, you accept the general conditions of use of Le Figaro Properties.
These agencies offer a selection of luxury properties vente in Haute-Garonne. Feel free to contact them for personalized assistance.
For your search for an exceptional property, select from our luxury houses with panoramic views in Haute-Garonne (31), starting at $272,004. Offering exceptional panoramas, these 27 residences overlook the city and its surroundings. As the seasons pass, the spectacle is renewed without ever becoming tiresome. Depending on the area you are looking for, such as Balma, Toulouse and Caraman, the living areas may vary and start at a minimum of 134 m². The largest properties rise to 718 m².
As part of your search for a luxury property, discover our catalog of 299 luxury houses with a terrace in Haute-Garonne (31), offered from $272,004. Outdoor meals or summer receptions, the terrace extends the house outdoors. Property listings are found in particular in Toulouse, Balma and Muret. The houses listed in our listings offer attractive living areas measuring between 96 m² and 1,500 m².
Set down your suitcases without waiting: our catalog brings together 5 furnished luxury houses in Haute-Garonne (31), with a starting price of $632,437. From the living room to the bedrooms, each residence is tastefully furnished and ready to live in. Property listings are particularly numerous in the following areas: Toulouse, Caraman and Rouffiac-Tolosan. The average price of this furnished stock stands at $4,112 per square meter. Living areas reach 516 m² for our largest properties.
Your receptions deserve a setting to match: discover 53 luxury houses with a reception room in Haute-Garonne (31), starting at $430,952. These residences combine family privacy with spaces dedicated to major events. Family gatherings, business dinners or parties with friends naturally find their place there. The fashionable addresses are located in Toulouse, Balma and Revel. Depending on the property, the property area extends up to 27 ha.


