Get early access to listings that match your criteria
Never miss an opportunity again. Our personalized alerts notify you instantly.

 English$ USD · m²


Exceptional panorama at the gates of ToulouseJust a few minutes from Toulouse, the metro, and Airbus, I present to you this property in a quiet area surrounded by nature. Only five minutes on foot from the heart of a dynamic village with numerous shops, services, school, and middle school.Upon arrival, a spectacular view of Toulouse and the Pyrenees chain offers a unique backdrop every day. The house, built in 2008, boasts 208 m² of living space and is characterized by its bright volumes, a large kitchen open to a spacious and friendly living area, and its numerous bedrooms (including two on the ground floor) allowing for a serene welcome to family and guests. A large office-library completes this level (which could easily allow for the creation of a 6th bedroom).In addition to the house, a converted barn with a fireplace of about 60 m2 and a bay window creates a rare space for entertaining, sharing evenings, or imagining a unique reception venue.All set on a magnificent plot of approximately 12,000 m², with trees and fruit trees, a well, vegetable garden, 10×4 pool without overlooking neighbors, sunny terraces, and nature omnipresent. Part of the land could become buildable in the future.Designed as a sustainable and comfortable home, the property has an energy performance rating of A, photovoltaic solar panels with electricity resale, reversible air conditioning, a thermodynamic hot water heater, a motorized gate, and many modern amenities.A rare property bringing together panorama, space, and tranquility, in close proximity to Toulouse.Information on the risks to which this property is exposed is available on the Géorisques website: www.georisques.gouv.frSale price: €797,000Fees charged to the sellerContact your SAFTI advisor: Karine SAMATAN, Tel: 06 47 86 51 45, Email: [email protected] - EI - Commercial agent registered with the RSAC of TOULOUSE under the number 889604948This description has been automatically translated from French.
…By Safti


In the sought-after heights of Lauzerville, this house offers 322m2, where each space seems to have been designed to combine elegance, comfort, and an exceptional panorama.From the entrance, the generous volumes reveal a beautiful living area, enhanced by a cathedral ceiling, a cozy fireplace, and omnipresent light. The open kitchen, fully equipped, naturally fits into this convivial space facing outward, where views are lost over the Pyrenees mountain range. An independent office, a television corner, and reception areas harmoniously respond to each other, offering a home that is as functional as it is inspiring.Upstairs, two bedrooms with storage share a shower room, while the master suite invites you to a more exclusive experience with its dressing room, private bathroom, sauna, and jacuzzi, true promises of well-being in daily life.The basement completes the whole with additional features designed to adapt to all lifestyles.As independent as it is attached to the main house, a spacious studio with kitchen and shower room constitutes a valuable asset, ideal for hosting family and friends with complete autonomy, or considering a professional activity.Outside, the pool overlooks the valley in a bucolic setting, offering a privileged living environment where intimacy, serenity, and unobstructed views compose an extraordinary daily life.A distinctive property, between discreet prestige and a sweet way of life, where the view becomes a permanent luxury.Double outdoor parkingReversible air conditioningWellIndependent/storage spacePhotovoltaic panelsLarge verandaEnergy class: B / Climate class: B.Estimated average annual energy costs for standard use, based on energy prices for 2021, 2022, and 2023: between €2214 and €2996.Information on the risks to which this property is exposed is available on the Géorisques website: www.georisques.gouv.frFees included are 3.63% VAT to be borne by the buyer. Price excluding fees €796,125. Energy class B, Climate class B. Estimated annual energy costs for standard use: between €2214.00 and €2996.00 over the years 2021, 2022, and 2023 (subscriptions included). Information on the risks to which this property is exposed is available on the Géorisques website: georisques.gouv.fr.Your advisor LA SIGNATURE TOULOUSAINE: Clément DE PINA ARAUJO Commercial agent (Sole proprietorship)This description has been automatically translated from French.
…By La Signature Des Coteaux


EXCEPTIONAL ARCHITECT'S PROPERTY - SAINT-FERRÉOLOverlooking Lake Saint-Ferréol, in a preserved environment, this 265 m² architect-designed property embodies elegance and the art of living. Recently renovated with high-end materials, it offers a perfect balance between contemporary comfort, generous volumes, and exceptional panoramas.Built in the heart of a securely enclosed park of 5,000 m² with an electric gate, it features a DIFFAZUR swimming pool as well as a double garage. The villa immediately reveals a warm and bright atmosphere upon entry. The spacious living room, bathed in natural light thanks to large openings, offers breathtaking views of Lake Saint-Ferréol and harmoniously extends towards a dining room. The large fully equipped kitchen is accompanied by a pantry and finishes with a room that has a hydrotherapy bathtub.The upstairs, accessible by both elevator and architectural staircase, accommodates a sleeping area composed of four bedrooms, each with their own bathroom, including a master suite with an elevator leading directly into the suite. This true private space benefits from a custom dressing area and a bathroom.At the top level, also accessible by elevator or staircase, a more intimate space invites relaxation with a reading corner that opens onto a pleasant solarium.Lastly, an independent apartment attached to the house features a living room, kitchen, and mezzanine bedroom.This rare property combines prestige, serenity, and exceptional services in one of the most sought-after areas of Saint-Ferréol.Fees payable by the sellerYour commercial agent 3G IMMO on-site EI - Lucas CRESPY registered with the RSAC of Castres no. 920 461 803In accordance with article L.561.5 of the Monetary and Financial Code, a piece of identification will be requested for the organization of the visit.Information on the risks to which this property is exposed is available on the Géorisques website: www.georisques.gouv.frThis description has been automatically translated from French.
…By 3g Immo Prestige


Erected in the 17th century at the center of the village of Lanta, this property is closely linked to regional history and Catharism: the original castle of the Hunaud de Lanta was located a little further north of the current one, as evidenced by the old motte castrale in the park. Its tall brick façade, typical of the region, punctuated by large openings, overlooks the old moats and isolates the property from other dwellings. Covering more than 500 m2, the castle is organized around a beautiful central courtyard: The main wing houses the current residence, with its through salons in a row, and bedrooms upstairs. The left wing has been transformed into an independent dwelling, allowing for either the creation of a gîte, welcoming friends, or creating an intergenerational space where everyone maintains their independence. The right wing, undeveloped, gives future buyers a great potential for installation. Outside, the wooded park, a true green haven, offers different spaces, including the courtyard, meadows, and a tree-lined path, as well as a more intimate and landscaped area welcoming the pool. Lanta is a dynamic village with its shops, accessible by foot from the castle, and its proximity to Toulouse and its airport in just 20 minutes. This property is exceptional both for its history and its location: it only needs to be rehabilitated to accommodate a family or a professional activity such as the creation of a hotel establishment. Property tax: 2980 euros/year. DPE class E. Estimated amount of annual energy expenses for standard use: between 9570 euros and 13010 euros per year. Average energy prices indexed to the year 2021 (including subscriptions). Information about the risks to which this property is exposed is available on the Géorisques site: www.georisques.gouv.frThis description has been automatically translated from French.
…By Vip Occitanie

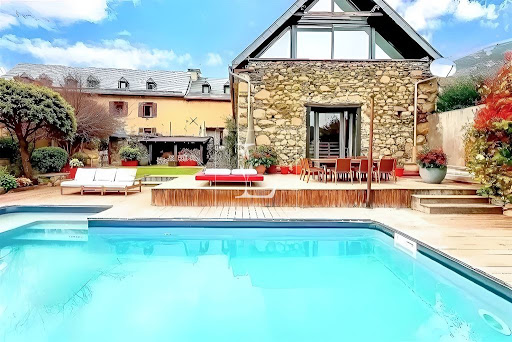


In an exceptional natural setting between Lake Oô and Bagnères-de-Luchon, this characterful 19th-century property, completely redesigned, stands out for its quality renovation, the quality of its materials, and its ability to adapt to different lifestyles. It appeals to those dreaming of a large family home surrounded by nature, as well as to lovers of the art of living looking to add a hospitality project or professional activity. With nearly 380m² of living space, generous volumes bathed in light, a fluid layout, and well-defined interior and exterior spaces, the house offers rare flexibility of use. The two kitchens, cleverly integrated and perfectly equipped, open the door to various configurations without compromising the unity of the house: year-round living, multi-generational family accommodation, independent guest accommodation, or even a luxury hospitality business—everything is possible. The living spaces, suites, south-facing terraces, and relaxation areas are designed to offer comfort, privacy, and conviviality. Each level exudes quality and architectural consistency, with particular attention paid to materials and finishes. Outdoors, the heated swimming pool, the private landscaped garden, and the spectacular view of the Pyrenean peaks complete this serene and precious atmosphere. LAYOUT & SPACES Main Area – 198 m² of living space The ground floor reveals a remarkable 96.6 m² reception area, where the living and dining rooms open onto the terrace and pool. A central open fireplace structures the space, making it a warm and welcoming place year-round. The 33.8 m² Eggersmann kitchen combines aesthetics and performance. It also features: • An office space that can also be used as a guest bedroom • A 9.2 m² laundry room • A 6.6 m² pantry • A separate toilet (3.4 m²) • A 5.6 m² hallway Upstairs, the 43 m² master suite includes a bedroom, double dressing rooms, a bathroom with a bathtub, shower, and a separate toilet. Secondary Spaces – 183.5 m² of living space Perfectly integrated into the architectural continuity of the house, these spaces allow for multiple uses. Ground Floor: • Living room of 30 m² • Kitchen/dining room of 36 m², with access to the south-facing terrace and the garden 1st Floor: • Landing of 14.2 m² • Suite 1: bedroom 18.8 m², dressing room 3.15 m², shower room + WC 4.4 m² • Suite 2: bedroom 24.45 m², shower room + WC 4.24 m², access to a private south-facing terrace 8.6 m² • Suite 3: bedroom 14.35 m², shower room + WC 4.04 m², access to a private south-facing terrace 8.6 m² Second Floor: • Suite 4: bedroom 11 m², shower room + WC 2.3 m² • Games Room/Library: 17.4 m² ANNEXES & EXTERIOR SPACE – ADDITIONAL 108 M² • 78.6 m² double garage: two vehicles, storage, boiler room, and technical room • 29.19 m² covered terrace • Heated salt-water swimming pool, 8 x 4 m, liner replaced 5 years ago, recent wooden deck • Landscaped garden, not overlooked, facing south • 810 m² plot, fully fenced • Breathtaking mountain views – Peyresourde Pass - Peyragudes TECHNICAL FEATURES & EQUIPMENT • Full oil heating: underfloor heating on the ground floor, radiators upstairs • Two independent boilers • Two water heaters (250 L and 300 L) • Oil consumption: approx. €5,000/year (2 x 1,500 L tanks) • Electricity: approx. €180/month • Fiber optic installed • Individual sanitation system (septic tank) compliant – connection to the main sewer system in progress • Aluminum double-glazed windows + wooden skylights • Recent electrical and plumbing systems compliant with standards DIAGNOSTICS & COMPLIANCE • Energy rating: D • Climate rating: E • Compliant electrical and plumbing • Compliant sanitation system A PROPERTY WITH MANY FACETS This rare property combines charm, comfort, discretion, and potential. Whether you are looking for a family retreat facing the mountains, a welcoming second home, or wish to welcome guests in a prestigious setting, it will adapt to your needs without compromise.
…By Lougance


Restored farmhouse with magnificent views and gîtes for tourist rental on 27 hectares of land (forests and farmland), located in the commune of the medieval town of Rieux-Volvestre. The property is divided into four separate and independent dwellings as follows: On the ground floor, 2 apartments with access for disabled people: 1 two bedroom apartment with a kitchen/living/dining room, an office and a large terrace overlooking the garden. 1 small one-bedroom apartment with kitchen/living room and shower room. On the first floor two apartments: 1 apartment on the first floor with kitchen, living room, bathroom and 1 bedroom. Second living/dining room, guest bedroom and shower room. 1 two-bedroom apartment with kitchen and bathroom. The grounds feature a lovely garden, a vegetable patch, and a well. There is also a fish pond, a pond with water lilies, an orchard, a summer kitchen, and a small swimming pool with views of the Pic du Midi. A farm building with water and electricity supplies completes the complex. Less than an hour from Toulouse. Located near famous hiking trails, an hour from the ski slopes. Oil central heating and wood stoves in 3 gîtes. Beautiful property with plenty of possibilities. Ideal for a hospitality project with seasonal rentals, with space to host classes, retreats, or seminars. A must-see!
…By Europe Sud Immobilier - Esi


In RIEUX-VOLVESTRE (31310), a real haven of peace 40 minutes from Toulouse, a 27-hectare property with a fully renovated old farmhouse of 444 m² of living space, positioned above the landscape with views of the countryside and the Pyrenees. No direct neighbors.The highlight of this residence lies in its adaptable design according to needs. It can instantly transform: - 'large family' option to enjoy a single spacious dwelling offering 7 bedrooms, 5 shower rooms, a large living room, several lounges, dining rooms, kitchens, and kitchenettes. - '4 totally independent accommodations' option. On the ground floor: an apartment with 2 beautiful bedrooms, a shower room with wc, an office, and a kitchen, furnished and equipped, open to a large living room leading to a terrace. An apartment with a bedroom, a shower room with wc, and a small kitchen leading to the living area. Upstairs: an apartment with 2 bedrooms, 2 shower rooms with wc, an independent kitchen, furnished and equipped, a small lounge, and a large living room with exposed beams leading to a lovely terrace with panoramic views. A loft apartment with 2 bedrooms, shower room with wc, and kitchen with dining area.A closed garage, a laundry room/laundry, an above-ground pool, a well, and a large shed complete the property. The residence is located in the heart of 27 hectares of land, consisting of meadows and woods. Central heating with oil - Energy Performance Diagnosis (DPE): C (114 KwH/m²/year) - Greenhouse Gas Emission (GES): C (21 kgCO²/m²/year). Estimated annual energy costs for standard use between 2930 and 4040 euros indexed as of January 1, 2021 (subscriptions included). Sale price: 695,000 euros (Agency fees included, to be paid by the seller). To visit and assist you with your project, contact Sylvie MOURLAN at 0607233747 or by email at [email protected]. According to Article L.561.5 of the Monetary and Financial Code, an identity document will be requested for the organization of the visit. This announcement has been drafted under the editorial responsibility of Sylvie MOURLAN acting under the status of a commercial agent registered with RSAC TOULOUSE 501884308 with SAS PROPRIETES PRIVEES, with a capital of 44,920 euros, ZAC LE CHÊNE FERRÉ - 44 ALLEY OF FIVE CONTINENTS 44120 VERTOU; SIRET 487 624 777 00040, RCS Nantes. Professional license for real estate transactions (T) and property management (G) n°CPI 4401 2016 000 010 388 issued by the Nantes - Saint Nazaire CCI. Escrow account n°30932508467 BPA SAINT-SEBASTIEN-SUR-LOIRE (44230). Guarantee GALIAN-SMABTP - 89 rue de la Boétie, 75008 Paris - n°28137 J for 2,000,000 euros for T and 120,000 euros for G. Professional liability insurance by GALIAN-SMABTP policy number 28137J.Mandate ref: 448341 - The professional guarantees and secures your real estate project.Sylvie MOURLAN (EI) Commercial Agent - RSAC Number: TOULOUSE 501884308 - .Information on risks to which this property is exposed is available on the Géorisques site: www.georisques.gouv.frThis description has been automatically translated from French.
…By Propriétés Privées


This neo-Mediterranean architect-designed property of 230 m² is appealing due to its volumes and rare environment of 4,668 m². On one level, it offers a bright living room with a fireplace, opening onto terraces and a heated pool of 12x5. Four suites with shower rooms and private terraces ensure high-end comfort. Complete amenities: reversible air conditioning, aluminum joinery, double garage, carport with electric charging station. The house requires refreshing, with strong potential, in a calm and preserved setting. A rare property due to its volumes, architecture, and environment. Fees payable by the buyer: 5%. Price excluding fees: €752,858. Fee schedule: https://www.realysmart.com/Content/Baremes-honoraires-RS.pdfThis description has been automatically translated from French.
…By Une Villa Et Des Vignes Toulouse


Imagine a peaceful life in the heart of the countryside in this magnificent country house of 400 m², built in 1974. This property, free of any occupation, is a true haven of peace for those seeking to escape the urban hustle and bustle. With its 10 rooms, including 7 spacious bedrooms, this house offers immense potential to create a warm and welcoming home. The 2 bathrooms and 1 shower room, along with the 3 toilets, ensure modern comfort. Parking is easy with 2 indoor spaces and 10 outdoor spaces, perfect for hosting guests. Enjoy the two balconies and two terraces to admire the breathtaking view of the surrounding countryside. The 20,000 m² garden is a true paradise for nature lovers, offering an ideal space for children, pets, or simply relaxing. The pool adds a touch of luxury and refreshment during hot summer days. The house, although in need of renovation, has a fitted and equipped kitchen, independent, ready to be personalized according to your tastes. The wooden openings bring a rustic charm, while the tank heating ensures comfortable warmth. The attic offers additional possibilities for storage or conversion. Located in an idyllic setting, this house is close to several amenities. Just 5 minutes by car, you will find local shops, schools, and restaurants. In 15 minutes, you will access shopping centers and various leisure activities. Do not miss this unique opportunity to transform this country house into a true refuge. Contact us today for more information and to arrange a visit. Including fees of 4.9% TTC to be paid by of the purchaser. Price excluding fees 510 500 €. Energy class D, Climate class D Estimated amount of annual energy expenditure for standard use: between 4741.00 € and 6415.00 € for the years 2021, 2022, and 2023 (including subscriptions). Information on the risks to which this property is exposed is available on the Geohazards website: georisques.gouv.fr.
…By La Signature Des Coteaux


Set in unspoilt natural surroundings, with a commanding view over Lake Saint-Ferréol, this 265 m² villa has been recently restored to a very high standard. It comprises a large lounge and dining room opening onto the terrace and lake views, a fitted kitchen and utility room, and a shower room with spa bath. Upstairs, accessible by lift or staircase, are three bedrooms, each with its own bathroom, and a master suite with dressing room and bathroom. The top floor comprises a study and solarium. There is a separate flat in the house with an open-plan kitchen/living room and mezzanine bedroom. The property includes a 5000 m² enclosed garden, a Diffazur swimming pool and a double garage.
…By Barnes Toulouse


In this exceptional setting, nestled within an 18-hole golf course guaranteeing tranquility and a pristine environment, just 20 minutes from Toulouse and minutes from local amenities, this property embodies a perfect balance between elegance, modernity, and a relaxed lifestyle. A unique place, designed for those seeking more than just a house: a truly unique living experience. Behind a discreet gate, in the heart of over one hectare of unspoiled grounds, time seems to stand still. The property gradually reveals itself, bathed in light, with a natural elegance inspired by the South, where every space has been designed to combine comfort, conviviality, and the art of living. The majestic main house, spanning 581 square meters, opens onto a vast reception room of approximately 100 square meters, organized into several distinct areas, where the generous proportions and fluid layout invite entertaining. Nearby, a billiard room extends these moments of shared enjoyment in a refined atmosphere. The heart of the house revolves around a central patio, a veritable light well, around which the various spaces are arranged. Five suites, each designed as a true haven, offer privacy and comfort, two of which impress with their size—one 61 sq m, the other 93 sq m with a spectacular dressing room. Two offices and a cinema room complete this world resolutely focused on well-being. Set apart, a fully renovated guest house welcomes family or guests with the same high standards, in a private and secluded setting. Outside, the meticulously maintained garden reveals a unique L-shaped pool area, composed of two pools, bordered by covered terraces and a jacuzzi. Here, every moment invites relaxation, surrounded by light, nature, and serenity. The technical amenities are commensurate with the setting: efficient pellet heating, partial air conditioning, automatic irrigation, and even a lift connecting the parking area to the house, ensuring discreet comfort every day.
…By Midi-pyrénées Sotheby’s International Realty

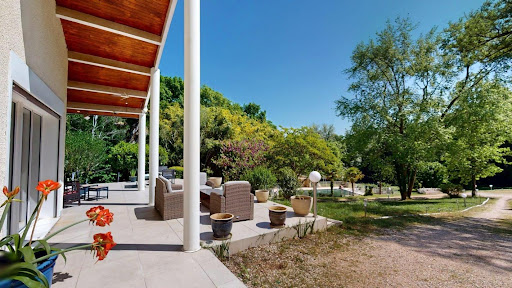


Exceptional villa in Vigoulet-Auzil (31) – Premium environment - Swimming pool - Double garageLocated in a sought-after residential area, in the heart of a calm and green environment, this sumptuous villa boasts beautiful volumes spread over three levels and offers high-quality amenities. Set on a magnificent tree-filled plot of more than 5000 m², the property enjoys an exceptional natural setting with a 14 x 7 m swimming pool, ideal for enjoying sunny days in complete privacy. From the entrance, you will be charmed by a spacious, bright living room that opens onto wide terraces with an unobstructed view of the surrounding landscape. Cathedral ceiling, functional fireplace, a veranda extends the living spaces pleasantly, ideal in any season. Gastronomy lovers will be enchanted by the spacious kitchen, perfectly arranged, and its private terrace. On the upper floor, the sleeping area consists of 6 comfortable bedrooms, accompanied by dressing rooms, shower rooms, and storage spaces, allowing for a large family to be accommodated in the best conditions. The completed basement offers many additional advantages: double garage, laundry room, storage spaces, and possibilities for customization according to your needs. Close to schools and all amenities, this rare property in the area combines comfort, space, and serenity, to be discovered without delay with our Orpi Esquirol agency. Agency reference: 235This description has been automatically translated from French.
…By Orpi Esquirol


Côte Pavée / Saint ExupérySuperb Californian-style villa with a large living room of 150 m² that opens onto the terrace, pool, and garden. House and garden without any overlooking. Many bedrooms and large spaces await you. A one-of-a-kind house that, after a modern update, will house a lucky family and allow you to create magical memories here. Agency reference: 14724This description has been automatically translated from French.
…By Orpi - Toulouse Immobilier


Located less than 20 kilometers from the Place du Capitole, this former farmhouse, whose origins most likely date back to the 14th or 15th century, is entirely built of local brick. It has been completely renovated into a very spacious family home, offering over 500 square meters of living space, while respecting the building's original character and showcasing the brick and solid oak, giving the property a refined yet elegant feel. The main house offers over 300 square meters of living space, in addition to the approximately 110 square meters dedicated to the indoor swimming pool. It features five large bedrooms, including a 45-square-meter master suite with a dressing room and full bathroom, located on the ground floor. A completely independent and fully air-conditioned 100-square-meter apartment and two additional bedrooms have been created on the upper floor of one of the building's wings. The main house and pool area are heated by two separate geothermal systems, allowing for optimal use of the property while conserving resources, with an energy performance certificate (EPC) rating of B. Outside, two terraces feature a jacuzzi and promise moments of relaxation, rest, or entertaining, all within a beautiful green setting of over 6,000 m². Completely fenced and secluded, this protected property (registered as a protected area) is supplied by two wells and features an automatic irrigation system, an electric gate, and a majestic 300-meter private driveway. Absolute tranquility on the outskirts of France's third-largest city – an opportunity not to be missed. Ref. Sotheby's AS3-5864
…By Midi-pyrénées Sotheby’s International Realty


Located in Montrabé, in a green and preserved environment, this single-unit estate represents a rare opportunity at the gates of Toulouse. Situated in a natural area, the site benefits from an exceptional setting conducive to projects related to nature, leisure, hospitality, or agritourism. Formerly operated as a family golf course, the estate now offers vast potential for reinvention. The estate includes: - 25 hectares of landscaped and structured land - A building used as a restaurant of approximately 235 m² - A club house with changing rooms of about 70 m² - Two adjoining houses of 190 m² and 135 m² - Several outbuildings: shed, garage, and ancillary buildings Activity ceased on December 31, 2025, allowing for a new dynamic. An upgrade of the outdoor facilities is to be expected according to the proposed project. Remarkable conversion potential... Thanks to its classification as a natural zone and its strategic location in immediate proximity to Toulouse, this estate is suitable for numerous directions: - Nature leisure base - Educational farm or agricultural project with an educational purpose - Eco-friendly site or environmental project - Event or tourism activity - Nature accommodation concept with catering - Wellness or seminar center in a green setting This property is aimed at visionary project holders, investors, or operators wishing to develop an activity in harmony with the environment, in a dynamic and sought-after sector. Fees are chargeable to the seller. Energy class B, Climate class A Estimated average amount of annual energy expenses for standard use, based on energy prices from the year 2021: between €1233.00 and €1670.00. Information on the risks to which this property is exposed is available on the Georisques website: georisques.gouv.fr. Information on the risks to which this property is exposed is available on the Georisques website: www.georisques.gouv.frThis description has been automatically translated from French.
…By 2n Immobilier


PAVÉE COAST – RENOVATED HOUSE WITH POOL & INDEPENDENT STUDIOSIn the heart of the highly sought-after Côte Pavée district, this fully renovated 247 m² house offers a living environment that is as comfortable as it is functional, with quality amenities and no work required. Spread over two levels, it features bright, spacious volumes, with an open kitchen leading to a vast welcoming living room, extended by a south-facing terrace and a pool, ideal for fully enjoying the outdoors. The sleeping area consists of four bedrooms and an office that can easily be converted into an additional bedroom. Each space has its own bathroom, ensuring comfort and privacy for all occupants. Two independent studios of approximately 20 m² each, currently rented, complete this property. They offer immediate rental income or the possibility of being reintegrated into the house according to your needs. Two outdoor parking spaces enhance the whole. A rare property, turnkey, ideal for combining quality of life and investment in a sought-after environment. Agency reference: 967This description has been automatically translated from French.
…By Orpi Les Carmes


Dive into history with this exceptional estate located in Léguevin, just a stone's throw from Toulouse and Blagnac airport. Built in 1881, this character property spans a vast wooded park of 36,500 m², classified as agricultural land, and offers a generous living area of 500 m² spread over three levels. The imposing façade and the iconic tower give this place a unique and timeless charm.Inside, the main house unveils 10 spacious rooms, including 6 bedrooms, offering a multitude of layout possibilities. Whether you wish to make it a prestigious family residence or a heritage project, this property presents exceptional potential. The roof has been recently renovated, and although the interior requires restoration, it provides a solid foundation for a rehabilitation that respects its original charm. The ceiling heights and the natural light flooding the rooms enhance the elegance of this residence.The park, a true haven of peace, is enhanced by a body of water and a swimming pool, providing an idyllic setting sheltered from prying eyes. A 100 m² outbuilding completes this ensemble, offering varied layout possibilities such as a workshop, a guest house, or an independent space.The property stands out for its timeless charm, its vast expanse of land, and its excellent accessibility. It is ideally located near the amenities of Léguevin, schools, and major routes leading to Toulouse and its economic hub. This rare property will appeal to enthusiasts of historic homes, ready to invest in an ambitious restoration.Technical characteristics: Area: 500 m² – Land: 36,500 m² – Year: 1881 – Detached house – 10 rooms – 6 bedrooms – Swimming pool – Energy class G.Legal mentions:Public information regarding risks applicable to this address can be consulted at www.georisques.gouv.fr. These elements are provided for information purposes only and do not exempt necessary technical checks and diagnostics to be carried out before any transaction or work.Announcement broadcast by Zefir. The information contained in this announcement cannot substitute for professional assessments (structure, installations, regulatory compliance, mandatory diagnostics) that must be carried out by qualified parties.For any questions, contact Zefir at 07 57 91 70 93.This description has been automatically translated from French.
…By Zefir


A showcase of contemporary architecture in the heart of Les Amidonniers In Toulouse, in the highly sought-after Amidonniers neighborhood, just steps from the Canal du Midi and the banks of the Garonne, lies a rare, private, and character-filled property. Behind a discreet façade, this 170 m² house was built on the remains of a former industrial warehouse, boldly and poetically transformed by a visionary architect and the owners. The result: a true manifesto of urban architecture, combining clean lines, high-quality materials, abundant natural light, and an intimate atmosphere. A perfect balance between city living and serenity Tucked away in a quiet residential cul-de-sac, this house offers absolute peace just a few pedal strokes from the historic center of Toulouse, recently voted the most desirable city in France. Sheltered from urban bustle without being cut off from it, it offers a leafy living environment with no overlooking neighbors, featuring a private garden, swimming pool, and multiple outdoor spaces designed for sunny days. Access is via an automatic gate leading to an enclosed courtyard where bikes, motorbikes, or cars can be parked, and part of the original garage has been preserved to provide extra storage space. Nothing from the outside suggests the architectural universe that unfolds within. A bright, warm, and open ground floor The entrance opens into a hallway extended by custom cubist bookshelves, a true introduction to the spirit of the home: every nook is thoughtfully designed, with no wasted space. The layout is fluid and the volumes open, creating a soft and functional atmosphere. The semi-open kitchen is particularly refined and ideal for entertaining, with its integrated bar, elegant appliances, and clean lines. A second, hidden kitchen at the back smartly completes the space, making food prep easy and discreet. The living room, with its wood-burning stove and large glass doors, opens directly onto the landscaped garden. The dining area, bathed in light, has dual access to two separate outdoor spaces: on one side, a wooden deck and a swimming pool seamlessly integrated into the environment; on the other, a small, shaded triangular garden—perfect for summer meals or peaceful reading moments. A fluid, elegant, and inspired interior design The floors alternate between polished concrete in the main rooms and grey slate in the winter lounge, extending seamlessly onto the outdoor terrace to create a perfect flow between the interior and the garden. Large glass doors invite natural light to move freely throughout the space and, in summer, allow for an effortless blend of indoor and outdoor living. The ground floor also features a bedroom/studio with its own en-suite shower room—an ideal space for guests, remote work, or mixed use. A discreetly positioned guest WC adds an extra touch of comfort. An intimate and poetic upper floor From the hallway or living room, two separate staircases lead upstairs, revealing a unique and fluid layout. Here, a generously sized primary suite includes a walk-in wardrobe and a refined bathroom with an Italian shower. A second, attic-style bedroom—charming and functional—is perfect for a teenager or occasional use. With reduced ceiling height, it’s less suited to daily use by an adult. A beautiful mezzanine office, flooded with light and nestled under the original metal framework, offers an inspiring workspace, ideal for creativity and focus in a studio-like atmosphere. A rare basement, blending wellness and practicality The house also features a basement of around 30 m²—an uncommon asset in central Toulouse. It includes a laundry/boiler room, a temperature-controlled wine cellar, a very useful crawl space for storage, and, most notably, a private wellness area with a sauna and a room dedicated to fitness or relaxation. After sunbathing by the pool or a long day of work, this cozy retreat completes the lifestyle experience offered by this house—allowing you to stay in perfect shape without leaving home, with no need for a gym membership. An uncompromising urban lifestyle What stands out is the feel of a new house in a setting rich with history. The choice of materials—polished concrete, slate, glass, and metal—gives the home a decisively contemporary yet warm style. The interplay of light, transparency, and reflection adds rhythm to the days and enhances the sense of space. Outside, climbing roses on red brick walls gently nod to the building’s past, while the garden and terrace design invite slow living and ease. The property has an A energy rating, offering exceptional thermal comfort and low energy consumption—an extremely rare find in the city center. What we think here at Bliss This is no ordinary house. It is a bold architectural creation, an urban breath of fresh air, a celebration of light and freedom. Here, you live in peaceful seclusion, away from prying eyes, yet just steps from Toulouse’s vibrant heart. This property is ideal for a couple or a single person looking for a stylish, practical, move-in-ready home. It will appeal to lovers of contemporary architecture, natural light, unique interiors, and inspiring spaces. xxxxxxxxxxxxxxxxxxxxxxxxxxxxxxxxx The information relating to the property, including but not limited to its surface area, condition, features and technical equipment (including, without limitation: heating systems, electrical installations, plumbing, drainage, swimming pool, security systems, and any other equipment), is provided for information purposes only, based on the elements and statements supplied by the seller. Bliss Immobilier, acting as an intermediary, cannot guarantee the accuracy, completeness or currency of this information, nor can it be held liable for the condition, operation, compliance or durability of the equipment, or for the overall condition of the building, its structure or any of its components. It is the responsibility of the purchaser to carry out, at their own discretion and expense, any inspections, verifications and expert assessments they deem necessary prior to any purchase, including by qualified professionals. The information provided does not engage the liability of Bliss Immobilier and does not constitute a contractual commitment.
…By Bliss Immobilier


Superb property 40 km from Toulouse-Blagnac Airport, 10 minutes from Buzet-sur-Tarn and Bessières. This collection of buildings, constructed entirely of the region's characteristic red brick, will enchant you. Its rare feature? Two swimming pools, one of which is indoors and opens onto the garden via two covered terraces, offering the perfect setting for enjoying special moments year-round. The main house opens onto a vast, vaulted entrance hall with wrought-iron walkways, leading into the eat-in kitchen, the magnificent living room of nearly 70 sq m with a fireplace, the library, and a first en suite bedroom. All the spaces are bathed in light. Upstairs, the completely renovated sleeping area offers four en suite bedrooms. A 38 sq m office, with an artist's glass roof, currently used as a dormitory, provides a tranquil retreat with its views of the park and the outdoor pool. A nearly 90m² room, also with a vaulted ceiling, separate entrance, WC, and en-suite bedroom, can be transformed to suit your needs: for yoga classes with changing facilities, a coworking space for your business, or even a superb music room. The orangery, approximately 70m², with its 6.6m high ceilings and immense aluminum windows, will make an exceptional winter garden. The pool area with its covered terrace, the 1.5-hectare park with its numerous fruit trees and small stream—everything is here for a peaceful and enchanting life, just steps from amenities. AS3-5023 - Midi-Pyrénées Sotheby's Realty - +33 5 63 58 36 92
…By Midi-pyrénées Sotheby’s International Realty


In a quiet district of Vieille-Toulouse, contemporary house of 272 sqm built in 2024 on a plot of 2000 sqm. On the ground floor, the entrance hall leads to a beautiful, bright 83 m² living room with numerous windows opening onto the terrace and swimming pool, as well as an open-plan kitchen. On the night side, there are two bedrooms, a bathroom with shower and a master bedroom with dressing room. Upstairs, there are two bedrooms, a shower room, an open-plan area with a rockery that could be used as a study or games room and a bedroom with private terrace. The basement includes a laundry room and a 78 m² garage with space for 3 cars.
…By Barnes Toulouse


Exclusively at Sotheby's, beautiful property with almost 600 m2 of living space, in need of updating. Spacious rooms: 64 m2 lounge, 23 m2 dining room, two offices, 66 m2 billiards room, 6 bedrooms including a spacious master suite... Generous space for a very comfortable family life. Garden of almost one and a half hectares, with a bucolic pool area, outbuildings, garage... Its superb 360° views and wonderful light give it plenty of character.
…By Midi-pyrénées Sotheby’s International Realty


Near Aspet, in a quiet, unspoilt setting, this fully renovated 1880 manor house spans 302 m² in 9500 m² of parkland with swimming pool. It comprises a large entrance hall, a vast, bright reception room with large windows opening onto the terrace overlooking the garden, a study and a kitchen. A beautiful staircase leads to the 1st floor with a large hallway and dressing room, 3 bedrooms, one of which has a shower room, and a bathroom. The 2nd floor comprises a large attic room, a bedroom and an attic. There is also a farmhouse to convert and a very large garage in the wooded grounds. A beautiful concrete swimming pool, tiled with glass mosaics, can be heated using the heat pump.
…By Barnes Toulouse


Located in a sought-after neighborhood of Balma, in a quiet area close to the center, this large architect-designed house of about 270 m² of living space, built in the 1990s, offers very nice volumes and a privileged living environment.Set on a wooded garden of approximately 1,600 m², the property benefits from a calm and preserved environment, featuring a swimming pool, pool house, summer kitchen, barbecue, outbuilding and several parking spaces.The house consists, on the ground floor, of a spacious living room opening onto a covered patio, with a beautiful ceiling height, a dining room opening onto the terrace, as well as a currently separate kitchen, with the possibility of opening it up to the living room to create an even more generous and friendly living space.The ground floor also includes two sleeping areas: one bedroom with a dressing room and bathroom, as well as a second bedroom with a shower room.Upstairs, you will find four large bedrooms, two bathrooms, and a shower room, comfortably accommodating a large family or guests.In the basement, an additional space of about 155 m² offers numerous possibilities: reception room, workshop, laundry room, wine cellar, double garage, as well as an office with external access, ideal for a liberal profession, remote work, or an independent workspace.Just a few minutes from downtown Balma and about 5 minutes from the Balma-Gramont metro station, this rare property combines volumes, tranquility, potential, and a sought-after location.A character family home, ideal for buyers looking for space, a large plot, a swimming pool, and a privileged living environment at the gates of Toulouse.Contact us for more information and to arrange a visit.Agency reference: 2855This description has been automatically translated from French.
…By Orpi - Bo Immobilier


In the heart of downtown Cornebarrieu, this beautiful T6 house of 306 m² harmoniously combines old-world charm with quality features. Set on a generous plot of 1300 m², it offers a lovely living environment. The property includes five spacious bedrooms, a dressing room, as well as a large bathroom and a shower room, ensuring optimal comfort. The fully equipped kitchen opens onto a vast terrace, perfect for moments of conviviality. Let yourself be seduced by the 9x4 m saltwater pool, surrounded by palm trees, which creates a holiday atmosphere. A garage and outbuildings. Reversible air conditioning. Fees charged to the buyer: 5%. Price excluding fees: €712381. Fee scale: https://www.realysmart.com/Content/Baremes-honoraires-RS.pdfThis description has been automatically translated from French.
…By Une Villa Et Des Vignes Toulouse


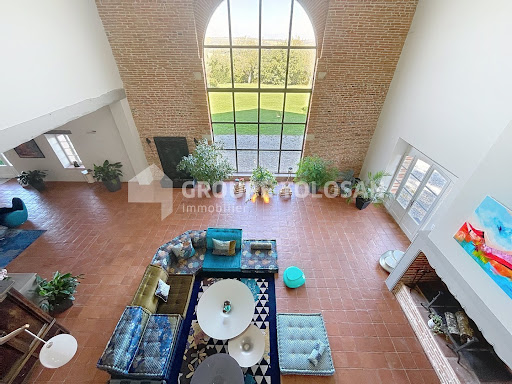


RARE, ELEGANT, and TIMELESS RESIDENCE - SPACIOUS - QUIET - QUALITY. Located in a residential area 30 minutes from Toulouse, this property of about 700 m² of living space offers a rare living environment, combining absolute tranquility, unobstructed views with no overlooking, and no disturbances. Completely renovated in 2021 with high-end amenities, this single-story residence meets all the requirements of modern and refined comfort. Bathed in light, it is distinguished by its generous volumes and exceptional modularity. It notably consists of two main living rooms of about 100 m² each, ideal for entertaining, several secondary lounges providing different atmospheres, a contemporary kitchen (Eggersmann, Gaggeneau) fully equipped, with two sinks, numerous integrated storage spaces, and a spacious back kitchen/laundry room. A refined master suite including a large bathroom, double shower, double sink, WC, bathtub, and vanity, along with two separate walk-in closets. Two other bedrooms, each with their own private shower room. An independent apartment of about 60 m², with a separate entrance and the possibility of communicating with the main house – ideal for a guest, a household employee, a professional office, or a separate studio. The property also includes a 100 m² garage, accommodating 4 to 6 vehicles, equipped with a customized lighting system highlighting the cars. The garage doors are motorized and secure. A second garage allows parking for three additional vehicles, and an approximately 100 m² convertible attic offers great potential for expansion. The enclosed land of 1.1 hectares is fully secured (alarm, video surveillance) and enhanced by a landscaped garden with automatic watering. The saltwater swimming pool from Everblue, a mirror type with an electric rolling cover, adds a contemporary touch and elegance to the whole. An outbuilding houses a summer kitchen and, upstairs, an additional room that can serve as a bedroom or recreational space. The overall quality of the amenities is remarkable. Schools and shops are located in the immediate vicinity, in Verfeil or Gragnague. Highway access is just 5 minutes away. This former castle outbuilding, built around 1800, has retained all of its original charm, enhanced by a high-standard renovation. Fees are the responsibility of the sellers - Viola Reichardt - Independent sales agent.This description has been automatically translated from French.
…By Tolosan Immobilier
'%20stroke='%23DDAA3A'%20stroke-width='1.909'%20stroke-linecap='square'%20stroke-linejoin='bevel'/%3e%3c/svg%3e)
Receive by email any new listing that may match your search criteria
Your criteria :
By validating this form, you accept the general conditions of use of Le Figaro Properties.
These agencies offer a selection of luxury properties vente in Haute-Garonne. Feel free to contact them for personalized assistance.
For your search for an exceptional property, select from our luxury houses with panoramic views in Haute-Garonne (31), starting at $499,719. Offering exceptional panoramas, these 27 residences overlook the city and its surroundings. As the seasons pass, the spectacle is renewed without ever becoming tiresome. Depending on the area you are looking for, such as Toulouse, Balma and Pin-Balma, the living areas may vary and start at a minimum of 134 m². The largest properties rise to 1,500 m².
As part of your search for a luxury property, discover our catalog of 210 luxury houses with a terrace in Haute-Garonne (31), offered from $269,963. Outdoor meals or summer receptions, the terrace extends the house outdoors. Property listings are found in particular in Toulouse, Balma and Pin-Balma. The houses listed in our listings offer attractive living areas measuring between 80 m² and 1,318 m².
Set down your suitcases without waiting: our catalog brings together 6 furnished luxury houses in Haute-Garonne (31), with a starting price of $649,060. From the living room to the bedrooms, each residence is tastefully furnished and ready to live in. Property listings are particularly numerous in the following areas: Toulouse, Colomiers and Revel. The average price of this furnished stock stands at $3,560 per square meter. Living areas reach 1,500 m² for our largest properties.
Your receptions deserve a setting to match: discover 4 luxury houses with a reception room in Haute-Garonne (31), starting at $915,576. These residences combine family privacy with spaces dedicated to major events. Family gatherings, business dinners or parties with friends naturally find their place there. The fashionable addresses are located in Toulouse, Boulogne-sur-Gesse and Pechbonnieu. Depending on the property, the property area extends up to 11.6 ha.



