Get early access to listings that match your criteria
Never miss an opportunity again. Our personalized alerts notify you instantly.

 English$ USD · m²


EXCEPTIONAL ARCHITECT'S PROPERTY - SAINT-FERRÉOLOverlooking Lake Saint-Ferréol, in a preserved environment, this 265 m² architect-designed property embodies elegance and the art of living. Recently renovated with high-end materials, it offers a perfect balance between contemporary comfort, generous volumes, and exceptional panoramas.Built in the heart of a securely enclosed park of 5,000 m² with an electric gate, it features a DIFFAZUR swimming pool as well as a double garage. The villa immediately reveals a warm and bright atmosphere upon entry. The spacious living room, bathed in natural light thanks to large openings, offers breathtaking views of Lake Saint-Ferréol and harmoniously extends towards a dining room. The large fully equipped kitchen is accompanied by a pantry and finishes with a room that has a hydrotherapy bathtub.The upstairs, accessible by both elevator and architectural staircase, accommodates a sleeping area composed of four bedrooms, each with their own bathroom, including a master suite with an elevator leading directly into the suite. This true private space benefits from a custom dressing area and a bathroom.At the top level, also accessible by elevator or staircase, a more intimate space invites relaxation with a reading corner that opens onto a pleasant solarium.Lastly, an independent apartment attached to the house features a living room, kitchen, and mezzanine bedroom.This rare property combines prestige, serenity, and exceptional services in one of the most sought-after areas of Saint-Ferréol.Fees payable by the sellerYour commercial agent 3G IMMO on-site EI - Lucas CRESPY registered with the RSAC of Castres no. 920 461 803In accordance with article L.561.5 of the Monetary and Financial Code, a piece of identification will be requested for the organization of the visit.Information on the risks to which this property is exposed is available on the Géorisques website: www.georisques.gouv.frThis description has been automatically translated from French.
…By 3g Immo Prestige


Toulouse — PBI COLLECTION® Selection About fifteen minutes from Toulouse, in the heart of a commune in the north-east of Haute-Garonne, this property stands out for the sculptural power of its forms and the precision of its understated colour scheme. Rising above a rolling landscape, it is surrounded by trees with similar silhouettes. PIERRES-BLANCHES® unveils “Olfactory Heritage, Organic Architecture®”, a unique configuration: a world in which architecture converses with light, perspectives and the distant horizon in seamless continuity. THE ANCHOR “A beauty whose face the sky borrows, when it wishes to embroider with light.” It is at the heart of this Toulouse countryside, celebrated by the poet Pierre Goudouli, that the fullness of a preserved environment unfolds, one that the centuries have not eroded. Set within a 2,600 m² landscaped park, this property comprises some 350 m² of rigorous geometric design, conceived to open up views as well as accommodate a variety of uses. THE SCALE OF THE LANDSCAPE The result of a contemporary compositional approach using distinct volumes, the complex reinterprets Mediterranean tradition through a modernist language, in perfect harmony with the surrounding landscape. The villa is thus organised into an architectural triptych in harmonious dialogue. A mineral-like building body clad in stone and topped by a roof terrace, a structure tinged with natural umber, and a single-storey wing beneath a canal-tile roof that inscribes the contemporary design within the Mediterranean genius loci. GEOMETRY OF VOLUMES From the very threshold, the vanishing lines stretch towards the horizon, dictated by a transparency that dissolves the boundary between the home and the panorama. This strategy of porosity is expressed through the interplay of light, where the precise proportions of the volumes and the rhythm of the surfaces orchestrate a subtle perception, transforming the classic duality between interior and exterior. The main 115 m² space houses the living room and dining room, in perfect harmony with the kitchen. This continuity creates a sense of total spatial fluidity, unifying the space into a single, seamless experience. The kitchen, designed by the prestigious German brand Gaggenau, integrates seamlessly into the whole, embodying a meticulous approach to design. The decorative elements and interior architecture combine to form an environmental constellation. The resonance between materials, atmospheres and references thus becomes the matrix of an emotional structure where the space enhances the spirit of the place. THE ART OF HOSPITALITY The sleeping quarters are located upstairs, featuring two spacious suites designed as private retreats where clean lines and a balanced colour palette create a cosy atmosphere. An entertainment lounge spanning over 22 m² brings a new sense of freedom to the living spaces. An office completes this level. A separate gym could easily be converted into a self-contained studio depending on the intended use and layout. THE ESSENCE OF DREAMS On the ground floor, the 34 m² master suite is laid out like a private apartment, featuring a bathroom with finely crafted finishes and a bespoke walk-in wardrobe. Designed for contemplation, the space opens onto the magnetic expanse stretching fifteen metres. At the heart of this Eden, the interplay of materials reveals itself to catch the first light of dawn. THE MERIDIANS OF THE SITE Facing the sweeping landscape, the property opens wide onto the Toulouse horizon and the Pyrenees mountain range. The garden weaves an organic link with the building, orchestrating the flow of daylight and views through a protective veil of vegetation. The terrace structures the ground through an arrangement of contrasting materials. Set at its heart, the azure strip echoes the linearity of the architectural plan. The smooth concrete coping stones lie flush with the surface in perfect continuity. Reflecting the built volumes, this obsidian mirror doubles the composition, punctuated by the graphic allure of the structured macro-bonsais. COMFORT FEATURES The property features a fully integrated home automation system, discreetly controlling comfort and security functions. A wine cellar, laundry room, fitted utility room and ample storage spaces further enhance this focus on daily organisation. Two garages provide space for up to six vehicles. The unobstructed views of the vast landscape evoke a rare sense of escape, despite the immediate proximity to Toulouse. This project embodies a contemporary vision of living where space, light and the horizon stand as the true building blocks of the design. PIERRES-BLANCHES® Private viewing by appointment +33 (0)4 67 70 07 87 Caroline Mendegris +33 (0)6 71 50 33 46 Consultant Sales Agent, RSAC Toulouse 104 305 933 © PIERRES-BLANCHES®, 2026. All rights reserved.
…By Pierres Blanches Immobilier


PBI Collection® — 'L'aveu' In Castelmaurou, history lies just beneath the surface of the landscape. First mentioned in the 13th century in a deed of gift to the Bishops of Toulouse, the village has developed over the centuries around châteaux, fine residences, and woodlands. It retains this threefold character today: rooted in history, close to Toulouse, and defined by a pervasive, lush countryside setting. SETTING Located about twenty minutes from Toulouse in the northeast of the Haute-Garonne department, this property sits within a wooded enclave. Built in 2008 by the current owners, it was born of a specific vision: 'A family home—welcoming and open—that still allows everyone to maintain their independence.' This design philosophy is still evident today in every space and in the way the home is lived in. EMBRACING THE LANDSCAPE The garden unfolds across 5,000 m², encompassing a wooded area. Mature trees, lawns, and preserved vegetation create a natural setting that envelops the house and protects its views. A fifteen-meter swimming pool, a summer kitchen, a boules court, and a vegetable garden dot the grounds. GEOMETRY OF VOLUMES Spanning 350 square meters of living space, the house is composed of several volumes with clean lines, where each area finds its own rhythm and level of independence. THE ART OF ENTERTAINING On the ground floor, the entertaining area brings together the living room, dining room, library, kitchen, and study. Parquet flooring and travertine add warmth and timeless texture to the contemporary design. The living areas open widely onto the terrace and garden, creating a natural flow between indoors and outdoors. Adjoining this area, an independent apartment features a living room, a kitchen, and two... ...bedrooms with walk-in closets and a shower room, as well as a study. THE BARK OF DREAMS The sleeping area comprises six bedrooms, including a master suite on the ground floor. Upstairs, three bedrooms share a shower room and a bathroom. THE LAYOUT’S RHYTHM The house reveals itself in sequences, moving from one volume to the next, with the garden serving as a constant vanishing point. Openings frame the trees, while circulation paths naturally lead towards the outdoors. When the warm weather arrives, the summer kitchen comes to life by the pool, and the entire house embraces the outdoors. VECTORS OF COMFORT The Build – Parquet flooring. Travertine. Fireplace. High-thermal-performance aluminum joinery. Central vacuum system. Home automation system. Electric gate. The Amenities – Basement level featuring a 98 m² garage, laundry room, wine cellar, and utility room; salt-electrolysis swimming pool. The Location – Schools and local shops: 5-minute drive. Train station: 7 minutes. Metro: 15 minutes. Historic center of Toulouse: 20 minutes. — A generous sanctuary, this home celebrates the warmth of shared presence while preserving individual freedom. Rooted in a sense of timeless permanence, it feels as though it has always belonged to this land. Through the precision of its lines and the nobility of its materials, it touches upon that which endures the test of time. Private viewing by appointment Full dossier available upon request +33 (0)4 67 70 07 87 Caroline Mendegris +33 (0)6 71 50 33 46 Consultant / Commercial Agent, RSAC Toulouse 104 305 933 © PIERRES-BLANCHES Immobilier
…By Pierres Blanches Immobilier


For sale in Revel (31250), just 800 meters from Lake Saint-Ferréol, close to all amenities and 30 minutes from the motorway, this property of approximately 510 m² is situated on a 27-hectare plot with an electric gate as well as a second access road, in a peaceful environment with a beautiful view of the mountains.The main house features generous spaces: a 60 m² living room, a 20 m² kitchen, a 6 m² utility room, a 6 m² bar, a second living room of about 60 m², two bathrooms (6 m² and approximately 5 m²), two separate toilets (3 m² each), as well as an entrance. Upstairs, a mezzanine of about 108 m² serves four bedrooms (16 m², approximately 16 m², 22 m², and 11 m²). A 49 m² garage completes the property. Attached to this house, an independent studio of about 50 m², simply separated by a partition, allows for seasonal rental or independent living.The second house, also spacious, includes on the ground floor a 33 m² living room, a 22 m² kitchen, a 2 m² utility room, a bathroom of approximately 6 m², and a separate toilet. Upstairs, there is a large living room of 49 m² opening onto a beautiful terrace of approximately 30 m², a 15 m² mezzanine, a second kitchen of 12 m², two bedrooms (8 m² and 11 m²), a 4 m² bathroom, and a separate toilet.For your comfort:The heating is provided by a mixed wood and heat pump system, complemented by a thermodynamic water heater. The windows are double glazed, and sanitation is individual.Fees charged to the seller. Your commercial agent 3G IMMO on site EI - Lucas CRESPY registered with the RSAC of Castres no. 920 461 803. According to Article L.561.5 of the Monetary and Financial Code, for the organization of the visit, you will be asked to present an identity document. Information on the risks to which this property is exposed is available on the Géorisques site: www.georisques.gouv.frThis description has been automatically translated from French.
…By 3g Immo Prestige


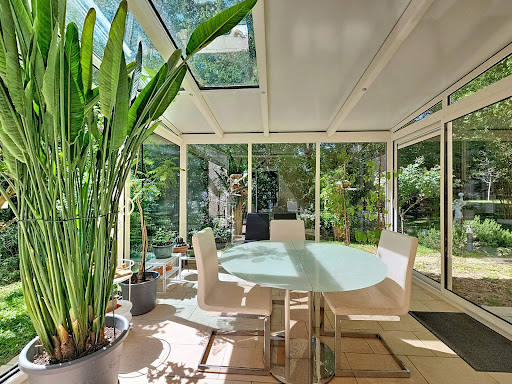
iad France - Chantal Arrault offers you: 10 minutes from the center of Toulouse. A heart-stopping house in L’Union / T7 located in a quiet cul-de-sac, with an independent T2, heated pool, and exceptional veranda. Close to all amenities (transport, shops, schools, medical centers, green base health course), approximately 220 m² designed for a true quality of life, balancing interior comfort and perfectly arranged outdoor spaces. A rare property in the area, ideal for a family seeking tranquility and standing.L’Union – A home to live in, more than just a place to inhabit. What if your next home was not just a location… but a feeling?Here, everything has been designed for the pleasure of living. Mornings begin in the soft light of the veranda. Days naturally unfold between the interior and intimate garden. And evenings extend around the pool, in absolute calm. Nestled at the end of a cul-de-sac, hidden from view, this villa offers about 220 m² of comfort and balance. A space where everyone finds their place, without ever giving up shared moments.The living area generously opens to the outside, while the veranda becomes the true heart of the house: a warm, lively space that changes with the seasons.Outside, the landscaped garden and pool create an almost confidential atmosphere, conducive to relaxation as well as convivial moments.An office completes the ensemble, perfectly addressing new ways of life such as telecommuting, along with an independent T2 offering multiple possibilities: housing family, a teenager, hosting, conducting a professional activity, or considering additional rental income.A place where one immediately envisions themselves. A setting that is felt even before understanding it. This property cannot be entirely described. It must be discovered. Visits by appointment only.Agency fees paid by the seller. A valid identification document will be requested during the visit, in accordance with Article L.561-5 of the Monetary and Financial Code. Information on the risks to which this property is exposed, including the legal obligation to clear brush, is available on the Georisques website: http://www.georisques.gouv.fr. This real estate advertisement was drafted under the editorial responsibility of Ms. Chantal Arrault, independent real estate representative (without holding funds), commercial agent of SAS I@D France registered with the Toulouse RSAC under the number 790 850 788, holder of the real estate canvassing card on behalf of I@D France SAS.This description has been automatically translated from French.
…By Iad France


Located in the heart of the highly sought-after La Valade estate, appreciated for its peaceful and green environment at the gates of Toulouse, discover this characterful architect-designed house built in 2000. With an area of 260m², its main features include 6 bedrooms, two of which are on the garden level, a living room of 60 m² plus an open kitchen of 20m², a complete basement, and a swimming pool area. The 3300 m² wooded park allows for discretion and tranquility without overlooking. Some refreshment work is to be expected. This pleasant Toulousaine has been designed for the comfort of its occupants and is perfectly suited for families seeking comfort, charm, and quality of life.This description has been automatically translated from French.
…By L'adresse De Prestige


In the highly sought-after Côte Pavée, tucked away on a quiet residential street, this elegant, fully renovated family home built in 1930, combines generous proportions, natural light and timeless charm. On the first floor, the true heart of the home, a beautiful entrance leads into a bright, through-reception room, enhanced by its generous proportions and elegant character. The living area flows seamlessly into an open-plan kitchen and a veranda overlooking the garden. A bedroom and bathroom complete this level, designed to combine comfort, conviviality and understated elegance. On the ground floor, the sleeping quarters comprise two spacious bedrooms, a bathroom, a laundry room and a separate WC. A highly functional level, ideal for family life, accommodating guests or creating a more independent space. On the top floor, a generous converted space offers a bedroom and a dedicated study area. Part of the attic, currently used for storage, provides further potential for conversion, according to individual needs and aspirations. Outside, the beautifully landscaped garden naturally extends the living spaces. Its wooden terrace is perfect for relaxing and entertaining, with the possibility of creating a swimming pool if desired. A large garage completes the property. The location is particularly privileged, just a five-minute walk from Le Caousou and ten minutes from Saint-Joseph, with the shops of Camille Pujol and the L1 bus service close by. No works required. A warm and elegant home where the charm of the original features, the quality of the renovation and the serenity of a private garden come together to create a truly special address in the heart of Côte Pavée. For further information, please contact Astride Kimpflen on +33 6 07 97 33 62. Energy efficiency rating: C Climate rating: C Estimated annual energy costs for standard use: between €1,700 and €2,300 per year. Prices indexed as of 1 January 2021. Information regarding the risks to which this property is exposed is available on the Géorisques website: www.georisques.gouv.fr
…By Agence Mercure Toulouse-occitanie


Just 7 minutes from Toulouse and Balma - Family home that combines modernity and elegance.This 150m² house, designed for comfort, offers a magnificent living space bathed in light, including a high-end kitchen that opens onto a beautiful intimate patio, allowing you to enjoy lovely evenings in the mid-season.This functional house features two bedrooms and a shower room on the ground floor, a master suite with a bathroom on the first floor, as well as an independent office. The bonus is an independent studio and a garage. Landscaped garden that keeps the outdoor living spaces (pool, terrace) sheltered from view. Exceptional living environment in a privileged setting.Fees are the responsibility of the seller. Energy class A, Climate class A Estimated annual energy costs for standard use: between €900.00 and €1300.00 over the years 2021, 2022, and 2023 (subscriptions included). Information on the risks to which this property is exposed is available on the Géorisques site: georisques.gouv.fr.This description has been automatically translated from French.
…By Benac Immobilier


Just 10 minutes from the Saint-Michel metro and close to downtown Toulouse, this contemporary villa of 208 m² enjoys a green and preserved environment, at the gates of Pech-David. The ground floor is centered around a spacious living area and a master suite with a shower room and dressing room. Upstairs, a 45 m² game room serves two bedrooms, an office, and a bathroom. Outside, the vast landscaped garden, without vis-à-vis, hosts a pool inspired by the hues of Bali stone and beautiful relaxation areas. Careful finishes enhance this property and highlight comfort in everyday life. Fees payable by the buyer: 5%. Price excluding fees: €819,048. Fee schedule: https://www.realysmart.com/Content/Baremes-honoraires-RS.pdfThis description has been automatically translated from French.
…By Une Villa Et Des Vignes Toulouse


MAISON DE MAÎTRE À BALMA RARE SUR LE SECTEUR, for sale in Balma, in a quiet neighborhood close to schools and shops, come and visit this house built in 1985 with beautiful materials (marble flooring, ceiling moldings, high ceilings...), good insulation (DPE in C). It consists of a large entrance, a beautiful living room of about 63 m2 with a fireplace opening onto a beautiful terrace, a separate kitchen of about 17 m2 with a pantry, a TV lounge, an office, and a toilet with a washbasin. Upstairs, you will find 5 large bedrooms (the smallest is 15 m2) including a master suite with a dressing room and bathroom, a separate toilet, a bathroom, and 2 balconies. A basement with windows of about 70 m2 including a garage for 2 cars, the boiler room, and the laundry room. The house is set on a plot of about 1000 m2 suitable for a pool. The positive points: - the tranquility - the volumes - the quality of construction and materials - the heights under ceilings - the proximity to shops Are you looking for tranquility, a beautiful Master house with fine materials, generous volumes, an unobstructed view, and close to amenities? Then contact us to discuss it and schedule a visit. There are kindergartens and elementary schools less than 10 minutes on foot and two nurseries. Regarding transportation, there are 13 train stations within less than 10 minutes by car. Highways are accessible within less than 9 km. You will find a library and two swimming pools just minutes from the house. There are also restaurants, shops, four bakeries, a supermarket, a post office, and two butcher shops. Information on the risks to which this property is exposed is available on the Géorisques website: www.georisques.gouv.fr. Discover all the uniqueness of this house for sale by making an appointment with your KW ADVANCE real estate agency.This description has been automatically translated from French.
…By Advance Immobilier


Luxueuse villa d'architecte, à Montastruc-la-Conseillère à 10 minutes des portes de Toulouse. Sur une parcelle de 1300m2, villa contemporaine T6 de 187m2 de plain-pied, vaste pièce à vivre avec 12m d’ouvertures, 4 suites avec salles de bain / d’eau, terrasse 200m2, piscine chauffée 12x4,5m avec volet immergé, vue dégagée et dominante sur la campagne et la ville. La galerie d'entrée s’ouvre sur un beau patio et dessert un dressing, le vaste séjour, ouvert sur l’extérieur grâce à 12 mètres de baies vitrées, offre une cheminée insert et une cuisine US haut de gamme avec cave à vin en verrière. L’aile dédiée à l’espace nuit dispose d’1 suite de 35m2 avec dressing et salle de bains (douche italienne, baignoire ilôt, trame murale chauffante), vue dégagée et accès terrasse, ainsi que 3 autres suites avec salles d'eau. 1 buanderie / lingerie, 1 garage de 28m2 et 2 WC indépendants compétent le bien. Prestations et matériaux très haut de gamme : 3m de hauteurs sous plafonds, climatisation réversible gainable, menuiseries Technal, volets motorisés, brise-soleil orientables motorisés, parquets Chêne, cuisine et salles de bains de qualité premium, alarme. Le terrain est clos avec un puits. Tous commerces et gare à proximité (Matabiau à 15 minutes), accès A68 et Golf de Palmola à 3 minutes, infrastructures scolaires proches (écoles et collège de Montastruc, Lycée de Gragnague.
…By Kretz Real Estate


iad France - Corinne Gabriel offers you: Sumptuous Architect House of 220m² on a 2000m² plot in Saint-Jory. Let yourself be seduced by this magnificent standing architect house, built in 2011, nestled in the heart of Saint-Jory. This exceptional jewel offers high-end amenities and absolute comfort, ideal for a family seeking space and tranquility.From the entrance, you will be captivated by the elegance of the premises. The 7 rooms with generous volumes are harmoniously distributed to provide a luxurious living environment. The 4 bedrooms, including a master suite with a separate dressing room and bathroom, offer bright and well-arranged spaces for optimal comfort. You will also have at your disposal an office, a laundry room, a playroom, 3 bathrooms, and 2 toilets. The house has a fully equipped open kitchen, ideal for preparing delicious meals with family or friends. The bright dining room opens onto a terrace where you can enjoy convivial outdoor moments. The terraces offer additional relaxation spaces to enjoy the sun and the surrounding nature.The landscaped garden of 2000m², enhanced by a swimming pool and a pool house, brings a touch of greenery and serenity to this exceptional ensemble. Three large garages are also available to securely house your vehicles along with a garden shed and a petanque court.Numerous comfort features such as fiber optic, air conditioning, and underfloor heating guarantee daily well-being. Security is ensured by an intercom, a reinforced door, and an alarm system.Furthermore, the house benefits from a south-facing exposure, providing natural light throughout the day.The proximity to the train station, the village center, public and private schools, as well as bus stops facilitates your daily life and that of your family just minutes from Toulouse.Do not miss the opportunity to acquire this true haven of peace combining comfort, modernity, and serenity. A visit is essential to fully appreciate the charm of this exceptional dwelling.Agency fees are the responsibility of the seller. The presentation of a valid form of identification will be requested during the visit, in accordance with Article L.561-5 of the Monetary and Financial Code. Information on the risks to which this property is exposed, including the legal obligation to clear brush, is available on the Géorisques site: http://www.georisques.gouv.fr. This real estate announcement has been drafted under the editorial responsibility of Ms. Corinne Gabriel, independent real estate agent (without holding funds), commercial agent of SAS I@D France registered with the RSAC of Toulouse under number 981330921, holder of the real estate canvassing card on behalf of the company I@D France SAS.This description has been automatically translated from French.
…By Iad France




For nature and peace lovers...Very privileged environment for this luxurious T5 villa from 2008 with 134 m² of living space (196m² in total as there are 60m² of attics still to be developed with all the connections planned, including the already present staircase).The magnificent wooded land of over 2900m² is mostly flat and functional, providing a lot of privacy.Beautiful living room of 50m² with triple exposure, opening onto a partially open kitchen and an immense south-facing terrace with panoramic views of the trees and the Balmanaise countryside.A lovely veranda (well-insulated but not counted in the area as it is unheated) connects the living room and kitchen for a friendly dining space within a green setting.In the sleeping area, there are 3 bedrooms (including 1 with a private shower room), a bathroom, and an office that can serve as a 4th bedroom.In the basement, there is a large garage that can hold up to 4 cars, a wine cellar, a pantry, etc.If you are looking for tranquility, calm, and a wooded environment while keeping all the advantages of Balma and its amenities in terms of health, shops, transport, schools, and college, this house is made for you.Fees payable by the seller. Energy class B, Climate class A Estimated annual energy expenses for standard use: between €1260.00 and €1750.00 for the years 2021, 2022, and 2023 (subscriptions included). Information on the risks to which this property is exposed is available on the Géorisques website: georisques.gouv.fr.AC ADC31012025000001045This description has been automatically translated from French.
…By Benac Immobilier


Nestled in a dominant position in the heart of a 5-hectare natural area, this superb 2021 property features 234 m² of living space, blending comfort and elegance, with no direct neighbors or nuisances. It offers 4 bedrooms, including a master suite with a dressing room and shower room, two bedrooms with a shared bathroom and dressing room, and a fourth bedroom with a shower room. Upstairs, a spacious living area bathed in light combines a living room, dining room, and open kitchen. Outside, a terrace, a beautiful pool measuring 4.5 x 10 m, and a pool house with a summer kitchen, along with a large garage, complete this rare ensemble. Fees paid by the buyer: 5%. Price excluding fees: €752,381. Fee schedule: https://www.realysmart.com/Content/Baremes-honoraires-RS.pdfThis description has been automatically translated from French.
…By Une Villa Et Des Vignes Toulouse


Discover this beautiful character home in the heart of Pinsaguel, combining charm and amenities on a landscaped plot of 3,000 m². With approximately 360 m² of living space, it offers 5 spacious bedrooms, a bright living room, a cozy lounge, an equipped kitchen, a library, a laundry room, and a dressing room with plenty of storage. A 27 m² garage completes this exceptional property. Outside, enjoy a large fully equipped pool house that includes a living area, kitchen, and bedroom, as well as a 16x4 pool for your relaxation moments, along with a lovely workshop. A rare opportunity for an elegant, centralized, and privileged lifestyle! Fees payable by the buyer: 4.5%. Price excluding fees: €1,043,063. Fee scale: https://www.realysmart.com/Content/Baremes-honoraires-RS.pdfThis description has been automatically translated from French.
…By Une Villa Et Des Vignes Toulouse


iad France - Laura Sompayrac offers you: CHARACTER DOMAIN OF ABOUT 347 M² ON 17239 M² – FRONTON In the municipality of Fronton, discover this character estate from the 1940s, with approximately 347 m² of living space, set on a plot of 17239 m². (Total ground surface approximately 399 m²) Former family agricultural estate, the property has retained all the charm and authenticity that make it unique today. The main house offers beautiful volumes, several bedrooms, and numerous layout possibilities. Lovers of beautiful homes will appreciate the antique floorboards, the high ceilings, the large openings, and the central staircase that contributes to the character of the place. Outside, the land provides a rare living environment, calm, with a true feeling of space and freedom. Two outbuildings complete the ensemble and allow for different projects depending on the needs and desires of each individual. A rare property in the area, intended for lovers of character homes and places that have a story. Fronton is a sought-after and rapidly developing municipality, appreciated for its quality of life, shops, schools, college, high school, and its practical connection to northern Toulouse and Toulouse itself. You are just 8 minutes by car from the center of Fronton. For more information or to schedule a visit, please contact me directly. Agency fees are the responsibility of the seller. A valid form of identification will be required during the visit, in accordance with article L.561-5 of the monetary and financial code. Information on the risks to which this property is exposed, including the legal obligation for vegetation clearing, is available on the Géorisques site: http://www.georisques.gouv.fr. This real estate advertisement has been written under the editorial responsibility of Mrs. Laura Sompayrac, independent real estate agent (without handling funds), commercial agent of the SAS I@D France registered at the RSAC of Toulouse under number 981021744, holder of the real estate canvassing card on behalf of the company I@D France SAS.This description has been automatically translated from French.
…By Iad France


The real estate agency is pleased to exclusively present this superb master house of approximately 290 m² of living space, located in the heart of the village ''Le Burgaud'', about 35 minutes from Toulouse and 30 minutes from Toulouse-Blagnac airport.Rare in the area, this character property is set in the heart of a magnificent wooded plot of 2,492 m², with a pigeon house, terrace, and large outbuildings.The house offers a beautiful living room of about 55 m² with a functional fireplace, a family kitchen of about 21 m², a ground-floor bedroom, an office, and then 4 large bedrooms upstairs.Exposed beams, bricks, tomette tiles, antique tiles, fireplaces, beautiful ceiling heights, and large openings give this property a rare and authentic atmosphere.Outside, the wooded park, pigeon house, terrace, and vast outbuildings enhance the unique character of the place. Barn, garage, workshop, storage room, and annex spaces offer many possibilities for development.A true master house, full of soul, ideal for lovers of charm, space, and high-potential projects.For more information or to arrange a visit, contact Romain ROBERT at 06 09 83 07 31 (call, SMS or WhatsApp).This description has been automatically translated from French.
…By L'adresse De Prestige


Contemporary villa of 210 m² on a plot of 1,365 m², quiet and close to all amenities.On the ground floor, an entrance with storage opens onto a beautiful bright living room with generous volumes, with direct access to a large terrace. A modern, fully equipped kitchen, as well as a back kitchen/laundry room complete this living space. The sleeping area on the ground floor includes three bedrooms, one of which is a master suite, a second bedroom, and a third en-suite bedroom with a mezzanine. Separate toilets complete this level. On the first floor, a sleek mezzanine offers numerous layout possibilities: playroom, TV lounge, gym, library, or office.Another true asset of this villa is a T2 apartment, featuring large bay windows opening onto the terrace and benefiting from a communicating access with the main house. An ideal space for hosting family and friends, conducting a professional activity, or creating an independent living space.Outside, you will enjoy a pleasant garden with a pool, without any vis-à-vis, and offering an unobstructed view of the surrounding fields, a privileged setting for sharing beautiful moments with family or friends. A large garage of approximately 50 m² as well as an outdoor parking space allowing several vehicles complete the features of this property.Contact us today to arrange a visit!Your project, Our signature.Fees included of 3.6% VAT at the expense of the buyer. Price excluding fees €550,000. Energy class A, Climate class A Average estimated amount of annual energy expenses for standard use, based on the 2021 energy prices: between €802.00 and €1,087.00. Information on the risks to which this property is exposed is available on the Géorisques website: georisques.gouv.fr.Your adviser LA SIGNATURE TOULOUSAINE: Clément DE PINA ARAUJOCommercial agent (Individual business)
…By La Signature Des Coteaux


CASTLE with GUARD HOUSE - RENOVATED - CHARM and SERENITY 30 minutes from BLAGNAC. Nestled in a calm and preserved environment, this charming little 18th-century castle immediately captivates with its architectural elegance, excellent structural condition, and natural setting. A rare property, imbued with soul and authenticity, surrounded by nearly 8 hectares of woods and meadows, offering privacy, nature, and a sweet way of life. Completely renovated in 2008, with deep respect for the old building, the estate has retained its remarkable original features - such as perfectly preserved old tiles, period fireplaces, beautiful ceiling heights, generous volumes, and four charming turrets that define its unique character. The main building, approximately 500 m² of living space, hosts several bright lounges on the ground floor, a friendly kitchen, a laundry room, and access to a magnificent brick cellar, composed of several distinct spaces, ideal for a wine cellar or storage rooms. A monumental staircase leads to the first floor, where five bedrooms unfold, including two suites, offering comfort and elegance. The attic, now insulated, offers great potential for additional development. From the ground floor, a transversal wing offers two spacious rooms that can perfectly accommodate a liberal profession, an artistic space, or additional lounges. Independent and full of potential, the guard house includes several living rooms on the ground floor, and upstairs, two bedrooms and a bathroom. Approximately 60 m² of additional developable space. The estate is complemented by numerous outbuildings such as a winery, a workshop, a large garage of about 60 m², a storage area for wood, several sheds, and a shelter for a camper van. Three wells enhance the property, highlighting its authentic character and autonomy. A unique place for a prestigious family residence, a hosting project, or a life combining elegance, nature, and serenity, while remaining just 30 minutes from Toulouse-Blagnac Airport and 5 minutes from all amenities. Fees charged to sellers - Viola Reichardt - Independent commercial agent.This description has been automatically translated from French.
…By Tolosan Immobilier


Toulouse – Le Caousou | An exceptional property between heritage and contemporary architectureJust a few steps from the highly sought-after Caousou school and the park, in a particularly quiet street, this confidential property of 420 m² offers a rare way of life, where the elegance of Toulouse houses meets a resolutely contemporary architecture designed by Stéphane Deligny, a renowned architect.Its brick facade with wide openings and walls combining brick and Garonne pebbles with character give the whole an authentic and unique architectural identity that integrates vegetation into the spaces and creates an incredible indoor-outdoor feel.The ground floor is organized around a spectacular reception area bathed in light, including a large living room, a dining room, a high-end open kitchen, an office, as well as a wellness area with a gym and spa.The first floor hosts three elegant suites, each designed as a true private space. The top level offers two additional bedrooms and a bathroom, perfect for hosting family and guests.The basement perfectly complements the amenities with a wine cellar, a laundry room, and a garage that can accommodate three vehicles.Outside, the landscaped garden of nearly 1,000 m², a true green oasis in the heart of the city, offers a unique atmosphere. A heated pool, a bioclimatic veranda, a greenhouse, a vegetable garden, a petanque court, and even a chicken coop make up this exceptional living space where every detail has been designed to combine comfort and a gentle way of life.Fully automated, the property boasts very high-end features: noble materials, Hungarian point parquet flooring, custom carpentry and fittings, a fireplace with an insert, a retractable television, and remarkable finishes.A rare, confidential, and family-friendly address in one of the most sought-after areas of Toulouse, where the authenticity of heritage meets the best of contemporary architecture.For further information or to arrange a private visit, please contact Marie-Caroline Dellus at 06 81 33 10 00This description has been automatically translated from French.
…By Kretz Real Estate


Located in Aureville, Légapôle Immobilier is pleased to present this 241 m² property, offering an exclusive and private living environment with views over the Pyrenees and the surrounding hills. From the moment you enter, a generous 100 m² living area brings together the lounge and dining room, extended by an open-plan kitchen, all within a warm and inviting atmosphere enhanced by wooden floors, exposed beams and split-level spaces. Two additional sitting areas complete this exceptional living space: one more intimate, centred around a fireplace insert, and the other set beneath a large glass roof overlooking the garden. The house offers several distinct sleeping areas: a master suite with shower room and dressing room, a bedroom with its own shower room on the intermediate level, as well as two further bedrooms, a bathroom and a separate WC upstairs. A study, set apart from the main living areas and benefiting from its own independent access, provides an ideal space for working from home. Outside, a spacious terrace with an adjustable louvred pergola enjoys open views across the surrounding hills and the swimming pool. The property also offers several parking spaces, including two under a carport. The house has also benefited from recent improvements and regular maintenance. Its C-rated Energy Performance Certificate (DPE), together with air conditioning, further enhances the overall comfort of the property. A harmonious and elegant property where generous proportions, comfort and a privileged setting come together to offer an exceptional quality of life. Information on the risks to which this property is exposed is available on the Géorisques website: www.georisques.gouv.fr.
…By Legapole Immobilier


Just a few minutes from Bagnères-de-Luchon and only 10 minutes from the Luchon-Superbagnères slopes, discover this mountain property of 306 m2 of living space, set on a beautiful enclosed plot of 2,374 m2. A warm and generous house, ideal for fully enjoying the mountains in both summer and winter. The interior offers very nice volumes with a friendly kitchen, a dining room, a vast living room with a fireplace, two verandas, as well as 6 bedrooms including 2 master suites. Two bathrooms, two shower rooms, a laundry room, and numerous storage spaces complete the ensemble. Outside, the property benefits from a large terrace with a view of the mountains, a generous garden, a wooden chalet, a garden shed, and a double garage. A true potential for seasonal rental. Thanks to its volumes, its 6 bedrooms, and its capacity, this property also represents a great investment opportunity. The proximity to Luchon and the resorts, combined with the tourist appeal of the Pyrenees in both summer and winter, allows for consideration of seasonal rental with particularly interesting yield potential. An ideal solution to combine a second home, family pleasure, and investment, enjoying the house while offering it for rent during certain periods. Information regarding rental potential and profitability can be provided privately to interested buyers. A property with multiple possibilities, in a privileged environment in the heart of the Pyrenees. To be discovered without delay. For more information, please contact Caroline GRAVIER at 06.70.99.07.16 registered with the Rcs of Bayonne under number RSAC 849494521This description has been automatically translated from French.
…By The Home Club


Character house with exceptional volumes Between Revel and Soual, close to amenities and just a few minutes from the motorway entrance, this charming property invites you to slow down and savor a privileged living environment, between nature and serenity. From the entrance, the eye is immediately captivated by a spectacular living room, flooded with light and enhanced by a remarkable ceiling height. Open to the park, it exudes an elegant and soothing atmosphere, ideal for sharing precious moments. The kitchen, fully equipped and renovated, continues this convivial spirit and integrates perfectly with the whole. At night, the house offers four comfortable bedrooms, accompanied by two bathing spaces: a large bathroom with a bathtub and shower, as well as a shower room. Overlooking the living room, a mezzanine provides an additional charming space, perfect for an office, reading nook, or relaxation area. Outside, the charm is equally compelling. The tree-lined park, dotted with magnificent trees, forms a genuine green oasis conducive to tranquility and disconnection. The swimming pool, sheltered from prying eyes, fits harmoniously into this privileged environment. It is surrounded by a superb terrace with no overlook, a true living space on beautiful days, where one can easily imagine wonderful moments shared over barbecues and pizzas, thanks to a dedicated area with a pizza oven, directly linked to the kitchen for more comfort and practicality. Finally, the property has vast spaces suitable for accommodating animals, with existing facilities and large stretches of land. A rare place where volume, nature, and the sweetness of life come together seamlessly.This description has been automatically translated from French.
…By La Résidence À Castelnaudary


An architect-designed house with multiple possibilities In Sainte-Foy-d'Aigrefeuille, this single-storey architect-designed house offers 177 m² of living space on a wooded and fully enclosed plot of 2,800 m². Built in 1981, it stands out for its original design featuring two communicating living spaces. This configuration allows for easy adaptation to various projects: welcoming a parent, offering more independence to a teenager, hosting family or friends, or even considering occasional rental. The first space opens onto a beautiful entrance that leads to a bright cathedral living room, complemented by a closed fireplace. A large fitted kitchen and a utility room with plenty of storage complete this ensemble. The night area includes two bedrooms, a recently renovated shower room, and independent toilets with a washbasin. From this part of the house, there is access to a large covered terrace facing north, furnished with a dining area, a small lounge, and a barbecue. A pleasant place to enjoy the garden and the coolness on summer days. The second part, also accessible independently, offers a living room with a fireplace, a small kitchen, two bedrooms, a utility room, a shower room, and toilets. Thanks to its south-north orientation, the house benefits from beautiful natural light throughout the day. The wooded garden provides a pleasant setting around the house. A 33 m² garage and a 19 m² carport complete the property. A unique house, whose configuration primarily offers great freedom of use and numerous possibilities for evolution.This description has been automatically translated from French.
…By 3g Immo Prestige


Architect's house in the heart of a green setting - Saint-Jean Nature and tranquility lovers, let yourself be charmed by this magnificent architect's house ideally located in Saint-Jean, close to the Union clinic. Nestled within a protected wooded park, this bright property offers an exceptional living environment, combining charm, space, and serenity. From the entrance, you will discover beautiful volumes with a cozy living room enhanced by a stunning fireplace, an elegant dining room opening onto a pleasant terrace, as well as a functional kitchen. A lovely reception room, bathed in light and also opening onto a terrace, completes this level. Upstairs, the sleeping area consists of a spacious master suite with a dressing room and bathroom, as well as three large bedrooms. Two office spaces perfect this floor, ideal for remote work or personal activities. The basement offers beautiful features with a wellness area including a sauna and hammam, a laundry room, and an additional bedroom. A rare property, offering an idyllic setting, perfect for fully enjoying the beautiful days in complete peace. Visit without delay! Contact us now to arrange a visit. Agency reference: 965This description has been automatically translated from French.
…By Orpi Les Carmes

Receive by email any new listing that may match your search criteria
Your criteria :
By validating this form, you accept the general conditions of use of Le Figaro Properties.
These agencies offer a selection of luxury properties vente in Haute-Garonne. Feel free to contact them for personalized assistance.
For your search for an exceptional property, select from our luxury houses with panoramic views in Haute-Garonne (31), starting at $272,299. Offering exceptional panoramas, these 29 residences overlook the city and its surroundings. As the seasons pass, the spectacle is renewed without ever becoming tiresome. Depending on the area you are looking for, such as Balma, Toulouse and Caraman, the living areas may vary and start at a minimum of 134 m². The largest properties rise to 718 m².
As part of your search for a luxury property, discover our catalog of 303 luxury houses with a terrace in Haute-Garonne (31), offered from $272,299. Outdoor meals or summer receptions, the terrace extends the house outdoors. Property listings are found in particular in Toulouse, Balma and Muret. The houses listed in our listings offer attractive living areas measuring between 96 m² and 1,500 m².
Set down your suitcases without waiting: our catalog brings together 6 furnished luxury houses in Haute-Garonne (31), with a starting price of $633,124. From the living room to the bedrooms, each residence is tastefully furnished and ready to live in. Property listings are particularly numerous in the following areas: Toulouse, Caraman and Rouffiac-Tolosan. The average price of this furnished stock stands at $4,066 per square meter. Living areas reach 516 m² for our largest properties.
As part of your search for properties of excellence, browse our privileged selection of 236 luxury houses with a pool in Haute-Garonne (31) available from $392,201. These exceptional residences enjoy prime locations, particularly in Toulouse, Vieille-Toulouse or Balma. Whether the architecture of these houses incorporates a covered indoor aquatic space or a vast outdoor pool, each property flourishes amid remarkably landscaped grounds measuring between 90 m² and 61 ha.