Get early access to listings that match your criteria
Never miss an opportunity again. Our personalized alerts notify you instantly.

 English$ USD · m²


In the highly sought-after Côte Pavée, tucked away on a quiet residential street, this elegant, fully renovated family home built in 1930, combines generous proportions, natural light and timeless charm. On the first floor, the true heart of the home, a beautiful entrance leads into a bright, through-reception room, enhanced by its generous proportions and elegant character. The living area flows seamlessly into an open-plan kitchen and a veranda overlooking the garden. A bedroom and bathroom complete this level, designed to combine comfort, conviviality and understated elegance. On the ground floor, the sleeping quarters comprise two spacious bedrooms, a bathroom, a laundry room and a separate WC. A highly functional level, ideal for family life, accommodating guests or creating a more independent space. On the top floor, a generous converted space offers a bedroom and a dedicated study area. Part of the attic, currently used for storage, provides further potential for conversion, according to individual needs and aspirations. Outside, the beautifully landscaped garden naturally extends the living spaces. Its wooden terrace is perfect for relaxing and entertaining, with the possibility of creating a swimming pool if desired. A large garage completes the property. The location is particularly privileged, just a five-minute walk from Le Caousou and ten minutes from Saint-Joseph, with the shops of Camille Pujol and the L1 bus service close by. No works required. A warm and elegant home where the charm of the original features, the quality of the renovation and the serenity of a private garden come together to create a truly special address in the heart of Côte Pavée. For further information, please contact Astride Kimpflen on +33 6 07 97 33 62. Energy efficiency rating: C Climate rating: C Estimated annual energy costs for standard use: between €1,700 and €2,300 per year. Prices indexed as of 1 January 2021. Information regarding the risks to which this property is exposed is available on the Géorisques website: www.georisques.gouv.fr
…By Agence Mercure Toulouse-occitanie


Exceptional property in the heart of the Golf of Vieille-Toulouse. Contemporary elegance and confidential art of living.Within the highly sought-after Golf of Vieille-Toulouse, in a secure residence, this exceptional property embodies a rare art of living, where luxury, tranquility, and nature harmoniously unite in a lush setting. Spanning 402 m² of living space, the house is situated on a landscaped plot of 9,600 m², offering a green environment, without any overlooking and in absolute calm. Fully renovated in a contemporary spirit, the property benefits from high-quality materials, requiring no work. The generous volumes and exceptional brightness are enhanced by large bay windows, creating a natural continuity between indoors and outdoors, providing you with a unique view. The reception areas stand out for their elegance and functionality. A reading area, ideally positioned in front of a bay window, invites relaxation and contemplation of the garden. A billiard space complements these convivial settings, designed for hosting and sharing special moments. The night area consists of six rooms, offering comfort, intimacy, and modularity, perfectly suited for family life or hosting guests in a high-end environment. Currently, 4 rooms are bedrooms, including a master suite with its dressing room and bathroom. Outside, the garden features an elegant swimming pool, a wellness area with a sauna, as well as vast relaxation areas, in a perfectly preserved natural environment. In terms of technical services and comfort: Ducted air conditioning, optimized energy performance, closed garage, and private outdoor parking.Located in Vieille-Toulouse, just a few minutes from Toulouse, this property is aimed at a discerning clientele seeking exclusivity, discretion, and top-level amenities. A rare and unique asset, where every space has been designed to enhance daily life. Agency reference: 6379This description has been automatically translated from French.
…By Orpi Saint Georges


Caraman, in a unspoilt setting, just around thirty minutes from Toulouse, in the heart of the Lauragais, an authentic Lauragais farmhouse offering approximately 320 sqm of living space, which has undergone a complete renovation, combining old-world charm with modern amenities. Its excellent energy performance rating (DPE A) is testament to a particularly meticulous renovation. As soon as you enter, the generous proportions and natural light showcase the original features: stone walls, exposed beams and large windows. The ground floor is organised around a spacious reception area comprising a living room, a cosy dining room, a family kitchen and a ground-floor bedroom. Upstairs, the sleeping area comprises three bedrooms, each with its own terrace, including a comfortable master suite. Outside, the property extends over a plot of over 6,600 m², featuring a swimming pool, a meadow suitable for keeping animals, a henhouse, outbuildings and a garden shed. The property enjoys a peaceful setting and unobstructed views of the Pyrenees mountain range. A property full of character, combining authenticity, generous proportions, energy efficiency and quality of life, in the immediate vicinity of Toulouse.
…By Barnes Toulouse


Recent architect-designed house of 149 m² - Energy Performance Certificate A - 40 m² terrace roof - total basement - 500 m² land. Located in a residential neighborhood, this architect-designed house completed in 2022 offers 149 m² of living space on a 500 m² plot. You will be immediately charmed by its beautiful bright living room of 55 m², facing south, including a living room, dining room, and high-end open kitchen. The house consists of 3 bedrooms including a master suite upstairs, 2 bedrooms on the ground floor, 1 bathroom, 1 shower room and dressing room in the suite, and 2 independent toilets. The floor reveals very beautiful structural elements. It consists of a mezzanine that overlooks the living room and provides access to a terrace roof of approximately 40 m² with a view of the hills. An ideal space to imagine a relaxation area with a pergola, spa, ... The master suite includes a bedroom with a balcony, a dressing room of more than 10 m², a shower room with double sinks and a large Italian shower. The house is built on a complete basement allowing for parking two vehicles, with a laundry area and space for storage and leisure. Outside, a pool, whose concrete structure is already completed, remains to be finished. Some finishes (pool, fence, landscaping) are yet to be anticipated. Estimates are available, allowing the future owner to finalize the arrangements according to their tastes and desires, while enjoying a recently constructed quality home.Agency fees of 4.21% including VAT charged to the buyer (475,000€ excluding fees). Your commercial agent 3G IMMO on site EI - Janick PREST registered with the Toulouse RSAC n° 898 165 337. According to article L.561.5 of the Monetary and Financial Code, when organizing the visit, you will be asked for an identity document. Information on the risks to which this property is exposed is available on the Géorisques website: www.georisques.gouv.frThis description has been automatically translated from French.
…By 3g Immo Prestige


On a plot of 3,984 m², discover this real estate complex with high potential, ideal for a heritage investment or a valorization project.It consists of: A T5 house of 200m2 with an adjoining plot. A professional space of 380m2. A building with 6 apartments of 514m2, including 3 T2 of 35m2 each, 2 T3 of 62m2 each, and 1 T4 of 140m2.This complex offers multiple exploitation possibilities: rental income, restructuring, division, or development, depending on your project.Property tax: €12,241/year. A rare asset on the market, intended for investors looking for a high-potential asset. Agency reference: 6366This description has been automatically translated from French.
…By Orpi Saint Georges


Set in an exceptional rural location with panoramic views over the surrounding countryside and a nearby lake, this beautifully renovated farmhouse combines period character with modern comfort in a peaceful and private setting. Offering approximately 295 m² of living space on 2.4 hectares of land, the property is perfectly suited as a family home, an elegant country retreat or a lifestyle property with potential for guest accommodation. The house is thoughtfully arranged around a central entrance hall leading to the welcoming farmhouse kitchen and dining room. The spacious sitting room forms the heart of the home, complete with a wood pellet stove. It opens directly onto the covered terraces and gardens and provides access to a ground-floor bedroom, offering valuable flexibility for guests or those seeking single-level living. A cosy television room completes the reception areas, creating an inviting second lounge ideal for relaxing or entertaining. A staircase rises from the sitting room to a generous landing, currently used as a home office, which leads to three further bedrooms (one with shower and sink) and a spacious family bathroom. Exposed beams, generous proportions and carefully preserved original features combine with quality renovation to create a home that is both comfortable and full of character. Outside, the landscaped gardens have been designed to make the most of the property's exceptional setting. The swimming pool enjoys a sunny terrace with uninterrupted views across the rolling countryside and the lake, while covered terraces to both the front and rear of the house provide welcoming spaces for outdoor dining and relaxation throughout the year. The 2.4 hectares of land offer excellent versatility, whether for keeping horses, gardening or simply enjoying the surrounding countryside. A workshop, carport and additional outbuildings provide useful storage and workspace and may also appeal to buyers looking for a property with gîte potential, subject to any necessary permissions. Despite its peaceful setting, the property is conveniently located close to the market towns of L'Isle-en-Dodon and Boulogne-sur-Gesse, where shops, schools, restaurants and weekly markets can be found. Toulouse-Blagnac International Airport is approximately one hour away, while the Pyrenees, ski resorts and the Spanish border are all within easy driving distance. Whether you are looking for a permanent family residence, a holiday home or a character property offering space, privacy and the opportunity to embrace the Southwest France lifestyle, this attractive farmhouse offers an exceptional combination of comfort, charm and countryside living. Heating is provided by a wood pellet stove. Energy rating: D (DPE). Including fees of 5% TTC to be paid by of the purchaser. Price excluding fees 522 857 €. Energy class D, Climate class B Estimated amount of annual energy expenditure for standard use: between 4580.00 € and 6230.00 € for the years 2021, 2022, and 2023 (including subscriptions). Information on the risks to which this property is exposed is available on the Geohazards website: georisques.gouv.fr.
…By Maisons Et Manoirs


Nestled in a privileged and unspoilt setting, this elegant traditional Toulouse-style house offers 267 sqm of living space, set within 3.7 hectares of private grounds. Its remarkable location boasts breathtaking 180° panoramic views over the Pyrenees mountain range, providing a spectacular backdrop to the property. Carefully renovated throughout and impeccably maintained, the house combines authentic character with generous proportions and high-quality finishes. It comprises seven principal rooms, including five bedrooms, with a well-designed layout providing both comfort and practicality for everyday living. Filled with natural light, the spacious living areas open generously onto the surrounding grounds, allowing the exceptional scenery and peaceful atmosphere to be enjoyed to the full. The sleeping accommodation also includes a beautifully appointed bathroom and an additional shower room. The fully converted attic provides valuable additional living space and offers a variety of possibilities depending on requirements, whether as a home office, games room, relaxation area or additional bedrooms. A particularly distinctive feature of the property is its heated indoor swimming pool, offering year-round enjoyment and creating a private space dedicated to relaxation and well-being. Outside, the 3.7 hectares form a magnificent green setting, enhanced by a vegetable garden and numerous areas ideal for relaxation and enjoying the surrounding countryside. A garden outbuilding provides useful storage for tools and outdoor equipment, while a garage completes the property. A characterful property where the charm of traditional Toulouse architecture, the quality of the renovation and the beauty of the natural surroundings come together in perfect harmony, with the Pyrenees forming an exceptional horizon.
…By Kretz Real Estate


TOULOUSE STYLE MASTER'S HOUSE OF 355 m2 OF LIVING SPACE WITH ITS 11 ROOMS, IMMERSED IN NATURE, JUST 7 MINUTES WALK FROM THE CITY CENTER OF MURET AND 20 MINUTES FROM TOULOUSE. Quality and authentic master's house of 11 rooms with 355 m2 of living space, immersed in nature on a wooded and flat plot of 2,947 m2. This unique property, with its authentic and charming Toulouse-style master's house, is a real lung of oxygen with its nature, its various species of trees, its greenery, and its calm. Located just a 7-minute walk from the city center of Muret, all its shops and its local market (500 meters) with a quiet tarmac road and surrounded by nature, a 3-minute walk from a bus stop (200 meters), and only a 20-minute drive from Toulouse. The surface area of the annexes and outbuildings is approximately 360 m2. Quality mansion (built by an architect and frame made by a companion) built in 1978 with a lot of charm and authenticity with its exposed beams, its 5 fireplaces including 3 in marble and 2 in wood, its stone floor, its high ceilings (average of 2.50 meters). It has 4 sides, is very bright thanks to its many large openings. No vis-à-vis. Brand new heat pump from September 2022 for the entire mansion. Very pleasant mansion to live in thanks to its 360 degrees allowing a thoughtful and organized layout to appreciate, in a different way and depending on its location, its different views of nature, greenery. Mansion composed of 11 rooms with 2 levels. On the ground floor, you have: - a beautiful entrance - a living room (approximately 37 m2) with its 2 French windows and its fireplace - a dining room (approximately 24 m2) with its French window, its window and its fireplace - a separate, functional and equipped kitchen (approximately 25 m2) with its French window and its window - 4 bedrooms (approximately 11 m2, 12 m2, 12 m2, and 27 m2) with a closet and opening for all the bedrooms and a fireplace for one bedroom - an office or another bedroom (approximately 25 m2) with its bookcases, its closet, its window and its French window - a bathroom with its shower, its bathtub, its 2 sinks, its toilet, and its window - a shower room with its shower, its double sink, and its window - a toilet On the first floor, you have: - a living space (approximately 41 m2) with its fireplace, its 2 libraries and its 3 windows - 3 bedrooms (approximately 14 m2, 17 m2, and 20 m2) each with an opening - a bathroom with its shower, its sink, and its toilet - 2 very spacious attics and with height In the basement (with access from the inside and outside of the mansion), you have: - a very large garage that can accommodate more than 6 cars - a wine cellar - a workshop This basement makes up the entire floor space of the mansion, i.e. 240 m2. Outside, you have a flat and wooded plot of land, not subject to flooding, with lots of greenery and various species of trees. A 7-minute walk from the city center, and all its shops and local market (500 meters) with a quiet tarmac road and surrounded by nature, this mansion is located in Muret, a lively and dynamic city south of Toulouse, a 3-minute walk from a bus stop (200 meters), and only 20 minutes by car from Toulouse (20 kilometers). Part of the land is still buildable. Come and discover this charming, unique mansion for lovers of peace and nature, with its 355 m2 of living space (11 rooms) plus its annexes and outbuildings of 360 m2, just a 7-minute walk from the city center.
…By Dauthuille Conseil Patrimoine


In the heart of a privileged environment, in the charming village of Seilhan, discover this magnificent character property, ideally located just 1 hour from Toulouse and 30 minutes from Tarbes. You can enjoy a peaceful living environment while remaining in immediate proximity to shops, schools, and services. Access to the highway is just 2 kilometers away, offering quick and convenient commutes. Built in 1929 from stone, this character home has undergone a complete high-quality renovation, blending the charm of the old with modern comfort. Behind its authentic façade lies a warm, well-maintained home designed to offer exceptional quality of life. The main features include: 168 m² of living space, a wooded plot of 3,358 m², intimate and without vis-à-vis, a superb living room with custom furnishings, spacious and friendly kitchen/reception areas, 4 large bedrooms including a magnificent master suite with dressings and private shower room, an office that can serve as an additional bedroom, a shower room, guest toilet, high-end interior fittings, double and triple glazing, followed renovation and impeccable maintenance. Remarkable exteriors include: a large reception terrace of about 175 m², a covered terrace of 34 m², a 50 m² pool, a double garage of 53 m², ample outdoor parking, and an outbuilding of about 140 m² offering multiple possibilities: workshop, storage, professional space, future project. Ideal location: a peaceful setting with all the advantages nearby: shops just minutes away, fast highway access to Toulouse and Tarbes, Pyrenees and ski stations 30 minutes away, ocean and Mediterranean accessible for getaways. A rare property in the area that will appeal to buyers looking for a unique living space, ready to move in, offering space, elegance, and quality of life.This description has been automatically translated from French.
…Private owner


iad France - Anas Zekraoui offers you: VIGOULET-AUZIL — CONTEMPORARY PROPERTY WITH PANORAMIC VIEW OF THE HILLS Just a few minutes from Toulouse, in the sought-after heights of Vigoulet-Auzil, this contemporary property boasts approximately 350 m² of living space in an exceptional natural environment of nearly one hectare. Located in a dominant position, the house enjoys a spectacular panoramic view of the rolling hills of southern Toulouse, with no overlooking neighbors, in a confidential and high-end residential setting. Upon entering, the volumes impress: a vast, bright living room of nearly 101 m², wide openings onto the terraces and the landscape, contemporary fireplace, fluid circulation, and a resolutely outward-facing atmosphere. The fully equipped open kitchen integrates perfectly with this reception space designed for comfortable family living as well as entertaining. The main sleeping area includes: • several bedrooms with exterior access or terrace • two walk-in closets • two bathrooms • laundry room Upstairs: • a master suite of over 34 m² with dressing room, complete bathroom, spa bathtub, and private terrace with dominant view • a second bedroom with shower room and terrace The basement offers remarkable potential with: • an indoor heated swimming pool • a pre-installed kitchen space • several additional volumes that can accommodate a gym, cinema, wellness area, independent apartment, or offices. Outside, the property benefits from: • a large plot combining open spaces and preserved nature • an outdoor swimming pool to be reconfigured • numerous terraces • a garage • outdoor parking Features: • underfloor heating • Flamme Verte low consumption pellet boiler • air conditioning • RJ45 network • alarm and video surveillance • motorized gate • automatic irrigation The property also presents a strong value enhancement potential through the reconfiguration of the outdoor spaces and the existing basement exploitation. The land is mostly located in UC2 zone with possibilities for patrimonial evolution to be studied. A rare property in the southern Toulouse hills sector, intended for a clientele seeking space, privacy, views, and a natural environment in close proximity to Toulouse. Agency fees are to be borne by the seller. Energy display information for this property: ENERGY class C index 140 and CLIMATE class A index 1. Information on the risks to which this property is exposed, including the legal obligation for clearing, is available on the Géorisques website: http://www.georisques.gouv.fr. This real estate announcement was drafted under the editorial responsibility of Mr. Anas Zekraoui, independent real estate agent (without holding funds), commercial agent of SAS I@D France registered with the Toulouse RSAC under number 933953325, holder of the real estate canvassing card on behalf of I@D France SAS.
…By Iad France


In close proximity to Muret, shops, schools, and main access routes, this property benefits from a green residential environment. Developing approximately 290 m² of living space, it offers beautiful volumes with a living room of 80 m² facing south, comprising a lounge open to the terrace, a fully equipped kitchen, and a laundry room. The sleeping area consists of six bedrooms, including a master suite of 50 m² with a dressing room and shower room. A 50 m² garage and a 150 m² basement complete the features of this property with generous volumes. Fees payable by the buyer: 5.5%. Price excluding fees: 616114 €. Fee schedule: https://www.realysmart.com/Content/Baremes-honoraires-RS.pdfThis description has been automatically translated from French.
…By Une Villa Et Des Vignes Toulouse


The real estate agency l'Adresse in Plaisance du Touch is pleased to exclusively present this guaranteed favorite for this magnificent T5 family home of 154 m² on a 607 m² plot. Ideally located in the heart of the highly sought-after Mirabeau district of Tournefeuille, this contemporary house built in 2017 attracts with its spaciousness, functionality, and modern comfort, all in a calm and desirable residential environment. With a living area of approximately 154 m², this T5 house is designed for a comfortable and harmonious family life. On the ground floor: - A beautiful, very bright living area, open to the outside - A master bedroom offering true single-level living - A large pantry, practical for daily life - Direct access to a magnificent wooden terrace, equipped with a double pergola, perfect for enjoying sunny days. Upstairs: - Three additional bedrooms, perfect for children - An office of 17 m² - A fluid and functional layout. The exteriors: - Plot of approximately 607 m², easy to maintain - Wooden terrace with pergola, friendly, perfect for family or friends gatherings. Comfort & features: - Heating by heat pump with underfloor heating on ground floor / upstairs - Air conditioning on ground floor / upstairs - Recent construction and energy-efficient. Prime location: Mirabeau neighborhood, close to amenities, schools and main roads, while maintaining a peaceful living environment. A modern house, ideal for a family seeking comfort, space, and quality of life. For more information and to arrange a visit, contact: Michel ROMERO at O6 81 71 20 63 (Call, SMS, or WhatsApp).This description has been automatically translated from French.
…By L'adresse De Prestige


Less than 10 minutes from Carbonne, in a peaceful setting with no immediate neighbours, this character property is centred around a former mill and enjoys an elevated position with spectacular views over the surrounding countryside and the Pyrenees. Set within more than 1.4 hectares (3.5 acres) of land, this rare estate will appeal to those seeking nature, space, and authenticity. Over the years, the owners have created a truly unique property where each building blends naturally into its surroundings. The main house, the former mill, an independent guest house, a converted outbuilding, the swimming pool, garage, workshop, hangar, and open-sided barn form a harmonious ensemble in the heart of beautifully landscaped grounds. Here, the views stretch for miles, and the sunsets become part of everyday life. The main house offers approximately 208 m² (2,239 sq ft) of living space arranged over three levels. The ground floor features a spacious, light-filled living area and a family kitchen opening onto the terrace. Upstairs, the sleeping quarters comprise three bedrooms and a family bathroom. On the garden level, a utility room and a large room currently used as an artist's studio provide excellent potential for a variety of uses. An independent 70 m² (753 sq ft) guest house and an additional converted outbuilding complete the property, making it ideal for welcoming family and friends or developing a tourism or hospitality business in an exceptional setting.
…By Safti


Character house with exceptional volumes Between Revel and Soual, close to amenities and just a few minutes from the motorway entrance, this charming property invites you to slow down and savor a privileged living environment, between nature and serenity. From the entrance, the eye is immediately captivated by a spectacular living room, flooded with light and enhanced by a remarkable ceiling height. Open to the park, it exudes an elegant and soothing atmosphere, ideal for sharing precious moments. The kitchen, fully equipped and renovated, continues this convivial spirit and integrates perfectly with the whole. At night, the house offers four comfortable bedrooms, accompanied by two bathing spaces: a large bathroom with a bathtub and shower, as well as a shower room. Overlooking the living room, a mezzanine provides an additional charming space, perfect for an office, reading nook, or relaxation area. Outside, the charm is equally compelling. The tree-lined park, dotted with magnificent trees, forms a genuine green oasis conducive to tranquility and disconnection. The swimming pool, sheltered from prying eyes, fits harmoniously into this privileged environment. It is surrounded by a superb terrace with no overlook, a true living space on beautiful days, where one can easily imagine wonderful moments shared over barbecues and pizzas, thanks to a dedicated area with a pizza oven, directly linked to the kitchen for more comfort and practicality. Finally, the property has vast spaces suitable for accommodating animals, with existing facilities and large stretches of land. A rare place where volume, nature, and the sweetness of life come together seamlessly.This description has been automatically translated from French.
…By La Résidence À Castelnaudary


Just 35 minutes from Toulouse, between Villefranche and Revel, come discover your next favorite place. There are properties that immediately evoke an emotion. Rare places, almost confidential, where everything seems to have been designed to live in perfect harmony with nature. From the moment you arrive, the charm takes over. The property flourishes in the heart of an absolutely remarkable park, one that is encountered very rarely. A true green sanctuary, shaped with passion over time, where the volumes, species, colors, and fragrances compose a living and soothing backdrop. Here, every perspective invites you to slow down, to contemplate, to fully enjoy the moment. An exceptional garden, remembered long after being discovered. In the midst of this privileged environment, the single-story house elegantly and discreetly integrates itself. The living spaces have been designed to generously open onto the park and let in light at every hour of the day. The warm and inviting living room naturally extends into a beautiful open kitchen, the true heart of the home where one can already imagine moments of sharing with family or friends. The sleeping area features three comfortable bedrooms and a bathroom. On the opposite side of the house, a large office completes the ensemble with plenty of possibilities: inspiring workspace, library, workshop, or additional bedroom as needed. Outside, the property reveals even more living areas designed to fully enjoy the exceptional setting. A stunning pool with generous dimensions invites relaxation and long summer days. Facing it, an independent outbuilding welcomes a bedroom with its own adjoining bathroom, ideal for intimate hosting. Under the trees, the magnificent summer kitchen offers a unique atmosphere, almost timeless. A warm and perfectly arranged place where you instantly feel like you're on vacation. To complete this rare gem, a superb independent garage perfects the ensemble. More than a house, this property offers a true quality of life. A sincere, inspiring, and deeply soothing place, intended for those who above all seek a true favorite place.
…By La Résidence À Castelnaudary


In a sought-after and quiet neighborhood of Toulouse, this large detached house with 7 rooms offers approximately 269 m2 of living space, spread over two levels. Set on a plot of around 845 m2 with a garden, it will appeal to families looking for space as well as buyers wishing to have generous volumes to organize their living environment. The presence of a swimming pool pleasantly completes the property and helps make the outdoors a true place of relaxation.The house revolves around a spacious living room that constitutes the main living area. The volumes allow for easy imagination of different layouts, both for entertaining and for sharing everyday moments. Air conditioning provides comfortable living in all seasons. With its four bathrooms, everyone can enjoy their own space, which is particularly suitable for families or those who regularly host guests.One of the strong assets of this property lies in its annex, equipped with a bedroom and a shower room, which already benefits from independent access. This space can easily be envisioned as a separate entity, allowing the possibility to create a space for guests, a separate workspace, or any other use requiring a degree of autonomy from the main house. The parking space and the presence of a garage contribute to the practicality of daily life in this sought-after area.The garden, with a beautiful area, surrounds the house and extends the living spaces pleasantly towards the outside. Between moments of swimming in the pool and quiet relaxation, this land allows for numerous uses, both for adults and for children. The overall configuration of the house and its exteriors offers an interesting potential for those wishing to have a true living space to customize according to their desires.In the immediate vicinity, the bus service is particularly convenient. The Barrau stop is about 300 m away, along with the Langevin and Baroux stops, while Limayrac and Beau Soleil are approximately 500 m and 600 m away respectively. Regarding educational establishments, the Sainte-Marie des Champs school is about 300 m away, the Occitan Còsta-Pavada school group (nursery, primary, and leisure center) is 500 m away, and the Saint Joseph - La Salle school complex is also approximately 500 m away. The presence of the public nursery school Françoise Dolto, less than 600 m away, complements a practical environment for families.Technical characteristics- Property tax: 4869 euro- Energy performance: C- Heating mode: gas supplemented by a heat pump- Hot water: electric tankLegal mentions:The information provided in this announcement has been carefully gathered by Zefir from the elements available at the time of its drafting. They are provided for informational purposes and complement the regulatory diagnostics as well as the usual technical and administrative verifications that accompany any real estate transaction. For any official information related to natural, mining, or technological risks, it is recommended to consult the Géorisques service. Zefir supports buyers throughout their project with a focus on transparency and rigor, to help them make decisions with peace of mind. For any questions, contact Zefir at 07 57 91 70 93.This description has been automatically translated from French.
…By Zefir


EXCLUSIVITY - CONCORDE/MATABIAU area - Beautiful character town house, warm and ideally located. Beautiful fully renovated character town house with additional potential for renovation in the basement and cellar with a very nice ceiling height (great layout for extra rooms: office, guest bedroom with bathroom, gym, children's playroom, etc.). It is spread over a single level comprising a large bright and cross-flowing living area where the solid wood flooring, cement tiles, and pebbles mixed with bricks from the courtyard blend together... Numerous openings illuminate the room composed of a living area, a dining area, and an open kitchen, which overlooks an intimate dining courtyard. A WC and a laundry room complete this level. On the first floor, 3 bedrooms and a bathroom (with shower and bathtub) with WC, as well as a landing currently used as a small office, form the Night area. Finally, nearly 63 m² of raw space in part basement and cellar offer additional layout potential for personalized use according to needs. The location is ideal with respect to amenities, schools, and shops, as well as access to the city center: This is a real favorite home. Energy Performance Rating C, GES A. Estimated annual energy costs for standard use between 1571 and 2125 euros indexed to the years 2021, 2022, and 2023. To visit and assist you with your project, contact Virginie CROS QUILLET at 0662047700 or by email at [email protected]. According to Article L.561.5 of the Monetary and Financial Code, for scheduling the visit, presenting an identification document will be required. This announcement was made under the editorial responsibility of Virginie CROS QUILLET acting as an independent real estate advisor under salary portage with SAS PROPRIETES PRIVEES, with a capital of 44,920 euros, ZAC LE CHÊNE FERRÉ - 44 ALLÉE DES CINQ CONTINENTS 44120 VERTOU; SIRET 487 624 777 00040, RCS Nantes. Professional card for transactions on real estate and business (T) and property management (G) no. CPI 4401 2016 000 010 388 issued by the CCI Nantes - Saint Nazaire. Escrow account no. 30932508467 BPA SAINT-SEBASTIEN-SUR-LOIRE (44230). GALIAN-SMABTP Guarantee - 89 rue de la Boétie, 75008 Paris - no. 28137 J for 2,000,000 euros for T and 120,000 euros for G. Professional liability insurance by GALIAN-SMABTP policy no. 28137.J Mandate ref: 454861- The professional guarantees and secures your real estate project. (3.58% fees VAT included charged to the buyer.) Information on the risks to which this property is exposed is available on the Géorisques website: www.georisques.gouv.frThis description has been automatically translated from French.
…By Propriétés Privées


Contemporary villa of 210 m² on a plot of 1,365 m², quiet and close to all amenities.On the ground floor, an entrance with storage opens onto a beautiful bright living room with generous volumes, with direct access to a large terrace. A modern, fully equipped kitchen, as well as a back kitchen/laundry room complete this living space. The sleeping area on the ground floor includes three bedrooms, one of which is a master suite, a second bedroom, and a third en-suite bedroom with a mezzanine. Separate toilets complete this level. On the first floor, a sleek mezzanine offers numerous layout possibilities: playroom, TV lounge, gym, library, or office.Another true asset of this villa is a T2 apartment, featuring large bay windows opening onto the terrace and benefiting from a communicating access with the main house. An ideal space for hosting family and friends, conducting a professional activity, or creating an independent living space.Outside, you will enjoy a pleasant garden with a pool, without any vis-à-vis, and offering an unobstructed view of the surrounding fields, a privileged setting for sharing beautiful moments with family or friends. A large garage of approximately 50 m² as well as an outdoor parking space allowing several vehicles complete the features of this property.Contact us today to arrange a visit!Your project, Our signature.Fees included of 3.6% VAT at the expense of the buyer. Price excluding fees €550,000. Energy class A, Climate class A Average estimated amount of annual energy expenses for standard use, based on the 2021 energy prices: between €802.00 and €1,087.00. Information on the risks to which this property is exposed is available on the Géorisques website: georisques.gouv.fr.Your adviser LA SIGNATURE TOULOUSAINE: Clément DE PINA ARAUJOCommercial agent (Individual business)
…By La Signature Des Coteaux


Toulouse — PBI CRUSH® Selection Situated in the Haute-Garonne department, in the Occitanie region, the town of Cugnaux stretches out between the shade of its plane trees and the red rooftops. At the heart of this unspoilt setting, this town offers the perfect balance between the vibrancy of the ‘Pink City’ and the horizon of the Pyrenees. It is in this exceptional setting, on the outskirts of the Toulouse metropolitan area, that PIERRES BLANCHES® presents ‘L’Accent de Lumière’. HISTORY A wine-growing region until the 19th century, Cugnaux was transformed by the boom in Toulouse’s aeronautics industry. Now part of Toulouse Métropole, it is asserting its economic ambition centred on its former airbase, which has been converted into an innovation hub and serves as a powerful driver of growth, breathing unique vitality into the town. THE SCALE OF THE LANDSCAPE Set on a 980 m² plot, this property combines old-world charm with remarkable versatility, offering a living environment where authenticity, space and potential come together in perfect harmony. The outdoor spaces hold the promise of a garden yet to be imagined, where plants, materials and views will reflect the lifestyle of its future owners. The swimming pool already sets the pace for summer days, whilst the well, a discreet witness to the passage of time, serves as a reminder of this property’s connection to its surroundings. THE GEOMETRY OF THE SPACES Built in the late 19th century, this property is an elegant part of Toulouse’s architectural heritage. The façades, combining local brick and pebbles from the Garonne – hallmarks of Toulouse architecture – tell the story of regional craftsmanship and lend this home a timeless identity. Behind its gate, the outside world fades away, giving way to an intimate atmosphere where tranquillity accompanies daily life. THE ART OF HOSPITALITY This characterful 318 m² residence spans the ages with its elegance intact. Designed to accommodate the precious moments of family life, it also reveals rare potential thanks to its two separate entrances, making it ideal for a professional venture or a multi-generational living arrangement. The layout of the rooms has been designed to ensure a smooth flow of movement whilst harmoniously separating the family living area from a separate professional space. The spaces unfold naturally, alternating between vast, light-filled reception areas and more intimate spaces. THE ESSENCE OF DREAMS Set apart from the bustle of the reception areas, the bedrooms form a secluded retreat dedicated to rest. Spread over two levels, the six bedrooms offer each occupant their own space, in an atmosphere conducive to calm and serenity. Whether they are used to accommodate a large family, visiting guests, or transformed into an office, a library or a creative studio, they adapt elegantly to life’s changing needs. The generous spaces and harmonious layout allow for as many scenarios as there are plans, making this home a place where privacy naturally finds its place. THE SPIRIT OF THE PLACE Entertaining comes naturally here. Conversations linger around the table, children head out into the garden, and the bay windows open onto the first summer meals. The house brings people together without feeling restrictive. As for the garden, it remains to be imagined: a landscaped terrace, an outdoor kitchen, an orchard or a few Mediterranean plants could all flourish there. Rare in its layout, the property features two entirely separate entrances. There are also three garages, two of which are accessed via a second road at the rear. KEY FEATURES Toulouse — The swimming pool, the well, the generous spaces, the ample parking, the immediate proximity to shops and schools, and the versatility of the layout: all these assets combine functionality with quality of life. It takes just twenty minutes to reach the Place du Capitole. This property offers a setting where projects can take shape, whether for a professional practice, a firm, offices, client reception or multigenerational living. 'The Accent of Light'. This characterful home, whose stones have been shaped by time, leaves it to its future residents to create their own fondest memories here. PIERRES-BLANCHES® Private viewing by appointment +33 (0)4 67 70 07 87 Caroline Mendegris +33 (0)6 71 50 33 46 Consultant and Sales Agent, RSAC Toulouse 104 305 933 © PIERRES-BLANCHES®, 2026. All rights reserved.
…By Pierres Blanches Immobilier


iad France - Emmanuelle De Barrau offers you: *** EXCLUSIVITY *** TOULOUSE 31200, an exceptional T7/8 architect-designed house of approximately 240m2, very elegant, in a quiet area, featuring 4 air-conditioned bedrooms each with their own bathroom and an office, a beautiful enclosed landscaped garden with a garage and a magnificent swimming pool. In a quiet setting, on a small sought-after street in the Croix Daurade district, this former Toulouse home from 1890 has retained all the charm of its brick and pebble walls. It has been extended and enhanced by an architect in 2023. This exceptional renovation offers a life fully oriented towards the magnificent garden and its lovely pool reminiscent of Tuscany. A beautiful entrance, with a dressing area and toilet, leads to the stunning living room of approximately 60 m2, with an open kitchen, which extends to a large sociable terrace with a view of the superb swimming pool, cypress trees, and oleanders. You are immediately charmed in the living room by the high ceiling and pretty beams, the warm solid wood parquet flooring, the brightness, and the wide 4 m sliding glass doors, the closed fireplace with its side benches. The high-end kitchen, with a dekton worktop and a solid wood high table for 4-6 people, blends perfectly with the elegance and charm of this magnificent living room. A pantry, as lovely as it is functional, is hidden behind a glass wall to accommodate a wine cellar, coffee corner, and clever storage. A second very cozy living room allows for privacy to watch a movie, read quietly, or play the piano. Its brick and pebble walls, parquet flooring, and solid wood doors add a lot of warmth and relaxation. The independent air-conditioned office of 16 m2, with sanitary facilities, allows for receiving visitors without passing through the main house. It can also be accessed through the TV lounge. Upstairs, there are two bedrooms, including a beautiful master suite with a dressing area, a lovely bathroom with double sinks, a bathtub, and a shower. A laundry room completes this level along with a private bathroom in the children's room. Away in the beautiful and well-maintained garden, the small outbuilding is set up to accommodate family, friends, or for short-term rentals. You will discover two beautiful spaces: - A magnificent bedroom with a bathroom. - A family suite with two rooms, including a large bedroom and a smaller one for children or as an office, as well as a bathroom. A covered terrace allows for relaxation in the shade, near the salt pool (7.50 x 2.70m). The garage can accommodate a small city car or plenty of storage. A wooden carport and the courtyard of the house also allow parking for 2 or 3 cars on the property. THE ADVANTAGES: - A sought-after location in Toulouse just minutes from the city center and its good schools (public high schools in the city center or private high schools in Côte Pavée, such as Saint Joseph or Le Caousou), in a pleasant and quiet neighborhood, close to amenities and transport. (bus L9 at the end of the street, metro line C in 2028). Access to the ring road via exit 14. - Pleasant neighborhood life, both towards Bonnefoy and towards the Saint Caprais church of Croix Daurade, with the Danièle Damin media library and the annex of the music conservatory. You will find many restaurants, shops, and local services. - An exceptional house for its elegance, intimacy, and quality of services: insulation, high-end aluminum joinery, electric shutters, reversible air conditioning in the bedrooms and office, as well as gas heating via cast iron radiators, new electricity, solid parquet, cement tiles, and brick and pebble walls. - The two guest rooms in the outbuilding provide significant rental income. - A very relaxing garden well designed to enjoy the pool and terraces in complete privacy. A remarkable prestigious property, very elegant, warm, and full of charm. Other photos and information available upon request, Emmanuelle de Barrau, real estate consultant, reachable 7J/7. Agency fees to be charged to the buyer. Price including fees: 998,000 euros. Price excluding fees: 970,000 euros. Fees including VAT to be charged to the buyer (2.89% of the price of the property excluding fees): 28,000 euros. A valid form of identification will be requested at the visit, in accordance with article L.561-5 of the Monetary and Financial Code. Information on the risks to which this property is exposed, including the legal obligation of vegetation clearance, is available on the Géorisques site: http://www.georisques.gouv.fr. This real estate advertisement has been drafted under the editorial responsibility of Mrs. Emmanuelle De Barrau, independent real estate agent (without holding funds), commercial agent of the SAS I@D France registered at the TOULOUSE RSAC under number 878547124, holding the real estate canvassing card on behalf of the I@D France SAS company.
…By Iad France


A few minutes from Villefranche de Lauraigais and St Felix, in the beautiful rolling countryside between Haute-Garonne and Aude, a small road leads to this beautiful stone property, comprising two separate houses: a mansion with approximately 300 m² of living space, laid out as follows: a large entrance hall and long gallery leading to the ground floor rooms: small office, large living room, dining room, separate kitchen, en-suite bedroom. Upstairs, there are two en-suite bedrooms with a large bathroom in between, and two other bedrooms sharing a shower room. Adjoining outbuildings. Then a second building with a beautiful Lauragais barn and a second dwelling of approximately 100 m² of living space, comprising a beautiful living room, two bedrooms and an office. The property is in good condition but requires some work to bring it up to date with current standards and techniques. Set on approximately 2.5707 hectares of land. Lovely view of the countryside and the Pyrenees. 10 minutes from amenities.
…By Midi-pyrénées Sotheby’s International Realty


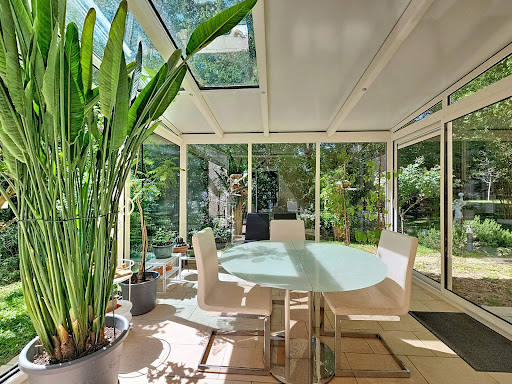

For nature and peace lovers...Very privileged environment for this luxurious T5 villa from 2008 with 134 m² of living space (196m² in total as there are 60m² of attics still to be developed with all the connections planned, including the already present staircase).The magnificent wooded land of over 2900m² is mostly flat and functional, providing a lot of privacy.Beautiful living room of 50m² with triple exposure, opening onto a partially open kitchen and an immense south-facing terrace with panoramic views of the trees and the Balmanaise countryside.A lovely veranda (well-insulated but not counted in the area as it is unheated) connects the living room and kitchen for a friendly dining space within a green setting.In the sleeping area, there are 3 bedrooms (including 1 with a private shower room), a bathroom, and an office that can serve as a 4th bedroom.In the basement, there is a large garage that can hold up to 4 cars, a wine cellar, a pantry, etc.If you are looking for tranquility, calm, and a wooded environment while keeping all the advantages of Balma and its amenities in terms of health, shops, transport, schools, and college, this house is made for you.Fees payable by the seller. Energy class B, Climate class A Estimated annual energy expenses for standard use: between €1260.00 and €1750.00 for the years 2021, 2022, and 2023 (subscriptions included). Information on the risks to which this property is exposed is available on the Géorisques website: georisques.gouv.fr.AC ADC31012025000001045This description has been automatically translated from French.
…By Benac Immobilier


Large family home of 450 m² spread over 2 levels, offering beautiful volumes and all the desired comfort. It consists on the ground floor of living areas including a fully equipped kitchen, a bright living room, a dining room, on the 1st floor of 6 spacious bedrooms, and on the 2nd floor a vast room with beautiful volumes. In addition, there is a cellar and a large garage. Situated on a closed and landscaped plot of 1,538 m², this property benefits from a pleasant and preserved environment. Outside, you will enjoy a beautiful pool ideal for moments of relaxation with family or friends. A rare property in the sector. Fees payable by the buyer: 4.5%. Price excluding fees: €1,330,144. Fees schedule: https://www.realysmart.com/Content/Baremes-honoraires-RS.pdfThis description has been automatically translated from French.
…By Une Villa Et Des Vignes Toulouse


Just 15 minutes from the airport and 30 minutes from downtown Toulouse, this elegant mid-19th century master house bears witness to remarkable preservation work, where original elements have been restored with care and respect. Spanning approximately 428 m2, the residence is organized around a vast crossing hallway that fluidly distributes the rooms, both on the ground floor and upstairs. The volumes, ceiling heights, moldings, antique floorboards, and trompe-l'oeil decorations create a highly qualitative ensemble, giving the property a warm and authentic atmosphere. The ground floor features a reception room, an office, a second more intimate lounge with an adjacent room, a dining room, a kitchen and its pantry. A beautiful stone staircase leads to the first floor, where four bedrooms, including a large master suite, along with two shower rooms are located. Two bedrooms open onto private terraces overlooking the park. Outside, the landscaped park of over 15,000 m2, planted with various species and fruit trees, offers a preserved environment. A wrought iron and glass greenhouse is a rare heritage element that fully contributes to the unique character of the property. An outbuilding allows for the possibility of creating an additional independent dwelling. A swimming pool harmoniously completes the ensemble. A property of character, where the charm of the old is expressed in a privileged living environment, at the gates of Toulouse. Information about the risks to which this property is exposed is available on the Géorisques website: www.georisques.gouv.frThis description has been automatically translated from French.
…By Vip Occitanie


Family architect house, designed to support your life projects. Some houses entice with their volumes, others with their environment. This one has the privilege of combining both. Nestled in a calm and sought-after environment, just steps away from the schools and shops of Sainte-Foy-d'Aigrefeuille, this architect-designed house of over 160 m² has been designed to provide a harmonious living environment while allowing for multiple possibilities of evolution. From the entrance, the living room naturally attracts the eye. Bathed in light thanks to its triple exposure, it opens generously onto the terraces and the garden, offering a renewed spectacle with the changing seasons. The suspended fireplace adds a touch of character and a warm atmosphere conducive to sharing moments. The ground floor hosts a comfortable bedroom and a shower room, providing a practical and functional sleeping area. A large laundry room completes this level, as well as an independent space allowing for various projects: professional office, studio, artist workshop, or a room dedicated to a long-standing passion. The staircase, custom-made by a craftsman, leads to the upper floor with the same requirement for authenticity. Three bedrooms find their place there, accompanied by a bathroom. A small living room enriches this space and can, depending on needs, become a playroom, reading corner, office, or even an additional bedroom. Outside, the carefully landscaped garden offers an intimate atmosphere. The different terraces naturally extend the living spaces and invite you to fully enjoy the beautiful days, while the pool integrates seamlessly into this calming environment, promising cherished moments with family or friends. Functional, bright, and resolutely adaptable, this house is aimed at those who seek much more than a real estate asset: a living space capable of accompanying the different stages of a family or professional adventure. What if this house became the setting for your next chapter in life?This description has been automatically translated from French.
…By 3g Immo Prestige

Receive by email any new listing that may match your search criteria
Your criteria :
By validating this form, you accept the general conditions of use of Le Figaro Properties.
These agencies offer a selection of luxury properties vente in Haute-Garonne. Feel free to contact them for personalized assistance.
For your search for an exceptional property, select from our luxury houses with panoramic views in Haute-Garonne (31), starting at $272,004. Offering exceptional panoramas, these 27 residences overlook the city and its surroundings. As the seasons pass, the spectacle is renewed without ever becoming tiresome. Depending on the area you are looking for, such as Balma, Toulouse and Caraman, the living areas may vary and start at a minimum of 134 m². The largest properties rise to 718 m².
Set down your suitcases without waiting: our catalog brings together 5 furnished luxury houses in Haute-Garonne (31), with a starting price of $632,437. From the living room to the bedrooms, each residence is tastefully furnished and ready to live in. Property listings are particularly numerous in the following areas: Toulouse, Caraman and Rouffiac-Tolosan. The average price of this furnished stock stands at $4,112 per square meter. Living areas reach 516 m² for our largest properties.
As part of your search for properties of excellence, browse our privileged selection of 237 luxury houses with a pool in Haute-Garonne (31) available from $391,775. These exceptional residences enjoy prime locations, particularly in Toulouse, Balma or Vieille-Toulouse. Whether the architecture of these houses incorporates a covered indoor aquatic space or a vast outdoor pool, each property flourishes amid remarkably landscaped grounds measuring between 90 m² and 61 ha.
Your receptions deserve a setting to match: discover 53 luxury houses with a reception room in Haute-Garonne (31), starting at $430,952. These residences combine family privacy with spaces dedicated to major events. Family gatherings, business dinners or parties with friends naturally find their place there. The fashionable addresses are located in Toulouse, Balma and Revel. Depending on the property, the property area extends up to 27 ha.


