The agencies at Vignaux
These agencies offer a selection of luxury properties vente at Vignaux. Feel free to contact them for personalized assistance.

 English$ USD · m²


The advertiser did not provide an english description for this listing.
…By Keller Williams Advance


The advertiser did not provide an english description for this listing.
…By L'équipe Immo


Beautiful residence combining traditional Toulouse style and contemporary decor with warm and careful design, featuring two terraces facing South and North.On the ground floor, there is a spacious, bright living area with a beautiful fitted kitchen that provides access to the South terrace, a living room with a fireplace, a TV lounge, a bedroom, a bathroom, and technical rooms (workshop, laundry, boiler room, storage).Upstairs, a large mezzanine leads to a master suite with a dressing room and shower room, another master suite with a shower room, and a bedroom with a bathroom.Heating: reversible air/air heat pump and inserts. Large sliding bay windows. Swimming pool (10 x 5, new liner), pool house, pétanque court, koi pond.Primary schools in the village and bus service to the middle and high schools. Approximately 4,000 m² of land in a preserved setting, just 7 minutes from Lévignac and 35 minutes from the western Toulouse area.This description has been automatically translated from French.
…By Agence Immobiliere L'occitane


Large charming house, near Isle Jourdain, easy access to the N124 towards Toulouse-Auch.280 m² of living space with a large entrance, a vast living room with a fireplace, a fitted kitchen, 4 bedrooms (including 3 master suites), a large mezzanine, laundry room, and convertible attic. The old materials have been preserved (half-timbering, tiles, beams). Two suites offer the possibility of tourist rental. Large terrace of 76 m². Nice view of the countryside.Outside, a beautiful plot of 6,255 m² with a swimming pool, a garden shed, and a vegetable garden. Possibility to acquire an additional 1,300 m².This description has been automatically translated from French.
…By Agence Immobiliere L'occitane


The advertiser did not provide an english description for this listing.
…By Safti


EXCLUSIVITY L'OCCITANE: A grand character home located in the countryside, 15 minutes from Isle Jourdain in the Gers region, offering 190 m² of living space.Living room with terracotta tiles and beams, equipped kitchen with fireplace and vegetable garden, sleeping area upstairs featuring a master suite with shower room, hallway and toilet, 3 bedrooms and a shower room. Oil heating. An attached former stable is convertible on the ground floor.Very large outbuildings (former shed, barn, dovecote) complete the property. Park with well, swimming pool, and private access on a plot of 8,186 m². A very beautiful property!This description has been automatically translated from French.
…By Agence Immobiliere L'occitane


In the immediate vicinity of Isle Jourdain, in a peaceful and bucolic setting, it is by a private path lined with trees and hedges that we access this character house tastefully renovated offering 227 m² of living space (living room 52 m², kitchen with dining room of 35 m²), 5 bedrooms, 3 bathrooms, games room... Large adjoining garage of approximately 50 m² and storeroom.Heating by heat pump, air conditioning in the living areas.Beautiful outbuildings complete the ensemble with a swimming pool 6 x 11 (motorized cover). Magnificent park of 6,000 m² on a plot of 3.2 ha. Beautiful view, no disturbances.This description has been automatically translated from French.
…By Agence Immobiliere L'occitane

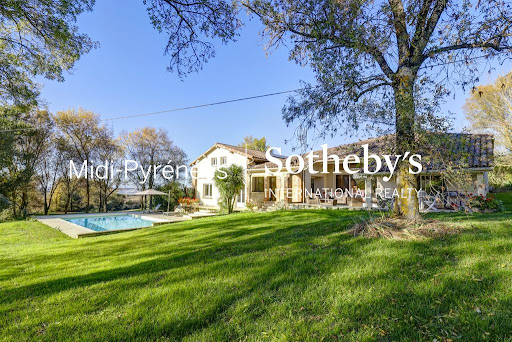


This house in L Isle Jourdain is now for sale. Waste no time in viewing this truly captivating property, built in 1850. The property's charm is heightened by its delightful clear views sans vis-à-vis. You can enjoy a large living area of 296 sq. m in the house. In addition to the view, you will enjoy two terraces. Look no further: this house is in move-in condition. The house opens onto a beautiful entrance hall which joins a spacious living room. Four bedrooms, including one master suite are included in the house. It also has a kitchen, one study, one bathroom, two shower rooms and one separate toilet. The property is well-situated: the city center, schools, a pedestrian street and the airport (35 km) can be found nearby. You can also safely store any vehicles in the house's garage. This property has a combination of desirable assets, such as its perfect condition and its brightness.
…By Midi-pyrénées Sotheby’s International Realty


Panoramic view of the Pyrenees mountain range and very contemporary renovation for this restored and expanded barn with 6 rooms: spacious living room with wood stove and large equipped kitchen, 5 bedrooms (including 2 on the ground floor), mezzanine, 2 bathrooms.Outside, a landscaped garden with large terraces and a pool, on a 2,322 m² plot, as well as a large garage, all just 5 minutes from Isle Jourdain.This description has been automatically translated from French.
…By Agence Immobiliere L'occitane


Charming house with terraces and a pool in the heart of a pleasant garden, in a very popular area of the city center, in a quiet location!A superb renovation for this vast 194 m² property that includes an entrance, a 47 m² living room, an adjoining kitchen, a master bedroom, and a laundry room on the ground floor. A magnificent staircase leads to 4 spacious bedrooms as well as a very beautiful bathroom.A subtle blend of old elements mixed with contemporary decoration makes this property remarkable. An excellent family house with large spaces, a lovely garden, a cellar, and two garages. For your comfort, it features reversible air conditioning, a wood stove, electric roller shutters, a heated pool, and fiber optics. Such amenities in the city center are exceptional. Schools, conveniences, lake, and leisure center are all within walking distance... A must-visit without delay!This description has been automatically translated from French.
…By Agence Immobiliere L'occitane


GERS - L'ISLE JOURDAIN Right in the center of town, beautiful house with 9 main rooms including a huge living room opening onto the terrace, a living room, a very bright fitted kitchen, 6 bedrooms and an office. Most windows are double-glazed, except those in the living room. The roof was redone in 2023. Pleasant 1800 m² tree-planted garden with an electric gate and a well. 11 x 5 m chlorine pool with new liner and electric roller shutter. Summer kitchen of 50 m² and a garden shed. Close to shops, train station, schools and college. For further information or to visit this property, please contact Eric Mercier: 07 68 72 82 25 Energy class: C Climate class: B Estimated annual energy costs for standard use: between 3416 euros and 4623 euros per year. Prices indexed to January 1, 2021 Information on the risks to which this property is exposed is available on the Géorisques website: www.georisques.gouv.fr
…By Agence Mercure Toulouse-occitanie


Occitane Exclusive: Combine a gentle pace of life with generous volumes in this beautiful traditional home, perfectly designed for seamless indoor-outdoor living. Key Features: Outdoor Living at its Finest: A splendid, versatile terrace featuring sliding deck panels that secure the counter-current swimming pool. A magical, extra-large space with beautiful views, perfect for summer hosting and outdoor dining. Convivial Living Space: An ultra-bright, 41 m² dual-aspect living room and a large, fully renovated eat-in kitchen. Ideal Layout: 4 bedrooms in total. On the ground floor, an independent guest area. Upstairs, a master suite, two additional bedrooms (one with a large walk-in closet/office space), and a spacious, multi-functional landing (ideal for a playroom or home office). Total Functionality: A 160 m² basement (including a garage, laundry room, and cellar/storage) and a well-maintained, fully enclosed plot of nearly 6,000 m² equipped with an automatic gate. A unique opportunity in close proximity to the aerospace employment hubs. Stephanie Carin 490 652 302 RSAC
…By Agence Immobiliere L'occitane


PUJAUDRAN – Just a few minutes from Colomiers and L’Isle-Jourdain, discover this beautiful family home of around 200 m² set on a superb wooded plot of over 2,200 m², with no neighbours opposite. It offers a spacious, light-filled living area with an open-plan kitchen, 5 bedrooms, a large mezzanine with endless possibilities (office, games room, relaxation area...), as well as two shower rooms/bathrooms. Outside, make the most of sunny days with the saltwater swimming pool, the pool house featuring a covered travertine terrace, and the spacious garden. A garage completes the property. Spacious rooms, a prime location and all amenities within walking distance: an ideal home for family life.
…By Barnes Toulouse


Let yourself be seduced by a superb master's house in a green environment offering a view of a pond. On a plot of almost 3000m², you will find a charm worthy of the most beautiful homes, with its solid wood flooring, full-height libraries, magnificent fireplaces, and access to the garden; everything is designed to enhance the space. For comfort, the house offers wood stoves, four large bedrooms, a fully equipped kitchen, a laundry room, and several lounges. An equally charming outbuilding allowing for seasonal rental or welcoming relatives completes this property. Everything invites contemplation, calm, and the art of living. Fees payable by the buyer: 5%. Price excluding fees: €757,143. Fee schedule: https://www.realysmart.com/Content/Baremes-honoraires-RS.pdfThis description has been automatically translated from French.
…By Une Villa Et Des Vignes Toulouse


The advertiser did not provide an english description for this listing.
…By L'équipe Immo


The advertiser did not provide an english description for this listing.
…By L'appartement


HAUTE GARONNE - CLOSE TO TOULOUSE Built in 1820, this remarkable residence with approximately 4,840 square feet of living space has undergone a complete, high-quality renovation, elegantly preserving its original features while offering exceptional contemporary comfort. From the moment you enter, the generous proportions, natural light, and peaceful atmosphere reveal a home designed for refined and convivial family life. The reception areas are organized around a magnificent 83 m² living/dining room with a fireplace and antique terracotta tiles, a fully equipped kitchen with a fireplace, opening onto the garden and a spacious patio. The property has 6 bedrooms, 2 bathrooms, 2 shower rooms, and 4 toilets, as well as a billiard room upstairs. Two large independent offices allow you to carry out professional or freelance work in complete discretion. Set in the heart of an enclosed park of approximately 4,600 m², the property offers a privileged living environment with an 11.5 × 5 m swimming pool, a covered outdoor lounge, a barbecue area, a fountain, and several outbuildings. A new-generation heat pump installed in 2024 completes the amenities of this rare property. An exceptional place to live, combining historic charm, serenity, and art de vivre, close to amenities. For more information or to visit this property, please contact Astride Kimpflen : +33 (0)6 07 97 33 62 Come and visit this rare property that will win you over immediately. Energy class: B Climate class: B Estimated annual energy costs for standard use: between €2,660 and €3,660 per year. Prices indexed to January 1, 2021 Information on the risks to which this property is exposed is available on the Géorisques website: www.georisques.gouv.fr.
…By Agence Mercure Toulouse-occitanie


Traditional Stone House with a Contemporary Touch – Near L’Isle Jourdain & Toulouse Just five minutes from the vibrant town of L’Isle Jourdain and a short drive from Toulouse, this exceptional property blends the timeless charm of traditional brick and stone architecture with contemporary elegance. Built by the current owner’s grandfather and recently renovated with style and care, the home offers both authenticity and modern comfort. Ground Floor A wide terrace stretches across the façade, leading to the red-brick arched entrance, now framing a sleek brushed aluminium and glass front door. Inside, the spectacular open-plan living area immediately impresses with its double-height ceilings, expansive south-facing windows, and a spacious kitchen designed for both entertaining and everyday living. The kitchen’s centrepiece is the original brick fireplace, beautifully integrated into the design and serving as a striking focal point. Generous counter space, waist-high ovens, elegant white cabinetry and warm wood accents create a practical yet stylish workspace, while modern appliances meet the needs of even the most ambitious cook. Throughout the living area, exposed stone and brick feature walls alternate with smooth white finishes, amplifying the sense of light and space. Original wooden beams add a classic touch, while oversized picture windows flood the interior with natural light. Together, the living room, dining area and kitchen offer more than 90 m² of flowing, open space. An elegant modern staircase leads to the first floor, perfectly continuing the home’s theme of refined contemporary design. The ground floor also offers a spacious bedroom with a private bathroom and walk-in closet, an office, and a versatile room that could be used as a games room or library. A guest WC completes this level. First floor The first floor opens onto a large mezzanine overlooking the living area below, a bright and airy space that also incorporates extensive built-in storage. Two generously sized bedrooms share a sleek, modern shower room and enjoy the convenience of a separate WC. Completing this level, a second mezzanine provides an ideal nook for a home office, a quiet reading corner, or a cosy TV space. Grounds Outside, the property offers a large, fully enclosed garden with mature trees, two garages, and a covered terrace—perfect for outdoor dining and relaxation. Planning permission has already been granted for the installation of a swimming pool, giving future owners the chance to enhance this wonderful setting even further. Here at Bliss This is the ideal house for those who work in the greater Toulouse area but prefer a quieter home life further out from the centre. The house has lovely views and is located in a quiet residential area where everyone knows each other, so newcomers will find it easy integrate into the community. xxxxxxxxxxxxxxxxxxxxxxxxxxxxxxxxx The information relating to the property, including but not limited to its surface area, condition, features and technical equipment (including, without limitation: heating systems, electrical installations, plumbing, drainage, swimming pool, security systems, and any other equipment), is provided for information purposes only, based on the elements and statements supplied by the seller. Bliss Immobilier, acting as an intermediary, cannot guarantee the accuracy, completeness or currency of this information, nor can it be held liable for the condition, operation, compliance or durability of the equipment, or for the overall condition of the building, its structure or any of its components. It is the responsibility of the purchaser to carry out, at their own discretion and expense, any inspections, verifications and expert assessments they deem necessary prior to any purchase, including by qualified professionals. The information provided does not engage the liability of Bliss Immobilier and does not constitute a contractual commitment.
…By Bliss Immobilier


Fees to be paid by the seller. Energy class D, Climate class D Estimated amount of annual energy expenditure for standard use: between 2280.00 € and 3120.00 € for the years 2021, 2022, and 2023 (including subscriptions). Information on the risks to which this property is exposed is available on the Geohazards website: georisques.gouv.fr.
…By La Signature Des Coteaux


In Léguevin, 20 minutes from TOULOUSE, in a calm and sought-after environment, immediately close to amenities and quick access routes to Toulouse and Auch, come discover this magnificent character house with stone exterior cladding, built in 2003.Covering a living area of 238 m², this property with quality features is set on a wooded plot of 6,800 m², with the possibility to acquire an additional 11,000 m².From the entrance, you will be charmed by its beautiful volume and brightness. The ground floor is organized around a large hall leading to a living room with a library opening onto a pleasant southwest-facing patio, a cozy dining room, and a fully equipped kitchen with direct access to a covered terrace. A pantry complements this living space.The house is also distinguished by its numerous independent spaces, offering great modularity according to your needs:* a private apartment, ideal for hosting family or friends with total autonomy, including a living room with kitchen, a bedroom, a shower room, and toilets,* an office, perfect for remote work,* an additional bedroom,* a spacious master suite with a dressing room and marble bathroom (bathtub and shower),* a second area with a bathroom,* a laundry room and a cellar in the basement complete the set.Upstairs, you will find two bedrooms with parquet flooring, an independent dressing room, a bathroom with double sink, as well as a toilet.Outside, you will enjoy a green setting with a outbuilding of 180 m².Quality features: underfloor heating on the ground floor, recent heat pump, solar panels, aluminum windows, electric roller shutters, beautiful ceiling height.A rare property in Léguevin, a municipality in Haute-Garonne, in the Occitanie region. This municipality is located west of Toulouse, on the border with Gers, at the edge of the Gers hills, and near the BOUCONNE forest. It benefits from the tranquility of a small town while being close to a large metropolis. Being on the doorstep of Gers also provides easy access to landscapes, tranquility, the nature of Gers, rural markets, traditions, etc. This makes Léguevin an attractive place to settle in:1. Pleasant living environment: nature, calm, proximity to the countryside, space without sacrificing amenities.2. Good local infrastructure: nurseries, schools, middle and high schools for most levels, which relieves daily commutes. Plaisance du Touch: KALEIDOSCOPE ENGLISH/FRENCH Kindergarten and Primary. Colomiers: Middle and High School with international sections.3. Cultural and associative dynamism: performance halls, numerous associations, various sports and cultural activities.4. Proximity to Toulouse: allows access to the academic, cultural, and economic offerings of a big city while living in a human-sized town.Selling price: 699,300 euros. The indicated price includes fees of 3.60% payable by the buyer. Price excluding fees 675,000 euros.DPE C / GES C Estimated amount of annual energy expenses for a standard use between 2,689 euros and 3,639 euros indexed to 01/01/2021.To visit and assist you with your project, contact Sonia BENAC at 0675850214 or by email at [email protected]. According to Article L.561.5 of the Monetary and Financial Code, for the organization of the visit, presentation of an ID will be required. This announcement has been drafted under the editorial responsibility of Sonia BENAC acting as an independent real estate advisor under a wage portage contract with SAS PROPRIETES PRIVEES, with a capital of 44,920 euros, ZAC LE CHÊNE FERRÉ - 44 ALLÉE DES CINQ CONTINENTS 44120 VERTOU; SIRET 487 624 777 00040, RCS Nantes. Professional card Transactions on buildings and business assets (T) and Property management (G) No. CPI 4401 2016 000 010 388 issued by the CCI Nantes - Saint Nazaire. Escrow account No. 30932508467 BPA SAINT-SEBASTIEN-SUR-LOIRE (44230). Guarantee GALIAN-SMABTP - 89 rue de la Boétie, 75008 Paris - No. 28137 J for 2,000,000 euros for T and 120,000 euros for G. Professional civil liability insurance by GALIAN-SMABTP policy No. 28137.JMandate ref: 439576 - The professional guarantees and secures your real estate project. (3.60% fees inclusive payable by the buyer.) Information on the risks to which this property is exposed can be found on the Géorisques website: www.georisques.gouv.frThis description has been automatically translated from French.
…By Propriétés Privées


Today, we are in a village with a few local shops, just 15 minutes from Fleurance. Welcome to this elegant period home, partially but luxuriously renovated. The ground floor features an entrance hall, an open-plan living room, and a spacious hallway leading to the kitchen and a utility room. Halfway up the stairs, a very large room with a panoramic terrace still awaits renovation. The first floor offers three bedrooms, one with a private shower, and a separate bathroom. The second floor, accessed via a discreet staircase, comprises a bright, spacious office and a mezzanine bedroom. At the rear of the house, there is a large garage and several rooms that have not yet been renovated. A generous patio adjoining the kitchen provides the perfect spot to enjoy the outdoors, while a separate yet nearby garden provides scope for those who enjoy gardening. In short: live in comfort in a beautifully renovated home while completing an exciting renovation project. To get a preview of this charming house, contact Bliss and embark on a virtual tour with floor plans. And coming soon on our website a dedicated article and exclusive photos. xxxxxxxxxxxxxxxxxxxxxxxxxxxxxxxxx The information relating to the property, including but not limited to its surface area, condition, features and technical equipment (including, without limitation: heating systems, electrical installations, plumbing, drainage, swimming pool, security systems, and any other equipment), is provided for information purposes only, based on the elements and statements supplied by the seller. Bliss Immobilier, acting as an intermediary, cannot guarantee the accuracy, completeness or currency of this information, nor can it be held liable for the condition, operation, compliance or durability of the equipment, or for the overall condition of the building, its structure or any of its components. It is the responsibility of the purchaser to carry out, at their own discretion and expense, any inspections, verifications and expert assessments they deem necessary prior to any purchase, including by qualified professionals. The information provided does not engage the liability of Bliss Immobilier and does not constitute a contractual commitment.
…By Bliss Immobilier


Today we find ourselves in a delightful village, ideally located halfway between Mauvezin and Beaumont-de-Lomagne, and just 50 minutes from Toulouse Airport or Montauban TGV station. Welcome to this beautiful property, comprising a main house and a guest house, set on the former ramparts and enjoying spectacular views over the surrounding countryside and the Pyrenees. The entire property has been renovated with taste and discretion and is presented in immaculate condition. The Houses The ground floor of the main house features an entrance hall leading to a bedroom with en-suite shower room and WC, a lovely fully equipped kitchen, and a spacious living and dining room opening onto the garden and enjoying the stunning views. For added practicality, there is a guest WC and a large utility room housing the boiler and laundry area. This space could easily be converted into an additional bedroom while retaining a smaller service room. There is also a guest WC on this floor. Upstairs, a generous open-plan living area currently serves as an office and a TV lounge. It leads to a large south-facing master suite with en-suite bathroom and dressing room, where large windows offer magnificent views. A few steps down from the landing is a third attic bedroom, also with its own en-suite bathroom. The guest house, accessed via the garden, comprises on the ground floor a charming living area with fitted kitchen. A wooden staircase leads to a mezzanine large enough to accommodate a home office or occasional sleeping area. A second, beautifully crafted spiral staircase leads down to the lower level, where the bedroom and shower room are located. Outdoor Spaces It is in the elevated garden that the full beauty of the property can truly be appreciated, with breathtaking 180° views over the countryside and towards the Pyrenees. Compact in size and easy to maintain, the garden is planted with mature trees and features a lovely shaded terrace beneath a large walnut tree. The property also benefits from several small storage areas, one of which would be ideal for bicycle storage or housing a motorbike. Bliss Insight This is a rare and ideally located property, requiring no work whatsoever. The renovation has been carried out with great care, preserving attractive period features throughout. The rooms are spacious, light-filled and welcoming. Completing the property are a charming garden and exceptional views. xxxxxxxxxxxxxxxxxxxxxxxxxxxxxxxxx The information relating to the property, including but not limited to its surface area, condition, features and technical equipment (including, without limitation: heating systems, electrical installations, plumbing, drainage, swimming pool, security systems, and any other equipment), is provided for information purposes only, based on the elements and statements supplied by the seller. Bliss Immobilier, acting as an intermediary, cannot guarantee the accuracy, completeness or currency of this information, nor can it be held liable for the condition, operation, compliance or durability of the equipment, or for the overall condition of the building, its structure or any of its components. It is the responsibility of the purchaser to carry out, at their own discretion and expense, any inspections, verifications and expert assessments they deem necessary prior to any purchase, including by qualified professionals. The information provided does not engage the liability of Bliss Immobilier and does not constitute a contractual commitment.
…By Bliss Immobilier


Whilst close to the thriving town of Mauvezin with all its amenities, the driveway leading up through the trees to the house makes us feel we are leaving the world behind. A sense of peace and calm pervades, both inside and out, the only sound is the leaves of the century old oak trees welcoming you, and perhaps the sound of a tennis game or splashing in the pool in the background. The main door of the house leads you straight into a magnificent reception room with a large open fireplace in the centre and a wood burner at the far end. With designated areas for reading, dining, music and games, this old barn is most definitely the hub of the house. Off this room, through impressively thick stone walls, the kitchen is large and airy. The working part has views of the garden, making the washing up a pleasure! A vast utility room is next door to the kitchen. An east- facing veranda and its terrace also leads from the kitchen, perfect for those relaxing breakfasts. Back through the reception room, there is another doorway leading to a downstairs guest room, shower room and snug TV room. Going upstairs, there is an intriguing wooden door halfway up which reveals a charming bathroom under the eaves. The sunken bath is an interesting feature! Continuing on upstairs, we find the second guest room and the master suite. The cosy guest room feels inviting, and the master suite has its own shower room as well as lovely views of the garden to wake up to. To complete the main house, there is a tower behind the snug which has access to the garden so could become separate if required. It currently has an office on the ground floor and a bedroom on each of the two floors above. Outside there are almost two hectares of trees and parkland, plenty of space to lose yourself, or to sunbathe, to play a game of tennis on the private tennis court, or to cool off in the swimming pool, so much choice. A small outbuilding has been converted into a games room with storage for garden equipment on the side. The charm of this lovely stone property is in its uniqueness EXPERTIMO est le leader français des réseaux dédiés aux mandataires expérimentés
…By Expertimo


EXCLUSIVE L'OCCITANE: Charming stone village house with exposed beams and terracotta tiles on the floor, tastefully renovated with a total area of 240 m² on a lovely 500 m² garden with a swimming pool.It consists of 4 beautiful bedrooms, a dressing room, 2 bathrooms, a kitchen, a dining room, and a large living room opening onto a garden with a covered swimming pool.This property also includes a cellar, a garage, an artist's workshop, and a technical room for the pool.All windows are double glazed, and the electricity is managed by a home automation system, which allows for savings on electricity bills.This description has been automatically translated from French.
…By Agence Immobiliere L'occitane


This château is a sanctuary where an atmosphere of serenity prevails. Far more than a mere property, this estate is an architectural ensemble of lovely character, where every stone structure has been meticulously restored to offer modern comfort while preserving the very soul of the heritage masonry. It is a peaceful haven, maintained with unwavering attention to detail—ideal for those who seek both the intimacy of a retreat and the joy of shared moments. ________________________________________ The Manor House: Conviviality & Elegance The main residence units generous proportions and light. A superb kitchen and spacious dining room—anchored by a grand, open-hearth stone fireplace—invite long gatherings and warm conversation. For quieter moments, the cozy, velvet-toned lounge and a secluded study provide the perfect environment for reflection or creative work. The upper floor leads to four large, light bedrooms, three of which feature exceptionally comfortable private en-suite bathrooms. The Pool & Pool House: A 'Retreat' Spirit The swimming area is a true destination in its own right. The pool house, remarkably vast, exceeds all expectations; equipped with a summer kitchen, sauna, and shower room, it allows for seamless outdoor living throughout the seasons. Its Mezzanine—a beautiful space under the exposed timber beams and bathed in natural light—feels as though it were designed specifically for yoga, meditation, or artistic pursuits. The Renovated Barn: A Horizon Over the Pyrenees The crown jewel of the estate, this barn has been transformed into a spectacular reception space. Its expansive openings frame an uninterrupted view of the Pyrenees, offering a natural canvas that shifts with the colors of the seasons. It is a breath of fresh air—generous, bright, and inspiring. The Cottage: The Charm of a 'Home Away From Home' To welcome loved ones in complete independence, the charming two en-suite bedroom cottage serves as a true cocoon. It features a cozy living room with its own fireplace and an independent kitchen, providing guests with every comfort and the privacy they desire. ________________________________________ This exceptional estate is located just 50 minutes from Toulouse. The possibilities are endless: a prestigious family home, an enchanting setting for weddings and celebrations, or a boutique guest house.
…By Agence Immobiliere L'occitane
'%20stroke='%23DDAA3A'%20stroke-width='1.909'%20stroke-linecap='square'%20stroke-linejoin='bevel'/%3e%3c/svg%3e)
Receive by email any new listing that may match your search criteria
Your criteria :
By validating this form, you accept the general conditions of use of Le Figaro Properties.
These agencies offer a selection of luxury properties vente at Vignaux. Feel free to contact them for personalized assistance.
