The agencies at La Clusaz
These agencies offer a selection of luxury properties vente at La Clusaz. Feel free to contact them for personalized assistance.

 English$ USD · m²


Located in La Clusaz, in a peaceful and unspoilt setting, this semi-detached chalet, part of a former farmhouse renovated in 2022, elegantly combines the charm of Alpine architecture with the comfort of contemporary living. Offering 181 sqm of total floor space, the property features generous volumes and a warm, inviting atmosphere, enhanced by natural materials and high-quality finishes. The main living area centres around a spacious, light-filled room comprising a fully equipped kitchen, a dining area and a living room with a fireplace. The entire space opens onto a pleasant terrace, extending the living areas outdoors and providing an ideal setting in which to enjoy the open views and peaceful surroundings. The chalet features four bedrooms and three bathrooms, comfortably accommodating up to ten guests. A separate TV lounge completes the living spaces, offering an ideal place to relax and unwind in privacy. Designed for comfort after a day in the mountains, the wellness area includes a sauna and a shower room. A double garage, a ski room and a laundry room complete the property's amenities. Sold fully furnished, this semi-detached chalet offers a genuine turnkey opportunity. With its authentic character, generous volumes and tranquil atmosphere, it is an ideal choice for a family mountain retreat, while also offering attractive potential as a seasonal rental investment in La Clusaz, with accommodation for up to ten guests. Information regarding the risks to which this property is exposed is available at: https://www.georisques.gouv.fr/
…By Barnes Megève


Located in La Clusaz, within a former farmhouse renovated in 2022, this semi-detached chalet combines the authentic charm of traditional Alpine architecture with warm, contemporary interiors. Offering approximately 190 sqm of total floor space, the property features generous volumes and a welcoming atmosphere, enhanced by natural wood and quality materials. The main living area centres around a spacious, light-filled room comprising an open-plan kitchen, a dining area and a living room with a fireplace. Ideal for spending time with family and friends, this inviting space opens onto balconies that extend the living areas outdoors. The chalet features three bedrooms, each with its own shower room, as well as a fourth bedroom arranged as a dormitory, complemented by an additional shower room. This layout is particularly well suited to family holidays and gatherings with friends. After a day on the slopes or exploring the mountains, the wellness area, featuring a sauna and shower room, offers the perfect place to unwind. A double garage and a ski room complete the property's amenities. Sold fully furnished, this semi-detached chalet offers a genuine turnkey opportunity, allowing its future owners to enjoy La Clusaz and its Alpine surroundings from day one. Combining authentic mountain character, generous living spaces and a recent renovation, it is an ideal choice for a family mountain retreat. Information regarding the risks to which this property is exposed is available on the following website: https://www.georisques.gouv.fr/
…By Barnes Megève


In the municipality of La Clusaz, we present to you, as an illustration, a project for the construction of a custom contemporary chalet of approximately 150 m² of living space, designed in post-and-beam construction and offering beautiful volumes, great brightness, and large openings onto the mountain.The proposed layout includes, on the lower floor, a double garage, a laundry room, a ski room, an entrance hall, and a sauna. On the ground floor, the chalet revolves around a large living space with an open kitchen, living room, and dining room, extended by a large terrace, as well as a separate toilet. The upper floor features three bedrooms and three bathrooms, providing comfort and privacy for everyone.This project is fully customizable and can be envisioned according to your needs, desires, and lifestyle. The plans, visuals, surfaces, layouts, and services presented are for informational purposes only and are not contractual.This sloping land of approximately 786 m² is offered for sale by our land partner, subject to availability at the time of contact and the seller's agreement. Eden Home is neither the seller of the land nor the agent in charge of its marketing.This description has been automatically translated from French.
…By Eden Home Epure


EXCLUSIVITY LA CLUSAZLuxury chalet 200 meters from the slopes with clear views of the Étale massif.Eden Home Montagne, an expert in the design of high-end chalets in the mountains, offers fully customized projects that combine the charm of alpine architecture, contemporary lines, and sustainable comfort. This project located in La Clusaz is a perfect illustration.Ideally situated in the heart of the Aravis massif in Haute-Savoie, this chalet of approximately 170 m² is part of a confidential program and benefits from a privileged location just 200 meters from the ski slopes. It offers a panoramic view of the Étale area and immediate access to mountain activities, both in summer and winter.A renowned resort with authentic Savoyard character, La Clusaz seduces with its friendly atmosphere and dynamism, featuring numerous shops, restaurants, and sports facilities. Easily accessible, about an hour from Annecy and the international airport of Geneva, it provides an ideal balance between alpine tradition and quality of life in an exceptional natural environment.Proposed layout:Ground floor 15 m²EntranceTechnical roomSki roomLevel -1 89 m²Spacious living room with open kitchenStorage roomIndependent WCTwo bedrooms with private bathroomsLevel -2 66 m²Master suite with dressing room and bathroomTwo bedrooms with private bathroomsBunk room with bathroomRelaxation areaLaundry roomParkingDouble garage on the ground floorThe price includes studies, excavation work, outdoor landscaping, connections to networks, as well as all insurance and guarantees provided under the Individual House Construction Contract (CCMI).Sales price: €1,995,000Notary fees: not includedWe remain at your disposal for any information request or to assist you in your custom chalet project in La Clusaz.This description has been automatically translated from French.
…By Eden Home Epure


Whether your project is to create a family alpine refuge or a gite to recharge your batteries, this authentic farmhouse is the ideal location. Surrounded by breathtaking scenery and panoramic views, it offers a unique living experience. A successful blend of noble materials that preserve its character and more contemporary, functional living spaces that respond to modern comforts, this farmhouse offers a total surface area of around 370m2 spread over 4 levels. In addition to the renovated 180m2 main house, there's a ground floor apartment, a huge attic to finish off, and other outbuildings such as the stable and garage, all of which offer potential for conversion. A 2500m2 plot of land in a quiet, neighborhood-free setting close to the village completes this rare property, which will appeal to both sports enthusiasts and mountain contemplatives. Information on the risks to which this property is exposed is available at https://www.georisques.gouv.fr/
…By Barnes Megève


Close to the center of the village of Chinaillon and the ski slopes, this half-new duplex chalet of around 160 m2 (floor area) offers a warm, contemporary atmosphere to welcome your family or friends. Set in a quiet green cocoon, with 3 other top-of-the-range half chalets, it comprises 3 levels. On the 1st floor, an entrance hall, a laundry room and an open-plan living area featuring a fitted kitchen, dining room and lounge around a wood pellet stove. The sheltered terrace is an extension of the living area, ideal for relaxing after a day's sport. On the 2d floor, three bedrooms, each with en-suite shower room or bathroom, provide optimal comfort. On the garden level, a fully-equipped independent studio with bedroom, shower room and living room, a double garage with ski room and off-street parking complete this property. Quality materials, enhanced by functional, modern fittings, make this chalet a haven of peace, ideal for enjoying winter and summer in the mountains. Geneva airport 1 h and Lake Annecy 45 minutes away. The property benefits from reduced acquisition costs, a rare advantage that further enhances the many qualities of this exceptional property. Information on the risks to which this property is exposed is available at https://www.georisques.gouv.fr/eorisques.gouv.fr/
…By Barnes Megève


Close to the center of Chinaillon and the ski slopes, this fully-furnished 163 m2 (floor area) chalet offers a warm, contemporary atmosphere for welcoming family or friends. Set in a cocoon of greenery with 3 other high-end semi-detached chalets, it comprises 3 levels. On the ground floor, a fully-equipped independent studio with bedroom, shower room, living room and double garage with ski room. On the garden level, an entrance hall, a laundry room and an open-plan living area featuring a fitted kitchen, dining room and lounge around a wood pellet stove. The sheltered terrace is an extension of the living area, ideal for relaxing after a day's sport. On the 1st floor, three bedrooms, each with en-suite shower room or bathroom, provide optimal comfort. Two parking spaces complete this outdoor property. Quality materials, enhanced by functional, modern fittings, make this chalet a haven of peace, ideal for enjoying winter and summer in the mountains. Geneva airport 1 h and Lake Annecy 45 minutes away. The property benefits from reduced acquisition costs, a rare advantage that further enhances the many qualities of this chalet. Information on the risks to which this property is exposed is available at https://www.georisques.gouv.fr/
…By Barnes Megève


ANNECY SOTHEBY'S INTERNATIONAL REALTY presents, exclusively, this chalet of over 400 m² that underwent a complete renovation in 2025, carried out with particular attention to materials, finishes, and quality of services.The interior architecture combines the spirit of a genuine mountain chalet with contemporary comfort in a warm atmosphere. The generous volumes and quality of the renovation offer an equally pleasant setting for family living and hosting guests.The chalet currently offers six bedrooms, with the possibility of creating up to eight, as well as four bathrooms.The living spaces: double living room, dining room, and kitchen extend onto a large terrace, offering an unobstructed view of the Aravis mountain range. The exposure and the environment provide the whole with beautiful brightness and a real sense of space.A space dedicated to well-being includes a six-person jacuzzi and a shower room.A mountain corner allows for comfortable storage of equipment necessary for stays at high altitude.The property also benefits from a wine cellar, a double garage, several parking spaces, and ample storage areas.Set on a plot of around 2,000 m², the chalet enjoys a calm environment.An authentic Savoyard mazot completes the property, adding an extra touch of character and authenticity.The creation of a swimming pool can be considered.An authentic address, where the quality of the renovation, the volumes, and the view of the Aravis create a particularly sought-after ensemble.ANNECY SOTHEBY’S INTERNATIONAL REALTY, specialist in the sale and rental of prestigious properties in the Annecy basin, the Aravis, Aix-les-Bains, and their surroundings.This description has been automatically translated from French.
…By Annecy Sotheby's International Realty


Close to the center of Chinaillon and the ski slopes, this new 163 m2 chalet (floor area), offers a warm, contemporary atmosphere for welcoming family or friends. Set in a cocoon of greenery with 3 other top-of-the-range semi-detached chalets, it's compposed of 3 levels. On the ground floor, a fully-equipped independent studio comprising bedroom, shower room, living room and double garage with ski room. On the garden level, an entrance hall, a laundry room and an open-plan living area featuring a fitted kitchen, dining room and lounge around a wood pellet stove. The sheltered terrace is an extension of the living area, ideal for relaxing after a day's sport. On the 1st floor, three bedrooms, each with en-suite shower room or bathroom and storage space, provide optimal comfort. Two outdoor parking areas complete this property. Quality materials, enhanced by functional, modern fittings, make this chalet a haven of peace, ideal for enjoying winter and summer in the mountains. Geneva airport 1 h and Lake Annecy 45 minutes away. The property benefits from reduced acquisition costs, a rare advantage that further enhances the many qualities of this chalet. Information on the risks to which this property is exposed is available at https://www.georisques.gouv.fr/
…By Barnes Megève


Discover this charming ski-in / ski-out chalet, ideally located directly on the ski slopes and just 100 metres from the centre of the village of Notre-Dame-de-Bellecombe. Fully renovated, this chalet combines the charm of traditional Alpine architecture with contemporary comfort. Reclaimed wood, stone and high-quality materials create a warm, welcoming and authentic atmosphere. The spacious, fully open-plan living area is centred around a wood-burning stove and opens onto a large south-facing terrace, perfect for enjoying the sunshine and the magnificent views of Mont Charvin. The sleeping area comprises four bedrooms, including a master suite, as well as two shower rooms with separate WCs, providing an excellent level of comfort for family and friends. After a day on the slopes, which are directly accessible from the chalet, the sauna area offers the perfect place to relax and unwind. Designed to make the most of mountain holidays, the chalet also features a ski room, ideal for conveniently storing skis, boots and all your equipment. A chalet with exceptional features in Notre-Dame-de-Bellecombe, combining direct access to the slopes, proximity to the village just 100 metres away, stunning views of Mont Charvin, Alpine character, comfort and quality finishes. Contact us for further information and to arrange a viewing. A must-see! Les informations sur les risques auxquels ce bien est exposé sont disponibles sur le site Géorisques : georisques.gouv.fr.
…By Immo Valley


For sale : Charming 5-star hotel in the heart of Megève. Located just steps from the village square in Megève, this charming 15-room, 5-star hotel spans a ground floor plus three upper levels, offering a total area of approximately 800 m² (equipped with a lift). Fully renovated using high-quality materials and premium finishes, the property stands out for its impeccable condition and elegant atmosphere, blending Alpine authenticity with contemporary refinement. Sold fully furnished, it is ready for immediate operation. High-end furnishings and décor. A rare find on the market, boasting a prime location and strong potential for value appreciation, this property represents an exceptional investment opportunity in one of the French Alps' most sought-after resorts. The sale includes an adjoining 544 m² building plot located directly behind the hotel, offering potential for expansion. The buyer has the option to either continue operating the hotel or transform this beautiful building into a large private chalet in the heart of the resort. Sold directly by the owners. Make an offer.
…Private owner


Ideally located in Megève, this 240 m² semi-detached chalet combines alpine elegance and contemporary comfort in a warm and refined atmosphere.Upon entering, a glass ski room accessible via a code allows you to store your ski equipment after a day in the mountains. This level also houses two en-suite bedrooms, each with its own bathroom and ample storage. Open onto the terrace and garden, they benefit from a calm and bright environment. A laundry room and a technical room complete this level.The first floor reveals a spacious living area flooded with light thanks to its large bay windows opening onto a south-facing balcony. The living room, organized around the fireplace, invites relaxation. The open dining room seamlessly extends the space to a fully equipped kitchen with a central island.On the top floor, the chalet offers a superb master suite with a dressing area and a private bathroom. A fourth en-suite bedroom with storage completes this level.Outside, a lovely landscaped garden with a terrace, a workshop for storing equipment, and 4 parking spaces complete this property.This chalet charms with its generous volumes, brightness, and high-end amenities, at the heart of the Megève art of living.This description has been automatically translated from French.
…By Jouan - De Rham


Due to limited land availability and stricter regulations following the new PLU rules in Chamonix, the chalets in Hestia are among the last of their kind. In a region where finding new-build chalets is increasingly difficult, Les Fermes d’Hestia truly stands out. Located just five minutes from the centre of Megève, this exclusive pair of family chalets offers spacious interiors, private gardens and complete wellness suites. As planning regulations tighten across the Evasion Mont-Blanc area, opportunities like this are rapidly diminishing. The timeless design combined with their unmatched rarity means that once these chalets are gone, they cannot be replaced. About the Location Located in a peaceful residential area, just a six-minute walk from the centre of Megève via a scenic forest path, Les Fermes d’Hestia occupies a rare elevated plot that offers panoramic views of Le Jaillet. With no direct road visibility and ample private gardens, it provides a true sense of tranquillity, merely moments away from the heart of the resort. The Mont d’Arbois ski area is only a three-minute drive away, with the possibility of ski-in access when snow conditions permit. In a market where buildable land in the centre is nearly non-existent, this location represents one of the last opportunities to acquire a spacious new chalet so close to the village. About the Property This semi-chalet of 202 sqm feature four en-suite bedrooms, cathedral ceilings and an expansive open-plan living area that opens onto generous terraces offering breathtaking views of Le Jaillet. The property also boasts a private 470-square-metre plot with a landscaped garden and a traditional mazot. Designed with a blend of traditional Alpine architecture and contemporary features, the chalet features standout amenities, including a sauna, a gym and cathedral-style living areas with double-height ceilings and expansive windows. Each property sits on a generous private plot — a rarity in the Alps — offering private gardens. Investment Potential Positioned in a rare elevated setting just minutes from the centre of Megève, these new-build chalets offer a compelling investment opportunity. Properties of this scale and quality are exceptionally scarce, located so close to the village, with access via a scenic forest path or a direct road. Set on a tiered hillside with no road visibility, each chalet enjoys panoramic views over Le Jaillet and Megève. Priced at €15,500 per square metre (incl. VAT), this represents strong value given the prime location, generous interior volumes and high-end specifications. ATHENA ADVISERS - Added value and 360° purchase support since 2003 In addition to organising property viewings from our offices in the French Alps and Cannes, our in-house teams also support clients through every step of the purchase process: accessing the 20% VAT rebate programme, finding the best French mortgage at a low rate, and introducing you to the best rental management company via our in-house service or partner agencies. We also decode the paperwork and contracts and become the bridge between all the different legal and official parties involved in the purchase, guiding our clients through every step of the process.
…By Athena Advisers


#Alpine Elegance# Located just a few minutes' walk from the center of Megève, this chalet enjoys a rare location: quiet residential setting and immediate access to the village. The architecture combines traditional materials and contemporary finishes, spread over four levels designed to accommodate guests in every season. With a total surface area of approximately 520sqm, including 7 bedrooms, the generous layout is ideal for large families or groups. The living spaces are bright and well-distributed. The chalet features several lounges, a fully equipped kitchen, a fireplace, and furnished terraces. The understated yet harmonious décor requires no work. The chalet is equipped with a sauna, a jacuzzi, a gym, a cinema room, and a games room. A 120sqm garage and ski room complete the property. A truly exceptional address, to be discovered in complete privacy.
…By Maison Vallat - Megeve


Located in an unspoiled setting alongside a stream just a short walk from the centre of Megève, this fully renovated chalet of approximately 388 sq.m presents the perfect blend of Savoyard charm and high-end contemporary touches. First occupation. The property stands out for its exceptional location, which is peaceful yet close to all local amenities. The spacious and welcoming main room features a fully equipped kitchen and a double living room with bar area and fireplace. Large windows reveal spectacular views of the village and surrounding mountains. Spread over four levels (all served by an elevator), there are seven comfortable ensuite bedrooms including a sumptuous master suite occupying the entire top floor. Additional facilities include a wellness area with indoor pool and spa, a laundry room and a spacious garage. A rare opportunity in the heart of Megève.
…By Emile Garcin - Megève


Ideally located within the private La Cry estate, at the foot of the Four Seasons Megève and its ski lift, this chalet enjoys a truly exceptional setting with ski-in/ski-out access and panoramic views of Côte 2000. Tucked away in a peaceful, secluded environment, it offers generous living space across four levels, expansive south-facing terraces, and refined finishes blending alpine charm with contemporary elegance. The chalet features five double en-suite bedrooms, a children's dormitory with its own bathroom, and two additional bedrooms for staff or guests. The luminous cathedral-style living area with fireplace includes a welcoming lounge, a dining room, and a fully equipped open-plan kitchen. Wellness amenities include a heated indoor swimming pool, jacuzzi, fitness area, and a cosy TV lounge with bar. A ski room, utility room, garage, and outdoor parking spaces complete this rare property, which combines absolute comfort with exclusive features in one of Megève’s most sought-after locations.
…By Vitruve Associés Sa

Rochebrune, in a beautiful countryside setting close to the village, ski-in/ski-out, fully renovated chalet with four bedrooms and four bathrooms. Price on request.
…By Vitruve Associés Sa


Due to limited land availability and stricter regulations following the new PLU rules in Chamonix, the chalets in Hestia are among the last of their kind. In a region where finding new-build chalets is increasingly difficult, Les Fermes d’Hestia truly stands out. Located just five minutes from the centre of Megève, this exclusive pair of family chalets offers spacious interiors, private gardens and complete wellness suites. As planning regulations tighten across the Evasion Mont-Blanc area, opportunities like this are rapidly diminishing. The timeless design combined with their unmatched rarity means that once these chalets are gone, they cannot be replaced. About the location Located in a peaceful residential area, just a five-minute walk from the centre of Megève via a scenic forest path, Les Fermes d’Hestia occupies a rare elevated plot that offers panoramic views of Le Jaillet. With no direct road visibility and ample private gardens, it provides a true sense of tranquillity, merely moments away from the heart of the resort. The Mont d’Arbois ski area is only a three-minute drive away, with the possibility of ski-in access when snow conditions permit. In a market where buildable land in the centre is nearly non-existent, this location represents one of the last opportunities to acquire a spacious new chalet so close to the village. About the property This project features two chalets, with the first chalet spanning 425 square metres. It includes six en-suite bedrooms, cathedral ceilings and an expansive open-plan living area that opens onto generous terraces offering breathtaking views of Le Jaillet. The property also boasts a private 667-square-metre plot with a landscaped garden and a traditional mazot. Designed with a blend of traditional Alpine architecture and contemporary features, the chalets feature standout amenities, including a swimming pool, jacuzzi, hammam, sauna, and cathedral-style living areas with double-height ceilings and expansive windows. Each property sits on a generous private plot — a rarity in the Alps — offering private gardens and even a mazot, which can be adapted into a spa, children’s playroom or storage. Investment Potential Positioned in a rare elevated setting just minutes from the centre of Megève, these new-build chalets offer a compelling investment opportunity. Properties of this scale and quality are exceptionally scarce, located so close to the village, with access via a scenic forest path or a direct road. Set on a tiered hillside with no road visibility, each chalet enjoys panoramic views over Le Jaillet and Megève. Priced at €15,500 per square metre (incl. VAT), this represents strong value given the prime location, generous interior volumes and high-end specifications. As new-build properties, they benefit from reduced notary fees of just 2% and buyers can reclaim 20% VAT through a rental scheme — a significant financial advantage in a market with consistent demand for luxury second homes. Completion is scheduled for Q2 2027, offering both long-term lifestyle appeal and capital growth potential ATHENA ADVISERS - Added value and 360° purchase support since 2003 In addition to organising property viewings from our offices in the French Alps and Cannes, our in-house teams also support clients through every step of the purchase process: accessing the 20% VAT rebate programme, finding the best French mortgage at a low rate, and introducing you to the best rental management company via our in-house service or partner agencies. We also decode the paperwork and contracts and become the bridge between all the different legal and official parties involved in the purchase, guiding our clients through every step of the process.
…By Athena Advisers


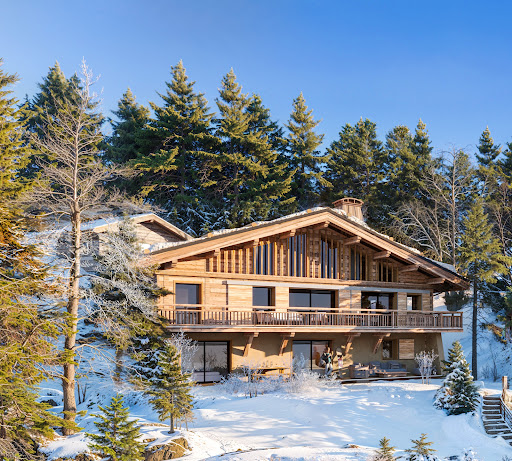


Due to limited land availability and stricter regulations following the new PLU rules in Chamonix, the chalets in Hestia are among the last of their kind. In a region where finding new-build chalets is increasingly difficult, Les Fermes d’Hestia truly stands out. Located just five minutes from the centre of Megève, this exclusive pair of family chalets offers spacious interiors, private gardens and complete wellness suites. As planning regulations tighten across the Evasion Mont-Blanc area, opportunities like this are rapidly diminishing. The timeless design combined with their unmatched rarity means that once these chalets are gone, they cannot be replaced. About the location Located in a peaceful residential area, just a five-minute walk from the centre of Megève via a scenic forest path, Les Fermes d’Hestia occupies a rare elevated plot that offers panoramic views of Le Jaillet. With no direct road visibility and ample private gardens, it provides a true sense of tranquillity, merely moments away from the heart of the resort. The Mont d’Arbois ski area is only a three-minute drive away, with the possibility of ski-in access when snow conditions permit. In a market where buildable land in the centre is nearly non-existent, this location represents one of the last opportunities to acquire a spacious new chalet so close to the village. About the property This project features two chalets, with the first chalet spanning 425 square metres. It includes six en-suite bedrooms, cathedral ceilings and an expansive open-plan living area that opens onto generous terraces offering breathtaking views of Le Jaillet. The property also boasts a private 667-square-metre plot with a landscaped garden and a traditional mazot. Designed with a blend of traditional Alpine architecture and contemporary features, the chalets feature standout amenities, including a swimming pool, jacuzzi, hammam, sauna, and cathedral-style living areas with double-height ceilings and expansive windows. Each property sits on a generous private plot — a rarity in the Alps — offering private gardens and even a mazot, which can be adapted into a spa, children’s playroom or storage. Investment Potential Positioned in a rare elevated setting just minutes from the centre of Megève, these new-build chalets offer a compelling investment opportunity. Properties of this scale and quality are exceptionally scarce, located so close to the village, with access via a scenic forest path or a direct road. Set on a tiered hillside with no road visibility, each chalet enjoys panoramic views over Le Jaillet and Megève. Priced at €15,500 per square metre (incl. VAT), this represents strong value given the prime location, generous interior volumes and high-end specifications. As new-build properties, they benefit from reduced notary fees of just 2% and buyers can reclaim 20% VAT through a rental scheme — a significant financial advantage in a market with consistent demand for luxury second homes. Completion is scheduled for Q2 2027, offering both long-term lifestyle appeal and capital growth potential ATHENA ADVISERS - Added value and 360° purchase support since 2003 In addition to organising property viewings from our offices in the French Alps and Cannes, our in-house teams also support clients through every step of the purchase process: accessing the 20% VAT rebate programme, finding the best French mortgage at a low rate, and introducing you to the best rental management company via our in-house service or partner agencies. We also decode the paperwork and contracts and become the bridge between all the different legal and official parties involved in the purchase, guiding our clients through every step of the process.
…By Athena Advisers


Located in a quiet, rural setting, yet within walking distance of the village of Megève, this contemporary chalet, built in 2011 and renovated in 2014, offers a warm and friendly atmosphere. Set on 1,338 m² of land, it enjoys unobstructed views of the mountains and the village. With a living area of 243.63 m² (total area 294 m²), the chalet is spread over three levels. On the ground floor, the entrance hall leads to a ski room, an en-suite bedroom, a laundry room, and a cinema room, ideal for family evenings. The first floor consists of a beautiful living room with an open kitchen, dining room, and living room with a fireplace. The space opens onto a balcony with a remarkable view of the Jaillet massif and a large south-west facing terrace. This extends to an outdoor wellness area with a sauna and Nordic bath. The second floor has four en-suite bedrooms, two of which extend onto a balcony overlooking the landscape. A garage completes this well-designed property, perfect for comfortable and convivial mountain living. The chalet's assets: -Quiet, rural location, village within walking distance -View of the Jaillet massif from the living room balcony -5 en-suite bedrooms -Large south-west facing terrace -Outdoor sauna and Nordic bath -Cinema room and ski room -Energy performance: class C (162 kWhEP/m².year) and class A (4 kg CO₂/m².year) This family chalet offers a balanced lifestyle, combining proximity to the village with tranquility. Contact BARNES Megève today to arrange a viewing. ? Information on the risks to which this property is exposed is available on the Géorisques website: www.georisques.gouv.fr
…By Barnes Megève


Rochebrune mountain range, 20 metres from the ski bus stop and ski-in/ski-out access. Magnificent character farmhouse dating from 1787 with planning permission cleared of all appeals, including an annex chalet connected by a tunnel, with a total floor area of 763 m², where dreams become reality. Under the roof, the living areas cover approximately 150 m² with an open-plan kitchen opening onto a cathedral-style dining room, as well as a living room and lounge with a central fireplace. a beautiful master bedroom of over 30 m² and an office. On the lower level, there are five en-suite bedrooms, including one dormitory, a utility room and a laundry room, connected by a tunnel to the annexe chalet comprising a studio, a gym, a ski room, a large games room, cinema room, technical room for the swimming pool and 3-car garage. Upstairs, under the cathedral ceiling, there is a spacious swimming pool of over 30 m² opening onto a beautiful terrace with a hammam, sauna and shower. More information. Yannick Bardel Chalets et Demeures Including fees of 5% TTC to be paid by of the purchaser. Price excluding fees 3 761 905 €. DPE in progress. Information on the risks to which this property is exposed is available on the Geohazards website: georisques.gouv.fr.
…By Chalets Et Demeures


307 m2 living space (341 m2 on the ground)1,323 m2 of landView of the Jaillet estate and the Aravis mountain range6 bedrooms, with the possibility to create a 7th for a caretakerOutdoor pool, hammam, possibility to create a fitness area2 master bedrooms, one of which is on the garden level, at the level of the living areasGarden facing full southNo overlookingClose to the center (2 min by car) and the slopes (2 min by car)This description has been automatically translated from French.
…By Ares Immobilier


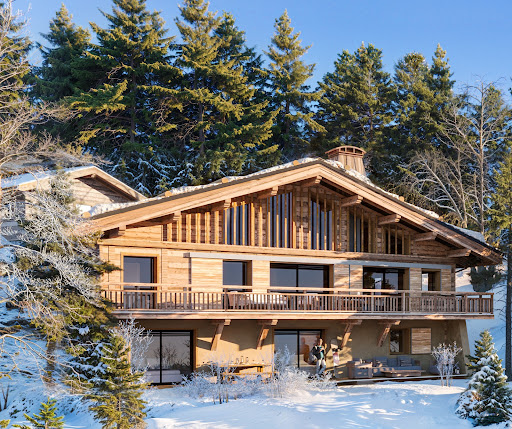


Due to limited land availability and stricter regulations following the new PLU rules in Chamonix, the chalets in Hestia are among the last of their kind. In a region where finding new-build chalets is increasingly difficult, Les Fermes d’Hestia truly stands out. Located just five minutes from the centre of Megève, this exclusive pair of family chalets offers spacious interiors, private gardens and complete wellness suites. As planning regulations tighten across the Evasion Mont-Blanc area, opportunities like this are rapidly diminishing. The timeless design combined with their unmatched rarity means that once these chalets are gone, they cannot be replaced. About the Location Located in a peaceful residential area, just a six-minute walk from the centre of Megève via a scenic forest path, Les Fermes d’Hestia occupies a rare elevated plot that offers panoramic views of Le Jaillet. With no direct road visibility and ample private gardens, it provides a true sense of tranquillity, merely moments away from the heart of the resort. The Mont d’Arbois ski area is only a three-minute drive away, with the possibility of ski-in access when snow conditions permit. In a market where buildable land in the centre is nearly non-existent, this location represents one of the last opportunities to acquire a spacious new chalet so close to the village. About the Property This semi-chalet spanning 182 sqm features four en-suite bedrooms, cathedral ceilings and an expansive open-plan living area that opens onto generous terraces offering breathtaking views of Le Jaillet. The property also boasts a private 410-square-metre plot with a landscaped garden. Designed with a blend of traditional Alpine architecture and contemporary features, the chalets feature standout finishes and cathedral-style living areas with double-height ceilings and expansive windows. Each property sits on a generous private plot — a rarity in the Alps — offering private gardens. Investment Potential Positioned in a rare elevated setting just minutes from the centre of Megève, these new-build chalets offer a compelling investment opportunity. Properties of this scale and quality are exceptionally scarce, located so close to the village, with access via a scenic forest path or a direct road. Set on a tiered hillside with no road visibility, each chalet enjoys panoramic views over Le Jaillet and Megève. Priced at €15,500 per square metre (incl. VAT), this represents strong value given the prime location, generous interior volumes and high-end specifications. As new-build properties, they benefit from reduced notary fees of just 2% and buyers can reclaim 20% VAT through a rental scheme — a significant financial advantage in a market with consistent demand for luxury second homes. Completion is scheduled for Q2 2027, offering both long-term lifestyle appeal and capital growth potential. ATHENA ADVISERS - Added value and 360° purchase support since 2003 In addition to organising property viewings from our offices in the French Alps and Cannes, our in-house teams also support clients through every step of the purchase process: accessing the 20% VAT rebate programme, finding the best French mortgage at a low rate, and introducing you to the best rental management company via our in-house service or partner agencies. We also decode the paperwork and contracts and become the bridge between all the different legal and official parties involved in the purchase, guiding our clients through every step of the process.
…By Athena Advisers


Located in the hyper-center of Megève, with a dominant southwest exposure and unique unobstructed views of the village of Megève.- 6 bedrooms, 6 en-suite bathrooms (including a master with dressing room) + 1 staff room- Spacious cathedral living room on level N+3 for maximum brightness. Multiple living spaces (living rooms on the ground floor and N+1)- Level N-1 is fully optimized: ski room, laundry room, pantry, and technical room. Elevator serving all floors- Each floor is accessible by an elevatorExterior and Annexes: The property has a total land area of 630 m², including an outdoor private parking for 6-8 vehicles. The main asset lies in the 368 m² of buildable land, offering significant building rights in an area where land is extremely limited.All amenities within walking distance, including the ski lifts just 3 minutes on foot.Information on the risks this property is exposed to is available on the Géorisques website.This description has been automatically translated from French.
…By Ares Immobilier


Chalet Zenith offers the opportunity to imagine your own project in Megève. Set in the lower Jaillet area, in a quiet residential cul-de-sac within walking distance of the centre, this 149 sq m chalet also features a 27 sq m garage and a garden with mature trees. Across three levels are a self-contained studio, a sitting room with fireplace opening onto a south-facing balcony, three bedrooms and a loggia. A feasibility study indicates the possibility of extending the chalet to the south and west, subject to planning permission.
…By Megève Sotheby's International Realty

Receive by email any new listing that may match your search criteria
Your criteria :
By validating this form, you accept the general conditions of use of Le Figaro Properties.
These agencies offer a selection of luxury properties vente at La Clusaz. Feel free to contact them for personalized assistance.
For your search for an exceptional property, select from our luxury houses with panoramic views in La Clusaz, starting at $1,665,800. Offering exceptional panoramas, these 3 residences overlook the city and its surroundings. As the seasons pass, the spectacle is renewed without ever becoming tiresome. Depending on the area you are looking for, the living areas may vary and start at a minimum of 150 m². The largest properties rise to 290 m².
As part of your search for a luxury property, discover our catalog of 21 luxury houses with a terrace in La Clusaz, offered from $441,605. Outdoor meals or summer receptions, the terrace extends the house outdoors. The houses listed in our listings offer attractive living areas measuring between 26 m² and 428 m².
Set down your suitcases without waiting: our catalog brings together 8 furnished luxury houses in La Clusaz, with a starting price of $1,116,198. From the living room to the bedrooms, each residence is tastefully furnished and ready to live in. The average price of this furnished stock stands at $12,014 per square meter. Living areas reach 415 m² for our largest properties.
As part of your search for properties of excellence, browse our privileged selection of 7 luxury houses with a pool in La Clusaz available from $2,828,506. Whether the architecture of these houses incorporates a covered indoor aquatic space or a vast outdoor pool, each property flourishes amid remarkably landscaped grounds measuring between 553 m² and 925 m².
Your receptions deserve a setting to match: discover 3 luxury houses with a reception room in La Clusaz, starting at $1,116,198. These residences combine family privacy with spaces dedicated to major events. Family gatherings, business dinners or parties with friends naturally find their place there. Depending on the property, the property area extends up to 1,530 m².