The agencies at Poisy
These agencies offer a selection of luxury properties vente at Poisy. Feel free to contact them for personalized assistance.

 English$ USD · m²


1894 - The real estate agency offers you this detached house of 122 m² living space, built in 2024. Set on a plot of 800 m² facing southwest, the property is located in the municipality of Poisy.The interior layout is organized over two levels. The ground floor opens onto a living area with an open equipped kitchen, complemented by a separate toilet and a master suite with a shower room and a private dressing room.The upper floor comprises three bedrooms, a shower room, and a separate toilet. Each bedroom on this level benefits from a dressing area and access to the balcony.The basement includes a relaxation area, a laundry room, a cellar, a technical room, and a separate toilet. Outside, the property has a garden and a terrace.For parking, the property includes a garage, a carport, and two outdoor parking spaces.DPE B / GES AProperty tax: €1,250Some photos in this advertisement are rendered images created using artificial intelligence, provided for illustration purposes. They allow visualizing the potential of the property and are not contractual.To schedule a visit, you can book a slot via the following link: https://calendly.com/pablo-frasca-1894-immo/30minFees payable by the seller.Contact: Pablo Frasca - EI.Phone: 06.68.14.02.40Real estate commercial agent registered with the RSAC of the Grenoble registry under number 985 164 714, holder of the real estate canvassing card on behalf of the company 1894-L'immobilier. This advertisement has been written under the editorial responsibility of the contact commercial agent.According to article L.561.5 of the Monetary and Financial Code, for the organization of the visit, a form of identification will be required.Agency reference: 15794This description has been automatically translated from French.
…By 1894 L'immobilier


Poisy, Exclusive, the TRESORS IMMOBILIER Agency offers you this charming building of approximately 238m2 on the ground. In a sought-after and privileged environment in the municipality of Poisy, with direct access to the city bus, a superb architect-designed house from the 70s, designed to offer volume, light, and comfort. From the entrance, you will be charmed by the generous spaces and the quality of the amenities. The main living room, the true heart of the house, offers a magnificent double living / dining area, bathed in light thanks to large openings, with a view of the mountains. The kitchen, perfectly integrated, opens harmoniously onto this space, creating a warm and elegant atmosphere. Work carried out in 2019. At night, the house has four bedrooms, including a beautiful master suite with custom dressing and shower room. Laundry room, gym, basement of over 78m2 with double garage, wine cellar, and storage spaces. Ideal for accommodating a large family or entertaining, including beautiful modular spaces according to your needs (office, master suite, guest area, gym). Outside, the land offers an exceptional living environment with a superb heated swimming pool on a 136m2 terrace, inviting relaxation in a calm and green environment. Do not hesitate to contact us: Carla MOGIN at 06 48 58 20 27 [email protected], EI RSAC 810138297 AnnecyThis description has been automatically translated from French.
…By Trésors Immobilier


In Poisy, within a highly sought-after residential area, this Dunoyer brand-new contemporary villa, fully furnished and equipped, offers an exceptional living environment with panoramic views over Annecy area and the surrounding mountains. The property provides 143 sq m of living space plus 21 m² of annexes and stands out for its generous volumes, abundant natural light, and high-quality finishes. The main living area features an open-plan kitchen with pantry, a dining area, and a lounge extending onto two terraces with a jacuzzi, as well as a dedicated office space. Upstairs, the villa offers a master suite, two additional bedrooms, and a bathroom. The lower level completes the property with a wine cellar, laundry room, and large garage. Ready to move into, this home represents a rare opportunity for families or cross-border commuters seeking a property that combines comfort, elegance, and practicality. Ideally located less than 10 minutes from Annecy city centre, close to schools, shops, and public transport, the villa also benefits from quick access to the A41 motorway towards Geneva and Lyon. With its elevated position and preserved surroundings, Poisy has become one of the most desirable communities in the Greater Annecy area. Renowned for its quality of life, it offers a wide range of local shops, schools, cultural and sports facilities, as well as privileged access to natural landscapes. With cycling paths, hiking trails, and a weekly market, Poisy perfectly combines vitality, nature, and proximity to the Geneva metropolitan area. Off-plan sales new home: the indicated price includes the land, the turnkey house construction, outdoor landscaping, studies, and insurances. Notary fees (reduced rate) are not included. No contractual photos.
…By Axe&d


This new 220 sq m house, with an additional 29 sq m of annexes, offers beautiful, light-filled living spaces and high-quality finishes. It comprises 5 en-suite bedrooms, a fully equipped kitchen with cellar opening onto a large living area, a terrace with swimming pool, a wine cellar, a fitness and games room, and ample storage. A double garage, carport, and multiple outdoor parking spaces complete the property. An ideal investment for families and cross-border commuters in a highly sought-after location. Set in a quiet residential neighborhood facing the mountains, less than 10 minutes from Annecy and the motorway access to Geneva. New home sold with builder’s liability insurance and reduced notary’s fees.
…By Five Stars Agency


Are you looking for a beautiful house near the heart of Lovagny and public transport while offering you absolute calm and a splendid view? This villa is made for you!!!Very well designed, it has everything you need and features generous spaces where one feels good and where life is enjoyable.Inside the house, you will find 5 large, bright bedrooms, a large equipped kitchen open to a spacious dining room leading to a beautiful cathedral living room... In the finished basement, in addition to a nice large room where you can set up a game room - sports - cinema, there is a magnificent wine cellar built into the rock.Imagine having your meals or relaxing with a good book on a large well-exposed terrace or on the balcony of your bedroom... If it's hot? Go refresh yourself in the swimming pool or enjoy the garden...Everything is truly gathered in this beautiful house, built by a renowned builder known for the quality of his work, to enjoy and create unforgettable moments.If you can imagine living in this rare and sought-after property and wish to discuss it with me and visit, do not hesitate and contact me without delay. Number of lots in the co-ownership: 11, Average annual amount of the share of charges (budget forecast): €50, which is €4 per month. The agency fees are to be borne by the buyer, which is 3.83% including tax of the price excluding fees. Information about the risks to which this property is exposed is available on the Géorisques website: www.georisques.gouv.fr.Real Estate Network CAPIFRANCE - Your commercial agent (RSAC No. 892 611 401 - Greffe de ANNECY) Christian WOLFF Individual Entrepreneur 06 59 03 84 49 - Ref. 946688This description has been automatically translated from French.
…By Capifrance - Christian Wolff


Just 2 steps from the school and shops and 10 minutes from Annecy, a very beautiful individual house of type 5 with approximately 126 m2 of living space. It consists of a fitted kitchen with access to a terrace, a living/dining room with a fireplace leading to a second large terrace with an aluminum pergola, 4 bedrooms, a bathroom, 2 separate toilets, and a large laundry/cellar room. Electric underfloor heating on the first level and radiators upstairs. The whole property is set on a magnificent landscaped plot of approximately 1521 m2, offering a paved courtyard with a motorized aluminum gate, two large garages with a workshop area, all totaling 40 m2, a carport, and a pétanque court. Nice features. IMPORTANT: The electricity consumption is largely offset by the production from the solar panels. Beautiful exposure, quiet area. Fees of 3.84% VAT included payable by the buyer (625,000 € excluding fees) Your commercial agent 3G IMMO on-site EI - Jérôme DANIEL registered with the RSAC of ANNECY no. 531 946 804 According to article L.561.5 of the Monetary and Financial Code, for organizing the visit, a piece of identification will be requested. Information on the risks to which this property is exposed is available on the Géorisques website: www.georisques.gouv.frThis description has been automatically translated from French.
…By 3g Immo Prestige


In Lovagny, within a recently renovated farmhouse converted into an intimate four-unit condominium, this charming 5-bedroom semi-detached triplex features a private 71 sqm garden, combining the character of a period property with the comfort of a contemporary renovation. Offering 184 sqm of usable floor space, the apartment stands out for its generous volumes, high ceilings and thoughtfully designed layout, ideal for a large family or for entertaining. The top floor also provides additional space that can be adapted to suit a variety of needs, whether as an additional living area, games room or extra bedrooms. The private garden extends onto a shared communal garden, where composting facilities are available for residents. Accessed directly from the garden, the entrance opens onto a spacious living area comprising a fully fitted kitchen, a dining space and a lounge centred around a wood-burning stove. A utility room/pantry and a guest WC complete this level. Several openings provide direct access to the terrace and garden. The first floor features two bedrooms, a family bathroom and a master suite with dressing room and en-suite shower room. The top floor offers two further attic bedrooms, a shower room with WC and a generous 31 sq.m flexible space, currently used as a games room. A 14 sqm attic storage area, an 8 sqm enclosed garage and one outdoor parking space complete the property. Bloc of flats (4 main units). Estimated budget share charged by the seller (current expenses): approx. EUR167/quarter. No ongoing legal proceedings. Information regarding the potential risks to which this property is exposed is available on the website: georisques.gouv.fr. Agency fees payable by the seller.
…By Stone & Wood


Stunning individual house of approximately 122 m2 of living space, composed on the ground floor of a large and bright living room with an fully equipped open kitchen, a master suite with wardrobe and bathroom, a separate toilet, and an office or guest bedroom. On the first floor, there are 2 bedrooms, a shower room, and a study/library space. A covered passage leads to a large double garage. The wooded land of about 1000m² features a large wooden terrace and a swimming pool. No work required, no overlooking properties, complete tranquility, and mountain views.Fees of 3.99% including VAT are payable by the buyer (€817,300 excluding fees). Your 3G IMMO commercial agent on-site EI - Jérôme DANIEL registered with the RSAC of ANNECY No. 531 946 804. According to Article L.561-5 of the Monetary and Financial Code, for the organization of the visit, you will be asked to present an identification document. Information about the risks to which this property is exposed is available on the Géorisques website: www.georisques.gouv.frThis description has been automatically translated from French.
…By 3g Immo Prestige


Located in Lovagny, close to Poisy and Annecy, this attractive Axe&D home offers 166 sqm of living space on a fully enclosed and landscaped 1,000 sqm plot. The property features generous living spaces and an abundance of natural light, thanks to its large windows and glazed doors opening onto the terrace and garden. It also enjoys unobstructed views of the Semnoz. On the ground floor, the entrance hall leads to a spacious living area, comprising a living room and a fully fitted open-plan kitchen with adjoining pantry. This level also includes a study that can be used as an occasional guest bedroom, a utility room and a separate toilet. Upstairs, the sleeping area comprises a master suite with dressing room and shower room, three bedrooms with built-in wardrobes, a family bathroom and a separate toilet. Two balconies complete this level. A 27 sqm double garage, together with the courtyard, provides convenient parking and additional storage space. Built in 2002, this home offers a functional layout, generous indoor and outdoor spaces, and a peaceful setting in a quiet residential area of Lovagny. Information on the risks to which this property is exposed is available on georisques.gouv.fr Agency fees chargeable to the seller.
…By Stone & Wood


Within Domaine des Érables, on the heights of Épagny in Bromines, this new contemporary home enjoys a privileged residential setting with open views of the mountains and Lake Annecy in the background. Set on a magnificent 1,200 sq m plot, the property features a bright architectural design with a spacious living area opening onto the garden, 5 bedrooms and suites, a home office, extensive storage spaces, a cellar, a double garage and a carport. Its sought-after location provides quick access to Grand Épagny, schools, shops, and the motorway connections towards Geneva and Switzerland. Off-plan sales new home: the indicated price includes the land, the turnkey house construction, outdoor landscaping, studies, and insurances. Notary fees (reduced rate) and kitchen are not included. Non-contractual photos.
…By Axe&d


In a quiet, rural setting just 5 minutes from Annecy and major roads, this magnificent property is hidden from view and offers generous living spaces. Completely renovated by its current owners, this 1642 residence is now a harmonious blend of colors and materials (stone, wood, fabric, glass), creating a pleasant, relaxing atmosphere. Every detail has been carefully considered and executed with the utmost respect for this building and its history. A well-maintained interior and exterior, refined decor, luxury amenities, five bedrooms including a master suite and a dormitory (with the possibility of creating two additional bedrooms on the second floor) make this property the perfect family home. Each room faces east/south/west, providing beautiful light throughout the day. Its flat, wooded, fenced garden with a terrace and jacuzzi is sure to delight young and old alike. This property is composed as follows: • On the ground floor, an entrance hall with original staircase, separate toilet, spacious dressing room, pantry/laundry room, large kitchen with access to the terrace and garden, dining room/living room, wine cellar, office, boiler room • On the first floor, a bedroom with dressing room and balcony overlooking the garden, a shower room with toilet, a large landing leading to three other bedrooms with storage space, a bathroom with toilet • On the second floor, two large rooms to convert, a games room with storage space under the sloping ceiling, and a dormitory • Outside, a separate garage, a jacuzzi, a cellar, a workshop, a wood store, several outdoor parking spaces, and a beautiful flat, enclosed garden Additional features • Original stone walls with arrow slits • Original beams preserved and maintained • Heat pump heating • Photovoltaic panels • Magnificent custom-made wooden door and window frames • Stone fireplace • Excellent insulation - Energy performance rating: B/A • Spacious, well-lit dressing room in the entrance hall • Several doors and pieces of furniture purchased from an antique dealer and adapted to the needs of the house • Three-phase electrical panel • Mobalpa kitchen with superb stove and chopping block • Stone wine cellar with glass sliding door and blue stone engraved with the date of construction: 1642 • 240-liter thermodynamic water heater • Jerusalem stone in the living room surrounded by solid oak parquet flooring • Stone walls in each of the bedrooms • A bathroom with rain shower • Wall-mounted toilets • Two large rooms to be converted on the 2nd floor • A jacuzzi • Entrance to the stone cellar from the convent of Saint Catherine (13th-18th century) • A garage and several outdoor parking spaces • Shutters painted in “Savoyard blue”
…By Jardin Privé Immobilier


Babolat, an independent real estate agency, invites you to visit a bright 49 m² one-bedroom apartment in Annecy, located in an area close to downtown, the lake, everyday amenities, and major highways. The apartment is situated on the 3rd and top floor of a recently built residence. The apartment features a southeast-facing orientation and a covered terrace on the top floor. Its location is highly sought-after for its nearby shops, bus stops within walking distance, quick access to the highway, and Lake Annecy just a ten-minute bike ride away. The property consists of an entryway with a large closet, a bright living room with a fully equipped kitchen opening onto a 9 m² terrace, a bedroom, and a bathroom with a toilet. A storage unit and access to a shared bike garage round out this property. An underground garage space is available for purchase at an additional cost. The apartment is equipped with reversible air conditioning and an individual gas boiler with a solar panel system for heating and hot water. This modern, bright one-bedroom apartment is an excellent opportunity for a rental investment, a first-time purchase as a primary residence, or a second home. It is located in a secure condominium complex with tree-lined outdoor common areas. This location offers excellent connections to the rest of France (TGV and highway access) and internationally (Geneva and Lyon airports). Babolat, an independent real estate agency (+33 6 70 64 14 51), specializes in the sale of properties on Lakes Annecy and Bourget, in La Tarentaise, the Aravis, and the Genevois region.
…By Babolat

Facing Lake Annecy and the majestic panorama surrounding it, this exceptional 450 sq m villa by Axe&D stands on 2,418 sq m of landscaped grounds with terraces and a swimming pool. Fully furnished, equipped and decorated, the villa offers exceptional features and finishes, carefully designed down to the finest detail to ensure absolute comfort and a truly unique living experience, making this rare address a unique opportunity on the Annecy luxury real estate market. On the shores of the lake, in one of the most exclusive and preserved settings of the Annecy area, this prestigious property embodies the excellence of high-end contemporary architecture. The villa reveals a unique architectural signature that engages in dialogue with the landscape. Generous volumes and expansive openings create a permanent spectacle over lake and the surrounding mountains.
…By Five Stars Agency

ANNECY SOTHEBY’S INTERNATIONAL REALTY offers you exclusively an exceptional property, uniquely situated on the waterfront of Lake Annecy. File available upon request. ANNECY SOTHEBY’S INTERNATIONAL REALTY, specialist in the sale and rental of exceptional properties in the Annecy basin, Les Aravis, Aix-les-Bains and its surroundings.This description has been automatically translated from French.
…By Annecy Sotheby's International Realty


ANNECY SOTHEBY’S INTERNATIONAL REALTY is pleased to present this villa located on the heights of Annecy, in a peaceful and sought-after residential environment. This fully renovated contemporary villa offers a rare lifestyle between lake and mountains, just 20 minutes from Lake Annecy and 30 minutes from Geneva. With 174 sq.m of living space (Carrez law), the property enjoys a dominant and unobstructed view over the surrounding mountains with a glimpse of the lake. The house features a spacious and light-filled living area opening onto the outdoor spaces, as well as three bedrooms, a study, two bathrooms, a games room and a laundry room. Outside, the relaxation areas have been designed to fully enjoy the panorama, with a terrace, swimming pool, spa and solarium, creating a truly privileged living environment. A garage and a large carport accommodating up to six vehicles complete this property. ANNECY SOTHEBY'S INTERNATIONAL REALTY, your expert in the sale and rental of luxury properties in the Annecy basin and the Aravis area.
…By Annecy Sotheby's International Realty


ANNECY SOTHEBY'S INTERNATIONAL REALTY offers you this magnificent architect-designed villa built in 2012, located in a privileged environment in the Annecy Nord conurbation and 30 minutes from Geneva (direct access to the A41). Set on a plot of 1550m2, this sublime 220m2 villa comprises 162m2 of living space and a 58m2 habitable annexe. This south-facing villa combines a contemporary feel with every comfort and an exceptional panoramic view overlooking Lake Annecy and its mountains. The 109m2 first floor comprises a beautiful, light-filled living room, a bright dining room with a fully-equipped kitchen, an adjoining storeroom, a spacious study and a guest toilet. This living area is bathed in light thanks to its large bay windows giving access to a splendid 135m2 terrace and heated 10mx4.5m swimming pool with counter-current and massage jets. The verdant grounds also feature a vegetable garden and a small orchard. The first floor comprises three bedrooms, two of which have private access to their own 50m2 terrace overlooking the pool, lake and mountains. The master bedroom has a spacious bathroom (walk-in shower and whirlpool bath) and dressing room, and the two other bedrooms have a shower room and separate toilet. Double garage (35m2) and off-street parking for 4-5 cars. Independent studio of 25m2 with shower and toilet for entertaining. Spacious utility room and wine cellar. Heat pump supplying the villa and swimming pool, underfloor heating and central vacuum extraction. ANNECY SOTHEBY'S INTERNATIONAL REALTY, your expert in the sale and rental of luxury properties in the Annécien and Aravis areas.
…By Annecy Sotheby's International Realty


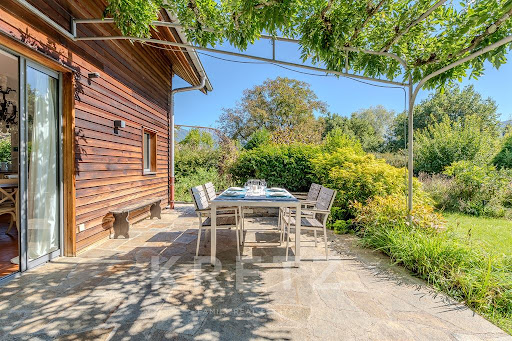

Exclusive to Sévrier - Beautiful modern house built in 1997, located in a highly sought-after neighbourhood. With over 225m² of living space (298m² usable space) on a plot of approximately 1,625m². It comprises an entrance hall, a large south-west facing living room of approximately 40m² with direct access to a magnificent terrace and landscaped garden with views of La Tournette. A separate fitted kitchen with adjoining pantry, 5 large bedrooms including 1 master suite, 1 study, 2 bathrooms, 1 shower room and 4 WCs. Plenty of storage space including 2 attics, 1 workshop and 1 outbuilding of 12m². Secure outdoor parking for 4 vehicles. Possibility of creating a swimming pool. Very quiet and privileged environment. Only 15 minutes by bike from Annecy, 10 minutes from the motorway access to Geneva and 35 minutes from the ski resorts. Close to schools and shops.
…By Kretz & Partners


Just steps away from Lake Annecy and the heart of Veyrier-du-Lac, this charming 1968 house is sure to appeal to lovers of authenticity and generous living spaces. With 120 sq m of living space, this house features two living rooms with fireplaces, three bedrooms, and two bathrooms. The full basement with garage offers great potential for customization to suit your needs—whether storage, a workshop, a playroom, or a relaxation area. Its beautifully landscaped garden provides a peaceful green setting with stunning views over Lake Annecy. The location is exceptional and very quiet: walking distance to the lake, immediate proximity to the village center of Menthon-Saint-Bernard and Veyrier-du-Lac, and only 10 minutes from Annecy. A rare property on the market, offering remarkable potential after renovation. Energy performance rating in progress.
…By Five Stars Agency


ANNECY SOTHEBY’S INTERNATIONAL REALTY is pleased to present this elegant townhouse ideally located in Annecy-le-Vieux, between Petit Port and the center of Albigny. Set on the front line of the lake, just a two-minute walk from the shoreline and local shops, the property enjoys a rare and highly sought-after setting combining immediate proximity, residential calm, and exceptional quality of life. Fully renovated, the home offers 254 sq.m. and approximately 310 sq.m. of usable space. The generous volumes and refined layout are perfectly designed for comfortable family living. The property features four bedrooms, three bathrooms, and a study. The already converted attic space offers flexibility for a playroom, home cinema, or additional office. The fully fitted lower level includes ample storage, a laundry room, and a self-contained one-bedroom apartment, ideal for guests or rental use. Outside, a large swimming pool blends harmoniously into a private landscaped garden, while a spacious double garage completes this rare offering. Combining the charm of a character residence with the comfort of a contemporary renovation, this home provides a privileged lifestyle just steps from the lake, in one of the most desirable areas of the Annecy basin. ANNECY SOTHEBY'S INTERNATIONAL REALTY, your expert in the sale and rental of luxury properties around Lake Annecy and the Aravis area.
…By Annecy Sotheby's International Realty


On the heights of Saint-Jorioz, this contemporary villa boasts exceptional panoramic views over Lake Annecy and the surrounding mountains. Offering 353 sq m of living space on a plot of over 2,000 sq m, it features generous proportions and a design created to embrace the outdoors. The 57 sq m living area, extending onto an 84 sq m panoramic terrace, takes full advantage of the breathtaking views. The property offers 4 suites, including a nearly 70 sq m master suite, as well as a two-room apartment, ideal for accommodating family and guests. A glass-enclosed wine cellar, internal lift, swimming pool, jacuzzi and 68 sq m garage complete the property. A rare property combining lake views, generous volumes, privacy and high-quality amenities, just minutes from the shores of Lake Annecy and the city of Annecy. Information and viewings available 7 days a week.
…By Kretz & Partners


ANNECY SOTHEBY’S INTERNATIONAL REALTY is pleased to present exclusively this elegant, newly built contemporary home, never previously occupied, inspired by Californian cubic architecture, where generous volumes, natural light, and clean lines create a modern and serene atmosphere. Set in an exclusive and private environment in Annecy-le-Vieux, sheltered from view and enjoying absolute peace and quiet, the property benefits from views over the lake and the mountains, offering a truly rare lifestyle setting. Ideally located, it provides quick access to major road networks, including the Route des Aravis leading to La Clusaz and Le Grand-Bornand, as well as the A41 motorway, ensuring easy travel to Geneva. The home features large openings to the outdoors, creating a seamless flow between interior living spaces and terraces. It offers high-end finishes and optimal comfort, with a heat pump system, underfloor heating, and air conditioning. The spacious and light-filled living area opens onto a fully integrated contemporary kitchen and the outdoor spaces. Outside, the property has been designed as a true extension of the living areas, with a summer kitchen, pool house, and relaxation areas, all thoughtfully arranged to enjoy sunny days. A garage completes this property. A rare opportunity combining architecture, comfort, and quality of life in one of Annecy-le-Vieux’s most sought-after locations. ANNECY SOTHEBY’S INTERNATIONAL REALTY, a specialist in the sale and rental of exceptional properties in the Annecy area, the Aravis, Aix-les-Bains, and the surrounding region.
…By Annecy Sotheby's International Realty


ANNECY SOTHEBY’S INTERNATIONAL REALTY is delighted to present this exceptional waterfront property on the shores of Lake Annecy, offering direct access to the lake via its private pontoon. Benefiting from a south-east exposure, the property enjoys spectacular panoramic views over the lake and surrounding mountains, within a preserved and highly private environment. Filled with natural light, the reception area features a living room with fireplace, a dining room and a fully equipped kitchen. The upper floor includes a study, a bedroom and a bathroom. Comfort is ensured by a reversible heat pump system with underfloor heating and cooling. An independent semi lower-ground garden level provides additional living space with a kitchenette, lounge area and bedroom, ideal for hosting guests in complete privacy. Wood and stone terraces, carefully landscaped grounds, high-quality outdoor lighting, ample storage space, a laundry room and a cellar further enhance the property. The enclosed grounds guarantee privacy and tranquillity. Private pontoon, boat mooring buoy and staircase with direct access to the lake. Located just 15 minutes from Annecy city centre, the property enjoys a privileged setting between lake and mountains. ANNECY SOTHEBY’S INTERNATIONAL REALTY, specialist in the sale and rental of exceptional properties around the Annecy area, the Aravis mountains, Aix-les-Bains and the surrounding areas.
…By Annecy Sotheby's International Realty


Overlooking the heights of Annecy, this remarkable contemporary villa of 2022 offers a spectacular view of the lake and the surrounding mountains. Set in a green setting of about 2,798 m², it combines contemporary architecture, high-end amenities, and exemplary energy performance. The poolable land also has additional potential for enhancement with the possibility of detaching a buildable plot. From the moment you cross the threshold, the architecture and volumes impose a rare signature, where space and light elegantly converse. The reception room, about 95 m², fully opens to the outside through large glass doors, erasing the boundary between interior and landscape. This space includes an elegant lounge, a convivial dining area, and a fully equipped contemporary kitchen with a central island and built-in wine cellar. A large terrace facing the lake naturally extends the living spaces and invites enjoyment of a unique setting at any time of the day. Natural light moves throughout the day, enhancing the contemporary lines of the house and revealing an absolutely remarkable panorama: the Bay of Annecy, its lake with changing reflections, and in the background, the majestic power of the surrounding mountains. Each main room benefits from this spectacular view, offering a living tableau, unique and permanent, where the city, the lake, and nature create a rare harmony. Built in a preserved environment, sheltered, and with no vis-à-vis, the property overlooks its green setting with natural elegance. Here, calm, infinite perspective, and each moment are part of an atmosphere of privilege and serenity. A confidential address, designed for clients seeking exception, where real estate becomes a life experience. The lower level houses the sleeping area. The master suite stands out with its refinement and comfort, with a perfectly integrated custom dressing room and a full bathroom, featuring a bathtub, shower, and toilet, in an atmosphere that is both intimate and elegant. Two other bedrooms, designed with the same level of exigence: one has a shower room with a shower and toilet, while the other has a bathroom with a bathtub and toilet, as well as built-in storage, ensuring autonomy, comfort, privacy, and functionality in a harmonious spirit. The rooms, bathed in light from the first rays of the sun, offer each morning a rare moment facing the lake, where the landscape awakens in an atmosphere of absolute calm and contemplation. Each opens through large glass doors onto a terrace extended by the garden, creating a natural continuity between indoor and outdoor spaces. An additional room, currently set up as a laundry room and storage space, can easily be transformed into an office or fourth bedroom as needed. Designed with a demanding environmental approach, this property benefits from eco-responsible features including a green roof, heat pump, underfloor heating and cooling, and particularly efficient insulation, allowing it to achieve energy classification A. Finitions and equipment have been carefully chosen: high-end kitchen, contemporary bathrooms, integrated wine cellar, fully secured and fenced property. Only one kilometer from downtown Annecy and the lake shores, this rare address offers a perfect balance between tranquility, nature, and proximity to amenities. A double garage of over 31 m² and several outdoor parking spaces complete the offerings of this unique property on the Annecy market. Contact : Thierry UOMOBONO- Agent Commercial EI 06 09 65 63 89- [email protected]
…By Annecy Tour Des Lacs - Immobilier

Set on a beautifully landscaped 1,456 m² plot, this architect-designed home of approximately 317 m² has been fully renovated. It offers vast, light-filled spaces, combining elegance, comfort, and state-of-the-art technology. On the garden level, a spectacular cathedral-style living room with a central fireplace opens onto a fully equipped kitchen and its adjoining pantry with wine cellar. A private home cinema with centralized smart home system, a bedroom with en-suite shower room, and a second bedroom overlooking the garden with generous storage complete this level. Upstairs, the master suite features a bedroom with views, a bathroom with a large double shower, a walk-in closet, an office, and separate toilets. Two additional bedrooms with storage, including one with en-suite shower room, WC, and washbasin, are also found on this floor. A laundry room completes the space. Outdoors, a sun-drenched 200 m² terrace opens onto a heated swimming pool, creating a true haven of relaxation. Finally, a triple garage of 100 m², fully tiled, equipped with a car lift and water point, completes this exceptional property.
…By Barnes Annecy


WEST SHORE OF THE LAKE, 10 minutes from downtown: timber-frame house of 211 m² + 70 m² of annexes with unobstructed views. Offering high-quality features, it boasts large windows that allow natural light to flood the living areas. The property includes 4 bedrooms, two of which are en-suite, a mezzanine, and an open kitchen connected to the light-filled living room, all opening onto a beautiful terrace with a swim spa. It is also equipped with an elevator. Additional features include a gym, a laundry room with ample storage, and a double garage. Information on the risks associated with this property is available on the website https://www.georisques.gouv.fr/
…By Barnes Annecy
'%20stroke='%23DDAA3A'%20stroke-width='1.909'%20stroke-linecap='square'%20stroke-linejoin='bevel'/%3e%3c/svg%3e)
Receive by email any new listing that may match your search criteria
Your criteria :
By validating this form, you accept the general conditions of use of Le Figaro Properties.
These agencies offer a selection of luxury properties vente at Poisy. Feel free to contact them for personalized assistance.
For your search for an exceptional property, select our luxury house with panoramic views in Poisy, starting at $2,053,506. Offering an exceptional panorama, this residence overlooks the city and its surroundings. As the seasons pass, the spectacle is renewed without ever becoming tiresome. Depending on the area you are looking for, the living area starts at a minimum of 184 m².
Set down your suitcases without waiting: our catalog presents 1 furnished luxury house in Poisy, with a starting price of $2,053,506. From the living room to the bedrooms, this residence is tastefully furnished and ready to live in. The price of this furnished property stands at $11,160 per square meter. Its living area reaches 184 m².
As part of your search for properties of excellence, browse our privileged selection of 3 luxury houses with a pool in Poisy available from $992,337. Whether the architecture of these houses incorporates a covered indoor aquatic space or a vast outdoor pool, each property flourishes amid remarkably landscaped grounds measuring between 800 m² and 1,029 m².


