The agencies at Thusy
These agencies offer a selection of luxury properties vente at Thusy. Feel free to contact them for personalized assistance.

 English$ USD · m²


The advertiser did not provide an english description for this listing.
…By 3g Immo Prestige


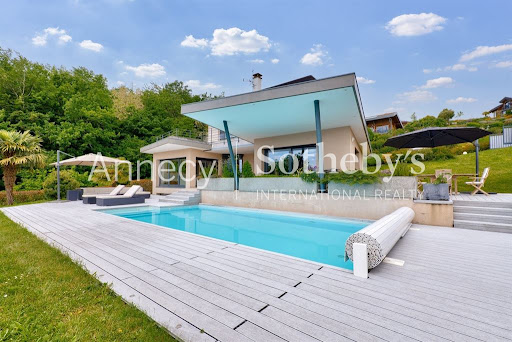
ANNECY SOTHEBY'S INTERNATIONAL REALTY presents this contemporary property of approximately 262 sq.m, ideally located on the heights of Vallières-sur-Fier, offering modern comfort, quality amenities and pleasant open views. From the moment you enter, the home reveals bright and thoughtfully designed living spaces. The main level features an inviting living room extending into a dining area, as well as a fully fitted independent kitchen. A first bedroom with built-in storage completes this floor, with direct access to the garage, which is complemented by a secondary kitchen and a pantry. Upstairs, the sleeping quarters comprise four bedrooms with fitted wardrobes, including a comfortable primary suite with its own dressing room. A laundry room and a large south-west-facing balcony complete this level. The garden level offers an additional lounge area, a heated indoor swimming pool for year-round enjoyment, as well as a technical room and a storage area providing generous ancillary spaces. The property features one bathroom, three shower rooms and four toilets. Equipped with high-quality amenities, it benefits from underfloor heating, air conditioning, home automation, a central vacuum system and an alarm system. Outside, the landscaped terraced grounds create several relaxation areas ideal for entertaining and enjoying convivial moments. A spacious garage and several parking spaces further enhance this contemporary property. Ideally located, the property is within a 30-minute drive of Annecy and Aix-les-Bains, while the Swiss border can be reached in just 40 minutes. ANNECY SOTHEBY'S INTERNATIONAL REALTY, specialists in the sale and rental of exceptional properties in the Annecy area, the Aravis mountains, Aix-les-Bains and the surrounding region.
…By Annecy Sotheby's International Realty


The advertiser did not provide an english description for this listing.
…By Guy Hoquet Annecy


The advertiser did not provide an english description for this listing.
…By Heriam


Nestled within a 14,770 sq m landscaped park, this contemporary property offers 295 sq m of living space, complemented by 250 sq m of outbuildings and annexes, creating a rare property in terms of its amenities and versatility. The main house impresses with its generous proportions, abundant natural light, and unobstructed views of the surrounding countryside. The reception areas open onto a vast panoramic terrace, while the ground-floor master suite and the upstairs bedrooms also enjoy a privileged connection with the outdoors. Designed for comfort and well-being, the property features an indoor swimming pool, a full basement with a 114 sq m garage, a traditional 24 sq m wine cellar, a 42 sq m independent workshop with high ceilings, a separate cottage, and several storage and service areas, including a superb gazebo with a fountain. Technical features: heat pump, solar panels, rainwater harvesting system (24,000 liters), secure backup power supply. Meticulously maintained over the years, this property now offers an exceptional living environment where space, tranquility, and functionality blend harmoniously. A secluded address for those seeking more than just a house: a true home. The fees are to be paid by the seller. Les informations sur les risques auxquels ce bien est exposé sont disponibles sur le site Géorisques : www. georisques. gouv. fr. ** ENGLISH SPEAKERS: please note that Capifrance has an international department that can help with translations. To see our range of 20,000 properties for sale in France, please visit our Capifrance website directly. We look forward to finding your dream home!
…By Capifrance - Frã©dã©ric Janin


Stunning individual house of approximately 122 m2 of living space, composed on the ground floor of a large and bright living room with an fully equipped open kitchen, a master suite with wardrobe and bathroom, a separate toilet, and an office or guest bedroom. On the first floor, there are 2 bedrooms, a shower room, and a study/library space. A covered passage leads to a large double garage. The wooded land of about 1000m² features a large wooden terrace and a swimming pool. No work required, no overlooking properties, complete tranquility, and mountain views.Fees of 3.99% including VAT are payable by the buyer (€817,300 excluding fees). Your 3G IMMO commercial agent on-site EI - Jérôme DANIEL registered with the RSAC of ANNECY No. 531 946 804. According to Article L.561-5 of the Monetary and Financial Code, for the organization of the visit, you will be asked to present an identification document. Information about the risks to which this property is exposed is available on the Géorisques website: www.georisques.gouv.frThis description has been automatically translated from French.
…By 3g Immo Prestige


Located in a quiet and residential environment of Lovagny, this contemporary villa built in 2021 offers an exceptionally pleasant living environment, just a few minutes from Annecy. From the entrance, the house appeals with its luminosity, well-thought-out volumes, and warm atmosphere. The living room, spacious and welcoming, opens broadly to the outdoors through beautiful bay windows, creating a real continuity between the house and the garden. Upstairs, the sleeping area hosts three bedrooms, including a master suite with dressing room and private bathroom. Each space has been designed to combine comfort, functionality, and daily quality of life. Outside, everything has been designed to fully enjoy the sunny days: a beautiful terrace with bioclimatic pergola, a pétanque court, a fully fenced garden, and a heated swimming pool measuring 8 x 3.5 meters perfectly integrated into its environment. The unobstructed view of the mountains completes this privileged setting. The house also benefits from modern and sought-after features: underfloor heating by heat pump, home automation for controlling equipment, motorized roller shutters, garage with mezzanine for storage, and construction meeting the latest energy standards. A turnkey house, perfectly maintained, ideal for a family looking for a recent, comfortable, and easy-to-live-in property Contact : Thierry UOMOBONO- Agent Commercial EI 06 09 65 63 89- [email protected]
…By Annecy Tour Des Lacs - Immobilier


Just 2 steps from the school and shops and 10 minutes from Annecy, a very beautiful individual house of type 5 with approximately 126 m2 of living space. It consists of a fitted kitchen with access to a terrace, a living/dining room with a fireplace leading to a second large terrace with an aluminum pergola, 4 bedrooms, a bathroom, 2 separate toilets, and a large laundry/cellar room. Electric underfloor heating on the first level and radiators upstairs. The whole property is set on a magnificent landscaped plot of approximately 1521 m2, offering a paved courtyard with a motorized aluminum gate, two large garages with a workshop area, all totaling 40 m2, a carport, and a pétanque court. Nice features. IMPORTANT: The electricity consumption is largely offset by the production from the solar panels. Beautiful exposure, quiet area. Fees of 3.84% VAT included payable by the buyer (625,000 € excluding fees) Your commercial agent 3G IMMO on-site EI - Jérôme DANIEL registered with the RSAC of ANNECY no. 531 946 804 According to article L.561.5 of the Monetary and Financial Code, for organizing the visit, a piece of identification will be requested. Information on the risks to which this property is exposed is available on the Géorisques website: www.georisques.gouv.frThis description has been automatically translated from French.
…By 3g Immo Prestige


Exclusively in SEYSSEL, 30 minutes from Annecy, 45 minutes from Geneva, ideally located in a quiet area with a breathtaking view, I present to you this exceptional farmhouse, where the authenticity of the old meets modernity and comfort. Renovated in 2020 with quality materials, this rare property has benefited from the know-how of renowned local craftsmen. Currently with a living area of approximately 190 m² on 2 levels, it has a fitted kitchen open to the living room with access to its panoramic terrace, 4 bedrooms including a master suite with its bathroom / wc, 2 other bathrooms / wc + guest wc and a closed summer kitchen (with pellet stove) extended by its covered terrace, a real living space in all seasons. This property also has a swimming pool (14 m X 3.65 m) heated by PAC, ideal for the family. In annexes: a 46 m² garage, a 16 m² garden shed and a spacious courtyard closed by a gate allowing the parking of several vehicles. The strong points of this unique property: -A generous surface area: currently 190 m² of living space with an additional development potential of more than 70 m² approximately on the 1st floor (openings already created with new windows, electricity, etc.) offering endless possibilities for a family, a guest house or gîte activity or the possibility of several apartments. -A high-end renovation highlighting the charm of exposed beams, natural stones and modern finishes. -Spaces bathed in light with a breathtaking view from each room. -Exteriors designed for outdoor living: a large swimming pool, vast terraces, balconies and green spaces conducive to relaxation. The expert's opinion: this property is a real favorite. Every detail has been designed to offer comfort and elegance. Once there, you will be seduced by its warm atmosphere and the beauty of its natural environment. Contact me to book your visit! Les honoraires sont à la charge du vendeur. Les informations sur les risques auxquels ce bien est exposé sont disponibles sur le site Géorisques : www. georisques. gouv. fr. ** ENGLISH SPEAKERS: please note that Capifrance has an international department that can help with translations. To see our range of 20,000 properties for sale in France, please visit our Capifrance website directly. We look forward to finding your dream home!
…By Capifrance - Carole Gros


The advertiser did not provide an english description for this listing.
…By 3g Immo Prestige


Annecy-Rumilly Axis In a quiet, rural area, discover this 211 m² stone property built on a 8,648 m² plot. The interior layout offers on the ground floor a bedroom suite with bathroom, an office, a living room, a dining room, and an open kitchen with access to the pool terrace. On the first floor, a large mezzanine, two bedrooms, and a bathroom. Located 25 minutes from Annecy and 25 minutes from Aix-les-Bains, shops and a bus station are 15 minutes away. Panoramic mountain views.
…By Barnes Annecy


Les informations sur les risques auxquels ce bien est exposé sont disponibles sur le site Géorisques : www.georisques.gouv.fr. Votre conseiller immobilier ikami (EI)
…By Ikami


The advertiser did not provide an english description for this listing.
…By Trésors Immobilier


The advertiser did not provide an english description for this listing.
…By 1894 L'immobilier


Within Domaine des Érables, on the heights of Épagny in Bromines, this new contemporary home enjoys a privileged residential setting with open views of the mountains and Lake Annecy in the background. Set on a magnificent 1,200 sq m plot, the property features a bright architectural design with a spacious living area opening onto the garden, 5 bedrooms and suites, a home office, extensive storage spaces, a cellar, a double garage and a carport. Its sought-after location provides quick access to Grand Épagny, schools, shops, and the motorway connections towards Geneva and Switzerland. Off-plan sales new home: the indicated price includes the land, the turnkey house construction, outdoor landscaping, studies, and insurances. Notary fees (reduced rate) and kitchen are not included. Non-contractual photos.
…By Axe&d


In Poisy, within a highly sought-after residential area, this Dunoyer brand-new contemporary villa, fully furnished and equipped, offers an exceptional living environment with panoramic views over Annecy area and the surrounding mountains. The property provides 143 sq m of living space plus 21 m² of annexes and stands out for its generous volumes, abundant natural light, and high-quality finishes. The main living area features an open-plan kitchen with pantry, a dining area, and a lounge extending onto two terraces with a jacuzzi, as well as a dedicated office space. Upstairs, the villa offers a master suite, two additional bedrooms, and a bathroom. The lower level completes the property with a wine cellar, laundry room, and large garage. Ready to move into, this home represents a rare opportunity for families or cross-border commuters seeking a property that combines comfort, elegance, and practicality. Ideally located less than 10 minutes from Annecy city centre, close to schools, shops, and public transport, the villa also benefits from quick access to the A41 motorway towards Geneva and Lyon. With its elevated position and preserved surroundings, Poisy has become one of the most desirable communities in the Greater Annecy area. Renowned for its quality of life, it offers a wide range of local shops, schools, cultural and sports facilities, as well as privileged access to natural landscapes. With cycling paths, hiking trails, and a weekly market, Poisy perfectly combines vitality, nature, and proximity to the Geneva metropolitan area. Off-plan sales new home: the indicated price includes the land, the turnkey house construction, outdoor landscaping, studies, and insurances. Notary fees (reduced rate) are not included.
…By Axe&d


Hidden from view in a peaceful and private residential setting, this contemporary villa, built in 2020, immediately conveys a sense of calm, balance and understated elegance. Offering 152 sqm of living space, the property sits within beautifully landscaped grounds of 1,063 sqm, carefully planted and perfectly integrated into its natural surroundings. Its clean architectural lines create generous volumes where natural light flows effortlessly throughout the day. From the moment you enter, the layout unfolds effortlessly. The main living area, extending over more than 60 sqm, is bathed in light thanks to expansive openings and offers an immediate sense of space and elegance. Large sliding doors naturally extend the interiors towards the garden, creating a seamless connection between indoor and outdoor living. Designed for comfortable and refined family living, the villa features four generously proportioned bedrooms, including a 20 sqm primary suite on the garden level, as well as three additional upstairs bedrooms measuring 13 sqm, 12 sqm and 11 sqm respectively. Two shower rooms and one bathroom complete the private living quarters, all thoughtfully arranged within a calm and elegant atmosphere. Outdoors, the property becomes even more intimate. The exotic wood terrace invites moments of relaxation and long summer evenings, while the heated swimming pool, enhanced by a submerged cover and elegant pool terrace, naturally becomes the focal point of the home. Beneath the bioclimatic pergola, the outdoor spaces can be enjoyed comfortably throughout the year. Designed down to the finest detail, the property combines high-quality construction standards, energy efficiency and contemporary amenities. Integrated home automation, a central vacuum system and outstanding energy performance all contribute to a lifestyle where comfort and functionality blend effortlessly. A full basement including a large double garage, carport and wine cellar completes the property, adding both convenience and functionality. Ideally located, the villa offers quick access to Annecy within 15 minutes, Aix-les-Bains in 20 minutes and Geneva in 45 minutes, providing a rare balance between peaceful surroundings and immediate accessibility to key destinations. Confidential and impeccably maintained, this property embodies a refined contemporary lifestyle, where preserved nature, abundant light and absolute comfort come together in perfect harmony. Complete file and private viewing available upon request.
…By Barnes Annecy


ANNECY SOTHEBY'S INTERNATIONAL REALTY proudly presents, exclusively, in the heart of Chautagne, between Geneva and Aix-les-Bains, this magnificent 18th-century château, built in 1749. Spanning approximately 700 m² this character-filled residence flourishes at the heart of a one-hectare landscaped park, where shaded pathways and verdant spaces invite relaxation and serenity. The main building, both stately and graceful, unfolds over three levels and comprises nearly twenty rooms, including ten bedrooms and several bathrooms, each with its own distinctive charm and often featuring a fireplace. The spacious kitchen will delight culinary enthusiasts, while the living-rooms, adorned with wood panelling, frescoes, and historic paintings, reflect all the historical refinement of the residence. A bright and welcoming dining room completes the ensemble. On the upper floor, a mezzanine leads to several sleeping areas, and the attic offers numerous possibilities for conversion according to your needs and desires. The second building, which includes barns, stables, and garages, could be redesigned to create a functional guesthouse or additional living space. The vaulted cellars, recall the estate’s winemaking past and further enhance its historical charm. Outside, the enclosed and meticulously maintained park, protected by its centuries-old trees, forms a true haven of peace, perfect for strolls and quiet contemplation. A rare property where authenticity, history, refinement, and art come together to create an exceptional residence. ANNECY SOTHEBY’S INTERNATIONAL REALTY, a specialist in the sale and rental of exceptional properties in the Annecy area, the Aravis, Aix-les-Bains, and the surrounding region.
…By Annecy Sotheby's International Realty


In a peaceful, verdant setting, discover this magnificent, meticulously restored farmhouse, blending old-world charm with modern comfort. Offering 374.27 m² of usable space, including 212.46 m² of living space, this rare property also offers an additional 93.21 m² to be converted to suit your needs and desires. Set on a superb, meticulously landscaped plot of 6,867 m², the property immediately captivates with its perfectly maintained exterior: a secure swimming pool with a pool house, artfully designed wooded areas, and a delightful orchard with fruit trees. Inside, the generous proportions and high-quality features create a warm and refined atmosphere. The ground floor comprises a spacious, fully equipped kitchen opening onto a welcoming dining room, as well as a spectacular living room boasting a high ceiling and a majestic central stone fireplace. This bright space offers direct access to a large terrace and the garden. A ground-floor bedroom, a playroom that could also serve as a child's bedroom, and a separate WC with a washbasin complete this level. The first floor offers an elegant master suite with a shower, sink, and WC, a laundry room, an office, and storage space. On the second floor, you will find two further bedrooms, a bathroom, and a separate WC. The property also includes two large spaces of 59 m² and 34 m² that can be converted to suit your needs: a playroom, library, additional bedrooms, a wellness area, or a workshop. Two large cellars, a garage, and a boiler room complete the property. This high-quality renovation was carried out with careful planning and the use of premium materials, highlighting the roof, traditional masonry, and stone floors, while incorporating modern amenities for optimal comfort. A water softener has also been installed. A rare property with authentic charm, ideal for those who appreciate beautiful homes, nature, and space. The fees are to be paid by the seller. Les informations sur les risques auxquels ce bien est exposé sont disponibles sur le site Géorisques : www. georisques. gouv. fr. ** ENGLISH SPEAKERS: please note that Capifrance has an international department that can help with translations. To see our range of 20,000 properties for sale in France, please visit our Capifrance website directly. We look forward to finding your dream home!
…By Capifrance - Anthony Jorge Figueiredo


ANNECY SOTHEBY’S INTERNATIONAL REALTY presents this characterful residence, nestled in the heart of a preserved green haven of nearly 9,000 m². Just a few minutes from the center of Annecy and only 40 minutes from Geneva, this rare property captivates with its warm and refined atmosphere. The landscaped, fully enclosed park, beautifully planted with mature trees, provides a unique and harmonious setting around the main residence and its outbuilding. The home offers generous volumes across several levels, opening onto superb living spaces that connect directly to the terrace and swimming pool. An outbuilding with a summer kitchen as well as two garages complete the ensemble. An intimate yet convivial place, this estate perfectly combines charm, luxury, and nature in a privileged environment. An ideal opportunity for a large family or for a lifestyle project of distinction, close to both the city and the lake. ANNECY SOTHEBY’S INTERNATIONAL REALTY, your expert in the sale and rental of luxury properties in the Annecy area and the Aravis.
…By Annecy Sotheby's International Realty


ANNECY SOTHEBY’S INTERNATIONAL REALTY is pleased to present this elegant character property, offered exclusively, set in a peaceful and green environment close to local amenities, enjoying a south-facing exposure and superb open views over the surrounding countryside. Offering more than 400 sqm of living space, complemented by a large basement, this residence stands out for its generous volumes and quality features. It comprises a spacious reception area with three lounges and fireplaces, a large fully equipped kitchen with dining area, a ground-floor master suite, five bedrooms, an office, three bathrooms, a home cinema lounge, as well as a winter kitchen. Numerous terraces and balconies allow you to fully enjoy the views and sunshine throughout the day. Set on approximately 2,040 sqm of landscaped and enclosed grounds, the property features a heated swimming pool with pool house, a secure private driveway and two automated double garages accommodating up to four vehicles. Additional features include central vacuum cleaning, an electric gate with video intercom, an integrated alarm system and quality fittings throughout. Ideally located just 15 minutes from Annecy, 30 minutes from Aix-les-Bains, 35 minutes from Geneva and its international airport, and within easy reach of ski resorts and major motorway connections. ANNECY SOTHEBY’S INTERNATIONAL REALTY, your specialist in the sale and rental of exceptional properties in the Annecy area, the Aravis mountains, Aix-les-Bains and the surrounding region.
…By Annecy Sotheby's International Realty


ANNECY SOTHEBY'S INTERNATIONAL REALTY offers you this magnificent architect-designed villa built in 2012, located in a privileged environment in the Annecy Nord conurbation and 30 minutes from Geneva (direct access to the A41). Set on a plot of 1550m2, this sublime 220m2 villa comprises 162m2 of living space and a 58m2 habitable annexe. This south-facing villa combines a contemporary feel with every comfort and an exceptional panoramic view overlooking Lake Annecy and its mountains. The 109m2 first floor comprises a beautiful, light-filled living room, a bright dining room with a fully-equipped kitchen, an adjoining storeroom, a spacious study and a guest toilet. This living area is bathed in light thanks to its large bay windows giving access to a splendid 135m2 terrace and heated 10mx4.5m swimming pool with counter-current and massage jets. The verdant grounds also feature a vegetable garden and a small orchard. The first floor comprises three bedrooms, two of which have private access to their own 50m2 terrace overlooking the pool, lake and mountains. The master bedroom has a spacious bathroom (walk-in shower and whirlpool bath) and dressing room, and the two other bedrooms have a shower room and separate toilet. Double garage (35m2) and off-street parking for 4-5 cars. Independent studio of 25m2 with shower and toilet for entertaining. Spacious utility room and wine cellar. Heat pump supplying the villa and swimming pool, underfloor heating and central vacuum extraction. ANNECY SOTHEBY'S INTERNATIONAL REALTY, your expert in the sale and rental of luxury properties in the Annécien and Aravis areas.
…By Annecy Sotheby's International Realty


ANNECY SOTHEBY'S INTERNATIONAL REALTY offers you this architect-designed house in Pringy, a gem ideally located just 10 minutes from Annecy and 20 minutes from Geneva. Offering exceptional views of the lake and mountains, this property will win you over with its unique setting. Set in a vast 2,500 m² landscaped plot, this 300 m² house offers generous, light-filled living space. It enjoys total privacy thanks to its lack of overlooking views, guaranteeing you a calm and peaceful environment in which to enjoy the property to the full. The house has four comfortable bedrooms, three modern and practical bathrooms and 2 WCs. A spacious double living room and fully-equipped kitchen are also at your disposal for all your daily needs. An 80 m² double garage completes this exceptional property, offering additional storage space or the possibility of creating a workshop as required. Don't wait any longer to seize this unique opportunity to acquire this villa in a privileged location, combining comfort, tranquillity and uninterrupted views of the surrounding area. ANNECY SOTHEBY'S INTERNATIONAL REALTY, your expert in the sale of luxury real estate in the Annécien and Aravis areas.
…By Annecy Sotheby's International Realty


Located in the sought-after Ferrières area of Pringy, this 1980s architect-designed home enjoys a rare elevated setting with remarkable panoramic views over Lake Annecy, the town and the surrounding mountains. Set within a peaceful and highly desirable residential environment, it offers a privileged lifestyle just a few minutes from the main routes to Annecy and Geneva. Offering approximately 113 sqm of living space and 193 sqm in total, the house stands out for its natural light, functional layout and warm atmosphere. The main level features a pleasant living area opening onto the outdoors, with a lounge and fireplace, dining room, independent kitchen, veranda, as well as one bedroom and a shower room. Upstairs, there are two additional bedrooms, including a principal bedroom with private balcony, together with a bathroom. On the ground floor, the property benefits from generous additional space including a double garage, cellar, laundry room and utility room, offering excellent potential for further conversion depending on requirements. Set on a private 1,301 sqm plot suitable for a swimming pool, this property combines quality of life, future potential and exceptional views in one of the most sought-after areas of the Annecy region. Information regarding the risks to which this property is exposed is available on the website georisques.gouv.fr. Agency fees including VAT payable by the seller.
…By Stone & Wood


ANNECY SOTHEBY’S INTERNATIONAL REALTY is pleased to present, exclusively, this character property offering 226 sqm of living space (316 sqm total), ideally located in Pringy, set on a beautiful flat and landscaped plot of 1,500 sqm. From the ground floor, you will be charmed by a separate kitchen, a spacious living and dining area featuring a fireplace and opening onto a pleasant balcony, as well as two offices and a bedroom with a shower room. The sleeping area comprises four additional bedrooms, perfectly suited for family living, complemented by two bathrooms/shower rooms and three toilets. A laundry room and attic space complete the property. The garden level includes a partially fitted independent apartment, offering an ideal space for guests or potential rental income. Outdoors, you will fully enjoy a lush green setting with a large garden, a terrace, and a swimming pool. A mazot, a workshop, and three outdoor parking spaces further enhance this property. The house enjoys a prime location, in immediate proximity to amenities and major road access. ANNECY SOTHEBY’S INTERNATIONAL REALTY, your expert in the sale and rental of exceptional properties in the Annecy area, the Aravis, Aix-les-Bains, and surrounding areas.
…By Annecy Sotheby's International Realty
'%20stroke='%23DDAA3A'%20stroke-width='1.909'%20stroke-linecap='square'%20stroke-linejoin='bevel'/%3e%3c/svg%3e)
Receive by email any new listing that may match your search criteria
Your criteria :
By validating this form, you accept the general conditions of use of Le Figaro Properties.
These agencies offer a selection of luxury properties vente at Thusy. Feel free to contact them for personalized assistance.

