The agencies at Alex
These agencies offer a selection of luxury properties vente at Alex. Feel free to contact them for personalized assistance.

 English$ USD · m²


Nestled at the top of Villard Dessus, in the sought-after heights of the municipality of Alex, this chalet benefits from a rare and privileged location. In a dominant position, it offers an exceptional panoramic view of the surrounding mountain ranges, in a preserved natural environment and complete tranquility, just a few minutes from Lake Annecy and the ski resorts of Grand Bornand and La Clusaz.Set on a wooded plot of 956 m², this chalet built in 2008 offers approximately 234 m² of living space. Upon arrival, the charm is palpable; the unique location, the quality of construction, and the balance between authenticity and modernity make it a particularly sought-after property.Inside, the generous volumes and omnipresent light create a warm and elegant atmosphere. The living area, the true heart of the home, is organized around a cozy lounge with a wood stove, an open dining area, and a contemporary kitchen equipped with a central island. The large openings naturally extend the spaces to the outside and highlight the breathtaking view, providing a permanent spectacle throughout the seasons.The chalet offers an ideal layout for a primary or secondary residence. The ground floor accommodates two bedrooms and a well-appointed shower room. Upstairs, there are three additional bedrooms, including a large dormitory-style bedroom, as well as a bathroom and a small lounge. The chalet has a total of four toilets, distributed on each level.The complete basement provides real comfort of living with a large double garage, a laundry room, and a dedicated wellness area, including a relaxation space with a spa as well as an additional shower room, a rare and particularly appreciated asset.Perfectly maintained, the chalet is in excellent condition and features quality technical specifications, underfloor heating, home automation with remote control, double-flow ventilation, and an alarm system.Outside, the setting is peaceful and privileged, with numerous parking spaces, a carport for additional vehicles, while remaining close to amenities, the lake, ski resorts, and routes towards Geneva.A rare property, offering an exceptional dominant position, generous volumes, and remarkable quality of life, ideal for fully enjoying the mountains year-round.Fees payable by the seller. Energy class C, Climate class B Estimated amount of annual energy expenses for standard use: between €2770.00 and €3810.00 over the years 2021, 2022, and 2023 (subscriptions included). Information on the risks to which this property is exposed is available on the Géorisques website: georisques.gouv.fr.Your ALFRED PROPERTY advisor: Tim JORDAN Commercial agent (sole proprietorship) RSAC 841 817 323This description has been automatically translated from French.
…By Alfred Property


Exclusive! In one of the most sought-after areas on the eastern shore of Lake Annecy, this rare property enjoys a privileged residential setting in absolute tranquillity, offering spectacular views of the lake and the surrounding mountains. Set on a magnificent, south-west-facing landscaped plot of 4,184 sqm, this villa offers approximately 218 m² of living space spread over several levels, offering generous rooms and an ideal layout for family life or a luxury second home. The main level features a spacious reception area comprising a bright living room opening onto the outdoors, a dining room and a kitchen with direct access to the terrace. These living spaces make the most of the exceptional panoramic views over the lake. The sleeping area comprises four bedrooms, including a master suite with an en-suite bathroom, storage space and access to the outdoors. A mezzanine converted into a study also has access to a sun terrace overlooking the landscape. Three bathrooms and ample storage space complete the property. On the garden level, a self-contained studio with a kitchenette and bathroom offers the ideal space for entertaining or running a side business. Outside, the meticulously maintained grounds provide a truly lush green setting. The spacious terraces and balconies allow you to make the most of the south-west-facing aspect and the sunsets over the lake. A particularly sought-after location for its tranquillity, proximity to the lake and the quality of its surroundings, making this property a rare opportunity on the Annecy property market. Buyer’s fees included: 4% including VAT, giving a net seller’s price of euros3,076,000.
…By Sweet Property


ANNECY SOTHEBY'S INTERNATIONAL REALTY is pleased to offer this exceptional property exclusively: a 277 m² architect-designed house, nestled in the heart of a lush park covering over 3,000 m², surrounded by natural spaces between the lake and mountains. Treat yourself to breathtaking views of Lake Annecy, the Château de Menthon-Saint-Bernard, and the majestic mountains that form a breathtaking landscape. More than just a house, this place is a true family refuge rooted in living memory and open to inspiring nature. Designed as architecture that connects, it links people to each other as much as to the surrounding landscape. The house has been designed to be lived in at different paces: lively and animated during family and friends' vacations, peaceful and quiet out of season, for reading, writing, studying, or simply reconnecting with what is essential. Located on a 3,076 m² plot, this architect-designed house is set in a remarkable setting between lake and mountains. To the east, La Tournette and Les Dents de Lanfon provide a spectacular backdrop, while to the west, the lake opens up between Mont Veyrier and Semnoz, offering a view of the city of Annecy. To the north, the Château de Menthon stands as a timeless landmark. The residence consists of three interlocking units, allowing for different ways of living: as a couple, with family, or with friends, everyone can find their own rhythm and privacy while enjoying generous common areas. The light-filled living rooms offer varied views of the lake, the peaks, or the park, in constant harmony with the light and the seasons. Each level offers a unique atmosphere: living rooms, bedrooms, mezzanines, reading nooks, bow windows, a library, and a glass-roofed room dedicated to tranquility. A small independent duplex completes this property, ideal for hosting family or friends in complete autonomy. The architecture, designed with a bioclimatic approach, harmoniously combines exposed light-colored bricks, wood cladding, and solid wood ceilings and joinery. It incorporates a passive solar heating and ventilation system of the “Trombe-Michel” type, in an eco-responsible approach, faithful to the spirit of the place. This rare plot of land, with its multiple development possibilities, offers a unique living environment where the interior and exterior are in constant dialogue, in harmony with the landscapes that unfold before you. ANNECY SOTHEBY'S INTERNATIONAL REALTY, your reference for the sale and rental of prestigious properties in the Annecy basin and the Aravis mountains.
…By Annecy Sotheby's International Realty


EAST SHORE, LAKEFRONT: This rare and spacious character home, facing the lake, enjoys an exceptional location and offers a breathtaking panoramic view of the lake. The property features approximately 270 m² of living space set on a 3.300 m² landscaped and enclosed park, providing a peaceful environment. This residence spans three levels and requires renovation to reveal its full potential. It offers 7 bedrooms, 5 of which enjoy lake views. Further information on request. Details on potential risks to which this property is exposed are available on the website https://www.georisques.gouv.fr/.
…By Barnes Annecy


Discover one of the finest locations in the region, set within a privileged and beautifully preserved environment with complete privacy. This exceptional property enjoys breathtaking panoramic views over the lake and surrounding mountains, with the Semnoz and Bauges mountain ranges providing a spectacular backdrop, and offers more than 3,200 m² of building land — an increasingly rare opportunity. For those wishing to bring their project to life without delay, planning permission has already been granted for a stunning contemporary villa, combining elegant architecture, generous volumes and high-end amenities. The proposed residence includes four en-suite bedrooms, a fitness room, a swimming pool, a lift and an exceptional living area of more than 80 m², designed to make the most of the views and surrounding environment. Under the new local planning regulations, it would no longer be possible to obtain such a substantial habitable floor area today. The existing planning permission therefore represents a rare advantage, allowing the purchaser to benefit from exceptional volumes. If desired, professional support can also be arranged to oversee and coordinate the project on the purchaser’s behalf. This provides valuable peace of mind and can save considerable time, while retaining the flexibility to adapt certain aspects of the project to individual requirements and lifestyle. Whether intended as an exceptional family residence or a prime long-term investment, this property combines a number of increasingly rare attributes: a privileged location, spectacular views, a substantial plot of building land and existing planning permission allowing for volumes that could no longer be achieved under the current planning regulations. A unique opportunity to create an exceptional residence in one of the region’s most privileged settings.
…By Fgp Swiss & Alps Sa


TALLOIRES – A RARE FIND – WATERFRONT PROPERTY OPPOSITE DUINGT CASTLE A timeless retreat: discover this cosy waterfront haven with views stretching to the horizon… Set amidst surroundings of rare beauty, opposite the majestic Château de Duingt, this charming waterfront property offers a truly privileged lifestyle. Built over two floors, the ground floor comprises a kitchen opening onto a light-filled living room and dining room, extended by a pleasant conservatory – a perfect spot to admire the changing seasons. The first floor houses the two bedrooms. Outside, the dream continues along 60 metres of private lakeshore, complete with a jetty, a mooring buoy and a boat garage, allowing you to enjoy the lake to the full. A small cottage nestled in the garden completes this charming property. A discreet and extremely rare property, where the water becomes a natural extension of the garden and where every moment seems to stand still. Ideal as a second home, holiday home or charming rental investment, this property offers a unique experience in one of the lake’s most privileged settings. AOT for pontoon and mooring buoy in order Outdoor parking spaces. A true waterside retreat, to be discovered with BARNES.
…By Barnes Annecy


Situated on the sought-after heights of Talloires, this 703 m² plot is located in an exceptional residential environment, offering a spectacular panoramic view of Lake Annecy and the surrounding Alpine landscapes. A building permit already granted allows the construction of an elegant contemporary villa, developed over three levels, with a swimming pool and large terraces, designed to maximize natural light and enhance the landscape perspectives. The architectural project is appealing due to its clean lines, choice of noble materials, and particularly careful landscape integration, in a distinctly high-end spirit. A carport completes this harmonious ensemble. A rare opportunity in the heart of one of the most sought-after areas of Lake Annecy. The cost of building the villa is not included in the displayed sale price. Full file available upon request.
…By Agence Clerc - Christie's International Real Estate


GABICY Real Estate exclusively offers this charming village house located in the heart of Veyrier-du-Lac. Spread over four levels, this atypical house has a floor area of 180.60 m2 (140.25 m2 Carrez law) and offers a warm living environment that combines old-world charm with careful renovations. Fully renovated with taste, it benefits from beautiful brightness, a lake view, quality fixtures, and refined decor. No work is required: it is ready to welcome its future occupants. The house consists of an entrance hall, a storage room, and a landing on the ground floor. The first floor includes a hallway, a bedroom, a shower room, an independent toilet, and a pleasant living room with an open kitchen and lounge, extended by a balcony. The second floor has a hallway, two bedrooms, an office, a laundry room, and a bathroom. Finally, the top level offers a mezzanine, currently set up as a bedroom, which can also accommodate a relaxation area, a reading nook, or a playroom according to your wishes. Outside, a pleasant tree-lined terrace completes the property and offers a space conducive to relaxation. You will enjoy immediate pedestrian or bike access to the heart of the village, shops, schools, and the shores of the lake, in a privileged environment between the lake and the mountains. Thanks to its sought-after location, lake view, and turnkey features, this house will suit both a family wishing to establish its primary residence and buyers looking for a charming second home. 3D virtual tour available upon request. For the purchase or sale of your property, trust a former notary, with a reduced commission of 2.5% including tax.This description has been automatically translated from French.
…By Gabicy


Joie&Frère is marketing this spacious two-room flat within an iconic residence in Veyrier-du-Lac, the Shangri-La. Set on the terraces’ overlooking Lake Annecy, within a beautiful 4,700 m² park, the property features 7 metres of floor-to-ceiling windows, seamlessly integrating the 16 m² terrace with the living areas for several months of the year. In total, the flat offers 77 m² of living space (93 m² including the terrace), laid out over split levels. The living areas face south-west, overlooking the lake, whilst a spacious bedroom faces east, at the foot of an unobstructed view of Mont Veyrier. In addition, there is a cellar of approximately 8 m²; furthermore, residents, via the local council subscription (€213 per year), have the option of parking opposite the block or in the school car park, which borders it. The block is well-maintained, well-kept and predominantly occupied by owner-occupiers. The apartment, with its unique character, offers excellent potential. Joie&Frère is happy to provide you with comprehensive technical and sales documentation for this property, and viewings can be arranged at your convenience.
…By Joie&frère


Perched on the sought-after heights of Veyrier-du-Lac, this exceptional contemporary villa enjoys a commanding position with breathtaking panoramic views over Lake Annecy and the surrounding mountains. Offering 442.37 sqm of living space, the property stands out for the outstanding quality of its design and the excellence of its finishes. Meticulously crafted down to the finest detail, it is flooded with natural light thanks to expansive openings that seamlessly connect the interiors with the outdoors, framing the spectacular scenery at every turn. The ground floor features a spacious living room, an elegant dining area and a fully bespoke kitchen, all extending onto a terrace with an infinity pool and beautifully landscaped gardens. A refined master suite completes this level. Upstairs, the sleeping quarters comprise two magnificent suites and a study, all enjoying equally spectacular views of the lake and surrounding peaks. The lower level is dedicated to comfort and leisure, offering an independent studio, fitness room, TV lounge, workshop, wine cellar, garage and technical rooms. Every aspect of this residence reflects an uncompromising commitment to quality, with custom-made joinery, carefully selected materials, premium amenities and an architecture designed to embrace the outdoors. A truly private and exclusive address combining contemporary elegance, ultimate comfort and one of the finest panoramas in the Annecy region. Information on the risks to which this property is exposed is available on georisques.gouv.fr Agency fees payable by the seller
…By Stone & Wood


GABICY Real Estate offers you, exclusively, this authentic character house, ideally located on the heights of Veyrier-du-Lac, in a calm and privileged environment, benefiting from a magnificent and unobstructed lake view. The property has 256.83m2 of ground surface (including 205.65 m² of living space) and 20.47m2 of garage, and offers potential for many projects. It is arranged as follows: Garden level: an independent T2 including a living room, a separate kitchen, 1 bedroom with lake view & laundry room and cellar. Ground floor: entrance, kitchen, living room with fireplace, one bedroom with lake view, a bathroom, and a separate toilet; 1st floor: 3 bedrooms, a shower room, and a separate toilet. Outside, a large landscaped garden facing the lake view ensures a sunny and pleasant setting and allows you to enjoy the magnificent sunsets. Strong points: Great potential: ideal for becoming a large family house with the possibility of rental income with the independent T2. No direct proximity to the road, very quiet. Clear lake view, The house has a large attached garage, 3D virtual tour available upon request. For the purchase or sale of your property, trust a former notary with a reduced commission of 2.5% including tax.This description has been automatically translated from French.
…By Gabicy


Villa Mont VeyrierEden Home offers you an exceptional contemporary villa of 200 m², designed to provide generous volumes, remarkable brightness, and high-end features. Set on a rare sloping plot of 1,774 m², this property enjoys a privileged location opening onto a spectacular view of Lake Annecy. Its elegant architecture perfectly integrates with the natural environment, creating a unique living space between the lake and mountains. A rare property for sale, combining exclusivity, comfort, and a way of life.Located in Veyrier-du-Lac, one of the most coveted areas along the shores of Lake Annecy, this land benefits from a calm and privileged environment. Between the lake and mountains, it offers an exceptional living environment with panoramic views of Lake Annecy, just a few minutes from the center of Annecy and amenities.THE PROJECTDiscover a contemporary villa of 200 m² with a distinctive style, designed to combine elegance, comfort, and openness to its environment. Its post-and-beam construction system offers large, bright living spaces, airy architecture, and exceptional design freedom.We offer a fully custom project, to be designed according to your needs and desires. A suggested layout proposal is as follows:On the lower ground floor:- Large living area with open kitchen, dining room, and lounge- Pantry- Entrance hall- Office- Separate WCOn the upper ground floor:- 2 master suites with dressing rooms and private bathrooms- 1 bedroom- 1 bathroom- Separate WCIn the basement:- Gym- Sauna- Laundry room- Large garageThe study fees, earthworks, road development, connections to networks, as well as all insurances and guarantees included in our construction contract (CCMI) are fully taken into account in the price.Land: 2,300,000Construction contract (CCMI): 961,352Taxes and options: 264,770Notary fees and additional costs: not includedThis project is carried out in collaboration with our land partner.Do not hesitate to contact us for further information.This description has been automatically translated from French.
…By Eden Home Epure


In Veyrier-du-Lac, in a private and peaceful setting, this contemporary Axe&D property occupies an exceptional position overlooking Lake Annecy. Its privileged orientation reveals a 180° panorama over the lake, surrounding mountains, the Impérial Bay, Annecy and its château. Fully glazed on the lake side, the spacious living area opens onto a generous terrace, seamlessly connecting the interior with the outdoors. The lake becomes the defining feature of the property. Upstairs, the sleeping quarters comprise three bedrooms, including a master suite with en-suite bathroom and dressing room overlooking the lake. A separate studio completes the property. Extending naturally from the house, the swimming pool blends seamlessly into the surrounding landscape. A spacious basement with an office area and ample storage, a closed garage and several outdoor parking spaces complete the property. Just moments from the lake, local shops and schools in Veyrier-du-Lac, and only 10 minutes from Annecy, this rare property combines contemporary architecture, tranquillity and exceptional panoramic views over Lake Annecy.
…By Five Stars Agency


Veyrier du Lac : superb contemporary property of 442 m² Carrez on a nicely landscaped ground of 4.300 m², 5 bedrooms including a master suite of 40 m², 6 bathrooms, panoramic and dominant view on the lake, infinity pool, very quiet environment. Ground floor: entrance hall, WC, kitchen, dining room, living room with fireplace, bedroom with en-suite shower dressing room and WC Garden level: TV games room, sports room, shower room with WC, studio with bedroom, kitchen, shower room and WC, workshop, large garage, cellar 1st floor: mezzanine, bedroom with en-suite shower room and WC, bedroom with en-suite shower room and WC, bedroom with en-suite shower room and dressing room Home automation, centralized vacuuming, PAC 14x5.5m heated swimming pool
…By Agence Clerc - Christie's International Real Estate


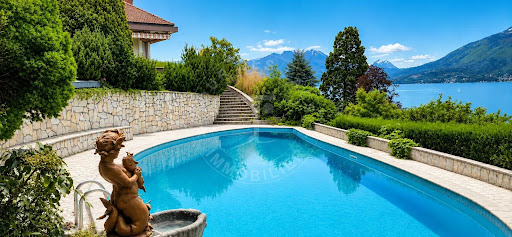
Your Tour des Lacs Immobilier agency is pleased to offer for sale an exceptional property in Veyrier du Lac just a few steps from Annecy-le-Vieux with a swimming pool on a fenced park of 6300m². Exceptional indeed by its location facing Lake Annecy, offering breathtaking views of the lake, the city of Annecy, and its surrounding mountains. Located at the end of a dead-end street, hidden from view. Also exceptional by its size, about 600m² usable including 375m² habitable, on a plot of 6300m². Exceptional by the quality of its materials and the distribution of rooms. Indeed, the owners were builders and poured all their skill and heart into this masterpiece. Its large living rooms, huge terraces, swimming pool and gardens with lake view, its six bedrooms, 2/3 bathrooms, will offer you an unparalleled living environment. Its full basement and numerous dependencies give you the freedom to install a gym, spa, cinema room, etc. This building awaits its new lucky owner who will restore the dignity it deserves and who will benefit from both a prestigious heritage and a practical exceptional property for everyday life. For any additional information and to organize a visit quickly, contact me now 7/7 (yes, 7 days a week!): Roxana GENIN, Commercial Agent (EI) at 06 77 31 46 38 [email protected] Your Tour des Lacs agency offers you a wide choice of real estate in Haute Savoie: houses, apartments, chalets, exceptional properties, land, business assets and commercial spaces. Do you have a real estate project? Contact us now to benefit from valuable advice BEFORE the sale and a professional and confidential estimate. RSAC 884 190 893 Annecy
…By Annecy Tour Des Lacs - Immobilier

In Veyrier du Lac, in a quiet environment, on a 3,231 m² plot of land, this 1960s house benefits from a magnificent lake view and a particularly sought-after tranquility. With a living area of about 150 m², it offers a great potential for renovation and development. Its large land allows for imagining a unique living project, with the possibility of extension and the addition of a swimming pool to fully enjoy this setting. Here is a unique opportunity to create the property of your dreams in a privileged setting.
…By Agence Clerc - Christie's International Real Estate

In Veyrier-du-Lac, in the heart of one of the most sought-after areas of Lake Annecy, this waterfront property enjoys a rare location. Built in a preserved natural environment, it offers generous volumes, a large landscaped grounds of 3.278 m², and direct access to the lake with authorization for a pontoon, boat ramp, and mooring loop. Garage. Confidential file and additional information upon request.
…By Agence Clerc - Christie's International Real Estate


Discover exclusively this sumptuous new property, located in Veyrier-du-Lac. A true real estate gem offering high-end amenities, approximately 230 sqm of living space, 4 bedrooms, 2 bathrooms. Exceptional location with breathtaking views of the lake and a peaceful environment. This property embodies luxury, comfort, and tranquility, all on a beautiful land of 1,912 sqm with a swimming pool, 2-car garage, car shelter, 2 parking spaces Ground floor: entrance hall, a toilet, a superb bedroom opening onto a large panoramic terrace with jacuzzi, a true relaxation area facing the lake, a master suite with its bathroom dressing room as well as two bedrooms opening onto a continuous balcony in line with this remarkable terrace, a shower room. Garden level: a living-dining room with a gas fireplace, a kitchen, utility room, gym with sauna and hammam, a toilet, laundry room, 2-car garage, technical room Car shelter, 2 parking spaces, heated swimming pool with roller shutter
…By Agence Clerc - Christie's International Real Estate


In a dominant position, giving it peace and total privacy, this exceptional property with 601 m2 of living space boasts a panoramic view over the whole of Lake Annecy and the breathtaking mountains, in a hushed, contemporary atmosphere inviting you to relax. 5 en suite bedrooms, including 1 magnificent Master under the roof, studio, SPA, Hammam, Sauna, Jaccuzi, workshop, infinity pool and large garage complete this exceptional property equipped with the very latest technology (home automation, central vacuuming, etc.) built on 4009 m2 of land. Find out more here. Yannick Bardel Chalets et Demeures Including fees of 4.21% TTC to be paid by of the purchaser. Price excluding fees 9 500 000 €. Energy class C, Climate class A Estimated amount of annual energy expenditure for standard use: between 5060.00 € and 6900.00 € for the years 2021, 2022, and 2023 (including subscriptions). Information on the risks to which this property is exposed is available on the Geohazards website: georisques.gouv.fr.
…By Chalets Et Demeures


Veyrier du Lac: On the prized heights of Lake Annecy, in an environment of absolute calm, this property offers a rare panoramic view of the lake and the surrounding mountains. A place where the horizon becomes a permanent backdrop, changing with the seasons and the light. Set on landscaped grounds of approximately 4,300 m², the villa boasts nearly 443 m² of living space and features a design fully oriented toward the outdoors and the views. The bright and open living spaces naturally extend the interior to the terraces and landscape, creating a continuity between the house and nature. The house offers five suites, including one on the ground floor, as well as an independent garden-level apartment allowing for complete autonomy. The infinity pool enhances the perspective effect, seemingly blending into the lake and the mountains in the background. The amenities are complemented by a gym, a game room, and several relaxation areas designed for comfort and conviviality. The integrated home automation ensures smooth and discreet management of the entire property. A rare property, where the view, tranquility, and architectural balance create a unique living environment on Lake Annecy.This description has been automatically translated from French.
…By Affinity Prestige Sarl Suisse


This charming house, situated in a sought-after area just a stone’s throw from the lake and a few minutes from Annecy, boasts panoramic lake views and a peaceful setting. The house comprises two living rooms, each featuring a fireplace, creating a cosy and welcoming atmosphere. There are also three bright bedrooms and two practical bathrooms, making it ideal for a family. The full basement, complete with a garage, offers plenty of potential for conversion: storage space, a workshop, a games room or even a relaxation area, depending on your needs and preferences. Outside, a beautiful garden with trees invites you to enjoy the lush green surroundings and a splendid view of the lake. A true haven of peace where you can recharge your batteries and enjoy the pleasures of nature. The location is exceptional: the lake is within walking distance, and the centres of Menthon-Saint-Bernard and Veyrier-du-Lac are right on your doorstep. You’ll be just 10 minutes from the centre of Annecy, enjoying quick access to amenities whilst being in a prime location. This rare property on the market offers great potential following refurbishment, providing numerous opportunities to turn it into your dream home.
…By Barnes Annecy


Located in Veyrier du Lac, in a highly sought after setting known for its quality of life and its proximity to the shores of Lake Annecy, this beautiful 175 sqm home offers a pleasant and charming environment, ideal for enjoying peaceful daily living while remaining close to amenities. The main house features four comfortable bedrooms, perfectly suited for family life or hosting guests. The spacious living room is the heart of the home, offering generous volumes filled with natural light. It opens onto a balcony that reveals a remarkable panoramic view of the lake and surrounding scenery, a true asset to enjoy throughout the day. On the ground floor, an independent apartment with two bedrooms completes the property. This space offers numerous possibilities, whether for a rental project, welcoming family and friends with full privacy, or extending the main living area according to your needs. The property stands out for its brightness, charm, and layout potential, making it a rare opportunity in a particularly desirable area. A garage completes the features of this home. For any additional information or to arrange a viewing, please contact Agence TOUR DES LACS. Johnny XHAFERRI +33 6 95 87 27 62 [email protected] Commercial agent EI
…By Annecy Tour Des Lacs - Immobilier


Veyrier-du-Lac, Lovely house with superb lake views on 1,383 m² of land, 242 m² of living space + 149 m² basement, 4 bedrooms, 4 bathrooms, office. The house combines elegance and functionality, heated swimming pool, beautiful terrace with summer kitchen, pétanque court, close to the village and school. Ground floor: entrance hall, living room, dining room, kitchen, study, bedroom with en-suite shower room, WC and dressing room, WC. 1st floor: bedroom with en-suite shower room and WC, bedroom with en-suite bathroom and WC, bedroom with en-suite shower room and WC. Basement: home cinema area, WC, triple garage, boiler/laundry room, cellar
…By Agence Clerc - Christie's International Real Estate


In Angon, Talloires-Montmin, on the eastern shore of Lake Annecy, this property enjoys an exceptionally rare setting: a waterfront location with direct and private access to the lake and a private pontoon. Facing the lake and mountains, it offers a privileged lifestyle in one of the most sought-after areas around Lake Annecy. Set on a 570 sqm plot, the property comprises: On the garden level, a fully equipped kitchen, a bathroom and a bright living area combining the lounge and dining room open extensively onto the lake-facing terrace. A veranda provides a natural extension of the indoor living spaces towards the outdoors. Upstairs, the sleeping area features two bedrooms with built-in storage and a mezzanine that could accommodate a home office. Outside, the property reveals its full character: a waterfront terrace, private pontoon and boat garage provide a unique way to enjoy life by the lake, with the mountains as a stunning backdrop. The cycle path runs directly past the property, while the centre of Talloires is just 3 minutes away by car, Lake Annecy Golf Course 4 minutes away, and Annecy approximately 25 minutes away.
…By Five Stars Agency


Discover the timeless elegance of this exceptional villaEXCEPTIONAL VILLA WITH PANORAMIC VIEW OF THE MOUNTAINSIn a highly sought-after residential area, in absolute calm and close to Lake Annecy, this remarkable property offers around 250 m² of living space spread between a main villa of 225 m² and an independent T2 residence of about 25 m².Built on a beautiful flat plot, planted and carefully landscaped of 1,850 m², the property benefits from a spectacular view of the surrounding peaks, including the Tournette, as well as a pleasant glimpse of Lake Annecy.From the entrance, the generous volumes and the quality of materials immediately captivate. The vast cathedral-style living space, bathed in light thanks to its large openings, is organized around a warm living room that flows into an elegant veranda offering a natural continuity to the outdoors.The open kitchen, made with noble materials, combines marble and granite in a design that is both contemporary and timeless. The custom-built walnut furnishings contribute to the exclusive character of the property.The sleeping area includes four bedrooms, an office, a bathroom, and a shower room.Outside, the 50 m² heated pool integrates harmoniously into a green and intimate setting. The landscaped gardens also feature a petanque court, a decorative pond with fish, and numerous relaxation areas allowing one to fully enjoy this privileged environment.The independent T2 residence is a real asset for hosting family and friends, developing a professional activity, or generating rental income.Features:- Main villa of approximately 225 m²- T2 dependency of approximately 25 m²- Land of 1,850 m²- Panoramic mountain view and glimpse of the lake- Heated pool of 50 m²- Veranda- Office- Sauna with shower- Petanque court- Landscaped pond with fish- Solid oak flooring- Kitchen in marble and granite- Walnut furniture and fittings- Energy class BA rare property combining elegance, comfort, privacy, and quality of life in the heart of the Annecy basin.Fees payable by the seller. Energy class A, Climate class A. Estimated average annual energy expenses for standard use, based on energy prices from the year 2023: between €2090.00 and €2860.00. Information on the risks to which this property is exposed is available on the Géorisques website: georisques.gouv.fr.Your Baltic advisor: Bastien CanalCommercial agent (Individual entrepreneur with limited liability)
…By Baltic
'%20stroke='%23DDAA3A'%20stroke-width='1.909'%20stroke-linecap='square'%20stroke-linejoin='bevel'/%3e%3c/svg%3e)
Receive by email any new listing that may match your search criteria
Your criteria :
By validating this form, you accept the general conditions of use of Le Figaro Properties.
These agencies offer a selection of luxury properties vente at Alex. Feel free to contact them for personalized assistance.
As part of your search for a luxury property, discover our catalog of 3 luxury houses with a terrace in Alex, offered from $1,063,818. Outdoor meals or summer receptions, the terrace extends the house outdoors. The houses listed in our listings offer attractive living areas measuring between 150 m² and 235 m².
Set down your suitcases without waiting: our catalog presents 1 furnished luxury house in Alex, with a starting price of $1,254,185. From the living room to the bedrooms, this residence is tastefully furnished and ready to live in. The price of this furnished property stands at $5,343 per square meter. Its living area reaches 235 m².
Your receptions deserve a setting to match: discover 1 luxury house with a reception room in Alex, starting at $1,254,185. This residence combines family privacy with spaces dedicated to major events. Family gatherings, business dinners or parties with friends naturally find their place there. The property area extends up to 956 m².



