The agencies at Alex
These agencies offer a selection of luxury properties vente at Alex. Feel free to contact them for personalized assistance.

 English$ USD · m²


Just a few minutes from Lake Annecy, in a peaceful setting in the village of Alex, discover this three-room flat of 86.41 sqm situated on the ground floor of a former farmhouse currently undergoing renovation. Designed to offer a warm and authentic living environment, this property comprises a spacious living area of over 30 sqm opening directly onto the garden, two bedrooms, a bathroom and a separate toilet. To allow you to create an interior that reflects your personal style, the kitchen, walk-in wardrobes and bathroom fittings will be fitted by the buyer. In this sought-after natural setting, nestled between the mountains and the lake, you can enjoy a peaceful daily life whilst remaining close to amenities and major transport links. Private parking spaces, as well as a carport with a cellar, are available as an option. An ideal location for a main residence or a characterful second home on the outskirts of Annecy. Agency fees included: 4% inclusive of VAT (535,500 euros NSP) The informations on the risks to which this property is exposed is available on the Georisques website: www.georisques.gouv.fr
…By Sweet Property


In an idyllic setting, surrounded by mountains, between the Aravis and Lake Annecy, this magnificent individual house of approximately 150 m2 of living space features a complete basement. It consists of a bright living area with an equipped kitchen, 6 bedrooms, and two bathrooms. The property is set on a flat, wooded plot of 1882 m2 with a carport. You will be charmed by its character and environment.This description has been automatically translated from French.
…By 3g Immo Prestige


Just a few minutes from Lake Annecy, in a peaceful setting in the village of Alex, discover this 97.20 sqm three-bedroom flat situated on the ground floor of a former farmhouse currently undergoing renovation. Designed to offer a warm and authentic living environment, this property comprises a spacious living area opening directly onto the grounds, three bedrooms including a master bedroom, a bathroom and a separate toilet. To allow you to create an interior that reflects your personal style, the kitchen, walk-in wardrobes and bathroom fittings will be fitted by the buyer. In this sought-after natural setting, nestled between the mountains and the lake, you can enjoy a peaceful daily life whilst remaining close to amenities and main transport links. Private parking spaces, as well as a carport with a cellar, are available as an option. An ideal location for a main residence or a characterful second home on the outskirts of Annecy. Agency fees included: 4% inclusive of VAT (581 730 euros NSP) The informations on the risks to which this property is exposed is available on the Georisques website: www.georisques.gouv.fr
…By Sweet Property


74290 - ALEX - 162 M² HOUSE - 1600 M² PLOT - VERY QUIET - MAGNIFICENT VIEWS - 5 MINUTES FROM LAKE ANNECY - SKI RESORTS 25 MINUTES AWAY ////// VIRTUAL TOUR AVAILABLE ////// Efficity, the agency that values your property online, and Mehdi DAHANE are pleased to present this superb family home situated on the highly sought-after eastern shore of Lake Annecy, in an exceptionally peaceful and leafy setting, just a few minutes from the lake. Tucked away at the end of a small lane, this house offers 162 m² of living space on a large 1,600 m² plot suitable for building. It enjoys a particularly pleasant living environment, combining absolute tranquillity with immediate proximity to amenities and major roads. The view of the Dents de Lanfon, the Parmelan and the surrounding hills accompanies daily life in both summer and winter. This house also offers significant potential for development, with numerous possibilities for future refurbishment. It is laid out as follows: MAIN FLOOR: - ENTRANCE HALL - LARGE LIVING ROOM (63 M²) - OPEN-PLAN KITCHEN - UTILITY ROOM - SEPARATE TOILET FIRST FLOOR: - 3 BEDROOMS - 1 STUDY / GUEST BEDROOM - 1 WALK-IN WARDROBE - BATHROOM - SEPARATE TOILET ADDITIONAL SPACES: - CONVERTIBLE ATTIC - 2.50 M HIGH CRAWL SPACE TECHNICAL DETAILS: - Built in 2006 - 1,600 m² building plot - Reinforced external insulation - Energy rating: C - Larch cladding, double glazing and electric roller shutters - Underfloor heating and wood-burning stove - Large terrace PRACTICAL INFORMATION: - East side of Lake Annecy - 5 minutes from the lake and Menthon-Saint-Bernard - 10 minutes from Annecy - Geneva is 40 minutes away - 25 mins from the ski resorts of La Clusaz and Le Grand-Bornand A MUST-SEE. For further information, contact Mehdi on +33 6 07 85 79 36 or by email at [email protected]. See all other listings at https://www.efficity.com/mdahane/
…By Efficity


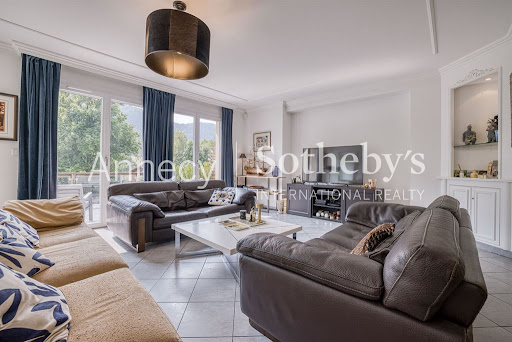
ANNECY SOTHEBY'S INTERNATIONAL REALTY offers a charming house in the peaceful village of Bluffy, just a few minutes from Menthon-Saint-Bernard. With a floor area of 233.93 m² (204.09 m² living space), the first floor comprises an entrance hall with storage space, a games room, a laundry room, an office, a bedroom with direct access to the garden, a dressing room, a bathroom and a separate toilet. On the main floor, the spacious, bright living room extends into an open-plan kitchen with pantry. This opens onto a 34 m² terrace with a beautiful view of the Dents de Lanfon. A toilet completes this level. The top floor features two bedrooms, a bathroom, a second games room and a toilet. All built on 506 m² of land. A garage will soon be built by the owners to complete this property. ANNECY SOTHEBY’S INTERNATIONAL REALTY, a specialist in the sale and rental of exceptional properties in the Annecy area, the Aravis, Aix-les-Bains, and the surrounding region.
…By Annecy Sotheby's International Realty


Nestled in the heart of the sought-after village of Bluffy, this sumptuous contemporary house offers approximately 132 sqm of living space (Carrez law), 156m² usable, spread over three levels. This unique property, a true haven of greenery, promises a private living environment and absolute tranquility, enhanced by its excellent energy performance (DPE B). The living space is organized around a spacious family garden level of nearly 47 sqm. Around a welcoming fireplace, this light-filled space seamlessly integrates a large living room, a dining room, and a fully equipped kitchen. Large bay windows provide direct access to a first terrace and the landscaped garden. The first floor features an elegant entrance hall and a comfortable master suite with a private bathroom, while the second floor houses the sleeping area, comprising three further large bedrooms, a bathroom (including a shower), and a fitted office area. Comfort is ensured by efficient underfloor heating, powered by a heat pump. The exterior spaces invite relaxation and entertaining thanks to two large terraces, one of which is 100 sq m. The landscaped surroundings feature a terraced garden of rare species, offering beautiful unobstructed views and potential for a swimming pool or pétanque area. A garage with a double mezzanine and three private outdoor parking spaces complete the amenities of this property. This modern architecture and its enchanting setting exude profound serenity, placing this address firmly in the world of prestigious real estate. This rare opportunity is an invitation to a chic and tranquil lifestyle. ENERGY RATING: B / CLIMATE RATING: A. Estimated average annual energy costs for standard use, based on energy prices for 2021, 2022, and 2023: between EUR1,012 and EUR1,700. Information on the risks to which this property is exposed is available on the Géorisques website for the areas concerned: www.georisques.gouv.fr. Contact: Dominique 33 6 61 75 80 10
…By Espaces Atypiques Annecy


74290 - BLUFFY - DUPLEX APARTMENT T5 - 125M² - ABSOLUTE CALM - GARDEN - MOUNTAIN & LAKE VIEW - 2 PARKING SPACES ////// VIRTUAL TOUR AVAILABLE ////// Efficity, the online property valuation agency, and Antoine BRISSAUD offer you on the east bank of the lake, this superb duplex apartment of 125m², located on the 1st and last floor of a fully renovated former farmhouse with taste. Bathed in light thanks to a double south/west exposure and large windows and skylights, this rare property combines the charm of the old with modern amenities. You will also enjoy a private garden bordered by a stream, a small traditional chalet, a cellar, a terrace, and 2 parking spaces. It is the perfect compromise between an apartment and a house: the comfort of a functional interior combined with the independence and enjoyment of outdoor spaces. The different views of the Parmelan, the Dents de Lanfon, the Semnoz, the Château de Menthon, and the lake will delight nature lovers. It is composed as follows: 1ST FLOOR •LIVING ROOM OF 60M² •FULLY EQUIPPED OPEN KITCHEN •1 UTILITY ROOM •1 BEDROOM •1 TOILET •1 BATHROOM 2ND FLOOR •3 BEDROOMS •1 STORAGE SPACE •1 BATHROOM WITH TOILET TECHNICAL SIDE: •RECENT TOTAL RENOVATION •LIVING AREA: 125M² / CARREZ LAW: 108M² •INDIVIDUAL ELECTRIC HEATING & FIREPLACE •200M² GARDEN WITH TERRACE •2 EXTERIOR PARKING SPACES •VOLUNTARY JOINT OWNERSHIP WITH NO FEES (2 LOTS) •ENERGY PERFORMANCE: C PRACTICAL SIDE: •5 MINUTES FROM LAKE ANNECY AND BEACHES •15 MINUTES FROM ANNECY •50 MINUTES FROM GENEVA •SHOPS AND SCHOOL AT 1.5KM •30 MINUTES FROM THE SKI RESORTS OF LA CLUSAZ AND LE GRAND BORNAND A MUST SEE. For more information, contact Antoine at +33 6.61.09.45.10 or by email [email protected] All other listings on https://www.efficity.com/abrissaud/
…By Efficity


ANNECY SOTHEBY'S INTERNATIONAL REALTY is pleased to offer this exceptional property exclusively: a 277 m² architect-designed house, nestled in the heart of a lush park covering over 3,000 m², surrounded by natural spaces between the lake and mountains. Treat yourself to breathtaking views of Lake Annecy, the Château de Menthon-Saint-Bernard, and the majestic mountains that form a breathtaking landscape. More than just a house, this place is a true family refuge rooted in living memory and open to inspiring nature. Designed as architecture that connects, it links people to each other as much as to the surrounding landscape. The house has been designed to be lived in at different paces: lively and animated during family and friends' vacations, peaceful and quiet out of season, for reading, writing, studying, or simply reconnecting with what is essential. Located on a 3,076 m² plot, this architect-designed house is set in a remarkable setting between lake and mountains. To the east, La Tournette and Les Dents de Lanfon provide a spectacular backdrop, while to the west, the lake opens up between Mont Veyrier and Semnoz, offering a view of the city of Annecy. To the north, the Château de Menthon stands as a timeless landmark. The residence consists of three interlocking units, allowing for different ways of living: as a couple, with family, or with friends, everyone can find their own rhythm and privacy while enjoying generous common areas. The light-filled living rooms offer varied views of the lake, the peaks, or the park, in constant harmony with the light and the seasons. Each level offers a unique atmosphere: living rooms, bedrooms, mezzanines, reading nooks, bow windows, a library, and a glass-roofed room dedicated to tranquility. A small independent duplex completes this property, ideal for hosting family or friends in complete autonomy. The architecture, designed with a bioclimatic approach, harmoniously combines exposed light-colored bricks, wood cladding, and solid wood ceilings and joinery. It incorporates a passive solar heating and ventilation system of the “Trombe-Michel” type, in an eco-responsible approach, faithful to the spirit of the place. This rare plot of land, with its multiple development possibilities, offers a unique living environment where the interior and exterior are in constant dialogue, in harmony with the landscapes that unfold before you. ANNECY SOTHEBY'S INTERNATIONAL REALTY, your reference for the sale and rental of prestigious properties in the Annecy basin and the Aravis mountains.
…By Annecy Sotheby's International Realty


Exclusive! In one of the most sought-after areas on the eastern shore of Lake Annecy, this rare property enjoys a privileged residential setting in absolute tranquillity, offering spectacular views of the lake and the surrounding mountains. Set on a magnificent, south-west-facing landscaped plot of 4,184 sqm, this villa offers approximately 218 m² of living space spread over several levels, offering generous rooms and an ideal layout for family life or a luxury second home. The main level features a spacious reception area comprising a bright living room opening onto the outdoors, a dining room and a kitchen with direct access to the terrace. These living spaces make the most of the exceptional panoramic views over the lake. The sleeping area comprises four bedrooms, including a master suite with an en-suite bathroom, storage space and access to the outdoors. A mezzanine converted into a study also has access to a sun terrace overlooking the landscape. Three bathrooms and ample storage space complete the property. On the garden level, a self-contained studio with a kitchenette and bathroom offers the ideal space for entertaining or running a side business. Outside, the meticulously maintained grounds provide a truly lush green setting. The spacious terraces and balconies allow you to make the most of the south-west-facing aspect and the sunsets over the lake. A particularly sought-after location for its tranquillity, proximity to the lake and the quality of its surroundings, making this property a rare opportunity on the Annecy property market. Buyer’s fees included: 4% including VAT, giving a net seller’s price of euros3,076,000.
…By Sweet Property


At the foot of the Château de Menthon-Saint-Bernard and just moments from the village centre, this beautifully renovated property offers an exceptional lifestyle setting, between unspoiled nature and views over Lake Annecy and the surrounding mountains. Set on a landscaped plot of 1,141 sqm, the villa offers approximately 295 sqm of living space and stands out for its natural light, generous volumes, and high-end finishes, with a lift serving all levels. The property features a spacious open-plan living area with kitchen, extended by a terrace, seven bedrooms including four suites and a master with lake views, as well as an independent apartment, ideal for hosting guests or generating rental income. Outside, a heated swimming pool, a landscaped garden with fruit trees, and a fully fitted independent annex complete the property. A rare opportunity in the charming village of Menthon-Saint-Bernard, ideal as a primary or secondary residence, with strong potential for hosting and rental income. Information on the risks to which this property is exposed is available on georisques.gouv.fr Agency fees payable by the seller.
…By Stone & Wood


Nestled in the heart of the historic hamlet of Ramponnet, this authentic village house is among the oldest in the area. Meticulously maintained, it immediately charms with its gentle atmosphere and harmonious décor, thoughtfully designed both inside and out. A true haven, the house opens onto a pleasant garden and two private terraces sheltered from view. It offers lovely mountain views and a glimpse of the lake, in a bucolic setting ideal for relaxation. Each space has been designed with taste and delicacy. The charm of the old has been preserved thanks to beautiful original features, such as the stained glass windows on the ground floor. Over time, additional elements have been incorporated with great harmony, such as solid wood flooring, a cozy stove, and an elegant “library-style” railing along the staircase. The top floor also benefits from air conditioning, providing extra comfort in all seasons. The house is arranged as follows: Garden level: two adjoining bedrooms, a shower room with toilet First floor: a kitchen with pantry and access to an elevated terrace, a dining room with stove and balcony access, a shower room with laundry area, separate toilets with storage Second floor: a living room, a beautiful relaxation/play area, a charming “cabin-style” bedroom with dressing room Outside: a welcoming garden with a lovely terrace, as well as a large cellar/boiler room Adjoining property with no disturbance
…By Jardin Privé Immobilier


Menthon-St-Bernard, in one of the most sought-after locations on Lake Annecy, this character property benefits from a rare situation on the front line of the lake, in the heart of a beautiful 2,200 m² wooded park and very close to the lake. Large garage and boat shed. Ground floor: generous volumes and high ceilings for the bright living and dining rooms, an independent kitchen with openings to the outside and the park. The sleeping area consists of two bedrooms, a bathroom, and a separate WC. First floor: three bedrooms, two of which open onto a balcony with a view of the lake and a dressing room. A bathroom, toilets, and plenty of storage. A basement of approximately 20 m². Outside, the property has a boat shed, a garage equipped with an old lifting arm, a well, a woodshed, and several parking spaces. Only a 10-minute walk from the village of Menthon-Saint-Bernard and near the beach, this house combining nature, elegance, and quality of life is waiting for you to reinvent itself, rare for sale.
…By Agence Clerc - Christie's International Real Estate


Located in Menthon-Saint-Bernard, this house with 122 m² living space + basement (230 m² useable area) is ideally situated 5 minutes' walk from the village center and 3 minutes' drive from the beach. 4 bedrooms, 2 bathrooms. The exterior is perfectly laid out, with an enclosed garden of 1,936 m², a beautiful heated swimming pool and a spacious terrace that invites you to enjoy the unobstructed view of the surrounding mountains and a glimpse of the lake. To complete this haven of peace, the house also features a sauna and jacuzzi, for daily well-being. This property is ideal for those seeking peace and quiet just a stone's throw from the lake. 2-car garage, workshop, garden chalet First floor: entrance hall, living-dining room with fireplace, open kitchen, bedroom, shower room, WC 1st floor: 3 bedrooms, bathroom, WC, attic Basement: 2-car garage, workshop, boiler/laundry room, 9 m² garden chalet 4-seater sauna, 5-seater Jacuzzi, 12*4 m PAC heated swimming pool
…By Agence Clerc - Christie's International Real Estate


Exclusive, Menthon St Bernard, a stone's throw from the village center and at the foot of the castle, superb property set in a quiet environment on 1141 m² of wooded grounds, 295 m² of living space including an independent apartment on the ground floor of the house and an independent outbuilding converted into a gîte, beautifully renovated with top-of-the-range fixtures and fittings. 7 bedrooms including 4 master suites, heated swimming pool, beautiful terraces including one with bioclimatic pergola and vertical blinds, beautiful view of the lake and mountains from the first floor. First floor: entrance with elevator access, equipment room, studio (formerly garage), laundry room, 55 m² independent apartment with living room, 2 bedrooms, bathroom and terrace. 1st floor: entrance with storage space, first master suite with bathroom + shower and toilet, dressing room and access to balcony with lake view, second master suite with shower room and toilet, third master suite with bathroom + shower, fourth master suite with shower room. 2nd floor: spacious living room with fully-equipped open kitchen, terrace with ample storage space, separate toilet, storeroom. Annexe converted into gîte with: living room, bedroom, shower room with toilet Swimming pool room and storage room
…By Agence Clerc - Christie's International Real Estate


In Menthon St Bernard, discover this spacious house offering 242.14 m² of living space (260.41 m² of floor space) set in a vast 2,791 m² garden, with breathtaking views of Lake Annecy and the surrounding mountains. With 5 bedrooms, 3 bathrooms and an exceptional, peaceful setting, this house offers you a unique opportunity to reinvent it in your own image. Ground floor: studio with bedroom, shower room, WC and kitchenette, large workshop, laundry/boiler room, cellar and garage. 1st floor: living/dining room, kitchen, 2 bedrooms, bathroom/shower room, WC 2nd floor: 2 bedrooms (one with attic), bathroom/wc, large office
…By Agence Clerc - Christie's International Real Estate


Located in the highly sought-after village of Menthon-St-Bernard near amenities, this 1,207 m² plot is set in a very quiet residential environment. A building permit has already been granted for the construction of a beautiful, elegant contemporary villa, with a living area of 371.96 m² including a swimming pool. A garage completes this harmonious ensemble. A rare opportunity in the heart of one of the most sought-after areas of Lake Annecy. The cost of building the villa is not included in the displayed sale price. Full file available upon request.
…By Agence Clerc - Christie's International Real Estate


Menthon-Saint-Bernard : beautiful family architect-designed property 275 m² usable area, facing the lake. 7 spacious bedrooms, 5 bathrooms, needs renovation, full basement with a large garage, superb 3395 m² park adorned with classified trees, green and peaceful setting. Beautiful lake view. Located in a very quiet environment, this unique residence is the ideal setting for a serene and comfortable family life. Enjoy the immediate proximity to the lake for unparalleled moments of relaxation. Great potential to create your dream home, thanks to its many spaces to reinvent. Ground floor : entrance hall, living room, dining room with fireplace, an office, kitchen, toilet 1st floor : a bedroom opening onto a balcony with its own bathroom, 2 bedrooms each with a sink, toilet, a bathroom, 2 bedrooms each with their own bathroom 2nd floor : a bedroom with its own bathroom, a bedroom with a sink, toilet, an attic Basement : a large garage, a cellar, boiler room, a wine cellar
…By Agence Clerc - Christie's International Real Estate

Nestling in a green setting, this magnificent contemporary home embodies elegance and modernity, in harmony with its natural surroundings. From the moment you enter, you'll be captivated by the bold architecture and generous use of bay windows, offering uninterrupted views of the sparkling lake and surrounding mountains. Natural light floods into every room, creating a warm and welcoming atmosphere. The interior of this house is a true masterpiece of design, with clean lines and noble materials. The living area, with its high ceilings, opens onto spacious terraces, ideal for enjoying balmy summer evenings or outdoor meals. The landscaped garden surrounds the house, providing a peaceful, intimate setting. The heated pool, located close to the terraces, invites you to relax and swim, while offering an exceptional panoramic view. Whether cooling off in the sun or watching the sun set over the lake, this outdoor space is a haven of peace. Just a few minutes from the village, this property enjoys the tranquillity of a natural setting yet is close to amenities and shops. An exceptional home that combines comfort, aesthetics and serenity, offering a rare and precious living atmosphere. Photos and further information on request Information on the risks associated with this property is available on the website https://www.georisques.gouv.fr/
…By Barnes Annecy


Own one of the region's most outstanding homesites, nestled in a privileged setting with complete privacy and no overlooking neighbours. This remarkable property enjoys breathtaking panoramic views over the lake and the surrounding mountains, including the Semnoz and the Bauges Massif, while offering more than 3,200 sqm of buildable land, a rare opportunity to create a truly exceptional residence. The property currently includes an existing house to be demolished, providing a blank canvas for a fully bespoke architectural project. Here, you have the freedom to design and build the home of your dreams, perfectly tailored to your lifestyle and aspirations. For those wishing to move forward without delay, planning permission has already been granted for a magnificent contemporary villa featuring elegant architecture, generous living spaces and premium finishes, including four en suite bedrooms, a private fitness room and a swimming pool. This represents a significant advantage, allowing you to save valuable time while retaining the flexibility to adapt the project to your personal requirements. Whether you are seeking an extraordinary family residence or a prime long term investment, this exceptional property represents a rare opportunity. Its prestigious location, spectacular panoramic views and outstanding potential make it the perfect setting for a home that reflects the very highest standards of luxury living.
…By Fgp Swiss & Alps Sa


Menthon-St-Bernard, in a residential environment, this contemporary semi-detached house offers around 170 m² of usable area, set in 787 m² of land. Bright and well-appointed, it features spacious rooms opening onto terraces and a garden, with unobstructed mountain views. The living spaces are warm and functional, with 4 bedrooms and 2 bathrooms. On the second floor, a vast workshop is a rare asset: ideal for an artist, a creative space, a professional office or a hobby room, benefiting from plenty of light and generous volumes. The landscaped garden invites you to relax in a calm, green setting. A carport completes the ensemble. Close to Lake Annecy, amenities and hiking trails, this property offers a rare art of living, between nature and elegance. First floor: entrance hall, living room, dining room, open-plan kitchen, shower room, WC, bedroom. 1st floor: large workshop room Garden level: 3 bedrooms, laundry room, bathroom, WC 1 carport
…By Agence Clerc - Christie's International Real Estate


Set in a highly sought-after location on the front line of Lake Annecy, this 1960s character home is nestled within a beautifully landscaped park of approximately 3,395 sqm, fully enclosed and offering complete privacy. Facing the lake with the mountains as a backdrop, the property offers a refined lifestyle blending nature and tranquility, just a short walk from the charming village center of Menthon-Saint-Bernard. Offering approximately 280 sqm of total space (including around 200 sqm of living area), the home stands out for its warm atmosphere, quality materials, and panoramic views over the lake and the Dents de Lanfon. Spread over three levels, it features a bright living and dining area with a fireplace and direct access to the terrace and garden, along with a fully equipped independent kitchen. The night area comprises seven bedrooms, including a primary suite with its own bathroom and balcony. An attic with conversion potential further enhances the property. The full basement includes a laundry room, boiler room, technical area, and a garage, providing both comfort and practicality to this exceptional home. Information regarding the risks to which this property is exposed is available on georisques.gouv.fr Agengy fees chargeable to the seller
…By Stone & Wood


In the heart of the charming village of Menthon-Saint-Bernard, this magnificent fully renovated property offers an exceptional living environment, with breathtaking views of the lake and surrounding mountains. Ideally located on the lake side in a green setting, just a short walk from the village center and the shoreline, this villa is bathed in natural light thanks to its southwest exposure. It stands out for the quality of its features and the everyday comfort it provides. Designed for both family living and shared moments, it offers generous living spaces, both indoors and outdoors. Set on a 1,792 m² plot, the house currently includes 5 bedrooms, with the possibility of creating a sixth, and is arranged as follows: Ground floor: a welcoming entrance with storage, a bedroom, and a cozy living room opening onto the terrace First floor: a convivial kitchen with a dining area and stunning views of the lake and mountains Second floor: a landing leading to an elegant master suite with a shower room Lower ground floor (N-1): a bathroom, separate toilet, a bedroom, a relaxation area, and a second bedroom Level N-2: a second master suite with shower room and toilet, a wine cellar, a laundry room, a crawl space, and a garage converted into storage space Outside, the garden offers various living areas, including a ground-level concrete terrace adjoining the house and a beautiful Ipé wood terrace surrounding the infinity pool. A double carport and several parking spaces complete the property. Recently renovated with great care, the house benefits from high-quality technical features: efficient insulation, heat pump heating, an infinity pool, premium materials, a well-equipped kitchen with top brands, and numerous custom-built fittings. Every detail has been carefully designed to combine aesthetics, comfort, and functionality, creating an atmosphere that is both elegant and welcoming.
…By Jardin Privé Immobilier


In the immediate vicinity of the center of Menthon-Saint-Bernard, in a preserved and confidential environment, this exceptional property has undergone a major renovation, enhanced by high-end features. Flooded with light, it reveals spectacular views of the lake, the Alpine ranges, and the Château de Menthon-Saint-Bernard, offering a panorama of rare intensity. The residence charms with the nobility of its volumes and the perfect flow of its layout, orchestrated over several levels accessible by elevator. It houses sumptuous suites, including a master suite with a private balcony and dominant view, as well as an independent apartment and studio, designed for elegant hosting or discreet rental exploitation. The top level reveals a spectacular reception area, where the living room opens onto a panoramic terrace and a fully equipped contemporary kitchen, designed as a true lookout over the surrounding landscape. Outdoors, the landscaping has been conceived as a natural extension of the property: elegant terraces, a bioclimatic pergola, a heated saltwater pool, and a carefully structured garden. An old dovecote, rehabilitated as an independent apartment, completes this rare and unique ensemble. The technical amenities and finishes reflect an absolute requirement, combining innovation, comfort, and security. A confidential address, a true heritage signature, offering an exceptional living environment just steps from the village.This description has been automatically translated from French.
…By Og Immo


EXCLUSIVITY – On the border between Menthon-Saint-Bernard and Talloires, just a short walk from the shops in the heart of Menthon-Saint-Bernard, this recently built architect-designed villa enjoys a peaceful countryside setting enhanced by open views over the lake. Discreet and elegant, it offers high-end amenities in a natural and highly sought-after environment. From the moment you enter, the property impresses with its brightness and generous volumes. Large windows flood the interiors with natural light throughout the day, creating a warm and inviting atmosphere ideal for both comfortable everyday living and joyful holiday stays. The use of noble materials, combined with meticulous attention to detail and finishes, gives the entire property a sense of harmony and serenity, making it a true haven of peace. The ground floor features a vast living area of over 66 sqm, designed as a welcoming space for sharing and entertaining. The kitchen, extended by a functional utility room, sits alongside a stunning glass-enclosed wine cellar that serves as a true decorative feature. The living room and dining area open naturally onto a 30 sqm terrace, ideal for al fresco dining while enjoying the scenery. Separate guest toilets complete this level. Upstairs, the 33 sqm master suite offers an intimate and refined retreat, featuring a bathroom with double shower, toilet, walk-in dressing room, and access to a 10 sqm balcony, providing a seamless indoor-outdoor extension. A second bedroom with built-in storage and separate toilets complete this floor. On the garden level, two additional master suites provide comfort and privacy for family or guests. This level also includes a 25 sqm gym, a shower room, separate toilets, and a summer kitchen opening onto a generous 44 sqm terrace, designed to make the most of sunny days. The beautifully landscaped garden extends the outdoor lifestyle with a large terrace, a heated 7 x 4 metre swimming pool equipped with a motorised cover, a pergola, and a pétanque court, all inviting moments of relaxation and conviviality. Completing the property are a double garage and a two-car carport equipped with an electric vehicle charging station. The technical features are fully in keeping with the elegance of the property: Modelec lighting, a staircase combining stone and wood with illuminated steps, Porcelanosa finishes, magnetic latch doors, motorised adjustable sunshades, heat pump heating system, air conditioning in the bedrooms and gym, summer kitchen, heated swimming pool, and EV charging station. Offered for sale fully furnished, this contemporary villa combines comfort, modernity, and an exceptional quality of life in one of the most desirable areas along the shores of Lake Annecy. Energy performance certificate currently being prepared.
…By Jardin Privé Immobilier


Ideally situated just a stone’s throw from the centre of Menthon-Saint-Bernard, its shops, amenities, the lake and the beach, this beautiful three-bedroom flat enjoys a particularly sought-after location. Fully renovated with high-quality materials, it offers over 101 sqm of floor space (82 sqm Carrez Law) and features a pleasant, light-filled living area of over 37 sqm, opening onto a south-west facing terrace in a peaceful, leafy setting. The sleeping area comprises three bedrooms, including a spacious master suite of over 26 sqm with an en-suite bathroom, a shower room, a mezzanine and two toilets. Functional and comfortable, this property features ample storage space, a cellar and a communal parking space. A locked garage in the basement is available at an additional cost. Situated in a small, well-maintained block of 20 main units with no ongoing legal proceedings, this apartment presents a wonderful opportunity to fully enjoy life on the shores of Lake Annecy. Annual service charges 1,585 euros. HCA included (637,675 euros NSP) Information on the risks to which this property is exposed is available on the Géorisques website: www.georisques.gouv.fr
…By Sweet Property
'%20stroke='%23DDAA3A'%20stroke-width='1.909'%20stroke-linecap='square'%20stroke-linejoin='bevel'/%3e%3c/svg%3e)
Receive by email any new listing that may match your search criteria
Your criteria :
By validating this form, you accept the general conditions of use of Le Figaro Properties.
These agencies offer a selection of luxury properties vente at Alex. Feel free to contact them for personalized assistance.


