The agencies at Lathuile
These agencies offer a selection of luxury properties vente at Lathuile. Feel free to contact them for personalized assistance.

 English$ USD · m²


Les informations sur les risques auxquels ce bien est exposé sont disponibles sur le site Géorisques : www.georisques.gouv.fr. Votre conseiller immobilier ikami (EI)
…By Ikami


In a privileged setting, peacefully located at the end of a quiet cul-de-sac, this beautifully maintained 1970s detached house offers approximately 190 sq m of living space, a peaceful lifestyle and lovely unobstructed views of the surrounding mountain ranges. Set on approximately 950 sq m of land, the property is particularly appealing for its outdoor spaces. The flat garden, ideally south-west facing and completely private, features a heated swimming pool with a heat pump. A wonderful outdoor living area, perfect for enjoying sunny days with family and friends. On the ground floor, the house offers a welcoming entrance with a wood-burning stove, a bright living room and a separate kitchen with direct access to the south-west-facing terrace. A convivial dining room, one bedroom, a bathroom with shower and a separate toilet complete this level. Upstairs, the sleeping area comprises three generously sized bedrooms, two of which benefit from useful under-eaves storage, as well as a bathroom with bathtub and toilet. The converted attic, fully insulated and heated, provides additional living space, particularly ideal for accommodating family and friends or creating a dedicated children’s area. The property also benefits from a full basement, including a laundry room, workshop and cellar, as well as a 23 sq m garage with an electric door. In terms of comfort and energy efficiency, the house features recently replaced double-glazed windows, recently renovated façades, a heat pump, a 200-litre thermodynamic hot-water tank, 12 solar panels and a DPE energy rating of D. A sound, well-maintained and functional property, perfectly combining peace and quiet, generous living spaces, natural light and an exceptional quality of life, in a sought-after and beautifully green environment. Located just 1 km from the centre of Doussard, immediately close to the cycle path and approximately 20 km from Annecy, the property offers the opportunity to enjoy the gentle lifestyle of the Annecy area while remaining within easy reach of local amenities. Information and viewings available 7 days a week.
…By Kretz & Partners


Villa of approximately 171 m² set on a beautiful flat plot of 956 m², ideally located in a quiet residential area close to amenities. This warm and bright villa, perfect for a large family, is organized as follows: * A generous entrance hall leads to an office that can be used as a bedroom, a bright living room opening onto the terrace and garden, and a separate equipped kitchen also opening onto the outdoors. This level also features a large bedroom with a custom-made dressing room, separate toilets, and a shower room. * The first floor has three spacious bedrooms, two of which have adjoining storage space that could be converted into dressing rooms, and a bathroom with toilet. * The converted attic has a mezzanine (ideal for a games room or TV room) and a bedroom. * A large basement accessible from the kitchen and garage has two cellars (storage, boiler room, laundry room, workshop) and a single garage. * The exterior features a large, ideally exposed garden with a swimming pool and a beautiful terrace overlooking the garden.
…By Jardin Privé Immobilier


ANNECY SOTHEBY’S INTERNATIONAL REALTY offers you a beautiful, fully renovated chalet-style apartment on the eastern shore of Lake Annecy in Verthier, with a surface area of 1,377.7 sq ft (127.98 m²) according to the Carrez law, complemented by 48.6 sq ft (44.32 m²) of annexes with a pleasant private terrace. The ground floor comprises a spacious fitted kitchen, a living room with a pellet stove, a master bedroom with a shower room, a separate toilet, and a laundry room with direct access to the garage. The upper floors offer an office space, a beautiful bedroom, a second shower room, separate toilet, a modular living space and a converted attic that can be used as an extra bedroom or storage space. Outside, you will enjoy a pleasant terrace area with a 15 m² chalet, ideal as an extra bedroom or summer kitchen. Prime location, 5 minutes from the lake and the bike path, and only 18 km from Annecy. Ideal as a primary residence or rental investment, this property combines Savoyard charm and modern comfort. ANNECY SOTHEBY'S INTERNATIONAL REALTY, your expert in the sale and rental of luxury properties in the Annecy basin and the Aravis.
…By Annecy Sotheby's International Realty


Discover this exceptionally bright four-bedroom home, offering 132 m² of total floor space (122.53 m² habitable), complete with an attached connecting garage with connecting door to inside, carport and beautifully landscaped gardens boasting breathtaking views of the surrounding mountains and countryside. Built in 1993, on a peaceful private impasse, this south-west-facing property enjoys abundant natural light throughout the day, creating bright and welcoming living spaces. The home also retains a number of bespoke design features, including a beautifully handcrafted wooden staircase, carved shelving and built-in wardrobes. The spacious airy living room is the heart of the home, featuring two sets of patio doors opening onto sunny terraces, allowing natural light to flood the room from morning until evening. A cosy fireplace creates the perfect setting for relaxing during the cooler months. The ground floor also offers a versatile fourth bedroom, accompanied by a generous bathroom and a separate WC, making it ideal for guests, extended family or anyone seeking convenient single-level living. The well-appointed kitchen benefits from direct internal access to the 25 m² garage, which also features a practical mezzanine level, providing excellent additional storage. Upstairs, three generously proportioned and light-filled bedrooms all benefit from spacious built-in wardrobes, while the principal bedroom enjoys the luxury of a walk-in dressing room. One of the front-facing bedrooms also opens onto a private balcony. Also on this floor is a spacious family bathroom, recently updated with a large walk-in shower and a bathtub, together with a separate WC. Outside, the beautifully maintained gardens of 944 m² provide a peaceful retreat where you can relax while admiring the magnificent mountain scenery . A charming wooden chalet in the back garden offers excellent potential as a home office, artist's studio, hobby room or occasional guest accommodation. The property also benefits from a practical carport, providing covered parking as well as useful outdoor storage. Ground Floor Kitchen - 12 m² + inter connecting door to garage Dining/Living Room - 27.98 m² Bedroom 1 - 10m² Bathroom WC 1st Floor Bedroom 2 with balcony Bedroom 3 Bedroom 4 - 16.66 m² master Bathroom - 7.8 m² WC Outdoor Garden - 944 m² Garage 25.74 m² Carport - 18 m² Wood chalet - 9.44 m² Situated in the highly sought-after village of Doussard, this property enjoys an exceptional lifestyle location. Just a short walk from the village centre, you'll find bakeries, shops, restaurants, schools and everyday amenities. The shores of Lake Annecy are only moments away, offering sailing, swimming and a wide range of water sports. The nearby cycle path and numerous hiking trails make this a paradise for outdoor enthusiasts, while several world-renowned ski resorts are within an hour's drive. Geneva International Airport is also easily accessible, making this an ideal permanent residence, second home or holiday retreat. Early viewing is highly recommended. Contact me today for further information or to arrange your private viewing.
…By Leggett Immobilier


Exclusive: the ultimate family villa of approximately 163 m², built on 887 m² of landscaped grounds, in the heart of a peaceful and unspoilt green setting, with beautiful views of the surrounding mountains. Upon arrival, you are greeted by a spacious entrance hall with a bespoke dressing room. The spacious and light-filled living room, which opens widely onto the outside, is the heart of the house. It features a functional, fully equipped, custom-built kitchen that opens onto the lounge, where a wood-burning insert provides warmth and conviviality. Adjacent to this is the dining room with its cathedral ceiling and access to a covered terrace, promising wonderful moments of sharing. The ground floor also houses a first master suite with its own shower room (with the possibility of independent access), a guest toilet, an ultra-functional laundry/utility room and a garage with an insulated mezzanine for optimised storage. An elegant staircase leads to the first floor, which houses a second master suite with its own shower room, three beautiful bedrooms, all with custom-made dressing rooms, one of which has a lake view, a bathroom and separate toilets. The exterior features a charming landscaped garden offering unobstructed views of nature and the mountains, including a terrace, a bioclimatic pergola for comfort in all seasons, a petanque court, a vegetable garden, a children's play area and a 20 m² chalet for even more storage space. High-end technical features: * Tarmac courtyard with ample parking spaces * External insulation for optimal energy efficiency * Aluminium window frames and secure 5-point front door * Heat pump and underfloor heating for added comfort * Bespoke fitted wardrobes in all bedrooms * Bespoke kitchen An ideal living environment for a family seeking space, nature and tranquillity, while enjoying optimal comfort.
…By Jardin Privé Immobilier


Located in the highly sought-after area of Talloires, this property benefits from an absolutely exceptional location, facing the crystal-clear waters of Lake Annecy.A unique asset where the lake is accessible just a few steps away, a situation that has now become extremely rare in this prestigious area.Set on a plot of approximately 1,600 m², the property currently offers a living area of about 142 m², divided into two 3-room apartments, each with its terrace facing southwest, providing breathtaking panoramic views of the lake and the mountains.This property represents an ideal project for a property dealer or an investor, with two distinct projects already validated and two building permits granted and free of any appeal, offering significant appreciation potential.A first permit allows for the development of the garden level, with more than 100 m² of additional living space, leaving room for numerous possibilities depending on your project. A second project permits the creation of a third apartment, optimizing the overall profitability of the operation by increasing the living space.Interior renovation work and energy improvement are to be planned, representing a genuine value-added opportunity in an exceptional setting.A rare property with great potential, perfectly suited for a property trading operation or a quality heritage investment, in a privileged natural environment where opportunities are extremely limited.Fees to be borne by the seller. In a co-ownership of 3 lots. No proceedings are underway. Housing with excessive energy consumption: Energy class F, Climate class F. The average estimated annual energy expenditure for standard use, based on energy prices from 2021: between €1484.00 and €2010.00. Information on the risks to which this property is exposed is available on the Géorisques website: georisques.gouv.fr.Your ALFRED PROPERTY advisor: Tim JORDAN Commercial agent (Individual business) RSAC 841 817 323This description has been automatically translated from French.
…By Alfred Property


Situated on the top two floors of a prestigious residence with an elevator, this exceptional furnished apartment charms with its triple exposure East-South-West, offering remarkable brightness and a rare quality of life. The generous volumes are organized around a large entrance with a dressing room, leading to an elegant living room with a fireplace and a welcoming dining area, extended by three large balconies. The equipped kitchen, semi-separated with a bar, combines functionality and a hosting spirit. The sleeping area features three comfortable bedrooms, each with its own bathroom with a bathtub and toilet, as well as numerous custom storage spaces and dressing rooms. Designed for well-being, the property includes a dedicated area with a sauna, jacuzzi, adjoining shower, and toilet, offering services worthy of a high-end establishment. An independent fully equipped laundry room completes the ensemble. The residence offers hotel-like services on demand as well as quality facilities, including both indoor and outdoor swimming pools. A rare property, combining space, amenities, and a lifestyle, ideal as a principal residence or a high-end pied-à-terre.This description has been automatically translated from French.
…By Leman Property Prestige Lac Léman


Joie&Frère presents an exceptional offer, entirely devoted to the rich environment of Lake Annecy and the mountains that surround it. The villa on the market is appealing in many ways, whether for its simple, airy design and generous layout across 259 m² of living space (one suite, four bedrooms, a games room/gym/home cinema), or for the intense pleasure it offers. Each of the main rooms has access to a variety of outdoor areas which, like the interiors, offer beautiful, uninterrupted views of the lake, from Annecy golf course to Talloires bay. These outdoor areas, arranged on charming split levels, include four terraces, a garden and a solarium. In this vein, the master bedrooms include a study with a remarkable level of craftsmanship (custom-made in walnut), a large dressing room, a bathroom and a balcony facing La Tournette and the small lake. In addition, the stone-paved cellar, the carefully landscaped gardens, the heated swimming pool, and the attentive and well-documented maintenance (cladding and floors renovated, roof cleaned of moss - comprehensive history and invoices available) create a reliable and particularly pleasant environment. Finally, the energy rating, supported by the quality of the insulation, the presence of a heat pump (air conditioning in every room of the house) and a recent gas boiler (underfloor heating), ensures economical and comfortable use for the occupants. Joie&Frère has comprehensive technical and commercial documentation on this offer at your disposal, and you are welcome to visit at your convenience.
…By Joie&frère


For sale – Character farm with gîte – Leschaux (74320).Just 15 minutes from Annecy, in the heart of the Bauges massif, discover a rare place, steeped in history and potential.This authentic farm dating back to 1869, with a floor space of 398.22 m², offers a unique living environment, surrounded by nature, generous volumes, and a life project. Nature lovers, come develop your creativity. Agricultural land of 3593m2.Highlights: 1 main housing unit + 1 independent gîte, 8 bedrooms – up to 15 beds, beautiful volumes, large attic room of 45 m², unobstructed view, preserved natural environment, charm of the old: stone, beams, bread oven, parking spaces, garage, and carport.This property is ideal for: a large family home, a green life project, a tourist accommodation activity, a professional reconversion. Some photos are AI (vegetation).An inspiring place, conducive to hosting, sharing, and creating projects. Contact us! Agency reference: 583This description has been automatically translated from French.
…By Orpi - Md Services Immo


EXCELLENT COMPROMISE BETWEEN APARTMENT AND HOUSE – LAKE & MOUNTAIN VIEWLet yourself be charmed by this superb triplex of 136.22 m² Loi Carrez (150.86 m² on the ground), set in a fully renovated former barn in 2023 divided into only two dwellings.The renovation of this former barn was carried out under the supervision of the Buildings of France, respecting the architectural character of the place.This property offers the comfort and intimacy of a house.The first level includes an entrance hall, a laundry room, a dressing room (or office according to your needs), as well as a shower room with WC.The sleeping area consists of four bedrooms, including one with a water point and WC, providing an ideal layout for a family.On the top floor, you will discover a magnificent living area bathed in light, enhanced by its exposed beams. It hosts a fitted kitchen open to a large living-dining room. This space opens onto a pleasant southwest-facing terrace and a large private garden of 984 m², offering an exceptional view of the lake, the mountains, and the Duingt castle.A closed garage and a private parking space complete this property.Its location is particularly sought after: quiet, at the beginning of hiking trails, only 300 meters from the cycling path and 700 meters from the lake. Shops and amenities in the city center are accessible in just a few minutes by bike. An ideal living environment that will delight nature lovers, outdoor sports enthusiasts, and exceptional panoramas.Some finishing work will be required, allowing you to personalize the final details according to your desires.The advantages:- Apartment/house compromise- 4 bedrooms- Large living area with exposed beams- Southwest-facing terrace- Private garden of 984 m²- Unobstructed view of the lake, mountains, and the Duingt castle- Closed garage + parking space- Roof completed in 2024- Calm and privileged environmentEPI: EThis description has been automatically translated from French.
…By L'agence Immo Du Lac


Located at the entrance of Saint-Jorioz, on the edge of Sevrier, in a peaceful and unspoiled environment, this elegant contemporary timber-frame villa built in 2013 offers approximately 174 sqm of living space on a magnificent, beautifully landscaped 1,133 sqm plot, providing a privileged lifestyle between lake and mountains. Its elevated position gives the property distinctive character, with every space thoughtfully designed to enhance natural light, generous volumes, and panoramic views. The ground floor features three bedrooms, two of which have access to a terrace offering mountain views, a bathroom, a large and highly functional laundry room, an authentic wine cellar, a walk-in closet, and separate toilets. A beautiful suspended staircase combining metal and wood leads to the main level, where a vast, light-filled living area is revealed. Enhanced by impressive ceiling height and a cathedral ceiling, this space includes a sleek, fully equipped open-plan kitchen connected to the living and dining areas, complemented by a wood-burning insert fireplace that creates a warm and inviting atmosphere. The living area opens onto two magnificent terraces, allowing you to enjoy the sun throughout the day: – at the front, a terrace with views of the lake and mountains; – at the rear, a large south-facing terrace in Chinese blue stone, featuring an elegant swimming pool surrounded by a wooden deck and a bioclimatic pergola. This level also includes a master suite with direct access to the terrace, its own shower room, and a walk-in closet. A spacious mezzanine overlooking the living room provides an ideal space for a home office, gym, or playroom. The carefully landscaped garden blends harmoniously into the surrounding countryside. In addition, the property includes a double garage.
…By Jardin Privé Immobilier


Nestled in a sought-after residential area, peaceful yet within immediate proximity to the town center, this elegant architect-designed villa from the 1990s offers approximately 180 m² of living space on a beautiful flat, landscaped plot of 1,200 m². From the moment you step inside, you will be charmed by the generous volumes and abundant natural light. The ground floor opens onto a spacious entrance hall with a cloakroom, guest toilets with a hand basin, and a fully equipped independent kitchen with direct access to the terrace—ideal for outdoor dining. The bright and spacious living and dining area opens widely onto the garden and offers pleasant, unobstructed views of the mountains. A half a level leads to a lovely master suite with a shower room and dressing room, as well as a second bedroom with built-in storage. Upstairs, the sleeping area features four comfortable bedrooms, all fitted with storage and each benefiting from access to a balcony. You will also find a full bathroom with both a shower and a bathtub, as well as separate toilets. The basement completes the property with a laundry/boiler room, a games room, a cellar extended by a crawl space, and a double garage. Outside, the landscaped and carefully planted garden provides a true haven of peace and includes a garden shed for storing tools and equipment. A property combining space, comfort, and quality of life—ideal for a family seeking tranquility without giving up proximity to amenities.
…By Jardin Privé Immobilier


Ideally located just moments from the lake, the cycle path, public transport and local amenities, this highly sought-after address on the western shore of Lake Annecy offers an exceptional lifestyle. Discover this elegant architect-designed home, built in 1975 using premium-quality materials, nestled in a privileged second-row position from the lake. Set at the end of a private driveway on a beautifully landscaped plot of over 2,000 m², the property offers more than 200 m² (2,150 sq ft) of living space and enjoys outstanding views of La Tournette, with the spectacular mountain panorama visible from most rooms. The entrance hall, complete with a cloakroom, leads into a spacious and light-filled living area enhanced by large picture windows overlooking the park and surrounding mountains. The impressive cathedral ceiling and fireplace fitted with a Godin wood-burning stove create a warm and inviting atmosphere. The traditional kitchen has retained all the charm of its original design, featuring beautiful handcrafted wooden serving hatches. The ground floor sleeping quarters include a spacious principal suite of over 23 m² with bespoke fitted wardrobes and a luxurious en-suite bathroom featuring a bathtub, walk-in shower and double vanity, with direct access to the outdoor swimming pool. Two further comfortable bedrooms, each with built-in wardrobes and integrated desks, are complemented by a stylish family shower room and separate guest WC. Upstairs, an impressive 70 m² mezzanine offers a wide range of possibilities, whether as a lounge, library, games room or office. This level also includes a fourth bedroom with built-in storage beneath the eaves, a generous shower room, a dressing room and an attic. The generous proportions, impressive ceiling heights and the meticulous care devoted to the property over the years reveal exceptional potential for tasteful modernisation, allowing this elegant family residence to be restored to its full splendour while preserving its original character. Extending from the main living area, a spacious terrace overlooks the beautifully landscaped grounds and enjoys uninterrupted views of an exceptional alpine panorama. The outdoor space, enhanced by an 11.80 x 4.80 metre swimming pool, provides a peaceful and private setting for relaxation. The fully excavated lower ground floor offers extensive additional accommodation, including a garage for two to three vehicles, a workshop, laundry room, pantry, wine cellar, shower room and a crawl space. A large reception parking area completes the property. A rare opportunity to acquire a distinguished family home with outstanding renovation potential, set in one of the most desirable locations on the shores of Lake Annecy. Les honoraires sont à la charge du vendeur. Les informations sur les risques auxquels ce bien est exposé sont disponibles sur le site Géorisques : www. georisques. gouv. fr. ** ENGLISH SPEAKERS: please note that Capifrance has an international department that can help with translations. To see our range of 20,000 properties for sale in France, please visit our Capifrance website directly. We look forward to finding your dream home!
…By Capifrance - Sophie Willot


Ideally located just a few steps from Lake Annecy and the village center of Saint-Jorioz, this charming 1930s property is full of character and nestled in a lush, green setting of over 800 sqm. Currently divided into two separate dwellings, one of which is rented, this property offers a range of possibilities, whether for a primary residence and/or rental investment. With approximately 200 sqm of living space, the house features a warm and inviting living room with a fireplace, an open-plan equipped kitchen leading to a large sun-soaked terrace with mountain views, and 7 spacious bedrooms. Outside, a lovely landscaped garden, a terrace, and several parking spaces. Information regarding the risks to which this property is exposed is available on georisques.gouv.fr Agengy fees chargeable to the seller
…By Stone & Wood


The property Superb contemporary property of 176 m2, built in 2013 by Grosset-Janin. Elegant and timeless architecture designed to offer perfect harmony between light, volumes, and natural surroundings. Generous and bright living spaces, open to a magnificent terrace with a spectacular view of the lake. A refined design that favors openings to the outside and allows for full enjoyment of the panorama from the living areas. Creation of a lift currently underway, with a coordination of craftsmen, a project that will evolve with the future buyer to meet their needs and expectations.Exterior Side Landscaped plot of 1,133 m2 offering an intimate and preserved setting. Confidential pool perfectly integrated into the environment. Carefully arranged garden with a selection of plant species. Green roof adding an aesthetic touch while fitting into a sustainable approach. Terrace with exceptional views of the lake, ideal for enjoying sunny days and the surrounding landscapes.Services & Comfort Exceptional kitchen with high-quality finishes. Brisach fireplace. Wine cellar. Underfloor heating. High-performance equipment and high-end services. Selected materials and finishes with demanding standards to guarantee comfort, elegance, and durability.An Exceptional Natural Frame The property benefits from a privileged environment, where the contemporary architecture harmoniously integrates into a preserved landscaped setting. Every space has been designed to create a true continuity between indoor and outdoor, with a central focus on light, volumes, and the panorama.Assets of the Property Contemporary architecture designed by Grosset-Janin Living area of 176 m2 Landscaped plot of 1,133 m2 Spectacular view of the lake Panoramic terrace Private pool Green roof High-end services Calm and intimate environment Design centered around light and landscape.Additional Information Construction: 2013 Builder: Grosset-Janin A rare property, designed for a clientele looking for a unique property combining architecture, nature, and high-end services. A confidential address where every detail has been imagined to offer a unique living experience, between architectural elegance, absolute comfort, and exceptional panorama.This description has been automatically translated from French.
…By Og Immo


Nestled in a peaceful setting on the heights of Saint-Jorioz, this charming 19th-century village house offers generous volumes and excellent renovation potential. Set on a 562 sqm plot, the property features approximately 280 sqm of living space, including a vast attic area offering numerous development possibilities. A garage, utility/boiler room, and several outdoor storage spaces complete the property. Its layout allows for a variety of lifestyle projects, whether as a spacious family home or a character renovation project with multiple possibilities. Its location is a true asset, offering quick access to the centre of Saint-Jorioz, Lake Annecy, and the main routes leading to Annecy. A rare property in the area, ideal for buyers seeking authenticity, tranquillity, and strong potential for enhancement. Information on the risks to which this property is exposed is available on georisques.gouv.fr Agency fees payable by the seller
…By Stone & Wood


Co-Exclusive Listing – Nestled in a peaceful and highly sought-after setting, this beautiful property enjoys unobstructed views over the village, lake and mountains. Set within a magnificent, flat 1,881 m² landscaped garden, beautifully planted and fully enclosed, it offers a privileged living environment, completely secluded from prying eyes. Flooded with natural light thanks to its numerous windows and openings, this family home is appealing for its generous proportions, warm atmosphere and high-quality features. The main house comprises: Ground floor: an entrance hall with dressing room and separate WC, a spacious and welcoming living area with open-plan kitchen and fireplace, extending seamlessly onto a delightful heated conservatory and the garden. First floor: two beautiful bedrooms with built-in storage and a shared bathroom. Second floor: a mezzanine office overlooking the living room through an elegant glass partition, a separate WC, and two bedrooms with built-in storage, one of which has a playroom fitted out under the eaves. A shared balcony completes this level. Partially below-ground basement: a gym with sauna and shower, a wine cellar, a storage room, and a technical room housing the heating system, pool equipment and solar panel installation. The outdoor areas have been designed to make the most of the exceptional surroundings: A superb landscaped garden features a heated 5 x 10 metre swimming pool, a pond, a pétanque court, several parking spaces and a garden shed. The property also includes a charming independent dovecote, comprising a fully equipped kitchen and shower room with WC on the ground floor, and a bedroom with built-in storage upstairs. This space is ideal for accommodating family and friends or for generating additional rental income. Technical features and equipment: Heat pump with hot water cylinder installed in 2021; 26 solar panels dedicated to heating and hot water production (2022); swimming pool heated by heat pump, with beige reinforced PVC lining and salt electrolysis treatment; Coverseal pool safety system (four-season cover); gym with sauna; roof regularly maintained, including moss removal and anti-fungal treatment; motorised shutters with centralised control; high-performance thermal CCTV surveillance system; bespoke kitchen made by a local craftsman with a Luzerne stone worktop; large heated conservatory with ethanol fireplace; solid oak and bamboo flooring; fireplace surround renovated in 2021; numerous bespoke interior joinery elements made by a local craftsman; thermodynamic hot water cylinder installed in 2022; two Toto Japanese toilets; solar-powered Velux windows with motorised shutters in the playroom; motorised entrance gate; motorised blinds in the conservatory; dovecote shower room and WC renovated in 2022. A rare property combining comfort, energy efficiency and an exceptional quality of life. Excellent energy performance rating: DPE B / GES A Potential to generate rental income from the independent dovecote.
…By Jardin Privé Immobilier


ANNECY SOTHEBY'S INTERNATIONAL REALTY is delighted to present this truly exceptional property: a charming house located in the hills above Saint-Jorioz, in a privileged and absolutely peaceful setting. From the moment you enter, you are immediately captivated by the warm atmosphere and the quality of the renovation, carried out with great taste and meticulous attention to detail. The light-filled living area is organized around a beautiful, fully equipped open-plan kitchen, creating a welcoming and convivial space. The house is spread over two levels and offers three comfortable bedrooms, ideal for a family or for entertaining, as well as two modern shower rooms that combine aesthetics and functionality. A cellar completes this property, providing valuable storage space. But the true strength of this house lies in its exceptional setting: a commanding position offering lovely unobstructed views of the lake and mountains, in a peaceful and rejuvenating environment. A rare find in this area, sure to appeal to those seeking tranquility, nature, and high-quality amenities, just minutes from the lake and local shops. A viewing is a must—you won't be able to resist its charm. ANNECY SOTHEBY’S INTERNATIONAL REALTY, specialists in the sale and rental of exceptional properties in the Annecy basin, the Aravis mountains, Aix-les-Bains, and surrounding areas.
…By Annecy Sotheby's International Realty


Discover the timeless elegance of this exceptional villaEXCEPTIONAL VILLA WITH PANORAMIC VIEW OF THE MOUNTAINSIn a highly sought-after residential area, in absolute calm and close to Lake Annecy, this remarkable property offers around 250 m² of living space spread between a main villa of 225 m² and an independent T2 residence of about 25 m².Built on a beautiful flat plot, planted and carefully landscaped of 1,850 m², the property benefits from a spectacular view of the surrounding peaks, including the Tournette, as well as a pleasant glimpse of Lake Annecy.From the entrance, the generous volumes and the quality of materials immediately captivate. The vast cathedral-style living space, bathed in light thanks to its large openings, is organized around a warm living room that flows into an elegant veranda offering a natural continuity to the outdoors.The open kitchen, made with noble materials, combines marble and granite in a design that is both contemporary and timeless. The custom-built walnut furnishings contribute to the exclusive character of the property.The sleeping area includes four bedrooms, an office, a bathroom, and a shower room.Outside, the 50 m² heated pool integrates harmoniously into a green and intimate setting. The landscaped gardens also feature a petanque court, a decorative pond with fish, and numerous relaxation areas allowing one to fully enjoy this privileged environment.The independent T2 residence is a real asset for hosting family and friends, developing a professional activity, or generating rental income.Features:- Main villa of approximately 225 m²- T2 dependency of approximately 25 m²- Land of 1,850 m²- Panoramic mountain view and glimpse of the lake- Heated pool of 50 m²- Veranda- Office- Sauna with shower- Petanque court- Landscaped pond with fish- Solid oak flooring- Kitchen in marble and granite- Walnut furniture and fittings- Energy class BA rare property combining elegance, comfort, privacy, and quality of life in the heart of the Annecy basin.Fees payable by the seller. Energy class A, Climate class A. Estimated average annual energy expenses for standard use, based on energy prices from the year 2023: between €2090.00 and €2860.00. Information on the risks to which this property is exposed is available on the Géorisques website: georisques.gouv.fr.Your Baltic advisor: Bastien CanalCommercial agent (Individual entrepreneur with limited liability)
…By Baltic


Nestled in the heart of a peaceful lakeside residential area, this elegant timber-frame villa of approximately 128 sq m sits on a beautiful flat plot, richly landscaped with mature greenery. Ideally located, it enjoys immediate access to local amenities, the cycling path, and the lake, offering a lifestyle that is both convenient and highly sought-after. Meticulously maintained, the property captivates from the moment you step inside with its warm atmosphere, refined décor, and high-quality finishes. The ground floor opens onto an independent entrance hall and features a pantry, a utility/laundry room, and a spacious 54 sq m living area flooded with natural light. This welcoming space comprises a living and dining room enhanced by a fireplace, as well as a fully equipped kitchen designed to combine style and functionality. Large openings seamlessly extend the living areas onto a beautiful wooden terrace and a private garden, a true green oasis. An elegant wooden staircase leads to the upper floor, where you will find two bedrooms, a bathroom, a separate WC, and a superb master suite complete with a walk-in dressing room, an en-suite shower room, and pleasant mountain views. A garage, a carport, and several additional parking spaces further enhance the property's appeal. Requiring no renovation work whatsoever, this villa represents an ideal opportunity both as a primary residence for a family and as a secondary home. A wonderful living environment where comfort, tranquillity, and proximity to the lake come together in perfect harmony.
…By Jardin Privé Immobilier


Ideally located in the heart of Saint-Jorioz, just steps away from all amenities, this superb duplex apartment offers 111 m² of floor space (140 m² of living space). It is situated on the top floor of a small luxury building with an elevator, offering a privileged living environment. Upon entering, you’ll find a functional entryway with a closet, a separate half-bath with a sink and storage, as well as a very practical laundry/pantry. The spacious, light-filled living area features a perfectly integrated semi-open kitchen and a large living/dining room. Large windows extend this space onto a beautiful terrace offering unobstructed views of the surrounding mountains. This level also features a master suite with an en-suite bathroom, ensuring comfort and privacy. Upstairs, a mezzanine offers a versatile space ideal for an office or reading area. It leads to two bedrooms with storage, both opening onto a mountain panorama, as well as a bathroom with a toilet. An attic completes this space, providing additional storage. In addition: a single-car garage and a cellar round out this property.
…By Jardin Privé Immobilier


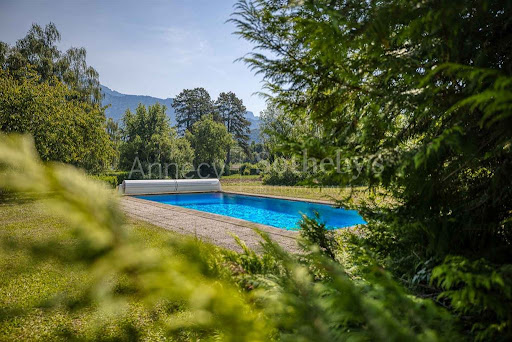
ANNECY SOTHEBY'S INTERNATIONAL REALTY is pleased to present this house to renovate in a prime location. Located on 2,000m2 of land, a few steps from the lake and in a quiet area, this villa with swimming pool and mountain view is facing East/South-East. Superb potential for this property composed of a living room, a fireplace area, a semi-open kitchen, a master suite, 3 bedrooms, a large mezzanine (70m2), 2 shower rooms and 1 bathroom. Rare property for sale. ANNECY SOTHEBY’S INTERNATIONAL REALTY, specialist in the sale and rental of exceptional properties in the Annecy basin, the Aravis, Aix-les-Bains and its surroundings.
…By Annecy Sotheby's International Realty


We are delighted to present this superb, fully renovated detached house, featuring high-quality, premium materials, available exclusively through our agency. Located in a peaceful neighborhood, it offers an ideal living environment close to the town center, the lake, the cycle path, and just minutes from Annecy. The house sits on a 1155 sqm plot with space for a swimming pool. Upon entering, you will be welcomed by a spacious hall leading to a practical summer kitchen, perfect for family meals. A well-organized pantry provides additional storage space. A large cellar, formerly housing the oil tank, and a boiler room complete this floor. On the first floor, you will find a large, bright living room with direct access to a spacious terrace, perfect for relaxing outdoors. The fully fitted and equipped open-plan kitchen also opens onto the terrace. You will also discover an elegant master suite with a dressing room and an en-suite bathroom with a shower and toilet. A large hallway with a closet, a separate toilet, a bright veranda accessible from the ground floor, and a modern shower room complete this floor. The second floor offers two bedrooms with storage under the eaves, a playroom for children and adults alike, a toilet, and two master suites, each with a closet and en-suite shower room. An additional feature is a double garage, providing convenient and secure parking. This house represents a rare opportunity to live in a peaceful, green setting while remaining close to urban amenities and main transport links. Don't miss the chance to discover this exceptional property that will meet all your expectations.
…By Vallat Saint Jorioz

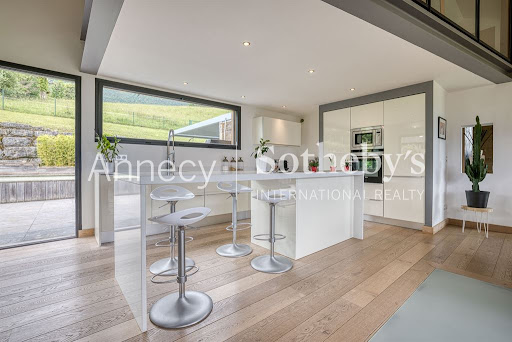

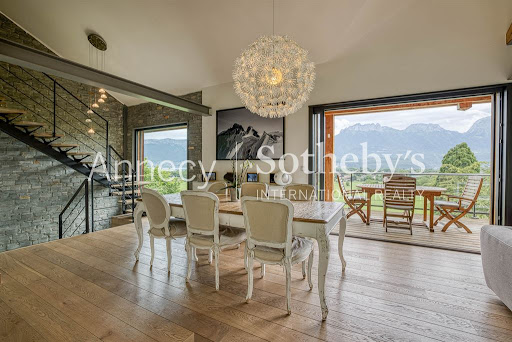

NNECY SOTHEBY'S INTERNATIONAL REALTY presents a superb 196 m² house located on the first heights of Saint-Jorioz, offering a swimming pool and a breathtaking view of the mountains and lake. The lower first floor includes a laundry room, utility room, cellar, three bedrooms, bathroom and separate toilet. Upstairs, you'll find a magnificent, light-filled living room opening onto two terraces, as well as a master suite with bathroom and direct access to the terrace and pool. On the top floor, a mezzanine overlooks the living area, ideal for a study, reading corner or relaxation area. A 35 m² double garage completes this exceptional property. Outside, the 1100 m² landscaped grounds feature a swimming pool and pergola. ANNECY SOTHEBY'S INTERNATIONAL REALTY, your expert in the sale and rental of luxury properties in the Annécien and Aravis regions.
…By Annecy Sotheby's International Realty
'%20stroke='%23DDAA3A'%20stroke-width='1.909'%20stroke-linecap='square'%20stroke-linejoin='bevel'/%3e%3c/svg%3e)
Receive by email any new listing that may match your search criteria
Your criteria :
By validating this form, you accept the general conditions of use of Le Figaro Properties.
These agencies offer a selection of luxury properties vente at Lathuile. Feel free to contact them for personalized assistance.
