Get early access to listings that match your criteria
Never miss an opportunity again. Our personalized alerts notify you instantly.

 English$ USD · m²
While not the capital of Minnesota, Minneapolis shouldn't be overlooked. With numerous museums, sporting events, and outdoor spaces, it's difficult to be bored in Minneapolis. Known for its lively nightlife, friendly residents, and being Prince's homeplace, this city also has a great selection of luxury real estate. You can find gorgeous villas and historic lakeside houses for sale in Minneapolis.


Located in the highly sought-after Steeplechase neighborhood and award-winning Wayzata School District, this move-in-ready home offers a spacious floor plan, walk-out lower level, large back patio, maintenance-free deck, and approximately $100,000 in updates and improvements. The main level features high ceilings, abundant natural light, an open staircase, LVT flooring, fresh paint, and updated lighting. The updated kitchen offers generous counter space, a center island, stainless steel appliances, and a new refrigerator. The convenient main-floor laundry includes a new dual washer and dryer setup, along with additional cabinetry and storage. Upstairs, the vaulted owner’s suite includes a private bath, separate shower, and generous closet space, plus two additional bedrooms and a full bath. The fully finished walkout lower level features a family room, fourth bedroom with walk-in closet, bathroom, and ample storage. Recent improvements include LVT flooring on the main level, new carpet throughout the upper and lower levels, a maintenance-free deck, large concrete patio, new vinyl fencing, new blinds, dual washer and dryer setup, Culligan reverse osmosis system, and exterior paint in 2025. Seller will provide Buyer a credit at closing for a one-year Home Service Plus® (HSP) home warranty through CenterPoint Energy. Enjoy the beautifully landscaped backyard overlooking the pond, with convenient access to Parker’s Lake Park, neighborhood walking trails, shopping, dining, I-494, and Highway 55.
…By Lakes Sotheby's International Realty


Tucked away on a quiet street in Edina’s sought-after Brookside neighborhood, this beautiful five-bedroom, four-bath home offers the perfect mix of style, comfort, and functionality. New construction in 2014, the open-concept main level features a gourmet kitchen with high-end appliances, a warm and inviting living room, a dedicated office with French doors, and a stylish powder room with statement wallpaper. Upstairs, you’ll find four spacious bedrooms all on one level, including a generous primary suite with a private bath, plus a versatile loft area and convenient laundry room. The lower level provides even more room to gather, with a family room, wet bar/kitchenette, exercise room, fifth bedroom, and full bath. Step outside to the private, fully fenced backyard—an ideal setting for relaxing, entertaining, or play. Within minutes of all Edina has to offer, including both the 44th and 50th and France neighborhoods, Todd Park, Edina and Interlachen Country Clubs, and both Highland elementary and Our Lady of Grace. Quick highway access to greater MSP including 12 minutes to DT Minneapolis and 14 minutes to MSP airport. If you're looking for a home that is thoughtfully designed for both everyday living and entertaining this is it! Welcome home.
…By Lakes Sotheby's International Realty


***MULTIPLE OFFERS AT THIS TIME. HIGHEST & BEST OFFERS ARE DUE BY SUNDAY, SEPTEMBER 27TH AT NOON***Set on one of the area’s most sought-after streets, this beautifully appointed home offers a rare combination of sophisticated living, generous scale, and an extraordinary location. From the moment you enter, the home makes an impression. Soaring ceilings, expansive windows and abundant natural light create a sense of volume and openness, while the thoughtfully designed floor plan feels equally impressive and comfortable. Beautiful hardwood floors throughout the home enhance the warmth and timeless appeal. The main level’s open-concept design flows effortlessly from room to room, creating an ideal setting for elegant entertaining, lively gatherings and relaxed everyday living. The generous scale of the home provides plenty of room for everyone while maintaining a warm, inviting sense of comfort. The upper level offers an exceptional bedroom retreat with four bedrooms, including a spacious primary suite designed for comfort and privacy. The primary suite features a spa-like bathroom and generous walk-in closet, creating a peaceful sanctuary at the end of the day. The additional bedrooms include an en suite and the other two are adjoined by a Jack and Jill bathroom, providing flexibility for guests, a home office or whatever life requires. The finished lower level extends the living experience with a fifth bedroom and spacious family/living area, offering exceptional flexibility for guests, recreation, media, work or guests. Recent improvements further elevate the home, including new hardwood floors throughout, professionally landscaped front and back yards, a newly poly-coated garage floor, and new carpet in the lower level. Beautifully landscaped backyard retreat designed to extend the living experience and offers a wonderful balance of relaxation and entertaining. Just moments from the lakes, Minnehaha Creek, 50th & France, exceptional shopping and dining, the setting provides the best of both worlds—an inviting neighborhood atmosphere with the energy and convenience of an urban lifestyle.
…By Lakes Sotheby's International Realty


Almost a quarter-acre, corner lot, in the coveted Armatage neighborhood, providing a rare opportunity in South Minneapolis, you will find this charming and impeccably maintained rambler. Beautiful hardwood floors flow throughout the main level, while the updated kitchen features new cabinets, countertops, new refrigerator and a fresh, functional design. Situated on a prominent corner lot, the home offers an open, welcoming setting with convenient access to neighborhood parks, shops, dining and everyday amenities. The expansive lower level extends the home’s living space with tremendous flexibility for recreation, guests, hobbies or fitness, plus a full dedicated home office. A detached two-car garage provides excellent parking and storage, while the quaint patio creates an inviting spot for outdoor dining and relaxation. Thoughtfully cared for and move-in ready, this delightful home blends classic character, modern updates and exceptional versatility in one of Southwest Minneapolis’ most desirable neighborhoods.
…By Lakes Sotheby's International Realty


Inspired by locally acclaimed Indigo Design, this beautifully updated one and a half story in the heart of the Folwell neighborhood will impress any buyers! Open and flowing floorplan allows natural light to flood all the main living spaces. Chef’s kitchen, living room, dining room, two large bedrooms, and oversized full bath make up the main floor. The kitchen boasts custom cabinetry, countertops, and luxury stainless appliances. Large primary bedroom upstairs. Updated mechanicals, garage, and much more!
…By Lakes Sotheby's International Realty


Beautifully renovated Mission-style home in the heart of Morningside, directly across from Weber and Minikhada Vista Parks featuring trails, ponds, athletic fields, hockey rink, sledding hill, playgrounds, and year-round recreation! A spectacular 2023 architectural renovation transformed the main level by removing walls, expanding spaces, and adding a modern, light-filled Great Room. The redesign includes a spacious living room, informal dining room, stunning chef's kitchen with oversized leathered-quartz center island, custom shaker cabinetry, premium Dacor stainless appliances (gas cooktop, double oven, built-in refrigerator, and beverage fridge), quartz back counters, and mid-century lighting, with wall of windows looking out. Upper level features three large bedrooms, including primary suite with remodeled walk-through 3/4 bath, oversized walk-in shower, and solid surface counters. Finished walkout mezzanine level features a cozy family room with brick wood-burning fireplace, game area, and large laundry room with lookout windows, extra fridge, and storage. Lower level features access to garage with well-appointed mudroom, office, and guest bedroom suite with additional bath, sitting area with TV, and storage. Gorgeous backyard with terraced perennial landscaping, large patio, grilling deck, screened porch, and lush grassy area. Extensive updates since 2019 include main floor/kitchen remodel, new furnace, hardwood floors, lighting, carpet, paint, blinds, stair railings, rebuilt chimney and fireplace box, and much more! An outstanding home and location, just moments to 44th and France retail and restaurants, multiple parks, and award-winning Edina Schools, including the attendance area for the highly sought-after Highlands Elementary School!
…By Lakes Sotheby's International Realty


Designed by renowned Minnesota architect Leonard Parker, this exceptional residence captures the essence of authentic mid-century modernism through dramatic scale, natural light, warm materials and a thoughtful connection between architecture and landscape. The main-level family room is the architectural centerpiece, soaring beneath a 17-foot ceiling and anchored by a striking wood-burning fireplace detailed in brick and copper. Spectacular windows throughout the space flood the interiors with sunlight, while terrazzo flooring flows through the living room, dining room and kitchen, beautifully complementing the home's original modernist character. The main level also features a formal living room and mudroom/laundry adjacent to the kitchen with its own exterior doorway. Four bedrooms are located upstairs, including the primary suite and two smaller decks. The lower level offers a family room with wet bar plus a rare original bomb shelter, an intriguing piece of mid-century history with potential for exceptional wine storage. Outside, approximately 1,000 square feet of paver patio extends the living spaces onto the beautiful corner lot with two driveways: a formal "horseshoe" entrance driveway and a large rear driveway for parking and a hard to find three-car garage. Just one block to the trails and natural beauty of nearby Westwood Hills Nature Center, a 160-acre preserve featuring wooded paths, wetlands, prairie, and scenic Westwood Lake. For those who appreciate the enduring principles of modernist architecture, this Leonard Parker residence is a truly special opportunity to own a piece of Minnesota architectural history.
…By Lakes Sotheby's International Realty


This charming, quirky and adorable home has many sweet features that weren't obliterated by a remodel. It is tucked back behind lilac bushes and a lovely front yard with stone faced gardens and a pond. There is a little storage shed on the side providing more garden privacy or for storage and a studio. It is situated a couple blocks from Hiview park, close to the river along St Anthony Pkwy—which gets you across the river to Webber parkway. Columbia golf course is to the east across University. The road noise is mitigated by the shrubbery on the east side of the home. Natural light through new windows. A new roof, siding, HVAC, and carpet. Upgrades to wiring, plumbing and insulation make this an easy house to live in with all the charm of a 1900s build.
…By Lakes Sotheby's International Realty


A rare private estate setting in the heart of Edina, this distinctive Hilldale residence offers nearly 5,000 finished square feet on more than half an acre, tucked behind automated gates and an impressive circular drive. Expansive windows and abundant natural light highlight soaring ceilings, contemporary updates, and gracious living spaces designed to feel both elevated and current. The large, private backyard creates a sense of retreat that is increasingly difficult to find in Edina. Beautifully updated throughout, the home blends architectural character with a fresh, contemporary approach to everyday living. The oversized main-floor primary suite features a spacious walk-in closet and spa-like bath, while a generous main-level den or bedroom adds flexibility and function. Three additional bedrooms are located upstairs. The finished lower level expands the home’s versatility with a wine room, private sauna, and flexible space ideal for a home gym or wellness area. With an attached, heated three-car garage, automated gates, circular drive, expansive yard, and exceptional privacy, the property offers the scale and presence of an established estate without feeling dated or overly traditional. Ideally located just moments from Todd Park, Interlachen Country Club, and the shopping, dining, and entertainment of 50th & France, the home offers convenient access to some of Edina’s most desirable amenities.
…By Lakes Sotheby's International Realty


A timeless classic two story on a quiet street in the high demand Minikahda Vista area of St. Louis Park. Set within the city's most treasured neighborhood, it has the look and feel of an Edina Country Club home. This well cared for three-bedroom, two-bath home offers timeless character, architectural details, custom screened-in gazebo in the private backyard. This lovely home captures the romance, character, and quiet elegance of 1937 - where beautiful architecture, mature trees, and a true sense of place endure. Close distance to the elementary school, shops and dining at Excelsior and Grand. This is a gem.
…By Lakes Sotheby's International Realty


Welcome to this beautifully updated rambler in the heart of Plymouth and the award-winning Wayzata School District! Set on a private, .44-acre wooded lot, this thoughtfully designed home offers the perfect blend of comfortable one-level living, quality craftsmanship, and extensive updates throughout. Featuring five bedrooms, three bathrooms, and spacious living areas across both levels, the home is equally suited for everyday living and effortless entertaining. The inviting main level is filled with natural light from soaring ceilings and dramatic windows that frame picturesque views of the mature trees beyond. Rich hardwood flooring extends throughout the main level, complementing the warm and welcoming great room with its cozy fireplace. The beautifully remodeled center island kitchen features professionally painted cabinetry, quartz countertops, tile backsplash, updated lighting, stainless steel appliances, and an adjoining breakfast nook. A columned formal dining room offers an elegant setting. Just beyond, the sun room provides year-round enjoyment and opens to a deck overlooking the private backyard—perfect for grilling, relaxing, or watching nature. The main floor also includes a spacious primary suite with a private bath and walk-in closet, along with a versatile second bedroom suite that can easily serve as a guest room or home office. Finishing off the main level is the mudroom, laundry room, and three-car HEATED garage. The finished lower level expands the home's living space and features a large family room with fireplace, full wet bar, flex room, two generously sized bedrooms, private office (which could be a fifth bedroom), full bath, and abundant storage. The current owners have thoughtfully invested in numerous improvements, including hardwood flooring throughout the main level, remodeled kitchen, fresh interior paint, custom motorized blinds, gutter guards, and a full-perimeter invisible dog fence—creating a truly move-in-ready opportunity. Enjoy convenient access to Plymouth's outstanding parks, trails, lakes, playgrounds, library, golf courses, Community Center, The K.U.B.E., Plymouth Ice Center, Lifetime Fitness, shopping, dining, and nearby amenities in both Wayzata and Maple Grove.
…By Lakes Sotheby's International Realty

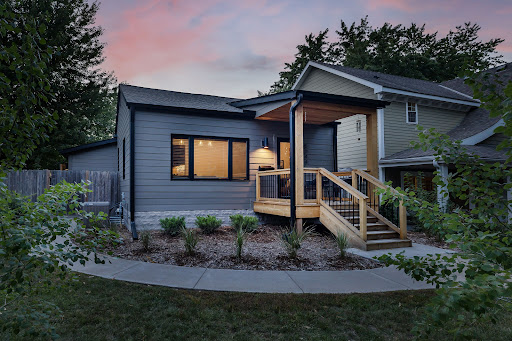


If you refuse to compromise on quality or location, stop your search. Perfectly positioned between Minnehaha Creek and 50th & France, this spectacular Fulton home has been completely renovated from top to bottom. Nearly every surface and system has been thoughtfully elevated with exceptional craftsmanship and a level of finish rarely found at this price point. The exterior shines with Hardie siding, a new roof, Marvin windows and doors, and a newer garage. Inside, the transformation continues with new or refinished flooring, custom millwork, new interior doors and a showstopping new kitchen featuring white oak cabinetry, chef-worthy appliances and abundant natural light. A vaulted mudroom opens effortlessly to the private, fully fenced backyard. Two main-level bedrooms and a beautifully reimagined bath complete the main floor. Downstairs, new egress windows brighten a spacious family room, additional bedroom, exceptional bath and crisp, clean laundry area. Completely turnkey. Completely updated. Completely unforgettable.
…By Lakes Sotheby's International Realty


Beautifully maintained and thoughtfully updated, this inviting three-bedroom, two-bath rambler offers comfortable living inside and out. The sun-filled main level features hardwood floors, an open and welcoming floor plan, and an updated kitchen with quality soft-close cabinetry and stainless steel appliances. Three bedrooms are conveniently located on the main level, including a primary bedroom with a private half bath. The finished lower level provides additional flexible living space with updated carpeting, while well-maintained mechanicals, windows, lighting and a roof less than eight years old add everyday confidence. Outside, a spacious fenced backyard extends the living experience with a deck, patio, fire pit and storage shed—plenty of room to gather, garden or simply enjoy the outdoors. Thoughtfully cared for and move-in ready, this is a home designed for easy, comfortable living.
…By Lakes Sotheby's International Realty


Great lot to re-develop. The City of Saint Louis Park has approved a duplex, triplex, fourplex, eightplex, or low-rise building. Please contact the City for more information. House is in livable condition, but the space is not being utilized.
…By Lakes Sotheby's International Realty


An exceptional opportunity to build a custom home with Great Neighborhood Homes in Edina’s historic Country Club District. This oversized property features a spacious backyard overlooking Wooddale Park and is ideally located within walking distance of 50th & France and directly across from Edina Country Club. The proposed modern floor plan is designed for both refined entertaining and comfortable everyday living. The main level features a dramatic center-island kitchen with premium Sub-Zero and Wolf appliances, a walk-in pantry, spacious great room with fireplace, private library, formal dining room, and inviting four-season porch. Upstairs, four generously sized bedrooms each feature an ensuite bath, complemented by a large, convenient laundry room. The lower level offers an expansive amusement room, an optional sport court or golf simulator, and a fifth bedroom suite. The property provides ample flexibility for additional enhancements, including a sport court, swimming pool, main-level primary suite, and three-car garage. Renderings and images are representative of the home that could be built. Final home design and construction plans are subject to approval by Edina’s Heritage Preservation Commission.
…By Lakes Sotheby's International Realty


Distinguished East Isles residence just moments from Lake of the Isles, offering stunning lake views from the front balcony, sophisticated updates, and an extraordinary Minneapolis lifestyle. This beautifully appointed three-bedroom, four-bath home showcases sun-filled living spaces, a serene owner’s suite with walk-in closet, spa-inspired bath, and private balcony, plus upper-level bedrooms opening to generous decks. The center-island chef’s kitchen opens seamlessly to the main-floor family room, complete with in-floor heat and a gas fireplace. Gracious formal living and dining rooms add timeless elegance, featuring a gas fireplace in the living room and original china cabinets with an electric insert fireplace in the dining room. A refined 2022 remodel introduced Carrera marble, quartz surfaces, polished nickel fixtures, slate flooring, custom closets, updated lighting, fresh paint, KitchenAid appliances, and a Liebherr refrigerator. Recent improvements include a new garage door motor in 2023, new chimney/roof and Asko washer/dryer in 2024, plus new water heater, select siding, gutter guards, enhanced gutters, and shed-foundation stucco in 2025. Enjoy a sunroom/office, main-floor laundry and powder room, lower-level recreation and storage, two-car attached garage plus additional detached garage, limestone patio with water feature and pergola, lush landscaping, and a private backyard retreat. Moments from the Chain of Lakes, Kenwood Park, acclaimed dining, cafés, shops, groceries, trails, paddling, winter recreation, and beloved neighborhood events.
…By Lakes Sotheby's International Realty


Here’s a great opportunity to own a well-kept twin home in a peaceful, convenient location near restaurants and shopping. The property features valuable updates including a new roof, gutters, furnace, and water heater. Enjoy a spacious deck and a generous yard (including the largest side yard in the area), ideal for relaxing or entertaining. Plus, there are no HOA fees, offering added flexibility and value.
…By Lakes Sotheby's International Realty


Stunning new construction by Great Neighborhood Homes in an A-plus Edina location, just two short blocks from Arden Park and 50th & France and a short stroll to Edina Country Club. Set on a quiet, tree-lined street, this exceptional homesite offers the future owner the opportunity to customize a dream home to their exact specifications. The conceptual rendering showcases an elegant brick façade with expansive window walls and a Juliet balcony. Inside, the thoughtfully designed open floor plan centers around an impressive great room and includes both formal and informal dining spaces. The showcase gourmet kitchen is designed to impress, featuring high-level appliances, an oversized center island, and a generous walk-in pantry. The main level also offers a private library and a screened porch. Upstairs, four spacious bedrooms include a luxurious primary suite with vaulted ceilings, a spa-inspired bathroom, and an enormous walk-in closet. The second bedroom features its own junior suite, while bedrooms three and four share a Jack-and-Jill bath. A spacious upper-level laundry room adds everyday convenience. The expansive lower level is designed for entertaining and recreation, with a large TV and recreation area, wet bar, billiards/ping-pong space, and a generous exercise room. A fifth bedroom suite provides an ideal space for guests. Additional possibilities include a rare three-car garage or a main-level primary suite, as well as a sport court or golf sim. The image shown is a conceptual rendering of the proposed home and represents one possible design for the lot. Owner can make own selections. Photos are a representation of builder’s work.
…By Lakes Sotheby's International Realty


This charming 1908 cottage has all the things one wants in a vintage home. A three season porch facing a tree lined street. A screened porch overlooking the more private back yard. Unpainted vintage woodwork and a built-in buffet. The fine grained wood flooring in the living/dining is newer-and not laminate. The kitchen and bathroom have been remodeled. Seward neighborhood abuts the river and is close to downtown, the university and freeways. West River Parkway a few blocks away, connects one to the 'Grand Rounds', 50 miles of biking/running/walking paths that snake along the lakes, Greenway. You have a food coop and restaurants two blocks north on Franklin.
…By Lakes Sotheby's International Realty


This townhome lives like a single-family home. A lovely backyard patio with an extended green space to enjoy. This unit is flooded with natural lighting and updated windows. Main-floor garage access offers convenience and ease. This floor is well-appointed with a foyer, living room, dining room, kitchen, and half bath. The layout flows easily for entertaining and daily living. The upper level features a large primary bedroom with an oversized closet and closet organizer system. An office, full bath, and second bedroom/loft complete this level. The lower level includes an amusement room/library, flex space, 3/4 bath, laundry, and storage. This home offers great spaces inside and out to enjoy and entertain in. This unique development offers easy access to shops, restaurants, highways, and museums. The green space that is at the center of the development provides an outdoor oasis for enjoying the seasons. This townhome is a great value in a wonderful part of the city!
…By Lakes Sotheby's International Realty


This property has been completely updated with high-end luxury materials - new kitchen, new appliances, three new tile bathrooms, new laundry room, new main-level owner's suite bedroom and bathroom, updated office, updated sunroom with gas fireplace, updated lower-level bar and entertainment area with gas fireplace, updated railings, and two new sliding glass doors. One of the new sliding glass doors has been installed in the dining room, allowing tons of light into the home and creating access to the side deck. Plus updated gas fireplaces, added hardwood floors in the dining room and living room, two-level-high ceilings in the living room, crown molding in the living room, heated garage, all new lighting, switches, and outlets, stand-alone soaking tub, oversized owner's shower with seat. This feels like a new home and is in one of the best locations in the Twin Cities—Highway 62 and Gleason Road in Edina. Other large updates include new roof in 2020, new deck in 2024, new furnace and A/C in 2018. Lower level features a wet bar, entertainment area, two bedrooms, a 3/4 bathroom, and a flex room for storage, woodworking, or workout room!
…By Lakes Sotheby's International Realty


German Engineered Carbon Neutral - A rare opportunity to own one of the most significant high-performance homes ever offered in Minnesota. Designed and built by an architect - as his personal residence, Good Energy Haus is a certified Passive House Plus residence — a climate-neutral urban home inspired by the rigorous German Passivhaus standard and engineered for a buyer who values architecture, sustainability, energy independence, and exceptional design. This is not simply a modern home with “green features.” This is a fully realized performance-driven residence created for someone deeply invested in low-carbon living, superior indoor environmental quality, aging in place, and the future of resilient housing. It is cool and sophisticated. Certified Passive House Plus, the home uses approximately 90% less energy for heating and significantly less overall energy than a conventional home while producing renewable energy onsite through a 12kW solar array. The result is a climate-neutral, all-electric home with dramatically reduced operating costs and exceptional year-round comfort, utility billing has effectively functioned as a “zero-sum game.” The building envelope is engineered to a level rarely seen in residential construction, testing at approximately 0.22 ACH50 airtightness — roughly 13 times tighter than Minnesota code requirements. Super insulated double-stud walls, dense-pack cellulose insulation, thermal bridge-free detailing, and Passive House-certified triple-pane German windows work together to create an interior environment that is quiet, healthy, and extraordinarily stable. Natural light pours through high-performance tilt-turn windows with automated exterior shading systems designed to optimize passive solar gain and seasonal comfort. This perfectly placed southern exposure maximizes the indoor experience. The minimalist architecture balances warmth and precision with cork flooring, custom casework, and carefully curated modern detailing throughout, including zero entry and barrier free living. The entire home is fossil-fuel free and powered by advanced cold-climate mechanical systems, including Mitsubishi heat pumps, Zehnder whole-house energy recovery ventilation, intelligent humidity control, wastewater heat recovery, induction cooking, smart home automation, and integrated energy monitoring systems. Fresh filtered air is continuously supplied throughout the home, supporting low CO2 levels, reduced VOCs, humidity control, and enhanced indoor air quality. Thoughtfully designed for durability and resiliency, the home also incorporates rain gardens, reinforced shelter space, insulated slab construction, smart exterior shading controls, and highly efficient all-electric systems throughout. Every component was intentionally selected to support long-term performance, comfort, and sustainability. For the buyer seeking architecture with purpose — a home that reflects environmental values without compromising luxury, design, or livability — Good Energy Haus represents an extraordinarily rare offering in the American housing market.
…By Lakes Sotheby's International Realty


Nestled in the highly sought-after Highlands Park neighborhood, this beautifully updated walkout rambler offers timeless charm and exceptional livability. Perched on a hilltop setting, the home features a welcoming front porch, three bedrooms, three bathrooms, beautiful hardwood floors, fresh paint throughout, and spacious windows that bring in abundant natural light. Two inviting fireplaces create warm, welcoming spaces for everyday living and entertaining, while the walkout lower level provides flexible living space for family and guests. Head outside to a private, oversized backyard with a large deck - an ideal setting for outdoor entertaining, play, or peaceful relaxation - along with a charming storage shed offering abundant storage. Enjoy an unbeatable location just moments from parks and top-rated schools, with convenient access to shopping, dining, and major highways. A rare opportunity to own a beautiful home in one of the area's most desirable neighborhoods.
…By Lakes Sotheby's International Realty


Quintessential South Minneapolis living in Diamond Lake. Close to Parks, trails and beautiful Lake Nokomis. Surrounded by treasured local shopping and dining with Fat Lorenzo's, Kowalski's, Heathers and Hot Dish. Target, Home Depot and the airport just down the road. The home itself has a meticulously updated kitchen with handsome granite, tile and a large, bright bay window framing the dining table. You flow from the kitchen out to the patio for outdoor dining and convenient use of the grill. The living room has a stone fireplace and oversized south and west facing windows. Upstairs you find the gracious primary suite with a 3/4 bathroom, walk in closet and a cozy nook. Downstairs the large family room has a second fireplace, and you'll find plenty of storage and even a bonus room that could work as a home office or gym. The grassy backyard is fully fenced and has a storage shed. Move in and enjoy the best of what South Minneapolis has to offer.
…By Lakes Sotheby's International Realty


This charming three-bed, two-bath St. Anthony Village townhome is move-in ready with thoughtful updates throughout! Located near downtown Minneapolis and St. Paul, Midland Hills Golf Club, and shopping and dining at The Quarry in NE Minneapolis, this home offers quiet comfort with convenient city access. The open-concept main floor features a vaulted kitchen and dining space with large west-facing windows that fill the home with beautiful afternoon light. Recent improvements include Renewal by Andersen windows, a newer furnace with updated vents, a newer air conditioner, and fresh paint throughout, giving the home a clean, refreshed feel. Upstairs, you’ll find two bedrooms and a third flex space that’s perfect for an office, TV room, or gaming area. Downstairs, the third bedroom/family room with bathroom creates an ideal guest space with separation from the other living areas. Step out back to the patio off the kitchen, perfect for grilling or enjoying the afternoon sun. An attached two-car garage and great storage complete the home. If you’re looking for a quiet place to unwind with easy access to the best of the city, look no further. Welcome home!
…By Lakes Sotheby's International Realty
'%20stroke='%23DDAA3A'%20stroke-width='1.909'%20stroke-linecap='square'%20stroke-linejoin='bevel'/%3e%3c/svg%3e)
Receive by email any new listing that may match your search criteria
Your criteria :
By validating this form, you accept the general conditions of use of Le Figaro Properties.
These agencies offer a selection of luxury properties vente at Minneapolis. Feel free to contact them for personalized assistance.
Nature in this Minnesotan City is a real draw for tourists and those looking to buy property. Dozens of lakes and the Mississippi River provide pleasant spaces to walk, cycle, or boat around. There are many grand apartments and houses for sale in Minneapolis overlooking the lakes.
If you buy one of the houses for sale in Minneapolis, you won't want for arts and culture, especially in the summer when the Minnesota State Fair and all kinds of festivals are held. Even in the fairly cold winters, residents keep entertained with winter sports and theater.
