The agencies at Minneapolis
These agencies offer a selection of luxury properties vente at Minneapolis. Feel free to contact them for personalized assistance.

 English$ USD · m²
While not the capital of Minnesota, Minneapolis shouldn't be overlooked. With numerous museums, sporting events, and outdoor spaces, it's difficult to be bored in Minneapolis. Known for its lively nightlife, friendly residents, and being Prince's homeplace, this city also has a great selection of luxury real estate. You can find gorgeous villas and historic lakeside houses for sale in Minneapolis.


Iconic Lake of the Isles Cotswold Cottage home w/beautiful light-infused interiors, refined sophistication, panoramic vistas and an extensive 2020 renovation (new mechanical, electrical, plumbing, windows by award-winning collaboration; Charlie & Co Design, L Kraemer Builders & Twist Interior Design. Winner of the 2022 ASID MN. Design Award. Remarkable landmark residence w/preserved historic detail, integrated modern-day sensibilities & irreplaceable style. Curved, wrap-around wood shake roof, extraordinary skyway family room w/circular library & hidden flex-space, exceptional public spaces w/ 4-season sunroom & magnificent water views. Thoughtfully tailored open-concept kitchen, luxurious bedroom suites w/ethereal spa baths and multiple outdoor living spaces, including an English inspired screened porch, stone firepit area & covered patio. This highly customized home represents the absolute highest level of design & detail, it is an unrivaled work of art that elevates daily living.
…By Annonceur International


Custom crafted residence by acclaimed L Cramer wrapped in rich textures, artisan accents, luxurious finishes and light-infused welcoming designer spaces. Thoughtfully proportioned interiors with open concept layout, stylish kitchen with gathering island and informal dining area, creative sunroom that opens to tranquil outdoor living space, serene primary bedroom retreat including ethereal spa bathroom and large walk-in dressing room, well-proportioned secondary bedrooms, inviting lower level FR with tailored bar area, new roof 2021, new high-efficiency furnace 2020, garage is electric-car ready, patio is plumbed for gas, gigabyte-speed fiber-optic internet enabled, lawn irrigation system w/bluetooth controller, customized mudroom and abundant storage. Exceptional walkability - enjoy the beautiful Mpls Chain of Lakes, verdant parks, picturesque trails, restaurants, boutiques and much more. Plans for LL 4th BR avail - see supp. FSF taken from blueprints
…By Annonceur International


Rarely does a home take such terrific advantage of its lake views & light, enhanced by phenomenal 2009-2010 expansion. Central foyer opens to spacious living room with fireplace, wall of bookcases, windows on 3 sides & custom moldings, as well as light-filled dining room with dentil moldings & rebuilt buffet with leaded glass. The handsome center island kitchen, open to both sunroom & main level family room, enjoys lake views and features custom wood counters on its island, superb storage, enameled cabinetry, Wolf ovens, Subzero, new DW, farmhouse-style sink & adjoining pantry. Meanwhile, the expanded sunroom includes breakfast area and window walls to the lake, while the step down family room is beamed and has hardwood floors and 2 sets of French doors to the rear terrace. The main level includes mudroom with laundry & bath. The redesigned 2nd floor with 3BRs and 2 baths, includes the delightful primary suite with lake facing bedroom, sunroom, expansive closet and luxurious full bath with dual sinks and steam shower. On the 3rd floor, there are 2 additional bedrooms and bath, plus cedar closet. The remodeled lower level includes 2nd family room, media room, exercise room, temperature-controlled wine cellar & extensive storage. Additional amenities include rear terrace with pergola, side terrace & 2-car garage, as well as roof, boiler & water heater new in '24.
…By Annonceur International


A home like no-other! Truly one-of-a-kind. An incredible location providing an unparalleled combination of lake and country club views, yet complete privacy. The condition is absolutely perfect, pristine...better than new. The architecture achieves a commanding profile, proudly situated overlooking Bde Mka Ska and the historic fairways of the Minikahda Country Club, while creating a warm, intimate and inviting home ideal for both entertaining and the ultimate in comfortable living. There is nothing like it! This home has every imaginable feature. A sports court, an elevator, a remarkable carriage house complete with a lower level golf simulator. Masterfully situated on a remarkable lot achieving natural light, sweeping views and blending both interior and exterior spaces to optimize each amazing exposure. Top tier materials have been used throughout. Stunning, French Bleed walnut flooring, marble, granite and custom cabinetry throughout. Sumptuous bathrooms, spacious bedrooms, inviting balconies, and every imaginable gathering space for formal events or a full range of recreation. This residence achieves what is seldom possible in a desirable city location...you can truly have it all!
…By Annonceur International


Welcome to this stunning Minikahda Vista home, ideally bordering Edina's Morningside neighborhood to the south (with the opportunity to open enroll in Edina Schools), and south to Linden Hills, Grand Rounds and Chain of Lakes. Walkable to Minneapolis, trails, lakes and conveniences. Thoughtfully custom-rebuilt from the foundation up in 2022, this exceptional home blends timeless Mediterranean-inspired design with modern luxury and everyday functionality. Step through the front door and immediately enjoy the beautiful south-facing sunlight, floor-to-ceiling windows, and an inviting sense of space. The home offers five bedrooms and four bathrooms, providing room for comfortable everyday living and effortless entertaining. The sophisticated kitchen is a true showpiece, featuring professional-grade Bertazzoni and Fisher & Paykel appliances and spacious waterfall countertop island, creating an inspiring space for cooking and gathering. This home lives like new construction and is energy efficient. Don't miss the cozy fireplace and main floor office or bedroom option. Enjoy the added convenience of an upper-level laundry, while the fabulous sunroom provides a versatile retreat for morning coffee or evening relaxing. The expansive lower level offers endless possibilities for recreation, storage, home gym or personal projects. Outside, the spacious backyard is a peaceful outdoor retreat, with the opportunity to expand your indoor/outdoor living, and enjoy beautiful summer days.
…By Lakes Sotheby's International Realty


*Interior photos are of past projects, not related to this project or home.* Welcome to another ROW project by award winning builder/developer City Homes! This project brings the best of David Charlez Designs and the craftsmanship and quality of City Homes together in one of the most highly sought-after locations in the west metro; the charming shopping and dining district of 50th and France! Perfectly situated just moments from the district, you'll find flexible spaces that offer a perfect balance of privacy and the opportunity for engagement. The upper level features a gracious owners suite and secondary bedroom/flex space with rooftop deck whereas the lower-level features two bedrooms and a family room for guests or in-home care should it be needed. The main floor offers an open concept with large island, mud room and gathering room with fireplace. Oversize windows welcome the outside in year-round. Other key features/attributes include a three-stop elevator, heated two-car garage, and high-end appliances from Wolf and Subzero. Buyers will have the opportunity to influence selections to add their own personal touches. If you're looking for convenience, location, and exceptional quality look no further than this fabulous project from City Homes. Welcome home!
…By Lakes Sotheby's International Realty


Refined, inviting, and exceptionally well situated, 4243 Webster Avenue S offers a rare combination of thoughtful updates, flexible living spaces, and an expansive double-deep lot in one of St. Louis Park’s most desirable settings. Just two blocks from Minnehaha Creek, this beautifully positioned home is surrounded by mature landscaping and enjoys a fully fenced 60 × 200-foot lot with ample room for gardening, entertaining, play, and relaxation. Inside, three bedrooms and 1,584 square feet unfold across a well-appointed floor plan designed for both everyday living and effortless entertaining. Two main-level bedrooms complement a spacious upper-level primary retreat, where soaring ceilings, generous storage, and a versatile nook create an ideal space for a home office or dressing area. The updated kitchen features quartz countertops and stainless-steel appliances, blending timeless style with everyday functionality. The finished lower level provides additional space for movie nights, recreation, fitness, hobbies, or gatherings. Outdoors, the unusually generous grounds create a private extension of the home, while nearby Jackley Park, Minnehaha Creek, and the shops and restaurants of 50th and France offer exceptional access to recreation, dining, and daily conveniences. A distinctive St. Louis Park offering where character, space, and location come together beautifully.
…By Lakes Sotheby's International Realty


This thoughtfully designed home that takes advantage of the topography of this stunning, wooded lot is ready for its next owner to bring their creativity and touch and make it their own. Vaulted ceilings, walls of windows, wrap-around decks and other touches create a treehouse in the sky vibe. Exit out the back and be surrounded by nature including deer, fowl, foxes and a variety of birds and other animals. Access Minnehaha Creek for canoeing and other fun in the warmer months. Get to 50th and France in less than 10 minutes to enjoy all the shopping and dining options. If you’re looking for a private spot with city vibes but not the city taxes, great location, and a unique floor plan look no further. Welcome home!
…By Lakes Sotheby's International Realty


Arguably one of the finest homes in “The Vista”, this exceptional three-year-old residence enjoys a truly remarkable setting—with Minikahda Vista Park unfolding just beyond the backyard. This beautifully designed living space offers five bedrooms, four baths and an effortless blend of elegance, comfort and function. The main level includes a fabulous great room, with views of the park beyond, over the top kitchen and large butlers pantry and versatile bedroom or private office, with ¾ bath. A screened porch with Phantom Screens creates a seamless connection between indoors and out. Upstairs, the serene primary suite features two generous walk-in closets and a luxurious full bath with dual vanities. Additionally, there are two more bedrooms, connected by a full Jack and Jill bath, and a spacious loft which provides an inviting second gathering area or the flexibility to create an additional bedroom. The beautifully finished walkout lower level was designed for entertaining, with an expansive recreation room, gas fireplace, kitchenette and direct access to the backyard. Outdoors, thoughtfully designed landscaping frames a lovely paver patio and fire pit, all overlooking the expansive green space beyond. A heated, three-car garage with epoxy floors completes this extraordinary offering. Sophisticated, spacious and beautifully situated, this is a home—and a setting—that would be difficult to replicate.
…By Lakes Sotheby's International Realty


Fantastic West End brick row home in the desirable Pointe West Commons neighborhood, featuring two bedrooms, two baths, and a two-car heated attached garage. Enjoy a park right outside your front door and an unbeatable location near West End restaurants, bars, shops, Lifetime Fitness, Costco, and more. The thoughtfully designed open floor plan features nine-foot ceilings, modern updates, spacious living and dining areas, and a large kitchen with granite countertops, stainless steel appliances, and abundant cabinetry. Upstairs, the generous primary suite offers a large walk-in closet, alongside a second bedroom, full bath, versatile loft/den—ideal for a home office—and convenient upper-level laundry. Relax on the charming front patio overlooking the park. Exceptional access to downtown Minneapolis, Wayzata, and the area’s premier shopping, dining, and entertainment.
…By Lakes Sotheby's International Realty


Remarkable East Edina Colonial set in one of the area’s most private and picturesque locations directly on Minnehaha Creek. Tucked along a hidden stretch of West 55th Street this exceptional property offers a rare combination of timeless architecture, sophisticated updates, and extraordinary natural beauty. Meticulously maintained and updated the main level features a gracious traditional living room with a wood-burning fireplace, elegant formal dining room and a white chef’s kitchen appointed with high-end appliances and a substantial center island with generous seating. Adjacent to the kitchen, the inviting family room features a gas fireplace creating an ideal gathering space overlooking the tranquil setting. Between the garage and family room is a thoughtfully designed mudroom with direct access to the deck, providing an exceptional transition between everyday living and the outdoors. A main-level den/office with heated floors offers a quiet and comfortable workspace or den. The upper level offers four bedrooms and two beautifully updated bathrooms, including a luxurious primary bath with heated floors. The walkout lower level expands the living space with a spacious family room, dedicated exercise area and convenient three-quarter bath. This is a truly special East Edina setting where privacy, architectural character and extraordinary natural beauty converge. Enjoy the ever-changing landscape and abundant wildlife of Minnehaha Creek from this remarkable and secluded location.
…By Lakes Sotheby's International Realty


Truly exceptional inside and out, this remarkable residence offers effortless main-level living in an extraordinary setting just a short distance from 50th and France. At the heart of the home is a spectacular center-island kitchen appointed with a separate Sub-Zero refrigerator and freezer, creating an exceptional space for both everyday living and entertaining. The expansive main-level family room features a striking stone fireplace and walls of windows overlooking beautifully designed Zen gardens, bringing a sense of tranquility and nature indoors. The stunning main-level primary suite is a true retreat, highlighted by a jaw-dropping marble bath with an oversized walk-in shower and luxurious finishes throughout. Formal living and dining rooms complete the main level, offering elegant spaces for entertaining and special occasions. Upstairs, three generously sized bedrooms provide comfortable accommodations. The lower level adds even more versatility with an amusement room, bath, and dedicated panic/safe room. The fully finished garage features an epoxy floor and exceptional attic storage, accessed by both a mechanical staircase and elevator. The result is an extraordinary amount of easily accessible storage rarely found in a home of this caliber. Outside, the oversized grounds have an arboretum-like character, creating a private, lush sanctuary while remaining remarkably easy to maintain. The home has been fully inspected, and there is a comprehensive list of extraordinary features and enhancements too numerous to detail here. A truly distinctive property offering exceptional craftsmanship, thoughtful design, luxurious amenities, and an enviable location near 50th and France.
…By Lakes Sotheby's International Realty


One of a kind, at top of Cul de sac on .44 acre site in Golden Valley. Step into an open concept home, warm white oak & alder hues compliment this home designed for comfortable living and entertaining. From the main level library/study complete with ladder, which makes for a great workspace, to the 3-season porch, a relaxing place to unwind morning or night. Retreat to the primary suite on the upper level or one of the other three-bedroom suites on this level for rest and relaxation. The lower-level family room features one of two heat n glow fireplaces in the home, and an ample recreation area as well as a 5th bedroom ensuite. Super location convenient to shopping at West End and excellent highway access.
…By Annonceur International


Experience East Edina urban elevated living in this exceptional custom-built residence where timeless architecture, refined finishes, open floorplan and thoughtful design come together in one of Edina's most desirable neighborhoods. Built in 2014, this beautifully crafted two-story home offers over 3,600 finished square feet with 4 bedrooms, 4 bathrooms, and a seamless blend of luxury and functionality. The light-filled main level showcases rich hardwood floors, soaring ceilings, a private office, elegant formal and informal dining spaces, and an open-concept living room anchored by a striking two-sided gas fireplace. The gourmet kitchen is designed to impress with premium appliances, custom cabinetry, an oversized center island, and generous gathering space-ideal for both everyday living and effortless entertaining. Upstairs, retreat to the luxurious owner's suite featuring a spa-inspired bath and walk-in closet, complemented by additional spacious bedrooms. The walkout lower level expands the home's living space with a large family room, with wet bar and wine cellar, guest bedroom currently used as a fitness room, bathroom, and endless possibilities for recreation or entertaining, all opening directly to the beautifully fenced backyard-perfect for relaxing, pets, or outdoor gatherings. Ideally situated in the award-winning Edina School District, this home offers an unbeatable lifestyle with convenient access to Southdale Center, the Galleria, 50th & France, Minneapolis' chain of lakes, parks, restaurants, and shopping. Commuters will appreciate the quick access to major highways and Minneapolis-St. Paul International Airport, making every destination easily within reach. A rare opportunity to own a meticulously designed home that perfectly balances sophisticated style, modern comfort, and an exceptional location. Welcome home. See MLS supplements for Sellers property improvement list, 3D virtual walkthrough, floorplans and property video.
…By Annonceur International


Elegant and extensively updated, this stunning five-bedroom, three-bath residence offers a refined blend of timeless comfort and elevated style. Thoughtfully enhanced throughout, the home features a new roof (2022), a new fence (2025), a new water heater (2025), and 11 new Marvin windows for beauty, efficiency, and peace of mind. Inside, the home showcases beautifully remodeled spaces, including the main-floor bathroom, second-floor guest bathroom, and living room. Fresh paint throughout the entire home, new light fixtures, and plush new carpet on the upper floor and basement create a bright, polished atmosphere, while abundant natural light and gleaming wood floors add warmth and sophistication to the living spaces. Beyond the home itself, the setting is equally inviting. Located in a friendly area with wonderful neighbors, the property enjoys close proximity to lakes, acclaimed restaurants, and retail, along with easy access to three exceptional parks—Chowen, Strachauer, and York, home to Edina’s beloved sledding hill. A scenic path to the creek offers a peaceful outdoor escape, while mature backyard trees provide welcome shade and make summer afternoons especially enjoyable.
…By Lakes Sotheby's International Realty


Beautifully remodeled turn-key home in highly sought-after Edina schools! Enjoy the open flowing floorplan with natural light-filled spaces; living room with 2-sided fireplace; gourmet kitchen with 12' center island, high-end appliances and soapstone countertops ; dining area with sliding glass door that opens to the private backyard creating the perfect blend of indoor + outdoor living! The upper-level features a large loft with storage; laundry room; three guest bedrooms and spacious primary suite with spa-like bath and two walk-in closets with custom built-ins! The lower-level offers a family room + recreational space; wet bar; 5th bedroom and guest bath. Additional features: main-level office with custom built-ins; recently added paver patio, and full privacy fence. Less than a block from Strachauer Park and ideally located close to all the amenities 50th & France and the Southdale area have to offer! Truly a must-see!
…By Annonceur International


It’s rare when a home that exemplifies the perfect blend of design, construction quality, attention to detail and location becomes available. This is one of those times. Tucked into one of Edina’s most sought-after neighborhoods, and perfectly positioned on a prominent corner lot across from a charming city park, this striking new residence blends timeless architecture with bold modern character. Examples of the attention to detail in the design present themselves via the dramatic black exterior and steep architectural rooflines, the oversized black-framed windows that are virtually floor-to-ceiling and flood the interior with natural light, and the thoughtful layout with three ensuite bedrooms up, guest quarters down, and amazing entertaining spaces on the main floor. The construction quality is visible through the perfectly positioned elements like box vault ceilings with inlaid rift and quartered white oak, Taj Mahal quartzite waterfall island, site finished fluted cabinetry in the kitchen and perfectly crafted wood flooring, trim, casings, and lighting throughout the home. The entire home features exceptional detailing from the deep kitchen cabinets that provide 35% more storage space than standard cabinets to the quiet close doors and drawers throughout the house, epoxy garage flooring, Duravit toilets, marble sinks, and solid core doors. Don’t miss the entire home automation system from Lutron which can be run via your phone including all lighting and sound via the Sonos system and the high-end appliances like the SubZero fridge/wine/freezer combo and the La Corneau range. The location is unrivaled. Located within walking distance of three schools (Concord, Normandale, Southview) and Edina’s premier park (Pamela which features baseball, softball, football and soccer fields, playground, tennis courts, and ice skating and hockey boards) as well as 50th and France and Edina Country Club you have a multitude of options for enjoying your new home and neighborhood. If exceptional craftsmanship, proportional execution, thoughtful design and proximity are what you’re after then look no further. This is it. Welcome home!
…By Lakes Sotheby's International Realty


Welcome to 5220 Maddox — a hidden gem in the heart of Edina's charming Birchcrest neighborhood, offering both an ideal layout today and genuine flexibility for tomorrow. The current four-bedroom, three-bath, two-car floor plan lives beautifully as-is, but there's real room to grow: extend out the back of the garage to add a two-car tandem and a primary suite above, and you've got a five-bedroom, four-bath, four-car home whenever the time is right. Inside, an oversized mud room off the garage and kitchen keeps everyday life organized, while the open-concept kitchen, dining, and family room — paired with a formal living room — create warm, natural spaces for both daily living and entertaining. The lower-level suite offers one primary or exceptional guest space option or can function as a gathering or gaming room, while the largest upper-level bedroom offers another — both deliver generous space and privacy, giving buyers the flexibility to choose the layout that best fits how they live. Out back, a private yard with a gracious patio and a pebble play area rounds out the lifestyle appeal. Walkability is the real theme here. Four parks - Birchcrest, Countryside, Tingdale, and Normandale -- and four schools - Countryside, Concord, Normandale, and Southview - sit within easy reach, and the Wyman Avenue bridge over Highway 62 opens up the Southdale business district, Cornelia Park, the Edina Public Pool, the Galleria, Lifetime Fitness Edina, and endless dining options, all just moments away. If you're looking for a home that fits your life now and grows with it later, this is it. Welcome home!
…By Lakes Sotheby's International Realty


Located along Mississippi River Boulevard, 110 Mississippi River Blvd is a truly one-of-one luxury residence by M&M Home Construction and one of the rarest new construction opportunities to come to Saint Paul in decades. Offering true main-level living on nearly a 1/2 acre lot along one of the city's most iconic boulevards, homes of this caliber are rarely offered in Saint Paul. Perfectly positioned just minutes from Town & Country Club with exceptional access to both downtown Minneapolis and downtown Saint Paul, the location is as remarkable as the home itself. Thoughtfully designed for both elevated everyday living and entertaining, the main level features soaring 9 and 10 foot ceilings, beautiful white oak floors, expansive living spaces, and oversized windows that flood the home with natural light. The chef's kitchen showcases custom cabinetry, premium appliances, a large center island, and a spacious walk-in pantry. The luxurious main-floor primary suite spans the entire north side of the home, creating a private retreat rarely found in new construction. The lower level was built to impress, centered around an incredible golf simulator lounge paired with a stylish wet bar - creating a true entertainment destination within the home. Two additional bedrooms each feature beautifully appointed en suite bathrooms, while a dedicated exercise room adds even more versatility. An oversized three-car garage, exceptional privacy, and immediate access to scenic river trails, overlooks, and panoramic views of both downtown skylines complete this once-in-a-generation offering.
…By Annonceur International


Rare 81+ acre opportunity along the rapidly growing Highway 93 corridor-soon to become Interstate 11. These two parcels, 339-40-002 (40.55 acres) and 339-40-003 (40.45 acres), offer a combined 1,698.24 feet of prime Highway 93 frontage with hard-corner access at Golden Valley Drive, one of the few designated highway turnoffs and crossovers in this entire stretch. The location provides exceptional ingress/egress and makes the site ideal for a gas station, truck stop, travel center, RV resort, industrial yard, or large commercial development. The property is currently zoned AR-36, and Mohave County has indicated support for a commercial rezoning due to the highway frontage, corner access, traffic flow, and strategic position along the future I-11 alignment. Electricity and phone are already on the property, and both parcels feature level terrain with expansive mountain views. Seller will sell parcels separately or together, and each parcel individually offers its own Highway 93 and Golden Valley Drive corner. This is one of the most unique and high-visibility properties available between Kingman and Las Vegas, positioned perfectly for future commercial growth.
…By Annonceur International


Welcome to this bright, beautifully updated walkout rambler set on nearly a half-acre in the award-winning Edina school district. Recent improvements—including a newly refinished walkout level, refreshed deck, new siding, fresh paint, and thoughtful finishing touches throughout—give the home a polished, move-in-ready feel. The layout is both practical and inviting, with private bedroom spaces set apart from the central living areas, where abundant natural light and easy deck access create a comfortable flow for everyday living and entertaining. The walkout level offers flexible guest, family, or recreation space with direct access to a generous 36x18 patio. The oversized lot offers room to play, garden, entertain, or dream bigger with space for a future pool, pickleball court, or sport court. Just moments from the home, enjoy access to the Nine Mile Creek Regional Trail System and Heights Park, featuring a playground, green space, basketball court, and baseball diamond. Within short distance to Valley View Middle School and Edina High School, and with immediate access to Highway 62, this location offers exceptional convenience to downtown Minneapolis, MSP Airport, 50th and France, Lake Minnetonka, and beyond.
…By Lakes Sotheby's International Realty


Stunning Modern Tudor in Highland Bridge just completed in June 2025! This custom 4 bed, 5 bath Modern Tudor-built by acclaimed Detail Homes and thoughtfully designed by David Charlez Designs-sits proudly on a coveted corner lot in Saint Paul's most exciting new neighborhood: Highland Bridge. Here, timeless charm meets modern sophistication in one unforgettable home. Inside, you're greeted by an open-concept layout drenched in natural light, thanks to oversized windows throughout. The gourmet kitchen is a chef's dream, featuring sleek finishes and a separate walk-in pantry. Step out to the lovely back porch-perfect for morning coffee or evening wine. Upstairs, the spacious owner's suite is a true sanctuary, complete with a Juliet balcony, large walk-in closet, and a spa-inspired en-suite bath. The finished lower level adds even more living space, with a full exercise room, generous family room, additional bedroom, and bath. Highland Bridge is more than a community-it's a lifestyle. With over 50 acres of parks, trails, and greenways, it's Minnesota's most sustainable and thoughtfully planned neighborhood. And with only 13 lots available, with lot prices starting at $475K, the opportunity to build your dream home here won't last long. Ready to build your forever home? Let's talk!
…By Annonceur International

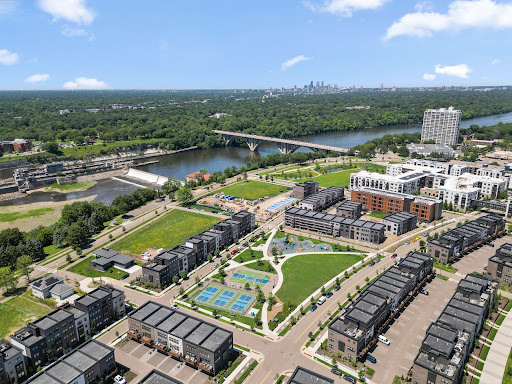


Welcome to Highland Bridge in Highland Park! A unique opportunity, this incredible Jayton floor plan is one of the largest floor plans offered including a spacious footprint top to bottom, oversized two-plus-car garage and low-maintenance over-sized deck. Rarely offered, this home features stunning Mississippi River valley and park views. Better than new, whimsical and fun, this stunning rowhome is urban living at its finest and is ready now. A short distance to just about everything you could ever desire including the flagship Lund’s & Byerly’s grocery store, Life Time Fitness, Target, Starbucks, Walgreens, Highland Movie Theater, shops and a medley of restaurants. Just minutes to the Minneapolis/St. Paul International Airport, it’s perfect for frequent travelers and is in close proximity to downtown St. Paul, Minneapolis and freeway access. This premium riverfront development is 55 acres of parks and recreation, 10 miles of walking and biking trails, dog park, skateboarding, pickleball, basketball, and futsal courts. Boasting over 2,300 square feet, this lives like a house, without the maintenance. The main level is open concept with a luxury chef’s kitchen with stainless steel appliances, exhaust hood, quartz countertops, massive center island for casual dining, generous amounts of cabinet space with café area, an incredible upgraded pantry, informal dining, beautiful living room with luxury vinyl plank flooring, ½ bath, and the deck with those nature views. The third level has a luxurious primary bedroom with a spa-like ¾ bath with dual sinks, walk-in tiled shower and an incredible walk-in closet with custom shelving. This floor is rounded out with two more over-sized bedrooms, a full bath with quartz countertop, and a convenient laundry closet. The main floor has luxury vinyl plank floors, a flex room set up as a family room and a ½ bath. See 3D virtual tour and video for your own private showing today!
…By Lakes Sotheby's International Realty


Beautifully updated four-level home tucked into a quiet Edina neighborhood, offering a thoughtful floor plan designed for everyday living and effortless entertaining. The main level features refinished hardwood floors, a vaulted living room, formal dining area, inviting hearth room, spacious kitchen, and seamless flow between gathering spaces. Three bedrooms are conveniently located on one level, including a comfortable primary suite with refinished hardwood floors, plantation shutters, crown molding, and an updated private bath. Fully remodeled kitchen with an enlarged footprint, added pantry, recessed lighting, built-in desk/serving area, updated windows, hardwood flooring, and KitchenAid appliances including refrigerator, dishwasher, cooktop, double oven, and warming drawer. Multiple living areas provide flexibility, from the warm family room with beadboard detail and new carpet to the lower-level amusement room. The walkout lower level was remodeled to open it up into one large space with recessed lighting, built-in media cabinetry, gas fireplace line, new window, and 9-foot glass patio doors. Extensive updates throughout the home include refinished hardwood floors on the main and upper levels, replaced baseboards, updated windows, new blinds, closet systems, fresh paint, remodeled bathrooms, French doors and new flooring in the office, and a lower-level bedroom with egress window and window well. Recent mechanical and utility updates include a 2026 Bryant furnace, 2025 Rheem 50-gallon water heater, LG washer and gas dryer, updated water softener, and fiber installation. Enjoy a large, flat, fenced backyard with wooded privacy, landscaping, fire pit, and plenty of space for outdoor entertaining. Located near Heights Park and the Nine Mile Creek trail system, this home offers the best of quiet neighborhood living with convenient access to shopping, restaurants, parks, trails, and natural areas. A rare opportunity to enjoy an updated Edina home with flexible living spaces, extensive improvements, and a private backyard setting.
…By Lakes Sotheby's International Realty


Every once in awhile, a really special home comes along and this is it! Totally remodeled from top to bottom, this exceptional home combines beautiful finishes with an ideal family friendly floor plan! Featuring five bedrooms on the upper level, designer inspired updates throughout and wonderful views overlooking the park. Every room has been refreshed with style and attention to detail, creating a home that feels both sophisticated and comfortable.
…By Lakes Sotheby's International Realty

Receive by email any new listing that may match your search criteria
Your criteria :
By validating this form, you accept the general conditions of use of Le Figaro Properties.
These agencies offer a selection of luxury properties vente at Minneapolis. Feel free to contact them for personalized assistance.
Nature in this Minnesotan City is a real draw for tourists and those looking to buy property. Dozens of lakes and the Mississippi River provide pleasant spaces to walk, cycle, or boat around. There are many grand apartments and houses for sale in Minneapolis overlooking the lakes.
If you buy one of the houses for sale in Minneapolis, you won't want for arts and culture, especially in the summer when the Minnesota State Fair and all kinds of festivals are held. Even in the fairly cold winters, residents keep entertained with winter sports and theater.
