Get early access to listings that match your criteria
Never miss an opportunity again. Our personalized alerts notify you instantly.

 English$ USD · m²

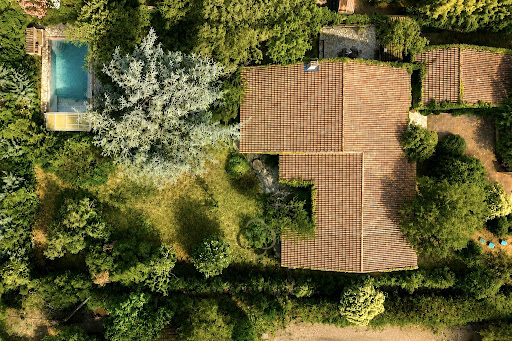


Dans l'un des environnements les plus recherchés de Montpellier, au cœur du quartier d'Aiguelongue, découvrez cette propriété rare développant environ 279 m² habitables au sein d'un magnifique terrain paysager de 2 203 m². Dès l'entrée, la maison séduit par ses volumes généreux, sa luminosité et son ouverture permanente sur la nature. Construite à la fin des années 1970, elle offre une qualité de construction remarquable et une architecture familiale tournée vers le jardin. Les espaces de réception profitent d'une belle superficie et de larges ouvertures sur le parc arboré, procurant une sensation unique de vivre à la campagne tout en restant à quelques minutes seulement du centre-ville de Montpellier. La maison principale comprend cinq chambres, deux salles de bains et une salle d'eau. Une annexe indépendante complète l'ensemble avec une chambre supplémentaire, une salle d'eau et une buanderie, idéale pour recevoir famille et amis, installer un espace de télétravail ou créer un logement indépendant. À l'extérieur, le parc paysager constitue un véritable écrin de verdure. Les arbres matures, les différentes essences végétales et l'absence de vis-à-vis créent une atmosphère particulièrement paisible et privilégiée. Un grand carport permet de stationner aisément deux véhicules. La cuisine, réalisée par Varena (modèle Polyform), date d'une dizaine d'années et demeure parfaitement fonctionnelle. Des travaux de remise au goût du jour sont à prévoir afin de révéler tout le potentiel de cette propriété et de l'adapter aux standards actuels. Les qualités intrinsèques du bien — emplacement, volumes, terrain et environnement — en font néanmoins une opportunité particulièrement rare sur le secteur. Assainissement individuel par micro station. À noter : certaines photographies de présentation ont fait l'objet d'une optimisation visuelle par intelligence artificielle afin d'illustrer le potentiel des espaces extérieurs (notamment la piscine remise en eau). Elles ne constituent pas une représentation contractuelle de l'état actuel du bien. Un bien confidentiel et exceptionnel, offrant un cadre de vie unique entre nature et ville, dans l'un des quartiers les plus prisés de Montpellier.
…By Agence Galerie Casanova


PBI Collection® — 'A Breath of Escape' Traversed by the Libron River, this commune in the Hérault—nestled in the heart of the Béziers vineyards—is surrounded by fertile plains and lush green hills. Amidst winding *circulade* streets and classic Languedoc landscapes, it invites leisurely strolls where one can lose oneself in the splendor of the panorama. THE SETTING Tucked away in a quiet corner of the Béziers vineyards, Boujan unfolds its narrow streets like moments suspended in time. Here, a slower pace of life is cultivated, where the golden evening light alone is enough to make the moment perfect. THE SCALE OF THE LANDSCAPE Set on a plot of over 1,000 m² and bathed in Southern light, the property follows the natural slope of the terrain, opening out onto the surrounding vineyards. GEOMETRY AND VOLUME The villa blends minimalist forms with rich materials: fine wood, polished concrete, and expansive floor-to-ceiling windows. THE ART OF ENTERTAINING Designed with the understated elegance of contemporary architecture, this 315 m² residence centers on a vast, light-filled reception area that extends seamlessly toward the horizon. A SANCTUARY FOR DREAMS The upper floor houses three bedrooms and three bathrooms, each oriented toward the outdoors. The master suite stands apart like a private promontory; its terrace—like a silent lookout—scans the horizon and watches the seasons pass. THE RHYTHM OF THE PLACE An exotic wood deck stretches out to meet the 12-meter pool, capturing the shifting nuances of the daylight. The eye wanders toward the rolling hills of the Libron countryside, and sunsets seem to linger endlessly. COMFORT FEATURES Construction & Tech – Comprehensive home automation. Aluminum joinery, flush thresholds. Amenities – Reversible air conditioning · Motorized shutters · Security system. Location – Secluded and private, yet close to the historic center of Boujan-sur-Libron. Public transport: 150 meters. Schools, shops, and highway access: 1 km by car. Airport and train stations: less than 10 km. Mediterranean beaches: 15 km. — On the outskirts of Béziers—France’s oldest city—this property blends clean, minimalist lines with the radiant light of the South. Private viewing by appointment Full dossier available upon request +33 (0)4 67 70 07 87 © PIERRES-BLANCHES Immobilier
…By Pierres Blanches Immobilier


Just 15 minutes from Aresquiers beach, this former 19th-century stable has been beautifully renovated into a charming and spacious home. Located in the heart of the village, close to shops and schools, and offering exceptional tranquility, this house boasts 275 sq m of living space. The ground floor comprises a vast, triple-aspect living room of over 100 sq m, extending onto shaded terraces beneath a wrought-iron pergola. A delightful, fully equipped summer kitchen and an outdoor lounge area invite relaxation and enjoy views of the secluded garden and swimming pool. An imposing fireplace and a grand staircase grace the living room, which features terracotta tile flooring. A generously sized, fully equipped kitchen enhances the dining area. A gym or multi-purpose room completes the ground floor. The staircase, with its custom-made wrought-iron handrail, leads to the landing serving a suite opening onto a balcony and its own bathroom, three further bedrooms (one with a dressing room), and a shower room. Beautiful light floods every room of this residence. A separate apartment of approximately 60 sq m provides accommodation for family or friends, or could generate rental income. A heated 8 x 4 m swimming pool, surrounded by relaxation areas, offers a haven of peace and privacy. Parking is available on the property and in the cul-de-sac. Absolute tranquility awaits in this unique setting...
…By Montpellier Sotheby's International Realty


Bochu real estate offers you exclusively a family property from the 1960s on an exceptional plot due to its location, its view, and its particularity, as the park is now classified as a protected natural space. This uniquely located property now has 180 m2 of living space. On the garden level, a large living room with double bay windows opens onto a charming old terrace facing full south, with its pergola, overlooking the park. A separate kitchen (which can be opened up to the living room) also opens onto the terrace. Two large bedrooms, a shower room, and independent toilets. Upstairs, there is a bedroom with a balcony overlooking the park as well as a T3 apartment with independent access, which can be kept for its current use or converted into 3 additional bedrooms for the main house. The garden, typical of southern France, extends over a splendid wooded plot of Mediterranean species, with tiled pathways, a beautiful swimming pool with a tiled beach made of red tommettes, a pool house with a kitchen area and terrace, a petanque court, etc. A garage with direct access to the inside of the house, and a large independent workshop on the ground floor. Two gates for vehicle access and numerous parking spots available on the property. This property, in an exceptional environment and situated in one of the most sought-after areas of the municipality, is worth its rare potential and prime location! The first two photos are non-contractual and relate to a simple arrangement of the terraces and an enhancement of the facade. Complete file and assistance available upon request! Bochu real estate CastelnauThis description has been automatically translated from French.
…By Bochu Immobilier


PBI Collection® — 'Mineral Manifesto' Rising from the rock and sculpted by the waves, Sète stands as a theater of light suspended between the calm of the lagoon and the vastness of the Mediterranean. It is within this timeless setting—where the mineral strength of Mount Saint-Clair meets the infinite transparency of the open sea—that this city of sailors and artists reveals an unadorned elegance. THE ANCHORING Known as the 'Singular Island,' Sète defies definition. It is an archipelago of emotions, a mosaic of canals where the blue of the sky merges with the amber reflections of historic facades. THE SCALE OF THE LANDSCAPE Built in 2026 on a wooded 1,200 m² estate scented by pine groves, the property opens onto a landscape of water and light. THE GEOMETRY OF FORMS This 190 m² creation asserts its connection to the landscape through the precision of its architectural design. A single-story structure topped by a flat roof with pure horizontal lines, it unfolds a graphic profile that harmonizes seamlessly with Mount Saint-Clair. The facades—partially clad in local stone from nearby quarries—anchor the building to its native soil while creating a subtle resonance with nature. THE ART OF ENTERTAINING The 80 m² reception area features fine woods that define the custom-made fittings, while the kitchen incorporates ceramics in subtle shades—a blend of technical sophistication and raw simplicity. The entire space opens up via large sliding glass doors that frame the Mediterranean. Extending outward, the terrace expands the living area and draws the eye toward the pool. THE BARK OF DREAMS Two suites with en-suite shower rooms combine abundant natural light, built-in storage, and high-end materials. The master suite comprises a bathroom and a custom-fitted dressing room. The bedroom opens directly onto the terrace, facing the pool and the endless panorama. THE SETTING’S VANTAGE POINTS A natural extension of the architecture, the Ipe wood terrace projects outward—a true lookout point hovering above the Mediterranean. The pool, over 11.5 meters long and clad in Balinese stone, captures the sky’s hues and blends its surface seamlessly into the vastness of the sea. All around, the vegetation of Mont Saint-Clair displays its resinous trees and evergreen foliage, weaving a natural screen that preserves privacy without ever obstructing the view. VECTORS OF COMFORT Construction Quality – Property covered by the ten-year structural warranty. Meticulous selection of durable materials and high-quality finishes. Large-format (120x120) porcelain stoneware flooring unifies the reception areas and accentuates their sense of space, while parquet flooring adds a touch of warmth to the bedrooms. Amenities – Saltwater pool · Private borehole · Home automation system · Heat pump · Water softener · Basement ready for conversion · Parking for five cars · Location – The property combines the tranquility of a residential neighborhood with quick access to the city center and major routes. The fine sandy beaches of the Corniche and the secluded coves of the rocky headland are just a two-minute drive away. Gourmet food halls, town-center shops, renowned schools, art centers, and museums are within an eight-minute drive. — Overlooking the 'City of Poets and Painters,' the property offers a unique vantage point over the 'Singular Island' at sunset. Private viewing by appointment Full dossier available upon request +33 (0)4 67 70 07 87 Chrystèle Guigui +33 (0)6 20 77 57 21 Sales Agent Consultant, RSAC Montpellier 943 839 548 © PIERRES-BLANCHES Immobilier
…By Pierres Blanches Immobilier


Nestled in a quiet and unspoiled setting, just a stone's throw from the village center, this superb villa offers a rare living environment, combining comfort, space, and privacy. Upon entering, an automatic gate opens onto a wide driveway leading to a garage and a carport, heralding a property with meticulous amenities. The front door opens onto a light-filled cathedral-ceilinged living room, enhanced by a fireplace and large windows opening onto the outside, creating a warm and elegant atmosphere. This living space opens harmoniously onto a large, fully equipped kitchen with a central island and tall windows, accentuating the feeling of space and light. A laundry room/pantry completes this functional ensemble. The kitchen extends into a veranda with large bay windows, a true additional living space, ideal for enjoying convivial moments in both summer and winter. On the ground floor, the sleeping area comprises: Two bedrooms sharing a bathroom and a spacious master suite with private shower room and dressing room. Upstairs, there are: Two additional bedrooms, each with its own shower room or bathroom, a bright mezzanine, opening onto the outside thanks to its bay windows, offering a breathtaking view of the Pic Saint-Loup, ideal for an office, a gym or a relaxation area. À lextérieur, cette propriété sans aucun vis-à-vis sétend sur un terrain denviron 2 800 m², magnifié par une grande piscine aux dimensions exceptionnelles, invitant à la détente dans un cadre naturel privilégié.
…By Montpellier Sotheby's International Realty


Just a stone's throw from Agde, and close to the sea, this expansive property offers over 400 sq m of living space in a wooded park of more than one hectare. In perfect condition, the 266 sq m main house faces south, overlooking the park and swimming pool. Bathed in light from its numerous French doors, the living room, featuring a fireplace, is complemented by a fully equipped, semi-open kitchen. A pantry and laundry room provide all the necessary functionality for this spacious family villa. A suite with a dressing room opens onto a terrace overlooking the park, while two further bedrooms and a large bathroom with a spa bath complete the ground floor. Upstairs, an open-plan office space and two beautiful bedrooms overlook the park, also facing south. A superb heated swimming pool and spa, framed by a terrace, seamlessly connect this relaxation area to the beautifully landscaped and flower-filled one-hectare park, offering complete privacy. Numerous outbuildings accompany the main house, including a covered pool house and a fully equipped summer kitchen. Three spacious garages accommodate six vehicles, two carports for three cars, and ample parking are accessible via two separate entrances. A superb and highly functional property nestled in lush greenery.
…By Montpellier Sotheby's International Realty


Located in a quiet and sought-after area, this elegant contemporary 180m2 villa stands out for its generous volumes and abundant natural light. From the moment you enter, you are welcomed into a spacious, light-filled living area, seamlessly opening onto the outdoors, offering a modern and inviting living space. The ground floor features two superb master suites, ensuring comfort and privacy. Upstairs, the sleeping area comprises two additional bedrooms as well as a shower room with WC. Outside, everything has been designed to fully enjoy sunny days: a swimming pool, a jacuzzi, and a pétanque court complete the property, creating a true space for relaxation and conviviality. With its contemporary lines, this villa offers a privileged living environment, close to amenities and just a few minutes from Montpellier. A rare property not to be missed.
…By Montpellier Sotheby's International Realty


Discover this beautiful residence of approximately 310 m² in Grau dAgde, combining comfort, elegance, and spaciousness in a unique setting. Upon entering, a generous and bright hall leads you to the main living area. The ground floor houses an independent master suite, comprising a spacious bedroom, a dressing room, and a private bathroom. On the left wing, two additional bedrooms, a functional laundry room, and a bathroom complete the sleeping quarters. The hall opens onto a glass-enclosed veranda leading to a large, double-height living room of 80 m², a welcoming and refined space that opens onto the swimming pool and terraces with retractable shutters. The modern and practical kitchen includes a spacious pantry and opens onto a pleasant terrace, ideal for enjoying breakfast in peace and quiet. Upstairs, two bedrooms each have their own bathroom, ensuring privacy and comfort for the occupants. The basement offers a spacious double garage, a workshop, storage space, and a wellness area equipped with a gym, sauna, shower room, and wine cellar a perfect place for relaxation and wine enjoyment. Set on 2,000 m² of land, this property guarantees serenity and a high quality of life.
…By Montpellier Sotheby's International Realty


Located at the end of a quiet cul-de-sac in the sought-after neighborhood of Cayrets, just a few minutes from shops, schools, and only 4 km from the beaches of Cap d'Agde, this pleasant house built in 1986 offers 136 m² of living space on a closed and tree-filled plot of 784 m². It features a bright living room with a fireplace, a fitted and equipped kitchen, 3 bedrooms, a mezzanine ideal for an office, a reading area, or an additional bedroom, as well as 2 bathrooms. A true asset completes this property: an old garage of about 35 m² converted into an independent studio, perfect for hosting family, friends, or a young teenager. Outdoors, you can enjoy a lovely garden with a 4x8 swimming pool, an outdoor shower, a barbecue area, a well, and automatic watering systems, all designed to facilitate maintenance while reducing the costs of watering and filling the pool. Perfectly maintained and ready to move in, this house offers great modernization potential to be updated according to your tastes.This description has been automatically translated from French.
…By 3g Immo Prestige


À mi-chemin entre Pézenas et l’étang de Thau, cette propriété rénovée en 2022 offre un cadre de vie harmonieux entre confort moderne, nature et autonomie. 210 m² habitables composés d’un grand salon-séjour baigné de lumière avec cuisine ouverte, et suite parentale en rez-de-jardin. Un appartement indépendant de 57 m² permettant d’accueillir famille, amis ou d’envisager une activité de location. À l’étage, trois chambres supplémentaires et une salle d’eau. A l'extérieur, une pièce isolée de 24 m² idéale pour un bureau, un atelier ou une activité. Un superbe terrain clos de plus de 10 000 m² avec deux entrée distinctes, Un spa de nage de 10 m² (avec possibilité de piscine), deux belles terrasses, un garage de 21 m², et une écurie. Le Forage et le Bas-Rhône alimentent cette propriété, avec filtration, lampe UV et osmoseur pour rendre l'eau potable, Des panneaux solaires en autoconsommation et revente. Une propriété alliant modernité, autonomie et sérénité, à seulement dix minutes de Pézenas !
…By Agence Galerie Casanova


Beautiful villa in the ASSAS sector Located in a peaceful and sought-after setting, this superb contemporary villa of 215 m² offers generous spaces, beautiful brightness, and quality amenities. From the entrance, the ground floor reveals a spacious and friendly living area with a modern, fully equipped and fitted kitchen. A utility room completes this functional space. On the night side, you will benefit from an elegant master suite with a dressing room and shower room, as well as a junior suite also featuring its own shower room. Upstairs, three spacious bedrooms and a bathroom complete a comfortable sleeping area, ideal for accommodating the whole family. Outside, the flat plot of 1,000 m², not overlooked, guarantees peace and privacy. You will enjoy a beautiful secure swimming pool, a covered terrace, and an unobstructed view of the surrounding nature, creating a true relaxation space. Just a few minutes from Montpellier, this rare property combines modern comfort with a privileged living environment. A heart-throb property to discover without delay. Contact: Randa JAEGER: 06 26 31 25 45 [email protected] Fees included of 5.29% VAT at the expense of the buyer. Price excluding fees €850,000. Energy class A, Climate class A Estimated amount of annual energy expenses for standard use: between €1,140.00 and €1,600.00 for the years 2021, 2022, and 2023 (subscriptions included). Information regarding the risks to which this property is exposed is available on the Géorisques website: georisques.gouv.fr. Your advisor ACANTHE IMMOBILIER: Randa JAEGER Commercial agent (Sole proprietorship)This description has been automatically translated from French.
…By Acanthe Immobilier


At the end of a private dead end, shielded from view, this remarkable architect-designed house offers a privileged and intimate living environment, in the discreet commune of Villetelle, halfway between Montpellier and Nîmes, less than five minutes from the A9 motorway (Sommières exit).Built on a superb landscaped plot of 1800 m², the property charms with its 1990s architecture, generous volumes, and its astonishing play of levels organized around a large glass roof. The numerous bay windows create a bright atmosphere and allow full enjoyment of the garden from every living space.Covering an area of approximately 285 m², the main house opens onto a spacious traversing reception area composed of a half-level lounge, a dining room with a wood stove, and several spaces with distinct atmospheres. The ground floor also hosts a fitted kitchen with an adjoining laundry room and boiler room, as well as a first suite with a shower room.Upstairs, an elegant walkway serves two suites, one of which is a main suite of approximately 60 m² with a private lounge, dressing room, and hydromassage bathtub. An annex room overlooking the pool completes this space.The property also benefits from numerous outbuildings offering a wide range of uses: independent studio, office with shower room, workshop, greenhouses, gym, and a large closed garage that can accommodate three vehicles. These spaces can easily be adapted for professional, family projects, or guest accommodation.Outside, the park is meticulously designed and composed of multiple Mediterranean species. A generous swimming pool of 13 × 8 meters, as well as a covered and fully equipped summer kitchen, enhance this rare living space.Reversible air conditioning, underfloor heating, remarkable volumes, and a preserved environment complete the features of this unique property, ideal as both a primary residence and a vacation home.Fees included of 4.94% VAT at the expense of the buyer. Price excluding fees 810,000 €. Energy class C, Climate class C Average estimated amount of annual energy expenses for standard use, established from energy prices for the year 2021: between €2780.00 and €3762.00. Information on the risks to which this property is exposed is available on the Géorisques website: georisques.gouv.fr.Your ACANTHE IMMOBILIER advisor: Sebastien ANGLADE Commercial agent (Individual business) RSAC 813793833 RCP AACI/26427/35711This description has been automatically translated from French.
…By Acanthe Immobilier


To the north of Montpellier, between Saint-Gély-du-Fesc and Grabels, in the heart of the pine forest, within the very discreet and secured housing development of Plateau du Piquet, a unique architect-designed house. In a protected natural area, this villa blends fully into the preserved and well-maintained nature of this wooded park of almost one hectare. The property is divided into three distinct buildings; a partially covered terrace with porches, also featuring a dining area with barbecue, connects the whole. The main house is approximately 170 m² and opens onto a vast living room facing East with its adjoining kitchen. The ground floor also includes the master suite, with its dressing room and bathroom, which enjoys a large skylight that also benefits the main room through a large bay window. On the upper floor, one can admire the authenticity of the house's architecture thanks to a breathtaking view from a cozy space. A library that harmoniously integrates with the framework, a bedroom, and a solarium facing East onto the garden make up this floor. A first annex of about 40 m² is organized around an office and a laundry room. This outbuilding can be linked to the main building. An underground garage can accommodate two vehicles. The last part of the ensemble can be likened to an independent house of 85 m² over two floors with three bedrooms, ideal for hosting family or friends. It overlooks the swimming pool. Close to the main building and the guest house, there is a large protected swimming pool measuring 11 m by 6 m that overlooks the park. In the lower part of the land, a 40 m² greenhouse is located on this flat part of the plot, which is ideally suited for an orchard or vegetable garden. Also worth noting is a significant number of arranged parking spaces. Fees included of 4.55% VAT at the expense of the buyer. Price excluding fees 1,100,000 €. Energy class D, Climate class B. Date of realization of the DPE: 31-12-2013. Information on the risks to which this property is exposed is available on the Géorisques website: georisques.gouv.fr. Your ACANTHE IMMOBILIER advisor: Sebastien ANGLADECommercial agent (Individual enterprise) RSAC 813793833 RCP AACI/26427/35711This description has been automatically translated from French.
…By Acanthe Immobilier


And if tranquility has found a home nestled in the heart of one of Pérols' most sought-after residential areas, this elegant 137 sq m (1,475 sq ft) family villa with 4 bedrooms and a swimming pool, renovated in the 1990s, will charm you with its warm atmosphere and high-quality features on a 681 sq m (7,229 sq ft) plot. Upon arrival, a spacious south-facing terrace welcomes you, seamlessly extending the living areas into a pleasant outdoor space complete with a chlorine pool, ideal for enjoying sunny days, and a landscaped garden (olive trees, fig tree, etc.). The ground floor boasts a superb living area thanks to its magnificent cathedral ceiling, creating a particularly appealing sense of space and volume. The fully equipped open-plan kitchen integrates perfectly into this inviting space, ideal for entertaining family and friends. The ground floor sleeping area comprises two bedrooms, including a beautiful master suite with a private bathroom and direct access to the terrace and the swimming pool. A separate WC completes this level. A true added value of this property is a separate room with its own access to the outside, offering numerous possibilities for use: an independent studio, a home office, a guest bedroom, a recreation room, or even a summer kitchen, depending on your needs. Upstairs, a pleasant mezzanine can accommodate an office space, a reading nook, or a TV room. Two additional bedrooms, a shower room with WC, and a private south-facing terrace complete this space, perfectly suited for family life. Property highlights: Quiet and sought-after residential area. South-facing. Chlorine swimming pool. Large, inviting terrace. Cathedral-ceiling living room. Fully equipped open-plan kitchen. Master suite with direct access to the pool. Separate room offering multiple layout possibilities. Air conditioning and heat pump. Electric roller shutters. Garage. Two outdoor storage areas. Impeccably maintained house. Close proximity to shops, schools, tram, and services. On the outskirts of Montpellier, Pérols is a highly sought-after town thanks to its quality of life, village atmosphere, and proximity to the Mediterranean coast. You'll enjoy quick access to local shops, restaurants, schools, and the village market. Tram line 3 provides easy access to Montpellier's historic center. The beaches of Carnon and Palavas-les-Flots are just a few minutes away by bike, as are the Montpellier Sud de France train station, the Montpellier Saint-Roch train station, Montpellier Méditerranée Airport, and major highways. Cycling is made easy by the numerous bike paths, while everyday amenities remain within walking distance. We can also help you find the necessary financing for the purchase of this property through loan solutions tailored to your situation. Don't hesitate to contact us for more information on available financing options. To learn more and arrange a viewing, contact Natalia Jimenez now at +33 6 99 94 70 31. She will be happy to answer all your questions and show you this little corner of paradise. RSAC 892 277 252. Your real estate agency GUYLENE BERGE. Information on the risks to which this property is exposed is available on the Géorisques website: www.georisques.gouv.fr.
…By Guylène Bergé Immobilier


In a sought-after area of Grau d'Agde, in the tranquility of a cul-de-sac and just a few minutes from the beach, this contemporary villa showcases perfectly mastered architecture.On the street side, the lines are sober, almost discreet. The entrance is elegant, without ostentation.The living room, bathed in light, is organized around a beautiful high ceiling, offering an immediate sense of space and a fluid transition between indoors and outdoors.The spaces are naturally articulated, creating a soothing yet functional atmosphere.The living room, kitchen, and openings to the terrace and pool work in direct continuity, without breaks. From the outside, the house is immediately understood. From the inside, the gaze flows freely, carried by the light throughout the day.In the natural extension of the living spaces, the fifteen-meter pool is set in a perfectly mastered perspective, enhanced by a carefully structured Mediterranean garden. It does not merely add to the property; it is an integral part of the harmony of the place.The land, thoughtfully landscaped, organizes the spaces without partitioning them and preserves a true sense of tranquility.The house offers 186 m² of living space according to a particularly well-designed distribution:Two ground floor suites, located in separate wings. Each has its own universe, providing true independence while remaining connected to the living spaces.Upstairs, three additional bedrooms are organized around an open circulation leading to the living room. With a single glance, the connection to the heart of the house emerges naturally, creating continuity between the levels.This layout allows for isolation, work, or simply enjoying the peace, while still remaining connected to other spaces. A subtle balance between intimacy and sharing, rarely mastered so well.A pantry, a garage with direct access, a technical room, as well as complete equipment — reversible air conditioning, thermodynamic balloon, photovoltaic panels, water softener, automatic watering, motorized gate, alarm — complete the whole.An architect-designed villa with clear choices: a house conceived in its structure, its circulations, and its uses, both inside and out.Fees inclusive of tax payable by the seller. Commercial agent No. RSAC 810 789 578. Information on the risks to which this property is exposed is available on the Géorisques website.This description has been automatically translated from French.
…By S'antoni Immobilier


Sur le versant sud du Mont Saint-Clair, la propriété s’inscrit dans l’un des paysages les plus recherchés de Sète. Entre les pins parasols et la lumière du littoral, cette villa contemporaine rénovée compose un lieu de vie largement ouvert sur la mer et les horizons méditerranéens. Édifiée sur un terrain arboré de plus de 1 600 m², la maison développe environ 280 m² habitables répartis sur plusieurs niveaux reliés par une circulation fluide et tournée vers l’extérieur. Chaque espace a été repensé pour privilégier la luminosité, les volumes et la continuité entre intérieur et terrasses. Le niveau principal accueille une vaste pièce de réception d’environ 50 m² avec cheminée contemporaine au gaz, prolongée par des terrasses couvertes et découvertes dominant la côte. La cuisine équipée et son arrière-cuisine accompagnent les espaces de réception avec discrétion et fonctionnalité. Dans le prolongement des pièces de vie, la suite principale développe environ 35 m² avec dressing, salle d’eau, baignoire et terrasse privative ouverte sur la Méditerranée. À l’étage, deux chambres avec salles d’eau privatives profitent d’une vue dégagée sur la mer et les reliefs du littoral. Le niveau inférieur accueille un appartement indépendant d’environ 100 m² accessible depuis la villa ou par une entrée autonome. Pensé comme un véritable espace de vie complémentaire, il comprend un séjour avec cuisine ouverte, deux suites, un bureau et une terrasse dominante. Cette configuration permet de recevoir famille et invités dans une parfaite indépendance. À l’extérieur, les aménagements paysagers dialoguent avec l’architecture contemporaine. Murets en pierres sèches, végétation méditerranéenne et espaces de détente accompagnent une piscine chauffée de 5 x 12 m entièrement rénovée. Une cuisine d’été prolonge naturellement les espaces de réception vers le jardin. La rénovation menée en 2021 a intégré des prestations contemporaines et un confort quotidien discret : climatisation réversible, volets roulants électriques, double vitrage, arrosage automatique, portail motorisé, alarme et adoucisseur d’eau. Particulièrement rare sur le Mont Saint-Clair, la propriété dispose également d’un garage double de plain-pied de 50 m² ainsi que de plusieurs stationnements intérieurs. À proximité des plages, du port, du centre de Sète et des commodités, cette adresse offre un équilibre recherché entre panorama maritime, calme résidentiel et qualité de vie méditerranéenne. Plus d'informations aupres de Casanova Immobilier, reference historique de l'immobilier de caractere et haut de gamme a Montpellier et dans le Sud de la France depuis 1979. Specialistes des demeures de charme, appartements de caractere, villas contemporaines, proprietes familiales et biens singuliers entre Montpellier, littoral mediterraneen et arriere-pays.
…By Agence Galerie Casanova


Nestled in a privileged natural setting, just 25 minutes from Béziers and at the gateway to the hinterland, this exceptional villa, built in 2012, offers approximately 230 sq m of living space, set within a 1,760 sq m landscaped garden, completely secluded from view. This ultra-contemporary home boasts 230 sq m of bright and welcoming living spaces, a separate 20 sq m annex with a pergola, and a 1,760 sq m landscaped garden. The villa is ideal for nature lovers, those seeking tranquility and contemporary architecture, and those looking for space, privacy, conviviality, and originality! A rare villa designed for a large family and the art of entertaining. Designed with an ultra-contemporary aesthetic, this home captivates with its generous proportions, unique architecture, and warm, light-filled atmosphere, where indoors and outdoors seamlessly blend. On the ground floor (185 sq m): • A superb living area with a high-end kitchen, opening onto the garden and landscaped interior patio, where an olive tree stands majestically. • A perfectly defined 85 sq m children's area, comprising four bedrooms, a bathroom, and a shower room. • A laundry room. Upstairs: • A master suite of nearly 45 sq m, with a bedroom, office, and private bathroom. AN EXTERIOR conceived as a haven of nature. The garden, inspired by gardens of yesteryear, offers a true haven of greenery: • Rich and varied vegetation with diverse Mediterranean plants and fruit trees • Several terraces surrounding the house • Secure 15x3 meter swimming pool with pool house • Children's play area. The property also benefits from a separate 20 m² annex, a wooden chalet with a pergola, comprising a living area with kitchenette and a shower room. Ideal for comfortably accommodating family or friends, or for a business project or Airbnb rental. High-end amenities include: underfloor heating, water softener, beautiful kitchen, insulated 45 m² double garage, built-in double carport, and a swimming pool with reinforced liner and safety cover. Located in a peaceful, vibrant village with schools and a middle school. EXPERT OPINION: Contemporary with a cozy and welcoming atmosphere. Exceptional privacy and beautiful features. Various spaces for the family's enjoyment, plus the added bonus of the annex. Price includes VAT and seller's fees. Sophie BELLIER - - For more information about this property : (Item 347214720)
…By Sophie Bellier


Luxury American English Version A Prestigious Address, Exceptional Volumes and Nature at Every Turn Located in Montferrier-sur-Lez, in one of the most sought-after residential areas just outside Montpellier, this elegant villa of over 2,150 sq. ft. enjoys a rare elevated setting surrounded by mature woodland. From the house and its multiple terraces, the property overlooks the surrounding pine forest, offering panoramic views, exceptional privacy and a constant sense of space and tranquility. Set on more than 25,800 sq. ft. of land, the villa combines generous proportions, a preserved natural setting and beautifully designed outdoor spaces. Impressive Volumes and Timeless Character The heart of the home is a spectacular reception area featuring soaring ceilings and remarkable architectural proportions. The cathedral-style living room, enhanced by beautiful exposed structural beams, creates a warm and sophisticated atmosphere. A mezzanine, currently designed as a billiards area, further emphasizes the extraordinary sense of volume. A fully equipped separate kitchen complements the main living spaces. On this same level, a ground-floor primary suite and a private office provide exceptional day-to-day comfort. Multiple Terraces, Endless Ways to Enjoy the Outdoors The villa features several terraces, creating a variety of settings for al fresco dining, entertaining, relaxing or simply enjoying the panoramic views. These outdoor spaces establish a seamless connection between the interior and the surrounding landscape, with the pine forest serving as a permanent natural backdrop. A Private Family Retreat The lower level features three additional bedrooms and two bathrooms, creating a separate sleeping area perfectly suited to family life or hosting guests. A double garage, laundry room and spacious cellar provide generous storage and practical amenities. A Pool Surrounded by Nature The naturally sloping grounds follow the contours of the site and enhance the villa’s elevated position. Sheltered from view, the 10 x 5-meter swimming pool is nestled among the lush vegetation, creating a secluded and exceptionally private setting for enjoying the warmer months. The result is a truly distinctive residence where natural light, generous volumes, expansive terraces and the surrounding landscape come together in perfect harmony. Just Outside Montpellier Set within a highly desirable residential environment, the villa is approximately 5 minutes from local shops, 30 minutes from Montpellier’s train stations and airport, and 35 minutes from the Mediterranean beaches. A rare property for those seeking privacy, generous living spaces and an extraordinary panoramic setting overlooking the pine forest, while remaining within easy reach of Montpellier. Information on the risks to which this property is exposed is available on the Géorisques website: www.georisques.gouv.fr Property presented by BARNES Montpellier [email protected] +33 (0)4 99 58 32 60
…By Barnes Occitanie


On the Caraussane side, this house benefits from a privileged location, in immediate proximity to shops and transport. From its terraces, it reveals an exceptional panorama of the rooftops of the city, the Thau pond, and the port, a true living picture that changes with the days.Built on a landscaped area of 673 m², it develops 98.56 m² under the Carrez law. Its healthy construction and its landscaped garden, composed of different atmospheres and enhanced by a private swimming pool, make it a haven of peace in the heart of the city.The ground floor hosts a living space consisting of a living room and a kitchen, a landing, and a laundry room with toilets. Upstairs, two bedrooms share the space, one of which has access to a large 20 m2 terrace with one of the most beautiful panoramas of the city, between the sea, canals, and pond. A shower room with a toilet completes this level. The second floor offers two additional bedrooms, including a master suite with its own shower and a spectacular view. There is also an independent toilet. This last level, a true belvedere, gives the house its unique character.A property full of charm, to be slightly modernized according to your wishes, to make it a bright and peaceful living space.This description has been automatically translated from French.
…By Imobook


Immerse yourself in the charm of this superb 300m2 residence, with its noble materials combining wood and exposed stone. From the entrance, you will be seduced by its beautiful volumes, the 70m2 living room, decorated with two functional fireplaces, invites you to relax. Mediterranean cuisine promises wonderful moments of conviviality. Night side: four bright bedrooms, an office, a bathroom with bathtub and shower cubicle, a separate shower room and two toilets ensure optimal comfort. Wine lovers will appreciate the wine cellar with its tasting area, a real asset for entertaining in style. Garden side: the property has a chlorine swimming pool, with a new pump and filtration system, installed a year ago. You will also benefit from a pool house, a pétanque court and an automatic watering system for easy maintenance. In terms of comfort and security: the house is equipped with centralized electric shutters, reversible air conditioning, oil heating and solar panels. The cyporex insulation ensures excellent energy performance, an electric gate with video surveillance completes this set for absolute peace of mind. A 100m2 garage completes this property, which can accommodate several vehicles and offers space dedicated to storage and tools. Additional advantage: motorway 4km away (Sète 15 minutes, Montpellier 14 minutes) shops, doctors, analysing laboratories, schools, college, supermarkets. An exceptional property not to be missed!!!!! Contact me to visit. Emi: O6/52/57/67/7O
…By Laborie Immobilier


Less than 100 meters from the beaches, this sumptuous contemporary villa welcomes you. Built with exceptional features, every detail has been meticulously considered to combine luxury, comfort, and absolute refinement. Spanning 262 square meters, this villa offers spacious living areas where each space has been designed to ensure seamless flow and complete privacy. An ideal place to entertain family and friends in a setting that is both refined and spacious. A cathedral-style entrance hall with airy volumes leads to a double living room and a high-end contemporary kitchen, extending into a large, fully equipped laundry room. Also on the garden level, you will discover a sumptuous master suite of over 35 square meters, offering an elegant sleeping area with a full bathroom (bathtub, double shower, toilet), a large custom-built dressing room, and direct access to the terrace and landscaped garden, ensuring complete privacy. Upstairs, a spacious hall leads to a second master suite with a dressing room, an elegant bathroom with double vanity and private toilet, as well as two further en suite bedrooms, each with access to a shared bathroom with double vanity and separate toilet. To complete this exceptional floor, a solarium and an elegant continuous terrace connecting all the bedrooms extend the interior spaces outdoors, creating a privileged, light-filled relaxation area. You will be captivated by high-end features such as integrated home automation, ducted air conditioning, motorized blinds and shutters, a tiled double garage with a fully equipped summer kitchen, and a separate apartment, ideal for independent guests. Les honoraires sont à la charge du vendeur. Les informations sur les risques auxquels ce bien est exposé sont disponibles sur le site Géorisques : www. georisques. gouv. fr. ** ENGLISH SPEAKERS: please note that Capifrance has an international department that can help with translations. To see our range of 20,000 properties for sale in France, please visit our Capifrance website directly. We look forward to finding your dream home!
…By Capifrance - Pascal Vermot-de-boisrolin


Exceptional estate consisting of a master house, a wine cellar, and a garden with a swimming pool with no overlooking neighbors in Cazouls d'Herault 34120.I am pleased to present this estate made up of a magnificent master house, a wine cellar of over 300m² in a garden with a swimming pool offering complete privacy.The master house combines the authenticity of the old with modern comfort, ideal for a large family, a hospitality project (gite, guest rooms), or lovers of generous spaces.On the ground floor, you will benefit from a convivial dining room with terracotta floor tiles opening onto a spacious fully equipped kitchen with a central island, perfect for entertaining, a living room with a fireplace, a shower room, and a toilet.On the first floor, you will enjoy three spacious and bright bedrooms, a shower room, and a toilet.On the second floor, you will have three bedrooms, a shower room, and a toilet.An exceptional wine cellar of over 300m² completes this property, offering rare development potential. It already houses comfortable guest rooms and an additional living area with its summer kitchen and its immense reception room.Whether you dream of an artist's studio, a reception room, a car collection, or independent gîtes, this space will adapt to all your ambitions.The estate benefits from a landscaped garden with no overlooking neighbors, a true green setting that hosts a magnificent and large swimming pool.An idyllic space for your summer days and evenings with friends. A rare property on the market, appealing as much for its preserved charm as for the breathtaking volumes of its wine cellar. A true gem offering multiple possibilities for life projects.Information about the risks to which this property is exposed is available on the Géorisques website: www.georisques.gouv.fr Agency fees payable by the seller.To visit this property or for any additional information, please contact me at: 06 02 59 39 98. Your Commercial Agent Sandrine GARCIA (registered at the Montpellier RSAC under number 901 110 304).Agency fees payable by the seller Your 3G IMMO commercial agent on site EI - Sandrine GARCIA registered at the MONTPELLIER RSAC no. 901 110 304 According to Article L.561.5 of the Monetary and Financial Code, you will be asked to present an identity document for the organization of the visit. Information about the risks to which this property is exposed is available on the Géorisques website: www.georisques.gouv.fr
…By 3g Immo Prestige


Exclusively in MURVIEL-LES-BEZIERS, a vibrant village. This meticulously maintained, comfortable, and functional single-story house offers 145 sq m of living space with a low-maintenance, landscaped garden of 506 sq m and a swimming pool with a small outdoor kitchen and barbecue. An exceptional 72 sq m living area opens onto two sides of the garden and features a beautiful integrated kitchen. There is also an 11 sq m utility room/scullery with ample storage. The house comprises four bedrooms, one with an en-suite shower room and toilet, and a separate entrance while still connecting to the main house. All bedrooms have large built-in wardrobes. A family bathroom includes a walk-in shower and bathtub. Two shaded terraces offer views of the surrounding landscape, one of which overlooks the charming pool area with its small summer kitchen. Superior comfort: ducted air conditioning, the warmth of a beautiful wood-burning stove, water softener, electric gate. Parking for two cars on the property. Villages catering to all ages (schools and middle school) with numerous services, activities, and shops. EXPERT'S OPINION: A beautifully maintained and very comfortable home. Bright and welcoming with the convenience of single-level living. Very well designed. The convenience of a vibrant village. Fees payable by the seller Sophie BELLIER - - For more information about this property : (Item 347214886)
…By Sophie Bellier


Exclusive listing - VILLENEUVE-LES-BEZIERS: Beautiful, imposing house built in 2009, perfectly bright, very well designed and comfortable. Detached, approximately 143 m² with 4 bedrooms, 2 of which are on the ground floor. Double garage of 44 m² and a very attractive landscaped garden of 1,000 m². GROUND FLOOR: An entrance hall, a very attractive living room with a fitted and equipped kitchen opening onto a sheltered terrace overlooking the swimming pool. The living and dining areas are well defined while forming a single open space with the kitchen. A true master suite of 27 m² with a dressing room and a large bathroom with shower and toilet. A second bedroom. A separate toilet. A utility room accessible from the kitchen and connecting to the garage. UPSTAIRS: 2 bedrooms with built-in wardrobes separated by a shared shower room. Separate WC. A charming, well-landscaped garden and a beautiful pool area (recently updated pump and filtration system) with a large tiled terrace. Heated pool, secured by a certified roller shutter. The advantages of a 44 sq m double garage and the possibility of parking approximately 7 vehicles inside the house, therefore not visible from the garden. The comfort of underfloor heating with a 2026 heat pump. Air conditioning in the living room. Central vacuum system. Water softener. Ample storage. Excellent energy performance rating: A/A. EXPERT'S OPINION: A high-quality house with excellent features, in superb condition, with a very attractive and well-landscaped exterior. All you have to do is unpack. Agency fees payable by the seller. Sophie BELLIER - - For more information about this property : (Item 347214905)
…By Sophie Bellier
'%20stroke='%23DDAA3A'%20stroke-width='1.909'%20stroke-linecap='square'%20stroke-linejoin='bevel'/%3e%3c/svg%3e)
Receive by email any new listing that may match your search criteria
Your criteria :
By validating this form, you accept the general conditions of use of Le Figaro Properties.
These agencies offer a selection of luxury properties vente in Hérault. Feel free to contact them for personalized assistance.
For your search for an exceptional property, select from our luxury houses with panoramic views in Hérault (34), starting at $482,487. Offering exceptional panoramas, these 71 residences overlook the city and its surroundings. As the seasons pass, the spectacle is renewed without ever becoming tiresome. Depending on the area you are looking for, such as Montpellier, Sète and Saint-Gély-du-Fesc, the living areas may vary and start at a minimum of 84 m². The largest properties rise to 900 m².
As part of your search for a luxury property, discover our catalog of 731 luxury houses with a terrace in Hérault (34), offered from $241,243. Outdoor meals or summer receptions, the terrace extends the house outdoors. Property listings are found in particular in Montpellier, Sète and Beziers. The houses listed in our listings offer attractive living areas measuring between 52 m² and 3,000 m².
Set down your suitcases without waiting: our catalog brings together 51 furnished luxury houses in Hérault (34), with a starting price of $343,485. From the living room to the bedrooms, each residence is tastefully furnished and ready to live in. Property listings are particularly numerous in the following areas: Montpellier, Saint-Geniès-de-Fontedit and Agde. The average price of this furnished stock stands at $5,020 per square meter. Living areas reach 2,000 m² for our largest properties.
Your receptions deserve a setting to match: discover 14 luxury houses with a reception room in Hérault (34), starting at $488,231. These residences combine family privacy with spaces dedicated to major events. Family gatherings, business dinners or parties with friends naturally find their place there. The fashionable addresses are located in Beziers, La Livinière and Montpellier. Depending on the property, the property area extends up to 14.8 ha.
The beach as an extension of the garden: this is the spirit of 53 luxury houses by the sea in Hérault (34), for sale from $425,048. Your life there will be organized to the rhythm of the coastline, between sea bathing and walks. Sète, Grau d'Agde and Montpellier enliven the local market. In these residences, the minimum recorded living area is 102 m².
The sea horizon as a guiding thread: explore the 49 luxury houses with sea views in Hérault (34), with prices starting at $425,048. The sea accompanies your days, from sunrise to the last light. A daily privilege that few addresses can claim. Browse the listings in Sète, Montpellier or Pignan first. In terms of dimensions, the living areas start at a minimum of 102 m² and the grounds at 180 m².
Anchor your daily life at the water's very edge: this is what the 8 luxury houses right on the water in Hérault (34) allow, for sale from $1,009,776. These rare residences provide direct access to the shore, with no obstacle to cross. In the geographical area, Grau d'Agde, Sète and Carnon plage account for a significant share of our listing catalog. The average price per square meter stands at $10,145. Expect living areas measuring between 133 m² and 477 m². In our selection of listings, a property can have up to 8 rooms.
Within our catalog, 1 luxury house listed as a historic monument in Hérault (34) is for sale, starting at $4,014,980. This residence perpetuates exceptional architectural expertise. Acquiring it means continuing a story that began long before you. Your search can focus on Montpellier. The property recorded in our listing has 5 bedrooms. Its grounds measure 1.4 ha.





