The agencies at Saint-Laurent-en-Gâtines
These agencies offer a selection of luxury properties vente at Saint-Laurent-en-Gâtines. Feel free to contact them for personalized assistance.

 English$ USD · m²


iad France - Lucie Legaré offers you: Character property with equestrian facilities and event potential Less than 30 minutes from Tours and 2 hours from Paris, this rare property benefits from a preserved natural environment, quiet and free from nuisances. Set on more than 4 hectares fully enclosed, the estate is perfectly suited for horses with meadows, 3 boxes, a saddlery, and a hangar of about 250 m². The main house, a Touraine longhouse of more than 350 m², offers beautiful spaces with 6 bedrooms, including one on the ground floor. The living areas are spacious and bright, with a fireplace, and an attic of about 175 m² remains convertible. An independent guest house completes the ensemble with an additional bedroom, ideal for hosting or considering a hospitality project. Several outbuildings enhance the property, including a very large barn completely rehabilitated, ready to host events (family receptions, professional activities, etc.). Outside, you will enjoy a well-maintained environment with a heated pool. This property offers numerous possibilities: family home, second residence, rental investment, equestrian domain or event project. A rare property combining charm, space, and potential. Agency fees payable by the seller. A valid identity document will be requested during the visit, in accordance with Article L.561-5 of the Monetary and Financial Code. Information on the risks to which this property is exposed, including the legal obligation of clearing brush, is available on the Géorisques website: http://www.georisques.gouv.fr. This real estate advertisement was drafted under the editorial responsibility of Ms. Lucie Legaré, independent real estate agent (without holding funds), commercial agent of SAS I@D France registered at the RSAC of Tours under number 904620697, holder of the real estate canvassing card on behalf of I@D France SAS.This description has been automatically translated from French.
…By Iad France


iad France - Lucie Legaré presents: Just 30 minutes from Tours and 12 minutes from Chanceaux sur Choisille, come and discover this stunning property of 335 m² of living space set in a park of 11,600 m². From the entrance, you will be charmed by the volumes and luminosity. The spacious living room of 55 m², warm and friendly, is organized around a wood insert. The kitchen opens onto a magnificent 38 m² veranda, a true additional space turned towards nature and the garden. The house offers ample space to accommodate a large family with 5 bedrooms, an office, and a dressing room. An independent studio complements the main residence. It will be ideal for receiving your loved ones, conducting a professional activity, or developing a rental project. Outside, the escape is total. The landscaped park of over 1.6 hectares combines ornamental garden, vegetable garden, and wooded area. Several terraces allow you to fully enjoy the tranquility and view of the property. For your moments of relaxation, you will benefit from a large heated pool with its telescopic shelter, as well as a spa. A large outbuilding, already partially insulated, also offers many possibilities for development: gîte, independent housing, workshop, or professional space. Electric vehicle charging station. A rare gem, combining comfort, nature, and potential, in a privileged environment at the gates of Tours. Agency fees are to be borne by the seller. A valid identification will be required during the visit, in accordance with article L.561-5 of the Monetary and Financial Code. Information on the risks to which this property is exposed, including the legal obligation to clear vegetation, is available on the Géorisques website: http://www.georisques.gouv.fr. This real estate ad was written under the editorial responsibility of Ms. Lucie Legaré, independent real estate agent (without holding funds), commercial agent of SAS I@D France registered with the RSAC of Tours under number 904620697, holder of the real estate canvassing card on behalf of the company I@D France SAS.This description has been automatically translated from French.
…By Iad France


Exceptional Estate in the Loire ValleyA private hamlet where Art, Music, and History meetJust two hours from Paris, or 45 minutes by TGV and then 30 minutes by car, between Tours and Vendôme, and twenty minutes from Tours International Airport, an absolutely unique estate reveals itself, hidden in the heart of a preserved natural environment. Rarely has a property harmoniously combined architectural elegance, cultural richness, and beautiful landscapes. Built between the 17th and 20th centuries, this exceptional ensemble of over 14 hectares constitutes a true private hamlet, timeless in essence. Once the residence of a famous Parisian art dealer, this inspiring place has hosted some of the greatest artistic figures of the 20th century, including Francis Bacon, Alberto Giacometti, and Sam Szafran. Prestigious concerts were also organized here, featuring internationally renowned musicians such as Sviatoslav Richter and Jean Guillou. The main house offers around 450 m² of living space and reveals refined reception areas, a spectacular tropical greenhouse, and an authentic Moroccan patio that brings a rare and exotic atmosphere. An elegant tower houses a vast reception lounge and an impressive library spread over three levels, a true showcase dedicated to culture and contemplation. Two independent guest houses, of approximately 300 m² and 60 m², allow for hosting family, friends, or guests in absolute comfort thanks to their numerous bedrooms and bathrooms. One of the highlights of the estate remains an impressive barn of nearly 900 m², designed for concerts and large gatherings. This spectacular volume notably hosts an 18th-century organ, a rare testament to the musical past of the place. The estate also benefits from particularly complete infrastructures: Pool, Pond and watercourses, Landscaped gardens, Forest and meadows, Vegetable garden, Greenhouses, Outbuildings, Garage, Stables for horses, Shed of approximately 150 m². An independent guardian house of 140 m², including three bedrooms and a large terrace of 140 m², completes the property, along with an additional hectare of land. The atmosphere here is simply unparalleled. Each building, every perspective, and each garden tells a story where art, music, and nature interact in perfect harmony. An exceptional family property, an artists' residence, a cultural foundation, a high-end event estate, a venue for seminars or prestigious weddings: the possibilities offered by this estate are a reflection of its unique character. A property of absolute rarity on the market. Complete file and private visit available only upon request. Fees included of 6.38% VAT at the buyer's expense. Price excluding fees 1,111,080 €. Housing with excessive energy consumption: Energy class F, Climate class C. The average estimated annual energy expenses for standard usage, established from energy prices in 2020: between €8039.00 and €10877.00. Information on the risks to which this property is exposed is available on the Géorisques website: georisques.gouv.fr.This description has been automatically translated from French.
…By Agence.immo
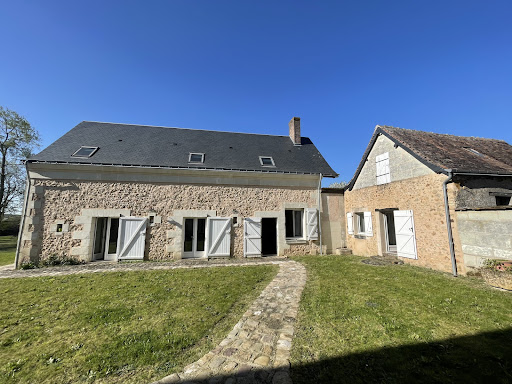


Very beautiful restoration for this magnificent dwelling with exposed stone, consisting of a very beautiful living room of 75 m2, a bedroom on the ground floor, a heater, a toilet with a water point, a large fitted and equipped kitchen, a dining room, upstairs a large landing that can serve as an office, a bathroom, and two very large bedrooms. Beautiful quiet garden on 2400 m2 and a barn of more than 200 m2 and two garages.This description has been automatically translated from French.
…By Domaines & Chateaux


Under compromise: FULLY RENOVATED FAMILY HOME – 120 m² – CHÂTEAU RENAULT CENTREGuaranteed favorite! Discover this superb 120 m² house, completely tastefully renovated, located in a quiet neighborhood in the center of Château Renault, just steps away from all amenities.Built on a closed and poolable plot of 592 m², it offers beautiful brightness and no work to be done.On the ground floor: entrance, WC with hand basin, two bedrooms, shower room with Italian shower, large kitchen with terrace access, and a vast bright living room. On the first floor: large landing room, two beautiful bedrooms (one with a closet and one with a dressing room), an office, and a second shower room with shower and WC.The advantages: Fully renovated house, ready to live in; Large adjoining garage; Possibility to convert a 5th bedroom above the garage; Recent heat pump; PVC double glazing with roller shutters; Very good insulation; Garden shed; Possible parking for a motorhome; An ideal house for a family looking for comfort, space, and a privileged location. Visit without delay!This property is under MANDAO, subject to your offer being accepted by the Seller.Energy class B, Climate class A Estimated amount of annual energy expenses for standard use: between €1210.00 and €1680.00 for the years 2021, 2022, and 2023 (subscriptions included). Information on the risks to which this property is exposed is available on the Géorisques website: georisques.gouv.fr.Your advisor: Carole TRINQUIER Commercial agent (Individual business) RSAC 791 519 432 - ToursThis description has been automatically translated from French.
…By Agence.immo


Just 3 km from Château-Renault and its motorway access that connects to Paris in 2 hours by car, discover a rare property where the charm of the old blends with the comfort of a quality renovation.Nestled in a bucolic setting, this former mill offers a privileged living environment, lulled by the murmuring river that runs through the property. A true green haven, conducive to walks, relaxation, and a life close to nature.Developing nearly 400 m² of living space, the house impresses with its generous volumes. The cozy living room is enhanced by a fireplace and exposed beams, while the fitted kitchen gives access to a pleasant, light-filled veranda, a true link between the house and its garden.Spread over three levels, the seven bedrooms offer multiple layout possibilities to accommodate a large family, host guests, or contemplate a hospitality activity. The renovation has managed to preserve the character of the place while providing the comfort expected today.Outside, several outbuildings complement this set: a spacious barn, a carport, and various spaces offering significant potential for storage, workshops, or complementary projects.A charming property, ideal for countryside lovers wishing to enjoy a preserved environment.This description has been automatically translated from French.
…By Coldwell Banker Turones Properties


iad France - Michel Degersent offers you: FORMER PRIORY 25 MINUTES FROM TOURS – 490 M² – 1.54 HA – STRONG TOURIST POTENTIAL Rare near Tours! Characteristic former priory of approximately 490 m², set on a magnificent estate of 15,433 m², quiet and in the heart of nature, on the way to Santiago de Compostela. The property consists of two longères: First longère – approx. 247 m²: Beautiful dwelling full of charm with exposed beams and Touraine roofing. It offers a fitted kitchen, a bright living room of 45 m², a lounge of 26 m², 6 bedrooms including 3 with private shower rooms, a suite with shower and bathtub, 3 toilets, office, laundry room, terrace, garage, basement, and 2 convertible attics. The basement, particularly healthy and open to the woods, allows for the creation of a loft or independent accommodation. Part of the house could also be dedicated to seasonal rental. Second longère – approx. 244 m²: Completely to renovate, it offers exceptional potential to create gîtes, independent housing, or a large family space. Estimated renovation budget: approximately €200,000. Additionally, there is a garden house of approximately 85 m² to renovate and a garage. The estate benefits from a remarkable environment: woods, stream, spring, 3 wells, and numerous fruit trees (walnut, chestnut, hazelnut, peach, quince). Land suitable for a swimming pool. An ideal property for a family project, a character residence, or a tourist investment, with particularly interesting potential for value enhancement after renovation. Only 25 minutes from Tours. The + : ✓ Approximately 490 m² ✓ 15,433 m² land ✓ 2 longères ✓ 6 bedrooms + suite ✓ Outbuildings and convertible attics ✓ Woods, stream, spring, and 3 wells ✓ Land suitable for a swimming pool ✓ Route to Santiago de Compostela ✓ Strong potential for gîtes / seasonal rentalsThis description has been automatically translated from French.
…By Iad France


The DE NORAY IMMOBILIER agency offers for sale a property complex consisting of two houses and an equestrian area. The two dwellings, consisting of 4 and 6 bedrooms, also include a large living room and several shower rooms/bathrooms. Highly functional due to their configuration, and in impeccable condition, they offer generous volumes bathed in light where one immediately feels very comfortable. Enjoy premium services designed for your comfort and well-being: Each house has a private sauna and spa with magnificent views of the fields. A swimming pool with its pool house, ideal for entertaining, completes the package. You will also have a double garage to park your vehicles safely, and the very best of all, a horse riding arena with stalls and a paddock. A lovely body of water delicately bordered by trees enhances the setting and invites you to relax. Finally, below the property you will benefit from a third house offering great potential, the renovation of which remains to be finalized according to your projects and desires. Located on a plot of more than 3.5 hectares, in the countryside north of Tours, you will enjoy a calm environment while being close to tourist sites. Currently operated as holiday cottages, you will have the option to continue the business if you wish, or to make this charming place your exclusive residence. This property is being offered for sale via 'INTERACTIVE SALE'. The starting bid price is set at EUR720,000 (fees included). No additional costs are expected. The only condition: Participation in the interactive sale is subject to a property visit and the submission of an approved financing application. All offers will be forwarded to the seller, who will remain free to choose which one to accept. Nature lovers, a real opportunity is available to you, don't miss it. Contact Corinne de NORAY at 06.14.33.74.26 to learn how interactive sales work and schedule a visit DE NORAY IMMOBILIER agencies in Tours, Amboise and Beaumont-Louestault.
…By Domaines & Chateaux


BETWEEN AMBOISE AND TOURS - In a village with shops, very nice restoration for this bourgeois house of around 450 m². comprising entrance hall, living room / living room with fireplace and terracotta tiles, fitted and equipped kitchen, study, bedroom and bathroom - 1st floor: 4 bedrooms each with private bathroom - 2nd floor: large 100 m² plateau. Independent studio, cellars, garage, enclosed and landscaped garden. (5.05 % fees incl. VAT at the buyer's expense.)
…By Agence Immobiliere Simon


Located in the village of Neuvy le Roi, just 20 minutes from Tours, this house has all the characteristics of a bourgeois residence: beautiful high ceilings, a spacious entrance hall, travertine, parquet flooring... not to mention the typical park with 2 possible entrances. The ground floor consists of an entrance, an office, a kitchen, a shower/laundry room, a vestibule, and a living room opening onto the dining room. You will have 6 bedrooms, some with en-suite bathrooms, spread over 2 floors. The 5415 m2 plot includes a dependency used as a garage as well as a large barn. There is a cellar under the house.This description has been automatically translated from French.
…By Domaines & Chateaux


Karacterre® - Located in a protected environment, this charming property offers approximately 580 m² of living space, spread across three separate buildings. The entire complex blends harmoniously into a landscaped, enclosed park of nearly 17,000 m². High-quality renovations, a tranquil atmosphere, and a variety of possibilities make this estate an exceptional property. Main Building – Main Residence The main stone building offers spacious rooms and high-quality features. The ground floor includes a large entrance hall, a welcoming living room with a fireplace, a bright dining room, a well-appointed and equipped kitchen, a functional utility room, and a separate toilet. Upstairs, there are three spacious bedrooms, a dressing room, a large bathroom, and a separate toilet. Second building – Longère (traditional farmhouse) Guest house or independent accommodation Tastefully renovated, the ground floor comprises a living room, a dining room, a fitted kitchen, and a lovely bedroom with an en-suite bathroom. Upstairs, a large master suite with an en-suite bathroom benefits from abundant natural light and comfortable proportions. A superb indoor swimming pool completes this first section, offering year-round swimming enjoyment. Adjoining this house, an open barn provides an ideal covered space for entertaining or parking, as well as an enclosed barn for storage or workshop use. Third building – Additional reception area This annex building comprises two independent bedrooms, each with its own bathroom, as well as a fully equipped laundry room. Ideal for tourist accommodation, hosting guests, or for running a business independently. Exterior The meticulously landscaped and maintained grounds offer a harmonious blend of lawns, planted areas, hedges, and relaxation spaces. The entire property is fenced, ensuring privacy and security. The peaceful, secluded setting is ideal for relaxation and the development of residential or commercial projects. This rare property, both authentic and versatile, is perfectly suited for family use, a second home, or a hospitality business (gîtes, bed and breakfast, seminars, etc.). Karacterre is an agency specializing in authentic properties. We operate throughout the Pays de la Loire and Brittany regions. Angers, Cholet, Saumur, Le Mans, Rennes, Saint-Malo Discover our properties, including mansions, townhouses, lofts, contemporary homes, private mansions, castles, manor houses, charming farmhouses, character apartments, exceptional properties, luxury properties, charming properties, and investment properties, directly on the Karacterre real estate website. Free valuation upon request. Including fees of 4.98% TTC to be paid by of the purchaser. Price excluding fees 1 286 000 €. Energy class B, Climate class A Estimated average amount of annual energy expenditure for standard use, based on the year's energy prices 2021: between 1181.00 and 1599.00 €. Information on the risks to which this property is exposed is available on the Geohazards website: georisques.gouv.fr.
…By Karacterre


Located in the sought-after town of Saint-Antoine-du-Rocher, this charming family home offers 135 sq m of living space and a unique setting, enhanced by a recent contemporary extension overlooking the Ardrée golf course. Here, the architecture blends seamlessly with the landscape, and light becomes a central element of daily life. The main living area, open to the kitchen, benefits from large windows and is lived in harmony with the seasons, offering ever-changing and soothing views of the surrounding nature. In addition, a separate office and a second, more intimate living room, warmed by a beautiful fireplace, invite cozy moments in winter and can easily be converted into a ground-floor bedroom as needed. Upstairs, three comfortable bedrooms under the eaves share a full bathroom with a laundry area, designed for smooth and functional family living. Built over a basement, the house also includes a separate room that could serve as a studio, as well as a cellar. Outside, the south-facing garden, secluded from view, is a true haven of greenery, ideal for entertaining family and friends while enjoying exceptional views, a rare find on one of the region's finest golf courses. Some even whisper that privileged access from the garden is possible - perfect for perfecting your swing in a unique setting, just 20 minutes from Tours city center and its TGV station. Photos and information available upon request. ENERGY RATING: C / CLIMATE RATING: C. Estimated annual energy cost for standard use: between EUR1,630 and EUR2,206, indexed to 2021, 2022, and 2023 (including subscriptions). Contact: Yann Gasnier: 33 6 59 32 38 68. Agency fees are payable by the seller. Information on the risks to which this property is exposed is available on the Géorisques website for the relevant areas: www.georisques.gouv.fr
…By Espaces Atypiques Tours


Beautiful family property with pool and large grounds. Discover this beautiful property located in a calm and preserved environment, with no overlooking, just 30 minutes from Tours North, 30 minutes from Vendôme, and 8 minutes from Chateau-Renault. Its location offers an excellent compromise between tranquility and proximity to amenities. The house consists, on the ground floor, of an entrance, a pleasant living room with a cathedral ceiling, a hallway, a fitted and equipped kitchen, a toilet, and a master suite. Upstairs, you will find four bedrooms, a bathroom, a shower room, a mezzanine, a hallway, as well as an office-library, ideal for telecommuting or a reading space. The property also has a full basement, offering many possibilities for storage, development, or parking, as well as a shed. Outside, you will fully enjoy an exceptional setting with a pool, accompanied by its pool house, all set on a magnificent enclosed plot of approximately 9,850 m2. The advantages: Calm and unobstructed environment, enclosed grounds of about 9,850 m2, pool and pool house, living room with cathedral ceiling, 5 bedrooms, including a master suite, mezzanine and office-library, full basement, ideal location: 40 min from Tours, 30 min from Vendôme, and 20 min from Monnaie. A beautiful family property, offering generous spaces and a privileged living environment, ideal for nature and tranquility lovers. Contact Nicolas Colliot at 07 77 23 28 33 or by email [email protected] Commercial agent at R.S.A.C of Blois 505 331 199. The information to which this property is exposed is available on the Géorisques website www.georisque.gouv.fr. Information on the risks to which this property is exposed is available on the Géorisques website: www.georisques.gouv.frThis description has been automatically translated from French.
…By Agence Christine Boyer Immobilier


iad France - Valérie Groussin offers you: At the gates of Tours, in the heart of a privileged environment, discover this character property nestled in a magnificent wooded park of approximately one hectare. This elegant property of 321 m² of living space, without any overlooking neighbors, consists of a large family house of 243 m² of living space and an independent guest house of 78 m² of living space. The main house seduces with its generous volumes and brightness. Its spectacular cathedral living room of more than 70 m², adorned with a majestic stone fireplace and extended by a 35 m² mezzanine, serves as the true heart of the house, creating a warm and large reception space. The ground floor also includes an entrance, an independent fitted kitchen with granite worktops, as well as a spacious suite of 33 m² with dressing room and bathroom with shower, allowing for comfortable single-story living. The first floor features a large mezzanine overlooking the living room and a sleeping area consisting of three bedrooms and a shower room with WC. Just a few steps from the main house, the guest house offers true independence. It includes a living room, a fitted kitchen, two bedrooms, a shower room, a separate WC, and a partially converted attic of 53 m². A garage and a large cellar complete the set. This house can accommodate family and friends or lend itself to a gîte, rental, or professional activity project. Both the main house and the guest house are heated by an air/water heat pump. The property has a cellar and an outbuilding including a garage for two vehicles and a workshop. Outside, the park constitutes a true green oasis with ornamental trees, an orchard, flower beds, and designed walkways. Each walk allows appreciation of the charm of the place and the atmosphere of calm and serenity that emanates from it. A rare place where one can fully enjoy nature while remaining only 10 km from the center of Tours and 4 km from the A10 motorway. Main house: DPE D (212) - GES B (7) Guest house: DPE D (243) - GES B (9) Agency fees to be borne by the buyer. Price including fees: 774750 euros. Price excluding fees: 750000 euros. Fees including VAT to be borne by the buyer (3.30% of the price of the property excluding fees): 24750 euros. A valid identity document will be requested during the visit, in accordance with Article L.561-5 of the Monetary and Financial Code. Information about the risks to which this property is exposed, including the legal obligation for brush clearance, is available on the Géorisques website: http://www.georisques.gouv.fr. This real estate announcement has been drafted under the editorial responsibility of Ms. Valérie Groussin, independent real estate agent (without holding funds), commercial agent of SAS I@D France registered at the TOURS RSAC under number 798778197, holding the real estate canvassing card on behalf of I@D France SAS.
…By Iad France


37210 - ROCHECORBON - EXCLUSIVITY - FAMILY HOUSE - 4 BEDROOMS - 180.0 M² - IN-GROUND POOL - WOODED LAND OF ABOUT 4000M² Efficity, the agency that estimates your property online, Charlotte Moulin Le Déaut offers you this magnificent house with a pool, nestled in a green setting in Rochecorbon. THE ADVANTAGES of this property are: - Its in-ground pool measuring 10x5m - The vast wooded land of 4000 m² entirely fenced offering true tranquility - Less than 15 minutes from the train stations of Tours and Saint Pierre des Corps With an area of approximately 180 m², it is composed as follows: On the ground floor: - A spacious living room with an open kitchen - A veranda overlooking the garden - A large office space - A playroom - A shower room - A separate toilet Upstairs, a landing serves 4 bedrooms (ranging from 9 to 21m²) and a bathroom. Don’t miss the opportunity to acquire this magnificent property in Rochecorbon. Contact me now to arrange a visit. Information on the risks to which this property is exposed is available on the Georisque website: georisques.gouv.fr Charlotte Moulin Le Déaut - EI - is a commercial agent and real estate advisor, registered with the Special Register of Commercial Agents at the Commercial Court of Tours under the number 839828761. The headquarters of the principal: effiCity, 48 avenue de Villiers - 75017 PARIS - Simplified Joint-Stock Company, capital of 132,373.05 euros, registered with the Paris RCS 497 617 746 and holder of the Professional Card CPI 7501 2015 000 002 025 - CCI Paris IDF - Guarantee Fund: GALIAN Assurances 89 rue de la Boétie 75008 ParisThis description has been automatically translated from French.
…By Efficity


Karaceterre® Tours – Located just 15 minutes from Tours city center, this elegant bourgeois residence offers 339 m² of charm and elegance spread across three levels, set within an 11,000 m² wooded park. The property has been enhanced by a high-quality renovation, where every detail was carefully considered to preserve its authenticity while introducing modern comforts. Upon entering, the property's charm is immediately apparent: generous proportions, fireplaces, sandblasted beams, high ceilings, and period parquet flooring create a unique atmosphere that is both refined and welcoming. Fully restored in 2022, the layout was reimagined to accommodate an independent hospitality business alongside a private residence—though the two sections can easily be opened up to form a single, unified home. On the ground floor, the commercial section features a separate guest lounge complete with a breakfast area and kitchenette. The first level houses a 24 m² bedroom with a private shower room and separate toilet, as well as a second 33 m² bedroom featuring a bathroom (with shower) and a separate toilet. The second level comprises a spacious 50 m² suite featuring a bedroom, shower room, separate toilet, and a lounge area (or children's room); this entire suite is air-conditioned. The private living area is designed for conviviality and oriented towards the garden. The fitted Italian-made kitchen—designed to blend modernity with practicality—opens onto a dining area perfect for daily life. A large living room with a fireplace provides a warm, inviting space, complemented by an entrance hall, a guest toilet with a hand basin, and a boiler room. A magnificent original staircase leads to the first floor, opening onto a spacious landing that serves two 15 m² bedrooms, a shower room, a toilet, and a large laundry room that connects to the professional section of the house. On the second level, there is a 40 m² master suite featuring a spacious bedroom with a study area and custom storage, a bathroom with a shower, and a separate toilet. This area is also air-conditioned. Outside, a magnificent 150 m² covered relaxation area—complete with underfloor heating—houses an 8m x 4m heated swimming pool that opens onto the garden through large pocket sliding glass doors. The wooded, partially enclosed grounds offer a true haven of peace, where oak trees provide charm and natural shade. The garden is accessible by car and offers ample parking space; the property also features a large enclosed garage capable of accommodating several vehicles. Karacterre is an agency specializing in authentic properties. We operate across the Pays de la Loire, Brittany, and Centre regions. ANGERS, CHOLET, SAUMUR, TOURS, LE MANS, RENNES, SAINT-MALO. Discover our range of properties—including manor houses, bourgeois homes, lofts, contemporary houses, private mansions, châteaux, manors, charming longères (traditional long farmhouses), character apartments, exceptional estates, luxury homes, charming residences, and investment buildings—directly on the Karacterre Immobilier website. Free valuation upon request. Proof of identity will be required prior to any viewing, in accordance with Article L561-2-2 of the Monetary and Financial Code. Including fees of 4.67% TTC to be paid by of the purchaser. Price excluding fees 1 050 000 €. Energy class B, Climate class A Estimated amount of annual energy expenditure for standard use: between 1890.00 € and 2640.00 € for the years 2021, 2022, and 2023 (including subscriptions). Information on the risks to which this property is exposed is available on the Geohazards website: georisques.gouv.fr.
…By Karacterre


Cabinet Saulnier Immobilier offers you, just a few minutes from Vouvray and 20 minutes from Tours, this renovated and very well insulated 20-room estate which is set in a preserved natural environment, between vineyard slopes, streams and rural paths and its unobstructed view. This property now offers more than 720 m2 of usable space distributed between the main building and its outbuildings, all within a peaceful setting with no overlooking neighbors and its land of more than 3.5 hectares. - The mill built on the edge of the Brenne develops 266 m2 on the ground floor and 217 m2 on the upper floor, arranged around vast reception rooms and bright living spaces. The ground floor offers 266 m2 of living space: the entrance opens onto a series of living rooms and lounges totaling over 195 m2, all featuring high ceilings (up to 2.94 m) and unobstructed views of the river. A fitted and equipped eat-in kitchen, a 30 m2 office or bedroom, and a veranda complete this level. The technical areas include a boiler room and a tank room. The 2 floors offer 217 m2 accessible via several hallways distributing large rooms that can accommodate bedrooms, suites or bathroom spaces and toilets. - A renovated guest house or gîte offering a fitted and equipped kitchen semi-open to the living room, a bedroom, a shower room, a toilet and a laundry room. Upstairs, a landing leads to 2 bedrooms, a shower room and a toilet. - Outbuildings offering 237 m2 of usable space: A barn, formerly dedicated to the mill's activities, now offers very attractive usable spaces for reception, event or professional activities. Ground floor offering 179 m2 including a 74 m2 common room under a 7.52 m2 ridge, a 27 m2 garage, a 57 m2 garage, a 14 m2 storage room, a 7 m2 cold room and a 29 m2 mezzanine overlooking the common room, the mezzanine offers an ideal additional space for an office, workshop or dormitory. - Additional annexes with pool house and shelters. A heated, covered swimming pool with a retractable dome and a large terrace complete this ensemble. A rare property in the heart of the Brenne valley, this estate is distinguished by its exceptional size, the quality of its old structures, the presence of the river, its very generous reception areas, and its versatile outbuildings allowing for numerous projects: gîtes, bed and breakfasts, family residence, professional activity, venue for seminars or artistic creation. The site, protected from nuisances, offers a privileged natural setting where water, stone and vegetation combine to create a unique atmosphere. The property also includes several stables and large adjoining paddocks, providing an ideal environment for horses. The naturally defined pastures, easily accessible from the buildings, benefit from gentle slopes and pleasant exposure year-round. Their immediate proximity to the river and country lanes allows for daily outings, rides through the woods, or outdoor training in a particularly peaceful setting. The entire property represents a rare asset for riding enthusiasts or for an equestrian project integrated into the estate. Fees payable by the seller. Information regarding the risks to which this property is exposed is available on the Géorisques website. For further information, our team dedicated to luxury and heritage properties is at your service. Stéphane Roussel: 07 60 41 07 69 Nicolas Saulnier: 06 46 73 15 91 Le Cabinet Saulnier Immobilier vous accueille à son agence de Bléré (37150) au 20 rue de Loches et celle de Montrichard (41400) au 68 rue Nationale
…By Cabinet Saulnier Immobilier


Just 20 minutes from Tours, in the heart of a preserved, calm, and green environment, this magnificent character property offers approximately 330 m² of living space on a landscaped and wooded plot of 3,850 m², providing a privileged living environment that combines comfort, nature, and serenity. Upon entering, the main house captivates with its generous volumes, cross-lighting, and the quality of its fittings. It includes a vast reception area composed of a living room and a dining room with a fireplace, a large fully equipped kitchen, and an office that can be converted into a ground-floor bedroom as needed. A wellness area with a sauna complements the amenities on the ground floor. The first floor accommodates three lovely bedrooms, each with its own private shower room, as well as a dressing room and a laundry room providing optimal daily comfort. The property also features three independent guest rooms, each equipped with its own shower room. This configuration allows for the development of a profitable tourist activity, hosting family and friends independently, or even considering the establishment of a professional or liberal activity. Particularly efficient in terms of energy, this residence benefits from modern and economical equipment. Photovoltaic panels contribute to real energy autonomy and cost control. Several heating systems are available to adapt consumption to the seasons and needs: pellet stove, fireplace with insert, efficient heat pump, and reversible air conditioning ensuring optimal comfort throughout the year. Outside, the carefully designed garden invites relaxation with its swimming pool, vegetable garden, ornamental pond, and numerous landscaped areas, creating a particularly pleasant bucolic atmosphere. A garage, a carport, and a cellar complete this quality ensemble. Additionally, it is possible to acquire two independent dwellings currently rented annually, providing an interesting opportunity for recurring rental income. This rare property at the gates of Tours combines elegance, modern amenities, energy performance, and potential for professional or tourist development. An exceptional property to discover without delay.This description has been automatically translated from French.
…By Coldwell Banker Turones Properties


In Charentilly, on the outskirts of Tours, this property of 335 m² is set in a natural setting of 3.4 hectares where time seems suspended. Upon arrival, a large welcoming hall sets the tone. The house opens onto spacious reception rooms, with a living-dining area facing nature and featuring a fireplace. The omnipresent view of the body of water accompanies every moment of life and gives the spaces a soothing and unique atmosphere. The friendly kitchen opens onto a shaded terrace, naturally extending shared moments. The master suite, on the ground floor, offers comfort and intimacy, while the upper floor accommodates four bedrooms designed to host family and guests. Out of sight, a covered and heated indoor pool, bathed in light, extends the seasons and invites relaxation throughout the year. The property also includes an old hunting lodge with a fireplace to renovate, as well as offices and an independent workshop, offering multiple possibilities for personal or professional projects. Strolling through the woods, a tennis court... the whole creates a rare art of living, in harmony with nature, just minutes from Tours. A unique property, where each space has been designed to combine comfort, potential, and an exceptional living environment. Energy Performance Certificate: C/CPrice including agency fees: €795,000 (Net seller price: €760,000 - fees of 4.5% to be paid by the buyer).Well presented by BARNES Centre Sologne Val de Loire: [email protected] - +33(0)6.16.50.74.58Information on the risks to which this property is subject is available on the site: www.georisques.gouv.fr.This description has been automatically translated from French.
…By Barnes Sologne Val De Loire


A rare property where nearly four centuries of history meet modern comforts. Just 3 km from the center of Neuillé-Pont-Pierre, with its shops, schools, and amenities, and approximately 6 km from the motorway access, discover this remarkable 1650 tufa stone farmhouse, nestled in the heart of a verdant and unspoiled setting. Paris is about a 2.5-hour drive away, while the Neuillé-Pont-Pierre train station, located just minutes from the property, provides connections to Tours and other services to Paris. Situated on a fully enclosed and wooded plot of over 5,600 m², this residence offers more than 190 m² of living space. Completely renovated with respect for its original character, it elegantly combines old-world charm with modern living comforts: terracotta tiles, exposed beams, tufa stone, and magnificent antique fireplaces define the different spaces. Upon entering, a magnificent period fireplace sets the tone. The ground floor offers generous living spaces, including a living room, a bright dining room, a kitchen with an adjoining pantry, and an office with a fireplace. A master suite on the ground floor completes this level, providing true everyday comfort. Upstairs, the sleeping area comprises three bedrooms, two bathrooms, and ample storage, allowing for comfortable accommodation of family and guests while ensuring everyone's privacy. Outside, the charm continues. The terrace, opening onto the grounds and surrounding countryside, offers a privileged setting to enjoy sunny days in a peaceful atmosphere, with no immediate neighbors overlooking the property. The property also boasts numerous outbuildings: a barn of approximately 100 m² on two levels, a carport for three vehicles, a boiler room, a cellar, a pantry, and a woodshed. These additional spaces are particularly valuable and offer a multitude of possibilities. On the technical side, significant improvements have already been made: the windows and electrical system were completely redone in 2025, and the sanitation system is up to code. Authenticity, spaciousness, tufa stone, a wooded park, and proximity to major roads: this property has all the ingredients of a truly exceptional find. A unique residence for lovers of beautiful stonework, history, and nature, seeking the tranquility of a characterful property without being far from shops and main roads. A place to discover and experience far beyond the photographs. A virtual tour is available after an initial phone call. Agency fees are payable by the buyer, amounting to 4.21% including VAT of the price excluding fees. Les informations sur les risques auxquels ce bien est exposé sont disponibles sur le site Géorisques : www. georisques. gouv. fr. Contact your local agent, Alexandra CORBEAU, LE LUDE, Optimhome Associate Estate Agent at 07 45 87 91 27 (ref 614475)
…By Optimhome - Alexandra Corbeau


Discover this exceptional property complex located near Neuillé Pont Pierre in a peaceful environment while being close to schools, train commerce, major roads, and the highway. More than 56,837 m2 fenced. A long house offering comfortable living (124.10 m2, 4 bedrooms, fitted kitchen open to the living area). An independent apartment already rented generating immediate rental income of €700 per month (79.93 m2, one bedroom, an office, a fitted kitchen open to the living area, a living room). A second house of about 180 m2 to be finished according to your desires. Equestrian facilities including several boxes and suitable buildings. A large warehouse of approximately 700 m2 offering numerous possibilities for storage or professional activity or development projects. Contact me for more information and to arrange a visit to this property. This property is under MANDAO, subject to your offer being accepted by the Seller. Fees payable by the seller. Energy class C, Climate class A Estimated amount of annual energy expenses for standard use: between €1,441.00 and €1,949.00 for the years 2021, 2022, and 2023 (subscriptions included). Information on the risks to which this property is exposed is available on the Géorisques site: georisques.gouv.fr. Your advisor: Sophie HELIERE, Commercial agent (Individual Enterprise) RSAC 538 969 122 - ToursThis description has been automatically translated from French.
…By Agence.immo


Nestled on a hillside in the heart of the charming town of Vouvray, this fully renovated house offers 145 sqm of floor space on a 110 sqm plot. A unique, fully renovated property that combines authenticity, modern comfort, and unique architecture. Access is via a cozy wooden terrace, which opens onto a contemporary kitchen combining matte black and natural wood. The ground floor, clad in elegant travertine flooring, leads to a troglodyte living room carved into the rock, enhanced by a wood-burning stove and a staircase combining metal, stone, and glass, a true centerpiece of the place. A bedroom and a bathroom on the same level allow for enjoyable single-story living. Upstairs, a large, bright bedroom benefits from its own private shower room. Finally, on the top floor, a third bedroom with exposed beams completes the ensemble in a warm and authentic atmosphere. Functional and bright, this atypical house also has a small garage, perfect for additional storage. Located on a quiet road, just a few minutes from the A10 motorway and less than 15 minutes from the TGV station, it is a peaceful and accessible place to live, in the heart of the Vouvray vineyards. ENERGY CLASS: C / CLIMATE CLASS: C Estimated annual energy costs for standard use: between EUR1,580 and EUR2,190, indexed to the years 2021, 2022, 2023 Contact: (EI) Magali Boudry 07 86 27 07 99 Commercial Agent registered with the Tours RSAC under number 2021AC00288 The fees are the responsibility of the seller Information on the risks to which this property is exposed is available on the Géorisques website for the areas concerned: www.georisques.gouv.fr
…By Espaces Atypiques Tours


In a quiet, residential setting, this elegant property is set in 3600 m² of enclosed, secure wooded parkland, dotted with cedars and a variety of tree species. Built in the late 1960s, the residence boasts timeless architecture and generous volumes spread over three levels. Spaces have been designed to combine entertaining, privacy and well-being. The light-filled 45 m² living room opens onto a vast terrace, a natural extension of the living spaces. Several suites, areas dedicated to sports and relaxation, a spa area, a summer kitchen, a wine cellar and a vast garage complete this well-appointed property. A rare property, combining discretion, elegance and art of living, destined for a clientele seeking a privileged residential setting. ECD : C/C Price HAI : 783.750 € (Net selling price : 750.000 € - 4,5 % fees payable by the buyer) Property presented by BARNES Centre Sologne Val de Loire - [email protected] - +33 (0)6.16.50.74.58. Information on the risks to which this property is subject is available at: www.Géorisques.gouv.fr.
…By Barnes Sologne Val De Loire


In Vouvray, between soft light and hillside lines, just fifteen minutes from Tours and Amboise, the property appears quietly, almost reserved, as if it had always been there. An old winemaker's house, whose volumes have kept the memory. The main house, about 380 m², opens onto bright reception rooms, where circulation is unconstrained. Four bedrooms, three bathrooms, and this sense of space that never overflows but accompanies. Immediately nearby, two independent houses extend the ensemble. The first, troglodyte, about 100 m², is embedded in the rock and envelops: it offers a living room with kitchen, two bedrooms, and a bathroom. The second, made of tuffeau, about 60 m², even simpler in design, offers a living room with kitchen, one bedroom, and a bathroom. Over 400 m² of old troglodytic cellars, wine cellar, extend the property's territory within the thickness of the stone. Outside, the landscape opens up, lush, peaceful. The eye breathes. A jacuzzi and sauna area accompanies these suspended moments, without ostentation. Everything is there, in a form of quiet obviousness. A property that does not seek to convince but gradually establishes itself as a place to take. DPE: C/A Price including agency fees: €884,000 (net seller price: €850,000 - fees of 4% including tax borne by the buyer) Property presented by BARNES Center Sologne Val de Loire: [email protected] - +33 (0)6.16.50.74.58. Information on risks to which this property is subject is available on the website: www.georisques.gouv.fr.
…By Barnes Sologne Val De Loire


Aurélie Durier Immobilier presents this remarkable charming property located just 15 minutes from the center of Tours, exclusively and as a preview. A true haven of peace nestled in a fully enclosed 1-hectare park, you will be captivated from your arrival by its brightness, spaciousness, and numerous assets. This charming residence offers nearly 385 m2 of living space in a peaceful setting where each space benefits from a view of the park, inviting nature into your daily life. The main house of approximately 245 m2 features a vast living room of nearly 80 m2 with double exposure, a separate kitchen to be updated, four bedrooms including a master suite located on the ground floor of 35 m2 with a dressing room and a private bathroom providing complete privacy. A laundry room and numerous storage spaces complete this charming, bright house, with each room on the ground floor opening onto the park. The guest house of 75 m2 offers two additional bedrooms, a living room, an independent kitchen, and a shower room, providing remarkable potential to welcome your loved ones, create a charming lodge, develop a hospitality project, or establish a professional office. An attic of 55 m2 can also be converted to enhance this outbuilding. Two cellars, one of which is 53 m2, two garages accommodating 3 cars, and an independent workshop complete the amenities of this estate. Surrounded by vineyards and situated in absolute tranquility, its vast landscaped enclosed park offers a green perspective and rare serenity near the city. Don't forget its orchard where you can enjoy your harvests: apple, apricot, vine peach, blackcurrant, currant, raspberry, pear, and cherry trees. A rare property where volume, authenticity, and elegance harmoniously meet to create an exceptional place. - Main house: new version DPE 'ENERGY CLASS: D - 212: CLIMATE CLASS B - 7'. Estimated annual energy expenses for standard use: between 3,572 and 4,832 euros per year. - Outbuilding: new version DPE 'ENERGY CLASS: D - 243: CLIMATE CLASS B - 9'. Estimated annual energy expenses for standard use: between 1,777 and 2,404 euros per year. Information about the risks to which this property is exposed is available on the Géorisques website: www.georisques.gouv.fr. 780,000 euros agency fees included, or 750,000 euros plus 4% VAT fees payable by the buyer. Don't wait to discover this property! Contact Aurélie, SARL registered under number 922 366 711 at the TOURS RSAC on her direct line at 07.78.41.35.95 to visit this superb place as soon as possible!This description has been automatically translated from French.
…By Aurelie Durier Immobilier
'%20stroke='%23DDAA3A'%20stroke-width='1.909'%20stroke-linecap='square'%20stroke-linejoin='bevel'/%3e%3c/svg%3e)
Receive by email any new listing that may match your search criteria
Your criteria :
By validating this form, you accept the general conditions of use of Le Figaro Properties.
These agencies offer a selection of luxury properties vente at Saint-Laurent-en-Gâtines. Feel free to contact them for personalized assistance.
As part of your search for a luxury property, discover our catalog of 1 luxury house with a terrace in Saint-Laurent-en-Gâtines, offered from $858,738. Outdoor meals or summer receptions, the terrace extends the house outdoors. The house listed in our listing offers an attractive living area measuring 375 m².
As part of your search for a property of excellence, browse our privileged selection of 1 luxury house with a pool in Saint-Laurent-en-Gâtines available from $858,738. Whether the architecture of this house incorporates a covered indoor aquatic space or a vast outdoor pool, the property flourishes amid remarkably landscaped grounds measuring 4 ha.
