The agencies at Corsept
These agencies offer a selection of luxury properties vente at Corsept. Feel free to contact them for personalized assistance.

 English$ USD · m²


The advertiser did not provide an english description for this listing.
…By L'atelier Immobilier


The advertiser did not provide an english description for this listing.
…By 3g Immo Prestige


Property for sale, House complex without garden on three levels, Access facing LOIRE and via RUE GGAULLE on Paimboeuf with two separate entrances for the COMMERCIAL lease and the apartment above on two other levels. The business itself is not for sale in this advertisement, only the building; a lease is in place until August 2026. On the ground floor: the Bar room with terrace, and games room with a cellar in the basement, a separate toilet, and a distribution corridor to access the accommodation. On the 1st floor, a house/apartment with spacious rooms and a breathtaking view of the fishing port. Facing the Loire River, you will find a separate kitchen/living room. On the second floor: two large bedrooms, a bathroom to be modernized, laundry room and dressing room and a separate toilet, a semi-converted attic. Regular maintenance has been carried out on this building. Over 172 m2 of living space, ideal for investors, with a monthly rent of 1210 euros, perfect for those who love the banks of the Loire and this town! File for serious buyers on this beautiful property complex DPE 216 kWh/m2/year and 6 kg CO2/m2/annual Estimated annual costs: between EUR1,800 and EUR2,490 per year NET SALE PRICE TO SELLER 230,000 EUROS and 9,000 euros agency fees payable by the buyer i.e. 239,000 euros including agency fees. Contact Sandrine CHARRIER, Immo Nantes-Pornic- St Brevin at 06 62 45 63 25.
…By Immo Nantes


The advertiser did not provide an english description for this listing.
…By Immo Nantes


The advertiser did not provide an english description for this listing.
…By Immo Nantes


The advertiser did not provide an english description for this listing.
…By Sublimons



The advertiser did not provide an english description for this listing.
…By Prestige Atlantique


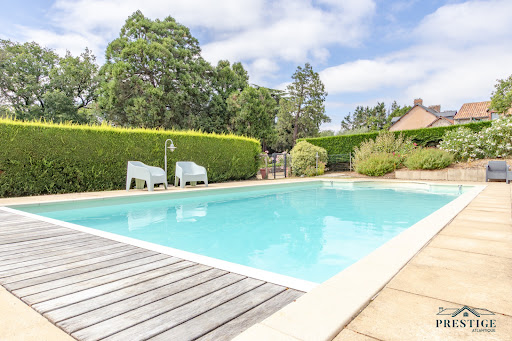
Nestled between the countryside and the ocean, this stone farmhouse features a wooded garden and a swimming pool. Located in Frossay, away from any noise or disturbances, this stone farmhouse enjoys a rare setting that is both unspoiled and easily accessible. Just a short walk away along a charming path, the village center offers local shops and a school. An extension completed in 2021 has added more space and functionality to the farmhouse. The home, with approximately 154 m² of living space across two levels, features a welcoming entryway, a bright kitchen opening onto the terrace, a spacious living room with a fireplace insert, 4 bedrooms, 2 bathrooms, an office, a laundry room, and an attached garage. The approximately 5,000 m² lot is a true asset, featuring a front courtyard with space for several vehicles, a carefully maintained wooded garden in the back, a large terrace perfect for summer gatherings, and a renovated swimming pool. A rare find due to its strategic location between the countryside and the ocean, highly sought-after for its quality of life. Information on the risks associated with this property is available on the Géorisques website: www.georisques.gouv.fr
…By Chateaux Et Patrimoine


Located in a sought-after area of Saint-Brévin-les-Pins, within easy reach of the beaches and the town center, this listed villa, dating from 1900, perfectly embodies the seaside architecture of the Atlantic coast. Set within a landscaped garden of approximately 850 sqm, this property offers 107 sqm of living space (159 sqm of floor space), complemented by a separate 20 sqm outbuilding, and immediately captivates with its elegant lines, period features, and timeless atmosphere. The raised ground floor opens onto a beautiful, light-filled entrance hall, which leads to a first bedroom with authentic charm, enhanced by its original parquet flooring. Beyond this, a living room adjoining a fully glazed veranda provides a living space that opens onto the garden. The separate, fully equipped kitchen flows seamlessly into the living room, creating a welcoming and functional space. This level also includes a bathroom and a separate toilet. Upstairs, accessible via a renovated wooden staircase, the sleeping area features a bright bedroom overlooking the garden, as well as a dormitory, ideal for stays with family or friends. The garden level boasts a characterful bedroom with original terracotta tiles. A recently renovated shower room, a laundry room, and a cellar complete this level, designed for relaxing after a day at the beach and everyday living. Outside, the structured and landscaped garden offers a privileged living environment, blending Mediterranean flora with secluded corners. A recently built, insulated, heated outbuilding with a water connection and a terrace offers multiple possibilities: independent accommodation, an office, etc. A covered patio, a garden shed, and ample parking complete the property. This characterful villa has been meticulously cared for over the past twenty years, combining careful restoration, rigorous maintenance, and the enhancement of its heritage. Beyond its history and architectural qualities, it is first and foremost a living space, designed to welcome and share precious moments. For all information, please contact: Galliane GILBERT (EI) at 33 6 14 46 28 16 [email protected] Sales Agent RSAC 2023AC00086 Nantes ENERGY RATING: G / CLIMATE RATING: F Estimated average annual energy costs for standard use, based on average energy prices indexed to the years 2021, 2022, and 2023 (including subscriptions): between EUR3,780 and EUR5,290. This property has excessive energy consumption. The law requires that the energy performance level of the property, currently rated F/G, be between A and E from January 1, 2028. Information on the risks to which this property is exposed is available on the Géorisques website: www.georisques.gouv.fr
…By Espaces Atypiques Nantes


In the heart of the highly sought-after Rochelets district, just steps from shops and across from the beach, this elegant 162 sq m single-story villa exudes charm in a privileged and verdant setting, on a magnificent landscaped plot of over 1,800 sq m. From the entrance, enhanced by built-in storage, the house reveals superb, light-filled spaces. The cathedral-ceilinged living room, a true centerpiece, captivates with its high ceilings and fireplace, adding warmth and character to the entire space. The seamlessly integrated open-plan kitchen extends this convivial area and opens generously onto the terrace and garden, inviting indoor-outdoor living in harmony with the seasons. A second, more intimate living room offers additional space dedicated to relaxation, reading, or entertaining in complete tranquility. The sleeping quarters comprise four comfortable bedrooms, two bathrooms, and two separate toilets, ensuring functionality and comfort for family life as well as for hosting guests. A back kitchen, a laundry room, and a garage complete the amenities of this property, designed for seamless and enjoyable daily living. Outside, the beautifully landscaped grounds offer a true haven of nature, a rare find in this area. The garden provides privacy, tranquility, and remarkable potential for adding a swimming pool or further landscaping. A discreet address, an exceptional location just steps from the beach, and a sought-after lifestyle make this villa a rare find. Contact: Galliane Gilbert Tel: 33 6 14 46 28 16 Email: [email protected] Sales Agent (Sole Proprietorship) RSAC 2023AC00086 Nantes Energy Rating: A / Climate Rating: A Estimated average annual energy costs for standard use, indexed to 2021, 2022, and 2023 (including subscriptions): between EUR650 and EUR930 Information on the risks to which this property is exposed is available on the Géorisques website: www.georisques.gouv.fr
…By Espaces Atypiques Nantes


Just steps from the town center and beaches, nestled in one of Saint-Brévin-les-Pins' most sought-after neighborhoods, this remarkable historic seaside villa offers 274 sq m of floor space (192 sq m of living space) and perfectly embodies the timeless charm of coastal architecture. It also features a covered swimming pool with a glass roof and a double garage. Behind its characterful facade, the house is arranged over several levels, offering generous, light-filled spaces. The garden level includes an independent studio with a shower room and toilet, ideal for hosting family and friends or for considering a side hustle. A laundry room completes this functional level. On the ground floor, the entrance hall provides harmonious access to the living areas. To the right, a welcoming living room with a characterful fireplace opens onto a dining room, which extends into a magnificent glass-roofed veranda--the true centerpiece of the house, offering a seamless connection to the outdoors. To the left, a large, high-end eat-in kitchen impresses with its spaciousness and inviting atmosphere. An office, which could easily serve as a bedroom, completes this level. The first floor is dedicated to the sleeping area and offers three bedrooms, a bathroom with a shower and bathtub, and a dressing room. On the second and top floor, a vast open space offers endless possibilities: a dormitory, a playroom, an artist's studio, or a home office, depending on your needs. Additional features enhance the exceptional character of this property: a workshop, a cellar, a double garage, and, most notably, a covered swimming pool under a glass roof, perfect for relaxation. Outside, the garden is a true haven of greenery, enhanced by numerous varieties of trees, offering privacy, tranquility, and a timeless ambiance. A unique and secluded property, where history blends seamlessly with modern comforts, a must-see for those seeking exceptional seaside properties. Contact: Galliane Gilbert Tel: 33 6 14 46 28 16 Email: [email protected] Sales Agent (Sole Proprietorship) RSAC 2023AC00086 Nantes Energy Class D / Climate Class C Estimated average annual energy costs for standard use, based on 2021-2023 energy prices: between EUR3,250 and EUR4,450 per year. Information on the risks to which this property is exposed is available on the Géorisques website: https://www.georisques.gouv.fr
…By Espaces Atypiques Nantes


The advertiser did not provide an english description for this listing.
…By Patrice Besse


BETWEEN LA BAULE AND PORNIC. This magnificent seaside villa from the early 20th century is classified as a 'remarkable property.' Its location is ideal: beach, all shops, and market within walking distance! It offers, on the ground floor, a beautiful entrance leading to a living room with a fireplace, a large dining room with an open kitchen. Upstairs: three bedrooms, one with a terrace, and two bathrooms. In the attic, a large attic bedroom. Pretty wooded garden with a charming old kiosk. Town gas heating. SNCF train station 10 minutes away, airport 35 minutes away. Information on the potential risks to which this property could be exposed is available on the Géorisques website: www.georisques.gouv.fr
…By Propriétés Au Bord De L’eau


Facing the ocean, in one of the most sought-after locations in Saint-Brevin-les-Pins, this characterful house enjoys a prime beachfront position, just a few minutes' walk from the town center, shops, and the beach. Built on a plot of over 500 sqm, this former fisherman's cottage offers 107 sqm of living space, with approximately 120 sqm of floor space. Carefully reimagined, it impresses with its bright spaces, fluid layout, and welcoming atmosphere, providing an ideal living environment as a primary residence or a holiday home overlooking the ocean. Upon entering, the house reveals a generous, light-filled living area. The living room, complete with a fireplace, benefits from large windows, creating a pleasant sense of spaciousness and a seamless connection with the outdoors. Extending from the ground floor, a hallway leads to two ground-floor bedrooms, one of which offers an unobstructed view of the garden. A spacious bathroom with a walk-in shower and toilet completes this sleeping area. The fitted and functional kitchen opens directly onto the wooden terrace and garden, inviting you to fully enjoy the outdoors in peace and quiet during the warmer months. A second bathroom and a separate toilet complete the ground floor amenities. Upstairs, a third bedroom and an office are located in the attic. The latter offers excellent potential for expansion and could easily be extended to create a fourth bedroom if needed. Outside, the landscaped garden provides peace and privacy, while a large outbuilding offers several possibilities: office, workshop, or guest room. Interior and exterior cellars, a well, and a garage complete the property and provide ample storage solutions. In Saint-Brévin-les-Pins, this house combines the charm of the sea with the convenience of a town center. Schools, the coastline, and shops (750 m away) are all within walking distance. A place where comfort meets the horizon. For all information, please contact: Galliane GILBERT (EI) at 33 6 14 46 28 16 or [email protected]. Sales Agent RSAC 2023AC00086 Nantes. Energy Rating: C / Climate Rating: C. Estimated average annual energy costs for standard use, based on average energy prices indexed for 2021, 2022, and 2023 (including subscriptions): between EUR1,240 and EUR1,730. Information on the risks to which this property is exposed is available on the Géorisques website: https://www.georisques.gouv.fr
…By Espaces Atypiques Nantes


The advertiser did not provide an english description for this listing.
…By L'atelier Immobilier


The advertiser did not provide an english description for this listing.
…By Prestige Atlantique


Sheltered from prying eyes, behind its walls steeped in history, this remarkable 17th-century residence embodies the rare alliance between the charm of the old and a contemporary renovation of great quality. From the very first steps, the tone is set: generous volumes, exposed beams, and refined finishes create a unique atmosphere that is both authentic and elegant.The ground floor reveals bright, well-arranged living spaces: a fitted and equipped kitchen with impeccable finishes, an elegant living room with a fireplace, as well as a sumptuous master suite with a shower room, dressing room, and direct access to the garden, offering a particularly sought-after single-level living comfort. A laundry room, a convertible attic, and a toilet complete this level.On the upper floor, three beautifully proportioned bedrooms, enhanced by remarkable parquet floors and ceiling heights, are accompanied by two bathrooms and ample storage, in a spirit that blends charm and functionality. The fully insulated attic, highlighted by an exceptional exposed framework, presents potential for additional development, ideal for creating custom spaces.Outside, the property unfolds over a walled plot of 2237 m², a true green haven, carefully landscaped. Here you will discover a masonry pool with a reinforced liner, equipped with a heat pump, a covered terrace area, a petanque court, and landscaped spaces that provide a privileged living environment, conducive to relaxation as well as entertaining. The outbuildings complete this rare ensemble: an adjoining workshop of 60 m², ideal for a professional activity or for various uses, as well as a separate apartment (T3) of 43 m², which constitutes a true asset.Ideally located, the property benefits from a prime location: just 7 minutes from Savenay, 10 minutes from Saint-Étienne-de-Montluc, 35 minutes from Saint-Nazaire, and 40 minutes from Nantes, offering a perfect balance between tranquility and accessibility.An exceptional home, discreet and elegant, where every detail has been thought of to provide a unique living environment, combining prestige, modern comfort, and authenticity.Agency fees are at the buyer's expense. Information on the risks to which this property is exposed is available on the Géorisques website: www.georisques.gouv.fr.For any further information or to arrange a visit, contact Justine Goret Dutournier, Independent Consultant at L'Atelier Immobilier at 06 12 57 00 29.RSAC Nantes n° 914 094 347Instagram: @justine_latelier_immobilier
…By L'atelier Immobilier


- EXCLUSIVE - Close to the sea, ideal location just minutes from one of Saint-Marc-sur-Mer's beaches, quiet, unoverlooked villa set in a superb 1,150 m² enclosed garden planted with trees. Ground floor: entrance, living room, dining room, fireplace, separate fitted and equipped kitchen, hallway leading to two bedrooms, hallway leading to a third bedroom, shower room, separate toilet, storage space. First floor: two bedrooms and storage space, shower room and toilet, convertible attic. Vast basement: double garage, cellar, laundry room (approx. 70 m²).
…By Breteuil La Baule


The advertiser did not provide an english description for this listing.
…By Sublimons


The advertiser did not provide an english description for this listing.
…By Avenir Immobilier & Home Staging


The advertiser did not provide an english description for this listing.
…By Prestige Atlantique


Located in the heart of the highly sought-after Porcé district, just steps from the beach and coastal path, this architect-designed house of 182 sqm (164 sqm of living space) enjoys a privileged setting. Situated on a wooded plot of approximately 737 sqm, it benefits from a particularly secluded location facing a vast protected woodland, offering a rare living environment and unobstructed views. From the moment you enter, natural light floods the spaces thanks to a south-facing aspect and numerous windows. The 61 sqm open-plan living room boasts comfortable proportions and a warm atmosphere, enhanced by an elegant central fireplace with a 360° view. Opening onto the garden and surrounding greenery, the living area enjoys constant sunlight throughout the day. The kitchen, completely redesigned in 2024, combines contemporary aesthetics with functionality. Extending from the main living area, a separate laundry room simplifies daily life. Designed for true single-level living comfort, the house also features a master bedroom on the ground floor. With direct access to the garden and its own en-suite shower room, it offers a self-contained space. Upstairs, the landing leads to three light-filled bedrooms. One of them boasts a pleasant balcony overlooking the property and the surrounding green spaces. A spacious, well-appointed bathroom with a shower, bathed in natural light, completes this level. The secluded exterior extends this sense of tranquility. The garden blends seamlessly into its wooded surroundings, while the front area provides parking for several vehicles. A detached garage of approximately 35 sqm offers ample storage space, whether used as a workshop or for general storage. Between Porcé beach, accessible on foot, the coastal path offering magnificent walks overlooking the ocean, and the tranquility of a preserved natural environment, all while being close to amenities and schools, this house offers a sought-after lifestyle in one of the most desirable locations on the Saint-Nazaire coastline. ENERGY RATING: C / CLIMATE RATING: C. Estimated average annual energy costs for standard use, based on 2021 energy prices (including subscription): between EUR1,770 and EUR2,410. Information on the risks to which this property is exposed is available on the Géorisques website: www.georisques.gouv.fr. The price indicated includes the buyer's fees: 4% including VAT of the property price excluding fees. Price excluding fees: EUR854,800. Contact: Steven MARTIN, Espaces Atypiques La Baule, Tel: 33 6 69 22 02 94, Email: [email protected], Sole Proprietorship, Commercial Agent RSAC 2020AC00119 Saint-Nazaire (4.00 % fees incl. VAT at the buyer's expense.)
…By Espaces Atypiques Nantes


BARNES LA BAULE presents this superb house located facing the sea in the Jardin des Plantes district. This villa, built in 1960, comprises 449 m² of living space on 3 levels. On the ground floor there is an office, 2 bedrooms, and technical rooms. On the 1st floor, you will enjoy a kitchen, a dining room, and a double living room with exceptional ocean views, as well as a master suite. The 2nd floor offers 5 additional bedrooms and 3 bathrooms. You will appreciate the prime location of this property, close to shops and the center of Saint Nazaire, its magnificent volumes, and its incredible ocean views. Agency fees payable by vendor - Montant estimé des dépenses annuelles d'énergie pour un usage standard : 6410€ ~ 8740€ - Les informations sur les risques auxquels ce bien est exposé sont disponibles sur le site Géorisques : www.georisques.gouv.fr
…By Barnes Nantes - La Baule


The advertiser did not provide an english description for this listing.
…By Barnes Nantes - La Baule


The advertiser did not provide an english description for this listing.
…By Avenir Immobilier & Home Staging
'%20stroke='%23DDAA3A'%20stroke-width='1.909'%20stroke-linecap='square'%20stroke-linejoin='bevel'/%3e%3c/svg%3e)
Receive by email any new listing that may match your search criteria
Your criteria :
By validating this form, you accept the general conditions of use of Le Figaro Properties.
These agencies offer a selection of luxury properties vente at Corsept. Feel free to contact them for personalized assistance.
