The agencies at Pujols
These agencies offer a selection of luxury properties vente at Pujols. Feel free to contact them for personalized assistance.

 English$ USD · m²


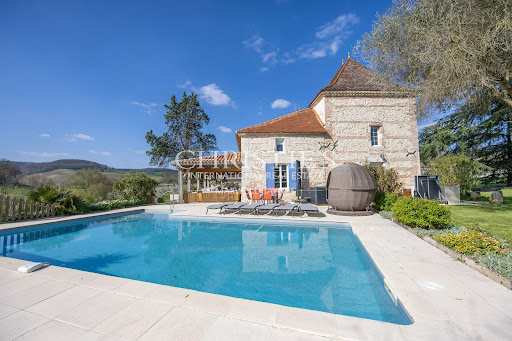
In the Lot-et-Garonne department, between Agen and Villeneuve, in a green setting, a few minutes from the village of Pujols, we present a beautiful real estate complex consisting of a house, a gîte, and a swimming pool, all overlooking a magnificent valley and with a magnificent view. In a small hamlet of a few houses, the property is perched on the hillside. Very charming and authentic, the complex has been fully and carefully restored. No work is required. A dream estate for living or vacationing in a magnificent setting. For any information, contact MAISONSSUD - Ward Poppe at 06 87 67 03 80 - www.maisonssud.com Information on the risks to which this property is exposed is available on the Géorisques website: www.georisques.gouv.fr EXPERTIMO est le leader français des réseaux dédiés aux mandataires expérimentés
…By Expertimo


Fabulous opportunity to enjoy living in a historic property set in its own tranquil parkland garden yet only a few minutes from the centre of Villeneuve Sur Lot a thriving town set on the river lot. There is an established business opportunity with seven letting units that create significant revenue all year around but also great scope to develop this further by offering a luxury bed and breakfast package or offering a catering option for events etc. A beautifully preserved impressive manor house brimming with historic charm offers the principal home for the owner , featuring exquisite original details such as wood paneling, frescoes, hidden doors, exposed beams, and fireplaces in every room. The residence offers generous living and entertaining spaces, multiple reception rooms, and two kitchens — perfect for both private use and hosting. Spread across two floors, the home includes six generous bedrooms, some with en suite bathrooms, offering comfort and privacy. There is a large attic offering the option to create additional usable space (subject to permissions), this could be a large apartment , a serene yoga studio, or an inspiring artist’s atelier. Seven beautifully renovated gîtes are housed in a charming building just across from the manor, each blending comfort, character, and practicality—with some offering accessibility features to accommodate all guests. Perfect for seasonal rentals or a year-round hospitality business, the property is currently run as a gîte ensemble. Adding to the appeal is a well-appointed pool house with a bar/reception area, games room, and bathroom, all opening onto a secure swimming pool with ample space for relaxing and entertaining. A spacious stone barn enhances the estate’s versatility—ideal for storage, events, or future development projects. This rare estate combines residential elegance with serious income potential. Whether you're dreaming of a gite business, wellness retreat, or a change of pace with passive income, this property offers endless possibilities and all within easy reach of Villeneuve town centre with an abundance of cafes bars and restaurants as well as tradional markets and of course the access to the river for fishing & boating.
…By Beaux Villages Immobilier


A Belle Epoque villa, with grounds, a swimming pool, outbuildings and a view of the village perched on the hill, at the foot of a royal fortified town in the Lot-et-Garonne area. From the country road and just a few minutes from all essential amenities, a private, 300-metre-long drive forms a lengthy spiral around the property from the north, lined by woods and tall trees, up to the property’s gate, from where the eastern façade of the elegant, late-19th century residence looms into view between the trees and shrubs in the garden. After the entrance gate, the gravelled drive widens before the stoop, allowing visitors to disembark from their vehicles, before continuing to the garages several metres further on. The approximately 350-m² villa stands out thanks to its balanced proportions and immaculate architecture, that of a bourgeois residence, in which the façades are punctuated by regular rows of windows and discrete decorative elements, revealing a carefully thought-out construction. It is made up of a vast kitchen, a lounge, a dining room, six bedrooms and four shower rooms, as well as several service rooms. It pays witness to Belle Epoque period architecture, with its brick and stone, light-coloured rendered walls, inspired by spa town edifices. The large and perfectly aligned windows are fitted with wooden, louvred shutters painted in a warm brown hue that combines well with the decorative details in brick. The gable end is dotted with decorative oculi while the gabled roof is topped by finely crafted ridge cap, giving the building a silhouette that stands out in the Lot-et-Garonne landscape, in the midst of 2.5-hectare grounds boasting tall cedars, oak and ash trees as well as flowering shrubs, in an orderly and harmonious whole. To the south of the house, the stone and wooden outbuildings are made up of a garage, a barn and stables with a riding area. To the west, there is a large patio at the end of which stands a period ornamental balustrade, followed by the swimming pool and view up to the royal fortified village.
…By Patrice Besse


At the end of a secluded driveway, where time seems to have stood still, a 15th-century masterpiece comes into view. Nestled within 35 hectares of majestic natural surroundings, this fully restored estate is more than just a residence: it is a promise of life, a sensory retreat where the wooded valleys and golden light evoke the spirit of Tuscany. The main house, elegantly laid out in an L-shape, opens onto a monumental entrance hall, a prelude to a reception of the highest order. Beneath soaring ceilings, the salons unfold with rare grace: a double living room where a centuries-old fireplace crackles, the beating heart of the residence; a billiard room and reception salons dedicated to the art of conversation; and a masterful kitchen, vast and luminous, where the nobility of the materials blends with the modern comfort of underfloor heating. Upstairs, rest is sacred. The master suite, a true sanctuary with a dressing room and a marble bathroom, sits alongside a magnificent room with exposed timber beams, a masterpiece of traditional craftsmanship. Four additional bedrooms and their en-suite bathrooms complete this space dedicated to family privacy. A symphony of equestrian pursuits and leisure For enthusiasts of man’s noblest conquest, the estate transforms into an unrivalled equestrian paradise: seven prestigious stables, a refined tack room, paddocks and training facilities blend seamlessly into the landscape of fenced meadows and woodland trails. Sport and relaxation are offered in complete exclusivity, enhanced by the elegance of a private tennis court. An invitation to a journey without moving, featuring two crystal-clear swimming pools, a sauna and a fitness room. Le Hameau des Convives: Beyond the inner courtyard, a true stone link, the outbuildings reveal a library-lounge ideal for study, two guest rooms of the utmost refinement, and two self-contained apartments designed for the most discerning seasonal stays. A dovecote, a stone sentinel, watches over this estate with over 850 m² of living space. This property is a living work of art. Restored to the highest standards with a commitment to perfection, it offers understated luxury, far from ostentation, where every stone, every tree and every horizon tells a story of nobility and freedom.
…By Périgord Sotheby’s International Realty


Villeneuve sur Lot, in a calm and green environment, this magnificent stone house of approximately 229m2 , completely renovated since 2018, combines authentic charm and high-end services. Nestled in a wooded and enclosed park of almost 6000 m2 with swimming pool and spa , it seduces with its generous living spaces, its 5 bedrooms including a master suite with its shower room + dressing room, its vast bright living room of 65 m2 with insert, its fully equipped open kitchen opening onto a large terrace, and its functional annexes: double garage, cellar, workshop space. Outside, the setting is designed for entertaining and full enjoyment: salt water swimming pool , convivial summer kitchen , spa , pétanque court , large terrace... ideal for sharing special moments with family or friends. Quality services : reversible air conditioning, solar panels (self-consumption + resale), motorized shutters, thermodynamic water heater alarm, automatic gate, well, integrated watering and compliant individual sanitation! A rare property, designed for everyday comfort and the pleasures of outdoor living. EXPERTIMO est le leader français des réseaux dédiés aux mandataires expérimentés
…By Expertimo


The advertiser did not provide an english description for this listing.
…By Iad France


Set in an idyllic setting moments from a charming riverside village, this exceptional ten bedroom, eight bathroom estate is composed of three distinct properties, each with their own swimming pool, and offering its own character and sense of privacy. Manor House : 338m² with six bedrooms, central heating is with heat pump; Guest Cottage : 131m² with three bedrooms, central heating is oil; Caretaker's cottage : 60m² with one bedroom, central heating is reversible air conditioning; Two septic tanks - Conform Swimming pool 1 – 10 x 5 salt & heated Swimming pool 2 – 8 x 4 chlorine Plunge Pool 4.6 x 2.2 chlorine 21 Solar panels Surrounded by natural beauty and tranquil landscapes, the estate blends timeless charm with refined living, creating a rare opportunity for both elegant residence and versatile use. Whether envisioned as a private family retreat, a multi-generational estate, or an investment with lifestyle appeal, the properties together form a harmonious sanctuary where serenity, authenticity, and understated luxury meet. Situated close to a small riverside village, known for its friendly community, water sports, local markets, good restaurants and scenic views, and the surrounding area offers opportunities for outdoor activities like boating, fishing, and hiking along the river and nearby countryside. Importantly, the property enjoys strategic proximity to Bergerac, Bordeaux and Toulouse airports, ensuring effortless travel. For more information please enquire, if you're unable to visit France soon, a live virtual tour can be conveniently arranged.
…By Maxwell-baynes Residential And Vineyards - Christie's International Real Estate


EXPERTIMO est le leader français des réseaux dédiés aux mandataires expérimentés
…By Expertimo


The advertiser did not provide an english description for this listing.
…By Prada Prestige Immo


Between sky and earth, in the heart of the countryside, where the whisper of the leaves and the song of the birds gently accompany each day, stands a beautifully restored stone farmhouse, hidden away between Bordeaux and Toulouse. Just 18 km from Agen and its TGV high-speed rail station, yet a world away from the bustle of city life, this rare property reveals itself at the end of a discreet country lane, 12 km from the nearest amenities. Here, time seems to stand still. Set within a haven of greenery, this exceptional estate is an invitation to peace and serenity. Whether you are searching for a welcoming family home where loved ones can gather, or an inspiring retreat where you can combine an exceptional lifestyle with a successful holiday rental business, you will find here far more than a place to live: a promise of a new beginning. The main residence, offering approximately 360 m² (3,875 sq ft) of living space, opens onto an inviting entrance hall leading to a spacious, fully equipped kitchen flooded with natural light. The kitchen flows seamlessly into a generous living and dining room with a fireplace, extended by a large picture window framing the surrounding countryside. A traditional pantry adds authentic character, while a hallway leads to the sleeping quarters, comprising two bedrooms, a separate WC, a bathroom with shower, and an elegant master suite featuring a dressing room, en-suite shower room, bathtub, and direct access to a private terrace—perfect for enjoying a morning coffee as the day begins. Upstairs, a landing opens onto a mezzanine with a cosy reading area, a study, four charming attic bedrooms, a bathroom and separate WC. The main residence also enjoys its own private 4 x 3 metre swimming pool area, completely separate from the guest accommodation, ensuring peace, privacy and comfort for everyone. Three beautifully renovated guest houses are discreetly nestled throughout the grounds. Each has its own unique character, carefully selected materials, soft colour palette and private terrace, inviting guests to relax and unwind. The first guest house, approximately 100 m², features a separate kitchen, a bright living room, a WC, and upstairs three bedrooms, a bathroom, a separate WC and a master suite. The second, approximately 120 m², impresses with its open-plan living space featuring a fireplace, kitchen and shower room. On the garden level are two bedrooms, a shower room and WC. The third, tucked away on the edge of the woodland, offers a living room, a fully equipped kitchen, and upstairs two bedrooms with a shower room. The estate extends across more than 4 hectares (10 acres) of mature wooded grounds planted with centuries-old oak trees and productive truffle oaks. It also features a natural spring, a well, a vegetable garden, a pétanque court, extensive outdoor parking and solar panels. The magnificent 12 x 7 metre swimming pool, bordered by a 110 m² sun terrace and a charming loggia, promises endless moments of relaxation beneath the summer sky. A workshop, storage barn, reception area with office, storage facilities, wine cellar and garden shed complete the property. Every corner of this remarkable estate has been thoughtfully designed to offer comfort, harmony and effortless living. As you follow the pine-lined driveway, you immediately sense the care and sensitivity with which this exceptional property has been created. Here, nature is not simply a neighbour—it is a constant companion. Noble materials, generous living spaces and the timeless soul of the old stone buildings transform this estate into a truly poetic sanctuary. Come and let yourself be carried away. Some places cannot simply be described—they must be experienced. Sale price: agency fees included, representing 4.50% VAT inclusive, payable by the purchaser. Your De La Cour Au Jardin consultant: Emmanuel Peralta +33 (0)6 44 98 79 04 DE LA COUR AU JARDIN – France's leading network specialising in charming and character properties.
…By De La Cour Au Jardin - Immobilier


Rare opportunity on the market, located at the gateway to Dordogne and Lot, just 10 minutes from Villeneuve-sur-Lot, this exceptional tourism estate of over 12 hectares offers a fully operational holiday village, ready to run immediately with strong profitability and development potential. Set in a preserved natural environment within a highly sought-after tourist area, this unique property features 25 independent cottages, a full restaurant facility, wellness area and complete infrastructure designed for immediate professional operation. Each cottage is fully equipped with kitchen and bathroom facilities and benefits from its own private outdoor space, ensuring comfort, privacy and independence. Many of the buildings are stone-built, adding charm and authenticity. The estate is organized like a small village, centered around a swimming pool with large sun terrace, as well as a wellness area including jacuzzi, hammam and sauna. The restaurant area includes an indoor dining room for approximately 80 guests, a bar, a large terrace and a fully equipped professional kitchen. Additional features include reception area, laundry room, playgrounds, separate games room and parking at the entrance. Nearby: golf course, equestrian center, hiking trails and major tourist attractions of Dordogne and Lot. Ideal for investors, hospitality professionals or tourism project developers. Les honoraires sont à la charge du vendeur. Les informations sur les risques auxquels ce bien est exposé sont disponibles sur le site Géorisques : www. georisques. gouv. fr. Réseau Immobilier CAPIFRANCE - Votre agent commercial (RSAC N°892 171 240 - Greffe de AGEN) Michela ARRAGON Entrepreneur Individuel 07 88 15 62 08 - Réf.946034
…By Capifrance - Michela Arragon


Charming stone property with gîte on the banks of the Lot, near Villeneuve sur Lot Nestled in lush greenery, this magnificent property offers an exceptional living environment, combining modern comfort and authenticity. This charming house will charm you with its many features. A carefully renovated main house With a surface area of over 200 m2, the main house was completely renovated in 2014. It consists of a spacious entrance leading to a modern kitchen, a large living room with a fireplace, two comfortable bedrooms with built-in wardrobes, as well as a separate shower room, toilet and laundry room. Upstairs, a large mezzanine with an additional kitchen and two large bedrooms with private shower rooms (currently used as guest rooms). Tastefully renovated cottages The property also includes two stone cottages, each approximately 60 m2 in size, comprising a living room/kitchen and two bedrooms. Completely renovated in 2016/2017, these cottages feature beautiful private terraces, ideal for enjoying the outdoors. An exceptional reception room The old barn has been transformed into a superb 100 m2 reception room, renovated in 2017. An ideal place to organize events, weddings or seminars, in a breathtaking setting. Modern comfort and quality services The house benefits from many modern installations: underfloor heating by reversible heat pump, PVC double glazing, electric roller shutters, as well as a new roof dating from 2014. The water comes largely from the spring, and the property has two recent sanitation systems (2016 and 2017) for the house and the gîtes. An exceptional setting of 3.5 hectares on the banks of the Lot The whole is set on a plot of approximately 3.5 hectares of unfenced meadow, with a magnificent heated salt water swimming pool of 11 x 5 m. Also enjoy direct access to the Lot via a large pontoon with waterfall, for moments of relaxation in the heart of nature. EXPERTIMO est le leader français des réseaux dédiés aux mandataires expérimentés
…By Expertimo


A renovated limestone dwelling from the 19th century, its guesthouse and barn on 4.5-hectare grounds, perched up on a hill near Tournon-d’Agenais. In the peaceful valleys and hillsides of the Lot-et-Garonne department, the property includes an architectural ensemble that blends in harmoniously with the countryside, where each building was purposefully designed to complement the surrounding landscape. According to tradition, the farms in this region are located far apart from one another, at one time separated by fields, but this property only has one neighbour, practically invisible due to its placement to the north of the grounds behind a stone wall, while, from the house or the garden, located halfway up a hill, one’s gaze is immediately hypnotised by the unobstructed views of the preserved natural landscape: pastures, a few cows, and, further on, the hills of the Pays de Serre. Around the buildings, a cluster of tall trees provides a verdant counterpoint to the stone buildings’ architecture as well as a shady respite, while the dovecote, set back from the two-storey rectangular main dwelling and built out of local stone, represents an impressive element thanks to its balanced aesthetics. As for the barn, also built out of stone, it completes this bucolic tableau in keeping with the former farm’s overall functional and aesthetic feel. Accessible via two separate entrances, each one indicated by a finely crafted gate, which lead to a gravel drive bordered by expertly landscaped Mediterranean vegetation, the property’s grounds are arranged into gentle terraces, with both sunnier and more wooded areas, as well as views of the surrounding countryside, while, in places, low stone walls crop up here and there, subtle vestiges of its former agricultural past.
…By Patrice Besse


PRADA PRESTIGE agency invites you to discover this charming 1970s village house, beautifully renovated in a contemporary style. Located on the heights of this medieval town, close to shops, it comprises two levels. The basement includes a spacious garage with a workshop area and separate WC, the boiler room, and an entrance hall with built-in storage. The first floor features the sleeping area, comprising three bedrooms, a superb bathroom, and a dressing room, accessed via a small sitting room. The second floor offers a lovely living space with a large, bright living room and a private balcony, an office area, and a superb, fully equipped open-plan kitchen with a utility room and all necessary appliances. All of this is set on a beautifully landscaped 1350 m2 terraced plot, enhanced by a water feature and an above-ground wooden swimming pool, seamlessly integrated into the landscape. An outbuilding in the style of a chalet has been converted into two studios, each with a kitchenette, a bedroom, and an en-suite shower room. Each studio also has its own private terrace. The property is fenced, has an electric gate, and is secured by a video intercom. It is equipped with cameras and an alarm system. It generates 12 kW of electricity through photovoltaic panels. For those who love contemporary style and comfortable living, this beautiful villa awaits you! Comfort is guaranteed. Description: Residential house Level 2: Independent access with its covered terrace: 25.90 m2 opening onto the veranda converted into a dining room: 19.60 m2, Very nice open-plan kitchen: 17.02 m2, utility room 6.43 m2, a large living room with its pellet stove: 30.44 m2, the office or playroom: 13.92 m2, separate WC: 1.20 m2. Then we descend, 75 m2 to level 1: Landing / small living room: 14.80 m2, Master bedroom with dressing room: 11.00 m2, bedroom 2: 9.90 m2, bedroom 3: 9.53 m2, bathroom: 6.75 m2 and a shared dressing room: 4.96 m2. And on the ground floor: the entrance: 14.99 m2, boiler room: 28.92 m2, garage: 38.36 m2 and separate WC 1.68 m2. Outbuildings: Studio 1: 36.27 m2 and studio 2: 36.27 m2. All windows and doors are aluminum, double-glazed with mosquito nets and electric shutters. The heating system is equipped with a heat pump with fan coil units and a reversible air conditioner. Price: EUR696,000 - agency fees included and payable by the seller Property tax: EUR1690 Annual energy consumption costs: EUR1700 / EUR2380 The risks to which this property is exposed can be found on the website: www.géorisques.gouv.fr
…By Prada Prestige Immo


5 bed house with barns, swimming pool on 6,6 hectares Valeilles Set on the edge of a lake in quiet and picturesque part of the north Tarn-et-Garonne, this ranch-style property offers a rare combination of space, versatility and lifestyle appeal. The estate extends over 6.6 hectares of flat meadowland, ideal for horses, and includes a five-bedroom house along with a well-equipped barn, extensive garaging, and additional outbuildings. The house itself is spacious and comfortable, with five generously sized bedrooms. A recently installed heat pump provides central heating via radiators, and three of the bedrooms also benefit from reversible air conditioning. One bedroom is located on the ground floor and has its own ensuite shower room, making it particularly practical for guests or single-level living. Upstairs, the main living space is a 40m2 sitting room with high ceilings there is a wood-burning stove, creating a warm and inviting atmosphere. The remaining four bedrooms are also on this level, including a standout master suite with two large windows overlooking the front pasture and a private ensuite bathroom. At the rear of the house, a large covered terrace looks out across the lake and serves as an ideal entertaining space, complete with a fully equipped summer kitchen, barbecue area, professional under-counter fridge units and bar. Across the parking area sits the barn, approximately 240m2 in size, housing five stables, a large tack room and additional storage space. The design allows for easy access with large doors at both ends. On the opposite side of the house, a substantial workshop or garage of around 200m2 offers room for up to six vehicles, with high sliding door access and a covered terrace to one side. A separate single-storey stone building is currently used as a games room and gym, but could easily be adapted depending on planning consent. Outside, the grounds are well laid out and easy to manage. The swimming pool measures 12 x 6 metres, with a tiled surround and sliding cover, along with nearby changing cabins or storage areas. A long private driveway leads into the property, reinforcing its sense of seclusion. There is also a standard-sized 20 x 60 metre grassed and levelled outdoor arena. 5 bed house with barns, swimming pool and 6,6 hectares of pasture The property borders a municipal lake where fishing is permitted with a licence, adding to the peaceful setting. Altogether, it offers a flexible setup that would suit equestrian use, a home-based business, or simply a spacious family lifestyle in the countryside. Despite its tranquil location, access is convenient: just over an hour to Bergerac airport, around 1 hour 40 minutes to Toulouse, 25 minutes to Villeneuve-sur-Lot, and 43 minutes to Agen for TGV connections. A village with a café, shop and bakery is only five minutes away, and a local train station can be reached in ten minutes. Additional details include fibre optic internet, a septic tank system, and an annual taxe foncière of EUR2,358. price 624,000 EUR agency fee 5% included paid by buyer- 600,000 EUR net vendeur. presented by Jennifer Small, Mandataire Expert Imo, Poppins Real Estate. EXPERTIMO est le leader français des réseaux dédiés aux mandataires expérimentés
…By Expertimo


Nestled just minutes from the charming riverside town of Fongrave, this exceptional architect-designed property offers the perfect blend of luxury, space, and comfort. With a generous 420m² of living space set on 2 hectares of beautifully maintained land, this home is ideal for those seeking peace, privacy, and contemporary living in a picturesque countryside setting. Step through the entrance lobby and into a spacious reception area, complemented by a guest WC. The elegant dining room opens directly onto a magnificent west-facing covered terrace—perfect for entertaining—with a built-in BBQ and a sparkling swimming pool. The heart of the home is the stunning, fully equipped kitchen featuring all modern conveniences, alongside a practical laundry/pantry with access to the traditional stone wine cellar. The ground floor master suite is a true retreat, complete with a private dressing room, luxurious shower room, and a wellness area including a gym and jacuzzi. Upstairs, a character-filled living room showcases beautiful exposed beams, brickwork, and a wood-burning stove, creating a warm and inviting atmosphere. The upper floor also features four additional bedrooms and two modern bathrooms. Outdoors, the property boasts a large tobacco barn with a solid roof and an additional vast barn—offering excellent potential for further development or storage. The grounds benefit from a private well for garden irrigation, and electric gates provide security and convenience. Efficiently heated via an eco-friendly heat pump system, this home combines traditional charm with energy-conscious living.
…By Beaux Villages Immobilier


Stunning Character Property Designed by an Architect, Between Toulouse and Bordeaux Located in the heart of the countryside, just 3 km from Castelmoron-sur-Lot and 34 km from Agen, this discreet, architect-designed estate offers a true sanctuary of calm and elegance. Tucked away from prying eyes, the property has been carefully planned to blend comfort, style, and authenticity—a perfect harmony of refined living and natural beauty. The main house, featuring a typical Lot-et-Garonne pigeonnier, spans approximately 420 m². It has been thoughtfully oriented and designed to maximize natural light throughout. It comprises: an inviting entrance hall, guest WC, a cozy living room opening onto a small private terrace, a timeless, fully equipped kitchen with access to a covered terrace and barbecue area overlooking the countryside, a souillarde, utility room, and wine cellar, a stunning double-height living/dining room with a dramatic oversized bay window bathing the space in sunlight, a master suite with private shower room and WC, a bright hallway lined with bookshelves. A second spacious master suite with two dressing rooms, a shower room, and three light sources—including a bay window leading to a private corner of the garden, perfect for morning coffee A beautiful jacuzzi space opening onto the garden and uncovered pergola Boiler room and additional WC A metal staircase leads to the upper floor, where a breathtaking 90 m² open-plan loft-style area showcases traditional timber beams and a fireplace. It includes: A lounge/TV/games/library area Three additional bedrooms (including one with space for two children’s beds) Hallway with built-in storage Separate WC, and a bathroom with both tub and shower The property is set within a landscaped and fully fenced park of approximately 8,654 m², planted with numerous fruit trees. Outdoor features include: A 9 x 6 m swimming pool with automatic cover and balneotherapy system A restored tobacco drying barn of 90 m² with a concrete slab floor A large barn with adjoining covered area This beautifully appointed property also includes: double glazing, heat pump and fireplace, water softener, well water, jacuzzi. Excellent potential for professional projects such as retreats, seminars, or private events This serene and bucolic setting invites its future owners to embrace a new way of life—peaceful, inspiring, and full of potential. The sale price includes agency fees representing 4,5% of the total, payable by the buyer. Your agent De La Cour Au Jardin: Emmanuel Peralta – 06 44 98 79 04 DE LA COUR AU JARDIN – France’s leading network for charming and character properties.
…By De La Cour Au Jardin - Immobilier


Less than 10 minutes from a lively village with all amenities, and just 30 minutes from Agen and Villeneuve-sur-Lot, we present this exceptional stone property with a swimming pool, various outbuildings, and superb unobstructed views. An authentic home, perfectly ready to move into, offering peace, space, and comfort, all set on over one hectare of land. The main building, completely renovated (approximately 200 m2), elegantly combines old-world charm with modern comfort. On the ground floor, a spacious entrance leads to a large, bright living room with an open-plan kitchen, offering stunning views of the garden and swimming pool. This level also includes two bedrooms, a shower room, a separate toilet, and a functional laundry room. Upstairs, a large landing, which could serve as a second living room, office, or playroom, leads to three bedrooms, one of which has a dressing room. There is also a bathroom equipped with a bathtub, a walk-in shower, and a toilet. The house has double glazing. Hot water is provided by a solar water heater. The sanitation system (septic tank) complies with current standards. The property benefits from several functional and well-maintained outbuildings: a large stone barn of approximately 160 m2, with a new roof and spacious canopy, ideal for parking or storage. This barn offers excellent potential for conversion into a dwelling; a traditional tobacco drying barn of approximately 128 m2, also suitable for conversion; and an adjoining outbuilding comprising a covered terrace and a charming studio with a mezzanine. In the immediate vicinity of the house is a 10m x 5m heated swimming pool, harmoniously integrated into the garden. The terraces, both on the kitchen side and the outbuilding side, complete the picture. The beautifully landscaped grounds of approximately 1.3 hectares include a mature garden, an orchard and a fenced meadow, guaranteeing a peaceful environment and complete privacy. The surrounding villages offer shops, restaurants, and weekly markets. The property is located 25 minutes from Villeneuve-sur-Lot and 30 minutes from Agen (TGV station). Bergerac airport (1 hour) as well as Bordeaux and Toulouse airports (approximately 1 hour 30 minutes) are easily accessible. This superb property, full of charm and offering an excellent level of comfort, would be perfect as a main residence, holiday home, but also has strong potential for a tourism project. EXPERTIMO est le leader français des réseaux dédiés aux mandataires expérimentés
…By Expertimo


Near Villeneuve-sur-Lot, in the heart of an exceptionally preserved rolling countryside, this estate of nearly 40 hectares offers a rare lifestyle combining nature, comfort and high-quality equestrian facilities. Meadows, woodland, natural springs and ponds form a harmonious single-block property, ideal for equestrian activities, a hospitality venture or simply a peaceful life in an outstanding natural setting. The property includes: a 17th-century stone manor house of approximately 334 sqm; a separate 143 sqm guest house; an equestrian barn of approximately 1,000 sqm with 17 horse boxes and facilities; swimming pool, terraces, landscaped pond and outbuildings. The main residence has retained all the charm of its origins: exposed beams, stone walls, generous volumes and reception rooms opening onto the surrounding countryside. Thanks to its natural springs, the estate benefits from excellent water autonomy and offers a rare balance between open pastureland, woodland and functional equestrian infrastructure. A distinctive property, perfectly suited to an equestrian project, hospitality business or elegant family estate. Agency fees payable by the buyer: 6% VAT included. Estimated annual energy costs: between €3,160 and €4,350 (2021 reference index). Risk information available on: www.georisques.gouv.fr
…By Agence Mercure Bordeaux-aquitaine


EXPERTIMO est le leader français des réseaux dédiés aux mandataires expérimentés
…By Expertimo


Character estate in the heart of the Southwest Manor house and outbuildings on nearly 9 hectares PRADA PRESTIGE invites you to discover a rare place, steeped in history and authenticity, nestled in a preserved natural environment. At the end of a secluded driveway, hidden from view, lies an elegant stone manor house, a testament to remarkable architectural heritage. Dominating its nearly 9 hectares of grounds, this property offers a timeless atmosphere where the charm of the past blends harmoniously with the serenity of the surrounding countryside. From the moment you enter, the sheer size of the rooms is striking. The vast, light-filled reception rooms reveal the grandeur of the place. The grand living room, enhanced by a spectacular monumental fireplace and period flooring, forms the heart of the home. A generous family kitchen and a formal dining room complete the living spaces. The upper floor comprises six comfortably sized bedrooms, as well as two bathrooms and two shower rooms, allowing for optimal accommodation of family and guests. The attic space has been converted into a cinema room. Outside, the estate displays its full potential with a particularly desirable set of outbuildings: A majestic stone barn with exceptional dimensions; A detached caretaker's house. An old farmhouse converted into a gîte, to be renovated according to your projects; An old bread oven converted into a wine cellar, a true testament to the local rural heritage. The exteriors offer a privileged setting to imagine an exceptional family residence, a high-end tourist accommodation project or an event venue. A large 14 x 7 meter swimming pool, currently in need of renovation, and a tennis court in need of rehabilitation complete this rare ensemble. The park and land, covering 88,249 m2, form a green setting where meadows, century-old trees and open views of the Lot-et-Garonne countryside follow one another. This unique property will appeal to lovers of character homes seeking an authentic, elegant and preserved living space, offering exceptional potential for appreciation. A family estate, a way of life, a heritage to pass on. Key strengths Manor house with character Estate of nearly 9 hectares 6 bedrooms Numerous dependencies Detached caretaker's house Cottage in need of renovation Wine cellar in an old oven Swimming pool 14 x 7 m Tennis court Calm and unspoiled environment Strong potential for tourism, events or families Full information and private viewings available upon request from PRADA PRESTIGE Information on the risks to which this property may be exposed can be found on the website www.georisques.gouv.fr Price: EUR920,000 Agency fees included and payable by the seller.
…By Prada Prestige Immo


On the outskirts of Agen, in a commune close to all amenities, house comprising a 17th century water mill, swimming pool and outbuilding set in approx. 3 ha. This 236 m² house has 11 main rooms, including 5 bedrooms and 2 bathrooms. Independent dwelling, approx. 40 m², one room with mezzanine and shower room. Quiet, residential setting. Buyer's fees Fee : 7 % VAT of the price excluding fees Estimated annual energy costs for standard use: between 4 050 euros and 5 550 euros per year. Prices indexed to January 1, 2021. Information on the risks to which this property is exposed is available on the Géorisques website: www.georisques.gouv.fr
…By Agence Mercure Bordeaux-aquitaine


This beautifully restored farmhouse combines elegance with modern comfort, offering two separate guest accommodations and a spacious main house nestled within a 3 hectares of lush landscape. The property's character has been carefully preserved, providing a tranquil and stylish retreat. The main house offers fabulous living spaces including a beautiful gallery that brings the outside in. There are 4 bedrooms in the main house including 2 that are currently used as offices. The first guest house offers 2 spacious bedrooms including one in the top of one of the two towers with beautiful exposed beams. The second annex is located near the pool area and provides comfortable and spacious single storey living with a charming contemporary feel. The swimming pool, surrounded by a wooden terrace, offers breathtaking panoramic views of the surrounding countryside and rolling hills. With approximately 420 m² of living space, this property also holds significant potential for expansion, with the possibility of adding an additional 90 m² of usable area. A 65 m² room, partially fitted out, connected to a 25 m² room, provides an excellent opportunity for both residential or professional use. All you need is a little bit of imagination to create the space you need (subject to necessary permissions). This exceptional property is sure to captivate anyone seeking a unique and versatile property within walking distance to a vibrant village and community. Please do not hesitate to contact us for a viewing!
…By Beaux Villages Immobilier


Overlooking the Lot and Confluence valleys, this remarkable 17th-century residence stands in a natural setting of rare beauty. Carefully restored with respect for tradition, it offers approximately 550 m² of living space combining charm and authenticity. The noble materials—terracotta tiles, parquet floors, exposed beams, period fireplaces—give each room a timeless charm. The generous volumes emphasize the elegance of the premises. The rooms are arranged around a beautiful gallery that runs through the house. On the ground floor, there is a living room, a dining room, an authentic kitchen, an office, and a bedroom with an en-suite bathroom. Upstairs, the same central hallway leads to four generous bedrooms as well as 2 shower rooms and toilets. Close to the main house is a guest house with direct access to the pool, a renovated caretaker's lodge, a pigeonnier, and large stone outbuildings offering a variety of possibilities. A small chapel completes the property. The landscaped grounds cover several hectares of meadows, orchards, and woods, guaranteeing absolute privacy and serenity. Located in the heart of the Pays de Serres region, in the Lot-et-Garonne part of Gascony, the property benefits from a preserved and lush environment. All shops and services are 5.6 miles away, while Bordeaux and its airport are an hour's drive away, and Paris is three hours by train from Agen. An exceptional place, combining heritage and lifestyle, for lovers of the authentic Southwest.
…By Beaux Villages Immobilier


The advertiser did not provide an english description for this listing.
…By Paul Parker Properties
'%20stroke='%23DDAA3A'%20stroke-width='1.909'%20stroke-linecap='square'%20stroke-linejoin='bevel'/%3e%3c/svg%3e)
Receive by email any new listing that may match your search criteria
Your criteria :
By validating this form, you accept the general conditions of use of Le Figaro Properties.
These agencies offer a selection of luxury properties vente at Pujols. Feel free to contact them for personalized assistance.
