The agencies at Saint-Sylvestre-sur-Lot
These agencies offer a selection of luxury properties vente at Saint-Sylvestre-sur-Lot. Feel free to contact them for personalized assistance.

 English$ USD · m²


Charming stone property with gîte on the banks of the Lot, near Villeneuve sur Lot Nestled in lush greenery, this magnificent property offers an exceptional living environment, combining modern comfort and authenticity. This charming house will charm you with its many features. A carefully renovated main house With a surface area of over 200 m2, the main house was completely renovated in 2014. It consists of a spacious entrance leading to a modern kitchen, a large living room with a fireplace, two comfortable bedrooms with built-in wardrobes, as well as a separate shower room, toilet and laundry room. Upstairs, a large mezzanine with an additional kitchen and two large bedrooms with private shower rooms (currently used as guest rooms). Tastefully renovated cottages The property also includes two stone cottages, each approximately 60 m2 in size, comprising a living room/kitchen and two bedrooms. Completely renovated in 2016/2017, these cottages feature beautiful private terraces, ideal for enjoying the outdoors. An exceptional reception room The old barn has been transformed into a superb 100 m2 reception room, renovated in 2017. An ideal place to organize events, weddings or seminars, in a breathtaking setting. Modern comfort and quality services The house benefits from many modern installations: underfloor heating by reversible heat pump, PVC double glazing, electric roller shutters, as well as a new roof dating from 2014. The water comes largely from the spring, and the property has two recent sanitation systems (2016 and 2017) for the house and the gîtes. An exceptional setting of 3.5 hectares on the banks of the Lot The whole is set on a plot of approximately 3.5 hectares of unfenced meadow, with a magnificent heated salt water swimming pool of 11 x 5 m. Also enjoy direct access to the Lot via a large pontoon with waterfall, for moments of relaxation in the heart of nature. EXPERTIMO est le leader français des réseaux dédiés aux mandataires expérimentés
…By Expertimo


In the heart of one of the most beautiful villages in France, discover this exceptional stone estate offering breathtaking views. Combining the charm of the old with extraordinary potential, this unique property is suited for those dreaming of a life change or a high-end hospitality project (Bed and Breakfast, events, cottages). The estate comprises: - A character main residence (260 m², 6 rooms) with private terrace, spa, and dedicated parking. - Three independent ready-to-use apartments (T4 100 m², T3 90 m², Studio 25 m²) for guests, family, or rental. - Unique reception spaces: An intimate patio with a Provençal fountain, a suspended panoramic terrace, a dovecote to enhance, and a large landscaped garden ('Garden Party'). - A 'Art de vivre' space of nearly 185 m² fully equipped (professional kitchen, lounges, bar), ideal for creating a prestigious dining table, corporate seminars, or private events (capacity up to 130 people). The potential: Evolving, the estate already has spaces configured to create additional guest rooms. Several private parking spaces (up to 20 vehicles). Due to its very functional configuration, this ensemble is also ideal for a Family / Multi-generational Project or Co-living (shared purchase), but also mixed rental income (seasonal + commercial). Sale price 1,290,000 euros, fees charged to the seller. DPE rating = C (168) GES = C(26). Estimated annual costs: between 3,190 euros and 4,370 euros per year. Average energy prices indexed to the years 2021, 2022, 2023. To visit and assist you with your project, contact Téréda TOLAN at 0636117420 or by email at [email protected] According to Article L.561.5 of the Monetary and Financial Code, you will be asked to present an identity document for the organization of the visit. This sale is guaranteed for 12 months. This announcement has been drafted under the editorial responsibility of Téréda TOLAN acting as an independent real estate advisor under wage portage with PAUL PARKER PROPERTIES, located at 10 rue du Colisée 75008 PARIS, a brand of SAS PROPRIETES PRIVEES, a national real estate network, with a capital of 40,000 euros, RCS NANTES n° 487 624 777, Professional card T and G n° CPI 4401 2016 000 010 388 CCI Nantes, GALIAN guarantee, 89 rue La Boétie, 75008 Paris. Mandate 457051 The professional guarantees and secures your real estate project. Information on the risks to which this property is exposed is available on the Géorisques website: www.georisques.gouv.fr (4.50% inclusive fees charged to the buyer.)This description has been automatically translated from French.
…By Paul Parker Properties


Located in the heart of Penne-d’Agenais, one of the most beautiful villages in the Lot-et-Garonne region of France, Le Patio is a unique property where charm, functionality, and potential come together perfectly. Ideal as a primary residence with additional rental income, an investment opportunity, or a professional project, this character-filled estate offers a wide range of possibilities. The property includes: • A bright and spacious main residence of approximately 230 m² (2,475 sq ft), offering a comfortable and privileged lifestyle. • Three independent apartments: A two-bedroom apartment of approximately 86 m² (925 sq ft), currently rented furnished with an income of €470 per month. A second two-bedroom apartment of approximately 100 m² (1,076 sq ft), currently vacant and ready for occupancy or rental. A studio apartment of approximately 25.5 m² (275 sq ft), also available. • A large reception hall currently operating as a restaurant, complete with a rear terrace designed for outdoor dining during the summer season. This space offers excellent potential for a business venture, events venue, or complete redevelopment (subject to necessary permissions). • A charming central patio featuring a fountain, creating a welcoming atmosphere and serving as the heart of the property. • A traditional pigeon tower in need of renovation (subject to planning permissions), offering exciting possibilities such as a guest suite, home office, artist’s studio, or unique relaxation space. Additional Features: Convertible attic space offering further development potential (subject to required authorisations). Cellar ideal for storage or use as a wine cellar. Three separate parking areas dedicated to the main residence, rental units, and visitors. U-shaped layout providing excellent separation between private living areas, rental accommodation, and business activities. This rare property will appeal to investors, entrepreneurs, and families alike, offering the opportunity to combine an exceptional lifestyle with rental income and professional ambitions in a highly sought-after location. A unique place where historic charm meets modern opportunity.
…By Beaux Villages Immobilier


LOT ET GARONNE DOMAIN 15th century 35 HECTARESSouth-West of France, land of History of Henry IV and Jeanne d'Albret, transition between the QUERCY and the LANDES, this region of Bastides and castles is crossed by two magnificent rivers, the LOT and the GARONNE. To the north, its neighbor is the DORDOGNE. We are less than 2 hours from TOULOUSE, BORDEAUX, the OCEAN. It is in this hilly landscape with diverse crops that this lordly residence, whose origins date back to the 15th century, is nestled. A monumental porch invites you to enter the honor courtyard formed by the 3 main buildings. Arched door, ochre stones, lime plaster, stained glass windows, fireplaces, French ceilings, interior shutters, large windows overlooking nature, the list is long and the result is exceptional! A respectful renovation and large volumes. Reception room, billiards, spacious kitchen, master suite, 4 bedrooms, 3 bathrooms, underfloor heating, radiators, heat pump and oil boiler as backup. Private swimming pool. In the former dovecote, 2 high-end guest rooms, private shower room, lounge, library. The third building consists of a ground floor apartment with 4 bedrooms, 3 shower rooms, and a duplex for 4 sleepers. Finally, the clubhouse, fitness room, sauna. A very large swimming pool at the back enhances the 'guest' space in the midst of a protective natural environment. Outbuildings - Two laundries and an outdoor toilet for convenience, workshop to meet maintenance needs. The stables consist of 7 boxes and a hayloft above the boxes, 1 tack room. The back of the stables is covered and allows for storing firewood and various supplies - Tennis - The 35 hectares consist of wood and enclosed meadows.This description has been automatically translated from French.
…By Property And Consulting


This remarkable estate, situated on over 8 hectares between the Tarn-et-Garonne and Lot-et-Garonne departments, combines a high-end lifestyle with top-quality equestrian facilities. The property includes an elegant, meticulously renovated main house, a separate gîte, landscaped gardens, several terraces, and a swimming pool. The equestrian facilities feature a stable with four stalls, a tack room, a horse wash stall, a training track, and fenced paddocks. Located near the charming village of Roquecor and a short distance from Agen and Villeneuve-sur-Lot, this peaceful country property is ideal for horse enthusiasts seeking comfort, space, and refinement in Southwest France. For any information, please contact MAISONSSUD - Ward Poppe at +33 6 87 67 03 80 - www.maisonssud.com Information on the risks to which this property is exposed is available on the Géorisques website: www.georisques.gouv.fr EXPERTIMO est le leader français des réseaux dédiés aux mandataires expérimentés
…By Expertimo


Located in the commune of Le Lédat , in a quiet and privileged environment with a lovely open view of the surrounding countryside, this superb stone property, completely renovated five years ago, impresses with its exceptional volumes, quality features and the many possibilities it offers. The main house offers generous living spaces, including a large main room of approximately 86 m2 comprising an entrance hall, a fully equipped kitchen, and a living room, as well as a separate dining room of approximately 56 m2, ideal for entertaining family and friends. The ground floor also includes a master suite of approximately 16 m2 with its own shower room and toilet, a second bedroom of approximately 11 m2, and a separate toilet with a laundry area. Upstairs, a landing leads to three master suites of approximately 16 m2, 16 m2 and 21 m2, each with its own shower room or bathroom with private toilet, offering comfort and independence to each of the occupants. One of the major assets of this property is its wellness area, which includes a 10 x 2.80 meter indoor swimming pool with a shallow end, dehumidifier, and chlorine treatment system. This area opens onto a terrace of approximately 100 m2 equipped with a spa, allowing guests to fully enjoy the lush green surroundings and unobstructed views. A second stone house, ready for renovation to suit your taste, completes the property. It comprises a kitchen of approximately 22 sq m, a living room with a fireplace (22 sq m), a spacious entrance hall (23 sq m), a utility room with a shower room (35 sq m), two bedrooms (19 sq m and 21 sq m) upstairs, and an additional room of approximately 30 sq m offering numerous possibilities for conversion. An attached garage of approximately 34 sq m completes this outbuilding. The property also includes a wine cellar of approximately 85 m2 on the ground floor, offering significant potential for conversion into several independent apartments. A summer kitchen and ample parking complete the property, situated on a plot of approximately 4,898 m2. In terms of comfort, the property benefits from reversible air conditioning in all buildings, double glazing, electric roller shutters and a micro-station. This character property offers multiple possibilities: family residence, holiday rental business, bed and breakfast, or tourism project. A rare find in the area, combining the charm of stone, modern comforts, and strong development potential. EXPERTIMO est le leader français des réseaux dédiés aux mandataires expérimentés
…By Expertimo


Hidden from view, gently cradled by the whispers of the countryside… Just 26 km from Agen, 16 km from Laroque-Timbaut, and 10.3 km from Penne-d’Agenais, a country lane meanders through the meadows and leads you to a timeless haven of peace. There, on the edge of a woodland, nestled in a lush green setting, this unique property is revealed exclusively—a place where a peaceful and inspiring atmosphere prevails. Here, everything invites you to slow down. Perhaps you're looking for a family home to share special moments and welcome your horses, or maybe you're seeking to continue an existing equestrian activity—combining bucolic trail rides with hosting visiting riders. Whatever your vision, this place is perfectly suited to it. The 8.2-hectare estate, including 3 hectares of woodland, opens with vast, fully fenced meadows that gently guide you to the hamlet. To one side, a 600-meter sand track provides a calm space for training. The stable, approx. 110 m², offers 4 comfortable stalls, a tack room, and an outdoor wash area. Further along, a 45 m² open shelter is equipped with a water trough and fan to ensure the horses’ comfort. Amidst abundant nature, the living areas emerge discreetly, surrounded by professionally landscaped gardens. A 75 m² open barn—ideal for a winter garden or outdoor receptions—sunny terraces, a 10 x 5 meter swimming pool with stunning valley views, and a shaded pool house… Every corner evokes relaxation and the art of living well. The main house, bathed in natural light, offers approximately 195 m² of living space. A glass entrance hall sets the tone. Then come a utility room, guest toilet with washbasin, a spacious living/dining room with fireplace, and a high-end kitchen seamlessly integrated into the living space. It opens directly onto the terrace—perfect for al fresco meals with breathtaking views. Also on this level: one bedroom and a large office. Upstairs, the landing includes built-in storage, a bedroom with walk-in closet, a full bathroom (shower, bathtub, WC), and two further bright bedrooms. On the garden level, a cellar of approximately 110 m² offers a true multipurpose space: workshop, summer kitchen, storage areas, technical room, and a beautifully fitted wine cellar that opens onto a cozy terrace nestled among century-old oak trees. The guest house, fully restored, offers approx. 60 m² of charm and authenticity: An open-plan kitchen and cathedral-style living area, 2 bedrooms, a shower room with WC, and two landscaped terraces to fully enjoy the natural surroundings. Completing the property is a large detached garage/workshop of 97 m², along with a 15 m² wood shelter. Every space has been restored with both high standards and a delicate touch. The materials, colours, and atmosphere all speak of calm, refinement, and deep harmony with nature. This exceptional property is much more than just a home. It is an invitation to a new way of life—slower, more peaceful, in tune with the seasons and the song of the birds. A must-see. Additional features: double glazing, fireplace, oil-fired central heating, saltwater swimming pool with electric cover, natural spring with water reserve for irrigation, full equestrian facilities. Agency fees included in the price: 5% paid by the buyer. Your De La Cour Au Jardin advisor: Emmanuel Peralta – +33 6 44 98 79 04 DE LA COUR AU JARDIN – The leading network in France for charming properties.
…By De La Cour Au Jardin - Immobilier


The Perfect Harmony between Authenticity, Serenity, and NatureWelcome to Laroque-Timbaut, a charming preserved village just 20 minutes from Agen. Here, time stands still. Away from the turmoil of everyday life, let yourself be enveloped by a unique atmosphere where absolute calm, serenity, and the raw beauty of untouched nature reign. A beautiful and understated stone facade tells the story of this 18th-century estate, meticulously maintained. Offering superb interior volumes, this property provides a simple, authentic, and warm living environment, ideal for rejuvenation in complete tranquility while remaining just a 5-minute drive from local shops and schools. A Warm and Bright Main House of 310 m² of Living Space The interior enchants with its generous spaces, perfect for family life: -Warm living area (82 m²): A beautiful, bright living room with a pleasant ceiling height, exposed beams, and a fireplace. -Dining kitchen (42 m²): Spacious and adjoining, it naturally invites large gatherings and shared moments. -Night area: 4 comfortable bedrooms with warm wooden floors, accompanied by 2 bathrooms and a shower room, ensuring everyone has their bubble of serenity. The estate stands out with its independent 55 m² barn, fully renovated into a secondary home (living area, equipped kitchen, bedroom, modern shower room). This self-contained space opens the door to magnificent projects: - A rental project: Ideal for generating immediate supplemental income as a charming guesthouse or furnished tourist rental, highly sought after in the region. - An intergenerational project: A perfect arrangement to accommodate parents or grown children, providing them with total independence while remaining in close proximity. -Guest hosting: A dedicated haven for welcoming family and friends in utmost comfort while preserving everyone's privacy. A Preserved Heritage in an Oasis of Greenery The 12,000 m² park, landscaped and without any direct neighbors, is a true tribute to nature. The garden houses a sublime old half-timbered dovecote, a testament to local heritage, which adds a unique poetic touch to the property. Amidst the shade of trees, the old well, and the landscaped pétanque court, the outdoor areas call for relaxation. A 150 m² terrace extends the house to enjoy the gentle summer evenings facing preserved nature. Annex Spaces and Technical Comfort The estate also offers numerous functional outbuildings: a gym (44 m²), a games room (10 m²), a shed (31 m²), as well as a cellar of 30 m² and two garages. Double glazing, compliant sanitation (septic tank and micro-station). Here, you invest in an authentic way of life, a rare opportunity to discover without delay. Sale price 495,000 euros, the fees are the responsibility of the seller. DPE D (150) GES D (37) Estimated amount of annual energy expenses for standard use between 5,510 euros and 7,490 euros indexed to the years 2021, 2022 and 2023. To visit and assist you in your project, contact TOLAN Téréda at 0636117420 or by email at [email protected]. According to Article L.561-5 of the Monetary and Financial Code, for the organization of the visit, presentation of an identification document will be required. This announcement has been written under the editorial responsibility of TOLAN Téréda, acting as an independent real estate advisor under salary portage with PAUL PARKER PROPERTIES, based at 10 rue du Colisée 75008 PARIS, a brand of PROPRIETES PRIVEES, a simplified joint-stock company with a capital of 44,920 euros registered in the Nantes Trade and Companies Register under the number 487 624 777 whose head office is located at 44 Allée des Cinq Continents - Zac Le Chêne Ferré - 44120 VERTOU, holding the professional card Real Estate Transactions and Management (T) no. CPI 4401 2016 000 010 388 issued by the CCI Nantes Saint Nazaire; guaranteed by GALIAN-SMABTP, 89 rue La Boétie, 75008 Paris, holder of the escrow account no. 30932508467 with the Banque Populaire Atlantique of Saint Sébastien sur Loire (44230) and insured in professional civil liability by GALIAN-SMABTP under policy number RCP_01_28137J. Mandate ref: 462624- The professional guarantees and secures your real estate project. Information on the risks to which this property is exposed is available on the Géorisques website: www.georisques.gouv.frThis description has been automatically translated from French.
…By Paul Parker Properties


Once through the gates, you'll fall in love with the magnificent inner courtyard of more than 1,000 m² that makes this property so unique. The main house is on the other side of the courtyard and the entrance is made via an attractive columned porch. A vast sitting room with a lovely fireplace welcomes you and sets the tone. There is a light-filled dining room with adjoining kitchen. There are 4 large bedrooms with en suite bathrooms. The first independent cottage comprises a large sitting room, a bedroom with en suite shower room on the ground floor, a kitchen with private terrace and a second bedroom with en suite bathroom on the first floor. There is also a second independent studio with mezzanine bedroom. Adjoining the house are two large multi-purpose rooms that could be used as a garage or as a reception room for events. In the other wing of the property is a spacious covered terrace with BBQ area, a barn and a 3-bedroom caretaker's cottage. Outside, a superb infinity pool offers breathtaking views of the surrounding countryside. Nearby, a tower has been renovated to accommodate a bedroom and shower room, providing a truly charming space. The property is set in approximately 9 hectares of land, including some woodland and meadow with a barn for storing equipment. This Chartreuse is located close to one of the most beautiful villages in France, where you can enjoy its restaurants and craft shops.
…By Beaux Villages Immobilier


A touch of Tuscany in Lot-et-Garonne = Guaranteed favorite! Living here means indulging in the luxury of feeling like you're on vacation all year round. Nestled on a hillside overlooking a completely preserved nature, discover this 19th-century property, fully renovated with taste. Offering a spectacular panorama reminiscent of the gentle landscapes of Tuscany, this magical and timeless place will charm lovers of authenticity, tranquility, and open spaces. -A main character residence (330 m² on the ground / 260 m² living space) Built on three levels, the main house offers 8 bright and perfectly arranged main rooms: - On the ground floor: The warm entrance leads to a spacious living room and an independent fully equipped kitchen. The kitchen opens onto a balcony offering a dominant and panoramic view of the countryside. This level also includes an office (ideal for teleworking), a master suite with integrated closet, a family bathroom, and an independent WC. On the first floor: A large landing distributes the night space consisting of 4 beautiful bedrooms, each with its integrated closet. A family shower room and an independent WC complete this level. In the basement: An ultra-functional area including a large garage, a workshop for DIY enthusiasts, a cellar, storage rooms, a WC, a summer kitchen, a laundry room, and a boiler room. - Exteriors and outbuildings: A rare potential with a large 92 m² garage, a well with a submerged pump for garden irrigation. - For relaxation: A magnificent chlorine swimming pool (5x10) and its solarium await you for unforgettable moments of lounging in front of the sunset. - For annexes: A friendly summer kitchen for your seasonal evenings as well as an authentic dovecote with its adjoining garage and attic (ideal for a guest house or gîte project). - The estate extends over nearly 14 hectares of agricultural land, ensuring total privacy and a preserved green environment, 10 hectares are cultivated, the lands are sold free (ideal for an equestrian, agricultural, or reconnection project). Technical aspects: double glazing, air-water heat pump, thermodynamic balloon, photovoltaic panels for self-consumption. - Highlights: Exceptional dominant view (Tuscany spirit). Quality renovation, no work required. 5 real bedrooms and numerous outbuildings. Contact me today to arrange a private viewing and succumb to the charm of this unique place. Location and amenities: 5 minutes from the village, 25 minutes from AGEN TGV station (serving PARIS), TOULOUSE Airport 1h30, BORDEAUX Airport 2h. Energy performance rating = C (145) GES = C (11) Estimated annual energy expenses for standard use between 2720 euros and 3750 euros indexed to the years 2021, 2022, and 2023. Price: 649,000 euros fees payable by the seller. To visit and assist you with your project, contact Téréda TOLAN, at 0636117420 or via email at [email protected]. According to article L.561.5 of the Monetary and Financial Code, for the organization of the visit, you will be asked to present an identity document. This sale is guaranteed for 12 months. This announcement has been written under the editorial responsibility of Téréda TOLAN acting as an independent real estate advisor under wage portage with PAUL PARKER PROPERTIES, located at 10 rue du Colisée 75008 PARIS, a brand of SAS PROPRIETES PRIVEES, a national real estate network, with a capital of 40,000 euros, RCS NANTES n° 487 624 777, Professional Card T and G n° CPI 4401 2016 000 010 388 CCI Nantes, GALIAN Guarantee, 89 rue La Boétie, 75008 Paris. Mandate 452176; The professional guarantees and secures your real estate project. Information on risks to which this property is exposed is available on the Géorisques website: www.georisques.gouv.frThis description has been automatically translated from French.
…By Paul Parker Properties


Character estate in the heart of the Southwest Manor house and outbuildings on nearly 9 hectares PRADA PRESTIGE invites you to discover a rare place, steeped in history and authenticity, nestled in a preserved natural environment. At the end of a secluded driveway, hidden from view, lies an elegant stone manor house, a testament to remarkable architectural heritage. Dominating its nearly 9 hectares of grounds, this property offers a timeless atmosphere where the charm of the past blends harmoniously with the serenity of the surrounding countryside. From the moment you enter, the sheer size of the rooms is striking. The vast, light-filled reception rooms reveal the grandeur of the place. The grand living room, enhanced by a spectacular monumental fireplace and period flooring, forms the heart of the home. A generous family kitchen and a formal dining room complete the living spaces. The upper floor comprises six comfortably sized bedrooms, as well as two bathrooms and two shower rooms, allowing for optimal accommodation of family and guests. The attic space has been converted into a cinema room. Outside, the estate displays its full potential with a particularly desirable set of outbuildings: A majestic stone barn with exceptional dimensions; A detached caretaker's house. An old farmhouse converted into a gîte, to be renovated according to your projects; An old bread oven converted into a wine cellar, a true testament to the local rural heritage. The exteriors offer a privileged setting to imagine an exceptional family residence, a high-end tourist accommodation project or an event venue. A large 14 x 7 meter swimming pool, currently in need of renovation, and a tennis court in need of rehabilitation complete this rare ensemble. The park and land, covering 88,249 m2, form a green setting where meadows, century-old trees and open views of the Lot-et-Garonne countryside follow one another. This unique property will appeal to lovers of character homes seeking an authentic, elegant and preserved living space, offering exceptional potential for appreciation. A family estate, a way of life, a heritage to pass on. Key strengths Manor house with character Estate of nearly 9 hectares 6 bedrooms Numerous dependencies Detached caretaker's house Cottage in need of renovation Wine cellar in an old oven Swimming pool 14 x 7 m Tennis court Calm and unspoiled environment Strong potential for tourism, events or families Full information and private viewings available upon request from PRADA PRESTIGE Information on the risks to which this property may be exposed can be found on the website www.georisques.gouv.fr Price: EUR920,000 Agency fees included and payable by the seller.
…By Prada Prestige Immo


Nestled on a peaceful plateau just a few minutes from Montaigu-de-Quercy (220m elevation), this beautifully maintained traditional Quercy stone farmhouse offers four bedrooms, an attached stone barn, a swimming pool and just over one acre of level gardens. Surrounded by open countryside with no close neighbours, it is an exceptional property presented in immaculate condition. The main entrance is accessed via the original stone staircase leading to a charming covered terrace. From here, the first floor comprises two spacious, light-filled bedrooms (15m2 and 13m2), both featuring double-aspect windows and attractive wooden floors. The principal bedroom benefits from an en-suite WC with hand basin, while the family bathroom is fitted with a bath with shower over, a large wash basin and WC. A spiral staircase leads to the attic level, where there are two further bedrooms, a storage landing and an additional attic cupboard. On the garden level, the fully equipped kitchen has direct access to the side terrace and barn. The welcoming sitting room (25m2) enjoys double-aspect windows and an insert fireplace, creating a warm and comfortable living space. A few steps lead up to the generous dining room (27m2) and adjoining study. French doors open directly onto the gardens and pool, while the fully glazed rear elevation fills the room with natural light and provides lovely views across the garden. Attached to the house is an impressive stone barn of approximately 83m2, presented in excellent condition. It is currently divided into three sections: a large 45m2 area with wide doors opening onto the terrace, a 17m2 section incorporating a summer kitchen and storage area, and a further 20m2 storeroom. Previous owners used part of this space as additional accommodation. To the rear of the barn is a substantial 44m2 workshop, ideal for storing garden equipment and machinery. Subject to the necessary planning permissions, the barn offers excellent potential to create additional guest accommodation, a pool house or further living space. Outside The beautifully landscaped gardens extend to 4,623m2 and are completely level, with mature ornamental planting, several seating areas and uninterrupted views over the surrounding Quercy countryside. The property enjoys complete privacy with no immediate neighbours. The chlorine swimming pool (8.5m x 4m with Roman steps) is surrounded by a paved terrace, providing an ideal space for relaxing and entertaining. A gravel driveway offers ample parking for several vehicles. Additional Features oTraditional Quercy stone farmhouse oFour bedrooms oAttached stone barn with development potential (subject to planning) o44m2 workshop oDouble-glazed windows oElectric radiators and insert fireplace oFibre optic internet available oSeptic tank oAnnual taxe foncière: approximately EUR900 Ideally located just 5 minutes from the shops, restaurants and services of Montaigu-de-Quercy, 20 minutes from Villeneuve-sur-Lot, 30 minutes from Agen with TGV connections, 1 hour from Bergerac Airport and approximately 1 hour 30 minutes from Toulouse Airport. Price : 339 000 EUR agency fees of 5,76% included at the charge of the buyer , 330 000 EUR net vendeur. Présenté par Jennifer Small, Mandataire Expert Imo, Poppins Real Estate. EXPERTIMO est le leader français des réseaux dédiés aux mandataires expérimentés
…By Expertimo


It is at the bend of a secret path, where the world’s clamour fades into the mere whisper of leaves, that this majestic Quercy stone master house reveals itself—a true ode to rural serenity and total disconnection. Here, absolute calm is not a mere selling point; it is a promise carved into the rock. Authenticity feels entirely natural, nestled within every crevice of its centuries-old facades draped in lush greenery. From the moment you cross the threshold, the atmosphere wraps around you in a wave of elegant nostalgia. This is a home with a soul, a place of heritage where history is lived in the present. The Spirit of the Place: Where Character Meets Light The ground floor unveils living spaces where raw materials reign supreme: The characterful kitchen: The beating heart of the home, where period terracotta tomette tiles mirror the strength of massive exposed beams. One can already picture long, lively dinners here, sheltered by thick stone walls that guarantee a blessed coolness in the height of summer. The dual-aspect living room: Bathed in soft, streaming light, it invites quiet contemplation, with windows framing the generous nature outside like living paintings. The upper floors and attic secrets: A noble wooden staircase leads to the intimate quarters. Beneath the majestic rafters, a vast reading lounge flooded with light from the sky offers an ideal sanctuary for the mind. Serene nights: The bedrooms are absolute havens of peace. Crisp white linens dialogue with the warmth of exposed wood, occasionally awakened by the contemporary boldness of a raspberry-colored accent wall. Our Agency Favorite: For connoisseurs and lovers of suspended moments, a vaulted stone cellar has been transformed into a tasting sanctuary. A place out of time, to be experienced by candlelight. Garden Side: An Outdoor Haven of Old Stones The exterior is a permanent invitation to wander and daydream, with total privacy and an uninterrupted horizon of freedom stretching as far as the eye can see across the fields. The luminous veranda: Designed as a winter garden, it allows you to savour the beauty of the park and the changing seasons all year round. The "secret" pool: The true showstopper. A turquoise-water swimming pool is masterfully integrated into the ruins of an ancient stone structure. Orange trumpet vines cascade gracefully over the walls, creating a scene of rare poetry. The outbuildings: A superb open barn and a summer kitchen complete the property, offering endless potential for intimate receptions or an artist’s studio. Every detail—from the sky-blue shutters to the finely crafted window frames—tells a story of gentleness. An exceptional property for lovers of old stones and rediscovered silence, where all that is left to do is unpack your bags and let time stand still. Includes 5% agency fees payable by the buyer. Your De La Cour Au Jardin advisor: Benjamin Titeux – +33 6 87 72 41 26 DE LA COUR AU JARDIN – The leading network specializing in character properties in France.
…By De La Cour Au Jardin - Immobilier


Located in Quercy Blanc, 4 km from the bastide of Bourg de Visa, 28 km from Agen and 90 km from Toulouse airport, set at the edge of the forest in a green haven, this timeless place, sheltered from view, remains human in scale. At the end of a dead-end road, the dovecote can be glimpsed, and the place, with its bicentennial oaks, sets the tone. The main house, approximately 174 m², consists of: an entrance hall opening onto a spacious open room with beautiful high ceilings, solid oak floors, and a magnificent vaulted bay window letting in the light; kitchen; two master bedrooms; dressing room; shower room/WC/laundry; separate WC. A stone staircase winding around the fireplace leads to an open mezzanine of 72 m², serving as a lounge, office, and guest bedroom. The guest house, fully restored according to the rules of the art, approximately 120 m², includes: living room, equipped kitchen with access to a private terrace, master bedroom, bedroom. Upstairs, a mezzanine TV corner and a guest bedroom. On the garden level: bedroom, WC, shower room/laundry. The whole is set on a wooded plot with a forested area of about 25 675 m², a dovecote, a tobacco drying barn ideal for a relaxation space, a perfectly maintained bread oven, and two swimming pools, each with their own privacy. Whether you are looking for your family home to host or a new entrepreneur seeking to continue developing a gîte activity, you will be in the right place. This bucolic, peaceful place invites future owners to a change of life, ideal for artistic activities, yoga, meditation, with potential in the dovecote for an additional unusual dwelling. Truly to discover!!!! Fees included in the price represent 4.56% payable by the buyer. Your advisor De La Cour Au Jardin: Emmanuel Peralta – 06 44 98 79 04 DE LA COUR AU JARDIN – Leading specialist network for charming properties in France.
…By De La Cour Au Jardin - Immobilier


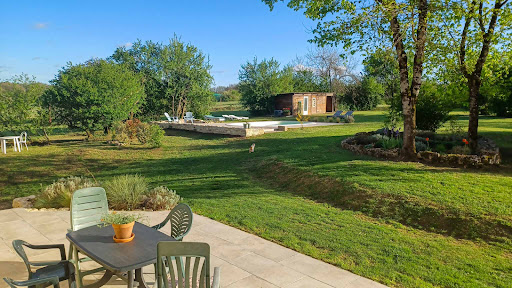

On the edge of the village, in a peaceful setting, stands this superb, fully renovated stone house, complete with its barn, carport and swimming pool. It overlooks its land of more than 8.5 hectares, it offers a breathtaking view of the surrounding hills. A rare asset! Of the 8.5 hectares of land, approximately 1.5 hectares is classified as a Leisure Zone! A rare opportunity, ideal for developing a cultural, sporting, or tourist project (camping, unusual accommodation, etc.). It is also ideal for equestrian activities, whether or not they are associated with a tourist activity. Since 2014, the owners have undertaken a complete renovation, retaining only the walls. Everything else, including the roof, has been completely redone, retaining the original beams as decorative elements. The entrance to the house is preceded by a beautiful and spacious covered terrace, from which one can enjoy a beautiful panoramic view of the surrounding hills. On the garden level, the house consists of a magnificent, bright living room with double-height ceilings and exposed beams, a charming open-plan fitted kitchen, and a toilet. Upstairs, a mezzanine has been converted into an office. One level lower, on the ground floor, are: ? 3 bedrooms ? A separate bathroom (sink/shower/bathtub) ? A separate toilet ? A kitchen/laundry room with access to the outside, which can be converted into a fourth bedroom (master suite) with private bathroom Comfort and modernity guaranteed thanks to numerous recent improvements: - High-performance roof insulation - Double glazing - Godin wood stove - Underfloor heating - Superb covered terrace with panoramic view - Deep pool Attached to the house is a barn of approximately 85 m2, in excellent condition, offering considerable potential for expansion. A recent carport extends beyond it, providing ample space for several vehicles or garden equipment. Located 1.5 km from a village with a bakery, grocery store, and restaurant. The Montayral shopping area, which includes an E. Leclerc hypermarket, is a ten-minute drive away. Nearby, you'll find charming medieval villages such as Tournon-d'Agenais in a green, rural setting. Bergerac Airport is just over an hour away, and Toulouse Airport is an hour and a half away. Agen TGV station is 45 minutes away. An exceptional property to discover without delay! EXPERTIMO est le leader français des réseaux dédiés aux mandataires expérimentés
…By Expertimo


Upon entering the house, one is immediately enveloped by the light, so naturally illuminated is it. One wanders through this vast space which, according to the occupants' wishes, serves as a living room, lounge, dining room, and kitchen. Hidden from view, a bedroom with an en-suite dressing room and shower room completes the ground floor. An equally airy staircase leads to a 'walk-through' area that provides access to two bedrooms and a bathroom, culminating in a space that can be used as either an office or a living room. Comfort rating A , reversible air conditioning in all rooms, pellet stove in the living room as a supplement. Solar water heater. You receive friends, in the other building above the garage, a 'studio cottage' with its kitchenette, bathroom and a small mezzanine that can serve as a bedroom or storage. Outside, the two French doors on the kitchen and living room sides open onto two very large terraces and beyond, 4 hectares of land, meadow and woods.
…By Agence Immobiliere Gariba


Dans un environnement privilégié du Sud-Ouest, sur les hauteurs et à l'abri des regards, se dévoile cet ancien château du XVe siècle, entièrement restauré dans les règles de l'art. Implantée au cœur de 8,40 hectares de bois et de prairies clôturées, la propriété domine la campagne environnante et offre de magnifiques vues sur la vallée, dans un paysage aux accents de Toscane. De nombreux chemins de randonnée sont accessibles directement depuis le domaine et il est également possible d'acquérir davantage de terres. L'ensemble développe plus de 850 m² habitables et associe patrimoine, qualité de rénovation et espaces dédiés à la vie familiale, à l'accueil et aux loisirs. Le corps principal, organisé en forme de L autour d'une cour intérieure, s'ouvre sur une belle entrée distribuant les différents espaces de réception. Deux pièces de réception, une salle de billard, un double séjour et une vaste cuisine avec cheminée composent le rez-de-chaussée. Les hauteurs sous plafond remarquables et les cheminées fonctionnelles présentes dans les pièces de jour renforcent le caractère de cette demeure. Le vaste séjour bénéficie d'une double ouverture : à l'est sur la cour intérieure, véritable trait d'union entre la demeure et les dépendances, et à l'ouest sur une grande terrasse avec piscine. La vue sur la vallée et les couchers de soleil en font un espace particulièrement agréable pour les repas et moments partagés. Un vestiaire, des toilettes et une cave en sous-sol complètent le rez-de-chaussée. À l'étage, une suite parentale avec dressing et salle de bains privative, équipée d'une baignoire et d'une douche, côtoie une grande salle remarquable par sa charpente en forme de coque de bateau inversée. Quatre chambres et deux salles d'eau avec douche complètent l'espace nuit. La rénovation a été réalisée avec soin, à partir de matériaux nobles et de qualité, tout en intégrant le confort actuel. Le chauffage est assuré par une pompe à chaleur avec plancher chauffant au rez-de-chaussée et radiateurs à l'étage, avec chaudière fioul en relève. Les cheminées opérationnelles viennent compléter les possibilités de chauffage. Les dépendances offrent de nombreuses possibilités. Le pigeonnier accueille deux chambres d'hôtes de charme, chacune avec sa salle d'eau privative, ainsi qu'un salon-bibliothèque. Un grand appartement de plain-pied comprend quatre chambres et trois salles d'eau, tandis qu'un duplex de quatre couchages dispose également de sa salle d'eau. Ces deux logements sont actuellement exploités en location saisonnière. Un club-house, une salle de fitness avec sauna et salle d'eau, deux buanderies, des toilettes extérieures et un atelier complètent les bâtiments. Le domaine dispose par ailleurs d'équipements particulièrement complets : deux piscines au sel, dont une grande piscine de 15 x 7 m et une seconde de 8 x 3 m chauffée, un court de tennis en quick, un terrain de pétanque et un véritable espace équestre comprenant sept boxes, fenil, sellerie, paddocks et carrière d'entraînement. Un espace couvert à l'arrière des écuries permet également le stockage du bois et du matériel. Un carport trois places complète les aménagements. Cette propriété rare réunit ainsi patrimoine historique, volumes généreux, nature préservée, équipements de loisirs, installations équestres et potentiel d'accueil touristique. Résidence familiale, propriété équestre ou projet de locations saisonnières : sa configuration permet d'envisager différents projets tout en profitant d'un cadre de vie exceptionnel. Les honoraires sont à la charge du vendeur. Les informations sur les risques auxquels ce bien est exposé sont disponibles sur le site Géorisques : www. georisques. gouv. fr. Réseau Immobilier CAPIFRANCE - Votre agent commercial (RSAC N°892 171 240 - Greffe de AGEN) Michela ARRAGON Entrepreneur Individuel 07 88 15 62 08 - Réf.971909
…By Capifrance - Michela Arragon


Come and discover 'Les Amarantes', a charming 19th-century country manor set in an idyllic location amidst the rolling hills of the Lot-et-Garonne region. Nestled within a 1.7-hectare estate, the property enjoys breathtaking panoramic views. Just 20 minutes from the TGV station in Agen, ideally situated between Bordeaux and Toulouse, this peaceful oasis offers exceptional tranquility while remaining close to all regional amenities. The main residence spans 474 m² and features 14 rooms, including 9 spacious bedrooms, providing generous and comfortable living accommodation. The estate also includes a beautifully restored outbuilding and a separate guest cottage, making it ideal for hosting family and friends or operating a bed-and-breakfast. Enjoy magnificent landscaped grounds with mature trees, a large swimming pool, a pool house, a dedicated yoga/music studio, and outdoor areas designed for recreation and permaculture, creating an exclusive and serene lifestyle. The estate, manor house, and outbuildings also offer outstanding potential for developing a hospitality or wellness business, including a bed-and-breakfast, workshops, retreats, seminars, or private events, depending on your vision. This is a rare opportunity to acquire an exceptional property that perfectly combines historic character with modern comfort in a truly privileged setting.
…By Safti


Stunning Character Property Designed by an Architect, Between Toulouse and Bordeaux Located in the heart of the countryside, just 3 km from Castelmoron-sur-Lot and 34 km from Agen, this discreet, architect-designed estate offers a true sanctuary of calm and elegance. Tucked away from prying eyes, the property has been carefully planned to blend comfort, style, and authenticity—a perfect harmony of refined living and natural beauty. The main house, featuring a typical Lot-et-Garonne pigeonnier, spans approximately 420 m². It has been thoughtfully oriented and designed to maximize natural light throughout. It comprises: an inviting entrance hall, guest WC, a cozy living room opening onto a small private terrace, a timeless, fully equipped kitchen with access to a covered terrace and barbecue area overlooking the countryside, a souillarde, utility room, and wine cellar, a stunning double-height living/dining room with a dramatic oversized bay window bathing the space in sunlight, a master suite with private shower room and WC, a bright hallway lined with bookshelves. A second spacious master suite with two dressing rooms, a shower room, and three light sources—including a bay window leading to a private corner of the garden, perfect for morning coffee A beautiful jacuzzi space opening onto the garden and uncovered pergola Boiler room and additional WC A metal staircase leads to the upper floor, where a breathtaking 90 m² open-plan loft-style area showcases traditional timber beams and a fireplace. It includes: A lounge/TV/games/library area Three additional bedrooms (including one with space for two children’s beds) Hallway with built-in storage Separate WC, and a bathroom with both tub and shower The property is set within a landscaped and fully fenced park of approximately 8,654 m², planted with numerous fruit trees. Outdoor features include: A 9 x 6 m swimming pool with automatic cover and balneotherapy system A restored tobacco drying barn of 90 m² with a concrete slab floor A large barn with adjoining covered area This beautifully appointed property also includes: double glazing, heat pump and fireplace, water softener, well water, jacuzzi. Excellent potential for professional projects such as retreats, seminars, or private events This serene and bucolic setting invites its future owners to embrace a new way of life—peaceful, inspiring, and full of potential. The sale price includes agency fees representing 4,5% of the total, payable by the buyer. Your agent De La Cour Au Jardin: Emmanuel Peralta – 06 44 98 79 04 DE LA COUR AU JARDIN – France’s leading network for charming and character properties.
…By De La Cour Au Jardin - Immobilier


A very special property located on the plateau (235m elevation) above Touffailles, enjoying far-reaching westerly views across the surrounding countryside. This beautiful stone ensemble has been carefully maintained over the years, creating a gentle and peaceful atmosphere throughout. The main house offers four bedrooms, the guest cottage has two bedrooms, and the property also includes a swimming pool, an ancient chapel and approximately 1.2 hectares of land. Originally a barn in a previous life, the house has evolved into a stunning home, featuring travertine tiled floors throughout the ground floor and an impressive cathedral ceiling in the first-floor sitting room (67m2). The layout is slightly quirky, adding to its charm. Three bedrooms are located on the ground floor, along with a spacious shower room with two hand basins and a WC. Upstairs, the fourth bedroom (37.85m2) enjoys an ensuite bathroom and leads directly from the magnificent first-floor salon. The separate kitchen (20m2) features stone worktops and is equipped with a range-style cooker and dishwasher. A large cellar (12m2), accessed only from outside beneath Bedroom 1, offers good head height and could easily be converted into an additional usable room. Outside, there is a covered terrace with a summer kitchen (21m2) beside the house, a large front terrace (22.5m2), and a further terrace nestled between one of the wells and the bread oven (24.5m2), providing plenty of places to relax in peace away from everyone else. The guest house sits just 18 metres from the main house. A wonderful covered terrace (17.17m2) forms the entrance and opens into the sitting room (23.76m2), where a wood-burning stove sits in the fireplace. The two bedrooms lead directly from the sitting room. Bedroom one (12.64m2) has a front-facing window, while a short hallway leads to the second bedroom (13.75m2), which enjoys double-aspect windows facing southwest. Downstairs, the bathroom has been built into the bedrock and includes a bath, WC, urinal and hand basin. The kitchen/dining room (22.52m2) is simple in design and has French doors opening directly onto the front garden terrace. To the right of the guest house there are a some grape vines The 9 x 4 metre swimming pool has Roman steps and benefited from a new liner four years ago. It is simply fenced with a surrounding patio and is nicely separated from both the main house and the guest cottage. Standing quietly beside the pool is the ancient stone chapel. Additional features include: oTwo wells, both with water. oAn old stone barn beside the guest house, currently used for storage. oGarage workshop 36m2 oConforming septic tank. oFibre optic internet available. oTaxe foncière: EUR1722 per year. The property is just a 3-minute drive from the village of Touffailles with its primary school, bakery and tennis court, 10 minutes from the medieval village of Lauzerte, and 10 minutes from Montaigu-de-Quercy. Toulouse International Airport is just over an hour away, while Bergerac Airport can be reached in approximately 1 hour 20 minutes. Sometimes you come across a property that quietly and slowly takes your breath away. This is one of those rare places that simply has to be experienced in person to be fully appreciated Price : 634 400 EUR agency fee 4% included at the charge of the buyer, 610 000 EUR net vendeur. Presented par Jennifer Small, Mandataire Expert Imo, Poppins Real Estate. EXPERTIMO est le leader français des réseaux dédiés aux mandataires expérimentés
…By Expertimo


The TRANSAXIA IMMO agency presents a magnificent character home from Périgord nestled in a green and preserved environment.Offering an exceptional living environment and more than 600m² of buildings for mixed residential and commercial use, ideal for developing a charming gîte or prestigious guesthouse activity. With its numerous spaces that can become wellness areas, reception rooms, seminar spaces..., a multitude of possibilities are available to you.Organized around a square tower with a pyramidal roof, the main dwelling, completely renovated, offers large, very bright volumes, including three spacious bedrooms, a 30m² living/dining room, a fully equipped kitchen, a shower room, and a laundry room over 140 m². A second one-storey dwelling independent of 52m² with a bedroom, a living kitchen, and a covered terrace of 42m², can be used as a gîte or for permanent rental.This estate has unique potential, with a commercial set of approximately 350m² and nearly 20 linear meters of shop window. The first independent local is fitted out for a fine grocery or local product shop. The second local can be dedicated to events, with a terrace of over 100m², perfect for receptions or seminars. All artisanal or liberal professions are conceivable.Featuring a large stabilized parking area, a true strategic asset capable of welcoming a significant clientele, tourist buses, or organizing themed events, exhibitions of vintage vehicles, gatherings...The entire property of 3905m² is fully fenced with an electric gate. High-quality features to develop your most ambitious projects, just minutes away from all amenities (stores, schools, train station), 45 minutes from Bergerac airport and less than 10 minutes from the Château de Bonaguil, a classified historical monument, among other remarkable sites in the area.Energy class E, Climate class E Estimated average annual energy expenses for standard use, based on energy prices from the year 2021: between €2840.00 and €2840.00. Information about the risks to which this property is exposed is available on the Géorisques website: georisques.gouv.fr.Your Transaxia Immo advisor: Alain Barrère Commercial agent (Individual business) RSAC 848 797 163. We compensate business introducers; help us, and we reward you!This description has been automatically translated from French.
…By Transaxia


Exceptional architect-designed property of 500 sq m of living space and 3.85 hectares of land and woods with remarkable views. Located in the north of Lot-et-Garonne, on the border with the Dordogne, this property enjoys a privileged location in the heart of a region renowned for its fortified towns, markets, and gentle landscapes. Villeréal, Monflanquin, Castillonnès, and Issigeac are among the most attractive villages in the area. Bergerac and its airport are about thirty minutes away, and Agen is an hour away. This property, completed in 2024, offers 500 sq m of living space within a remarkable natural setting of 3.85 hectares of meadows and woods. From the moment you enter, the quality of the construction and materials is immediately apparent. The house, designed around light and large openings to the outside, offers particularly generous volumes and a very fluid layout. At the heart of the home, the 90 sq m living room, bathed in light thanks to its immense bay windows, opens directly onto a spectacular 120 sq m suspended terrace, offering unobstructed views of the surrounding countryside. The travertine flooring, present throughout the main living areas, lends elegance and continuity to the entire space. The contemporary, fully glazed Italian kitchen also benefits from this connection to the outdoors. It is complemented by a functional utility room. Extending from the living room, a 17 sq m glass-enclosed office also enjoys the view. The sleeping area comprises four suites, each with its own dressing room, shower room, separate WC, and large windows overlooking the surrounding landscape. Completely independent from the main house, a fully equipped 70 sq m apartment provides accommodation for family and friends or could be used for a hospitality business. It comprises an open-plan kitchen/living room, a bedroom, a shower room, and a separate WC. An additional loft of approximately 60 sq m, with parquet flooring, remains to be finished according to the wishes of its future owners: reception area, workshop, recreation room, or additional accommodation. The architectural quality is complemented by an excellent level of comfort: heat pump, underfloor heating, ducted air conditioning, and an A/A energy performance certificate (DPE), guaranteeing particularly low energy consumption for a property of this size. The Rockpanel Woods exterior cladding combines the warmth of wood with a durable and resistant material, perfectly integrated into the natural environment. The 3.85 hectares of meadows and woodland preserve the property's privacy and allow for the possibility of keeping horses. A rare contemporary property, where the architecture, volumes, and quality of amenities have been designed to fully enjoy light, space, and views. The fees are to be paid by the seller. Les informations sur les risques auxquels ce bien est exposé sont disponibles sur le site Géorisques : www. georisques. gouv. fr. ** ENGLISH SPEAKERS: please note that Capifrance has an international department that can help with translations. To see our range of 20,000 properties for sale in France, please visit our Capifrance website directly. We look forward to finding your dream home!
…By Capifrance - Stéphane Rigal


In Jbel Kbir, in one of the most sought-after residential areas of Tangier, this private estate benefits from a privileged location near the Fairmont Palace, the golf course, the equestrian club, and Socco Alto. Set on a plot of about 6,541 m², this property is one of the few estates of this size still available in the area. Away from urban traffic and completely shielded from street view, the estate reveals itself amidst lush vegetation dotted with tall trees, offering a remarkable atmosphere of calm and intimacy. The property also boasts double access, providing comfort and flexibility of use.This property offers a rare combination in Tangier: a vast lot, a family home, several outbuildings, and a preserved natural environment, in close proximity to the main addresses of Jbel Kbir. It caters to both clients seeking a characterful family residence and a buyer wishing to eventually enhance the potential of a particularly rare plot in this area.Not subject to the energy performance diagnosis (DPE). Information on the risks to which this property is exposed is available on the Géorisques website: georisques.gouv.fr. This property is offered to you by a commercial agent (sole proprietorship).Your advisor at Lloyd & Davis Morocco: Abdelhak OUAOUICHCommercial agent (sole proprietorship)This description has been automatically translated from French.
…By Lloyd & Davis


This elegant property offers a comfortable and functional living environment, with an organization designed around generous reception areas and a night space preserving everyone's privacy.Built on a plot of approximately 1,040 m², the villa develops nearly 450 m² of living space and benefits from generous volumes as well as a layout suited to family life.Reception areasThe villa offers several living spaces that allow different atmospheres to be created throughout the day.It includes a living room with a fireplace, two Moroccan lounges, a dining room, as well as an area composed of an office and a lounge.A spacious kitchen completes the reception areas. Guest toilets are also provided.Night spaceThe night area consists of two master suites, as well as two children's bedrooms, accompanied by a dressing room and a bathroom.This configuration allows for a clear distinction between private spaces and reception rooms.Service areas and annexesThe property also includes a staff bedroom with a bathroom and closet, as well as a laundry room.A garage for two vehicles completes the property.Advantages* 450 m² of living space* 1,040 m² of land* 2 master suites* 2 children's bedrooms* Several lounges* Living room with fireplace* 2 Moroccan lounges* Dining room* Office* Large kitchen* Laundry room* Staff room with bathroom* 2-car garageNot subject to DPE. Information about the risks to which this property is exposed is available on the Géorisques website: georisques.gouv.fr. This property is offered to you by a commercial agent (sole proprietorship).Your advisor at Lloyd & Davis Morocco: Abdelhak OUAOUICHCommercial agent (sole proprietorship)This description has been automatically translated from French.
…By Lloyd & Davis


Surrounded by 11 hectares of land that protect it from noise pollution, this beautiful 18th-century charterhouse (built in 1730) overlooks the surrounding countryside and offers superb panoramic views. It has been fully restored in keeping with its origins, offering 500 m² of living space furnished with refinement and every comfort. Beautiful, light-filled reception rooms with high ceilings. Large living rooms, library, fully equipped modern kitchen, 2 dining rooms, bedroom with 18th-century wood panelling, shower room, study. Fully restored upper floor with underfloor heating and complete insulation, 3 bedrooms with en-suite bathrooms and an 80m² suite with bedroom, living room, dressing room and bathroom. Wood panelling, floors, fireplaces and many 18th-century architectural features. Extensive restoration work was undertaken 20 years ago, providing total comfort with beautiful fixtures and fittings. Interior courtyard enclosed by a low wall topped with railings and an ironwork gate flanked by imposing stone pillars. Rear terrace offering superb panoramic views. Fully restored 300m² outbuildings with all mod cons, including a guest house with a lounge, a large 49m² office, three bedrooms, a traditional hammam and a 41m² cinema room. Convertible dovecote with covered terrace. Two beautiful separate rooms, each measuring 90m², with a large volume that could be used as a reception area, for commercial or professional use. Separate caretaker's accommodation with lounge-kitchen and two bedrooms. Large 300m² agricultural outbuilding used as a garage. The 11 hectares consist of parkland, oak woods, meadows and farmland. It is possible to acquire an additional 15 hectares. The garden and park have been entirely landscaped around the house with numerous plantings, fountains and walking paths. A large vegetable garden and fruit trees complete the ensemble. Splendid 18m x 3.5m swimming pool. A high-quality, charming property in a wonderful location. All shops 3km away. Close to Agen with motorway and TGV to Paris. Sale price = €2,978,000. Agency fees payable by the seller. Patrick GAILLARD Estate Agent - Agence les Pierres d'Oc since 1963.
…By Les Pierres D'oc Agence Immobilière Gaillard
'%20stroke='%23DDAA3A'%20stroke-width='1.909'%20stroke-linecap='square'%20stroke-linejoin='bevel'/%3e%3c/svg%3e)
Receive by email any new listing that may match your search criteria
Your criteria :
By validating this form, you accept the general conditions of use of Le Figaro Properties.
These agencies offer a selection of luxury properties vente at Saint-Sylvestre-sur-Lot. Feel free to contact them for personalized assistance.
As part of your search for a luxury property, discover our catalog of 1 luxury house with a terrace in Saint-Sylvestre-sur-Lot, offered from $850,826. Outdoor meals or summer receptions, the terrace extends the house outdoors. The house listed in our listing offers an attractive living area measuring 420 m².
As part of your search for a property of excellence, browse our privileged selection of 1 luxury house with a pool in Saint-Sylvestre-sur-Lot available from $850,826. Whether the architecture of this house incorporates a covered indoor aquatic space or a vast outdoor pool, the property flourishes amid remarkably landscaped grounds measuring 3.5 ha.
