The agencies at Astaffort
These agencies offer a selection of luxury properties vente at Astaffort. Feel free to contact them for personalized assistance.

 English$ USD · m²


Nestled in a preserved setting, just 15 minutes from Agen and Lectoure, this magnificent fully renovated manor house comes with outbuildings and several gîtes, all set within 27 hectares of perfectly fenced meadows, woods, and natural spaces, featuring a spring and ideal facilities for horses.The manor house: Comprising four spacious bedrooms, each with its own adjoining shower room, ensuring comfort and privacy. A friendly and bright kitchen opening onto a dining room with a wood stove, followed by a refined living room with access to a sunny terrace. On the top floor, a loft with a shower room, to be arranged according to your desires: exceptional master suite, game room, or why not a private home cinema?The annexes and gîtes The property has four complementary accommodations, ideal for family hosting or a tourism activity: T2 apartment – living room with a wood stove and open kitchen, one bedroom and shower room, located very close to the main house with a private wooden terrace overlooking the countryside. First gîte – Bright living room with beautiful wrought iron window and wood stove, kitchen, laundry room, two bedrooms, two shower rooms, with private garden. “The Family House” – Large living area, with open kitchen to living room and dining room, four bedrooms, one shower room and a second to finish, with the option to create a master suite on the ground floor thanks to a space already planned. Third gîte with dovecote – two bedrooms, two shower rooms, living room, and private garden.The property also includes several outbuildings, perfect for storing vehicles, equipment, or accommodating animals, and offering significant development potential based on your projects.The entire property benefits from a compliant sewage system, sized to accommodate up to 30 people.In terms of amenities, everything has been designed for modern well-being: double glazing, pellet boiler for the manor house and the family house, while the gîtes benefit from inertia radiators and reversible air conditioning.Finally, the 27 hectares of fenced land, composed of lush meadows, a wood, and a natural spring, offer a preserved and rare environment, ideal for a large family, nature lovers, or a high-end hospitality project.A truly exceptional property, combining charm, authenticity, and modern comfort, with breathtaking panoramic views and absolute tranquility.Agency reference: 5635This description has been automatically translated from French.
…By Orpi - Sarl Act Immo Gers


Today we find ourselves somewhere between the Gers, Lot-et-Garonne and Tarn-et-Garonne. A blurred frontier, as it often is in the countryside. A property surrounded by over 17 hectares of pasture and woodland and bordered by a charming river, only 30 minutes from Agen and 10 minutes from Miradoux. Welcome to this extensive property comprising a large 6-bedroom main house, a 3-bedroom guest cottage, a swimming pool, a magnificent party barn, another large storage barn, an open hangar (ideal for parking), and the unique charm of a beautifully preserved stone dovecote. The property also includes extensive fenced paddocks, a large lake and river frontage. On a practical note, the property has an updated heating system and recently renovated roofs on all main buildings. In a few words, this is a property with endless possibilities, in overall very good condition and ready to be used as either a wonderful private residence or a spectacular business venture. The only neighbour is a small chapel, hardly ever used. Fancy a first glimpse of this property? Contact Bliss today and explore it immediately through an immersive virtual tour, complete with detailed floor plans. Coming soon on our website, a dedicated article and a collection of new photographs will help you to discover the beauty of this property. xxxxxxxxxxxxxxxxxxxxxxxxxxxxxxxxx The information relating to the property, including but not limited to its surface area, condition, features and technical equipment (including, without limitation: heating systems, electrical installations, plumbing, drainage, swimming pool, security systems, and any other equipment), is provided for information purposes only, based on the elements and statements supplied by the seller. Bliss Immobilier, acting as an intermediary, cannot guarantee the accuracy, completeness or currency of this information, nor can it be held liable for the condition, operation, compliance or durability of the equipment, or for the overall condition of the building, its structure or any of its components. It is the responsibility of the purchaser to carry out, at their own discretion and expense, any inspections, verifications and expert assessments they deem necessary prior to any purchase, including by qualified professionals. The information provided does not engage the liability of Bliss Immobilier and does not constitute a contractual commitment.
…By Bliss Immobilier


Discover a place where time seems to have stopped. Tucked away in an absolute greenery setting, this former grain mill, dating back to the Middle Ages, majestically overlooks the river. A rare property offering a soothing living environment and total immersion in nature while being close to local amenities. A lifestyle spread over three levels, the 8-room dwelling of nearly 230 m² combines the charm of the old with the comfort of today: - Garden level: Warmth and Tradition The entrance opens to a large reception area where a magnificent traditional and functional cantou stands majestically. This level, complemented by a pantry and guest toilets, naturally extends to a huge shaded terrace, a true summer lounge amidst the vegetation. - First floor: A superb living room of 73 m² bathed in light, enhanced by an insert fireplace. It connects to a fully equipped kitchen featuring an authentic butcher's counter. This level also includes a washroom with WC and a laundry/boiler room. - Second floor: The sleeping area: a hallway with closets leads to 5 spacious bedrooms with dressing areas; 2 of them have their own private bathrooms. An independent WC completes this level. Comfort: Air-to-air heat pump, reversible air conditioning, fireplace with insert, reinforced double glazing insulation, insulation completed after 2021 on the ground floor and the attic, production of sanitary hot water via a thermodynamic balloon, motorized gate with videophone for access to the property. On the exterior, an idyllic park and additional features: The mill is surrounded by a flowering and wooded park, a true arboretum of varied essences, offering total serenity without any overlook. The Annexes: - Garage with a non-attached motorized door of nearly 60 m² with an attic allowing several vehicles to park while keeping a large part for workshop + a storage area on the garden level. - Attic: additional storage space (not convertible). - three covered terraces. Location and amenities: 5 minutes from the village of Astaffort, 15 minutes from Lectoure, 25 minutes from the TGV station in AGEN. DPE rating = B(107) GES = A (3) Estimated annual energy expenses for standard use between 1770 euros and 2440 euros indexed to the years 2021, 2022, and 2023 (including subscriptions). Price: 585000 euros, seller's fees included. To visit and assist you with your project, contact Téréda TOLAN at 0636117420 or by email at [email protected]. According to article L.561.5 of the Monetary and Financial Code, a piece of identification will be requested for the organization of the visit. This sale is guaranteed for 12 months. This announcement has been drafted under the editorial responsibility of Téréda TOLAN acting as an independent real estate advisor under salary support with PAUL PARKER PROPERTIES, located at 10 rue du Colisée 75008 PARIS, a brand of SAS PROPRIETES PRIVEES, a national real estate network with a capital of 40,000 euros, RCS NANTES n° 487 624 777, Professional card T and G n° CPI 4401 2016 000 010 388 CCI Nantes, Guarantee GALIAN, 89 rue La Boétie, 75008 Paris. Mandate 448358 The professional guarantees and secures your real estate project. Information on the risks to which this property is exposed is available on the Géorisques website: www.georisques.gouv.frThis description has been automatically translated from French.
…By Paul Parker Properties


PRICE REDUCTION for this magnificent estate! At the entrance, an imposing wrought-iron gate and a long driveway, ensuring absolute tranquility, lead to this property. Overlooking the valley and surrounded by woods and meadows, this estate offers panoramic views and unparalleled peace and quiet across 27 hectares. - The main house, 426 m²: 5 bedrooms with en-suite bathrooms, 2 large living rooms, a large open-plan kitchen and dining room. The living room opens onto a private garden. An apartment with a separate entrance and terrace, and a basement complete this building. - The family house, 280 m²: 4 bedrooms + 1 suite, a bright 170 m² living area with a fully equipped kitchen, 1 bathroom and 2 additional bathrooms to be finished, a mezzanine, a terrace, and a private garden. Hemp wall insulation, wood wool ceiling, - Gîte 1, 90 m²: with a magnificent dovecote, 2 bedrooms, 2 bathrooms, 25 m² living room, private garden, - Gîte 2, 90 m²: 2 bedrooms, 2 bathrooms, 36 m² living room, access to a private garden, - 1 enclosed garage of 140 m² + an open garage that can be converted into living space, - Sheepfold of 250 m² on 2 levels, traditional timber frame, - 1 swimming pool area overlooking the dwellings, - 1 spring with a pond and a well are located on the property. This property combines old-world charm with modern amenities for maximum comfort: - Complete restoration and insulation of the buildings, - Central heating via a pellet boiler installed in 2015 in the basement of the main house, - A compliant sanitation system designed to accommodate 30 people. Located 4 minutes from shops and amenities, and 15 minutes from Lectoure and Agen, this property will appeal to nature lovers, investors looking to develop a property with ready-to-rent gîtes, or those seeking a multigenerational living project. Video available upon request. Contact me to discover this charming property. To visit this house, please bring a valid form of identification in accordance with Article R. 561-10 of the French Monetary and Financial Code. Les honoraires sont à la charge du vendeur. Les informations sur les risques auxquels ce bien est exposé sont disponibles sur le site Géorisques : www. georisques. gouv. fr. ** ENGLISH SPEAKERS: please note that Capifrance has an international department that can help with translations. To see our range of 20,000 properties for sale in France, please visit our Capifrance website directly. We look forward to finding your dream home!
…By Capifrance - Corine Martinelli


Just 20 minutes from Agen, in the heart of the beautiful South-West of France, this exceptional country estate offers approximately 18 hectares (44 acres) of contiguous land in a peaceful and unspoilt setting. Bordered by a gently flowing stream and enhanced by its own lake, the property enjoys a truly tranquil atmosphere where the only sounds are birdsong and the soothing flow of water. The estate centres around a charming main residence offering generous living spaces, high ceilings and abundant natural light. The current layout includes a principal home together with an independent living area, providing flexibility for multi-generational living, guest accommodation, holiday rentals or the creation of one large family residence. Further potential exists within the spacious attic areas, which are suitable for conversion, subject to the necessary permissions. A fully independent cottage provides an immediate income opportunity, whether used as a holiday rental, long-term tenancy or guest accommodation. One of the property's most remarkable features is its impressive reception barn. Fully renovated and ready for immediate use, this beautiful space offers outstanding potential for weddings, private celebrations, seminars, wellness retreats, farm tourism ventures and a wide range of hospitality-related activities. Several agricultural buildings and outbuildings further enhance the estate, including a substantial traditional barn currently used as a workshop, which could lend itself to a variety of future projects. The land is well exposed, easily accessible and ideally suited to equestrian activities, livestock, small-scale farming or lifestyle projects. Having all 18 hectares in one single block is a significant advantage and a rare feature in today's market. Despite its peaceful rural setting, the property remains conveniently close to Agen and all essential amenities, offering the perfect balance between accessibility and complete countryside tranquillity. Whether you are seeking a family estate, an equestrian property, an established tourism business, an event venue or a lifestyle investment with multiple income streams, this unique property offers exceptional flexibility and considerable development potential. A rare opportunity to acquire a peaceful and authentic estate where quality of life, natural beauty and business potential come together. Les honoraires sont à la charge du vendeur. Les informations sur les risques auxquels ce bien est exposé sont disponibles sur le site Géorisques : www. georisques. gouv. fr. ** ENGLISH SPEAKERS: please note that Capifrance has an international department that can help with translations. To see our range of 20,000 properties for sale in France, please visit our Capifrance website directly. We look forward to finding your dream home!
…By Capifrance - Maja Albrecht


An old stone house, originally built by the current owner's grandparents in 1900, sits in more than 2 ha of land. The family has farmed the surrounding land for generations but are now ready to pass it on to new blood. Although in the countryside, it is only 7km to the nearest shops and amenities, and has easy access to the autoroute and Agen, as well as Toulouse and Bordeaux airports. The house itself boasts traditional large rooms, high ceilings, a big fireplace, alongside the more modern central heating and double glazing. There is a sense of space and warmth, perfect for different generations to come together and enjoy. Part of the main building has been separated off to create a one-bedroom ground floor apartment for the elderly parents to enjoy some peace and quiet whilst still being looked after by their family. A very typical style, with the imposing entrance hall leading off to the kitchen, double living room, shower room and apartment on the ground floor, whilst upstairs there are four spacious bedrooms and another bathroom. Outside the garden has been lovingly cared for, overlooked by a majestic cedar tree which was planted when the house was built, 124 years ago! It supplies amazing shade for children playing, enjoying family meals or simply having a sneaky siesta away from the blazing sun. Behind the house, the chickens have plenty of room to roam and lay their eggs. The 800m2 of outbuildings provides potential for anyone with animals, car collectors, musicians ..... the list is endless. The buildings are in good general condition, although new owners may wish to modernise the interior of the house. The property is currently being sold with approximately 2 hectares of land but there is the possibility of buying another 4 hectares if required. EXPERTIMO est le leader français des réseaux dédiés aux mandataires expérimentés
…By Expertimo


Close to LECTOURE, on a dominant site offering superb views of the surrounding countryside, this 19th-century building has undergone high-quality renovations by local artisans with recognized expertise. The main dwelling boasts beautiful finishes and spacious volumes, all on one level: a bright entrance hall, a 56 m² master suite with a dressing room, bathroom, and WC. At the heart of the building, the impressive 55 m² living room features a fully equipped kitchen, a fireplace, and access to the terrace. Continuing the exploration: a relaxation room furnished with its retro bar, a cozy living room with a fireplace, extended by a magnificent glass roof, a true source of light leading to the swimming pool. The upper floor provides access to 4 additional bedrooms, each with its own bathroom, WC, and laundry. Nearby, a very useful outbuilding, featuring a guest house, summer kitchen, and garage; the property benefits from a park of nearly 3 hectares, whose landscaping and maintenance provide an exceptional setting and environment for the entire estate. Agency reference: 5630This description has been automatically translated from French.
…By Orpi - Sarl Act Immo Gers


Just 20 minutes from Nérac, in the heart of a charming village and a peaceful, unspoiled setting, this superb 18th-century former presbytery embodies all the elegance and character of a fine period residence. Behind its majestic stone façade and elegant driveway, the property offers a refined atmosphere where authenticity and the French art of living come together beautifully. Bright reception rooms, preserved original materials, fireplaces, stone floors, and numerous period features give the home a rare and timeless character. The carefully landscaped gardens extend gracefully around the house, creating a variety of outdoor living spaces including a swimming pool with terrace, a covered summer lounge, mature lawns, and areas ideally suited for a kitchen garden. An authentic pigeon tower further enhances the charm and historical appeal of the estate. An elegant and discreet property, perfect for lovers of character homes seeking the tranquillity of the Gascon countryside while remaining within easy reach of amenities and convenient transport links to Toulouse and Paris.
…By Bliss Immobilier


iad France - Stelly Fabre offers you: **ELEGANCE, CHARM & THE ART OF LIVING – AN EXCEPTIONAL FORMER RECTORY****Just 1 hour 20 minutes from Toulouse and 1 hour 30 minutes from Bordeaux, discover a rare place where the charm of the old meets refined renovation and décor thought out down to the smallest detail.**Beautifully renovated, this character-filled former rectory offers a unique atmosphere that is elegant, warm, and deeply calming.From the moment you enter, the spaciousness, high-quality features, and harmonious décor set the tone.On the ground floor, the house revolves around two living rooms with distinct vibes. The first, bathed in light, naturally opens onto a spacious and perfectly integrated kitchen, creating a truly generous and inviting living space. The second, cozier and more intimate, provides a delightfully snug setting, perfect for quiet evenings, reading, or family moments.An office, a laundry room, and various storage spaces complete this level. The first floor features four beautiful spacious bedrooms, a shower room, and a bathroom. The hallways, particularly pleasant, offer stunning views of the park and contribute fully to the sense of space and serenity that pervades the house. On the second floor, the home holds another nice surprise with a large area currently set up as a dormitory with a sitting corner, a shower room, and two beautiful attic bedrooms. This level is especially appealing for hosting family and friends, imagining a space dedicated to children, or creating a completely independent area. Outside, the property takes on a whole new dimension. Situated in the heart of a beautiful, carefully maintained wooded park, it benefits from a peaceful and preserved environment, a true green haven perfect for relaxation and contemplation.The large covered terrace, a true extension of the house, invites long summer meals, breakfasts with a view of the park, and evenings with friends.The swimming pool, perfectly integrated into this privileged setting, completes this way of life and turns beautiful days into timeless moments.A property that isn’t just told about… it’s felt.The elegance of the place, the spaciousness, the quality of the renovation, the charm of the old, and this exceptional environment make a particularly rare combination.A family home, a reception house, or simply a living space for those seeking space, character, nature, and serenity.Here, every space has its own atmosphere, every opening offers a new perspective, and the park naturally encourages you to slow down.A magical and peaceful place, an absolute must-see to fully grasp its uniqueness.Contact me today to arrange a visit.This description has been automatically translated from French.
…By Iad France


Some properties are called exceptional at the slightest opportunity. For this estate, the word finally takes on its full meaning.Nestled on the heights of a hill in South-West France, in the heart of over 10 hectares of preserved nature, the Domaine de Saubomea is unlike any other. Here, every building, every paddock, and every infrastructure has been designed around a simple philosophy: to offer horses an environment that fully respects their natural needs, without ever compromising the comfort of their owners.A long driveway lined with perfectly aligned fences leads to the main building, recognizable by its elegant bull's-eye windows overlooking the property. As soon as you cross the large wooden door, the noble materials – travertine, chandeliers, integrated lighting – immediately set the tone. The ground floor features five large boxes perfectly suited for stallions, equipped with rubber flooring and wall protection, automatic waterers, and a spacious care area with hot water shower, solarium, and indoor riding arena. On the upper floor, the owners' apartment offers over 160 m² of comfort with a living room of more than 50 m², a fully equipped kitchen, an office, a bedroom with shower room, and a superb master suite. From the windows, the view extends to the Pyrenees mountain range on clear days and overlooks the 60 x 60 m sand arena from Fontainebleau, equipped with automatic watering and full lighting.The heart of the estate is undoubtedly its exceptional equine hydrotherapy center. A 37-meter swimming corridor, a spa for horses, and several care areas offer rare facilities designed for recovery, physical preparation, and the well-being of horses.A few steps away, a second barn hosts eight large boxes with individual tack rooms, shared hay racks, showers, solarium, and care rooms. Adjacent to it, an independent cottage with terrace, living area, open kitchen, and upstairs dormitory is already being rented seasonally and generates immediate income.The estate also reveals an elegant mansion and a vast longère, offering remarkable potential for a prestigious residence, hotel, or event project.The outdoors continue the same philosophy: large, perfectly fenced paddocks, stabilized winter paddocks, a horse walker allowing the creation of a true active stable as well as a complete Mountain Trail course designed to develop proprioception, balance, and the well-being of horses. This place, imagined by enthusiasts, where every detail has been thought out to provide an exceptional living environment for horses as well as their owners.Some properties cannot be fully described in words.They are to be experienced.Take the time to watch the presentation video, let yourself be carried away by the images… then come through this gateway. Because there are places that mark a career, a life, or a project. The fees are the responsibility of the seller. Information on the risks to which this property is exposed is available on the Géorisques website: www.georisques.gouv.fr.CAPIFRANCE Real Estate Network - Your commercial agent (RSAC No. 889 260 196 - Registry of AGEN) Maja ALBRECHT Individual Entrepreneur 06 30 53 86 31 - Ref. 962814This description has been automatically translated from French.
…By Capifrance - Maja Albrecht


This wonderfully individual six-bedroom townhouse began life as a village forge and still has the sense of character and space that makes older properties so rewarding. Set in Lamagistère, with everyday amenities within easy walking distance, it offers approximately 196 m² of habitable accommodation over three floors, generous outdoor living and lovely views towards the Garonne at the bottom of the garden. The ground floor is especially appealing for anyone who enjoys entertaining. The entrance retains its original patterned floor tiles, a detail repeated in the living room and one of the house’s most attractive character features. The living room leads naturally through to the dining room, creating an easy flow between the two reception spaces, while the kitchen opens into the dining room through a broad archway. The dining room opens directly onto a terrace overlooking the garden and river. On the same level is an additional covered terrace, currently arranged as a summer kitchen and outdoor dining area. Together, these spaces make the most of the riverside setting, with plenty of room for relaxed lunches, evening drinks and long summer meals outside. From here, the garden leads down towards the Garonne, bringing the river into view as a constant backdrop to everyday life. The first and second floors provide six bedrooms in total, together with a bathroom or shower room on each level. The top floor has a particularly characterful feel, with exposed wooden beams adding warmth and interest. An upstairs balcony on the first floor provides another outdoor spot from which to enjoy the outlook. There is also a small utility/laundry room and useful storage on the ground floor. One of the real strengths of the property is the enormous attached atelier/garage, a wonderfully flexible space with vehicle access and a mezzanine level for additional storage. It could accommodate cars, a serious workshop, an artist’s studio, a creative workspace, hobby area or simply a remarkable amount of storage. With its history as a former forge, original tiled floors, generous reception rooms, river-facing terraces and garden leading down to the Garonne, this is a home with real individuality. The combination of six bedrooms, three bath/shower rooms, extensive workshop space and strong indoor-outdoor connection makes it as practical as it is characterful.
…By Leggett Immobilier


Located at the gateway to Agen – just 9 km from the TGV station and 5 km from all amenities – this estate, nestled in a lush green setting, offers much more than a prestigious property. Whether you're searching for your dream family home to entertain guests, or a new entrepreneur looking to continue the thriving gîte or bed-and-breakfast business, or even someone wishing to care for their horses, you’ve found the right place. The main Quercy stone house, superbly restored and measuring approximately 410 m², sits among century-old cedar trees and comprises the following: Entrance hall, Laundry room, Pantry, Spacious fully equipped kitchen with fireplace, Thanks to the sliding glass doors, the living room with fireplace offers the sensation of living immersed in nature, Open space ideal for an art studio or library, Guest WC. The terraces extend the ground floor living space: One to the rear, approx. 50 m², featuring jacuzzi, BBQ, and plancha with a breathtaking valley view, Another at the front surrounding the 9 x 5 meter pool with automatic cover. Upstairs: Spectacular, bright master bedroom with dressing room, ensuite shower and bath, separate WC, One bedroom with balcony access, ensuite shower room and WC, Second master bedroom, Study. Second floor: Another master suite with dressing room, ensuite shower room and WC, Open space that could be used as a bedroom or games room, Solarium. The house is bright and flowing, with multiple exterior access points – perfect for a bed and breakfast business. Set in the heart of the countryside, there is also a charming guest house of approx. 100 m², featuring: Open-plan kitchen/living/dining room, Shower room and WC, 4 bedrooms, A 40 m² covered terrace, ideal for outdoor living. A fully restored barn of approx. 380 m² (new roof structure, roofing, concrete slab, repointed stone walls) offers a blank canvas for garages, storage, or any other project the new owners may envision. All this is set within 15 hectares of landscaped grounds, including: Meadows, Forest, Spring, Landscaped terraces, A 9 x 5 meter pool, Stable with four horse stalls to be renovated, Automatic gate. This fully restored estate perfectly combines modern comfort and authentic character in a natural setting close to all amenities. It invites future owners to embrace a new way of life. Agency fees (4%) are included in the sale price and payable by the buyer. Your De La Cour Au Jardin advisor: Emmanuel Peralta – 06 44 98 79 04 DE LA COUR AU JARDIN – The leading network specializing in charming properties across France.
…By De La Cour Au Jardin - Immobilier


Réf.4400 : Family home for sale near Agen. Access is via a dead end road. Quiet without being isolated, we're close to the N21, putting the commune of Foulayronnes less than 10 minutes away, and Agen and its train station less than a quarter of an hour. Entering the family of the current owners some one hundred years ago, this house was part of the grounds of the neighboring château. The origins of this quietly charming family property date back to shortly after the French Revolution. Architectural elements from a nearby church were used to decorate parts of the walls when the house was built. The paving of the front driveway is made of stones from an ancient Roman road running in front of the house. The property comprises a main living area of approx. 170 sqm and an outbuilding adjoining it, but not connected. The three steps at the end of the stone driveway give access to the dwelling via the east-facing facade. All the living areas are on the ground floor, and the simple, efficient layout makes it easy to move around the 7 rooms, including 3 bedrooms. The current layout and access from the outside on all 4 sides make it easy to rearrange the building. The two excavated rooms facilitate technical access. The attic can be converted, but access from the ground floor will need to be planned for, and there are openings in the walls for future bedrooms. The rear terrace, which includes the pool deck, is on the same level as the house. The swimming pool has a salt water system and its equipment room is located in a dedicated room. It is fitted with a white pvc curtain. Outbuildings: The outbuilding comprises 2 separate areas, one used as a garage and the other as a workshop. The 60 sqm garage has 3 independent entrances for parking 3 vehicles. The workshop is around 20 sqm, with a window facing the swimming pool and a first floor accessed by a wooden staircase. The grounds of approx. 2.47 acres, comprising 4 plots, provide a comfortable distance from the neighbours. A plot of 2 016 sqm, separated by an old country lane, could be constructible. The property is fenced and wooded around the edges. Cabinet LE NAIL – Lot-et-Garonne & Gers - Mr Alain CADET : +33(0)2.43.98.20.20 We invite you to visit our website Cabinet Le Nail to browse our latest listings or learn more about this property.
…By Cabinet Le Nail


In the hyper center of the city in a sought-after area, charming house with garage, garden, pool, and basement. This 280 m2 house welcomes you into a majestic hall connecting the living room and the new kitchen equipped with a real wine cellar buried under glass with an electric actuator. The large garage attached to the house, a toilet, and access to the basement. On the first level, a master suite, laundry room, dressing room, toilet, and a beautiful bedroom with shower room. On the top level, 4 bedrooms, 3 of which have private shower rooms and a toilet. The 450 m2 plot is wooded, enclosed, the pool is heated and recently renovated. The highlight of this house is its elevator servicing the 2 levels, ideal for a person with reduced mobility or simply to make daily life easier (suitcase, furniture, laundry....). Oh, I almost forgot about the basement which is accessed from both the inside and outside, ideal for storage or DIY. Come quickly, it's a little gem!This description has been automatically translated from French.
…By 3g Immo Prestige


A small 16th century private mansion, redesigned in the 18th century, with a walled garden, in the heart of the historic market town of Port-Sainte-Marie, in Lot-et-Garonne. A few areas of the medieval town remain, with their half-timbered houses and mullioned windows. Built along the main road that runs upstream along the Garonne, on the city's ancient ramparts, the town centre is carefully maintained by a variety of urban developments designed to unify the architectural heritage. The house is a small private mansion with three storeys on the street side to the north and four storeys on the courtyard side to the south. Opposite the main entrance, a wide terrace runs the full length of the façade, joined by two original, timber-framed walkways overlooking an enclosed, flower-filled garden. The east gallery has a Moroccan-style lounge set in a small flat, which has three large windows; the west gallery, which is entirely open to the outside, leads to a summer dining room. The garden is closed off by a garage that can be easily accessed from a side street. Finally, two passageways under the house lead to cellars and an underground passageway, which was recently closed up. The front façade, accessible from the main street and in dressed stone, was probably standardised in the 19th century. It is open, with its ten large windows and four small ones full of little panes, or its wooden shutters painted in light green that surround an ancient entrance door, also wooden. On the courtyard side, the rear façade features a large cross window on the first floor and pink brickwork on the east side, while the west side features pointed ashlar throughout. On the ground floor, the façade is rendered white. From the terrace, a stone staircase leads down to the garden, both the terrace and stairs have simple wrought-iron railings. The building is semi-detached on its west side, and opens onto a lane via another door with access to the cellars on the east side. All parts of the house are covered with single or double-sloped interlocking or canal tile roofs.
…By Patrice Besse


Surrounded by 11 hectares of land that protect it from noise pollution, this beautiful 18th-century charterhouse (built in 1730) overlooks the surrounding countryside and offers superb panoramic views. It has been fully restored in keeping with its origins, offering 500 m² of living space furnished with refinement and every comfort. Beautiful, light-filled reception rooms with high ceilings. Large living rooms, library, fully equipped modern kitchen, 2 dining rooms, bedroom with 18th-century wood panelling, shower room, study. Fully restored upper floor with underfloor heating and complete insulation, 3 bedrooms with en-suite bathrooms and an 80m² suite with bedroom, living room, dressing room and bathroom. Wood panelling, floors, fireplaces and many 18th-century architectural features. Extensive restoration work was undertaken 20 years ago, providing total comfort with beautiful fixtures and fittings. Interior courtyard enclosed by a low wall topped with railings and an ironwork gate flanked by imposing stone pillars. Rear terrace offering superb panoramic views. Fully restored 300m² outbuildings with all mod cons, including a guest house with a lounge, a large 49m² office, three bedrooms, a traditional hammam and a 41m² cinema room. Convertible dovecote with covered terrace. Two beautiful separate rooms, each measuring 90m², with a large volume that could be used as a reception area, for commercial or professional use. Separate caretaker's accommodation with lounge-kitchen and two bedrooms. Large 300m² agricultural outbuilding used as a garage. The 11 hectares consist of parkland, oak woods, meadows and farmland. It is possible to acquire an additional 15 hectares. The garden and park have been entirely landscaped around the house with numerous plantings, fountains and walking paths. A large vegetable garden and fruit trees complete the ensemble. Splendid 18m x 3.5m swimming pool. A high-quality, charming property in a wonderful location. All shops 3km away. Close to Agen with motorway and TGV to Paris. Sale price = €2,978,000. Agency fees payable by the seller. Patrick GAILLARD Estate Agent - Agence les Pierres d'Oc since 1963.
…By Les Pierres D'oc Agence Immobilière Gaillard

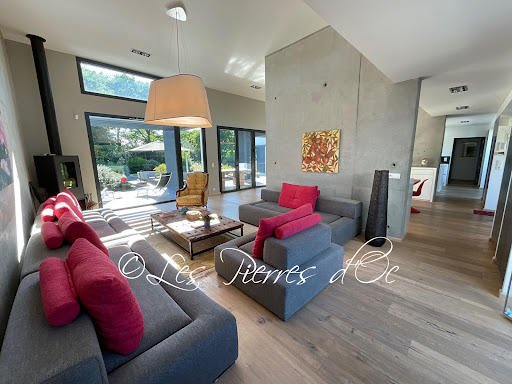


On the edge of a protected nature reserve, in a totally peaceful setting, this remarkable contemporary house of 237 m2 offers all modern comforts. Highly insulated, with large double-glazed, burglar-proof windows, underfloor heating with heat pump, hot water from a thermodynamic hot water tank and solar panels, air conditioning and an excellent low-energy rating of B on the DPE. Solar panels on the roof, with surplus electricity sold to EDF, considerably reduce energy bills. This U-shaped home comprises a large central room (97m2) with windows to the outside, very bright, and a very high ceiling (3.65m). Living room with wood-burning stove, dining room and fully equipped kitchen with plenty of storage space. Large central island with work surface and table for 6 chairs. The right wing comprises a master bedroom with 2 sliding glass doors, bathroom, dressing room and separate WC. 1 study/bedroom. 1 utility/laundry room with access to the garden. The left wing comprises: A beautiful bedroom with 2 sliding doors, 1 separate W.C and its shower room. A corridor leading to 1 separate W.C. 2 bedrooms with bay windows and 1 large bathroom in the middle with large walk-in shower. Very easy to live in. Top-of-the-range fixtures and fittings. Large outdoor tiled and covered terrace in front of the living room with 2 pergolas. Superb 10m x 5m swimming pool with salt electrolysis and submerged cover. Large exotic wood terraces. Pool room and garden shed. 6300m2 enclosed lawn with hedges and large trees. Remote control entrance gate . Peaceful location. House in perfect condition. Quality business. Close to shops. Selling price = €830,000 . Agency fees payable by the SELLER.Patrick GAILLARD estate agent. Les Pierres d'Oc agency since 1953 .Diagnostic de Performance Energétique: DPE = B (62-) GES= A (3) Estimation des coûts annuels d'énergie du logement:1315€ prix moyens indexés au 15/08/2015 (abonnement compris)
…By Les Pierres D'oc Agence Immobilière Gaillard


In a peaceful and picturesque countryside, near to Agen and not far from the Gers, this spacious single-storey manor exudes elegance, character, and versatility. The house is organised around a wide central hallway with soaring three-metre ceilings and tiled floors, immediately giving a sense of space and charm. The left side of the main house features two comfortable bedrooms, a large shower room, a laundry room, and a practical kitchen open to the dining area. The generous living room, warm and inviting with its stone fireplace, opens onto a terrace leading directly to the heated swimming pool, which is equipped with a counter-current system. The right wing has been converted into a self-contained gîte. It includes an open-plan living area with kitchen, dining space, and lounge with a wood-burning stove, two bedrooms sharing a bathroom, and two additional bedrooms each with their own en-suite shower room ideal for guests or extended family. Several outbuildings complement the estate. A charming pigeonnier, unusually supported by nine stone pillars, overlooks the river and a large fully fenced lake. A renovated guardian's cottage provides two bedrooms, a fitted kitchen, a bathroom, and a private garden. The main barn impresses with its size and light: recently re-roofed and fitted with skylights, it is bright and airy. It also includes new sanitary facilities with separate toilets and showers, making it ideal for weddings, seminars, or events. Modern comforts are well thought out: the house has an efficient heating system with a pellet boiler, photovoltaic and solar panels, double-glazing, and well-insulated attic spaces. The septic tanks are fully compliant. The surrounding 19 hectares of pasture are perfect for horses, with well-maintained paddocks, a round pen, and water points throughout. The land has been chemical-free for over 30 years, adding an extra appeal. Just next door, an old chapel maintained by the commune can be used for ceremonies, providing an even more unique setting. A rare and charming property, full of potential. EXPERTIMO est le leader français des réseaux dédiés aux mandataires expérimentés
…By Expertimo


Situated between Agen and Villeneuve-sur-Lot,this elegant property,circa-1901, showcases an ornate stone façade with exquisite original details throughout, including stained-glass windows and doors, finely detailed plasterwork ceilings and a well-maintained slate roof. A separate 50sqm stone studio offers additional flexibility. Set within its park of 12.9 Acres. The décor and presentation remain true to the style and character of the period. Enter the grand hallway through the original front door, featuring beautiful stained glass and intricate ironwork. The entrance hall retains its original carreaux ciment tiles. Double doors from the hallway lead into the elegant Drawing Room/Music Room complete with a working fireplace and triple casement doors with stained glass opening onto a stone balcony. With parquet flooring adding to the classic charm. with a second door back out to the hallway. The elegant dual aspect dining room also features parquet flooring, a marble fireplace, double casement windows, and ornate coving, At the opposite end of the Hallway we find the beautifully appointed Lounge/Morning room, filled with light from its dual-aspect windows Featuring painted wall panelling, original parquet flooring and a marble fireplace fitted with an inset log burner. The well-appointed fitted kitchen with granite worktops, a range style cooker and abundant storage. With ample space for relaxed family dining. Having direct access to the spacious terrace and park beyond, enhancing the sense of space and light. The laundry room with space for two appliances and includes a fitted sink. The cloakroom with WC and hand basin, wooden flooring, half-tiled walls. Access to the cellar with abundant storage space in several rooms. The impressive period staircase leads up to the first floor, where you'll find three beautifully sized bedrooms, each with its own fireplace and original wooden floors. Two of the bedrooms have their own attractively tiled en-suite shower rooms , with italian style walk - in showers and classic fittings. There is also a separate WC on this floor. Access to a terrace at the end of the hallway. The second floor offers three further bedrooms. in the eaves of the house. One of the rooms has an adjoining space already prepared (with plumbing in place) for conversion into a bathroom. The third bedroom on this level is accessible via another of the bedrooms, offering flexible layout options. Outside: A separate 50?sq?m stone studio offers additional flexibility. Filled with natural light this space is ideal for use as an artist's /music studio or home office, Potential to re-arrange as guest accommodation Fitted sink unit, and separate WC. already in place . The attractive spacious terrace with mature magnolia tree and pergola providing shade for al-fresco dining. The 5.2 hectares of parkland recently planted with various species of ornamental and fruit trees. A distinctive property, equally well suited as an expansive family home or a high-quality bed and breakfast. Walking distance to the village with daily amenities. All commerce at Agen a 20 minute drive. TGV station with connections to Bordeaux, Toulouse, Paris and London. Closest airports: Bergerac: 38.4 miles Toulouse: 55.6 miles Bordeaux: 81.8 miles A 360 virtual tour and floorplan is available on request This remarkable property blends period detail with modern convenience, offering a unique opportunity to enjoy elegant living (4.50 % fees incl. VAT at the buyer's expense.)
…By Agence Newton


Some homes are simply visited. Others are truly experienced. Nestled in one of Agen’s most sought-after neighborhoods, this exceptional property of approximately 400 sqm offers far more than an outstanding living environment—it tells a story. A story of elegant and distinctive Art Deco architecture, inspired by the grand villas of the Basque Coast, where every detail has been thoughtfully designed to stand the test of time. From the moment you arrive, the façade commands attention with understated sophistication. Behind its refined lines lies a residence of character, where light, volume, and perspective combine to create a truly unique atmosphere. Stepping inside, one is immediately struck by the quality of the materials. Beautiful herringbone parquet flooring leads through generous living spaces enhanced by impressive ceiling heights and abundant natural light. Each room reveals a harmonious balance between period elegance and contemporary comfort. The centerpiece of the home is undoubtedly its spectacular circular reception room. The true heart of the property, it enjoys soothing views and a privileged outlook over the Canal du Midi. Throughout the day, shifting light creates ever-changing moods, turning every moment into something special. Spread across three levels, the private quarters offer six elegant suites designed to welcome family and guests in complete comfort. Each bedroom has its own distinct character, atmosphere, and sense of privacy, embodying the timeless appeal of a grand family residence. Outdoors, the charm continues effortlessly. The landscaped garden provides a peaceful green sanctuary where time seems to slow down. The swimming pool invites long summer afternoons, while the outdoor spaces offer numerous areas for relaxation and entertaining. Four private parking spaces complete the property’s amenities. What makes this residence even more exceptional is its rare combination of tranquility and accessibility. Just minutes from Agen’s city center and TGV station, Paris is within easy reach in three hours, while Bordeaux and Toulouse can be reached in just one hour. This is a home for those seeking more than a property: an inspiring place to live, a distinctive architectural statement, and a legacy to be passed on.
…By Périgord Sotheby’s International Realty


An enchanting country estate in one of south‑west France’s most coveted and picture‑perfect regions. Situated on an ancient Roman road to Agen, this delightful property — owned by local aristocratic lords from the 1700s overlooks plum orchards and distant woodland. The area is ringed with some of France’s most picturesque villages and historic hilltop châteaux, and is close to the water‑lily gardens that inspired the painter Monet. The main house offers 6 bedrooms and 3 bathrooms/3 shower-rooms, with generous reception rooms featuring solid oak parquet flooring, Italian marble worksurfaces, designer wallpaper adorning the walls and doors opening onto terraces that frame the stunning views. At the top of the tree‑lined drive are a 1‑bedroom pigeonnier and three independent cottages, providing a further six bedrooms in total. Key features - Reversible air conditioning throughout most of the rooms - Heated salt‑water swimming pool - High‑speed internet connectivity - Lily‑pad pond rich with fish and frogs - One well with a natural water source - Winter Garden Room suitable for events (capacity up to 90 people) - Hangar for tractor storage and parking for up to 30 cars The grounds extend to approximately 3.1 hectares (c. 8 acres) of carefully tended topiary, shrubs and mature trees, with ample car parking. Location and access - 30 minutes to Agen and its TGV station for fast links to Bordeaux and Paris - Nearby private jet airfield for private flights For more information, including a full brochure and detailed floor plans, please contact Jane Vernon on +33 6 43 50 01 21 (also available on WhatsApp). A live virtual tour can be arranged if you are unable to visit in person.
…By Maxwell-baynes Residential And Vineyards - Christie's International Real Estate


Just 20 minutes from Agen, close to all amenities, this beautiful property sits on a hillside. Behind a discreet gate, at the edge of a quiet country road, lies a rare gem, both simple and deeply rooted in its character. Organized around a sheltered courtyard, the property harmoniously blends an elegant, single-story stone manor house of approximately 200 sq m, comprising 3 bedrooms, 2 bathrooms, and a shower room ; a separate guest house of approximately 167 sq m ; and outbuildings totaling approximately 340 sq m, including an ancient tower, a vestige of its more defensive past. The entire estate is set in a peaceful, unspoiled environment with open views of the surrounding countryside. Spanning over four hectares of contiguous land, encompassing meadows, trees, and gardens, the property offers a rare balance of privacy, character, and potential. Spacious rooms and an outdoor gallery, a guest house, a swimming pool, and outbuildings ripe for reinvention : everything is in place to accommodate a family life project or a hospitality business. A place that is both authentic and lived-in, unassuming yet commanding attention. Buyer's fees. Fees : 6% incl. VAT of the price excluding fees. Estimated annual energy costs for standard use : between €8,460 and €11,460 per year. Prices indexed to 1 January 2021. Information on the risks to which this property is exposed is available on the Géorisques website : www.georisques.gouv.fr
…By Agence Mercure Bordeaux-aquitaine


Set in an idyllic setting moments from a charming riverside village, this exceptional ten bedroom, eight bathroom estate is composed of three distinct properties, each with their own swimming pool, and offering its own character and sense of privacy. Manor House : 338m² with six bedrooms, central heating is with heat pump; Guest Cottage : 131m² with three bedrooms, central heating is oil; Caretaker's cottage : 60m² with one bedroom, central heating is reversible air conditioning; Two septic tanks - Conform Swimming pool 1 – 10 x 5 salt & heated Swimming pool 2 – 8 x 4 chlorine Plunge Pool 4.6 x 2.2 chlorine 21 Solar panels Surrounded by natural beauty and tranquil landscapes, the estate blends timeless charm with refined living, creating a rare opportunity for both elegant residence and versatile use. Whether envisioned as a private family retreat, a multi-generational estate, or an investment with lifestyle appeal, the properties together form a harmonious sanctuary where serenity, authenticity, and understated luxury meet. Situated close to a small riverside village, known for its friendly community, water sports, local markets, good restaurants and scenic views, and the surrounding area offers opportunities for outdoor activities like boating, fishing, and hiking along the river and nearby countryside. Importantly, the property enjoys strategic proximity to Bergerac, Bordeaux and Toulouse airports, ensuring effortless travel. For more information please enquire, if you're unable to visit France soon, a live virtual tour can be conveniently arranged.
…By Maxwell-baynes Residential And Vineyards - Christie's International Real Estate


Nestled within 40 acres (15 hectares) of picturesque parkland dotted with ancient cedars, this remarkable stone manor house seamlessly combines historic grandeur with modern luxury. Originally built as a maison de maître in the 1800s, the property has undergone extensive renovations, featuring a striking stone exterior and a contemporary, opulent interior. The bright and spacious interior welcomes you with a splendid, fully-equipped kitchen and dining area, complete with underfloor heating and a modern wood-burning stove. Transitioning from the living area, pocket patio doors lead to an inviting outdoor terrace. Adjacent, a versatile space offers the option of a cinema room or a formal dining area, catering to your preferences. Ascend to the first floor to discover four bedrooms and three bathrooms, while the second floor boasts three cozy rooms and a shower room nestled within the charming beams. The landing area opens onto a breathtaking roof terrace, offering sweeping views of the surrounding countryside. Exceptional energy performance: Emissions estimate of 2 kg CO2/m² per year (A rating); Electric gates; Alarm with video surveillance; Underfloor heating - heat pump; Electric automatic shutters; Jacuzzi and Solarium; Swimming pool; Outside, a serene terrace provides a charming seating area and a relaxing jacuzzi. At the front of the property, a south-facing travertine terrace showcases an inviting 8x5 heated swimming pool. Adjacent to the main house, a spacious barn spanning nearly 400m offers ample storage or potential for further development. Additionally, the property includes an independent guest house, all on one level, complete with a living space, bedrooms, kitchen, and a bathroom. Nestled in the idyllic Agenais countryside, the estate provides a serene atmosphere, with no immediate neighbors; Despite its peaceful seclusion, the property enjoys a prime location near to Agen, the capital of Lot-et-Garonne, offering high-speed train connections to Paris in under three hours. It is also conveniently situated east of Bordeaux and north of Toulouse airports, enhancing its desirability and accessibility. GOLF : There are 2 golf courses in close proximity, including the 18 hole golf course Golf du Château d'Allot. This enchanting retreat truly captures the essence of sophisticated French countryside living. For further information including a Comprehensive Brochure & Floor Plans, please contact Jane Vernon on +33 6 43 50 01 21 + WhatsApp, if you are unable to visit France soon, a live virtual tour is possible.
…By Maxwell-baynes Residential And Vineyards - Christie's International Real Estate


Discover this extraordinary Manoir nestled in the heart of the Buzet vineyards, perched high above the picturesque towpaths of the Canal de Garonne. This remarkable estate is not only an inviting family home but also a successful events venue, renowned for hosting unforgettable weddings. With a solid reputation, the property comfortably accommodates up to forty guests and features a stunning reception hall that can host up to 130 seated guests. The main residence serves as a cozy family home, complemented by an attached three-bedroom guest cottage. Within the beautifully landscaped grounds, you’ll find a newly constructed, independent summer pavilion boasting five en-suite bedrooms. This presents a fantastic opportunity for those wishing to continue in the hospitality and rental business, particularly in the enchanting Lot et Garonne region, with its prime proximity to the Canal Lateral. The estate features a traditional Landes house with impressive volume, awaiting renovation and enhancement to unlock its full potential, all set within well-maintained gardens. A footpath leads directly to the Canal, providing easy access to the serene waterside. Enjoy effortless connectivity to the capital of Lot et Garonne, AGEN, complete with convenient access to the TGV railway station for quick journeys to major cities such as Bordeaux and Paris. For those who prefer private air travel, the Agen private jet airport accommodates both business and leisure needs, while international airports in Bordeaux and Toulouse are also within easy reach. For more information, including a comprehensive brochure and detailed floor plans, please contact Jane Vernon at +33 6 43 50 01 21. If you're unable to visit France soon, a live virtual tour can be arranged.
…By Maxwell-baynes Residential And Vineyards - Christie's International Real Estate

Receive by email any new listing that may match your search criteria
Your criteria :
By validating this form, you accept the general conditions of use of Le Figaro Properties.
These agencies offer a selection of luxury properties vente at Astaffort. Feel free to contact them for personalized assistance.
As part of your search for properties of excellence, browse our privileged selection of 2 luxury houses with a pool in Astaffort available from $1,065,130. Whether the architecture of these houses incorporates a covered indoor aquatic space or a vast outdoor pool, each property flourishes amid remarkably landscaped grounds measuring between 17.9 ha and 27 ha.
Your receptions deserve a setting to match: discover 1 luxury house with a reception room in Astaffort, starting at $528,080. This residence combines family privacy with spaces dedicated to major events. Family gatherings, business dinners or parties with friends naturally find their place there. The property area extends up to 4.4 ha.