The agencies at Montjean-sur-Loire
These agencies offer a selection of luxury properties vente at Montjean-sur-Loire. Feel free to contact them for personalized assistance.

 English$ USD · m²


In a privileged setting in Montjean-sur-Loire, this elegant contemporary home, built in 2012, offers 226 sq m of living space and enjoys a rare setting, peaceful and free from overlooking properties, within a magnificent garden of more than 3,200 sq m. Designed for single-level living, this property stands out for the quality of its construction, its noble materials, generous volumes and remarkable connection with the outdoors. Facing due south, it benefits from beautiful natural light throughout the day and a genuine sense of space. From the entrance, the hallway, with a guest toilet, leads to a particularly bright living area. The living room opens generously onto a patio equipped with a bioclimatic pergola, ideal for enjoying the outdoors throughout the year. Extending from this space, the fitted and equipped kitchen opens onto the dining room. The whole is enhanced by large glass doors, allowing the interior to fully connect with the outdoors and providing access to both the terrace and patio. A design that creates a pleasant continuity between the interior spaces and the garden. A utility room and direct access to the garage complete this area. A Fully Designed Single-Level Bedroom Area One of the property's great qualities lies in its layout: the bedroom area is perfectly separated from the reception rooms, ensuring peace and privacy. The ground floor accommodates four bedrooms, all fitted with built-in wardrobes, including a beautiful master suite with dressing room and private shower room. The latter also benefits from a large glass door opening towards the outdoors, creating a pleasant connection with the garden. A second bathroom, equipped with both a shower and a bathtub, completes the bedroom area. An additional space can be arranged according to one's needs as a library, office or playroom. An Upper Floor Offering Multiple Possibilities Upstairs, a warm and inviting room featuring a wood-burning stove provides particularly versatile additional space. It could accommodate a playroom, children's area, bedroom, office or leisure space, depending on the needs of its future occupants. The property also benefits from a 55 sq m garage, offering generous space for several vehicles, storage or various projects. An attic above the garage completes the property and provides an attractive additional area that can be used according to one's needs. A Privileged Lifestyle in Montjean-sur-Loire Set in a sought-after part of Montjean-sur-Loire, this property enjoys an exceptionally peaceful and preserved environment, free from overlooking properties, while remaining close to local amenities. Everything here contributes to an exceptional quality of life: a beautifully crafted home, carefully selected materials, predominantly single-level family living, generous volumes and more than 3,200 sq m of nature to enjoy. A distinctive and elegant property, where contemporary architecture gives way to a lifestyle centred around natural light and the outdoors. The village offers a convenient everyday lifestyle, with shops and services within walking distance. The nearby Ingrandes-Le Fresne-sur-Loire railway station also provides access to the regional rail network. Approximately 30 minutes from Angers and its railway station, and just 10 minutes from the railway stations in Ingrandes and Chalonnes-sur-Loire. CLASSE ÉNERGIE : B / CLASSE CLIMAT : A Montant moyen estimé des dépenses annuelles d'énergie pour un usage standard établi à partir des prix moyens des énergies indexés sur les années 2021, 2022, 2023 compris entre 1760 euros et 2450 euros Contact EI : Nadège REDAIS : 06 07 62 52 06 Agent commercial RSAC N°441.971.827 ANGERS. Les honoraires sont à la charge du vendeur Les informations sur les risques auxquels ce bien est exposé sont disponibles sur le site Géorisques : www.georisque.gouv.fr
…By Espaces Atypiques Angers


Exceptional and unique in the SAVENNIERES sector, this rehabilitation of an old winery gives it a unique universe, a harmonious marriage of the old and the contemporary. Distribution on the ground floor with an entrance, a vestibule, a laundry room, and a living space of more than 70 m² with kitchen, still on one level, a suite with a bedroom, a bathroom, and an office, toilet. Upstairs: a walkway connecting a 38 m² mezzanine to two bedrooms, with central bathroom. All on 515 m² of plot for swimming pool, with parking space. The Rue de la Paix.immo agency welcomes you by telephone from Monday to Saturday from 8 a.m. to 7 p.m. Including fees of 3.43% TTC to be paid by of the purchaser. Price excluding fees 435 000 €. Energy class A, Climate class A Estimated amount of annual energy expenditure for standard use: between 730.00 € and 1040.00 € for the years 2021, 2022, and 2023 (including subscriptions). Information on the risks to which this property is exposed is available on the Geohazards website: georisques.gouv.fr.
…By Maison Blanche


Just 45 minutes from Nantes and Angers, in a protected natural setting, this remarkable early 20th-century mill has undergone an exceptional restoration where heritage, architecture, and lifestyle blend in rare harmony. Bordered by the river, the property immediately invites you to slow down. The murmur of the water, the omnipresent light, and the open views of nature create a unique atmosphere, that of a true sanctuary. A place where you instantly feel protected, far from the hustle and bustle, while enjoying decidedly contemporary comfort. Developed over several levels, the mill has been completely renovated, guided by a single philosophy: to offer fluid, generous, and luminous spaces, where every movement feels natural and the eye is never obstructed. The first level features a vast living room with remarkable proportions, enhanced by the original vaulted ceilings, carefully selected materials, and views of the river. Built-in library, reception areas, and ample storage create a warm and inviting interior, while a separate bedroom with its own bathroom offers complete privacy for hosting family and friends or creating a dedicated workspace. The staircase then leads to the main level, the true heart of the property. A spectacular, light-filled reception room combines an open-plan kitchen, dining area, and living room in an atmosphere that is both welcoming and refined. Custom-designed layouts optimize the space without ever compromising its spaciousness. Adjoining this room, the master suite is a true haven, featuring a fireplace, an open-plan bathroom, a walk-in shower, and soothing views of the surrounding natural environment. The third and fourth levels offer a completely different experience. Beneath the exposed beams, a vast, adaptable space currently houses an office and a library. An artist's studio, a home office, a reading room, or an additional bedroom--the possibilities are endless. The glass ceilings diffuse exceptional natural light and further enhance the feeling of spaciousness. The highlight of the visit is the fully glazed tower, the architectural signature of the property. A veritable suspended belvedere, it offers a 360° panoramic view of the river and the surrounding landscapes. A secluded space, ideal for contemplation, reading, or simply observing the changing seasons. On the lower level, the mill retains its historic foundations, with a cellar housing the old waterwheel, a true testament to its industrial past. Currently undergoing restoration, this wheel offers remarkable potential for heritage enthusiasts wishing to breathe new life into this iconic feature without compromising the authentic character of the site. An elegant, independent outbuilding harmoniously completes the ensemble. Furnished with the same high standards, it boasts its own private entrance, garden, and quality amenities. It is equally suited to hosting family and friends, for rental purposes, or as an independent professional space. Beyond its features and architecture, this property tells a story. This former mill has been transformed into an inspiring living space, where water, stone, and light are in constant dialogue. Conceived as both a sanctuary and a family home, it offers a rare quality of life, inviting you to reconnect with what truly matters. An exceptional property for lovers of architecture, heritage, and nature, seeking a secluded address where every detail contributes to a unique living experience. Located between Angers and Nantes, 15 minutes from a train station and all amenities. ENERGY RATING: C / CLIMATE RATING: A. Estimated average annual energy costs for standard use, based on current energy prices: between $1,930 and EUR2,660 per year. Contact: Nadège REDAIS: 33 6 07 62 52 06. Sales agent registered with the Angers Trade and Companies Register under number 441.971.827. The seller pays the agency fees. Information on the risks to which this property is exposed is available on the Géorisques website for the areas concerned: www.georisques.gouv.fr
…By Espaces Atypiques Angers


This elegant contemporary house, built just six years ago, enjoys a prime location in Bouchemaine, a remarkable town listed as a UNESCO World Heritage Site. Set on a plot of approximately 1,000 sqm, it benefits from a south-facing aspect and a peaceful setting, ideal for those seeking serenity, while remaining only an eight-minute walk from the heart of the town's shops. Offering approximately 165 sqm of living space spread over two levels, the house impresses with its brightness, comfort, and high-quality design. Its energy efficiency makes it a particularly economical and pleasant home for everyday living. The ground floor opens onto generous spaces, organized around a beautiful open-plan living area combining a living room, lounge, and contemporary kitchen with a central island. Large aluminum windows seamlessly extend the living spaces outdoors, creating a harmonious continuity with the expansive terrace that borders the swimming pool. The property is nestled in a verdant, secluded setting, offering complete privacy. A ground-floor master suite, comprising a bedroom, dressing room, and shower room, provides a truly comfortable and private retreat. A separate toilet, laundry room, and garage complete this level. Upstairs, a light wood staircase leads to a spacious, light-filled landing, providing access to two bedrooms, a bathroom, a separate toilet, and a multi-purpose room suitable for a playroom or office. The property includes two parking spaces: one at the front of the house on the north side, and the other in the garden. Finally, its location allows for easy access to Angers in approximately ten minutes by car and convenient connections to Angers-Saint-Laud train station, which offers a TGV connection to Paris in just 1 hour and 20 minutes. ENERGY RATING: A / CLIMATE RATING: A. Estimated average annual energy costs for standard use, based on average energy prices indexed to 2025 (including subscriptions): Between EUR790 and EUR1,120. Contact (EI): Philippe 33 6 07 60 57 50. Sales agent registered with the Angers Trade and Companies Register (RSAC) under number 349 740 936. Fees are payable by the seller. Information on the risks to which this property is exposed is available on the Géorisques website for the relevant areas: www.georisques.gouv.fr.
…By Espaces Atypiques Angers


Located in the highly sought-after area of Pointe Bouchemaine, this listed holiday residence of remarkable character lies just a short distance from the banks of the Loire River and stands as a true architectural folly. Built at the end of the 19th century by a distinguished scholar as a tribute to this exceptional UNESCO World Heritage Site, the property stands out elegantly from the surrounding architecture. South-facing and set within 2,830 sqm of landscaped grounds, this eleven-room residence has been thoughtfully designed with refined architectural detailing throughout. Its most distinctive feature is the elegant turret rising from the western façade, serving as a landmark within the local landscape and creating a harmonious connection with the Florentine-inspired gardens. The home's refined character extends seamlessly from the ground floor to the uppermost level. From the moment you enter, the entrance hall impresses with its authentic cement tile flooring. The drawing room is enhanced by a magnificent bow window adorned with stained-glass panels and a natural marble fireplace. The living room and kitchen have been redesigned in a more contemporary style and open onto two terraces: one facing south and the other to the rear of the property, featuring a unique patio nestled against the natural rock face. Throughout the house, generous ceiling heights reinforce the sense of space and elegance. A secondary service staircase also provides convenient circulation between the various levels of the residence. The first floor comprises two bedrooms, a bathroom, a charming turret boudoir, a separate WC, and a remarkable reception room originally designed as a rehearsal and practice space for a classical dancer. The second floor offers three additional bedrooms, a shower room, a relaxation area, a study and an additional sleeping area. The top floor presents excellent potential for further development. The main residence is complemented by an adjoining outbuilding, which includes independent accommodation currently operated as a holiday rental. The upper floor offers further opportunities to create additional living accommodation. A spacious garage provides parking for up to four vehicles. Backed by a hillside, the landscaped garden features a beautiful orangery and winding serpentine pathways shaded by mature trees, creating an atmosphere of peace and timeless elegance. Angers TGV high-speed rail station is just a twelve-minute drive away, while two Irigo bus routes provide convenient access to the town centres of both Bouchemaine and Angers. ENERGY RATING: F / CLIMATE RATING: F Estimated annual energy costs based on energy prices indexed as of 1 January 2021 (including subscriptions): in progress. No legal proceedings currently in progress. Contact: Philippe Louvet Guérif +33 (0)6 07 60 57 50 Commercial Agent (EI) ? RSAC Angers No. 349 740 936 Agency fees payable by the seller. Information regarding the natural and technological risks to which this property is exposed is available on the Géorisques website for the relevant areas: www.georisques.gouv.fr.
…By Espaces Atypiques Angers


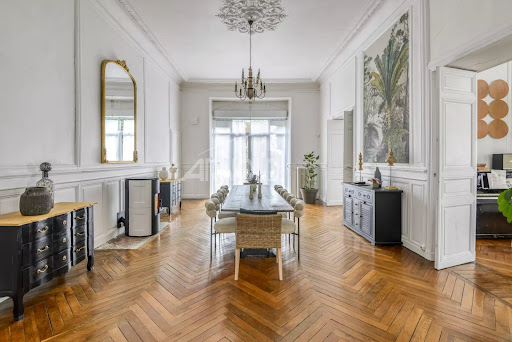
INDIVIDUALS or PROFESSIONALS / HEAD OFFICE / OFFICESLocated 15 minutes from the TGV station in Nantes, in the heart of a vibrant city close to all amenities.Prestigious private mansion dating from 1864 attributed to architect BOURGEREL, recently fully renovated where the authenticity of period features perfectly complements a decidedly contemporary and particularly refined decor.Beyond the majestic entrance hall, you will be immediately charmed by the comfortable spaces that this family home, both convivial and steeped in history, presents, both in the reception rooms that benefit from beautiful light and in the various suites and apartments that make up the house.Completely independent of the private area occupied by the owners, the building offers a great rental potential with 4 two-room apartments and 2 turnkey suites (guest rooms, lodgings, annual rentals) perfectly suited to strong demand from a targeted clientele.The property, erected on a beautiful plot of over 1,600m2, has a large basement including a workshop, storage rooms, a technical room, and a secure wine cellar.In addition, there is a landscaped garden, 3 tiled closed garages, and several parking spaces.Sales price including agency fees 988,000€ or a net seller price of 950,000€, plus 4% VAT agency fees to be paid by the purchaser.This real estate announcement has been drawn up under the editorial responsibility of Ms. Emmanuelle ARTAUX (EI).CONTACT: 06.09.41.78.14Commercial agent authorized in real estate registered with the Special Register of Commercial Agents (RSAC) of the Nantes Commercial Court under number 2019AC00105.This description has been automatically translated from French.
…By Arnold Immobilier


Vinéa Transaction exclusivity. Located west of Anjou, just 30 minutes from Angers, this remarkable vineyard relies on a rationally operated and perfectly structured tool. The site includes a single-story operational building of approximately 1,390 m2, providing great accessibility and usability, complemented by a land reserve as well as a semi-buried bottle storage area, ideal for preservation. The vineyard spans 17 hectares in ownership, with 14 hectares in immediate proximity to the headquarters, ensuring optimal work organization. The estate benefits from a warm welcome for a clientele of individuals, constituting a real commercial asset. The operation is currently run by a couple of winemakers, supported by a qualified employee whose takeover could be considered. In excellent general condition, this functional set has a solid profitability history, particularly bolstered by a loyal clientele of individuals representing around 50,000 bottles sold. Several avenues for development or adaptation are conceivable according to your project, including or not including a house or hectares of vines representing complementary terroirs. The house is a contemporary 4-bedroom property well-equipped (veranda, pellet stove, recent kitchen, garage, basement), enhanced by a pond and a landscaped area with a floor and several hectares of land and park. Information on the risks to which this property is exposed is available on the Géorisques site: www.georisques.gouv.fr. Fees charged to sellers.This description has been automatically translated from French.
…By Vinea Transaction - Bordeaux Cognac Loire Et Languedoc


CATHEDRAL: A HERITAGE AND CONTEMPORARY ADDRESSEXCLUSIVITY IHOMEIn the heart of the historic center of Angers, this residence offers a rare living experience, where the charm of the old meets the most demanding codes of luxury.Behind this prestigious and confidential address, this house of 121m2 Carrez (130m2 on the ground) has undergone a complete renovation, designed in every detail to provide an exceptional level of refinement and comfort: noble materials, impeccable finishes, elegant lines, and high-end equipment create an interior that is both spectacular and deeply welcoming.The architecture and soul of the place have been enhanced by a contemporary renovation, while preserving the spirit and character of this historic address. Light, volumes, and perspectives have been carefully crafted to create an atmosphere worthy of the most beautiful private properties.More than a house, this property represents an address intended for those seeking a unique property, with no compromise on location, quality of renovation, and level of services.A UNIQUE LIFESTYLE IN THE HEART OF ANGERSJean Olivier DUBOIS - 06 59 39 95 89Real Estate Advisor - RSAC Angers 920 624 566 (5.00% fees inclusive charged to the buyer.)This description has been automatically translated from French.
…By I Home Invest


Karacterre® Angers presents this high-end property located near the Jardin du Mail, in one of the most sought-after areas of Angers, featuring an enclosed outdoor space surrounded by stone walls. Originally an old workshop of 200 m², it has been completely renovated to the highest standards, offering a 100 m² outdoor area enclosed by schist stone walls. The property includes a private garage for two cars plus an additional outdoor parking space within a courtyard equipped with a security camera. There is also a charging option for electric vehicles. You will be impressed by the exceptional quality of the noble materials used and by the state-of-the-art home automation system that allows the entire house to be controlled remotely. This home offers top-of-the-range amenities. For those seeking a blend of the old and the contemporary, you will be charmed by the authenticity of the setting. Metal, schist, quartz, and modern materials coexist harmoniously, creating an instant feeling of well-being. Italian design takes center stage, showcasing prestigious brands such as Lago, Alf Dafre, Scavolini, Cosentino, Duravit, and many more. It's clear that the owners have spared no expense in achieving the architectural excellence of this magnificent loft-style home. On the ground floor, you will find a very large and bright living area with a stunning open-plan kitchen — perfect for entertaining. An open-space office area and a guest suite with its own shower room and WC complete this level. The first floor offers four bedrooms with Italian wardrobes, an additional walk-in closet, and a large bathroom featuring a spa bathtub and a separate shower. The property benefits from underfloor heating beneath a polished quartz concrete floor, powered by a heat pump system, as well as reversible air conditioning in the bedrooms. It also includes solar panels, allowing part of the production to be sold back to the grid, resulting in very low running costs. An exceptional property, close to all amenities and the Jardin du Mail. The furniture shown is included in the sale price. A truly remarkable property — guaranteed to be a heart-stealer, with no work required. Property tax: €2,084. Karacterre is an agency specialized in Authentic Properties. We operate throughout the Pays de la Loire and Brittany regions — Angers, Cholet, Saumur, Rennes, Saint-Malo. Discover our selection of Manor Houses, Bourgeois Homes, Lofts, Contemporary Houses, Private Mansions, Castles, Manor Estates, Charming Longères, Character Apartments, Exceptional and Luxury Properties, and Investment Buildings directly on the Karacterre Immobilier website. Free property valuations on request. Including fees of 2.82% TTC to be paid by of the purchaser. Price excluding fees 851 000 €. Energy class B, Climate class A Estimated average amount of annual energy expenditure for standard use, based on the year's energy prices 2025: between 900.00 and 1300.00 €. Information on the risks to which this property is exposed is available on the Geohazards website: georisques.gouv.fr.
…By Karacterre


Ideally located in a quiet neighborhood near the train station and Place de la Visitation, this incredible triplex loft offers approximately 293sqm of living space (Carrez law). This former workshop, repurposed as a home, boasts exceptional space in an ambiance that perfectly blends authenticity and contemporary lines. A landscaped courtyard and a garage complete this property. Within a small condominium, the discreet entrance opens onto a hallway that serves as a separate office before revealing a spectacular living space of approximately 90sqm. It consists of a fitted and equipped kitchen that opens onto the dining room and living room. Its generous volumes, exposed stonework, and wood-burning stove combine to create a warm and welcoming atmosphere. Accessible from this space, the exterior reveals an intimate terrace and a lush garden. A hallway leads to a garage with a laundry room, while a discreet staircase leads upstairs. The upper floor is dedicated to the sleeping area, which consists of a bathroom, a hallway, and three bedrooms, two of which have their own bathroom. The souplex has been fully renovated and currently offers a profitable short-term rental opportunity. It benefits from a large living room with an open kitchen, two comfortable bedrooms, a bathroom, and an unexpected spa area. This level offers various layout possibilities, such as guesthouse use, an office, or even a gym and cinema. Located in the immediate vicinity of all amenities, less than a 5-minute walk from the TGV station and Angers city center. ENERGY CLASS: C / CLIMATE CLASS: C Average energy prices indexed for the years 2021, 2022, and 2023 (including subscriptions): between EUR1,770 and EUR2,440. » Co-ownership of 5 residential lots Annual corporate charges: EUR2,580 Contact: Medhi 06 50 22 64 71 Commercial agent registered with the RSAC of ANGERS under number 844 792 069. The fees are the responsibility of the seller. Information on the risks to which this property is exposed is available on the Géorisques website for the areas concerned: www.georisques.gouv.fr Condominiums of 5 units (No proceedings in progress). Annual expenses : 2580.24 euros.
…By Espaces Atypiques Angers


Located in a peaceful and desirable area of Les Garennes-sur-Loire, this exceptional property offers 170 sq m of living space on a pleasant 700 sq m plot. Born from a unique architectural design, this contemporary, single-story home boasts a resolutely minimalist aesthetic, where every line is carefully considered to enhance the volumes and light, the hallmark of a space that is both elegant and welcoming. The perfectly appointed entrance opens onto a stylish and refined living area, punctuated by a generous ceiling height and enhanced by exposed beams, as well as abundant natural light, creating a sense of absolute tranquility. The seamlessly integrated kitchen, with its meticulous finishes, opens onto the living room in a convivial and sophisticated atmosphere. The carefully selected materials combine warmth and modernity. Extending from the kitchen, an intimate sitting room naturally finds its place. The sleeping area comprises three bedrooms, including a master suite designed as a true haven, complete with a walk-in closet. A beautifully finished bathroom completes the space, where a bathtub and double shower coexist harmoniously in a style that is both aesthetically pleasing and functional. A study completes the ensemble, ideal for working from home or as a dedicated leisure space. Outside, the architecture extends elegantly, with clean lines, interlocking volumes, and structured landscaping creating a privileged living environment, featuring a wooden terrace of approximately 70 sqm complete with a swimming pool and spa. This property, at the crossroads of architecture and the art of living, is located less than 5 minutes from the amenities of Juigné-sur-Loire town center and 15 minutes from downtown Angers and its TGV train station. ENERGY RATING: A / CLIMATE RATING: A Average energy prices indexed to 2021, 2022, and 2023 (including subscriptions): between EUR620 and EUR870. Contact: Medhi 33 6 50 22 64 71. Sales agent (sole proprietorship) registered with the Angers Trade and Companies Register under number 844 792 069. Fees are payable by the seller. Information on the risks to which this property is exposed is available on the Géorisques website for the areas concerned: www.georisques.gouv.fr
…By Espaces Atypiques Angers
'%20stroke='%23DDAA3A'%20stroke-width='1.909'%20stroke-linecap='square'%20stroke-linejoin='bevel'/%3e%3c/svg%3e)
Receive by email any new listing that may match your search criteria
Your criteria :
By validating this form, you accept the general conditions of use of Le Figaro Properties.
These agencies offer a selection of luxury properties vente at Montjean-sur-Loire. Feel free to contact them for personalized assistance.
As part of your search for a luxury property, discover our catalog of 3 luxury houses with a terrace in Montjean-sur-Loire, offered from $333,641. Outdoor meals or summer receptions, the terrace extends the house outdoors. The houses listed in our listings offer attractive living areas measuring between 122 m² and 226 m².
As part of your search for a property of excellence, browse our privileged selection of 1 luxury house with a pool in Montjean-sur-Loire available from $333,641. Whether the architecture of this house incorporates a covered indoor aquatic space or a vast outdoor pool, the property flourishes amid remarkably landscaped grounds measuring 2,517 m².


