Get early access to listings that match your criteria
Never miss an opportunity again. Our personalized alerts notify you instantly.

 English$ USD · m²


Just 15 minutes from Angers, in the heart of the prestigious Savennières wine region, this fully restored 17th-century manor comes with a guest house, outbuildings and a swimming pool, set within 1.82 hectares of grounds with no neighbours or overlooking properties. The estate provides approximately 407 sqm of living space: a 285 sqm main manor and an independent 122 sqm guest house. It offers up to six bedrooms and four bathrooms, together with five garages, a workshop, cellar, tack room and stables suitable for a horse. The entire property has undergone a comprehensive interior and exterior renovation. Roofs, façades, electrical systems, technical installations and living spaces have all been carefully restored. The kitchens and bathrooms are recent, the upper floors feature solid wood flooring, and a high-performance gas boiler was installed less than two years ago. Both houses have a D energy performance rating and are ready for immediate occupation, with no work required. The manor is distinguished by its natural light and harmonious proportions. Its elegant rooms benefit from ceiling heights of up to 3.40 metres on the ground floor. The living room, dining room and kitchen are spacious while retaining a warm atmosphere. Traditional French-beamed ceilings, tuffeau stone fireplaces, wood panelling and terracotta floors blend naturally with the contemporary renovation. The recent kitchen combines fine materials with Siemens appliances. Upstairs, the slate, brick and tuffeau stone staircase leads to three large bedrooms, a library that could serve as a fourth bedroom, and two polished-concrete bathrooms. Facing the manor, the fully renovated guest house forms a genuine second residence. It includes a spacious reception room with polished-concrete flooring and a Smeg-equipped kitchen, while the upper floor offers two large en-suite bedrooms, allowing family and guests to stay in complete independence. The grounds include a formal French garden, mature trees, orchards, meadowland, a pond and a 4 × 9 metre swimming pool. The estate enjoys a rare setting, with uninterrupted 360-degree views across protected, non-buildable land. Close to Angers, with Paris approximately 1 hour 30 minutes away by TGV, the property combines the prestige of a historic residence with the comfort of a completed renovation and an easy-to-manage layout. Private sale: no agency enquiries. We speak fluent English and can assist international buyers throughout the process.
…Private owner


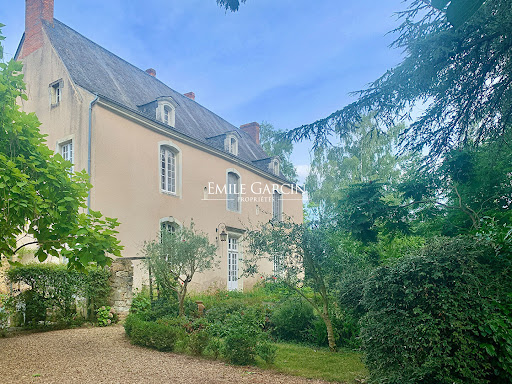
Located in a secluded village, this property is 3 hours from Paris via the A11 motorway, 30 minutes from Angers and 25 km from the Sablé TGV station (serving Paris in 1h30). This former presbytery, whose origins date back to the 16th century, offers a living area of more than 400 sq.m on 1700 sq.m of private grounds. Many authentic features (including fireplaces, woodwork, flooring and the main staircase) remain intact. Indoor swimming pool (8 x 4m). Outbuildings: carport, woodshed.
…By Emile Garcin - Proprietes & Chateaux


A dwelling with a guesthouse, orangery, and terraced garden, in a village along the banks of a river, near the city of Angers. From a village street, a gate opens on to a back courtyard, enclosed on one side by the dwelling’s two main buildings, which come together to form a right angle here, along with the gable end of a pavilion abutting one side of the dwelling, as well as the wall of the neighbouring edifice. As for the front, the dwelling’s main façade is bordered by a patio, which is extended by an enclosed garden, overlooking the river, with a small guesthouse, while the patio provides access, on one side, to the orangery, communicating with the back courtyard’s pavilion. In addition, the dwelling’s two main buildings, one from the 19th century and another much older one, each have three storeys, including one underneath the eaves. Built out of lime-plastered rubble stone, they are topped with slate gable roofs, which are cadenced by dormers topped with curvilinear or triangular pediments, while the house’s window/door surrounds, dormers, cornices and quoins were constructed out of dazzling tuffeau stone.
…By Patrice Besse


Karacterre® Cholet presents a rare contemporary property, ideally located within the highly sought-after Domaine du Golf de Cholet. In a privileged residential setting, secluded and offering absolute tranquility, this elegant 224 sq m architect-designed villa, built in 2003, benefits from direct access to the golf course and an exclusive lifestyle. Nestled on a landscaped plot of 1,209 sq m, the property immediately captivates with its perfect balance of contemporary architecture, spectacular volumes, and abundant natural light. From the moment you enter, the clean lines and generous perspectives establish a decidedly high-end feel. The 60 sq m reception room, enhanced by a remarkable cathedral ceiling and a south-facing aspect, benefits from exceptional natural light thanks to expansive windows overlooking the garden. The interior and exterior spaces flow seamlessly together in an atmosphere that is both refined and welcoming. The living room, featuring an open fireplace, invites you to enjoy convivial moments in a warm and sophisticated atmosphere. The kitchen, recently redesigned with a contemporary feel, combines aesthetics and functionality. Fully fitted and equipped with premium features, it stands out for its high-quality appliances and seamlessly integrated pantry. The ground floor houses a master suite with a custom-made dressing room and an elegant bathroom including a bathtub and walk-in shower. A second bedroom with built-in storage completes this level. Upstairs, a spacious open mezzanine offers an ideal space for a private lounge, library, or office. It provides access to a suite with an en-suite shower room, two additional bedrooms with built-in wardrobes, a separate office, and a second shower room. Outside, every detail has been carefully considered to enhance the art of living. The expansive terrace of over 60 m², equipped with double motorized awnings, naturally extends the living spaces. The heated swimming pool with counter-current system, secured by an integrated cover, blends harmoniously into a meticulously maintained landscaped garden, offering complete privacy. A covered patio and several relaxation areas complete this secluded and elegant setting. This unique property perfectly combines contemporary comfort, high-quality amenities, and tranquility in one of the most sought-after areas of the Cholet metropolitan area. Technical features: Recent geothermal heating system with underfloor heating (2017), thermodynamic water heater, double-glazed aluminum windows, fiber optic internet, integrated audio system, RJ45 network in each bedroom, three-phase power supply, artesian well with a 50-meter borehole, motorized roller shutters, compliant mains drainage, double garage door with motorized access. Property tax: €3,622 Annual electricity consumption: approximately €4500- €5,000 Karacterre is an agency specializing in authentic properties. We operate throughout the Pays de la Loire and Brittany regions, including Angers, Cholet, Saumur, Le Mans, Rennes, and Saint-Malo. Discover our properties, such as mansions, townhouses, lofts, contemporary homes, private mansions, castles, manor houses, charming farmhouses, character apartments, exceptional properties, luxury properties, charming properties, and investment properties, directly on the Karacterre real estate website. Free valuations are available upon request. Proof of identity will be required before any viewing, in accordance with Article L561-2-2 of the French Monetary and Financial Code. Including fees of 4.39% TTC to be paid by of the purchaser. Price excluding fees 570 000 €. Energy class B, Climate class A Estimated amount of annual energy expenditure for standard use: between 1270.00 € and 1770.00 € for the years 2021, 2022, and 2023 (including subscriptions). Information on the risks to which this property is exposed is available on the Geohazards website: georisques.gouv.fr.
…By Karacterre


In a tranquil and picturesque valley between the renowned towns of Chinon and Saumur, and equidistant from Tours and Angers, lies this extraordinary Loire Valley wine estate. Set on a gentle south-facing slope and enclosed by handsome stone walls, the château and its surrounding grounds enjoy a privileged position in one of France’s most ancient, and fashionable wine regions. Dating back to the early Middle Ages and thoughtfully restored in the 19th and 20th centuries, the château offers approximately 1,500 sqm of living space arranged over three levels, around a central courtyard. The property is in excellent structural condition, with traditional slate roofs, tuffeau stone façades, and oak roof beams. One wing of the château has been renovated to high standards, while another section remains to be completed, creating an ideal opportunity for a buyer to imprint their own vision and style. The ground floor features a fully equipped kitchen, two dining rooms, a breakfast room, a music room, and two gracious salons. The first floor comprises four spacious bedrooms, each with its own en-suite bathroom, while the top level offers a games room, a private office, an additional bedroom with en-suite, and a cinema room. Flanking the courtyard are several ancillary buildings, including two future apartments and two very large reception halls, served by a professional-grade kitchen. Until recently, these spaces hosted elegant weddings and private events, adding another dimension of business potiential to the property. A true highlight of the property is its spectacular wine cellar, beside the vineyard, purpose-built at great expense for high-end tastings and private events. This remarkable octagonal tasting room, adorned with hand-painted frescoes, and 75 hectolitre oak barrels, is connected via lift to an extensive network of underground cellars—undoubtedly among the largest and most impressive in the region. Inside, handsome oak barrels evoke centuries of winemaking tradition. The estate’s 14.8-hectare vineyard was planted in 1994, with its first harvest in 1997. Today, 30% of the vines are Chenin Blanc, classified under the prestigious *Saumur Blanc – AOC Puy Notre Dame*, while the remaining 70% are Cabernet Franc, under *Saumur Rouge – AOC Puy Notre Dame*. The vineyard is currently leased to a winemaker under a short-term agreement, which will conclude after the upcoming harvest. Grapes are currently vinified at the cooperative winery in Saint-Cyr-en-Bourg. No stock is included in the sale, but the infrastructure in place allows for an immediate continuation or reimagining of production. Adding further charm and heritage to the estate are several historic outbuildings: a 15th-century stone dovecote, an ornamental music pavilion, and the 17th-century Sainte-Marthe chapel—meticulously restored by a noted artist. Together, these elements contribute to the unique spirit of this property, where history, viticulture, and timeless elegance converge.
…By Maxwell-baynes Residential And Vineyards - Christie's International Real Estate


IF YOU ARE LOOKING FOR A HOUSE TO WELCOME YOUR FAMILY, NOT A MINUTE TO LOSE! COME VISIT THIS 19th CENTURY HOME WHERE YOU CAN SETTLE IN. With its beautiful volumes (kitchen-dining room of 64 m² and a living room of 30 m²) and its 5 bedrooms including a master suite on the ground floor, it can only charm you. It has an outbuilding of about 50 m² with water point, cellar, and covered terrace, on a wooded plot of 3400 m² with a well. 5 minutes from the amenities of Brissac and 100 meters from the bus stop for the colleges in Brissac and the high school in Angers. DPE: E; GES: B. Estimated annual energy costs for the accommodation between 4750 euros and 6470 euros. Average energy prices indexed for the years 2021, 2022, and 2023 (subscriptions included). Actual consumption of the current owners: 2000 euros/year for the pellets for the boiler and 900 euros/year in electricity. Information on the risks to which this property is exposed is available on the Géorisques website http://georisques.gouv.fr. Price: 488,800 euros fees included for buyers 470,000 euros excluding fees Contact Stéphane Lacroix Real estate agent 06 76 64 05 70 (4.00% inclusive fees charged to the buyer.)This description has been automatically translated from French.
…By Que Des Belles Maisons


In the heart of the highly sought-after Domaine de l'Etang, this house of over 180 m² offers much more than just a place to live; it offers a rare and privileged lifestyle. From the moment you enter, its charm takes hold. The living room, over 60 m², bathed in light, opens generously onto the swimming pool and pond, offering a soothing view that accompanies every moment of daily life. Here, the seasons unfold like a living painting, between the reflections on the water and the surrounding greenery. The house has been decorated and furnished with great taste, in a style that is at once elegant, warm, and timeless. It offers five bedrooms designed for the comfort of the whole family. A master suite on the ground floor, ideal for single-level living. A second suite upstairs, with exceptional views of the pool and pond. Additional bedrooms perfectly suited for children, guests, or a home office. Outside, everything invites relaxation and the pleasure of entertaining, in a calm and unspoiled setting, just steps from the Parc des Poumons Verts, a true green lung for the neighborhood. Sports enthusiasts will also appreciate the estate's two private tennis courts. For added convenience, the house features a double garage and two parking spaces. This property is ideal for those seeking a rare living environment that combines nature, comfort, spaciousness, and serenity, without sacrificing proximity to amenities. A home that is as much about feeling as it is about seeing. I invite you to come and discover it and imagine your future life here. Les honoraires d'agence sont à la charge de l'acquéreur, soit 2,96% TTC du prix hors honoraires. Les informations sur les risques auxquels ce bien est exposé sont disponibles sur le site Géorisques : www. georisques. gouv. fr. ** ENGLISH SPEAKERS: please note that Capifrance has an international department that can help with translations. To see our range of 20,000 properties for sale in France, please visit our Capifrance website directly. We look forward to finding your dream home!
…By Capifrance - Elisabeth Le Razer


On more than one hectare of land, a superb villa from the 1980s with 170 m² of living space, including: a hall with storage, a 60 m² living room with fitted kitchen, hallway, one bedroom on the ground floor, utility room, and garage. Upstairs: landing, four bedrooms, bathroom, and convertible attic. In addition: double garage of 45 m² and garden shed. Enclosed land with hedges, ideal for a horse.Fees included: 4.06% VAT borne by the purchaser. Price excluding fees: €480,000. Energy class D, Climate class B Estimated annual energy expenses for standard use: between €2,750.00 and €3,770.00 for the years 2021, 2022, and 2023 (including subscriptions). Information on the risks to which this property is exposed is available on the Géorisques website: georisques.gouv.fr.Professional card. RDPA 4901 2019 000 010 949This description has been automatically translated from French.
…By Maison Blanche


This contemporary property of approximately 250 m2, built in 2019 on a landscaped plot of about 1000 m2 with a swimming pool, offers a rare level of comfort and amenities in Saint-Barthélemy-d'Anjou.Thought of as a true living and reception space, it features 9 rooms and combines generous volumes, light, technology, and an opening to the garden to create a living environment resolutely oriented towards the outside.From the entrance, the ground floor is organized around a spectacular reception area of about 90 m2, bringing together a dining room and a double living room in a succession of volumes largely opened onto the terrace and the pool. Large bay windows naturally extend the living spaces to the outside and reinforce the ongoing dialogue between the interior and the garden. A contemporary ethanol fireplace dressed in stone and a custom-built library bring warmth and character to this set with particularly generous proportions.The high-end kitchen, featuring a Dekton worktop and professional brand equipment, integrates elegantly with this living space. Its large central island combines conviviality and functionality. It is complemented by a genuine back kitchen, very appreciated in everyday life, as well as a water treatment and filtration system distinguishing drinking water from other household uses, ensuring comfort and practicality.The layout has been designed to allow for a true single-storey living experience. The ground floor accommodates two bedrooms, including a suite with direct access to the terrace and pool, offering a perspective on the water from the moment you wake up. On the first floor, four additional bedrooms provide easy accommodation for family and guests. Among them, a second suite stands out with its private terrace overlooking the pool and a space dedicated to the dressing area, forming a true independent parental space.Thermal comfort is guaranteed by a heat pump combined with underfloor heating, contributing to the excellent energy performance of this recent construction, classified DPE A. The technical choices and quality of execution enhance the feeling of well-being in everyday life and are in line with a modern approach to the home, economical and comfortable.Discreet from view, the exteriors have been designed as a true extension of the house. The pool occupies a central place in the architectural composition and accompanies the main living spaces. Wide terraces allow for the creation of different environments: dining area, outdoor lounge, relaxation area, and sunbathing. A jacuzzi completes this space dedicated to pleasure and relaxation.Even rarer, a largely glazed independent construction accommodates a gym of about 30 m2 with a sauna, oriented towards the garden. This annex serves as a true private space dedicated to sports and well-being, directly at home, extending the comfort of the main house and offering multiple usage possibilities. The olive tree and carefully chosen plantings add a Mediterranean touch to this contemporary environment, fully enclosed and landscaped with care.A garage with a motorized door completes the property, accompanied by several parking options at the front of the house thanks to three parking spaces. The whole forms an exceptional house, designed in every detail to reconcile contemporary architecture, comfort, technology, and art of living.Technical Features- DPE: A- Heating mode: heat pump- Water distribution system: dedicated treatment and filtration system for drinking water and other usesLegal Notice:The information presented in this listing has been gathered carefully by Zefir from the elements available at the time of publication, in order to offer you a clear and reliable vision. However, it is provided for informational purposes and does not replace the regulatory diagnostics or the technical and administrative verifications that typically accompany a real estate purchase, such as examining urban planning rules, easements, or cadastral documents. To learn about official data related to natural, mining, or technological risks, you can consult the Géorisques information service. Zefir supports you at every step of your project with transparency and rigor, to help you progress calmly in your procedures. For any questions, contact Zefir at 07 57 91 70 93.This description has been automatically translated from French.
…By Zefir


Nestled in a quiet cul-de-sac just 5 minutes from the center of Saumur, this traditional longhouse offers approximately 135 sq m of living space on a beautiful, secluded, wooded plot of 1,500 sq m. Carefully renovated, it combines the charm of a period home with the comfort of a turnkey property. The entrance opens onto a spacious and bright living area of approximately 50 sq m, encompassing an open-plan fitted kitchen and lounge, extending onto two terraces with pleasant dual aspect. A master bedroom with en-suite shower room and a separate WC complete the ground floor. Upstairs, a landing with storage leads to three attractive bedrooms, one of which has its own en-suite shower room with WC. An attic offers further potential for conversion. Outside, the meticulously landscaped and private garden seamlessly extends the living spaces. The terraces allow you to fully enjoy the different aspects throughout the day. A covered garage for two vehicles, an adjoining workshop with a boiler room and mezzanine, two small storage outbuildings, and a well with a pump complete the property. Located in the immediate vicinity of Saumur, shops, schools, and services, this house combines tranquility, authenticity, and practicality. A unique property where quality renovation meets the warm spirit of a traditional longhouse, ideal for those seeking charming real estate near Saumur. ENERGY RATING: C / CLIMATE RATING: A. Estimated average annual energy costs for standard use, based on 2024 energy prices: between EUR1,340 and EUR1,870. Actual annual consumption: EUR900. Contact: Stéphanie 33 7 88 48 71 60 [email protected] Registered sales agent number 438 364 325 with the Niort Trade and Companies Register (RSAC). Fees are payable by the seller. Information on the risks to which this property is exposed is available on the Géorisques website for the areas concerned: www.georisques.gouv.fr
…By Espaces Atypiques Angers


EXCLUSIVE to Karacterre® Angers – Located just 10 minutes from Angers city center and its TGV station (offering a 1.5-hour connection to Paris Montparnasse), this authentic, fully renovated longère (traditional farmhouse) blends period charm with contemporary comfort and rental potential. Set on a plot of approximately 1,800 m², this property offers nearly 241 m² of living space in a tranquil, unspoiled setting while remaining close to all amenities. With a north-south orientation and direct access to a lovely landscaped garden, the home enjoys a peaceful atmosphere and abundant natural light. The main residence (approx. 150 m²) features a spacious ground-floor living area comprising a double lounge/dining room and a contemporary kitchen with a central island, extending out onto a garden-facing terrace. This level also includes a master suite with a walk-in wardrobe, a bathroom with a walk-in shower, a pantry/cloakroom, and a laundry room equipped with a shower and toilet—the latter space could easily be converted into a second master suite. Upstairs, three bedrooms, a bathroom, and a spacious landing provide comfortable family accommodation, with the option to connect to an adjoining independent studio. The property also features four independent studios, currently rented out year-round to students, generating rental income. An independent workshop of approximately 28 m²—insulated and already equipped with a shower and toilet facilities—offers the potential to create an additional studio, further maximizing rental yield. Two separate entrances and several private parking spaces ensure the independence and privacy of the various areas. The garden—a lush green haven designed for both aesthetics and food production—boasts numerous fruit trees, a greenhouse, a potting bench, a well, a rainwater harvesting system, and a former garage converted into a storage space. Located in the immediate outskirts of Angers, this rare property offers an enviable balance between country living and city proximity. It is an ideal address for a family seeking space, nature, and convenience, with the added benefit of steady rental income. Karacterre is an agency specializing in properties with character and authenticity. We operate throughout the Pays de la Loire and Brittany regions. Angers, Cholet, Saumur, Le Mans, Château-Gontier, Rennes, Saint-Malo. Discover our portfolio—including manor houses, bourgeois homes, lofts, contemporary residences, private mansions, châteaux, manors, charming longères (traditional long farmhouses), character apartments, and exceptional luxury properties—directly on the Karacterre Immobilier website. Proof of identity will be required prior to any viewing, in accordance with Article L561-2-2 of the Monetary and Financial Code. Including fees of 5% TTC to be paid by of the purchaser. Price excluding fees 704 761 €. Energy class C, Climate class C Estimated amount of annual energy expenditure for standard use: between 3250.00 € and 4440.00 € for the years 2021, 2022, and 2023 (including subscriptions). Information on the risks to which this property is exposed is available on the Geohazards website: georisques.gouv.fr.
…By Karacterre


Réf. 4814 : A beautiful property with outbuildings in South Mayenne - 25km from Segré-en-Anjou. This property is situated in Haut-Anjou, on the border between Mayenne and Maine-et-Loire, set in wooded countryside and 3 km from a village. A small town of 3,000 inhabitants, about 10 km away, offers all the amenities you need for daily life. The pretty town of Château-Gontier is 14 km away, Angers 40 km, and Paris 280 km. The TGV station at Sablé-sur-Sarthe is 25 km away, and the Etriché-Châteauneuf station (TER) is 15 km away. The ancient medieval town of Château-Gontier boasts a rich architectural heritage. Among other things, the former Ursuline Convent (dating from the 17th century) now houses a national theatre, the Romanesque church of Saint-Jean-Baptiste (dating from the 11th century) with its wall frescoes, and the half-timbered houses and concentration of mansions symbolising the wealth of this town. The house was built in the 18th century as an extension of a 17th-century building, and a small annexe from that period still stands today. Built in the classical style, it is a plastered stone building with a slate roof. The exhibition runs through the building, as it opens to the west onto a courtyard enclosed by low walls and flanked by two outbuildings, and to the east onto the garden. This country house offers approximately 420 sqm of living space spread over three floors, accessed via a central staircase, and comprises: On the ground floor: an entrance hall (17.6 sqm), with a staircase featuring balusters and a toilet beneath it. To the right: living room with a monumental tuffeau stone fireplace (42.6 sqm, ceiling height 3.08 m), 1 ground-floor bedroom (17.1 sqm) and 1 bathroom (9.4 sqm). To the left: In a row: living room with panelling and a tuffeau stone fireplace (35 sqm, ceiling height 3.23 m), dining room with a monumental tuffeau stone fireplace (26.5 sqm) opening onto a small living room on a split level (18.6 sqm, ceiling height 2.61 m), service entrance (16.9 sqm), kitchen (23.4 sqm), utility room (10.6 sqm), laundry room (5.2 sqm), and boiler room (7.5 sqm). Upstairs: A hallway leads to 5 bedrooms (24, 21, 12, 11 and 10 sqm), 4 bathrooms (one with a toilet) and 1 shower room. Upstairs: 3 bedrooms (31, 25 and 8 sqm) and 2 bathrooms with toilets. The interior of this country house features décor typical of the fine residences of the Haut-Anjou region. The decorative features (terracotta floor tiles, wood panelling, tuffeau stone fireplaces, French-style ceilings, quarter-turn staircase, etc.) have been preserved and display a lovely patina that only time can bestow. Outbuildings : The property comprises a group of outbuildings, attractively arranged around the manor house: A/ A service building (South), comprising former stables comprising three rooms (101, 88 and 38 m²), with two sheds extending from either side; B/ A service building (North), comprising a small private reception room (67 m²), and an annexe: on the ground floor, a living room/kitchen (39 m²), a bedroom and a shower room (18 m²); upstairs, a bedroom (13.4 m²), bathroom with WC (5.4 m²), converted attic; C/ A barn; D/ Former pigsties extending from the manor house; E/ A woodshed; F/ A cellar accessible from the outside (beneath the manor house’s mezzanine office); G/ A garden lounge with summer kitchen (former barn); H/ A swimming pool (11 x 5 m), heated by a heat pump with a semi-inground filtration system; the pool was dug in the 1990s, with work carried out since then, notably the liner replaced in 2021. I/ A quick-play tennis court, in need of restoration. The property is accessed via a beautiful 300-metre-long driveway lined with chestnut trees. The view gradually opens up onto the country house, situated slightly below, after a succession of small terraces that create a lovely impression upon arrival. The outbuildings are reached via grassed parterres, themselves bordered by boxwood, forming a half-moon shape in front of the courtyard and the main façade. On the garden side, a series of topiary hedges define the grounds, skilfully incorporating the swimming pool. A total area of 35 acres. Cabinet Le Nail: +33.(0)2.43.98.20.20 CPI 5301 2018 000 028 835 - CCI de la Mayenne We invite you to visit our website Cabinet Le Nail to browse our latest listings or learn more about this property.
…By Cabinet Le Nail


At the borders of Touraine and Anjou, just a few minutes from Saumur, this 17th-century manor, whose history dates back to a fief from 1440, benefits from a preserved rural environment while remaining close to shops and tourist attractions in the region. The restoration has managed to preserve the original architecture, with a total of 940 m² of living space and nearly 1,400 m² of usable space, set in a walled park of 4.7 hectares.The private part offers spacious reception rooms flooded with light, large bedrooms, and two independent kitchens. A large reception hall equipped with a professional kitchen can host both private events and high-end commercial activities.The bed and breakfast activity, already operational, has a separate building, ensuring total autonomy between owners and guests. The cottages also benefit from independent spaces, ready to be operated as soon as possession is taken. Several distinct access points simplify the management of the different activities of the estate.The original dovecote has been reinvented as a wellness area, featuring an indoor pool, jacuzzi, and sauna. The outdoor areas complete this remarkable ensemble: a flowering and tree-filled courtyard, vegetable garden, farm, tennis court, basketball court, golf practice area, and Finnish kota. Some outbuildings remain to be arranged, offering additional development opportunities for those wishing to further enrich the estate.17th-century manor of 940 m², with cottages, guest rooms, reception hall, indoor pool, and a 4.7-hectare park, between Anjou and Touraine, near Saumur. Suitable for a turnkey tourist domain, a prestigious family residence, or a place for seminars and receptions. Alice COUTON (EI) Commercial Agent - RSAC Number: 832 997 266 - TOURS.This description has been automatically translated from French.
…By Walter & De Maison


A renovated farmhouse from the 16th century with a swimming pool, an orchard and outbuildings, not far from the city of Angers, in France’s Maine-et-Loire department. A wooden entrance gate, framed between two ashlar pilasters, leads into the property, a former farm complex. The property used to belong to a manor, which stands on the other side of the road. The complex was built in the 16th century. It was the home of Hercules de Moreau, a valet to the king, and later, in the 18th century, it was the home of the Guéniveau family, who passed it on to Joseph-Eugène Bonnemère. The latter was a famous author and playwright. The main edifice is built of tuffeau stone, with rubble stone for the elevations and ashlar for the window and door surrounds. A gable slate roof crowns the building. Many steel-and-glass windows punctuate the north and south sides. A porch leads to the cellars. This porch’s roof has a hipped end and is supported with four pillars with mouldings. Opposite, there is another building. It is partly converted and it houses a bread oven. Between the two buildings, there is a granary with a ground floor and first floor. A three-slope roof crowns it. Its western elevation is made of ashlar and is punctuated with three bull’s-eye windows. At the bottom of the garden lies a former stable. A walled orchard can be reached from outside. A swimming pool lies there.
…By Patrice Besse


Located between Angers and Saumur, this charming house offers nearly 210 sqm of living space on a landscaped plot of approximately one hectare, entirely enclosed by tall hedges to ensure peace and privacy. Completely renovated, it is distinguished by its elegant and timeless white facade. The generous spaces are bathed in light, creating a warm and harmonious atmosphere. The ground floor is arranged around an entrance hall leading to a living room of nearly 60 sqm, enjoying a south-facing aspect. Two separate fireplaces, one in the living room and the other in the dining room, define the living spaces and contribute to the convivial ambiance. The custom-designed, fitted and equipped kitchen, crafted by a cabinetmaker, blends in discreetly thanks to its storage solutions designed with both functionality and aesthetics in mind. A 10 sq m office, which could be used as an additional bedroom, completes this level, along with a separate WC and a utility/laundry room. The upper floor is dedicated to the sleeping area. It comprises four bedrooms, a dressing room, a second office, a bright bathroom, a shower room, and a separate WC, offering a fluid layout suitable for family life. The carefully landscaped grounds open onto a natural environment conducive to relaxation, with a swimming pool and a terrace allowing you to fully enjoy the outdoors. The immediate proximity of Saint-Mathurin-sur-Loire provides easy access to the tourist promenade and the banks of the Loire, their iconic spots and riverside cafes, while maintaining quick access to amenities and regional train stations (15 minutes to the Angers Saint-Laud TGV station). A unique living space, combining charm, spaciousness, and the gentle Loire Valley atmosphere. Energy Rating: B Climate Rating: A Estimated average annual energy costs for standard use (average prices for 2021, 2022, and 2023, including subscriptions): between EUR1,910 and EUR2,630 per year. Contact (Individual): Aymen Vinolo 33 7 88 14 18 70 [email protected] Sales Agent registered under number: 899 533 327 with the Angers Trade and Companies Register (RSAC). Fees payable by the seller. Information on the risks to which this property is exposed is available on the Géorisques website for the areas concerned: www.georisques.gouv.fr
…By Espaces Atypiques Angers


This priory, built in the XVIIᵉ century, embodies with rare distinction the alliance of historic heritage and contemporary comfort. Restored with absolute care and respect for its original soul, the property develops a living area of around 570 m², harmoniously spread over three independent buildings, offering remarkable freedom of use. The main house reveals a warm and refined atmosphere from the moment you enter. The first floor features a reception hall, a convivial kitchen with dining area, a dining room and a vast reception room, both enhanced by superb period fireplaces. In the extension, a former barn has been rehabilitated, revealing a spectacular room with a cathedral ceiling. A confidential chapel, imbued with spirituality and history, lends the ensemble a rare and deeply singular dimension. Upstairs, the sleeping area comprises three bedrooms, including a suite with private bathroom, a shower room and a study. The second building, an elegant little manor house built over a vaulted cellar, features an entrance hall, a kitchen and three spacious bedrooms, each with its own bathroom, guaranteeing complete independence for guests. Ideally located at the entrance to the estate, the third building opens the way to multiple projects. On one level, it comprises a living room with semi-open kitchen and a large bedroom with en-suite shower room, perfectly suited to an independent dwelling, a gîte activity or a janitor's cottage. The former dovecote, which has been fully restored to the highest standards, completes this exceptional ensemble. It now houses an office on the first floor and a refined cinema room upstairs, offering a unique space for relaxation. The equestrian facilities, rare at this level of quality, further enhance the property: a 20 x 40 metre riding arena, eight boxes, a tack room, all set in the heart of a 4.5 hectare park, complete with swimming pool, in an unspoilt natural environment. A confidential, timeless place, designed for customers seeking exclusivity, serenity and authenticity. ECD : C/A Price HAI : 995.000 € ( Price net seller : 950.000€ - fees of 4,7 % TTC to be paid by the buyer). Property presented by Mr. Damien TOUDIC (EI) : +33 (0)6.77.63.48.86 - [email protected]. Information on the risks to which this property is exposed is available on the Géorisques website: www.georisques.gouv.fr.
…By Barnes Sologne Val De Loire


EXCLUSIVITY - SAUMURIn the heart of the Loire-Anjou-Touraine Regional Natural Park, in a UNESCO World Heritage-listed environment, reveals a rare residence of 350 m²: a former 18th-century winegrower's house, partially troglodyte, carefully restored and full of charm. It features a very large living area with a wood stove, a fitted and equipped kitchen with a dining space, combining authenticity and modern comfort, and a very large troglodyte wine cellar. The property is heated by a recent and efficient pellet boiler, ensuring comfort and energy efficiency. It perfectly reflects the art of living in the Loire Valley, between heritage, nature, and serenity.With 6 bedrooms and 5 bathrooms, this property with generous volumes is suitable for both family use and a professional project. Its vast living spaces, functional configuration, and warm atmosphere make it an ideal place for high-end short-term rentals, seminar hosting, team-building stays, or the development of a guest house business.Outside, the property offers three distinct landscaped areas: a terraced garden located above the troglodyte part with a breathtaking view of the Loire, a beautiful garden on the same level with direct access to the house, and a garden below.The location is a major asset: only 5 minutes from the center of Saumur, right in the vineyard, with direct access to the banks of the Loire on foot. The surroundings offer many opportunities: hiking trails, cycling paths, cultural visits, famous wine estates, and remarkable heritage, all elements that enhance rental or hospitality projects.2.5 km away, Saumur, the "Pearl of Anjou," is easily reached by road or bike path, allowing quick access to shops, restaurants, services, and major tourist sites.This characterful residence represents a unique opportunity, ideal for a life project or a profitable investment in one of the most sought-after regions of the Loire Valley. (4.06% fees inclusive of tax to be borne by the purchaser.)This description has been automatically translated from French.
…By La Réussite Immobilier


COMBRAND : Located just 30 min south of CHOLET and 5 min away from CERIZAY, we invite you for a showing of this beautiful contemporary home nestled on a sprawling 14.5 acre estate. Behind a private gate, a long driveway leads you on a curated journey, passing through a lush meadow adorned by a serene and relaxing pond, while the mature trees whisper in the breeze, before arriving at a thoughtfully reimagined custom home that seamlessly blends its clean architectural lines with the surrounding landscape. The heart of this 4,500 sq. ft. residence is its stunning indoor heated pool, surrounded by sliding glass doors, offering serene views and an effortless indoor-outdoor flow. The home’s design provides large living spaces for gatherings and time with family, all while maintaining discretion by featuring a private master suite wing, while the additional four bedrooms are located in the east wing. The home boasts 5 bedrooms and an office, 3 bathrooms, a large living room with vaulted ceilings, a spacious dining room with a bar, a huge game room or a second living room, and a cook’s kitchen. In addition, you will find a sauna as well as a jacuzzi, changing rooms, a laundry room and a wine cellar. For the car enthusiast, there are 2 separate garages with automatic door openers for 3 cars. A large hangar provides additional vehicle storage space. The impressive pond spans 3.7 acres. There is also a well on the property. Solar panels help generate electricity throughout the year. All shops and the train station are 5 kms away. Cholet is reachable in 30 minutes. The Nantes Airport is located about an hour away from the property. For more information, photos, or to schedule a showing, don't histate to contact me 7 days a week. Maria VAYNER, Coldwell Banker Paris au 06.44.97.88.07 ou par mail: [email protected] LIST PRICE: €690,000. Agency fees payable by the seller. Energy rating: C. Annual energy costs: between €5,450 and €7,450. "Information on the risks to which this property is exposed is available on the Géorisques website: www.georisques.gouv.fr" https://sites.google.com/a/coldwellbanker.fr/honoraires-coldwellbanker-demeure-prestige/
…By Coldwell Banker Paris


Ref 4838: Manor house and numerous outbuildings for sale, 12 km from Saumur This 17th- and 18th-century property is situated in the Loire Valley, in the beautiful region of Saumur, renowned for its cavalry school, wine production, cellars carved into the tuffeau stone, history and châteaux. Set in the heart of this vibrant and historic heritage setting, the property nevertheless enjoys true tranquillity, having been built slightly set back from the main road, in a pleasant atmosphere on the outskirts of a small village. The main shops are nearby, in the village. The town of Saumur, a 12-minute drive away, offers a full range of shops, amenities and tourist activities. Both rural and accessible, this property offers a high-quality heritage base suitable for a main residence, a second home or a tourism development. Its charm, history and surroundings make it a unique property, in the heart of a region prized for its authenticity, its relaxed way of life and its Angevin roots. Built of tuffeau stone to a three-storey rectangular plan with a slate roof, this elegant manor house features façades adorned with refined architectural details; windows with low arched lintels, cornices with mouldings, and dormer windows topped with pediments; and is flanked by outbuildings framing a square courtyard to the north, with unobstructed views of the Anjou countryside to the south. It offers a living area of approximately 400 Sqm, laid out as follows : On the ground floor: an entrance hall—from which a beautiful schist staircase rises to the first floor—leads, on the one hand, to a former kitchen fitted with a remarkable wood-burning stove and opening onto a pantry, and, on the other hand, a dining room, a living room with a wood-burning stove, a boudoir, a service staircase, a toilet and a bedroom with an en-suite shower room. On this floor, the terracotta tiled floors, the fireplaces and walls in pale tuffeau stone, and the original joists create an atmosphere typical of the beautiful, grand residences of the southern Loire. On the first floor: a gallery leads to a bedroom with a bathroom, two bedrooms with shower rooms, a winter lounge, a study, an additional bathroom, and a spacious separate living area with exposed original timber beams, a kitchen and a wood-burning stove, currently used as a lounge/games room. As on the ground floor, the floors are terracotta tiles and the beams are exposed. Imposing tuffeau and marble fireplaces, topped with ornate spandrels, add a touch of elegance to the rooms on this floor. On the second floor: accessed via a pretty staircase with wooden balusters, a landing leads to two charming attic bedrooms and a separate bathroom. The property comprises several outbuildings, which appear to be in good overall condition, as follows : A/ A separate dwelling Adjacent to the main house, there is a separate dwelling comprising : - On the ground floor, a double-length living room with built-in fireplaces and an adjoining kitchen, leading to a bedroom and a shower room. - Other separate rooms, including a former stable converted into a dining room, a kitchen, a utility room, a cellar and a former bakery, extend in succession to the wing running alongside the former dovecote. B/ A former dovecote The former dovecote, remarkable for its architecture, size and numerous nesting boxes, surrounds the courtyard to the north. It is topped by a skylight with openwork and flanked by glass-roofed galleries forming a walkway attached to a L-shaped outbuilding adjoining the manor house. This sumptuous building houses a lounge/dining room and a swimming pool (8m x 4m, heated by a heat pump). Its spacious areas extend into the dovecote outbuilding at the rear, with which it connects, thus providing an additional large sports/leisure room (spa, sauna, billiards) and a pool house (shower, toilet, pool room) on the ground floor, and a suite with a bedroom and en-suite bathroom on the first floor, accessible via a hallway and an old spiral staircase. C/ Other outbuildings Opposite the manor house, three rooms serve as a garage, workshop and woodshed. D/ Group of outbuildings A second courtyard to the north is flanked by a group of outbuildings adapted to suit the activities that have taken place there in the past : - A former L-shaped barn offers a spacious reception room (approx. 150 sqm) featuring an impressive monumental tuffeau stone fireplace and beautifully exposed timber beams, a professional kitchen and toilet facilities. (Underfloor heating via gas boiler). - Another building comprises two holiday cottages and a large adjoining garage covered with solar panels : - The first cottage contains a living room, a kitchen, a shower room, a toilet on the ground floor, and a bedroom on the first floor. (Heating via gas boiler). - The second gîte comprises a living room/kitchen, a bedroom, a shower room, a toilet on the ground floor, and a bedroom on the first floor. (Heating via gas boiler) At the rear of the glass roof, two toilet blocks have been fitted out at the back of the outbuilding running alongside the glass roof of the dovecote. E/ A building comprising three horse stalls covered with solar panels. F/ A quick-surface tennis court. The manor house is set amidst extensive wooded grounds, offering privacy and beautiful views across the Anjou countryside. Covering approximately 4 hectares, it comprises : - The manor courtyard and its beautiful French garden, featuring a variety of trees and plants (cedar, numerous varieties of roses, - A meadow with a charming pond to the north. - The secondary courtyard of the outbuildings to the west. - An enclosed garden extending from the leisure outbuildings to the west. - To the south, a vast garden enclosed by hedges and ditches, criss-crossed by a network of straight paths, at the centre of which stands a charming Finnish kota. Its carefully laid-out paths, rows of trees and open spaces offer a succession of views that invite you to stroll and contemplate. - A vegetable garden. - Further meadows to the south of the manor house, bordered by water-filled moats, ideal for keeping animals. - A large car park. Cabinet LE NAIL – Maine-et-Loire - Mr Lodoïs HUBERT : +33 (0)2.43.98.20.20 Lodoïs HUBERT, Individual company, registered in the Special Register of Commercial Agents, under the number 792 044 760. We invite you to visit our website Cabinet Le Nail to browse our latest listings or learn more about this property.
…By Cabinet Le Nail


Under compromise: ? BEAUTIFUL FAMILY VILLA OF MORE THAN 200 M² – LES PONTS-DE-CÉ Come and discover this beautiful house built in 1991, ideally located in the heart of Ponts-de-Cé, close to the Authion and all amenities. ? Peace, spaciousness, and privacy await! Nestled at the end of a quiet cul-de-sac, this property of over 200 m² enjoys a privileged environment, green and without overlooking. From the entrance, you will be charmed by a vast living space bathed in light, offering beautiful volumes and a warm atmosphere. The fitted kitchen, open to the living room, also communicates with a pleasant veranda, a true extension of the reception areas. This opens onto a fully wooded garden, perfectly exposed and preserved from prying eyes. ??? ? A true single-story living experience with a bedroom and its shower room on the ground floor. On the first floor, a landing leads to 4 bedrooms, a bathroom, and toilets, providing all the space needed to comfortably accommodate a large family or host your guests. An attic completes this floor. ? Regarding outbuildings, the property also has great advantages: • a large outbuilding • a large garage • a closed carport of good height, capable of accommodating a camper van, for example. A family home with generous spaces, in a calm and green setting, to discover in Ponts-de-Cé. ?? ? Your file is personally followed by Jacques Batardière, at 9 Foch. Phone: 0252097354 Email: [email protected] #LesPontsDeCé #RealEstate #HouseForSale #FamilyHouse #RealEstateAngers #Angers #MaineEtLoire #HouseWithGarden #SingleStoryLife #CamperVan Energy class A, Climate class A. Estimated amount of annual energy expenses for standard use: between €1150.00 and €1620.00 over the years 2021, 2022, and 2023 (subscriptions included). Date of completion of the energy performance diagnosis (DPE): 19-05-2026. Information on the risks to which this property is exposed is available on the Géorisques website: georisques.gouv.fr. Professional card. RDPA 4901 2019 000 010 949This description has been automatically translated from French.
…By Maison Blanche


Between CHINON and SAUMUR, near the banks of the Loire (CANDES SAINT MARTIN), the Royal Abbey of FONTEVRAUD, an 18-hole golf course and a Center Parc, Large Napoleon III Manor, featuring large outbuildings, courtyard, pleasure park with a pond, meadows, for over 12 hectares of undeveloped land. THE MANOR: Living area of approximately 420 m² (plus an unfinished 2nd floor of approximately 150 m²) Southern exposure. Very bright living space, largely open to the park through numerous windows and balconies. Beautiful decorative features. Raised ground floor, accessible via large steps: 160 m² of living space. Ceiling height of approximately 4 m. Oak parquet floors. Interior shutters. Entrance hall (ceiling decorated with a painted sky, wide double doors), 32 m² lounge-library (coffered ceiling and decorations, fireplace). 45 m² living room (elegant stucco decorations, painted sky ceiling, fireplace)38 m² dining room-kitchen (low paneling, exposed beams) Scullery (terracotta tiles, working dumbwaiter). Office (fireplace) Laundry room. W.C. Garden level: 103 m² of living space. 32 m² kitchen (wood-burning stove, exposed beams) Bathroom. Storeroom. 25 m² room opening onto a terrace. 26 m² vaulted wine cellar, made of tufa stone. Boiler room. 1st floor: 156 m² of living space. Ceiling height of 3.50 m. Parquet floors. Interior shutters. Bedroom 1, 16 m² (double French doors leading to balcony, fireplace) Bedroom 2, 21 m² with adjoining powder room. Bathroom. Toilet. Large boudoir opening onto a balcony. Bedroom 3, 31 m² with powder room and toilet (south-facing balcony, fireplace). Bedroom 4, 17 m² (fireplace). Bathroom (toilet). Bedroom 5, 15 m² (balcony). Bedroom 6, 14 m² (fireplace). 2nd floor: approximately 150 m². 6 unrestored bedrooms and attics. Miscellaneous: Central heating with a DE DIETRICH oil-fired boiler and cast iron radiators with thermostatic valves (consumption of approximately 3,000 liters of oil per year). All windows are double-glazed. Well, mains water; independent sanitation. Estimated annual energy costs according to the DPE for standard use across five uses (heating, domestic hot water, air conditioning, lighting, auxiliaries) between €16,520 and €22,390 per year (average energy prices indexed for the years 2021, 2022, and 2023, including subscriptions) THE OUTBUILDINGS: Recent natural slate roofs and stainless steel hooks. - Two-room annex house (unfinished) near the manor house. - Former farm: group of buildings enclosing a square courtyard. Building with an ornamental dovecote, housing two sheds or garages, a stable with five stalls, and a tack room. Hay loft above. Paved courtyard in front. Barn with bakery and former living quarters. Floor area of approximately 200 m². Building housing former stables and living quarters. Floor area of approximately 150 m². Pigsty. THE LAND: 12 hectares 63 ares 96 centiares, free, half enclosed. Certified organic farming. Pleasure park with a pond, well planted with ornamental trees: cedars of Lebanon, sequoia, white and pink chestnut trees, American black walnut, plane trees... Cultivated vegetable garden with ponds. Meadows. Conclusion: Excellent location in a varied and undisturbed countryside, near the banks of the Loire and the attractive towns of SAUMUR and CHINON. A rare, complete property, not yet divided, comprising high-quality housing, numerous outbuildings in good condition, and a large, well-balanced plot of land.
…By Cabinet Metais - Bertrand


Ref 4859: Townhouse for sale near Angers Situated in the heart of a charming village in the Anjou region on the banks of the Sarthe, this 18th-century townhouse enjoys a peaceful yet lively setting, just thirty minutes or so from the city of Angers, known as ‘la douce’. Thanks to its location, it offers excellent access to the main economic and cultural hubs of Anjou, whilst the village provides all the amenities one might need (bakery, mini-market, hairdresser, restaurant), making this a truly comfortable place to live. Set amidst the river, local heritage and the Anjou countryside, this property offers an elegant and inspiring living environment, ideal as a characterful main residence or a holiday home. This historic house displays the characteristics of a 17th-century dwelling from the banks of the Sarthe, remodelled in the 18th century. Situated in the heart of the village, it was built using local stone and tuffeau limestone, following a three-storey design with a slate roof. Its façades are harmoniously adorned with tuffeau decorative elements around tall, wide windows that provide even light throughout the interior, whilst the roof is embellished with pretty dormer windows featuring triangular pediments or low arches. Access to the property is discreet, via a courtyard entirely enclosed by walls. With a floor area of approximately 280 sqm, it is laid out as follows : On the ground floor, a hallway leads, on the one hand, to a spacious living/dining room opening directly onto the terrace and garden, and on the other hand, to several utility rooms, the kitchen, bathroom and laundry room. On this floor, one can admire cabochon-style floors, a remarkable hewn stone fireplace, elegant wooden picture rails, mouldings and exposed beams on the ceilings, and a staircase with finely crafted wrought-iron balusters. On the first floor, a hallway leads to three bedrooms – one of which has an en-suite bathroom – a second bathroom, a toilet and a shower room. A wooden staircase leads to the second floor. As on the first floor, you can appreciate the presence of a fireplace and exposed beams, as well as herringbone parquet flooring or terracotta tiles. On the second floor, a landing with a bookcase leads to two pleasant attic bedrooms, a toilet, a bathroom and a room currently used as an attic, which could be converted into an additional bedroom. A number of outbuildings complement the main house as follows : A/ A charming little guest house of around 50 sqm, quite unique in its design, is constructed from tuffeau stone, timber and brick, featuring a single-storey layout built on top of a garden-level cellar. The main room has been converted into a living area comprising a lounge and a sleeping area. Here, one can appreciate the authenticity of the craftsmanship. Indeed, the parquet flooring, the traditional wooden windows and the wooden fireplace with its distinctive floral decorations blend perfectly with the overall atmosphere of the place. B/ A charming orangery runs alongside the terrace and extends an old building now used as a storage and boiler room. A beautiful, walled plot of 569 sqm, featuring a slightly overhanging terrace and a garden filled with a variety of trees and ornamental plants. Lulled by the sound of flowing water, the spot is particularly intimate and invites you to daydream. Nearby, the towpath is like an invisible thread linking this peaceful village to the vibrant, unspoilt nature that surrounds it. Cabinet LE NAIL – Maine-et-Loire - M. Lodoïs HUBERT : +33 (0)2.43.98.20.20 Lodoïs HUBERT, Individual company, registered in the Special Register of Commercial Agents, under the number 792 044 760. We invite you to visit our website Cabinet Le Nail to browse our latest listings or learn more about this property.
…By Cabinet Le Nail


A private mansion built for the Foulon family at the end of the 15th century, whose lineage would provide a Minister of Finance to Louis XVI, this house went through the 18th and 19th centuries of succession purchases until 1890 when the town, under the impetus of James Combier, its mayor (...and producer-inventor of Combier liqueur), bought it to make it a girls' school in the garden backing onto the old ramparts of the castle. In the early 1970s, the community center was held there. For the past 7 years, the house has been put back into private use and has been restored with character and comfort. There is an independent apartment, 2 beautiful reception rooms of 50 m2 each, 4 bedrooms and magnificent attics; the period stone spiral staircase in the entrance, and polychrome paintings from the 15th and 16th centuries discovered on the beams of the living room... have been brought back to light. In the garden, a true haven of greenery in the heart of the city, another independent accommodation (living room, 3 bedrooms) intended for seasonal rental, provides a small activity. Beyond the postcard image of the town of Saumur with the Cessart bridge, the Le Dôme theatre, and the château overlooking the Loire Valley, listed as a UNESCO World Heritage Site, this pretty town shines with its vibrant tourism and culture thanks to its vineyards and pretty tuffeau stone houses. CONNECTIONS SAUMUR - Paris-Montparnasse SNCF station in 2.15 hours PARIS? 320 km including 305 by motorway THE HOUSE , approximately 285 m2 Ground Floor: Entrance with beautiful stone spiral staircase Fully refurbished apartment of approximately 60 m2 comprising an entrance hall, a living room-bedroom, a pretty kitchen with a 16th century fireplace with bread oven, shower room and WC? Currently intended for seasonal rental (PMR standards), it communicates via the entrance of the house, and is independently accessible via the courtyard. Corridor leading to a pretty wine cellar of 2.50m x 4.70m and to a storage room opening under the terrace of the living room upstairs Another cellar under the garden 1st Floor: Spiral staircase landing Dining room with parquet flooring of 48 m2 (9.70m x 4.90m, wall niches) and in its extension the kitchen area equipped with a large technical island formed of cut beams - This room is lit by a window and 2 French windows opening onto a 12m terrace, garden side, Hallway with guest toilet, 50 m2 living room with terracotta tiles (9 m long, 3 windows overlooking the street and one overlooking the courtyard, 18th century fireplace with trumeau, cupboards, another 15th century fireplace, beams with remarkable polychrome paintings dating between 1590 and 1610) 2nd Floor: Bedroom 1 of 11 m2 (floor tiles, 2 windows overlooking courtyard and garden) Hallway with bathroom (shower, sink) and WC Bedroom 2 of 18 m2 (1 window onto the garden) Bedroom 3 of 20 m2 (1 window onto garden, marble fireplace and closet) Bedroom 4 (fireplace, polished concrete floor, 3 windows facing the street) and bathroom area (central bath, wardrobe, sink), all approximately 40 m2 3rd Floor: Attic 1 on 6.40m x 9.40m floor tiles - Wiessmann 2018 town gas boiler Attic 2 on 8.50m x 5.70m floor tiles Ridge height of approximately 6 m The framework was analyzed by a dendrochronology laboratory which established a dating between 1459 and 1460! THE OLD SCHOOL , approximately 92 m2 1) Accommodation of approximately 70 m2 fitted out on one level onto the garden comprising a living room with 4m high ceiling and a kitchen area, 3 bedrooms and a shower room. 2) Former classroom 22 m2, small heated indoor swimming pool (3m x 3m pool) 3) Clearance At right angles, a large lean-to courtyard overlooking the garden THE LAND-URBAN PLANNING , 752 m2 registered Street gate allowing entry for 2 or 3 cars Garden next to it, planted with a very beautiful lime tree (protected) The house is not listed, but is included in the perimeter of the remarkable heritage site of the town of Saumur (PSMV).
…By Cabinet Chevillon

Receive by email any new listing that may match your search criteria
Your criteria :
By validating this form, you accept the general conditions of use of Le Figaro Properties.
These agencies offer a selection of luxury properties vente in Maine-et-Loire. Feel free to contact them for personalized assistance.
For your search for an exceptional property, select from our luxury houses with panoramic views in Maine-et-Loire (49), starting at $233,079. Offering exceptional panoramas, these 26 residences overlook the city and its surroundings. As the seasons pass, the spectacle is renewed without ever becoming tiresome. Depending on the area you are looking for, such as Montsoreau, Angers and Feneu, the living areas may vary and start at a minimum of 111 m². The largest properties rise to 452 m².
As part of your search for a luxury property, discover our catalog of 210 luxury houses with a terrace in Maine-et-Loire (49), offered from $233,079. Outdoor meals or summer receptions, the terrace extends the house outdoors. Property listings are found in particular in Angers, Cholet and Saumur. The houses listed in our listings offer attractive living areas measuring between 98 m² and 2,160 m².
Set down your suitcases without waiting: our catalog brings together 8 furnished luxury houses in Maine-et-Loire (49), with a starting price of $335,052. From the living room to the bedrooms, each residence is tastefully furnished and ready to live in. Property listings are particularly numerous in the following areas: Angers, Allonnes and Cholet. The average price of this furnished stock stands at $3,909 per square meter. Living areas reach 2,160 m² for our largest properties.
As part of your search for properties of excellence, browse our privileged selection of 83 luxury houses with a pool in Maine-et-Loire (49) available from $233,079. These exceptional residences enjoy prime locations, particularly in Angers, Saumur or Cholet. Whether the architecture of these houses incorporates a covered indoor aquatic space or a vast outdoor pool, each property flourishes amid remarkably landscaped grounds measuring between 280 m² and 81 ha.
Within our catalog, 3 luxury houses listed as historic monuments in Maine-et-Loire (49) are for sale, starting at $431,421. These residences perpetuate exceptional architectural expertise. Acquiring one means continuing a story that began long before you. Your search can focus on Saumur and Angers. The properties recorded in our listings have between 4 and 5 bedrooms. The grounds in our collection measure 1,058 m². This can rise to 2.6 ha depending on the property.


