Get early access to listings that match your criteria
Never miss an opportunity again. Our personalized alerts notify you instantly.

 English$ USD · m²


A renovated farmhouse from the 16th century with a swimming pool, an orchard and outbuildings, not far from the city of Angers, in France’s Maine-et-Loire department. A wooden entrance gate, framed between two ashlar pilasters, leads into the property, a former farm complex. The property used to belong to a manor, which stands on the other side of the road. The complex was built in the 16th century. It was the home of Hercules de Moreau, a valet to the king, and later, in the 18th century, it was the home of the Guéniveau family, who passed it on to Joseph-Eugène Bonnemère. The latter was a famous author and playwright. The main edifice is built of tuffeau stone, with rubble stone for the elevations and ashlar for the window and door surrounds. A gable slate roof crowns the building. Many steel-and-glass windows punctuate the north and south sides. A porch leads to the cellars. This porch’s roof has a hipped end and is supported with four pillars with mouldings. Opposite, there is another building. It is partly converted and it houses a bread oven. Between the two buildings, there is a granary with a ground floor and first floor. A three-slope roof crowns it. Its western elevation is made of ashlar and is punctuated with three bull’s-eye windows. At the bottom of the garden lies a former stable. A walled orchard can be reached from outside. A swimming pool lies there.
…By Patrice Besse


This character residence dating from the late 15th and early 16th century, ideally located in the heart of Rochefort-sur-Loire, stands out for its authentic architecture, original materials, and rare soul ? a true witness to several centuries of history. Set within approximately 1,200 m² of landscaped gardens, it offers a unique lifestyle combining historic charm, elegance, and a privileged environment, ideal for lovers of atypical properties in search of an exceptional home. This unique property, suited both to enthusiasts of period homes and to investors seeking a rental or tourism project, currently comprises five independent apartments, offering numerous development opportunities. The dwellings require refreshing or renovation work, leaving room for excellent value-adding projects. From the moment you enter, the charm is immediate with its remarkable stone tower, featuring an authentic spiral staircase in stone and slate, left raw and faithful to the spirit of its era ? a true heritage feature that gives the property exceptional character. On the ground floor, a first apartment benefits from direct access to the garden. It includes an entrance hall, a living room with an open fireplace, a kitchen opening onto the dining area, four bedrooms including one with a private bathroom, as well as a second independent bathroom and separate WC. On the first floor, a second apartment offers an entrance hallway, two bedrooms, a kitchen with kitchenette area, a bathroom, and separate WC. Also on the first floor, a third apartment includes an entrance, two bedrooms, a fitted kitchen area, a bathroom with WC, and a living room with fireplace. On the second floor, a fourth apartment consists of two bedrooms, an office, a living room, a kitchenette, a bathroom, and separate WC. Finally, on the top level, a fifth apartment, to be renovated, offers strong potential with a living room, a bathroom, separate WC, and two bedrooms, one of which is located at the top of the tower and enjoys magnificent views over the Anjou corniche, as well as a kitchenette. An independent guest house completes the property. It includes an entrance, a living room with fireplace, a fitted kitchen, separate WC, and a bedroom with its own bathroom. The property also benefits from several outbuildings and a garage, providing storage space and additional development potential. This rare property, with its preserved and ecological garden, will appeal both to lovers of historic residences wishing to live within walls steeped in history, and to investors looking to develop a rental or tourism activity in an exceptional heritage setting, in the heart of a sought-after village along the Loire River. Local shops are highly attractive. The property is 3 minutes by car from Savennières train station, and Angers is 9 minutes away by TER train. The Loire River is also nearby, with its iconic ?Loire à Vélo' cycling route. By car, Chalonnes-sur-Loire is just 8 minutes away. The Angers?Paris?Vendée motorway access is reachable in 5 minutes. ENERGY RATING: - CLIMATE RATING: Estimated average annual energy costs for standard use based on energy prices from the year: and 1 per year. Contact EI: Nadège REDAIS: +33 6 07 62 52 06 Commercial agent RSAC No. 441.971.827 ANGERS Agency fees are payable by the seller. Information on the risks to which this property is exposed is available on the Géorisques website: www.georisque.gouv.fr
…By Espaces Atypiques Angers


Located in the historic center of Durtal, this elegant 1864 manor house offers approximately 261 square meters of living space in a privileged setting at the foot of the castle. The residence has been meticulously renovated, showcasing fine materials and generous proportions characteristic of buildings from this period. The house is distinguished by its abundant natural light, thanks to its predominantly southwest exposure. From the entrance hall, a magnificent period staircase sets the tone, seamlessly connecting the various reception rooms on the ground floor. The living room and library offer beautiful spaces with a refined atmosphere, while the dining room flows into a spacious eat-in kitchen, the true heart of the home. This level also includes functional spaces such as a cloakroom and a laundry room. The living areas open onto a terrace overlooking the garden, offering unobstructed views. The upper floor is entirely dedicated to the sleeping quarters, arranged around four large, bright bedrooms, each with its own dressing room. One of the bedrooms has an en-suite shower room, complementing the main bathroom on this level. The central layout allows each bedroom to enjoy comfortable space and a peaceful atmosphere. Outside, the property opens onto a walled garden, secluded and boasting abundant vegetation. This wooded park, complete with a well, provides a rare green oasis in the heart of the city. It has pedestrian access from the street as well as a private path leading directly to the Loir River, offering a natural connection to the water. The outbuildings, including a garage, a large attic, and a full garden level, offer significant potential for expansion to increase the living space or create independent workspaces and leisure areas. The setting combines the charm of a historic neighborhood with the convenience of being within walking distance of local shops and services. The location is further enhanced by quick access to the motorway linking Angers to Paris, making this property a perfect balance between family life and mobility. Contact: David Courtin 33 6 45 96 66 20. The seller pays the agency fees. Energy rating: F (348 kWh/sqm/year) / Climate rating: D (49 kg CO?/m³/year). Estimated average annual energy costs for standard use range from EUR6,670 to EUR9,100 per year. Indexed to 2021, 2022, and 2023 (including subscription fees). For detailed information on environmental risks, please visit the Géorisques website: www.georisques.gouv.fr.
…By Espaces Atypiques Angers


In the heart of Rochefort-sur-Loire, in absolute tranquility, this elegant, fully renovated Napoleon III bourgeois house boasts a south-facing garden. Behind its characterful facade, this residence offers 180 sq m of light-filled spaces, enhanced by a high-quality renovation where the charm of the original features blends harmoniously with contemporary comfort. No work is required. The ground floor opens onto a welcoming living room, featuring a striking open marble fireplace, the true centerpiece of the living space. The fitted and equipped kitchen, open to the dining room, invites conviviality. A hallway with terracotta tiles leads to a utility room, a boiler room, and a WC. On the mezzanine level, an attic offers excellent potential for conversion to suit your needs: an office, an artist's studio, or an additional bedroom. The first floor comprises three light-filled bedrooms, a bathroom with WC, and a landing that could serve as a cozy sitting room or reading nook. This floor also includes an office. The top floor reveals a charming master suite with a sloping ceiling, comprising a shower room with WC and a separate dressing room. Outside, the terrace seamlessly extends the living spaces onto a south-facing enclosed garden, perfect for relaxation. A storage shed completes the property. This characterful, bright, and family-friendly house blends period elegance with meticulous renovation, in the heart of a sought-after village on the banks of the Loire. Local shops are very appealing. Savennières train station is a 3-minute drive away, and Angers is just 9 minutes away by regional train (TER). The Loire River is also nearby, with its renowned cycling route, "La Loire à Vélo." Chalonnes-sur-Loire is an 8-minute drive away, and the Angers-Paris-Vendée motorway is easily accessible in 5 minutes. ENERGY RATING: D - CLIMATE RATING: D Estimated average annual energy costs for standard use, based on current energy prices: EUR3,240 to EUR4,440. Contact: Nadège REDAIS: 33 6 07 62 52 06. Sales agent registered with the Angers Trade and Companies Register under number 441.971.827. The seller pays the agency fees. Information on the risks to which this property is exposed is available on the Géorisques website for the relevant areas: www.georisques.gouv.fr
…By Espaces Atypiques Angers


NEW LISTING Karacterre ® Mayenne. Nestled in the heart of the unspoiled Segré countryside, this beautiful renovated farmhouse offers 227 m² of living space on a magnificent landscaped plot of 3,904 m², a true haven of serenity and privacy. The ground floor features a living/dining room with a wood-burning stove and large windows opening onto the terrace, a fully equipped and highly functional family kitchen, and a spacious 40 m² living room with terracotta tile flooring and a superb period fireplace. A hallway leads to the sleeping area, which includes two bedrooms and a shower room with toilet. This level also comprises a utility room, a toilet, and a boiler room. The staircase leads to the first floor, which comprises a landing, a large living room with beautiful exposed beams, a hallway, three lovely bedrooms, a bathroom, and a toilet. This property boasts a large double garage/workshop of approximately 75m² with an automatic gate, pigsties, a large agricultural shed of approximately 162m², an orchard and vegetable garden with a greenhouse, a well, and numerous tree species. A true haven of peace! Located 13km from Segré, 40 minutes from Angers and its TGV station, 30 minutes from Châteaubriant, and 45 minutes from Laval, this property will appeal to those who appreciate character and are seeking a serene living environment, ideal for a family home, a craftsman, or a professional practice. KARACTERRE SAS, an agency specializing in authentic properties, registered with the Angers Trade and Companies Register under number 899 365 811. We operate throughout the Pays de la Loire and Brittany regions: Angers, Château-Gontier, Laval, Nantes, Cholet, Saumur, Le Mans, Rennes, and Saint-Malo. Discover our properties, including manor houses, townhouses, lofts, contemporary houses, private mansions, castles, mansions, charming farmhouses, character apartments, exceptional properties, luxury properties, charming properties, and investment properties, directly on the Karacterre real estate website. Including fees of 5% TTC to be paid by of the purchaser. Price excluding fees 428 571 €. Energy class D, Climate class D Estimated amount of annual energy expenditure for standard use: between 3960.00 € and 5410.00 € for the years 2021, 2022, and 2023 (including subscriptions). Information on the risks to which this property is exposed is available on the Geohazards website: georisques.gouv.fr.
…By Karacterre


A renovated house overlooking the River Loire, in Monstoreau, between vineyards and slopes. The village’s streets wind along the upper slopes that overlook the River Loire. The two-storey house was built on 18th-century remains and is made of tuffeau stone with a slate roof. The old residence was transformed into a modern house thanks to a comprehensive renovation that was conducted in 2009. Views of the countryside can be enjoyed through the edifice’s wide picture windows as well as from its continuous balcony. On the ground level, two self-contained bedrooms are linked by a patio, which serves as an outside extension of the interior volumes. The edifice also boasts a vaulted cellar carved out of the cliff.
…By Patrice Besse


A Renaissance dwelling with guesthouses, outbuildings and a French formal garden, in a village near the River Loire, 30 minutes from the city of Angers. A narrow street in the village leads to the property’s different entrances. This property was once a priory that belonged to Fontevraud Abbey, as can be seen in an inscription on one of the walls. The carriage entrance gate, made of tuffeau stone, is arched and has mouldings. It leads into a gravelled court that extends a French formal garden. The house has a ground floor, a first floor and a second floor in the roof space. It is made of rubble stone and dressed tuffeau stone. The main driveway is edged with a square corner tower and a square facade tower, which houses the staircase. The facade has a loggia balcony with a flight of schist stone steps, which has a solid balustrade of tuffeau stone and leads up from the courtyard. A bakehouse adjoins the western gable wall. The play of slate roofs is remarkable: upon the loggia balcony there is a single-slope roof, supported by a tuffeau-stone pillar; upon the main section there is a two-slope roof, punctuated with dormers; upon the bakehouse there is a three-slope roof; and upon the two towers there are four-slope roofs. Impressive gargoyles of tuffeau stone – a griffon at the back and a dog at the front – mark the roof-end edges at the top of the western gable wall. The courtyard also leads to an outbuilding that serves as a garage, to one of the two guesthouses and to a gatehouse beside the pedestrian entrance gate. At the bottom of the French formal garden, there is, on one side, a second guesthouse with an adjoining former washhouse and, on the other side, an open-sided shelter with a workshop. Beyond, the lush grounds edge the surrounding countryside. Behind the outbuilding, there are two earthen terraces, separated by a wall. They run alongside the court and the French formal garden. A gate leads out to a narrow street. There is a stable and a greenhouse on the upper earthen terrace. The property is enclosed with walls, except for the countryside-facing section. All the buildings have been restored masterfully. Some of them are even listed by the Fondation du Patrimoine, France’s leading association for conservation of the country’s built heritage.
…By Patrice Besse


Beautiful property offering a life in nature just a few minutes from all amenities and downtown Angers. This property offers a spacious living area immediately upon entry, giving an impression of outdoor living thanks to its large bay windows facing the terrace, the pool, and the park. On the ground floor, you have a living room with very spacious dimensions, with a fireplace, followed by a dining room, an open kitchen overlooking the terrace, as well as a bedroom and a bathroom. Upstairs, a beautiful mezzanine serves three bedrooms, two of which have their own shower room. One of them has a shower and a bathtub. The upstairs bedrooms overlook a corridor overlooking the terrace, offering an unobstructed view of the park. This property also has a basement, a cellar, and a garage. Price including fees: €950,000 (net seller price: €910,000 - fees of 4.21% including tax borne by the purchaser) Presented by BARNES Centre Sologne Val de Loire +33 (0)2.36.14.71.43 - [email protected]. Information on the risks to which this property is subject is available on the website: www.géorisques.gouv.fr
…By Barnes Sologne Val De Loire


Under compromise: Only 12 minutes from the Château d'Angers and quick access routes, this remarkable character property is set in an exceptionally preserved environment, in the heart of a wooded park of approximately 1.6 hectares. Derived from the former dependencies of a château, the buildings have undergone a complete and demanding renovation, skillfully blending heritage architecture, spectacular volumes, and contemporary comfort. From the arrival through the long tree-lined private driveway, the place reveals a rare atmosphere: calm, discreet elegance, and a true sense of estate. Developing approximately 312 m² of living space (380 m² on the ground), the property is organized around several remarkable living areas. The former coach house now accommodates a vast living room bathed in light, open to the outdoors and extended by an elegant awning facing the pool and the park. The old stables have been reinvented into a spectacular reception area, offering unusual volumes and a unique identity, enhanced by original materials, ironwork, heights, and through perspectives. The entire property also offers several bedrooms and suites, in a warm, sober atmosphere that is perfectly livable on a daily basis. Outside, the meadows, century-old trees, outbuildings, and landscaped perspectives compose a rare living environment just outside Angers. A large covered outbuilding completes the ensemble and suggests numerous possibilities for use depending on each person's projects. The property also benefits from particularly careful energy renovation, providing rare modern comfort for this type of old building (energy class C). A unique and deeply alive place, for lovers of architecture, space, and nature, seeking primarily a quality of life. Energy class C, Climate class A Estimated amount of annual energy expenses for standard use: between €2530.00 and €3470.00 for the years 2021, 2022, and 2023 (subscriptions included). Information on the risks to which this property is exposed is available on the Géorisques website: georisques.gouv.fr. Professional card. RDPA 4901 2019 000 010 949This description has been automatically translated from French.
…By Maison Blanche


In the heart of Saumur, in a prime location offering peace and quiet, yet within easy reach of shops and schools, this property offers nearly 200 sq m of living space on a 329 sq m plot. This 19th-century manor house captivates with its spaciousness, elegant renovation, authentic charm, and significant potential thanks to its highly adaptable layout, suitable for a variety of lifestyles. Beyond the front door, the house immediately reveals a welcoming atmosphere. The entrance hall, enhanced by its antique staircase, provides natural access to the different levels of the house and to the outside. The living area currently offers approximately 132 sq m of living space and includes, on the ground floor, a self-contained living area comprising a bedroom, a shower room, a cozy living room, and a fitted and equipped kitchen with direct access to the outside. The first floor reveals an elegant living space comprising a living room with a balcony, a recently fitted kitchen blending contemporary simplicity with authentic charm, a comfortable bedroom, and a spacious bathroom. The entire living area benefits from discreetly integrated ceiling-mounted reversible air conditioning, ensuring optimal comfort in all seasons. The top floor hints at the property's full potential. With a surface area of over 75 sqm, the attic could easily be converted into three additional bedrooms and a bathroom, bringing the total capacity to five bedrooms. Conversion quotes have already been obtained, with a particularly reasonable budget for the renovation. In the basement, a wine cellar and storage areas complete the amenities of this residence. Adjoining the house but completely independent, a commercial space, currently vacant, offers approximately 68 sqm divided into a shop, an office, and a workshop. This space retains considerable flexibility and can accommodate various projects, such as an art gallery, a showroom, or even a detached garage, which was its original purpose. It could also be rented out to generate additional income. Outside, a private courtyard of approximately 50 sqm offers a pleasant, secluded setting, while at the rear of the property, an outbuilding of approximately 80 sqm benefits from direct access to the commercial section, allowing for its integration according to future needs and projects. This house is located in the heart of town, just 1.8 km from the train station. ENERGY RATING: D / CLIMATE RATING: B. Estimated average annual energy costs for standard use: between EUR2,970 and EUR4,090. Contact (EI): Julien Aldebert 33 6 77 41 22 18. Sales Agent RSAC No. 840 432 165 ANGERS. Fees payable by the seller. Information on the risks to which this property is exposed is available on the Géorisques website: https://www.georisques.gouv.fr
…By Espaces Atypiques Angers


Karacterre Angers® offers you this superb manor in the heart of the Parc de la Haye. Historically located in the heart of the Parc de la Haye, a sought-after neighborhood at the gates of Angers, this manor holds a unique history. As the first house built in the park, it aligns with the purest respect for Art Deco aesthetics, of which it retains all its nobility and elegance today.From the entrance, the house impresses with the generosity of its volumes. The gaze naturally turns towards the vast living room extended by the dining room, a space bathed in light. In the perspective, at the end of the room, the Art Deco staircase unfolds, a true centerpiece of the house that rises with character like a work of art at the heart of the home. On this same level, a spacious and bright kitchen harmoniously completes the living spaces.By taking this staircase, you access the first floor, which serves three comfortable bedrooms. Each has its own water point, providing true everyday comfort, while one of them features a pleasant balcony. A shower room and a toilet complete this level.On the top floor, four additional bedrooms, also equipped with a water point, extend the possibilities for layout. A shower room and a toilet round out this floor, ideal for accommodating family, guests, or complementary projects. The house also features a very large unfinished basement that offers remarkable potential and is just waiting to be reinvented according to your needs.With nearly 280 m² of living space, this manor primarily opens the door to a magnificent project for a character family residence. Its preserved Art Deco architecture, generous volumes, seven bedrooms, and fluid distribution make it an ideal home for a large family seeking an elegant, warm living space steeped in history.Envisioned as a true family home, the property allows for imagining vast reception spaces, comfortable bedrooms for everyone, as well as a rare living environment at the gates of Angers. The whole exudes a unique atmosphere, blending architectural charm, light, and quality of life.The house is currently operated as furnished rentals, through furnished leases offering great flexibility for a future owner wishing to restore the place to its original vocation as a beautiful Art Deco family home.A rare place, full of soul and history to discover at Karacterre.Karacterre is an agency specializing in authentic properties. We operate in the regions of PAYS DE LA LOIRE, BRITTANY, ANGERS, CHOLET, SAUMUR, RENNES, SAINT MALO. Discover our properties such as Master Houses, Bourgeois Houses, Lofts, Contemporary Houses, Private Hotels, Castles, Manors, Charming Long Houses, Character Apartments, Exceptional Properties, Luxury Properties, Charming Properties, Income-producing buildings, directly on the Karacterre real estate website. Free estimates upon request. An identity document will be requested before any visit, in accordance with article L561-2-2.Fees included of 4.07% VAT payable by the buyer. Price excluding fees €860,000. Energy class D, Climate class D Average estimated annual energy expenses for standard use, based on energy prices from 2021: between €2536.00...
…By Karacterre

Karacterre® Angers offers you this contemporary house located in Gennes-Val-de-Loire, 30 minutes from Angers, in the sought-after area of the Loire banks.Carefully designed, it provides a comfortable and bright living environment. Its generous living spaces, bathed in light, open widely onto the garden and swimming pool.The ground floor accommodates three bedrooms, a shower room, and a toilet, allowing for single-level living. Upstairs, two additional bedrooms complete the sleeping area, one of which has access to a rooftop terrace.The landscaped garden, the swimming pool, and the various outdoor spaces invite enjoyment of the house in all seasons.New, healthy, and low energy-consuming, the house meets current energy standards and benefits from autonomous electricity production.Fees included of 4.76% VAT at the buyer's expense. Price excluding fees 1,050,000 €. Energy class A, Climate class A Estimated amount of annual energy expenses for standard use: between €980.00 and €1,400.00 for the years 2021, 2022, and 2023 (subscriptions included). Information on the risks to which this property is exposed is available on the Géorisques website: georisques.gouv.fr.Your Karacterre® advisor: Thibaut Rengade Commercial agent (Sole proprietorship) RSAC 989487145 RCP I8 3047435This description has been automatically translated from French.
…By Karacterre


Nestled in a preserved bucolic environment in Rou-Marson, this 314 m² property thrives in the heart of a 7,116 m² closed and landscaped park, sheltered from prying eyes.This architect-designed house combines serenity and accessibility, offering beautiful energy-efficient features. Designed for single-level living, it boasts generous volumes and a vast reception area of over 130 m² opening to the outdoors. The spaces naturally engage with the garden, creating a soothing atmosphere conducive to relaxation and shared moments.Upon entering, the spaces reveal themselves clearly, presenting broad perspectives. A first bedroom with an en-suite shower room offers one-level autonomy. The equipped and fitted kitchen naturally extends from the living room and dining room, while a second lounge fluidly compliments this space. A laundry room, also serving as a back kitchen, completes this level with practicality and finesse.Upstairs, a mezzanine and its corridors lead to a sleeping area composed of six comfortably proportioned bedrooms ready to accommodate family and guests, accompanied by two shower rooms and a bathroom designed for everyday use.This house also offers a basement featuring a large garage, workshop, storage room, and a cellar.Outside, the landscaped park creates a peaceful and intimate atmosphere, where the trees outline the venue and enhance its perspectives. The terrace extends the living spaces and invites enjoyment of sunny days, while the veranda, open to the garden, subtly connects indoors and outdoors. The heated swimming pool and its pool house naturally fit into this green setting. A carport and a well discreetly and authentically enhance the property.Just 6 minutes from Saumur, 10 minutes from the train station, and 13 minutes from the highway.ENERGY CLASS: B / CLIMATE CLASS: BEstimated average annual energy expenses for standard use, based on 2025 energy prices: between 2780 euros and 3830 euros.Contact (EI): Julien 06 77 41 22 18Commercial agent RSAC No. 840 432 165 ANGERSFees are the responsibility of the seller.Information on the risks to which this property is exposed is available on the Géorisques website for the relevant areas: www.georisques.gouv.fr
…By Espaces Atypiques Angers


Set in the heart of an unspoilt natural environment on the banks of the Loire, this characterful property enjoys an exceptional setting listed as a UNESCO World Heritage Site. A former hemp farm, fully renovated using high-quality materials, it offers approximately 270 m² of living space. The ground floor features a spacious, light-filled living area with a fireplace, an open-plan kitchen, and three bedrooms, allowing for single-storey living. Upstairs, a large lounge, a bedroom and a versatile space complete the property, offering superb views over the Loire. Outbuildings (former storeroom with bread oven and barn) and significant potential for conversion. A vast meadow, extending into landscaped gardens and a wooded area, covering a total area of approximately 1.5 hectares. Situated on an inhabited island classified as a ‘Petite Cité de Caractère’, just 15 minutes from Angers, this rare property will appeal to lovers of authenticity and nature. Asking price: €895,000 Agency fees payable by the seller Energy rating: C Climate rating: B Estimated annual energy costs for standard use: between €3,780 and €5,170 per year. Prices indexed to the years 2021, 2022 and 2023. Information on the risks to which this property is exposed is available on the Géorisques website: www.georisques.gouv.fr
…By Agence Mercure Pays De La Loire


Exclusive - In Corné, in the heart of Loire-Authion, this elegant manor house built in 1863 boasts all the charm of an exceptional residence, while offering all the comforts of modern family life. Located 18 minutes from Angers and its TGV train station, it benefits from a privileged environment with schools, local shops, doctors and a bus stop just 2 minutes away on foot (line 403). Fully enclosed and unoverlooked, the property extends over almost 1000 m² of landscaped garden, not subject to flooding. As soon as you enter, the vast living room of over 50 m² impresses with its warm atmosphere, where old terracotta tiles, beams, tufa stone and an open fireplace blend elegantly. The open kitchen blends naturally into the living space and opens onto the garden, bathing the whole area in light. Living on one level is a real asset, thanks to a 26 m² bedroom with a wood-burning stove that could become a second living room, complemented by a shower room and separate toilet. Upstairs, a landing leads to three bedrooms and a large bathroom with bath, walk-in shower and WC. This level also gives access to an attic for additional storage space. The exterior features several outbuildings, a cellar, a 35 m² garage with motorized door and a 42 m² convertible attic. A rare asset completes the ensemble: a T2 with independent access, ideal for a rental project, a liberal profession or to accommodate a relative in complete autonomy. The marriage of the authentic charm of old materials and contemporary comfort, thanks in particular to the heat pump and double-glazed aluminum and wood frames, gives this property a unique character. Every space exudes history, balance and a gentle way of life, making this home a singular, deeply engaging place, where you immediately feel at home. An invitation to discover a property that leaves no one indifferent, and which deserves to be visited to appreciate all its beauty and harmony. Energy rating information for this property: ENERGY class C index 173 and CLIMATE class C index 11. Estimated annual energy costs range from €1,570 to €2,190. Information on the risks to which this property is exposed is available on the Géorisques website: www.georisques.gouv.fr. +33676554663
…By Bonaparte


Ref.4804 : French house on the banks river in Anjou. This charming miller’s house, dating from the 18th and 19th centuries, is situated near the town of Segré in Anjou Bleu, a pretty town in Haut-Anjou through which the River Oudon flows. Nestled in lush greenery and lulled by the murmur of the water, this property perfectly embodies the traditional Angevin home, whilst its surroundings evoke the gentle way of life so characteristic of the region. Shops and amenities are easily accessible in under 5 minutes by car. Angers and its economic hub are approximately 30 minutes away, giving this property a highly sought-after location. Built along a charming little river, this former miller’s house offers a truly privileged setting for those seeking a waterside location and the Angevin countryside as a way of life. The main house was built using local stone rendered with lime and tuffeau, on a four-storey plan with a slate roof, thus faithfully reflecting the architectural style of the bourgeois houses of Northern Anjou. Note the refined ornamentation on the north façade, the moulded eaves, the tuffeau stone frames of the windows and low-arched openings, and the latticework joinery, all of which lend it a remarkable elegance. Built slightly overhanging the river it borders, it offers approximately 220 sqm of living space arranged as follows: On the ground floor : an entrance hall featuring a beautiful baluster staircase leading to the upper floors, with access on either side to a dining room with a closed-hearth fireplace, a kitchen, a spacious living room, a second entrance with an adjoining toilet, and a suite comprising a bedroom, a shower room and a toilet. On this floor, you will find original terracotta tiled floors, a marble fireplace and moulded ceilings. On the first floor : a landing leads on one side to a study, a suite comprising a bedroom, a dressing room and a shower room, and on the other side to a hallway leading to three bedrooms, a bathroom, a toilet and a laundry room. As on the ground floor, there are terracotta tile floors and a marble fireplace, as well as parquet flooring. Unconverted attic space on the second floor. Cellars in the basement accessible via a staircase in the entrance hall. A long driveway lined with magnificent chestnut trees leads to a delightful 3.45 acres (1.4-hectare) estate comprising courtyards, a terrace, a garden, a small valley, meadows and copses, all adorned with beautiful trees (willows, ash trees, chestnut trees, oaks, etc.) and bordered by an enchanting river. The property comprises outbuildings: a remarkable old mill, now used for storage and as a workshop and various cellars, now used as storage rooms and a woodshed. Cabinet LE NAIL – Maine-et-Loire - Mr Lodoïs HUBERT : +33 (0)2.43.98.20.20 Lodoïs HUBERT, Individual company, registered in the Special Register of Commercial Agents, under the number 792 044 760. We invite you to visit our website Cabinet Le Nail to browse our latest listings or learn more about this property.
…By Cabinet Le Nail


Nantes Sotheby's International Realty offers you this 18th and 19th century property in the centre of Cholet, with approximately 500 m² of living space set in wooded grounds of over 2,700 m², sheltered from view. The living areas are impressive with their spaciousness and 3.30 m high ceilings: several living rooms with fireplaces, a dining room, study and kitchen make up an elegant and bright ground floor. The upper floors feature nine bedrooms, including a master suite, as well as several bathrooms and toilets. The outbuildings (1830) include a separate apartment in need of renovation, two garages and a large attic. A character property in need of refurbishment, ideal for a luxury main residence or a professional project. Contact the agency to arrange a viewing. Information on the risks to which this property is exposed is available on the Géorisques website: www.georisques.gouv.fr
…By Nantes Sotheby's International


Karacterre ®. Discover this magnificent town house located in the center of Beaupréau, where charm and intimacy are the key words. Behind its facade lies a true haven of peace, without any overlook.The ground floor allows for single-level living thanks to two bedrooms: a comfortable suite with a private shower room and a second bedroom, currently configured as an office, enjoying its own dedicated terrace.Next, the tone is set with the fitted and equipped kitchen featuring terracotta flooring, a wood stove, and a cozy dining area that opens directly onto a first terrace. Continuing, the independent living room, elegantly covered with parquet flooring, also offers exterior access for a most pleasant inside-outside living experience.The upper floor completes the sleeping area with three additional bedrooms, a shower room, and a bathroom, each level of the house having its own toilet. The basement is a major asset of this property with a large cellar and a spacious garage capable of accommodating two vehicles in the very center of town.Outside, the garden is a delight at every moment, tastefully landscaped and structured into different wooded spaces. You will discover a second garage, a shed, and a stone outbuilding used as a woodshed, as well as a third sun-drenched terrace.This unique property, sheltered from any overlook, is a rare opportunity for those seeking character just a stone's throw from amenities.NOTE: Aerothermal heat pump heating, water softener, electric garage, electric shutters, VMC, mixed aluminum/wood joinery, roof in perfect condition, sanitation connected to the sewage system in compliance, property tax €1200.Karacterre is an agency specializing in Authentic properties. We operate in all regions of the PAYS DE LA LOIRE and BRETAGNE. ANGERS CHOLET SAUMUR LE MANS RENNES SAINT MALO Discover our properties such as Master Houses, bourgeois houses, Lofts, contemporary houses, private hotels, castles, manors, charming longères, characterful apartments, exceptional properties, luxury properties, charming properties, income-generating buildings, directly on the Karacterre real estate site.Free estimates upon request.An identification document will be requested prior to any visit, in accordance with article L561-2-2 of the Monetary and Financial Code.Fees included of 4.98% VAT at the expense of the buyer. Price excluding fees €315,300. Energy class C, Climate class A Estimated average amount of annual energy expenses for standard use, established from energy prices of the year 2021: between €1647.00 and €2229.00. Information on the risks to which this property is exposed is available on the Géorisques site: georisques.gouv.fr.Your Karacterre® advisor: Marc SAUVESTRE Commercial agent (Individual company) RSAC 878189166 RCP 03823778 F
…By Karacterre


Nantes Sotheby’s Realty presents a golf estate spanning over 81 hectares in the Anjou countryside. This exceptional property includes an 18-hole golf course, a Pitch and Putt course, a spacious Club House with dining facilities, seminar rooms, high-capacity accommodation, two reception halls, and various annexes. It is a warm and welcoming venue, ideal for hosting golfers, private events, or corporate seminars. The estate also offers significant development potential, with unused buildings and a 7,000 m² plot of buildable land. Located just 25 minutes from Angers (High speed train station), 20 minutes from the motorway network, and 1 hour and 20 minutes from Nantes Atlantique Airport, this property is easily accessible and situated in a thriving region.
…By Nantes Sotheby's International


In the heart of the Hauts-d'Anjou region, this superb manor house offers approximately 273 sq m of living space, set on a plot of around 1,000 sq m. It stands majestically overlooking a magnificent landscaped garden, entirely enclosed by walls, guaranteeing peace and privacy. Remodeled in 1710, this former manor house captivates with its unique character. Its recent, meticulous renovation has preserved its period architectural features, true witnesses to its history, while incorporating high-quality contemporary amenities. From the entrance, the front steps adorned with Ionic columns, surmounted by a balustraded balcony, announce the exceptional nature of the property. The spacious entrance hall leads to a light-filled living room, enhanced by solid oak herringbone parquet flooring and a fireplace with an insert. An elegant dining room, featuring a remarkable carved wooden fireplace, provides an ideal space for entertaining. A discreet door leads to a contemporary kitchen, open to the living room and with direct access to the terrace and garden. A beautiful original solid oak staircase leads to the first floor, dedicated to the sleeping area, comprising three bedrooms, including a spacious master suite with an en-suite shower room, as well as a laundry room. The second floor, under the eaves, offers a large open-plan room, perfect for an office or playroom. This room provides access to two bedrooms with en-suite bathrooms on one side, and a large additional bedroom on the other, enhanced by a superb exposed timber frame. This family property also features a vaulted stone cellar, an outbuilding converted into a workshop, a detached garage, and a pleasant landscaped garden. Located close to amenities and just 30 minutes from Angers, this property will appeal to those who appreciate character and are looking for an exclusive living environment, ideal for a family home or a high-end event hosting business. Energy rating D / Climate rating C. Estimated average annual energy costs for standard use, based on average energy prices indexed to 2021, 2022, and 2023 (including subscription fees): between €5,400 and €7,360. Reference 1063. Contact: Emmanuelle Lego EI / +33 (0)6 49 71 60 72 Sales agent registered with the Laval Trade and Companies Register (RSAC) No. 485 286 868 Agency fees are payable by the buyer. Information on the risks to which this property is exposed is available on the Géorisques website: www.georisques.gouv.fr Including fees of 5% TTC to be paid by of the purchaser. Price excluding fees 569 523 €. Energy class D, Climate class C Estimated amount of annual energy expenditure for standard use: between 5400.00 € and 7360.00 € for the years 2021, 2022, and 2023 (including subscriptions). Information on the risks to which this property is exposed is available on the Geohazards website: georisques.gouv.fr.
…By Karacterre


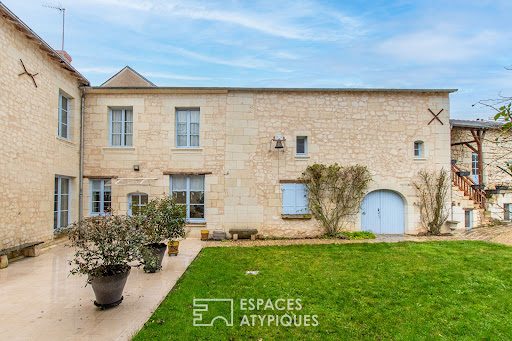
In the heart of the charming wine-growing village of Puy-Notre-Dame, this characterful property, built of tufa stone, offers approximately 290 sq m of living space within a U-shaped layout, set on a 1,416 sq m plot. Organized around a central courtyard and extending into a private, walled garden, it enjoys a privileged location offering a rare quality of life within the village. The main house, approximately 290 sq m, impresses with its generous proportions and authentic atmosphere, enhanced by a meticulous interior renovation. The ground floor comprises an entrance hall leading to a spacious open-plan kitchen and dining room, a room with a fireplace that could serve as an office, living room, or sitting room, and a cozy lounge with a fireplace. A bedroom, an office, a shower room, a separate toilet, and a laundry room complete this level. Upstairs, a hallway leads to four additional bedrooms, two bathrooms, a dressing room, and a toilet, offering an ideal layout for a large family or a hospitality business. The exterior spaces naturally extend the experience of living inside. The courtyard and garden, accessible via three separate entrances, feature a terrace, a well, and a remarkable collection of outbuildings: troglodyte cellars, a double garage, a former stable, a workshop, a boiler room, a mezzanine, convertible spaces accessible by external staircases, as well as a ground-floor cellar with old wine vats. These spaces lend themselves to a craft, tourism, or family project. With its Angevin architecture, its period features--beams, terracotta tiles, cement tiles, mosaics, fireplaces--and its location in the heart of the village, this unique and prestigious property represents a singular opportunity, offering a wealth of possibilities for new development projects thanks to its diverse uses and rare potential. The property is located 10 minutes from Montreuil-Bellay and 20 minutes from Saumur TGV station. ENERGY RATING: D / CLIMATE RATING: D. Estimated average annual energy costs for standard use, based on 2024 energy prices: between EUR5,080 and EUR6,910. Contact: Stéphanie 33 7 88 48 71 60 [email protected]. Sales agent registered under number 438 364 325 with the Niort Trade and Companies Register (RSAC). The seller pays the agency fees. Information on the risks to which this property is exposed is available on the Géorisques website for the relevant areas: www.georisques.gouv.fr
…By Espaces Atypiques Angers


A private mansion built for the Foulon family at the end of the 15th century, whose lineage would provide a Minister of Finance to Louis XVI, this house went through the 18th and 19th centuries of succession purchases until 1890 when the town, under the impetus of James Combier, its mayor (...and producer-inventor of Combier liqueur), bought it to make it a girls' school in the garden backing onto the old ramparts of the castle. In the early 1970s, the community center was held there. For the past 7 years, the house has been put back into private use and has been restored with character and comfort. There is an independent apartment, 2 beautiful reception rooms of 50 m2 each, 4 bedrooms and magnificent attics; the period stone spiral staircase in the entrance, and polychrome paintings from the 15th and 16th centuries discovered on the beams of the living room... have been brought back to light. In the garden, a true haven of greenery in the heart of the city, another independent accommodation (living room, 3 bedrooms) intended for seasonal rental, provides a small activity. Beyond the postcard image of the town of Saumur with the Cessart bridge, the Le Dôme theatre, and the château overlooking the Loire Valley, listed as a UNESCO World Heritage Site, this pretty town shines with its vibrant tourism and culture thanks to its vineyards and pretty tuffeau stone houses. CONNECTIONS SAUMUR - Paris-Montparnasse SNCF station in 2.15 hours PARIS? 320 km including 305 by motorway THE HOUSE , approximately 285 m2 Ground Floor: Entrance with beautiful stone spiral staircase Fully refurbished apartment of approximately 60 m2 comprising an entrance hall, a living room-bedroom, a pretty kitchen with a 16th century fireplace with bread oven, shower room and WC? Currently intended for seasonal rental (PMR standards), it communicates via the entrance of the house, and is independently accessible via the courtyard. Corridor leading to a pretty wine cellar of 2.50m x 4.70m and to a storage room opening under the terrace of the living room upstairs Another cellar under the garden 1st Floor: Spiral staircase landing Dining room with parquet flooring of 48 m2 (9.70m x 4.90m, wall niches) and in its extension the kitchen area equipped with a large technical island formed of cut beams - This room is lit by a window and 2 French windows opening onto a 12m terrace, garden side, Hallway with guest toilet, 50 m2 living room with terracotta tiles (9 m long, 3 windows overlooking the street and one overlooking the courtyard, 18th century fireplace with trumeau, cupboards, another 15th century fireplace, beams with remarkable polychrome paintings dating between 1590 and 1610) 2nd Floor: Bedroom 1 of 11 m2 (floor tiles, 2 windows overlooking courtyard and garden) Hallway with bathroom (shower, sink) and WC Bedroom 2 of 18 m2 (1 window onto the garden) Bedroom 3 of 20 m2 (1 window onto garden, marble fireplace and closet) Bedroom 4 (fireplace, polished concrete floor, 3 windows facing the street) and bathroom area (central bath, wardrobe, sink), all approximately 40 m2 3rd Floor: Attic 1 on 6.40m x 9.40m floor tiles - Wiessmann 2018 town gas boiler Attic 2 on 8.50m x 5.70m floor tiles Ridge height of approximately 6 m The framework was analyzed by a dendrochronology laboratory which established a dating between 1459 and 1460! THE OLD SCHOOL , approximately 92 m2 1) Accommodation of approximately 70 m2 fitted out on one level onto the garden comprising a living room with 4m high ceiling and a kitchen area, 3 bedrooms and a shower room. 2) Former classroom 22 m2, small heated indoor swimming pool (3m x 3m pool) 3) Clearance At right angles, a large lean-to courtyard overlooking the garden THE LAND-URBAN PLANNING , 752 m2 registered Street gate allowing entry for 2 or 3 cars Garden next to it, planted with a very beautiful lime tree (protected) The house is not listed, but is included in the perimeter of the remarkable heritage site of the town of Saumur (PSMV).
…By Cabinet Chevillon


This elegant property of 432 square meters of living space offers high-end services and rare refinement.Set in the heart of a landscaped park of approximately 1 hectare, the house harmoniously integrates into its natural environment and benefits from an unobstructed view of the Loire landscapes, giving the place a peaceful and privileged atmosphere.Completely renovated with rigor and attention to detail, the property offers volumes with a contemporary aesthetic and spaces dedicated to relaxation, including a spa area, bar and wine cellar, tennis court, and pétanque court.From the entrance, the ground floor is organized around a large living room with a fireplace and home cinema, extended by a fitted and equipped kitchen with a dining room oriented towards the park and a second living room. A master suite with a dressing room, bathroom, and toilet offers comfort and intimacy. On the first floor, the landing serves four spacious bedrooms and two bathrooms with toilets.The basement features a bar, a wine cellar, a laundry room, a double garage, and a wellness area with a jacuzzi, hammam, shower, and toilets opening onto a terrace.A double garage and its parking space complete this house.The park has an outbuilding of approximately 60 square meters.A unique place for lovers of nature, tranquility, and exceptional amenities located 20 km from Angers.Contact: Laure DESVAUX 06 35 10 72 68Information regarding the risks to which this property is exposed is available on the Géorisques website: www.georisques.gouv.fr (5.00% fees inclusive of tax payable by the buyer.)This description has been automatically translated from French.
…By L'exception


Perched on the heights of Chalonnes-sur-Loire, secluded and overlooking a panoramic view of the valley and the Layon River, this architect-designed house, built in 1975, exudes timeless elegance at the heart of a park spanning approximately two hectares. From the moment you enter, the architecture asserts its identity: clean lines, generous volumes, fluid circulation, and abundant natural light. The vestibule leads to a home office ideal for working from home, a separate WC, and then opens onto a spacious hallway leading to the living area. The living room, with its travertine stone flooring and enhanced by a tufa stone fireplace with an insert, offers a warm and authentic atmosphere. The fine materials interact with the natural light, creating a harmonious balance between character and comfort. The fitted and equipped kitchen extends the living space onto a south-facing terrace, a true vantage point overlooking the surrounding countryside. The ground floor also includes a bedroom, a dressing room, and a full bathroom with a bathtub and shower, offering the added convenience of single-level living. Upstairs, a spacious mezzanine hallway structures the sleeping area and provides access to four comfortably sized bedrooms, a bathroom, a shower room, a separate toilet, a dressing room, and a laundry room. The entire layout reflects a design conceived for family life, where everyone has their own space while maintaining a beautiful architectural unity. The quality of construction is evident in every detail: durable materials, meticulous finishes, and a robust, timeless design. The full basement, occupying the entire footprint of the house, enhances the property's potential. It includes an automatic garage, a cellar, a workshop, and a reception room ideal for entertaining family and friends in a welcoming atmosphere. Outside, the landscaped grounds, fully enclosed and accessible via an automatic gate, offer a rare and secluded setting, completely private and secluded. A heated swimming pool with an electric cover blends seamlessly into this natural setting, complemented by a summer kitchen perfect for long summer evenings. Two large outbuildings complete the property, offering space for wood storage or animals, depending on your needs. This unique property is designed for family living, offering space, nature, and tranquility, where the architecture integrates harmoniously with its surroundings. Located 2 minutes from the town center of Chalonnes-sur-Loire and its train station, and 20 minutes from Angers. ENERGY RATING: D / CLIMATE RATING: B. Estimated average annual energy costs for standard use, based on current energy prices: EUR4,910 and EUR6,710 per year. Contact EI: Nadège REDAIS: 33 6 07 62 52 06 Sales agent registered with the Angers Trade and Companies Register under number 441 971 827. Fees are payable by the seller. Information on the risks to which this property is exposed is available on the Géorisques website: www.georisque.gouv.fr
…By Espaces Atypiques Angers


Elegant little 17th-century castle on the border of Anjou and Touraine Just thirty minutes from Saumur, in a charming village in the heart of a preserved environment, this characterful property displays all the grace of classical architecture in a landscaped park of 3.5 hectares. The main manor house offers seven reception and living areas, including three bedrooms and two suites. Two separate, carefully restored stone houses complete the complex with a total of eight additional rooms, including four bedrooms intended for refined tourist accommodation, in close proximity to the renowned vineyards of Saumur and Chinon. The estate is organized around a double entrance courtyard with its old chestnut trees, a carefully designed and wooded English-style park, a real small arboretum, and a swimming pool discreetly nestled in the greenery. The proximity of the Royal Abbey of Fontevraud, a major cultural site in the Loire Valley, gives this place a special appeal. The abbey houses the Pays-de-la-Loire Regional Cultural Center, which hosts concerts, exhibitions, and conferences, as well as a contemporary art museum displaying over 800 works. A place where hospitality is an art of living, at the crossroads of history, nature and culture. SAUMUR - 26 km (theater, Paris-Montparnasse train station 2.15 hours via Angers) CHINON - 18 km PARIS - 305 km including 251 by A10 motorway 18-hole golf course 10 minutes away. THE MANOR , approximately 310 m2 Ground Floor: Entrance hall 21 m2 (4.80m x 5.30m, fireplace with wood stove, cupboards, floor tiles, access to vaulted room), and staircase no. 1 Kitchen and dining room 29 m2 (fireplace, sink stone, staircase no. 2), In the main body , Dining room 39 m2 (6.13m x 6.10m, floor tiles, fireplace, 2.85 under beams), Small hallway with cupboards, and guest WC, Living room 37 m2 (6.30m x 5.70m, frieze ceiling, parquet flooring, fireplace) Bedroom 1 of 29 m2 (6.30m x 4.40m, stone staircase no. 3 to upper floor, terracotta floor, monumental 17th century fireplace) Bathroom 8.30m (bath, sink, WC) East Wing , Office 15 m2 (4.50m x 3.20m, fireplace, small balcony overlooking the park) Bedroom 2, 24 m2 (parquet floor) Clearance on floor tiles Bathroom (bathtub, vanity unit, WC) Staircase landing no. 2 (cupboard) Bedroom 3, 19 m2 (4.50m x 4.20m, terracotta tiles, tuffeau fireplace), and shower room (shower cubicle to be redone, sink, WC) West Wing, Independent Ground Floor : Bedroom 4 en suite of 28 m2 (living room, bedroom, bathroom, WC and storage room) Bedroom 5 in suite of 41 m2 (living room, bedroom with glass roof overlooking courtyard, bathroom and WC) 1st Floor of the Manor: via staircase 3 Large space that can be converted in full height covering the 3 rooms below, forming a plateau of 140 m2 or 6.40m x 21.70m, and 7.50 m height under the ridge) Insulated attic above covering 2/3 of the surface area. Basement of the manor: access from the entrance Ribbed vaulted room of 56 m2 (4.20 m x 13 m, stone staircase leading to the courtyard) Vaulted cellar following 4.30m x 4.70m APPENDICES HOUSE 1, approximately 122 m2 Ground floor: 19 m2 dual-aspect kitchen (beams, fireplace with bread oven? Equipment: Smeg cooker, stainless steel splashback and extractor hood, dishwasher, microwave, fridge/freezer), 22 m2 living room (stone walls), 27 m2 veranda open to the park (9.30m x 3m, 3.40m high), 14 m2 bedroom 6, shower room (shower, sink, WC), storage room (electrical panel and hot water tank) Upstairs: exterior staircase Bedroom 7 of 22 m2 with bathroom (shower, sink, WC) HOUSE 2, approximately 98 m2 Ground floor: Living room 46 m2 (7.50m x 6m, beams, tuffeau walls), Fitted kitchen (floor tiles, small storage room, staircase), WC Upstairs: Landing and corridor (cupboard), Bedroom 8 of 20 m2 (6.90m x 2.90m, cupboard) and shower room (shower, sink, WC), Bedroom 9 of 15 m2 (5.20m x 2.90m, cupboard) and shower room (shower, sink, WC) DEPENDENCIES 1) Reserve/laundry room of 12.60m x 4.10m 2) Garage (2 cars) of 6.30m
…By Cabinet Chevillon

Receive by email any new listing that may match your search criteria
Your criteria :
By validating this form, you accept the general conditions of use of Le Figaro Properties.
These agencies offer a selection of luxury properties vente in Maine-et-Loire. Feel free to contact them for personalized assistance.
For your search for an exceptional property, select from our luxury houses with panoramic views in Maine-et-Loire (49), starting at $232,826. Offering exceptional panoramas, these 26 residences overlook the city and its surroundings. As the seasons pass, the spectacle is renewed without ever becoming tiresome. Depending on the area you are looking for, such as Montsoreau, Angers and Feneu, the living areas may vary and start at a minimum of 111 m². The largest properties rise to 452 m².
Set down your suitcases without waiting: our catalog brings together 8 furnished luxury houses in Maine-et-Loire (49), with a starting price of $334,688. From the living room to the bedrooms, each residence is tastefully furnished and ready to live in. Property listings are particularly numerous in the following areas: Angers, Allonnes and Cholet. The average price of this furnished stock stands at $3,905 per square meter. Living areas reach 2,160 m² for our largest properties.
As part of your search for properties of excellence, browse our privileged selection of 83 luxury houses with a pool in Maine-et-Loire (49) available from $232,826. These exceptional residences enjoy prime locations, particularly in Angers, Saumur or Cholet. Whether the architecture of these houses incorporates a covered indoor aquatic space or a vast outdoor pool, each property flourishes amid remarkably landscaped grounds measuring between 280 m² and 81 ha.
Your receptions deserve a setting to match: discover 48 luxury houses with a reception room in Maine-et-Loire (49), starting at $390,656. These residences combine family privacy with spaces dedicated to major events. Family gatherings, business dinners or parties with friends naturally find their place there. The fashionable addresses are located in Angers, Saumur and Cholet. Depending on the property, the property area extends up to 81 ha.
Within our catalog, 3 luxury houses listed as historic monuments in Maine-et-Loire (49) are for sale, starting at $430,952. These residences perpetuate exceptional architectural expertise. Acquiring one means continuing a story that began long before you. Your search can focus on Saumur and Angers. The properties recorded in our listings have between 4 and 5 bedrooms. The grounds in our collection measure 1,058 m². This can rise to 2.6 ha depending on the property.


