The agencies at La Possonnière
These agencies offer a selection of luxury properties vente at La Possonnière. Feel free to contact them for personalized assistance.

 English$ USD · m²


EXCLUSIVELY with TERRIEN IMMOBILIER. Located near the heart of La Possonnière and the TGV/TER train station, this old building of approximately 130m2 has many assets that will not fail to charm you. You will discover a warm living space of 47 m2, including a kitchen, a dining room, and a living room, enhanced by a wood stove and an underfloor heating system powered by a heat pump. This space also benefits from direct access to the terrace. On the same level, you will find a back kitchen as well as a master suite with a shower room, communicating with a child's bedroom. The stone staircase and the harmony of the stone walls bring a lot of charm and character to this house. Upstairs, accessible by a solid wood walkway, there are two bedrooms, a TV or office lounge, a shower room, and a toilet. At the top level, an insulated attic offers additional storage space. Outside, the house benefits from a pleasant garden with a terrace and a shaded area thanks to a beautiful tree. Outbuildings also allow for storage and bike storage. The house was renovated about 14 years ago, including insulation and the replacement of windows. It is now heated by a heat pump. A character house, warm and functional, located 2 km from amenities and the train station. Energy performance rating in C. Fees charged to the buyer. TERRIEN IMMOBILIER.This description has been automatically translated from French.
…By Terrien Immobilier


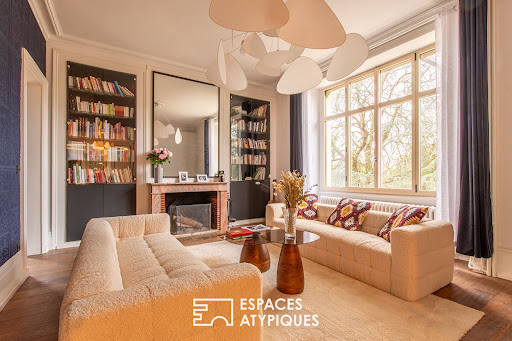
Located in Savennières, on the edge of the exceptional "La Roche aux Moines" site, not far from the Loire River, this recently renovated manor house offers nearly 407 sqm of living space and sits on 3,000 sqm of land. The main house is nestled within a refined garden and park, adorned with a mix of exotic and fragrant plants, and featuring an outdoor swimming pool with a wide natural stone deck and a welcoming pool house. The residence is spread over four levels of 100 sqm each, recently renovated by an interior designer. The ground floor prioritizes leisure and wellness spaces, including a gym, an extra-large hammam finished in the "Bisazza" style, a shower room, a home cinema, and a magnificent vaulted cellar, partially carved into the precious local schist. The first floor houses the main living areas: the entrance hall leads symmetrically to the living room and dining room, both tastefully renovated in a contemporary style. The décor combines refinement, acoustic comfort, and natural light, all enhanced by comfortable furnishings that perfectly complement the interior spaces. Adjacent to this is a separate, fully equipped kitchen that opens onto both glass partitions and a large natural stone terrace. This level also includes a small, independent studio apartment with a bedroom, bathroom, and toilet on the ground floor. A wooden staircase connects the different levels and leads to the second floor, which comprises three bedrooms and a separate bathroom. The top floor, under the eaves, offers a spacious master suite characterized by striking exposed beams. The central bedroom, with its sloping ceilings, connects directly to a beautiful bathroom and an exceptional dressing room, a true haven for the owners' wardrobe. All the materials used are of high quality, and the proportions remain generous. Large windows flood this home with natural light and create a sense of tranquility. The property is a three-minute drive from Savennières TER train station, which connects to Angers in under nine minutes. Paris is then accessible in just 1 hour and 20 minutes from Angers Saint-Laud TGV station. The heart of the village, with its local shops, can be reached in under five minutes, as can its popular Sunday market. ENERGY RATING: A / CLIMATE RATING: D. Estimated average annual energy costs for standard use, based on average energy prices indexed to 2021, 2022, and 2023 (including subscriptions): between EUR2,749 and EUR3,001. Contact (EI): Philippe 06 07 60 57 50 Registered sales agent with the Angers Trade and Companies Register (RSAC) under number 349 740 936. Fees are payable by the seller. Information on the risks to which this property is exposed is available on the Géorisques website for the areas concerned: www.georisques.gouv.fr.
…By Espaces Atypiques Angers


Discover this magnificent side-by-side house, built in 1900, blending old-world charm with modern comfort. With a living area of 184 m², this property offers a generous and bright living space. The 69 m² living room, bathed in light thanks to its southwest exposure, is the heart of this house. Imagine yourself hosting your loved ones, enjoying convivial moments around a large table or simply relaxing in front of a fireplace. This 8-room house includes 4 spacious bedrooms, perfect for a large family or for hosting guests. The 2 bathrooms and 3 toilets ensure optimal daily comfort. The 515 m² garden is a true haven of peace, ideal for children, pets, or for organizing barbecues with friends. Additionally, the plot is suitable for a swimming pool, offering the possibility to create an additional relaxation space. The outdoor parking for 2 cars completes this property, offering practicality and security. Nearby, you will find several amenities to facilitate your daily life, including a supermarket 5 minutes by car, a primary school 10 minutes walk and several parks and green spaces less than 15 minutes by car. Do not miss this opportunity to live in a house full of character, combining space, comfort and potential. Contact us now for a visit! Including fees of 4.15% TTC to be paid by of the purchaser. Price excluding fees 480 000 €. Energy class A, Climate class A Estimated amount of annual energy expenditure for standard use: between 760.00 € and 1110.00 € for the years 2021, 2022, and 2023 (including subscriptions). Information on the risks to which this property is exposed is available on the Geohazards website: georisques.gouv.fr.
…By Maison Blanche


Exceptional and unique in the SAVENNIERES sector, this rehabilitation of an old winery gives it a unique universe, a harmonious marriage of the old and the contemporary. Distribution on the ground floor with an entrance, a vestibule, a laundry room, and a living space of more than 70 m² with kitchen, still on one level, a suite with a bedroom, a bathroom, and an office, toilet. Upstairs: a walkway connecting a 38 m² mezzanine to two bedrooms, with central bathroom. All on 515 m² of plot for swimming pool, with parking space. The Rue de la Paix.immo agency welcomes you by telephone from Monday to Saturday from 8 a.m. to 7 p.m. Including fees of 3.43% TTC to be paid by of the purchaser. Price excluding fees 435 000 €. Energy class A, Climate class A Estimated amount of annual energy expenditure for standard use: between 730.00 € and 1040.00 € for the years 2021, 2022, and 2023 (including subscriptions). Information on the risks to which this property is exposed is available on the Geohazards website: georisques.gouv.fr.
…By Maison Blanche


Set in the heart of an unspoilt natural environment on the banks of the Loire, this characterful property enjoys an exceptional setting listed as a UNESCO World Heritage Site. A former hemp farm, fully renovated using high-quality materials, it offers approximately 270 m² of living space. The ground floor features a spacious, light-filled living area with a fireplace, an open-plan kitchen, and three bedrooms, allowing for single-storey living. Upstairs, a large lounge, a bedroom and a versatile space complete the property, offering superb views over the Loire. Outbuildings (former storeroom with bread oven and barn) and significant potential for conversion. A vast meadow, extending into landscaped gardens and a wooded area, covering a total area of approximately 1.5 hectares. Situated on an inhabited island classified as a ‘Petite Cité de Caractère’, just 15 minutes from Angers, this rare property will appeal to lovers of authenticity and nature. Asking price: €895,000 Agency fees payable by the seller Energy rating: C Climate rating: B Estimated annual energy costs for standard use: between €3,780 and €5,170 per year. Prices indexed to the years 2021, 2022 and 2023. Information on the risks to which this property is exposed is available on the Géorisques website: www.georisques.gouv.fr
…By Agence Mercure Pays De La Loire


This character residence dating from the late 15th and early 16th century, ideally located in the heart of Rochefort-sur-Loire, stands out for its authentic architecture, original materials, and rare soul ? a true witness to several centuries of history. Set within approximately 1,200 m² of landscaped gardens, it offers a unique lifestyle combining historic charm, elegance, and a privileged environment, ideal for lovers of atypical properties in search of an exceptional home. This unique property, suited both to enthusiasts of period homes and to investors seeking a rental or tourism project, currently comprises five independent apartments, offering numerous development opportunities. The dwellings require refreshing or renovation work, leaving room for excellent value-adding projects. From the moment you enter, the charm is immediate with its remarkable stone tower, featuring an authentic spiral staircase in stone and slate, left raw and faithful to the spirit of its era ? a true heritage feature that gives the property exceptional character. On the ground floor, a first apartment benefits from direct access to the garden. It includes an entrance hall, a living room with an open fireplace, a kitchen opening onto the dining area, four bedrooms including one with a private bathroom, as well as a second independent bathroom and separate WC. On the first floor, a second apartment offers an entrance hallway, two bedrooms, a kitchen with kitchenette area, a bathroom, and separate WC. Also on the first floor, a third apartment includes an entrance, two bedrooms, a fitted kitchen area, a bathroom with WC, and a living room with fireplace. On the second floor, a fourth apartment consists of two bedrooms, an office, a living room, a kitchenette, a bathroom, and separate WC. Finally, on the top level, a fifth apartment, to be renovated, offers strong potential with a living room, a bathroom, separate WC, and two bedrooms, one of which is located at the top of the tower and enjoys magnificent views over the Anjou corniche, as well as a kitchenette. An independent guest house completes the property. It includes an entrance, a living room with fireplace, a fitted kitchen, separate WC, and a bedroom with its own bathroom. The property also benefits from several outbuildings and a garage, providing storage space and additional development potential. This rare property, with its preserved and ecological garden, will appeal both to lovers of historic residences wishing to live within walls steeped in history, and to investors looking to develop a rental or tourism activity in an exceptional heritage setting, in the heart of a sought-after village along the Loire River. Local shops are highly attractive. The property is 3 minutes by car from Savennières train station, and Angers is 9 minutes away by TER train. The Loire River is also nearby, with its iconic ?Loire à Vélo' cycling route. By car, Chalonnes-sur-Loire is just 8 minutes away. The Angers?Paris?Vendée motorway access is reachable in 5 minutes. ENERGY RATING: - CLIMATE RATING: Estimated average annual energy costs for standard use based on energy prices from the year: and 1 per year. Contact EI: Nadège REDAIS: +33 6 07 62 52 06 Commercial agent RSAC No. 441.971.827 ANGERS Agency fees are payable by the seller. Information on the risks to which this property is exposed is available on the Géorisques website: www.georisque.gouv.fr
…By Espaces Atypiques Angers


Ideally located on the banks of the Louet River, this elegant property consists of two houses offering multiple possibilities for use. Main house – Belle Époque style A true mansion facing the Louet, it charms visitors from the moment they enter with a magnificent 42 m² living room featuring parquet flooring, moldings, and a fireplace, along with a fitted and equipped kitchen and an adjoining dining room. The first floor, accessible by staircase or elevator, leads to: a master suite with bathroom, three other bedrooms, and a second bathroom. The second floor offers a large 61 m² room to be finished, with superb terracotta flooring, ideal for creating a leisure space, office, or additional bedroom. Second house – Approximately 100 m² Perfect for a guest house or a home-based business, it comprises: an entrance hall, a kitchen, a living room, 3 bedrooms, and a shower room. The attic is convertible. A beautiful terrace overlooks the garden. The property also has two convertible tuffeau stone buildings (total surface area of approximately 100 m²), An old wine cellar of 86 m². A 349 m² building plot at the rear, ideal for a swimming pool and pool house, and a double garage. Outside, 1,518 m² of land. A rare property, combining charm, potential, and a privileged location. Energy performance rating: D/B Price including agency fees: €1,185,000 (net seller price: €1,130,000 - 5% agency fees payable by the buyer). Presented by Damien TOUDIC (E.I.): +33 (0)6.77.63.48.86 - [email protected]. “Information about the risks to which this property is exposed is available on the Géorisques website: www.georisques.gouv.fr”.
…By Barnes Sologne Val De Loire


Located in the commune of Rochefort-sur-Loire, this characterful property of approximately 231 sqm enjoys a protected environment where peace, nature, and authenticity blend seamlessly. Situated on an estate of approximately 2.6 hectares, comprising gardens, meadows, terraces, and a pond, it offers an exceptional living environment while remaining close to amenities and major roads. This authentic stone farmhouse has undergone a high-quality renovation, carried out under the direction of a project manager, respecting its original character while providing modern comforts. The main house, approximately 111 sqm, exudes a warm and welcoming atmosphere. It includes a living/dining room, a fitted and equipped kitchen, a ground-floor bedroom, a shower room, a separate WC, and a utility room. The property also includes three independent holiday cottages, currently in operation, offering the possibility of immediately continuing a tourist business with an existing clientele or developing a new hospitality project. The first cottage, located on the ground floor, comprises a living room, a fitted and equipped kitchen, a bedroom, and a shower room with WC. Upstairs, a second cottage offers a pleasant open-plan living area combining a lounge, dining room, and kitchen, two bedrooms, and a bathroom with WC. The third cottage offers a living area with a lounge, dining room, and open-plan kitchen, a bedroom, and a shower room with WC. Outside, each space invites you to fully enjoy the tranquility of the surroundings. A courtyard, garden, terraces, a pond, and vast meadows create a unique environment, ideal for welcoming travelers or simply enjoying an exceptional quality of life. A garage completes the property. This property will appeal to both lovers of stone and the countryside and those with projects in mind who wish to take over an existing holiday cottage business in a privileged natural setting. An authentic living space, where every area has been designed to combine comfort, conviviality, and development potential. Located 8 km from Chalonnes-sur-Loire and its train station, 5 minutes from the Angers-Paris-Vendée motorway, and 25 minutes from Angers by car. ENERGY RATING: B / CLIMATE RATING: A. Estimated average annual energy costs for standard use, based on current energy prices: between EUR2,070 and EUR2,810 per year. Contact: Nadège REDAIS: 33 6 07 62 52 06. Sales agent registered with the Angers Trade and Companies Register under number 441.971.827. Agency fees are payable by the seller.
…By Espaces Atypiques Angers


In the heart of Rochefort-sur-Loire, in absolute tranquility, this elegant, fully renovated Napoleon III bourgeois house boasts a south-facing garden. Behind its characterful facade, this residence offers 180 sq m of light-filled spaces, enhanced by a high-quality renovation where the charm of the original features blends harmoniously with contemporary comfort. No work is required. The ground floor opens onto a welcoming living room, featuring a striking open marble fireplace, the true centerpiece of the living space. The fitted and equipped kitchen, open to the dining room, invites conviviality. A hallway with terracotta tiles leads to a utility room, a boiler room, and a WC. On the mezzanine level, an attic offers excellent potential for conversion to suit your needs: an office, an artist's studio, or an additional bedroom. The first floor comprises three light-filled bedrooms, a bathroom with WC, and a landing that could serve as a cozy sitting room or reading nook. This floor also includes an office. The top floor reveals a charming master suite with a sloping ceiling, comprising a shower room with WC and a separate dressing room. Outside, the terrace seamlessly extends the living spaces onto a south-facing enclosed garden, perfect for relaxation. A storage shed completes the property. This characterful, bright, and family-friendly house blends period elegance with meticulous renovation, in the heart of a sought-after village on the banks of the Loire. Local shops are very appealing. Savennières train station is a 3-minute drive away, and Angers is just 9 minutes away by regional train (TER). The Loire River is also nearby, with its renowned cycling route, "La Loire à Vélo." Chalonnes-sur-Loire is an 8-minute drive away, and the Angers-Paris-Vendée motorway is easily accessible in 5 minutes. ENERGY RATING: D - CLIMATE RATING: D Estimated average annual energy costs for standard use, based on current energy prices: EUR3,240 to EUR4,440. Contact: Nadège REDAIS: 33 6 07 62 52 06. Sales agent registered with the Angers Trade and Companies Register under number 441.971.827. The seller pays the agency fees. Information on the risks to which this property is exposed is available on the Géorisques website for the relevant areas: www.georisques.gouv.fr
…By Espaces Atypiques Angers


Karacterre® Angers presents this charming, fully renovated longère in Saint-Martin-du-Fouilloux, set in the heart of a peaceful hamlet. Filled with natural light and opening onto the garden, it enjoys a delightful green setting. The ground floor offers particularly comfortable single-level living, with two bedrooms and two shower rooms. The warm and welcoming sitting room is centred around a wood-burning stove. Upstairs, a further bedroom completes the sleeping accommodation, alongside a room that could serve as a reading room or games room. This space is ready to be personalised and made the most of. The renovation has been carried out with care, combining the character of the longère with modern comforts. A bright and welcoming home, open to its garden and offering a peaceful way of life. Karacterre is an estate agency specialising in distinctive properties across the Pays de la Loire and Brittany regions, including Angers, Cholet, Saumur, Rennes and Saint-Malo. Discover our selection of manor houses, townhouses, lofts, contemporary homes, private mansions, châteaux, manor houses, characterful longères, distinctive apartments, exceptional and luxury properties, charming homes and investment buildings on the Karacterre Immobilier website. Proof of identity will be required before any viewing, in accordance with Article L561-2-2. Fees to be paid by the seller. Energy class C, Climate class A Estimated amount of annual energy expenditure for standard use: between 2030.00 € and 2810.00 € for the years 2021, 2022, and 2023 (including subscriptions). Information on the risks to which this property is exposed is available on the Geohazards website: georisques.gouv.fr.
…By Karacterre


Just 15 minutes from Angers, in the heart of the prestigious Savennières wine region, this fully restored 17th-century manor comes with a guest house, outbuildings and a swimming pool, set within 1.82 hectares of grounds with no neighbours or overlooking properties. The estate provides approximately 407 sqm of living space: a 285 sqm main manor and an independent 122 sqm guest house. It offers up to six bedrooms and four bathrooms, together with five garages, a workshop, cellar, tack room and stables suitable for a horse. The entire property has undergone a comprehensive interior and exterior renovation. Roofs, façades, electrical systems, technical installations and living spaces have all been carefully restored. The kitchens and bathrooms are recent, the upper floors feature solid wood flooring, and a high-performance gas boiler was installed less than two years ago. Both houses have a D energy performance rating and are ready for immediate occupation, with no work required. The manor is distinguished by its natural light and harmonious proportions. Its elegant rooms benefit from ceiling heights of up to 3.40 metres on the ground floor. The living room, dining room and kitchen are spacious while retaining a warm atmosphere. Traditional French-beamed ceilings, tuffeau stone fireplaces, wood panelling and terracotta floors blend naturally with the contemporary renovation. The recent kitchen combines fine materials with Siemens appliances. Upstairs, the slate, brick and tuffeau stone staircase leads to three large bedrooms, a library that could serve as a fourth bedroom, and two polished-concrete bathrooms. Facing the manor, the fully renovated guest house forms a genuine second residence. It includes a spacious reception room with polished-concrete flooring and a Smeg-equipped kitchen, while the upper floor offers two large en-suite bedrooms, allowing family and guests to stay in complete independence. The grounds include a formal French garden, mature trees, orchards, meadowland, a pond and a 4 × 9 metre swimming pool. The estate enjoys a rare setting, with uninterrupted 360-degree views across protected, non-buildable land. Close to Angers, with Paris approximately 1 hour 30 minutes away by TGV, the property combines the prestige of a historic residence with the comfort of a completed renovation and an easy-to-manage layout. Private sale: no agency enquiries. We speak fluent English and can assist international buyers throughout the process.
…Private owner


CHARACTER HOUSE – MANTELON A unique address between stone, nature, and authenticity Situation In the heart of the hamlet of Mantelon, near the Louet, this character house offers a privileged living environment and benefits from a particularly preserved setting. Stone and rock are truly part of the habitat. Some natural walls, directly integrated into the living spaces, give the property a unique atmosphere and charm that is found nowhere else. Architecture - Organization This 99 m2 house is organized over two levels. A living room combines a dining area and an open-plan kitchen, equipped and opened onto a well-exposed terrace. The whole benefits from a warm atmosphere, enhanced by natural materials and antique elements. A lounge, a shower room with toilets complete this level. Upstairs, the sleeping area consists of three bedrooms, a bathroom, and separate toilets. The house thus offers a functional layout, well-suited for both a main residence and a characterful pied-à-terre. A garage complements this property located just 20 minutes from Angers. In short, Its unique architecture, natural rock walls, a combination of stone and wood, and its environment in the heart of Mantelon make it a property full of soul and character. A confidential address for those seeking authenticity, nature, and a truly different living environment. Energy Performance: D – GHG: B Estimated amount of annual energy expenses for standard use: €2,120 to €2,920, based on energy prices from 2021, 2022, and 2023. Fees charged to the buyer. Information about the risks to which this property is exposed is available on the Géorisques website. Contact: Clarisse Martin: 06 80 82 89 90 RSAC 852791037 Fees included of 5% VAT to be borne by the buyer. Price excluding fees €240,000. Energy class D, Climate class B Estimated amount of annual energy expenses for a standard use: between €2,120.00 and €2,920.00 over the years 2021, 2022, and 2023 (subscriptions included). Information about the risks to which this property is exposed is available on the Géorisques website: georisques.gouv.fr. Your ÔRA Prestige advisor: Clarisse MARTIN Commercial agent (Sole proprietorship) RSAC 852791037. Ôra Prestige, singular properties!
…By Ôra Prestige


In the highly sought-after area of Pruniers, in Bouchemaine, this beautiful architect-designed timber-framed house enjoys a privileged location, peaceful and secluded. From the moment you enter, you'll be captivated by its generous proportions, abundant natural light, and warm atmosphere. Set on a wooded plot with no overlooking neighbors, the property offers a particularly pleasant living environment, enhanced by a heated swimming pool and a large terrace extended by a pergola, a true living space for sunny days. The entrance opens onto spacious reception areas bathed in light thanks to large bay windows. The dining room flows into a functional kitchen, beyond which lies a large living room created by a recent extension. Comfortable and decidedly open to the outdoors, this living room boasts a lovely view of the pool and garden. The ground floor also includes an office, a bedroom, and two bathrooms, making single-level living ideal for families or for hosting guests. Upstairs, the sleeping area is equally spacious. The master suite is a true haven, featuring a large walk-in closet, a bathroom, a separate toilet, and, most importantly, a balcony overlooking the garden. From this privileged space, the view of the surrounding greenery invites tranquility. The hallway then leads to three good-sized bedrooms and a bathroom, offering everyone their own space and allowing for excellent accommodation for family and guests. For added convenience, the house also includes a basement garage, a cellar, and a laundry room, harmoniously complementing the living spaces with valuable storage and utility areas for everyday use. Just a 10-minute walk from shops and less than 15 minutes by car from Angers TGV train station, this property benefits from a location that serenely combines quality of life, proximity to amenities, and ease of travel. A unique and family-friendly home, where the architecture, generous proportions, light, and quality of the surroundings create a rare and peaceful living environment. A property to discover to fully appreciate its spaces, features, and charm. ENERGY RATING: C / CLIMATE RATING: C. Estimated average annual energy costs for standard use: between EUR2,650 and EUR3,630. Contact (EI): Emeline ROBERT 33 7 49 38 54 07. Sales agent registered with the Angers Trade and Companies Register under number 105170856. The seller pays the agency fees. Information on the risks to which this property is exposed is available on the Géorisques website: www.georisque.gouv.fr
…By Espaces Atypiques Angers


Located in the heart of the picturesque village of La Pointe Bouchemaine, a UNESCO World Heritage Site, this 16th-century house of 176 m2 (former coaching inn) is spread over three levels. Benefiting from a raised terrace built on a carport accessible by an external staircase, it offers a peaceful, south-facing space ideal for relaxation and leisure. This characterful residence is divided into two parts. On the ground floor, a space comprising an office/bedroom with an en-suite shower room, which could potentially be converted into a gîte, enjoys a completely independent entrance. This authentic space is distinguished by its glass partition, which visually connects the two rooms and thus creates a comfortable sense of spaciousness. On the first floor and attic level, an apartment of nearly 130 m2, with its own entrance via an internal staircase, includes a large living room with a wood-burning stove and an open-plan American-style kitchen with a central island incorporating a hob and a bench at the rear; The room is enlivened by beautiful, authentic wooden beams and metalwork elements, giving the space a traditional and unique feel. The ground floor comprises a bedroom connected to a shower room, a dressing room, and a separate toilet. Ample storage space completes this level. The attic level leads to a landing, a large 35 sq m attic playroom (which could be used as a bedroom), and a utility room connected to a shower room and toilet. The main room benefits from exceptional volume; indeed, the steep roof slopes create a beautiful space enlivened by a unique timber frame, typical of homes along the Loire River, a nod to the river's river navigation. This property is a 5-minute walk from a bus stop that connects to Angers city center in 20 minutes. By car, Angers TGV train station is just 15 minutes away. ENERGY RATING: D / CLIMATE RATING: B. Estimated average annual energy costs for standard use, based on average energy prices indexed to 2021, 2022, and 2023 (including subscriptions): between EUR3,030 and EUR4,170. Contact (EI): Philippe Louvet Guerif 33 6 07 60 57 50. Sales agent registered with the Angers Trade and Companies Register (RSAC) under number 349 740 936. Fees are payable by the seller. Information on the risks to which this property is exposed is available on the Géorisques website for the relevant areas: www.georisques.gouv.fr.
…By Espaces Atypiques Angers


Located on the most sought-after heights of the village of Bouchemaine, this exceptional contemporary property captivates from first glance with its clean-lined architecture and elevated position, offering a rare and privileged living environment. Designed to combine aesthetics and comfort, the property offers 180 sqm of living space with outstanding features and high-end finishes throughout. Providing genuine single-level living, it ensures smooth circulation and optimal accessibility, meeting the expectations of a refined and modern lifestyle. Generous picture windows flood the interior with natural light and reveal open views over the surrounding environment. The living areas, totalling over 64 sqm, are oriented towards nature, creating an atmosphere that is both elegant, calming and welcoming. Outside, the carefully landscaped garden forms a true green haven, completely free from overlooking. An intimate and peaceful setting, perfectly suited to both relaxation and private entertaining. Its location at the end of a cul-de-sac guarantees absolute tranquillity. The property offers several parking spaces and complete peace of mind thanks to its recent construction, which is covered by a ten-year structural warranty. A rare address, where every detail has been carefully considered to deliver an exceptional quality of life. This contemporary property is located less than 10 minutes by car from Angers city centre and the Saint-Laud TGV station, and benefits from all local amenities within the village, in immediate proximity to the banks of the River Maine. ENERGY RATING: A / CLIMATE RATING: A Estimated average annual energy costs for standard use, based on average energy prices indexed as of 1 January 2021 (including subscriptions): between euros750 and euros1,030. Contact: David Courtin +33 6 45 96 66 20 Agency fees payable by the seller. Information on the risks to which this property is exposed is available on the Géorisques website for the relevant areas: www.georisques.gouv.fr
…By Espaces Atypiques Angers


In the heart of the sought-after Pruniers area, this elegant contemporary house of 131 sqm offers a modern and comfortable living environment on a plot of over 520 sqm. From the moment you enter, the living area impresses with its generous proportions and abundant natural light. It combines a welcoming lounge and a convivial dining area, seamlessly integrated into a fully fitted and equipped kitchen. The sleeping area comprises three bedrooms, including a master suite with a dressing room and private bathroom. A second bathroom and a separate WC complete this space. Built in 2023, the house benefits from recent upgrades and an excellent level of comfort. The reversible heat pump, combined with underfloor heating, ensures gentle and even warmth in winter and welcome cooling in summer. A garage completes the amenities of this property. Just a three-minute drive from local shops, this house offers a pleasant balance between tranquility and everyday convenience. A contemporary home with refined features, designed to combine comfort, functionality, and quality of life. ENERGY RATING: A / CLIMATE RATING: A "Estimated average annual energy costs for standard use, based on average energy prices indexed to 2021, 2022, and 2023 (including subscriptions): between EUR610 and EUR870." Contact: Emeline ROBERT - 33 7 49 38 54 07 - Sales Agent registered with the Angers Trade and Companies Register (RSAC) under number 105 170 856. The seller pays the agency fees. Information on the risks to which this property is exposed is available on the Géorisques website for the relevant areas: www.georisques.gouv.fr
…By Espaces Atypiques Angers


Located in the highly sought-after area of Pointe Bouchemaine, this listed holiday residence of remarkable character lies just a short distance from the banks of the Loire River and stands as a true architectural folly. Built at the end of the 19th century by a distinguished scholar as a tribute to this exceptional UNESCO World Heritage Site, the property stands out elegantly from the surrounding architecture. South-facing and set within 2,830 sqm of landscaped grounds, this eleven-room residence has been thoughtfully designed with refined architectural detailing throughout. Its most distinctive feature is the elegant turret rising from the western façade, serving as a landmark within the local landscape and creating a harmonious connection with the Florentine-inspired gardens. The home's refined character extends seamlessly from the ground floor to the uppermost level. From the moment you enter, the entrance hall impresses with its authentic cement tile flooring. The drawing room is enhanced by a magnificent bow window adorned with stained-glass panels and a natural marble fireplace. The living room and kitchen have been redesigned in a more contemporary style and open onto two terraces: one facing south and the other to the rear of the property, featuring a unique patio nestled against the natural rock face. Throughout the house, generous ceiling heights reinforce the sense of space and elegance. A secondary service staircase also provides convenient circulation between the various levels of the residence. The first floor comprises two bedrooms, a bathroom, a charming turret boudoir, a separate WC, and a remarkable reception room originally designed as a rehearsal and practice space for a classical dancer. The second floor offers three additional bedrooms, a shower room, a relaxation area, a study and an additional sleeping area. The top floor presents excellent potential for further development. The main residence is complemented by an adjoining outbuilding, which includes independent accommodation currently operated as a holiday rental. The upper floor offers further opportunities to create additional living accommodation. A spacious garage provides parking for up to four vehicles. Backed by a hillside, the landscaped garden features a beautiful orangery and winding serpentine pathways shaded by mature trees, creating an atmosphere of peace and timeless elegance. Angers TGV high-speed rail station is just a twelve-minute drive away, while two Irigo bus routes provide convenient access to the town centres of both Bouchemaine and Angers. ENERGY RATING: F / CLIMATE RATING: F Estimated annual energy costs based on energy prices indexed as of 1 January 2021 (including subscriptions): in progress. No legal proceedings currently in progress. Contact: Philippe Louvet Guérif +33 (0)6 07 60 57 50 Commercial Agent (EI) ? RSAC Angers No. 349 740 936 Agency fees payable by the seller. Information regarding the natural and technological risks to which this property is exposed is available on the Géorisques website for the relevant areas: www.georisques.gouv.fr.
…By Espaces Atypiques Angers


Karacterre® Angers invites you to discover, overlooking the highly sought-after town of Bouchemaine, this remarkable architect-designed house with refined amenities and perfectly mastered elegance. Every detail has been carefully thought out to offer absolute comfort of living in a privileged environment.Access to the property is through a motorized gate opening onto a fully enclosed wall, ensuring privacy and serenity. The courtyard easily allows for the parking of several vehicles thanks to a large garage closed by a sectional door, an adjoining carport, and an additional space intended for a large vehicle.From the very first moments, the charm is evident. This contemporary villa immediately reveals an elegant and soothing atmosphere, enhanced by large bay windows, some of which are sliding, creating a true immersion in the surrounding nature. Very quickly, the gaze is captivated by the nobility of the materials and the impeccable quality of the finishes.After the generous entrance, adorned with custom-built integrated closets, a sumptuous reception room bathed in light unfolds. The kitchen, a true centerpiece, impresses with its central island clad in extra-fine ceramic, extended by an elegant column in perfect aesthetic continuity, subtly affirming the refinement of the place.On the floor, large tiles in beige tones with almost invisible joints further accentuate the sense of space and fluidity within this vast living-dining-kitchen area of approximately 65 m².In the natural extension of the living spaces, an elegant terrace opens onto a carefully maintained landscaped garden, at the center of which majestically stands a centenary olive tree. The entire design has been conceived without level breaks, offering a fluid and harmonious flow between interior and exterior.The ground floor accommodates two bedrooms, including a superb master suite, allowing for a truly comfortable single-story living. An ideal layout for both clientele seeking practicality and daily comfort and for families wishing to combine aesthetics and functionality.Designed as an independent and privileged space, the master suite features a spacious fully custom-made dressing room. The bedroom, spacious and luminous, opens onto an elegant bathroom adorned with full-height tiles, enhanced by a double vanity and a generous Italian shower.A second bedroom completes this level, accompanied by an independent toilet. A spacious pantry-laundry room perfects this ground floor, further enhancing the comfort of true single-story living.Upstairs, two additional beautiful bedrooms complete the ensemble, one of which enjoys an unobstructed view of Bouchemaine. A bathroom with a shower and an independent toilet elegantly structure this sleeping area.No investment is needed: this property has undergone a particularly accomplished design, where every element has been thought out with rigor and coherence. All that remains is to move in and fully enjoy the premises.Finally, the development of a pool can be easily envisaged, as access and technical reservations have already been planned.
…By Karacterre


Located in the heart of Chalonnes-sur-Loire, hidden from view, this elegant town center residence offers approximately 300 sq m of living space within the secluded setting of a walled city garden. Discreet from the street, it cultivates a rare tranquility and, once inside, reveals a gentle and enveloping atmosphere. Just steps from shops and the banks of the Loire, the property combines the charm of the Loire Valley with the ease of a fluid urban lifestyle, where everything is within walking distance in a setting brimming with character. This former period house, carefully renovated, reveals a generous layout from the moment you enter. The ground floor comprises an entrance hall, a WC, a superb fitted and equipped kitchen with a fireplace--a truly convivial living space--as well as a very spacious living/dining room opening onto the garden, extended by a light-filled conservatory. A playroom and a bedroom with an en-suite shower room complete this level. Upstairs, three bedrooms comprise the sleeping area, one with an en-suite bathroom, along with a separate WC, a shower room, a landing, a spacious office, and access to a terrace perfect for quiet moments. The second floor offers a large landing leading to three further bedrooms and a shower room with WC. A motorized garage, a cellar, and a garden shed complete this harmonious, private, and unique property. Just 5 minutes from the train station and in the heart of Chalonnes-sur-Loire, 25 minutes from Angers. ENERGY RATING: D / CLIMATE RATING: D. Estimated average annual energy costs for standard use, based on average energy prices indexed for 2021, 2022, and 2023, range from EUR5,600 to EUR7,500. Contact EI: Nadège REDAIS: 33 6 07 62 52 06 Commercial Agent RSAC No. 441.971.827 ANGERS. Fees are payable by the seller. Information on the risks to which this property is exposed is available on the Géorisques website: www.georisque.gouv.fr
…By Espaces Atypiques Angers


Perched on the heights of Chalonnes-sur-Loire, secluded and overlooking a panoramic view of the valley and the Layon River, this architect-designed house, built in 1975, exudes timeless elegance at the heart of a park spanning approximately two hectares. From the moment you enter, the architecture asserts its identity: clean lines, generous volumes, fluid circulation, and abundant natural light. The vestibule leads to a home office ideal for working from home, a separate WC, and then opens onto a spacious hallway leading to the living area. The living room, with its travertine stone flooring and enhanced by a tufa stone fireplace with an insert, offers a warm and authentic atmosphere. The fine materials interact with the natural light, creating a harmonious balance between character and comfort. The fitted and equipped kitchen extends the living space onto a south-facing terrace, a true vantage point overlooking the surrounding countryside. The ground floor also includes a bedroom, a dressing room, and a full bathroom with a bathtub and shower, offering the added convenience of single-level living. Upstairs, a spacious mezzanine hallway structures the sleeping area and provides access to four comfortably sized bedrooms, a bathroom, a shower room, a separate toilet, a dressing room, and a laundry room. The entire layout reflects a design conceived for family life, where everyone has their own space while maintaining a beautiful architectural unity. The quality of construction is evident in every detail: durable materials, meticulous finishes, and a robust, timeless design. The full basement, occupying the entire footprint of the house, enhances the property's potential. It includes an automatic garage, a cellar, a workshop, and a reception room ideal for entertaining family and friends in a welcoming atmosphere. Outside, the landscaped grounds, fully enclosed and accessible via an automatic gate, offer a rare and secluded setting, completely private and secluded. A heated swimming pool with an electric cover blends seamlessly into this natural setting, complemented by a summer kitchen perfect for long summer evenings. Two large outbuildings complete the property, offering space for wood storage or animals, depending on your needs. This unique property is designed for family living, offering space, nature, and tranquility, where the architecture integrates harmoniously with its surroundings. Located 2 minutes from the town center of Chalonnes-sur-Loire and its train station, and 20 minutes from Angers. ENERGY RATING: D / CLIMATE RATING: B. Estimated average annual energy costs for standard use, based on current energy prices: EUR4,910 and EUR6,710 per year. Contact EI: Nadège REDAIS: 33 6 07 62 52 06 Sales agent registered with the Angers Trade and Companies Register under number 441 971 827. Fees are payable by the seller. Information on the risks to which this property is exposed is available on the Géorisques website: www.georisque.gouv.fr
…By Espaces Atypiques Angers


Located in Chalonnes-sur-Loire, in a quiet environment, this authentic house will appeal to lovers of charm, character, and quality materials.The exposed beams, woodwork, and solid wood kitchen, complemented by marble countertops, testify to the attention given to noble and durable materials. Their presence gives the place a warm atmosphere and highlights the character of this old residence. The fireplace with insert has a heating chamber and a heat distribution system throughout the house. It integrates harmoniously with the old charm and more recent developments. Another quality electric storage heating system provides an alternative heating option.The living spaces include a living room, a fitted kitchen, a lounge, a shower room with an Italian-style shower, as well as additional rooms. A room on the ground floor also offers the possibility of planning a bedroom. Upstairs, three bedrooms with spacious floor areas complete the accommodation. One of them already has a toilet and offers the possibility of creating an additional shower room according to your needs.Outside, the property boasts a fully enclosed plot with an electric gate. The covered area, outbuilding, garage of approximately 40 m², and the designated parking space for a motorhome are valuable assets for everyday life.The individual sanitation system is compliant and relies on a phyto-purification system, a solution using plants for wastewater treatment. Fees: 2.85% of the selling price. For more information or to schedule a visit, contact the MPI Bod'immo agency at 02 41 45 97 35 - [email protected] - Aurélien Bodin 06 77 07 80 36 Independent commercial agent of the national network Marketplace Immobilier N° RSAC: 899153746. Information on the risks to which this property is exposed is available on the Géorisques website: www.georisques.gouv.frThis description has been automatically translated from French.
…By Marketplace Immobilier


FOR SALE at TERRIEN IMMOBILIER Situated in the municipality of Chalonnes-sur-Loire, in a quiet area on the island of Chalonnes and near the banks of the Loire, this 19th-century building offers approximately 118 m2 of living space on a plot of 5,069 m2. On the ground floor, it includes a fitted kitchen with oven, gas cooker, and dishwasher, preserving the charm of the old with terracotta tiles and exposed beams, as well as a WC and a technical space housing the Linky meter and an electrical panel in good condition. Continuing on, there are two living rooms of about 29 m2 each, one equipped with a wood stove complemented by electric radiators, with the possibility of installing a second stove in the other room. On the first floor, there are three bedrooms, two of which are equipped with Velux windows, all featuring beautiful solid wood flooring, with a third bright bedroom of approximately 14 m2. A bathroom with a bathtub, sink, and WC completes this level. Outside, the property has a shaded terrace, several storage outbuildings, a woodshed, a cellar, and a garden, parts of which may be flooded in winter. The house remained preserved during the exceptional floods of February 2026. Roof in excellent condition, compliant septic tank, production of hot water by solar thermodynamic balloon, and property tax of 1210 EUR for 2026. DPE: E 283 kWh/m2/year. GES: C B kg CO₂/m2/year. Fees payable by the buyer. TERRIEN IMMOBILIER. Information on the risks to which this property is exposed is available on the Géorisques website: www.georisques.gouv.fr. For more information or to arrange a visit, contact Max Huon at 06 15 74 30 93. Commercial agent (EI) Max HUON, registered with the Angers RSAC under no 931 642 41This description has been automatically translated from French.
…By Terrien Immobilier


PROPRIÉTÉ D'EXCEPTION À PRUNIERS – BOUCHEMAINE EXCLUSIVITE Jacques BATARDIERE Le charme et l'authenticité d'une gentilhommière du XVII? siècle Au coeur de Pruniers, à Bouchemaine (49080), découvrez cette remarquable gentilhommière du XVII? siècle, nichée dans un environnement préservé et entourée de plus de 1 500 m² de terrain clos, offrant intimité et sérénité. Dès l'entrée, la propriété dévoile tout le caractère des demeures anciennes : tomettes, poutres apparentes, volumes généreux et cheminée d'époque composent une atmosphère chaleureuse, empreinte d'histoire. Le rez-de-chaussée s'articule autour d'un hall d'entrée et de belles pièces de réception. Il comprend un séjour avec cheminée d'époque, une cuisine, une arrière-cuisine indépendante, une salle à manger ainsi qu'un magnifique salon de 60 m², idéal pour recevoir famille et amis. À l'étage, l'espace nuit accueille cinq chambres, dans le prolongement du style et de l'authenticité de la demeure. Les matériaux anciens et les éléments architecturaux conservés confèrent à l'ensemble une identité rare et un charme unique. Une propriété singulière, destinée aux amoureux de vieilles pierres, d'histoire et de demeures de caractère. Votre dossier est personnellement suivi par Jacques Batardière, au 9 Foch. Téléphone :0252097354 E-mail : [email protected] #ProprieteDException #ImmobilierDePrestige #ImmobilierDeCharme #MaisonDeCaractere #Gentilhommiere #DemeureDeCharme #DemeureHistorique #MaisonAncienne #VieillesPierres #Patrimoine #ArchitectureAncienne #CharmeDeLAncien #MaisonDeFamille #BienDException #ProprieteDeCharme #ImmobilierHautDeGamme #ArtDeVivre #BelleDemeure #Bouchemaine #Pruniers #MaineEtLoire #Anjou #Angers #AngersImmobilier #ImmobilierAngers #ValDeLoire #OuestFrance Including fees of 5% TTC to be paid by of the purchaser. Price excluding fees 1 000 000 €. Energy class D, Climate class D Estimated amount of annual energy expenditure for standard use: between 5400.00 € and 7350.00 € for the years 2021, 2022, and 2023 (including subscriptions). Information on the risks to which this property is exposed is available on the Geohazards website: georisques.gouv.fr.
…By Maison Blanche


In Mûrs-Erigné, just two minutes from the center and twenty minutes from the Angers train station, this house of 184 m² of living space offers a privileged living environment, blending contemporary comfort and surrounding nature.Set on a plot of approximately 1.2 hectares, it benefits from an unobstructed view of the countryside from each of its rooms, providing a permanent panorama and a pleasant feeling of space.The ground floor offers a true single-level living experience, organized around a vast, generous, and bright living room that opens onto the landscape, extended by an independent kitchen that can open up to the reception area. A master suite completes this level, allowing for a comfortable daily life.Upstairs, three bedrooms, an office, and a shower room welcome family and guests in an independent sleeping area.Outside, the approximately 1,500 m² ornamental garden features the swimming pool and naturally extends the living spaces. The wooded hills surrounding the house form a green haven that preserves the tranquility of the place and enhances the feeling of living close to nature.A complete basement complements the whole and offers numerous storage and development possibilities.A unique property due to its volumes, omnipresent views, and natural surroundings, offering a valuable balance between pastoral panorama, intimacy, and urban proximity.Contact: Laure DESVAUX 06 35 10 72 68Information on the risks to which this property is exposed is available on the Géorisques website: www.georisques.gouv.fr (5.38% inclusive of tax fees payable by the buyer.)This description has been automatically translated from French.
…By L'exception


FOR SALE - BEAULIEU-SUR-LAYON - 25 min from AngersRenovation project bourgeois house - In the heart of the village - Large wooded lot - Rare propertyRare in the area, this magnificent bourgeois house located in the heart of Beaulieu-sur-Layon will appeal to lovers of beautiful stones and ambitious renovation projects.Behind its characterful facade, the property reveals exceptional volumes and all the charm of the old: a majestic entrance hall, superb period fireplaces, antique floorboards, cement tiles - all authentic elements to enhance in a renovation project.The house offers about 285 m² of living space, spread over three levels, plus:an attic of approximately 30 m²a cellar covering the entire houseThe whole is set on a closed and wooded plot of 1,167 m², providing a pleasant living environment and great potential for outdoor development.Renovation work is to be expected, allowing you to unleash your desires to restore all its splendor to this character-filled dwelling.A rare property combining charm, space, and a privileged location, in immediate proximity to shops, schools, and amenities, in a sought-after environment in Layon. (5.83% inclusive of tax fees payable by the buyer.) François ARNOU (EI) Commercial Agent - RSAC number: - .This description has been automatically translated from French.
…By La Réussite Immobilier

Receive by email any new listing that may match your search criteria
Your criteria :
By validating this form, you accept the general conditions of use of Le Figaro Properties.
These agencies offer a selection of luxury properties vente at La Possonnière. Feel free to contact them for personalized assistance.
