Get early access to listings that match your criteria
Never miss an opportunity again. Our personalized alerts notify you instantly.

 English$ USD · m²


MAGNIFICENT APARTMENT / HOUSE with exceptional terrace overlooking the ramparts of Vannes - 4 bedrooms - full of charm - Energy rating A - fully renovated - city center THE ENVIRONMENT - THE CONTEXT: 10 minutes walk from Vannes train station, nestled in the heart of the city away from noise, all shops are within walking distance for the future owners of this unique apartment, fully renovated in 2024 with high-quality materials. As a single ownership property, no disturbance affects the calm and charm of this place. THE INTERIOR: From the bustle of the city, open a discreet door to find yourself in a beautiful entrance where you can park your bike, for example. A technical room is also accessible and can be used for storage. Via a wooden staircase, you reach the living space, filled with light, serenity, and conviviality. First impression: a lot of charm and calm emanate from this fully renovated apartment, with its oak parquet flooring, high ceilings, and exposed beams. You can imagine a spacious and comfortable kitchen here, with a beautiful dining and reception area. Everything opens onto the immense wooden terrace at the foot of the Vannes ramparts. Such a view, such a large outdoor space with absolute calm, is a real privilege. A few steps to the right, you will find a room of approximately 30 m², also opening onto the terrace, which can be used as a living room / library. An independent WC and a small shower room are attached at each end of the room. Finally, after a corridor, you reach the master area, also with access to the terrace: a 17 m² bedroom, a large shower room, and a room designed as a dressing area complete this space. Upstairs, via a beautiful staircase, you reach a mezzanine leading to 3 bedrooms, a shower room, and a separate WC. THE EXTERIOR: What can be said about this terrace? More than 100 m² of peaceful space at the foot of the ramparts... it is extraordinary. Two small outbuildings allow you to store terrace furniture during winter. The façade, enhanced with pretty windows adorned with green wooden shutters and brick details, also adds great charm to the exterior. TECHNICAL FEATURES AND AMENITIES: - Heating with air/water heat pump and radiators. - Energy performance (DPE) and greenhouse gas (GES) rating: A. - Renovation works completed in 2024 and covered by a structural warranty. MY FAVORITES: - The charm - The large terrace - The spacious volumes - The calm I remain at your disposal to help you discover this beautiful apartment. Les honoraires d'agence sont à la charge de l'acquéreur, soit 3,89% TTC du prix hors honoraires. Les informations sur les risques auxquels ce bien est exposé sont disponibles sur le site Géorisques : www. georisques. gouv. fr. Contact your local agent, Géraldine NICOLLE, VANNES, Optimhome Associate Estate Agent at 06 84 67 11 47 (ref 611310)
…By Optimhome - Géraldine Nicolle


VANNES - CONLEAU - EXCEPTIONAL CONTEMPORARY PROPERTY!VANNES - CONLEAU - EXCEPTIONAL CONTEMPORARY PROPERTY!Exceptional contemporary house of over 325 m², featuring clean lines and high-end amenities, located at the end of a cul-de-sac in the highly sought-after Conleau district, just steps from the sea, coastal trails, and a few minutes from downtown Vannes.You will be immediately charmed by its spectacular volumes and brightness. The living area of 111 m², with a living room, dining room, and fully equipped kitchen with a granite countertop, opens harmoniously onto the pool area, offering perfect continuity between indoors and outdoors.The ground floor hosts two magnificent master suites, one with an Italian shower and the other with a double shower and a whirlpool bathtub, a fitted dressing room, an additional bedroom, a spacious laundry room, and a second kitchen serving as a back kitchen.Upstairs, three bedrooms with dressing rooms all benefit from direct access to an exceptional 125 m² terrace, complemented by a bathroom and toilets.Double garage, centralized vacuum system, modern comfort, and careful finishes complete this rare property.Set on a landscaped land of 1,500 m², adorned with palm trees and olive trees, this property offers a privileged living environment, in absolute tranquility.Our opinion: a confidential address, remarkable volumes, and a unique location.Net seller price: €2,100,000 plus 3% fees payable by the buyer.Information about the risks to which this property is exposed is available on the Géorisques site: www.georisques.gouv.frFees included at 3% VAT payable by the buyer. Price excluding fees: €2,100,000. Energy class A, Climate class A. Estimated average amount of annual energy expenses for standard use, based on energy prices for the year 2021: between €834.00 and €1,128.00. Information about the risks to which this property is exposed is available on the Géorisques site: georisques.gouv.fr.This description has been automatically translated from French.
…By Le Rouzic By Orizon


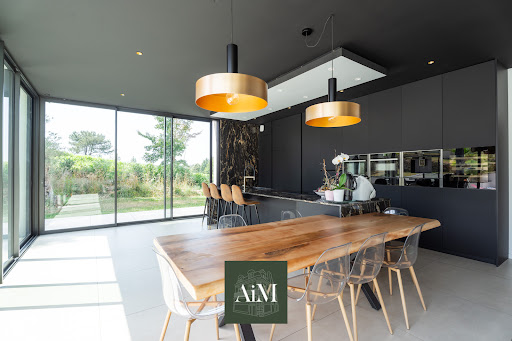


Agence AIM immobilier, votre agence sur le Golfe du Morbihan.
…By Aim Immobilier

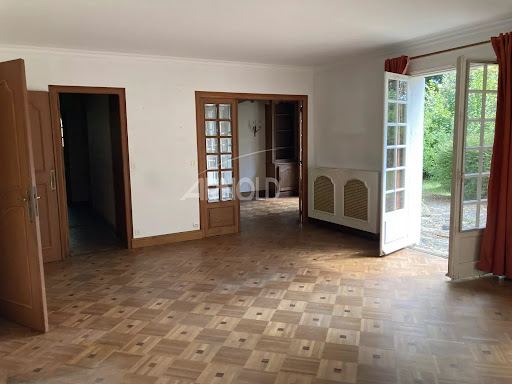


Bright and spacious living environment for this house set on a plot of 2,487 m² and a living area of over 200 m². Close to shops while being nestled in the tranquility of a wooded lot, it offers a friendly living space with generous volumes and rich potential waiting to be exploited. From the entrance, a beautiful perspective of depth on a green tableau invites relaxation through the living room/library with parquet flooring and its fireplace. A large fitted kitchen of 16 m² and a laundry room make daily life easier. The spaces are enjoyable and can easily accommodate a large family with its four spacious bedrooms. The top floor with significant volume allows your imagination to run free. A lovely renovation is to be carried out; you will be charmed by its location, its land, and the possibilities for development. Price: 750,000 euros net to the seller, plus agency fees of 3% to be borne by the buyer. Thus a price of 772,500 euros FAI. Information on the risks to which this property is exposed is available on the Georisques website: www.georisques.gouv.fr. This real estate advertisement has been written under the responsibility of Sandrine GENESTINE-DEBIEU, commercial real estate agent under the number 804483303.This description has been automatically translated from French.
…By Arnold Immobilier


Agence AIM immobilier, votre agence sur le Golfe du Morbihan.
…By Aim Immobilier


Demeures Marines presents "The Admiral," an elegant master home built in the 19th century in the heart of the highly sought-after Albert 1er district of Vannes. This residence is organized over three levels and has a complete basement with a cellar on a plot of 544 m2 with an independent garage. Generous volumes and charm characterize this exceptional property that has undergone a high-end renovation. The ground floor features a magnificent entrance adorned with cement tiles, two living rooms, a dining room, an independent equipped kitchen designed in a contemporary glass extension that opens entirely onto the terrace and the garden, a back kitchen, and a laundry room. You will appreciate the typical volumes of the architecture of the time, the remarkable ceiling height, the beautiful original parquet flooring, and the fireplaces that bring a gentle warmth to the reception areas. You will take the majestic period staircase to reach the sleeping areas with eight bedrooms spread over two levels. The first floor presents a landing, a master suite (bedroom, private shower room), two bedrooms with integrated wardrobes, and a bathroom (shower and bathtub). On the second floor, you will discover five bedrooms, one of which has its own private shower room (shower). On the garden side, in the shade of the hundred-year-old cedar, you will appreciate the serenity that reigns in this urban green oasis that offers a beautiful play area for children.Fenced and landscaped plot of 544 m2 with a well Independent garage (electric gate) Heating: city gas Basement: cellar on gravel, boiler room, storage room with garden access Internet: fiber Shops, services, and schools/collages/high schools within walking distance (safety and independence for children) 3 minutes from the port of Vannes (4 minutes by bike, 8 minutes on foot) 3 minutes from the Place des Lices (market on Wednesdays, Saturdays and Halles des Lices on Sundays) 8 minutes from the TGV train station by car or bikeThis description has been automatically translated from French.
…By Demeures Marines


EXCLUSIVITY – Renovated family home with quality amenities and rental potential – VANNESLOCATION & ENVIRONMENT Ideally located in VANNES, this property enjoys a particularly pleasant environment, in immediate proximity to amenities, schools, the port, public transport, and main roads.Set on a plot of approximately 800 m², the house benefits from a beautiful east-west crossing exposure and a magnificent unobstructed view, providing brightness and serenity in everyday life.A sought-after living environment, combining urban comfort and tranquility, just a few minutes from the city center and the coast.PROPERTY DESCRIPTION Built in 2003 and having undergone numerous recent improvements, this house offers approximately 184 m² of living space and is distinguished by the quality of its fittings, generous volumes, and versatility.The living room of approximately 60 m² serves as a warm central space, bathed in light, with a fitted and equipped kitchen (adjacent utility room) ensuring comfort and conviviality. It opens harmoniously onto a veranda built in 2014, offering an exceptional unobstructed view of nature.An extension completed in 2020 provides a parental suite of 35 m²: bedroom with closets opening onto the terrace, shower room, and private toilet.A second ground-level parental suite of over 24 m²: bedroom, closets, bathroom with bathtub and shower.Upstairs, a beautiful space that can accommodate an office or leisure area opens onto 2 bedrooms with private shower rooms.2 perfectly independent studios of 16 and 24 m² allow for hosting family and friends serenely, or for generating rental income.On the ground floor: A hallway with dressing room A spacious, light-filled living room with a veranda A fitted and equipped kitchen A laundry room An adjacent pantry Two parental suites of 24 and 35 m² (bedroom, dressing room, shower room/bathroom, separate toilet)Upstairs: A 13 m² space (office/leisure room) 2 bedrooms with private shower rooms 2 independent studiosOutbuildings: A garage of 23 m² Garden shedTECHNICAL AMENITIES Veranda built in 2014 Extension completed in 2020 Parquet flooring installed in 2022 Interior painting completed in 2023 Recent gas boiler Fireplace with insert Mixed heating: gas for the living room / electric for the bedrooms Double-glazed windows Electric roller shutters Fiber optics Collective sanitation (sewer connection) Crawl spaceMY PROFESSIONAL INSIGHT This house stands out for its exceptional versatility and the quality of its recent fittings.I particularly appreciated its potential: a large family home that is perfectly maintained, combined with the possibility of generating rental income through the independent studios.Its volumes, brightness, exceptional unobstructed view, and the rare number of bedrooms and shower rooms make it a unique property on the Vannetais market.An ideal opportunity for a large family, a guest house project, or a rental investment, in a sought-after area.Agency fees are the responsibility of the buyer, amounting to 4.01% VAT inclusive of the sale price excluding fees. Information on the risks to which this property is exposed is available on the Géorisques website: www.georisques.gouv.fr.Contact Helene CULAUD LEJEUNE, Individual Entrepreneur with Limited Liability, Commercial agent of OptimHome (RSAC No. 491 021 655 VANNES Registry) 06 95 55 24 07 (ref. 606919)This description has been automatically translated from French.
…By Optimhome - Helene Culaud Lejeune


Exclusively available at Villadici, just a few minutes from the city center, in a sought-after neighborhood for its tranquility and countryside atmosphere, discover this architect-designed house from 1983, developing approximately 167 m², set on a wooded plot of 1,207 m².From the entrance, you will be charmed by the volumes and brightness. The ground floor offers: An entrance leading to a wc with washbasin and cloakroom, a 45m² living room, a lounge with fireplace, a kitchen with dining area leading to a terrace, a master bedroom, a shower room with wc, and a laundry room. A garage of about 63 m² completes this level and provides potential for development according to your needs. Upstairs features a landing, a mezzanine, a corridor, a wc, a bathroom, and 3 bedrooms. A wine cellar of approximately 12m². A lovely walled garden with uncommon species of trees. The property has interesting potential for development, particularly in terms of extension and outdoor development, subject to urban planning permissions.Hiking trails in immediate proximity (25km circuit possible). N165 nearby, but with no nuisances.2025 property tax: 1536 eurosHeatingIndividual sanitationA rare property in the area, combining tranquility, nature, and urban proximity.Information on the risks to which this property is exposed is available on the Géorisques site: https://www.georisques.gouv.fr/For all inquiries, contact Thibaud Kempen at 06.07.79.57.38. Independent Commercial Agent (E.I) RSAC 523 682 268 (3.85% fees including VAT payable by the buyer.)THIBAUD KEMPEN (EI) Commercial Agent - RSAC Number: 523 682 268 - Quimper.This description has been automatically translated from French.
…By Villadici


Located in a privileged environment in downtown Vannes, this unique property of 171 m² redefines urban elegance through its features and rare layout. A true architectural gem nestled in a green setting, the house stands out with its perfectly maintained enclosed garden and private pool, offering an unexpected haven of peace just steps away from city life. The highlight of this property lies in its private elevator that seamlessly serves each of the four levels, ensuring absolute comfort and perfect accessibility for all its occupants.The garden level is designed to combine functionality and security with a spacious welcoming entrance leading to a large double garage, a rarity in the city center. This technical level also includes a spacious laundry room and a dedicated room for pool maintenance. On the first floor, the living space unfolds in a bright, airy living room, complemented by a superb terrace that invites relaxation while enjoying stunning views of the surroundings. A fully equipped kitchen and separate toilets complete this level dedicated to entertaining and conviviality.The upper floors are devoted to the sleeping area and offer an optimal layout for a family. The second floor houses two spacious, beautiful bedrooms accompanied by a bathroom, while the top level features three additional bedrooms and a shower room. Each room benefits from meticulous finishing touches and a serene atmosphere. This exceptional house represents a rare opportunity on the Vannes market for discerning buyers seeking a strategically located home. Price including agency fees: 1,150,000 euros, of which 4.55% inclusive of tax is the responsibility of the buyer.This description has been automatically translated from French.
…By Cabinet Beneat Chauvel


Just 5 minutes from the center of Vannes, sheltered from view and set in an exceptional environment, this beautiful architect-designed home offers nearly 240 sqm of living space in the heart of a magnificent landscaped and wooded park. A spacious entrance hall immediately reveals generous volumes and abundant natural light. The expansive reception area is bathed in sunlight thanks to large openings onto the garden and terrace. This living space benefits from the refined comfort of a Tulikivi heat-retaining radiant stove, complemented by a De Dietrich condensing gas boiler — a perfect combination of aesthetics and energy efficiency. The kitchen is ready to be redesigned according to your wishes and connects to a highly functional utility room with direct access to the garage. The ground floor also features an elegant cloakroom area with built-in storage, a study ideal for remote working, and two single-level bedrooms, including a suite with its own private bathroom, separate toilet, and direct access to the garden. Upstairs, five additional bedrooms create an especially comfortable family sleeping area, two of which open onto a balcony overlooking the property. A bathroom, separate toilet, storage space, and attic complete this level. A large full basement accommodates various technical and storage areas: boiler room, wine cellar, pantry, water point, and crawl space. This highly sought-after neighborhood is remarkably peaceful, with numerous walking paths nearby offering a genuine sense of escape. Rare on the market, this property is sure to appeal to lovers of spacious living who seek to combine comfort and preserved natural surroundings within an urban setting. Sale price including fees: 978,500 euros Fees payable by the buyer Fees: 3% (including tax) of the price excluding fees, i.e., 28,500 euros Sale price excluding fees: 950,000 euros Energy efficiency rating: D Climate rating: D Estimated annual energy costs for standard use: between €3,540 and €4,870 per year. Prices indexed as of January 1, 2021. Information on the risks associated with this property is available on the Géorisques website: www.georisques.gouv.fr
…By Agence Mercure Bretagne


Agence AIM immobilier, votre agence sur le Golfe du Morbihan.
…By Aim Immobilier


EXCLUSIVITY VANNES CITY CENTER ARCHITECTURAL BIOCLIMATIC HOUSE WITH PRIVATE COURTYARD AND SWIMMING POOLThe Kairos Patrimoine agency presents exclusively this rare architect-designed house, a true contemporary cocoon in the heart of Vannes, close to the historic center and the harbor. Completed in 2022, this bioclimatic property of 199 m² of living space, designed in accordance with RE 2020 standards, elegantly combines noble materials, clean lines, and generous volumes. Sheltered from view and noise, it offers a unique living environment, blending intimacy, high-end comfort, and modernity, in a fully enclosed and landscaped setting. The ground floor is organized around a vast, bright living space of over 70 m², including a high-end Poggenpohl kitchen and a living room that opens widely through large bay windows onto a private courtyard with a swimming pool. A glassed-in office, a cozy TV lounge, a functional utility room, and a beautiful master suite with a custom dressing room and private shower room complete this level. Upstairs, a hallway distributes 4 bright, parquet-floored bedrooms equipped with storage, as well as two contemporary shower rooms with WC. Underfloor heating throughout, meticulous finishes, choice of quality materials: everything here is designed for a comfortable and elegant life. Outside: private courtyard with no overlooking, swimming pool, wooden terrace, reading nook, and a heated independent workshop. The +: - Bioclimatic house RE 2020 - Total privacy in the city center - High-end features - Modern comfort and generous volumes - Quick access to the historic center and the port of Vannes OUR OPINION Unique on the market, this contemporary bioclimatic house is an invitation to happiness, offering an elegant and serene lifestyle in the heart of the city. Its high-end features, location, and meticulous architecture will appeal to lovers of refined living spaces, eager to combine modernity, comfort, and intimacy.This description has been automatically translated from French.
…By Kairos Patrimoine


Agence AIM immobilier, votre agence sur le Golfe du Morbihan.
…By Aim Immobilier


Agence AIM immobilier, votre agence sur le Golfe du Morbihan.
…By Aim Immobilier


Located at the gates of downtown Vannes, in the sought-after Bois de Vincin district, this architect-designed villa completed in 2023 resembles a work of art. Within a secure private residence surrounded by century-old trees, the home features a mineral signature that contrasts with the bucolic environment. Upon entering the property, the 100m2 courtyard elegantly sets the tone with a blend of raw materials such as concrete and brick.The ground floor, at ground level with the terrace, boasts a spacious living room oriented SOUTH, a custom dining kitchen, a utility room, and a technical room. At the far end, a 40m2 Master room features a bedroom opening to the outside, a dressing room, and a shower room.The first floor is organized around three large bedrooms, each with its own shower room.In the basement: an insulated and heated area of 50m2 adds to the house's metrics, including an office/guest bedroom, a shower room, a gym, and storage space. Finally, a high-end garage with a car lift guarantees the secure parking of 4 vehicles.Set on a landscaped garden of 1400m2, enclosed and away from prying eyes, the house offers a terrace of over 50m2 and a heated swimming pool measuring 8x3m facing SOUTH, enjoying absolute tranquility.This high-end property offers an exceptional living environment within a wooded and privileged setting, just 3 minutes from shops, 10 minutes from the old town, the Port, and Vannes train station.This description has been automatically translated from French.
…By Kretz Real Estate


Magnificent character house of approximately 370 sqm, close to the historic center of Vannes. It offers a quality renovation and generous volumes, combining old character with contemporary comfort. The complex is built on a plot with a landscaped garden enclosed by walls, a true haven of peace. The ground floor reveals a spacious living room, decorated with a functional fireplace, ideal for convivial moments. A veranda offers a soothing view of the garden. T he period staircase leads to the first floor with an entrance that serves a bright living room-kitchen of approximately 54 sqm and an office-library space. The second floor is dedicated to the sleeping area with two offices and two bedrooms, each with its own en-suite shower room. Finally, the third floor is reserved for a sumptuous master suite, completed by a bathroom incorporating a bathtub, a shower, and a Japanese toilet. At the back of the plot, an outbuilding adds further potential to this property. It includes two storage rooms on the ground floor, and a studio upstairs: a bedroom, a living room with kitchenette and a bathroom, perfect for a professional project, a liberal activity or to welcome guests. Ideally located, this property is close to the city center, shops, the port and schools. This exceptional property in Vannes is a sure favorite, with enormous potential for different types of projects, whether family or professional. DPE: ENERGY CLASS: D / CLIMATE CLASS: A Estimated average amount of annual energy expenditure for standard use established from 2021 energy prices: between EUR2,300 and EUR3,130/year. Information on the risks to which this property is exposed is available on the Géorisques website: www.georisques.gouv.fr Price: EUR1,872,000 including fees / EUR1,800,000 excluding fees. Fees: 4.00% including tax payable by the purchaser. Marion TONIN Tel: 06 08 36 10 99 RSAC Vannes 822 590 345 (4.00 % fees incl. VAT at the buyer's expense.)
…By Espaces Atypiques Morbihan


Ideally located in the city center, on a quiet street just steps from shops and schools, this bright nine-room family house offers the privilege of city living combined with generous volumes and a remarkable landscaped garden of 947m², including a buildable part — a rare asset in an urban environment. From the entrance, the house asserts its character and proportions. A large office, widely open to a terrace overlooking the garden, is an ideal space for work or reading in a green and peaceful setting. A large laundry room with direct access to the garden as well as a boiler room offering ample storage complete this level, combining functionality and everyday comfort. Direct access to the double garage. On the first floor, a hall distributes a double living room bathed in natural light thanks to its large openings to the outside. The generous volumes and fluid circulation create a warm atmosphere. The spacious and friendly kitchen easily accommodates a large dining table and benefits from direct access to the garden. A master suite harmoniously completes this floor. The second level offers four bedrooms, conducive to rest and privacy for everyone, and a shower room. The spaces are balanced, the landings elegantly designed, and the light omnipresent, reinforcing the feeling of ease and serenity. Outside, the large terrace facing the wooded garden invites you to enjoy the fine days fully. The landscaped garden, carefully maintained, is a true green setting in the city center. Its buildable part opens interesting perspectives: extension, outbuilding, independent professional space or medium-term heritage enhancement. A large enclosed garage, particularly rare in the city center, can accommodate two vehicles in tandem and also offers a valuable storage space for garden equipment or leisure gear. Some refreshment work, mainly on the second floor (paints and modernization of a shower room), will fully reveal the potential of this house. The attics are convertible. A rare property, combining a privileged location, volumes, brightness, and development potential, ready to write a new family story.
…By Junot Châteaux & Patrimoine

The Le Rouzic Immobilier by Orizon agency presents this traditional house renovated with a pool – Vannes Quartier le port rive gauche. A family home with beautiful volumes, tastefully renovated, combining the charm of a traditional house with a decidedly modern interior. Located just steps from the port of Vannes, this traditional neo-Breton style house, renovated in 2014, offers a particularly pleasant living environment, designed for comfortable family living, both indoors and outdoors. With a surface area to be specified, the house is set on a plot of 506 m², oriented East-West, and benefits from true single-level living. On the ground floor, you will discover a beautiful living space of approximately 45 m², with an open kitchen, creating a convivial and bright area. On the garden side, to the West, the house reveals its full potential thanks to five large sliding doors that open wide onto the terrace and the pool, creating a pleasant continuity between indoor and outdoor. The master suite, also located on the ground floor, has its own private shower room, as well as an office/dressing room, offering a truly independent and functional space. Upstairs, the house offers three additional bedrooms, one of which has its own shower room, as well as complementary spaces such as a dressing room and an additional shower room, allowing for comfortable accommodation of the entire family and guests. Outside, you will enjoy a garden to the West with a terrace and pool, equipped with a counter-current swimming feature and an immersed shutter, combining enjoyment, sport, and safety. The property also includes a garage, an attic that can be converted, and interesting expansion potential, with the possibility of extending by over 40 m², subject to urban planning permissions. Highlights: - Renovated neo-Breton traditional house from 2014 - Modern interior renovation - Plot of 506 m² - East-West orientation - Single-level living - Master suite on the ground floor with shower room, office, and dressing room - Living space of approximately 45 m² with an open kitchen - 4 bedrooms - 3 shower rooms - 5 sliding doors on the garden side - Terrace and pool - Pool with counter-current swimming and an immersed shutter - Garage - Convertable attic - Potential for extension of over 40 m² - Immediate proximity to the port of Vannes A rare house due to its configuration and potential, ideal for a family wishing to enjoy a privileged living environment near the port of Vannes, while benefiting from an exterior designed for relaxation and conviviality.This description has been automatically translated from French.
…By Le Rouzic By Orizon


Located in an intimate and confidential environment, on the immediate edge of a natural wooded area, this remarkable architect-designed house develops approximately 230 m² of living space in the heart of a true green bubble. A green paradise in the city, rare and preserved. From the very first steps, the immersion is total: the garden, at the edge of a true green lung, harbors a bucolic fauna. Deer appear among the centennial oaks, offering a dreamy atmosphere and an immediate feeling of calm. Here, one lives in the city but sheltered from urban turmoil. Silence reigns supreme. The house is designed for aesthetes. It features a superb living space on the ground floor with contemporary lines, largely open to the garden. Two worlds respond to each other: a spacious, warm living room with a fireplace, and a second area uniting a high-end kitchen with an elegant dining room overlooking the garden. This level is complemented by a bedroom with its private shower room and an intimate study. Each perspective seems orchestrated to enhance light and nature. The night area on the upper floor offers three additional beautiful bedrooms, including a refined master suite with a dressing room and private shower room. Two other bedrooms are enhanced with a bathroom. A generous basement provides two large rooms with multiple purposes: gym, wellness area, workshop, or playroom. A true plunge into a modular space, ready to accommodate all desires. For wine lovers, a cellar is offered. A large garage (with a mezzanine and small workshop) and a laundry room enhance this rare gem. In terms of the garden, the aesthetics have been meticulously crafted: A noble wood (Ipé) terrace of about 100 m² surrounds the house. It offers several living spaces in a dreamy atmosphere: A relaxation area with an outdoor bed ideally placed under the oaks for summer naps. A very intimate heated pond (tiled), protected by a sliding wooden cover, offers opportunities for enjoyable relaxation. Two spacious and convivial areas are designed for meals and cocktails, day and night (a gas line allows for the installation of a fire pit). A discreet and cute outdoor kitchen with its small bar adds complementary comfort to the whole. Various nighttime atmospheres can be experienced thanks to brilliantly conceived lighting. All of this composes an extraordinary, exceptional tableau, where every moment becomes an unforgettable experience. The absence of overlooking reinforces this feeling of living in a unique cocoon. Shops, walking paths, coastal trails, and the waterfront are accessible on foot, offering a perfect balance between preserved nature and proximity to amenities. A rare property that offers a magical and peaceful living environment.This description has been automatically translated from French.
…By Pierres Et Mer

Vannes-investment property, apartments, creation of a hotel/restaurant … This beautiful historic building full of charm, spread over three floors with approximately 300 m2, has a lovely plot of land of about 2000 m2. Ideal investment for an apartment, hotel, seminar. For more information, contact your agency Le Rouzic. Price and file available on request after review. Confidentiality requested. Information on the risks to which this property is exposed is available on the Géorisques website: www.georisques.gouv.frNot subject to DPE. Information on the risks to which this property is exposed is available on the Géorisques website: georisques.gouv.fr.This description has been automatically translated from French.
…By Le Rouzic By Orizon


Character property with commercial potential (buildings and business available for immediate operation - guaranteed profitability) - Superb location near VANNES - Morbihan (56), South Brittany - Confidential sale of an exceptional site comprising various characterful and high-quality buildings totaling over 1,200 m² of floor space, including an 18th-century manor house with a type L-N 4th category ERP space, offices, various accommodations, etc. A property with very high potential, available for immediate operation; Ideal for professionals with projects related to events, gastronomy, training, group accommodation, venue rental with lodging, etc. (catering, receptions and weddings, training, seminars, arts and entertainment, artist residencies, offices, co-working, hospitality, etc.). The property is in excellent general condition and includes various parking areas, a large hall compliant with accessibility standards, a covered terrace, a park, numerous sleeping accommodations spread across several outbuildings, offices, restrooms (men's, women's, and accessible), and ample usable/spacious spaces to be developed according to your project (professional kitchen, catering kitchen, offices, etc.). The location is quiet and very pleasant, sheltered from neighbors and nuisances, yet very close to the town center, road access, and the TGV train station. The entire property, spanning 2.04 hectares, offers a privileged setting and significant potential. Further information and viewings are available upon request. Contact: Chris DUBOIS, DEMEURES & CARACTÈRE®, a brand of Cabinet RETZ IMMOBILIER; an agency specializing in character, unique, rural, equestrian, exceptional, and prestigious properties in towns, villages, the countryside, and along the coast of Loire-Atlantique, Morbihan, Vendée, and neighboring departments. @MNNRICD. Ref. confidential sales mandate no.: 110931.
…By Demeures & Caractère

Strictly confidential sale.In one of the most preserved environments of the Atlantic coast, just 10 minutes from the seaside, come and discover a historical estate of great rarity.The ensemble includes a character residence that has been entirely renovated dating from the late 18th century, numerous outbuildings, as well as a vast enclosed private territory of uncommon size.Very nice potential for a hotel and event project.Complete file available upon request. No information will be transmitted without a confidentiality agreement and prior validation of capacity.Contact - Adrien Artaux: 06 26 94 06 17The price is €6,000,000 net seller plus 5% VAT agency fees for a total amount of €6,300,000.Mr. Adrien Artaux (EI) Real Estate Consultant at Arnold Immobilier registered in the Special Register of Commercial Agents (RSAC) of the Nantes Commercial Court under number 2023AC00284.Information on the risks to which this property is exposed is available on the Georisques site: www.georisques.gouv.frThis description has been automatically translated from French.
…By Arnold Immobilier


At the gates of Vannes, near the Océane clinic and with quick access to the train station, Bruno JUNAY, your Sublimons advisor, offers you this prestigious residence located in Saint-Avé, set in a privileged living environment close to shops, schools, and road access, and just fifteen minutes from the beaches. This environment offers a perfect balance for daily life.Built in 2003, this villa offers 143 m² of living space with a total ground area of 271 m². Entirely designed on one level, the house features a 13 m² entrance leading to a spacious 40 m² living room equipped with a wood stove. An American-style kitchen, furnished and equipped at 13 m², extends this convivial space, complemented by a 7 m² back kitchen.The night area includes a 20 m² master suite with a shower room and air-conditioned toilets, an 8 m² office, and two bedrooms of 11 m² and 12 m² accompanied by a second shower room and a second toilet. The exceptional element of the property lies in its magnificent 1522 m² garden ideally exposed to the southwest, enhanced by a 45 m² terrace and an 8x4 meter swimming pool. The property also offers valuable additional spaces including a triple garage of 52 m², a room for motorcycles and bicycles of 17 m², and a 19 m² chalet.Contact me now at 0785970159 to schedule a visit to this property!Fees are the responsibility of the seller. Energy class C, Climate class C Estimated annual energy expenses for standard use: between €1470.00 and €2050.00 for the years 2021, 2022, and 2023 (including subscriptions). Information on the risks to which this property is exposed is available on the Géorisques website: georisques.gouv.fr.This description has been automatically translated from French.
…By Sublimons


Agence AIM immobilier, votre agence sur le Golfe du Morbihan.
…By Aim Immobilier


Your Immo-Vannes agent - Kévin Capelle presents this charming little house, fully renovated, measuring 103 m2, in a co-ownership in Saint Avé, close to all amenities (primary school, middle school, town center and shops). This house consists of... On the ground floor: An entrance leading to the toilet, a master suite with shower and sink, a living room with an open-plan fitted kitchen, a laundry room. Upstairs: A hallway leading to 3 bedrooms, a toilet and a bathroom with bath and shower. Outside: A well-maintained, enclosed garden. Price including agency fees: 342,000? NET price: 330,000? Primary energy consumption: 160 kWh/m2/year. B Final energy consumption: 32 kg CO2/m2/year. A Contact your Immo-Vannes advisor: Kévin Capelle Tel: +33 6 22 13 32 69 Information on the risks to which this property is exposed is available on the website https://www.georisques.gouv.fr/ Commercial agent registered with the Vannes Trade and Companies Register under number 909 911 554
…By Immo Nantes
'%20stroke='%23DDAA3A'%20stroke-width='1.909'%20stroke-linecap='square'%20stroke-linejoin='bevel'/%3e%3c/svg%3e)
Receive by email any new listing that may match your search criteria
Your criteria :
By validating this form, you accept the general conditions of use of Le Figaro Properties.
These agencies offer a selection of luxury properties vente at Vannes. Feel free to contact them for personalized assistance.
For your search for an exceptional property, select from our luxury houses with panoramic views in Vannes, starting at $780,617. Offering exceptional panoramas, these 5 residences overlook the city and its surroundings. As the seasons pass, the spectacle is renewed without ever becoming tiresome. Depending on the area you are looking for, the living areas may vary and start at a minimum of 120 m². The largest properties rise to 1,500 m².
As part of your search for a luxury property, discover our catalog of 87 luxury houses with a terrace in Vannes, offered from $260,094. Outdoor meals or summer receptions, the terrace extends the house outdoors. Property listings are found in particular in Bernus-Kergypt-Keruzen-Campen and Ouest Péri-Centre Ville. The houses listed in our listings offer attractive living areas measuring between 59 m² and 1,200 m².
As part of your search for properties of excellence, browse our privileged selection of 34 luxury houses with a pool in Vannes available from $779,614. These exceptional residences enjoy prime locations, particularly in Bernus-Kergypt-Keruzen-Campen. Whether the architecture of these houses incorporates a covered indoor aquatic space or a vast outdoor pool, each property flourishes amid remarkably landscaped grounds measuring between 123 m² and 1.1 ha.
Your receptions deserve a setting to match: discover 29 luxury houses with a reception room in Vannes, starting at $562,125. These residences combine family privacy with spaces dedicated to major events. Family gatherings, business dinners or parties with friends naturally find their place there. The fashionable addresses are located in Bernus-Kergypt-Keruzen-Campen. Depending on the property, the property area extends up to 2 ha.
The beach as an extension of the garden: this is the spirit of 3 luxury houses by the sea in Vannes, for sale from $1,249,166. Your life there will be organized to the rhythm of the coastline, between sea bathing and walks. In these residences, the minimum recorded living area is 145 m².
The sea horizon as a guiding thread: explore the 2 luxury houses with sea views in Vannes, with prices starting at $1,249,166. The sea accompanies your days, from sunrise to the last light. A daily privilege that few addresses can claim. In terms of dimensions, the living areas start at a minimum of 145 m² and the grounds at 1,200 m².
Anchor your daily life at the water's very edge: this is what 1 luxury house right on the water in Vannes allows, for sale from $7,026,560. This rare residence provides direct access to the shore, with no obstacle to cross. The price per square meter stands at $4,684. Expect a living area measuring 1,500 m². In our listing, the property can have up to 30 rooms.



