Get early access to listings that match your criteria
Never miss an opportunity again. Our personalized alerts notify you instantly.

 English$ USD · m²


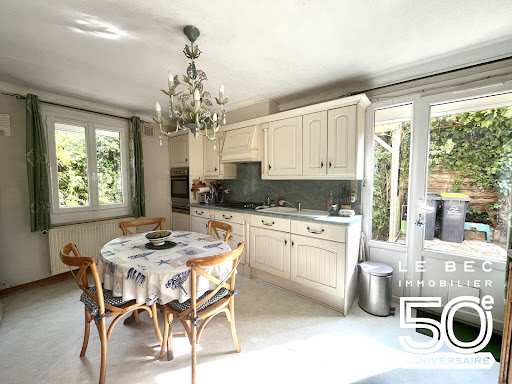
Gulf Municipality: Located in Larmor Baden in a calm and charming environment, this house offers you spaciousness and beautiful brightness. Living room of nearly 40 m², fitted and equipped kitchen, two ground-floor bedrooms, and a bathroom. Upstairs: two bedrooms including a master suite of about 30 m² with its own bathroom of nearly 15 m². Attached workshop. All situated on a closed bucolic garden with no overlooking neighbors. Within walking distance of shops and the Gulf! Reference VA2609002. Fees included of 4% including tax charged to the buyer. Price excluding fees 700,000 €. Energy class B, Climate class A Estimated average annual energy expenses for standard use, based on energy prices from 2021: between €1060.00 and €1500.00. Information on the risks to which this property is exposed is available on the Géorisques website: georisques.gouv.fr.This description has been automatically translated from French.
…By Agence Le Bec Immobilier


In Larmor-Baden, in a sought-after living environment just a few steps from the Gulf of Morbihan, discover this house currently being finished, with delivery scheduled for the second quarter of 2027.Thanks to the virtual tour, you will be able to appreciate the quality of the materials, make the spaces your own, and envision yourself in one of the last opportunities of the Villas des 4 Iles residence.Live the Gulf of Morbihan, today... and tomorrow.Fees charged to the seller. Not subject to DPE. Information on the risks to which this property is exposed is available on the Géorisques website: georisques.gouv.fr. This property is offered by a commercial agent (sole proprietorship).Your advisor SUBLIMONS MORBIHAN: Alexandre JAIGUCommercial agent (sole proprietorship)RSAC 983629411This description has been automatically translated from French.
…By Sublimons


At the entrance to the Gulf of Morbihan, in the heart of the family-friendly village of Larmor-Baden, this stone house of approximately 120 sq m is particularly appealing for its distinctly maritime setting and its immediate proximity to the pleasures of village life. Here, everything is within easy walking or cycling distance: the harbour, local shops, markets and the Gulf-side beach. The railway stations of Vannes and Auray are just 15 minutes away. Renovated in 1998, the house enjoys discreet views over the Gulf of Morbihan and the sea. The ground floor is centred around a beautiful, light-filled living space, benefiting from a dual aspect and enhanced by a wood-burning stove. The separate kitchen opens onto a generous south-facing terrace, extending naturally from the sitting and living room. A study and a shower room complete this level. Upstairs, four bedrooms, a bathroom and a further shower room provide a particularly well-suited family layout. A garage with boiler room is located beneath the terrace, while the lower ground floor also provides a workshop and additional storage space. The interiors would now benefit from updating, particularly the kitchen and bathrooms, offering the opportunity to introduce a more contemporary aesthetic while preserving the charm and character of the stone architecture. A property full of potential, ideally located for enjoying Larmor-Baden and the unique character of the Gulf of Morbihan. Ref : Br2-968 Valérie Le Bénézic 06 58 54 61 10
…By Bretagne Sud Sotheby's International Realty Vannes


Discover this warm house built in 1962 with a living area of 203 m² (plot of 962 m²).In a privileged setting just 100 meters from the sea and the Île de Berder, enjoy its beautiful view of the Île aux Moines.On the first floor, the entrance opens to a lovely living room with old parquet flooring, giving an authentic and warm character to the room.The large bay windows allow natural light to enter and provide direct access to the friendly terrace.The independent kitchen of 12 m² (fitted and equipped) allows for dining with several people.The sleeping area offers 2 bedrooms, a shower room, and separate toilets.On the second floor, you will find a 76 m² cathedral-style living room, 2 rooms (including 1 bedroom), all elevated by a mezzanine.The garden level offers several rooms (including a 14 m² bedroom) for a total area of 63 m² and a 22 m² garage.This property stands out for its rare location overlooking the Gulf of Morbihan, its charm, and its preserved atmosphere.Virtual tour available with the video link.Agency reference: 5433This description has been automatically translated from French.
…By Orpi - Littoral Immobilier Plescop


This 1960s house possesses something that cannot be created: a privileged location, a generous height, and unique views of the islands in the Gulf of Morbihan. This eight-room house offers 203 sqm of living space (248.53 sqm of floor space) on a 970 sqm plot. It unfolds level by level, like a stroll between land and water. Garden level: a practical and welcoming space including a garage, storage, and an adjoining bedroom with direct access to the garden, ideal for hosting family or friends in complete privacy. Raised ground floor: the bright living-dining room opens onto a balcony overlooking the landscape. The separate kitchen, two bedrooms, and a shower room make up this functional and inviting level. Upstairs: a 76 sqm living space, bathed in light, where the view of the Gulf becomes the backdrop for everyday life. A bedroom, an office, and a mezzanine complete this space, offering moments suspended between sky and water. Unleash your architectural potential. Beyond the existing structure, this house offers a particularly interesting foundation for imagining an architecture more oriented towards the Gulf. Opening up the living spaces, creating large bay windows, and adding a generous terrace would strengthen the connection between the house, the garden, and the surrounding landscape. The architectural renderings presented in this listing illustrate one of the possible transformations of the property and reveal its full potential. Architectural renderings and visuals are not contractual. A rare opportunity for those who wish to start with an existing house and create a space that reflects their personality, opening generously onto the Gulf of Morbihan. In Larmor-Baden, village life is within easy reach. Beaches, the port, the market, and shops are accessible on foot or by bicycle. A friendly and family-oriented environment, in the heart of a particularly well-preserved natural setting. Located approximately 15 km from the Auray and Vannes TGV train stations, this property represents a wonderful opportunity in one of the most sought-after areas of the Gulf of Morbihan. Price: EUR1,133,000 including agency fees of 3% payable by the buyer, resulting in a net price to the seller of EUR1,100,000. In terms of energy performance, the Energy Performance Certificate (EPC) indicates a rating of D (220) for energy consumption and D (35) for greenhouse gas emissions. Estimated annual energy costs for standard use are between EUR4,940 and EUR5,980, based on 2021 energy prices. Important information: In accordance with Article L.561-5 of the French Monetary and Financial Code, proof of identity will be required to arrange the viewing. Risks and additional information: Information on the risks to which this property is exposed is available on the Géorisques website. For more information or to arrange a viewing, please contact Sibylle VINCHON at 33 6 16 57 45 68 or by email at [email protected]. This advertisement was written under the editorial responsibility of Sibylle VINCHON, a real estate consultant registered with the Vannes Trade and Companies Register under number 448 662 783, acting on behalf of PAUL PARKER PROPERTIES, located at 10 rue du Colisée, 75008 PARIS, a brand of SAS PROPRIETES PRIVEES, a national real estate network. The company is registered with the Nantes Trade and Companies Register under number 487 624 777, holder of professional license T and G no. CPI 4401 2016 000 010 388 issued by the Nantes-Saint-Nazaire Chamber of Commerce and Industry, with the GALIAN guarantee, located at 89 rue La Boétie, 75008 Paris. Mandate reference: 463778. This professional guarantees and secures your real estate project. (3.00 % fees incl. VAT at the buyer's expense.)
…By Paul Parker Properties


In the heart of the village, this house offers a living environment where daily life is naturally experienced on foot or by bike. Shops, the port, beaches, and coastal paths are all nearby, while the garden and terraces invite you to fully enjoy the beautiful days. Vannes and Auray can be reached in about twenty minutes.Built in 1965 and fully renovated in 1991, it offers approximately 176 m² of living space on a plot of 720 m². Its south-facing orientation ensures beautiful brightness throughout the day. The entrance leads to a spacious living room that opens onto the garden, as well as to a separate kitchen. The ground floor allows for single-level living with two bedrooms, a bathroom, and separate toilets. Attached but independently accessible, a studio of approximately 19 m² with a kitchenette and shower room offers additional space for hosting or working. On the first floor, a landing that can accommodate an office leads to two bedrooms, one of which has a private bathroom and toilet, while the other has its own washbasin with WC. It is a bright, family-friendly home that is easy to live in, leaving room for personal projection.I am offering this property at the price of 721,000 euros including fees, of which 3% is to be paid by the buyer, or 700,000 euros net seller.DPE: B (98) / GES: A (3). Estimated annual energy consumption for standard use (year 2021): between 1,060 and 1,500 euros.To arrange a visit, please bring an ID as per Article L.561-5 of the Monetary and Financial Code.Please contact me at 06 16 57 45 68 or by email [email protected] announcement has been drafted under the editorial responsibility of Sibylle VINCHON - 06 16 57 45 68 - [email protected], acting as a real estate consultant registered with RSAC Vannes 448 662 783 at PAUL PARKER PROPERTIES, located at 10 rue du Colisée 75008 PARIS, a brand of SAS PROPRIETES PRIVEES, a national real estate network, with a capital of 40,000 euros, RCS NANTES no. 487 624 777, Professional card T and G no. CPI 4401 2016 000 010 388 CCI Nantes -Saint Nazaire, Guarantee GALIAN, 89 rue La Boétie, 75008 Paris.Mandate reference: 463580 - The professional guarantees and secures your real estate project (3.00% inclusive of tax fees to be paid by the buyer.)Sibylle VINCHON (EI) Sales Agent - RSAC Number: VANNES 448662783.Information on the risks to which this property is exposed is available on the Géorisques website: www.georisques.gouv.frThis description has been automatically translated from French.
…By Paul Parker Properties


Fees to be paid by the seller. Not subject to DPE. Information on the risks to which this property is exposed is available on the Geohazards website: georisques.gouv.fr.
…By Mon Bien À La Mer Lamballe


Fees to be paid by the seller. Not subject to DPE. Information on the risks to which this property is exposed is available on the Geohazards website: georisques.gouv.fr.
…By Mon Bien À La Mer Lamballe


Demeures Marines presents "L'Heure Dorée," a residence on the front line facing the Gulf of Morbihan. Located in Larmor-Baden, this address benefits from a preserved natural environment and a sought-after living environment, at the heart of one of the most desirable towns on the Breton coast. The house nestled in a peaceful hamlet embodies the spirit of holiday homes, where people love to gather, share, and contemplate the beauty of the landscape. From the terrace and the living areas, the view unfolds over the changing waters of the Gulf, offering a unique spectacle through the tides. At sunset, the golden and pink hues reflect on the sea, creating a vibrant canvas that never becomes tiresome. The house is organized around a convivial living area of 43 m2 combining a lounge and dining room, a place designed for meals with friends and moments shared in small groups. The kitchen extends this space with simplicity and functionality. The ground floor houses two bedrooms, one of which has a shower room. Upstairs, three bedrooms with storage welcome both young and old in a soft and bright atmosphere. A mezzanine completes the upper floor, allowing for the arrangement of an office space facing the Gulf and its lights. Outside, private access to the sea via a small gate invites spontaneous swimming or a kayak outing. The coastal paths and the conveniences of the village are accessible on foot, allowing for a fluid lifestyle between nature and comfort. This charming house, bathed in light and open to the horizon, offers a holiday atmosphere all year round. A rare place where time seems suspended, between land and sea.This description has been automatically translated from French.
…By Demeures Marines


In Larmor-Baden, a Breton house sits on the edge of the Gulf, with the tides as its horizon and pine trees as its neighbors. You cross the garden, push open the small gate, and you're at the water's edge. The house is warm and welcoming with its 109 square meters of living space, designed as a true family home: on the ground floor, the living areas open onto the garden, along with two bedrooms, a shower room, a kitchen, and a toilet; upstairs, there are three more bedrooms, a bathroom, and a mezzanine that could become an office, a reading nook, or a secluded retreat. It has retained its character and can, over time, be redesigned and improved: windows, light, comfort; everyone can bring their own way of living here. But what people come here to find is elsewhere. In this 904-square-meter garden that slopes down to the shore. Bathed in sunlight on the water, surrounded by pine trees, the tides reshape the landscape throughout the day. The simple pleasure of leaving the house, crossing a few meters of lawn, and reaching the Gulf. A house designed for both indoor and outdoor living, for welcoming family and friends, and above all, for experiencing the Gulf up close to the water. Coastal paths lead to the Seven Islands, the Pointe du Berchis, and the Île de Berder. Direct access to the beach and coastal trails. A 5-minute walk to the nearest shops and 20 minutes from the Auray or Vannes TGV train stations. Information on the risks to which this property is exposed is available on the Géorisques website. Asking price: EUR988,800 (including 3% agency fees payable by the buyer, i.e., EUR960,000 net to the seller). Energy rating: G (660) / G (3). Estimated annual energy costs for standard use (2021 energy prices): between EUR5,370 and EUR7,310. Please contact me at 33 6 16 57 45 68 or by email at [email protected]. This advertisement was written under the editorial responsibility of Sibylle VINCHON - 33 6 16 57 45 68 - [email protected], acting as a real estate consultant registered with the Vannes Trade and Companies Register (RSAC) under number 448 662 783. with PAUL PARKER PROPERTIES, located at 10 rue du Colisée, 75008 PARIS, a brand of SAS PROPRIETES PRIVEES, a national real estate network with a capital of EUR40,000, registered with the Nantes Trade and Companies Register under number 487 624 777, Professional License T and G number CPI 4401 2016 000 010 388 issued by the Nantes-Saint Nazaire Chamber of Commerce and Industry, Guaranteed by GALIAN, 89 rue La Boétie, 75008 Paris. Mandate ref: 462201 - The professional guarantees and secures your real estate project. (3.00 % fees incl. VAT at the buyer's expense.)
…By Paul Parker Properties


Nestled in a quiet cul-de-sac in Larmor-Baden, just steps from the beaches, the harbor, coastal paths, and shops, this 222 sqm house was completely renovated in 2025. Behind its meticulously crafted contemporary renovation, it retains a warm and inviting atmosphere. The rooms are generous, the spaces well-designed, and it quickly becomes clear that this house was conceived for entertaining and gathering, while still allowing everyone their own private space. On the ground floor, the expansive living area with its integrated kitchen is naturally the heart of the home. It's a place where one can easily imagine large family meals, returning from the beach, and evenings that stretch into the night. A few steps up, the ambiance becomes more intimate with an office, a second living room, and a beautiful master suite complete with its own bathroom and dressing room. Upstairs, three additional bedrooms, including a large dormitory-style room, comfortably accommodate family and friends. They each have a bathroom with a toilet, a shower room, and a separate toilet. On the mezzanine level, a playroom, a laundry room, a boiler room, and a garage/workshop provide additional, particularly valuable space for a large family home. And then there's the truly independent apartment, which opens up even more possibilities. With its own entrance and small garden, it includes a bedroom, a living room with a kitchenette and sofa bed, a shower room, and a toilet. It's perfect for hosting family or friends with complete privacy, accommodating grown children, or simply renting out without disrupting the main house. Outside, the large wooden terraces naturally extend the living spaces around the salt-filtered swimming pool. The small pool house and its bar area complete the picture, giving the whole place a real holiday feel. What I love about this house is its generosity. The generous proportions, of course, but also its ability to accommodate many people without ever feeling cramped. A contemporary, warm, and easy-to-live-in house on a 631 sqm plot, where you can park your car and easily walk to the sea, Berder Island, the port, shops, and hiking trails. A true family home for living in Larmor-Baden and the Gulf of Morbihan, year-round or for extended holidays with friends and family. Sale price: EUR1,596,500.00 including agency fees (3% payable by the buyer, i.e., EUR1,550,000.00 net to the seller). Energy rating: B (75) / A (3). Estimated annual energy costs for standard use (2021 energy prices): between EUR1,560 and EUR2,160. Please feel free to contact me at 33 6 16 57 45 68 or by email at [email protected]. This advertisement was written under the editorial responsibility of Sibylle VINCHON - 33 6 16 57 45 68 - [email protected], acting as a real estate consultant registered with the Vannes Trade and Companies Register (RSAC) under number 448 662 783. with PAUL PARKER PROPERTIES, located at 10 rue du Colisée, 75008 PARIS, a brand of SAS PROPRIETES PRIVEES, a national real estate network with a capital of EUR40,000, registered with the Nantes Trade and Companies Register under number 487 624 777, Professional License T and G number CPI 4401 2016 000 010 388 issued by the Nantes-Saint Nazaire Chamber of Commerce and Industry, Guaranteed by GALIAN, 89 rue La Boétie, 75008 Paris. Mandate ref: 461422 - The professional guarantees and secures your real estate project. (3.00 % fees incl. VAT at the buyer's expense.)
…By Paul Parker Properties


LARMOR-BADEN The Le Rouzic real estate agency presents this lovely house just steps from shops, approximately 100 m² of usable space located in a high-end residence on a beautiful plot of over 700 m², completely enclosed and landscaped. This well-maintained house is perfect as a primary residence or a second home. *On the ground floor: You benefit from several ideally oriented terraces, a lovely living room, kitchen, toilets, and a bedroom with an en-suite shower room that offers single-level living. *The upstairs: Three spacious and bright bedrooms, as well as a bathroom with toilet. A garage, a large attic, and a garden shed complete the whole. *A very well-maintained house. Perfect as a primary residence or a secondary residence. Landscaped and enclosed grounds, a true green cocoon. Privileged location. A rare opportunity in the area to discover quickly! Information about the risks to which this property is exposed is available on the Géorisques site: www.georisques.gouv.fr Price: €530,000 including 4% fees payable by the purchaser. Reference area: 89.77 m² Fees included at 4% VAT charged to the purchaser. Price excluding fees: €530,000. Energy class D, Climate class B Estimated amount of annual energy expenses for standard use: between €1,530.00 and €2,130.00 over the years 2021, 2022, and 2023 (subscriptions included). Information about the risks to which this property is exposed is available on the Géorisques site: georisques.gouv.fr.This description has been automatically translated from French.
…By Le Rouzic By Orizon


Larmor-Baden - Family home just a few minutes' walk from a cove of the Gulf and the villageLarmor-Baden has managed to preserve its authentic character as a village in the Gulf of Morbihan, with flower-filled streets, a small port, and immediate proximity to the water. It is in this preserved setting, in absolute tranquility, that this family home is located, just a few steps from a cove where one can swim, paddle in a canoe, or simply embark on a boat trip. The village, its church, its port, and its market are also just a few minutes' walk away, as well as daily shops.Spacious and bright, the house offers 140 m² of living space over two levels: - A living room opening onto the garden, an equipped independent kitchen, and a room connected to the living room that can become a dining room, playroom, or reception area, as needed. A master suite is located on the ground floor. - The first floor includes four bedrooms, a bathroom, toilets, and an office.The garden also features a chalet of nearly 20 m² of living space, which can serve as a dormitory for children or an independent space. With over 750 m² of pool-able land, the property offers great potential for development and extension for those who wish to shape the place in their image, in a rare and sought-after environment.Caroline LE DIBERDER and Aurélie BERSIER — Real estate advisors, Gulf of MorbihanFees included of 3.63% VAT at the buyer's expense. Price excluding fees €627,250. Energy class D, Climate class D Estimated amount of annual energy expenses for standard use: between €3,290.00 and €4,490.00 for the years 2021, 2022, and 2023 (subscriptions included). Information on the risks to which this property is exposed is available on the Géorisques site: georisques.gouv.fr.Your SUBLIMONS MORBIHAN advisor: Caroline LE DIBERDER - GOSSART Commercial agent (Sole proprietorship) RSAC 822430369 RCP AllianzThis description has been automatically translated from French.
…By Sublimons


The agency reveals a confidential address on the front line of the Gulf of Morbihan. In Larmor-Baden, this home is situated in a preserved environment, where nature dictates the rhythm and the Breton coastline unveils one of its most sought-after expressions. Sheltered from the hustle and bustle, within a discreet hamlet. Here, each day opens onto the sea, and each evening ends in the gentle lights of the Gulf. From the terrace and the living spaces, the eye embraces the marine landscape, changing with the tides. The house is centered around a warm living room of approximately 43 m², combining a living room and dining room in an atmosphere conducive to convivial moments. The kitchen, simple and functional, fits naturally into the continuity of this space. The ground floor hosts two bedrooms, one of which has its own shower room. Upstairs, three additional rooms, flooded with light, offer comfortable volumes and integrated storage. A mezzanine overlooks the whole and allows for the imagination of an office or reading space, with the nuances of the Gulf as a backdrop. From the garden, a private passage leads naturally to the sea, inviting one to fully enjoy marine pleasures, between swimming, gentle navigation, and coastal walks. Information about the risks to which this property is exposed is available on the Géorisques website: www.georisques.gouv.frFees included of 3.11% VAT at the buyer's expense. Price excluding fees 965,000 €. Housing with excessive energy consumption: Energy class G, Climate class C. Average estimated annual energy costs for standard use, based on 2021 energy prices: between €5,390.00 and €7,300.00. Information about the risks to which this property is exposed is available on the Géorisques website: georisques.gouv.fr.
…By Le Rouzic By Orizon


Agence AIM immobilier, votre agence sur le Golfe du Morbihan.
…By Aim Immobilier


House with a view of the Gulf of Morbihan and close to the village! – Larmor-Baden Situated in a privileged environment, in the second row facing the Gulf of Morbihan, this charming house offers an exceptional living environment, just 15 minutes on foot from the village of Larmor-Baden. Set on a wooded and calm plot of more than 1,700 m², this property of approximately 135 m² of living space attracts with its volumes, brightness, and unobstructed view of the gulf. On the ground floor, you will discover a bright living room, a separate kitchen, a bedroom, a shower room, and a separate WC. The upstairs offers a beautiful mezzanine, ideal as an office or relaxation area, distributing three spacious bedrooms and a shower room. A pleasant veranda extends the living space to the outside, while a large garage completes the whole. A rare property in Larmor-Baden, combining comfort, nature, and proximity to the coast. A must-see! Ref VA2510010. Fees included of 4% VAT to the charge of the buyer. Price excluding fees €970,000. Energy class D, Climate class D Estimate of annual energy expenses for standard use: between €2,800.00 and €3,840.00 for the years 2021, 2022, and 2023 (subscriptions included). Information on the risks to which this property is exposed is available on the Géorisques site: georisques.gouv.fr.This description has been automatically translated from French.
…By Agence Le Bec Immobilier


Agence AIM immobilier, votre agence sur le Golfe du Morbihan.
…By Aim Immobilier


In Larmor-Baden, just a short distance from the coastline, this 135 sq m (1,450 sq ft) house, built in 1975, is a haven of peace set on a 1,700 sq m (18,500 sq ft) wooded plot. Here, you can enjoy an unobstructed view of the Gulf of Morbihan, bathed in light that changes with the tides, where the sails of boats glide by. The bright and functional ground floor features a living room and a separate, fully equipped kitchen that open onto the panoramic view of the Gulf of Morbihan, while the ground-floor bedroom and the more sheltered veranda overlook the garden. A shower room and a laundry room complete this level, along with a large garage for storing garden equipment, bicycles, or nautical gear, above which is a large attic that could be converted. Upstairs, three spacious bedrooms with storage, one of which has a mezzanine ideal for a flexible space (working from home, reading), offer practical living areas. and benefit from generous natural light, enhanced by openings onto the garden and the sea. A second bathroom serves this floor. A rare living environment: Here, the absolute tranquility of nature meets the proximity of amenities: a 10-15 minute walk from the village, you can enjoy shops, the port, and coastal paths without sacrificing serenity. The wooded grounds offer a verdant setting, ideal for children's games or al fresco dining. An opportunity not to be missed: This property, a rare find in this area, combines space, light, and exceptional views. A home where serenity welcomes you from the moment you step inside. Don't miss the opportunity to discover this beautiful property, available at EUR999,100.00 including agency fees of 3% payable by the buyer, i.e., EUR970,000.00 net to the seller. In terms of energy performance, the Energy Performance Certificate (EPC) indicates a rating of D (201) for energy consumption and D (42) for greenhouse gas emissions. Estimated annual energy costs for standard use range from EUR2,800 to EUR3,840, based on 2021 energy prices. Important information: In accordance with Article L.561.5 of the French Monetary and Financial Code, please bring identification for the viewing. Risks and additional information: Information on the risks to which this property is exposed is available on the Géorisques website: www.georisques.gouv.fr. For further information, please contact Sibylle Vinchon at 33 6 16 57 45 68 or by email at [email protected]. This advertisement was written under the editorial responsibility of Sibylle VINCHON, a real estate consultant registered with the Vannes Trade and Companies Register (RSAC) under number 448 662 783, acting on behalf of PAUL PARKER PROPERTIES, located at 10 rue du Colisée, 75008 PARIS, a brand of SAS PROPRIETES PRIVEES, a national real estate network. The company is registered with the Nantes Trade and Companies Register (RCS) under number 487 624 777, holder of professional license T and G no. CPI 4401 2016 000 010 388 issued by the Nantes-Saint Nazaire Chamber of Commerce and Industry (CCI), with the GALIAN guarantee, located at 89 rue La Boétie, 75008 Paris. Mandate Reference: 452282 - The professional guarantees and secures your real estate project (3.00 % fees incl. VAT at the buyer's expense.)
…By Paul Parker Properties

Ideally located in a calm and sought-after environment in the heart of the charming village of Larmor-Baden, this contemporary house is within walking distance of shops, beaches, and the port. This bright home offers beautiful spaces, single-level living with a comfortable master suite, as well as a pleasant enclosed garden facing southwest with no overlook. Prime location, ideal exposure, and a rare living environment. Additional information and documents available upon request. Information about the risks to which this property is exposed is available on the Géorisques website: www.georisques.gouv.fr.Fees included of 3.57% VAT at the expense of the buyer. Price excluding fees: €771,000. Energy class C, climate class B. Average estimated annual energy expenses for standard use, based on 2021 energy prices: between €1,920.00 and €2,610.00. Information about the risks to which this property is exposed is available on the Géorisques website: georisques.gouv.fr.
…By Le Rouzic By Orizon


Nestled in a peaceful and unspoiled setting, this unique property sits on 10,488 sqm of wooded grounds. Ideally located, it is close to beaches and coastal paths, yet enjoys absolute tranquility and will charm you with its authenticity, serenity, and great potential. Dating back to 1827, the property has been carefully renovated and regularly improved since. The total living space is approximately 180 sqm, divided between the main house and an annex, connected by a veranda/winter garden, forming a typical and welcoming L-shaped farmhouse. In addition, there are 144 sqm of outbuildings (garage, workshop, cellar, storage room). The main house: On the ground floor: a functional kitchen, a living room with a stone fireplace, adding character and warmth, opening onto a sleeping area, a bedroom, a bathroom, a separate WC, and a veranda also used as a laundry room. Upstairs: two large, accessible bedrooms, including a master suite with a private bathroom and toilet. Accessible from the kitchen via the glass-roofed porch, the annex offers on the ground floor: a living room/bedroom with a fireplace. Upstairs (accessible from the outside): a bedroom with an en-suite shower room and toilet, ideal for guests. Outbuildings and additional amenities: A practical workshop for DIY projects or storage, a cellar, a storage room, and the two verandas of the main house. A closed garage, a lean-to, and a garden shed. A well, useful for maintaining the grounds. A rare and sought-after property: Just 2 km from the center of Baden and 3.5 km from Larmor-Baden, this property combines charm, tranquility, and proximity to amenities and the coast. A unique opportunity for lovers of nature and beautiful stonework. Don't miss out! Don't miss the opportunity to discover this beautiful property available for EUR750,000 (agency fees included), with a 3% buyer's commission, resulting in a net price to the seller of EUR728,156. In terms of energy performance, the Energy Performance Certificate (EPC) indicates a rating of D (190) for energy consumption and D (32) for greenhouse gas emissions. Estimated annual energy costs for standard use range from EUR2,600 to EUR2,620, based on 2021 energy prices. Important information: In accordance with Article L.561.5 of the French Monetary and Financial Code, please bring a valid form of identification for the viewing. Risks and additional information: Information on the risks to which this property is exposed is available on the Géorisques website: www.georisques.gouv.fr. For more information, please contact Sibylle VINCHON at 33 6 16 57 45 68 or by email at [email protected]. This advertisement was written under the editorial responsibility of Sibylle VINCHON, a real estate consultant registered with the RSAC of Vannes under number 448 662 783, acting on behalf of PAUL PARKER PROPERTIES, located at 10 rue du Colisée, 75008 PARIS, a brand of SAS PROPRIETES PRIVEES, a national real estate network. The company is registered with the Nantes Trade and Companies Register (RCS) under number 487 624 777, holder of professional license T and G no. CPI 4401 2016 000 010 388 issued by the Nantes-Saint Nazaire Chamber of Commerce and Industry (CCI), with the GALIAN guarantee, located at 89 rue La Boétie, 75008 Paris. Mandate Reference: 442304 - The professional guarantees and secures your real estate project (3.00 % fees incl. VAT at the buyer's expense.)
…By Paul Parker Properties


Prix FAI : 950 000 euros of which 4.97 % fees incl. VAT at the buyer's expense.
…By Beneat Chauvel Arzon


Located at the entrance to the Gulf of Morbihan, this house enjoys a setting where everything can be done on foot or by bike: the Crouesty marina, beaches, shops, and coastal paths are all within easy reach. Inside, the house is bright and well laid out, offering uninterrupted sea views from every room. With a surface area of approximately 196 m², it features a spacious living room with an open-plan kitchen and a south-facing balcony, four bedrooms each with en-suite shower room and WC, and a games or relaxation room. Additional practical spaces include a utility room, cellar, and garage. The enclosed garden of around 640 m² includes a heated swimming pool. Set at the end of a quiet cul-de-sac, the house offers a peaceful and discreet environment in harmony with the surrounding coastline. Br2-898 Valérie Le Bénézic 06 58 54 61 10
…By Bretagne Sud Sotheby's International Realty Vannes


Where land and sea meet in a breathtaking tableau, this rare property boasts an exceptional location: unobstructed views over the Gulf, direct access to the coastal path, and a charming private beach. Set on more than 5,000 m² of landscaped grounds, this contemporary home, built in 2002, offers approximately 380 m² of living space. The heart of the home opens up to a 100 m² living and dining area facing the sea, flooded with natural light through large bay windows. The kitchen is spacious and functional, while a cozy library, a ground-floor bedroom with an en-suite shower room, and additional living areas complete the main floor. Upstairs, there are two large master suites, each with dressing rooms and private bathrooms, along with two additional bedrooms and a family bathroom. An independent living space, accessible from both the ground floor and the first floor, offers a comfortable, self-contained suite with a sea-view terrace, perfect for accommodating a family member, caretaker, or guests. A full basement (170 m²) includes a garage for multiple vehicles or boats, storage areas, a boiler room, and a wine cellar. The option to add a swimming pool is available. Located just 2 km from the bustling Port of Crouesty, with its shops, restaurants, and boat launch facilities, this home is the ideal blend of serenity, nature, and marine elegance. Ref : Br2-876 Valérie Le Bénézic 06 58 54 61 10
…By Bretagne Sud Sotheby's International Realty Vannes


ARZON (56640) - At Port-Navalo, close to the beaches and coastal paths, come and discover this characterful house with a magnificent sea view. Recently renovated, it includes, on the ground floor, an entrance hall with storage, a large living area with a lounge, a laundry room, and a toilet. The first level offers a living room with an insert fireplace opening onto a sea view terrace, a fully equipped American kitchen, a bedroom with an ensuite shower room and toilet. On the second level, a landing leads to three bedrooms, three shower rooms, and three toilets. An exceptional garage and cellar complete this property, located in the heart of a magnificent enclosed garden with trees and a heated pool. Visit without delay! Price including fees: 1,995,000 euros including 5.00% fees included, payable by the buyer.This description has been automatically translated from French.
…By Beneat Chauvel Arzon


Real estate.notaires® and the notary office CABA and associates, SELARL offer you: House / villa for sale - ARZON (56640) - - - - - - - - - - - - - - - - - - - - - - New house 2023 — 4 rooms 85m² — 600m from the beach — DPE A — Arzon At 600 meters on foot from the Tréno beach, in a quiet and residential area of the Rhuys peninsula, this house from 2023 is ready to live in — no work needed. Ground floor: entrance with closets, bright living room opening onto a south-facing terrace, kitchen, shower room, WC and small garage (two-wheeler storage). Floor: three bedrooms including one with closets, bathroom with WC. Exterior: garden, south terrace, independent private parking. Equipped with photovoltaic panels — DPE A — for controlled charges all year round. Rare property in the area — visits by appointment. - - - - - - - - - - - - - - - - - - - - - - Visits: By appointment. Contact: 02.97.69.30.64 - - - - - - - - - - - - - - - - - - - - - - Advertisement from the study CABA and associates, SELARL - Notaries in Séné - SIRET No.: 84387981800022 - - - - - - - - - - - - - - - - - - - - - - Real estate.notaires®: Evaluate, buy & sell with notaries across France. 12,000 notaries, experts, and negotiators support you in your real estate projects with complete confidence.This description has been automatically translated from French.
…By Immo-interactif
'%20stroke='%23DDAA3A'%20stroke-width='1.909'%20stroke-linecap='square'%20stroke-linejoin='bevel'/%3e%3c/svg%3e)
Receive by email any new listing that may match your search criteria
Your criteria :
By validating this form, you accept the general conditions of use of Le Figaro Properties.
These agencies offer a selection of luxury properties vente at Larmor-Baden. Feel free to contact them for personalized assistance.
For your search for an exceptional property, select from our luxury houses with panoramic views in Larmor-Baden, starting at $835,648. Offering exceptional panoramas, these 3 residences overlook the city and its surroundings. As the seasons pass, the spectacle is renewed without ever becoming tiresome. Depending on the area you are looking for, the living areas may vary and start at a minimum of 109 m². The largest properties rise to 182 m².
As part of your search for a luxury property, discover our catalog of 11 luxury houses with a terrace in Larmor-Baden, offered from $632,342. Outdoor meals or summer receptions, the terrace extends the house outdoors. The houses listed in our listings offer attractive living areas measuring between 100 m² and 203 m².
As part of your search for a property of excellence, browse our privileged selection of 1 luxury house with a pool in Larmor-Baden available from $1,831,521. Whether the architecture of this house incorporates a covered indoor aquatic space or a vast outdoor pool, the property flourishes amid remarkably landscaped grounds measuring 631 m².
The beach as an extension of the garden: this is the spirit of 2 luxury houses by the sea in Larmor-Baden, for sale from $1,133,443. Your life there will be organized to the rhythm of the coastline, between sea bathing and walks. In these residences, the minimum recorded living area is 109 m².
The sea horizon as a guiding thread: explore the 2 luxury houses with sea views in Larmor-Baden, with prices starting at $1,133,443. The sea accompanies your days, from sunrise to the last light. A daily privilege that few addresses can claim. In terms of dimensions, the living areas start at a minimum of 109 m² and the grounds at 610 m².
Anchor your daily life at the water's very edge: this is what 1 luxury house right on the water in Larmor-Baden allows, for sale from $1,133,443. This rare residence provides direct access to the shore, with no obstacle to cross. The price per square meter stands at $10,399. Expect a living area measuring 109 m². In our listing, the property can have up to 6 rooms.


