Get early access to listings that match your criteria
Never miss an opportunity again. Our personalized alerts notify you instantly.

 English$ USD · m²


Set behind the gates of an exclusive community in the Village of Old Brookville, this exceptional modern residence offers more than 7,000 square feet of luxurious living space on over three acres of beautifully manicured, private grounds. Walls of windows fill the home with natural light while showcasing serene views of the surrounding landscape, inground pool and hot tub. A dramatic two-story entry introduces the impressive main level, featuring a soaring two-story great room with a striking stone wet bar, a formal dining room and a private home office. The expansive eat-in kitchen includes a spacious breakfast area and provides an inviting setting for both everyday living and entertaining. A generously sized junior primary suite and an additional bedroom completes the first floor. Upstairs, the expansive primary suite serves as a private retreat with dual walk-in closets, a luxurious primary bathroom and a generous terrace. Three additional bedroom suites each feature their own private bathrooms, while a conveniently located laundry room completes the second level. The finished lower level is designed for recreation, relaxation and wellness, offering a golf simulator, entertainment room, play area and full bathroom. A private spa features a hot tub, sauna and steam room, creating a resort-like experience without ever leaving home. Surrounded by lush, meticulously maintained grounds, this remarkable Old Brookville property delivers exceptional privacy, modern sophistication and resort-style living in one of Long Island’s most prestigious communities.
…By Daniel Gale Sotheby's International Realty


Welcome to this spacious and beautifully maintained residence offering 6 bedrooms and an exceptional layout designed for comfortable living and entertaining. The home features a bright eat-in kitchen, a formal dining room, inviting living areas, and a cozy fireplace that creates a warm and welcoming atmosphere. The fully finished basement provides generous additional living space, perfect for a recreation room, home office, gym, or guest accommodations. A garage offers added convenience, while the backyard provides plenty of room to relax, entertain, or enjoy outdoor activities. Ideally located in the desirable community of Lido Beach, this home offers the perfect balance of privacy and coastal living. Residents enjoy close proximity to pristine beaches, parks, golf courses, marinas, and the Lido Beach Town Park, as well as nearby shopping, dining, and entertainment. With easy access to the Long Beach boardwalk, parkways, and the LIRR, commuting to Manhattan and surrounding areas is both convenient and efficient. This is a wonderful opportunity to enjoy the best of Long Island's South Shore lifestyle in one of its most sought-after beachside communities.
…By Daniel Gale Sotheby's International Realty


Location meets lifestyle in this charming 2-bedroom, 1-bathroom bungalow nestled in a quiet Port Washington neighborhood, just moments from Main Street, restaurants, bars, shopping, and the LIRR. Enjoy the best of both worlds - peaceful residential living with all the energy and convenience of downtown nearby. Inside, this inviting home offers comfortable living spaces with the easy, relaxed feel of a classic bungalow. Head outdoors to an adorable backyard and patio, perfect for morning coffee, outdoor dining, or unwinding at the end of the day. A wonderful opportunity to enjoy the convenience of Port Washington while still having your own private retreat.
…By Daniel Gale Sotheby's International Realty


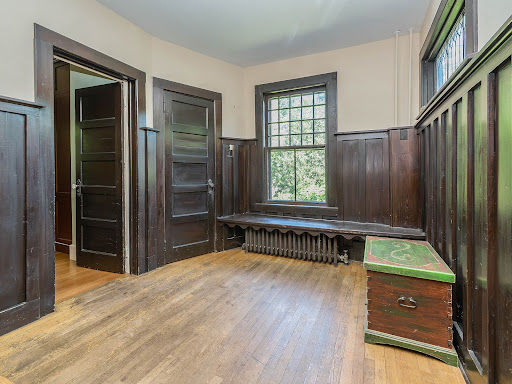
Sea Cliff charm takes on a whole new meaning at “Herbert’s Hill,” a truly one-of-a-kind 4-bedroom, 2-bathroom Tudor with a remarkable artistic history. Built in 1912 by an artist, the home, formerly known as “The Artist Tudor”, still showcases the original owner and builder’s work throughout, including original murals, painted glass, and handcrafted architectural details. Rich walnut wood, exposed ceiling beams, archways, and other period details create a warm and captivating sense of character and eccentricity at every turn. The kitchen features a hand-painted tile backsplash which is a treat from the current artists and owners, while a second floor room with oversized windows offers an ideal setting for a home office, studio, or creative retreat. Downstairs, the “Beer Garden Cellar” is perhaps the home's most intriguing space, preserving the original artist's work with painted glass windows, timbered ceilings, and an angled brick fireplace featuring a Viking ship. It is a space that begs to be explored and offers a fascinating glimpse into the home's past. Outside, a wrap-around path winds through a peaceful garden oasis with a koi pond and waterfall. This is not simply a house, it is a piece of Sea Cliff history filled with artistry, craftsmanship, and unmistakable personality. A must walk through for those who appreciate originality and have the vision to thoughtfully maintain and preserve something truly special.
…By Daniel Gale Sotheby's International Realty


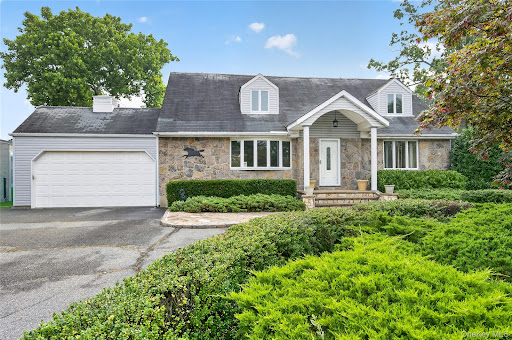


Welcome to 146 Longwood Avenue, a spacious 4-bedroom expanded Cape ideally situated in the Carle Place School District. Offering approximately 2,400 square feet of living space, plus a full basement and attached 2-car garage, this home provides an exceptional combination of space, comfort, and versatility. A beautiful stone veneer facade, covered front portico entryway, and elegant stone paver walkway create a welcoming first impression. Inside, the main level features beautiful hardwood floors and a comfortable open flow from the living room into the formal dining room. The generously sized kitchen opens to a large great room, creating an inviting space for entertaining and everyday living. Two bedrooms and a full bathroom are conveniently located on the first floor, along with direct interior access to the attached 2-car garage. Upstairs, two oversized bedrooms and an additional full bathroom provide ample space. The full basement offers additional storage and versatile space, while the oversized property provides plenty of room to enjoy the outdoors. The beautifully appointed backyard features a paver patio, perfect for outdoor dining, entertaining, or relaxing. Additional features include gas heat, central air conditioning, a full basement, and an attached 2-car garage. Ideally located near major highways, shopping, restaurants, and the LIRR, this home offers the space and versatility you need in a convenient and desirable Carle Place location. Don't miss the opportunity to make 146 Longwood Avenue your new home!
…By Daniel Gale Sotheby's International Realty


Bold, sophisticated and entirely of the moment, 7 Brookville Road represents a new level of luxury in one of Long Island’s most coveted enclaves. Set on two magnificent acres in Brookville’s prestigious Estate Section, this newly constructed modern estate offers more than 8,000 square feet of exceptional design and craftsmanship. Created by a renowned builder and design team, the residence is dramatic in scale yet refined in every detail. Highlights include two luxurious primary suites, a spectacular chef’s kitchen with separate catering kitchen, and expansive living spaces designed for effortless everyday living and grand-scale entertaining. Outside, a beautiful pool and dedicated cabana create a private resort-like setting. A rare generational opportunity to own a truly distinctive Brookville estate—elevated, modern and unlike anything else being built today.
…By Daniel Gale Sotheby's International Realty


Welcome To Lewis House, A Nantucket Colonial Beaming With Old World Charm And Character While Offering All Of Todays' Modern Amenities. The First Floor Features An Open Concept Eat In Kitchen With Pantry And Family Room With Vaulted Ceilings, Large Formal Dining Room, Formal Living Room With Wood Burning Fireplace, Entry Foyer And Powder Room. Three Bedrooms And A Full Bath Complete The Second Floor. Centrally Located To All Modes Of Transportation (Bus, Train, Major Parkways) This Home Is A Quick Stroll To Town, Where You Can Catch A Show At The Space Theater, Eat At One Of The Many Diverse Eateries, Relax In The Beautiful Library Or Enjoy One Of Nassau County's Largest Park Facilities, Eisenhower Park. Recent Updates Include Roof / Owned Solar Panels - 2021, Andersen 400 Series Wood Windows, Tando Beach House Shake Composite Siding, Fiberglass Entry Doors, Danish Brick Patio, Full Kohler Bathroom Remodel, 200 Amp Electric With Car Charging Station - 2024, Kitchen And Den Remodeled, New Gas Lines, Hot Water Heater And Gas Boiler - 2023. This Home Was Crafted For A Low Maintence Lifestyle. Low Taxes, Unbeatable Location And Overall Presence Make For An Excellent And Rare Opportunity!
…By Daniel Gale Sotheby's International Realty


Welcome Home!! This beautiful cape was completely renovated in 2024, new flooring, siding, appliances, lighting, deck and paint; brand new roof September 2026. This home has an open concept from the moment you walk in. You enter into LR, open concept kitchen, center island, DR with access to deck and yard, perfect for entertaining, and has first floor primary BR with en suite, an additional full bath and laundry on first floor. This gem has a total of three bedrooms and 2.5 bathrooms, LVT flooring, quartz countertops, walk in closets, detached two car garage, full basement, and smart features. There are two BR's on second floor as well as .5 bath. Farmingdale schools, close to shopping, restaurants, highways. As per sellers request, proof of funds or pre-aproval required before all showings.
…By Daniel Gale Sotheby's International Realty


Welcome to 41 Butler Street, Westbury, a stately 1920 Colonial offering exceptional scale, timeless character, and remarkable privacy. This distinguished 7-bedroom residence offers approximately 3,603 square feet of living space, excluding the basement, and is set on an impressive 232' x 118' lot. Blending classic Colonial character with generously proportioned living spaces and a thoughtful floor plan, this exceptional home offers an ideal balance of elegance, comfort, and versatility. The home's 7 bedrooms and 3 full and 2 half bathrooms provide abundant space for comfortable living, guests, entertaining, and working from home. Beautiful wood floors add warmth and timeless character throughout, while three gas fireplaces create stunning focal points and an inviting ambiance for gathering and relaxing. The kitchen combines classic style with everyday functionality, featuring white wood raised-panel cabinetry with excellent storage, stainless steel appliances, a tile backsplash, and matching tile flooring. French doors open into a gorgeous dining room, creating an elegant setting for memorable meals and entertaining. A particularly appealing feature is the private suite located in the east wing of the home. Thoughtfully separated from the principal living areas, this private wing offers an exceptional sense of independence and privacy, with tremendous flexibility for guests, a private retreat, or a dedicated work-from-home arrangement. A full basement, not included in the approximately 3,603 square feet of living space, provides significant additional space for storage and a variety of potential uses, subject to local requirements. Outside, the substantial 232' x 118' lot delivers an extraordinary sense of space and privacy. Sliding doors provide a seamless connection to the outdoors, opening to a beautiful patio and expansive grounds with ample room for outdoor entertaining, gardens, recreation, and landscaping. Whether hosting guests or enjoying a quiet afternoon outdoors, the property offers a wonderful private setting to enjoy throughout the seasons. With 7 bedrooms, 3 full and 2 half bathrooms, three gas fireplaces, a private east-wing suite, full basement, beautiful patio, and expansive property, 41 Butler Street presents a rare opportunity to own a substantial and character-filled Colonial offering exceptional space, privacy, and versatility. Make this distinctive residence your own.
…By Daniel Gale Sotheby's International Realty


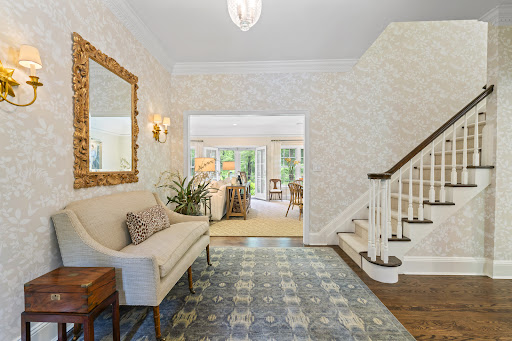
18 Matinecock Farms Road, Glen Cove, NY 11542
…By Daniel Gale Sotheby's International Realty


Welcome to a wonderful opportunity in the sought-after Port Washington Estates! This classic Cape Cod is filled with charm, character, and desirable features, offering the perfect canvas for someone looking to restore a home and make it truly their own. Set on approximately .25 acres, the property features a distinctive stone exterior, beautiful hardwood floors, a cozy wood-burning fireplace, gas cooking, and gas heat and central air. A spacious two-car garage provides excellent convenience and storage, while the property’s generous lot offers plenty of potential for outdoor enjoyment and future enhancements. While this home is in need of some tender loving care, it offers a wonderful opportunity to bring your vision, creativity, and personal style to a property with great bones and timeless appeal. Whether you’re looking to renovate, update, or simply restore its original charm, this home presents endless possibilities. And the benefits extend beyond the property itself: ownership in Port Washington Estates includes beach and mooring rights, allowing you to enjoy the community’s coveted waterfront lifestyle. With its classic architecture, appealing features, generous property, and access to the beach and water, this Cape Cod is ready for its next chapter.
…By Daniel Gale Sotheby's International Realty


Welcome to 36 Strathmore Road, a charming Colonial-style home located on a quiet, tree-lined residential street in the heart of the Village of Great Neck. This beautifully maintained 3-bedroom, 2.5-bath residence offers classic character, spacious interiors, and a functional layout designed for comfortable everyday living. The main level features an inviting foyer, a spacious living room with fireplace, a formal dining room, and a well-sized kitchen with breakfast nook. A private office provides the perfect space for working from home, while the laundry room, powder room, and attached 2-car garage add everyday convenience. From the kitchen area, step out to a large deck overlooking the landscaped backyard, ideal for outdoor dining, entertaining, or relaxing. Upstairs, the primary bedroom suite includes a walk-in closet and private bath. Two additional bedrooms, a full hall bath, and multiple walk-in closets complete the second floor. The finished basement offers a large recreation area, utility room, storage rooms, and additional flexible space for a gym, playroom, or hobby area. Set on a lush, landscaped property with mature trees and inviting outdoor areas, this home combines timeless Colonial charm with practical modern living. Residents enjoy exclusive access to Great Neck Park District amenities, including swimming pools, tennis courts, an ice-skating rink, and more. Located in the sought-after Great Neck North School District.
…By Daniel Gale Sotheby's International Realty


Charming cottage offering 2 bedrooms, 1 full bath, a comfortable living room, and a bright eat-in kitchen. The full basement provides excellent additional storage and utility space. Enjoy the inviting front porch, a detached 2-car garage, and ample off-street parking. This versatile property is a wonderful opportunity for a first-time homebuyer, professional, or potential commercial use. Ideally located close to the LIRR and Main Street, this home combines convenience, character, and plenty of potential in a convenient location.
…By Daniel Gale Sotheby's International Realty


This amenity-rich estate, custom built by John Kean, is situated on 7 acres of perfectly manicured grounds within the Gold Coast's most sought after gated community, Spring Hill. The handsomely appointed natural stone mansion boasts 25,000 square feet of living space, including 7 bedrooms, 13 bathrooms, an expansive indoor kitchen & a full outdoor kitchen. The residence's amenities include an indoor basketball court, an indoor-pool, hot tub, spa, steam room and sauna, a golf simulator, a gym, a two lane bowling alley, a massage room, an indoor/outdoor lounge, a par 3 golf hole, a tennis pavilion, an in-ground outdoor pool, a billiards room, a sports bar, an arcade, a movie-theater and more. Choice of Roslyn or Wheatley Schools.
…By Daniel Gale Sotheby's International Realty


Picture Perfect in the Heart of North Syosset! Welcome to this extraordinary new construction set on a private acre in one of North Syosset's most desirable tree-lined neighborhoods. This Hampton-style Center Hall Colonial blends timeless architecture with today's most sought-after luxury amenities. A dramatic two-story foyer creates a stunning first impression, while the custom stone and shake exterior delivers exceptional curb appeal. Inside sun-filled spaces, soaring ceilings, wide-plank White Oak floors, custom millwork, and designer finishes showcase impeccable craftsmanship throughout. The heart of the home is a banquet-sized chef's kitchen featuring premium appliances, spacious walk-in pantry and seamless flow into the spectacular great room with a modern linear gas fireplace flanked by floating built-ins. Designed for both entertaining and everyday living, the thoughtfully crafted floor plan offers five en-suite bedrooms all with walk-in closets, including a first-floor guest suite with private terrace access. The luxurious primary retreat features a spa-inspired bath with two premium custom walk-in closets. Step outside to your private resort-style backyard, complete with an infinity terrace, heated pool and spa, sun shelf, and automatic retractable cover. Additional highlights include designer bathrooms, large mudroom, three-car garage, and a 10-foot basement with endless possibilities for customization. Located in the award-winning Syosset School District and just minutes from golf clubs, fine dining, shopping, and transportation, this exceptional residence offers the ultimate blend of luxury, comfort, and convenience! (virtually staged)
…By Daniel Gale Sotheby's International Realty


This beautifully reimagined Colonial blends historic Oyster Bay character with the comfort and sophistication of extensive modern updates.Thoughtfully renovated throughout, the home features comprehensive interior and exterior improvements while preserving the warmth and character of its original architecture. Wood floors flow throughout the home, complemented by Andersen windows that bring in abundant natural light. The beautifully updated kitchen is appointed with Viking stainless steel appliances, custom cabinetry and designed for both everyday living and entertaining. With four bedrooms and three full baths, the home offers a flexible and well-proportioned layout suited to today’s lifestyle. A newly fully fenced backyard, landscaping and patio are an ideal setting for outdoor dining, entertaining, or simply relaxing at home. Sprinklers throughout the property. A rare opportunity to enjoy the character of a classic Oyster Bay Colonial with the benefit of extensive modern updates, all within one of Long Island’s most storied villages.
…By Daniel Gale Sotheby's International Realty


Beautifully expanded and thoughtfully renovated, this move-in ready home offers approximately 2,400 square feet of living space designed for today's lifestyle. Creating a welcoming first impression, the home's recently updated exterior features new siding and windows, a new paver walkway, a newly paved blacktop driveway, and freshly planted sod and landscaping. Inside, you'll find six bedrooms, two full baths, and a thoughtfully designed private living suite complete with its own entrance, living area, bedroom, full bath, and direct access to the backyard—ideal for extended family, long-term guests, a home office, or additional living space. The heart of the home is a beautifully renovated eat-in kitchen featuring timeless white cabinetry, quartz countertops, stainless steel appliances, and abundant storage. Bright, inviting living spaces, updated bathrooms, and new luxury vinyl flooring make this home truly move-in ready. The versatile floor plan easily accommodates a growing household, multi-generational living, or a variety of changing needs. The second floor features four spacious bedrooms with oversized closets, while several skylights fill the space with natural light, creating a bright and airy atmosphere throughout. Step outside to your own private backyard retreat featuring a sparkling in-ground pool, an expansive patio for entertaining, and your own hot tub—the perfect setting for summer gatherings, weekend barbecues, or simply unwinding at the end of the day. More than just a home with abundant space, this is a home designed to grow and adapt with you, offering the comfort and functionality today's buyers are searching for.
…By Daniel Gale Sotheby's International Realty


Rare opportunity to own a well-maintained 3-family home in the highly sought-after Herricks School District! This property has been updated over the years and features a newer roof, updated plumbing, electrical, stucco exterior, central air conditioning, updated kitchen and bathrooms. An extra lot with a separate deed is included, offering exceptional value and endless possibilities for expansion, added privacy, or future investment (subject to local approvals). Ideal for investors or owner-occupants, this unique property offers excellent income potential in a prime location.
…By Daniel Gale Sotheby's International Realty


Beautifully renovated 4-Bedroom,3.5-Bath Colonial in the Heart of Oyster Bay. Completely renovated in 2024, this stunning Colonial combines timeless charm with modern finished. A welcoming wraparound front porch along with a fully fenced yard, creating the perfect place to relax and enjoy the neighborhood or have your privacy. Step inside to discover an inviting angled bay window, creating a cozy reading nook or sitting area. The spacious eat-in kitchen features marble countertops, abundant cabinetry, and plenty of room for everyday dining and entertaining. A convenient laundry room is located just off the kitchen, with direct access to the patio for family fun and entertaining. An inviting dining room, with a door leading onto the wraparound porch. The second floor offers a luxurious primary suite with a spa-inspired bath featuring a freestanding soaking tub and floor-to-ceiling marble finishes. Two additional bedrooms and a beautiful appointed full hall bath complete this level. The above grade lower level provides exceptional additional living space, including a comfortable den with a fireplace, a full bathroom, generous storage, and a private entrance to the side yard-ideal for guests, a home office or recreation. This move-in-ready home offers the perfect blend of comfort, style and location in the heart of Oyster Bay.
…By Daniel Gale Sotheby's International Realty


Impeccably maintained, beautifully appointed and filled with warmth, 540 W Penn Street is the kind of home that makes an impression the moment you walk through the door. Thoughtfully designed and meticulously cared for, this spacious 4-bedroom, 2.5-bath contemporary offers an inviting combination of style, comfort and effortless Long Beach living. Dramatic cathedral ceilings and skylights create an airy, light-filled atmosphere, while hardwood floors, crown molding, custom millwork and a gas fireplace add warmth and character throughout the home's beautifully maintained interior. The chef's kitchen is both elegant and functional, featuring high end stainless steel appliances and marble countertops, with an easy flow into the home's living and dining spaces—perfect for everyday living as well as entertaining. Radiant heat, central air and Andersen windows are among the many thoughtful features that enhance the comfort of the home. Designed for entertaining and enjoying the coastal lifestyle, the backyard becomes a true extension of the home, complete with a custom BBQ kitchen, granite bar and generous deck and patio areas—ideal for summer dinners, cocktails with friends or simply relaxing at home. Upstairs, the second-story deck offers another place to unwind as colorful Long Beach sunsets fill the sky.. Just one block from the beach and Long Beach boardwalk, this location puts the best of coastal living within easy reach, with the restaurants, shops and vibrant energy of the West End just moments away. Pristine, polished and truly move-in ready, 540 W Penn is more than a beautiful house—it is a home you can simply unpack, settle in and start enjoying.
…By Daniel Gale Sotheby's International Realty


Welcome to this bright and inviting 3-bedroom raised ranch style home featuring 1.5 baths, beautiful hardwood floors, and a freshly painted interior. The open floor plan offers a spacious living room flowing seamlessly into the dining room and a sun-filled eat-in kitchen with a skylight, creating a bright and airy feel throughout. Three bedrooms and a full bath complete the main level. The spacious lower level features a large family room with sliders leading to the backyard, along with a laundry area, utilities, and abundant storage. An attached one-car garage and private driveway parking for three cars add to the home’s convenience. Ideally located close to Main Street, shops, and trending restaurants, as well as the town dock where you can enjoy beautiful views of Manhasset Bay. With an easy commute to NYC, this home offers the perfect blend of comfort, convenience, and location.
…By Daniel Gale Sotheby's International Realty


Beautifully Renovated 5-Bedroom Split-Level Home This stunning, renovated 5-bedroom split-level home offers exceptional multi-level living with an open-concept design and quality craftsmanship throughout. The custom gourmet kitchen is the centerpiece of the home, featuring the finest finishes, elegant stone countertops, premium cabinetry, and hardwood floors that flow throughout the main living areas. Sliding glass doors from the dining room lead to an outdoor space, creating the perfect space for indoor-outdoor entertaining and relaxation. The ground level features a welcoming family room, a bathroom, and convenient access to the backyard. The second level offers three generously sized bedrooms, including one bedroom with an en-suite bath, plus an additional full hallway bathroom. The third-floor addition provides a private retreat with two additional bedrooms, including a spacious primary suite featuring a large cedar-lined walk-in closet and a beautifully renovated primary bathroom. Thoughtfully designed custom lighting throughout the home enhances the elegant finishes and creates a warm, inviting ambiance in every room. With its versatile floor plan, updated finishes, and ample living space, this exceptional home is ideal for today's lifestyle, offering comfort, functionality, and timeless appeal.
…By Daniel Gale Sotheby's International Realty


Set on three flat and beautifully usable acres, this classic brick residence pairs timeless architecture with gracious proportions and a thoughtful flow for both entertaining and everyday living. A generous entry foyer opens to a formal dining room and two adjoining living rooms, each anchored by a fireplace. French doors lead from the living rooms to a bluestone patio overlooking the grounds, a natural extension of the principal rooms. A library, or den, offers a quiet retreat. The eat-in kitchen is complemented by a home office or staff room with its own full bath. Three additional bedrooms on the first-floor share two full baths, a flexible arrangement well suited to guests and single-level living. The second floor is devoted to the primary suite, a private retreat with high ceilings, generous closet space, and attic storage beyond. A meticulously maintained lower level provides ample storage and room to expand. Outside, sweeping level lawns surround a gunite pool, with abundant space for recreation and entertaining. A two-car garage, generator, and brand-new HVAC system complete the offering. A gracious country estate with a setting and scale that are increasingly rare. Virtually staged- bedrooms, office and pool opening.
…By Daniel Gale Sotheby's International Realty


Welcome to this beautifully renovated Hollywood Split-Level residence in East Birchwood. A true gem that offers the perfect combination of style, comfort, privacy and convenience. Beautifully updated and meticulously maintained, this special home is truly move-in ready for the most discerning buyer. Major exterior renovations were completed in 2022, including stone-crafted cultured stone surrounding the garage entry, all new vinyl shake siding, seamless gutters and leaders, and new barn-style garage doors and garage door opener. The high-end garage renovation by Garage Living is an extraordinary feature offering a professionally organized space with the Floortex floor coating, slatwall panels, custom cabinetry, shelving, and storage containers- perfect for today's lifestyle. The professionally designed front and rear grounds feature beautiful landscaping and a private backyard ideal for entertaining, relaxing, and enjoying the outdoors. Backyard includes a built-in storage area. New white PVC fencing enhances both privacy and curb appeal. Inside, the home continues to impress with all gleaming hardwood floors, central air conditioning, cathedral ceilings, and a wonderful spacious layout. The fabulous gourmet kitchen features soaring ceilings with skylight creating an inviting setting for everyday living and entertaining. The home offers two newly renovated European-style baths, updated interior doors, new window shades and blinds, LED lighting in every room, and a beautifully remodeled expanded lower level area and laundry room with new washer and dryer. New storm doors, some new windows and comprehensive private home security with cameras provide added comfort and peace of mind. The thoughtful floor plan is designed for both everyday living and entertaining with generously proportioned spaces and wonderful natural light throughout. Ideally located close to shopping, restaurants, schools, transportation and everyday conveniences, this exceptional Jericho home has it all. A must see! Come experience the quality, serenity, and exceptional attention to detail that make this residence a true Jericho treasure.
…By Daniel Gale Sotheby's International Realty


A rare expanded Colonial in desirable Soundview village, offering a versatile layout with generous space for everyday living and entertaining. The main level features a gracious living room, banquet-sized dining room, large eat-in kitchen with adjoining guest bedroom and full bath. Additionally, a spectacular great room with vaulted ceilings, skylights, fireplace, and sliders to a large private yard. Upstairs, an oversized primary en-suite joins three additional bedrooms and a large hall bath. The fully finished basement offers a lavish wet bar entertainment area, great recreational space and additional finished storage room. Laundry room completes basement. Shuttle service to LIRR train station just a few homes away from 27 Driftwood !
…By Daniel Gale Sotheby's International Realty
'%20stroke='%23DDAA3A'%20stroke-width='1.909'%20stroke-linecap='square'%20stroke-linejoin='bevel'/%3e%3c/svg%3e)
Receive by email any new listing that may match your search criteria
Your criteria :
By validating this form, you accept the general conditions of use of Le Figaro Properties.
These agencies offer a selection of luxury properties vente in Nassau County. Feel free to contact them for personalized assistance.
