Get early access to listings that match your criteria
Never miss an opportunity again. Our personalized alerts notify you instantly.

 English$ USD · m²


Spacious 5-bedroom home offering endless possibilities in Carle Place School District. Great mother-daughter with proper permits, offering flexible living arrangements perfect for extended family or multi-generational living. This home is being sold as-is and presents a wonderful opportunity for buyers to add their personal touches and make it their own. Conveniently located close to shopping, dining, major parkways, and just a half-mile from the train station for an easy commute. Whether you’re looking for space, versatility, or location, this home has it all. Don’t miss this incredible opportunity!
…By Daniel Gale Sotheby's International Realty


Set on an acre on the prestigious and picturesque Elderfields Road in Manhasset, 100 Elderfields Road stands as a timeless example of classic farmhouse elegance. This stunning residence masterfully blends traditional charm with modern comforts, offering an expansive layout that includes five generously proportioned bedrooms and five-and-a-half baths. From the moment you step inside, the home’s thoughtful design and craftmanship become evident, catering seamlessly to both gracious entertaining and everyday living. Imagine hosting gatherings in the elegant dining room, illuminated by natural sunlight and complemented by the inviting warmth of a fireplace. For quieter moments, retreat to the cozy library, an ideal space for reading, or remote work.The heart of the home is the expansive chef’s kitchen, thoughtfully designed for both everyday living and entertaining, seamlessly flowing into an oversized inviting family room. Step outside onto the deck and take in the breathtaking views of the brand-new pool and pool house, surrounded by lush, meticulously maintained landscaping. The primary suite serves as a luxurious haven, boasting a soaring ceiling, a spacious walk-in dressing room, and an atmosphere of refined tranquility. The newly constructed pool house elevates outdoor living, complete with a full kitchen, bathroom, washer, dryer, and a convenient outdoor shower with built in cubbies. Enhancing the outdoor living experience, a fully equipped outdoor kitchen provides the perfect setting for summer barbecues and alfresco dining. Functionality has not been overlooked in this exceptional property with its mud room with custom built in lockers, ample storage and 2 car garage. Every detail has been thoughtfully curated to create a home that is as effortlessly livable as it is stunning. This rare offering combines classic farmhouse aesthetics with modern luxury, making it a truly exceptional opportunity. Don’t miss your chance to experience the unmatched beauty and versatility of 100 Elderfields Road.
…By Daniel Gale Sotheby's International Realty


Set high on a private hill in Roslyn Estates, this young Colonial is defined by clean lines, natural light and a refined sense of proportion. Oversized windows illuminate the interiors, while an open, modern floor plan creates an effortless flow throughout the main level. A sleek chef’s kitchen with gourmet appliances anchors the living and work spaces, complemented by a gracious entry and powder room. Upstairs, three bedrooms include a serene primary en suite, along with an additional full bath and laundry room. The unfinished lower level offers exceptional potential for future customization. An expansive porch frames beautiful sunset views and enhances the home’s sense of privacy and retreat. Sophisticated, light-filled and thoughtfully designed for modern living. Roslyn School District.
…By Daniel Gale Sotheby's International Realty


Set on six picturesque acres within a prestigious gated community, this exceptional stone residence offers an extraordinary setting for private estate living. A private pond, framed by a manicured walking path, anchors the grounds, while an inground pool, hot tub with a fire feature, expansive patios, and a poolside outdoor kitchen create an inviting backdrop for outdoor entertaining. The home features seven ensuite bedrooms and 12 bathrooms, including a junior primary suite on the first floor. High ceilings throughout enhance the sense of scale, while a spacious eat-in kitchen and formal dining room accommodate both everyday living and elegant gatherings. The expansive primary suite offers a private retreat with an oversized walk-in closet, a sitting area, and a spacious primary bathroom. The lower level is dedicated to recreation and wellness, featuring a full spa with a cold plunge, Jacuzzi, full bathroom, steam room, and dry sauna. A movie theater, gym, and dedicated massage room complete this exceptional space.
…By Daniel Gale Sotheby's International Realty


Welcome to this beautifully maintained Colonial featuring 4 bedrooms and 2 full baths, with numerous updates. Enjoy spacious open kitchen and a backyard designed for entertaining, complete with a stunning heated in-ground saltwater pool. Move-in ready and perfect for both everyday living and entertaining! Don't miss seeing all this house has to offer!!!
…By Daniel Gale Sotheby's International Realty


Welcome to 6 Foxwood Road, an extraordinary Colonial estate nestled in the heart of Kings Point, NY. Constructed in 2021, this all-brick and solid stone masterpiece is situated on over one acre of impeccably landscaped grounds, featuring an expansive stone patio, a luxurious in-ground gunite pool, hot tub, and a fully equipped outdoor kitchen - ideal for elegant alfresco dining and effortless entertaining. Showcasing meticulously designed living space, the home offers a dramatic formal layout adorned with soaring ceilings, rich hardwood floors, and impeccable custom finishes throughout. A grand marble foyer with a sweeping bridal staircase sets the tone for refined living, while the formal dining room, complete with a bespoke built-in display case, adds a touch of timeless sophistication. The striking blue high-gloss kitchen is a chef’s dream, equipped with a full suite of top-of-the-line, professional-grade appliances and a polished, mirrored Butler’s Pantry. A beautifully curved, designated office space offers a stylish and functional workspace, while the oversized family room, featuring chevron-patterned hardwood floors, opens through French doors to the expansive rear patio, which spans the entire length of the home. This seamless indoor-outdoor flow creates a spectacular setting for grand-scale entertaining or tranquil relaxation. Multiple oversized gas fireplaces infuse warmth and character into the living spaces, while Venetian plaster ceilings and thick-cut millwork elevate the home’s refined aesthetic. The lavish primary wing serves as a private sanctuary, complete with a dedicated vanity area, multiple outfitted walk-in closets, and a spa-inspired en-suite bathroom. A stunning circular glass-enclosed shower serves as the centerpiece, beautifully complemented by a freestanding soaking tub and exquisite marble finishes. This designer residence features 6 spacious bedrooms, 5.5 luxuriously appointed bathrooms, radiant heated floors, a full-house generator, a finished attic space, and a large unfinished basement with tall ceilings, offering endless customization potential. An attached three-car garage completes this exceptional offering - a true statement of luxury living on a waterfront street within the sought-after Great Neck Union Free School District, zoned for North schools.
…By Daniel Gale Sotheby's International Realty


Welcome to 729 Arcadian Avenue, an exceptional and spacious renovated expanded cape style home offering the versatility today’s buyers are looking for. Thoughtfully designed for comfortable multigenerational living, this expansive home boasts 2733 sq ft of interior living space and features 6 generously sized bedrooms and 3 full bathrooms. There is room for everyone to live, work, relax, and entertain comfortably. The versatile floor plan creates endless possibilities for a growing family, extended family members, or those simply seeking abundant space. Potential for a mother-daughter-style layout, with proper permits, provides the ideal balance of togetherness, privacy, and flexibility for an extended family. First floor bedrooms and a spacious fenced in manicured backyard that overlooks the patio are perfect for large gatherings. Centrally located in the heart of Valley Stream, this home is close to shopping, transportation, parks, schools, and houses of worship, making everyday living effortless. Whether you're looking for a multigenerational home, additional living space, or a property that can adapt to your family's changing needs, 729 Arcadian Avenue presents a truly special opportunity.
…By Daniel Gale Sotheby's International Realty


Remarkable Levitt Expanded Cape with 4 Br's, 2 full baths and Large Den for entertaining. 5 brand new split units for heating and cooling for energy efficiency. New oil boiler, roof, PVC fence, & windows. Meticulously maintained. Detached garage for added storage and extra long driveway for cars.
…By Daniel Gale Sotheby's International Realty


Situated on a private quarter-acre lot, this beautifully renovated 3-bedroom Soundview Colonial blends timeless charm with today's modern updates. Features include a brand-new eat-in kitchen, brand-new powder room, and new oak flooring throughout the main level. Spacious living and dining rooms are perfect for entertaining, while the cozy den with a brick fireplace opens to a huge, private backyard. The second floor features renovated Jack & Jill bathroom leading to large primary, plus two large additional bedrooms. The finished basement adds valuable living space. Additional updates include new windows, new in-ground sprinkler system, and much more. Truly move-in ready!
…By Daniel Gale Sotheby's International Realty


Opportunity awaits! This spacious 4 bedroom, 2-full bath ranch offers a flexible floor plan with multiple living areas, separate entrances, and versatile spaces to accommodate a variety of needs. Ideally situated mid-block on a beautiful street that is conveniently located close to Nassau University Medical Center, Eisenhower Park, major roadways, and great shopping, this home offers both comfort and convenience. Inside, you’ll find an updated kitchen featuring Insta-Hot water, filtered water, a garbage disposal, and sliding glass doors leading to a Trex deck—perfect for indoor-outdoor living. The generous primary suite boasts a beautifully appointed en-suite bath with a double vanity, separate Jacuzzi tub, and walk-in shower. Additional highlights include skylights that fill the home with natural light, central vacuum, in-ground sprinklers, central air conditioning, and countless thoughtful upgrades throughout. The flexible floor plan offers exceptional versatility to suit a variety of lifestyles. With too many special features to list, this exceptional home truly must be seen to be appreciated. Don’t miss your opportunity to make it yours!
…By Daniel Gale Sotheby's International Realty


Nestled on 2+ bucolic acres with sweeping golf course views, this stately European-style Manor home offers a rare balance of privacy and refinement. Soaring ceilings and bespoke finishes flow into the formal dining room and a dramatic great room with a floor-to-ceiling fireplace and French doors. The chef's kitchen showcases Calacatta marble, a large island, and premium appliances. The opulent master suite features a fireside sitting room, a boutique-style closet, and a luxurious marble bath with a shower for 2 and a bubble tub. The walk-out lower level is an entertainer’s paradise with 10-foot ceilings, a billiard room, wet bar, wine cellar, and a state-of-the-art movie theater. Outside, a grand loggia with a hearth provides a scenic setting for alfresco dining along the pristine fairways. Balancing grand hosting spaces with a private daily sanctuary, this magnificent Gold Coast retreat is near the shoreline, luxury shopping, and dining, with easy access to Manhattan and The Hamptons.
…By Daniel Gale Sotheby's International Realty


An extraordinary custom-built estate set within one of Old Brookville’s most prestigious gated communities, this magnificent residence offers an exceptional setting for grand-scale living and refined entertaining. The seven-bedroom, 12-bathroom home is complemented by an impressive eight-car garage and an array of resort-style amenities, including a luxurious pool house, swimming pool, hot tub, and private tennis and multi-sport court. A rare offering that seamlessly combines scale, privacy, and sophistication in one of Long Island’s most coveted enclaves. A grand entrance hall with soaring ceilings introduces the home’s elegant interiors. The main level features a chef’s eat-in kitchen, breakfast room, formal living room, formal dining room, family room, library, and lounge, providing an ideal balance of formal and informal living spaces. The second floor is anchored by a commanding primary suite with expansive his-and-her walk-in closets and separate his-and-her bathrooms. The remaining bedrooms are generously proportioned and each includes a private full bathroom. The finished basement extends the home’s exceptional amenities with a gym, spa, entertainment room, and lounge, creating a private retreat for wellness, recreation, and relaxation.An extraordinary custom-built estate set within one of Old Brookville’s most prestigious gated communities, this magnificent residence offers an exceptional setting for grand-scale living and refined entertaining. The seven-bedroom, 12-bathroom home is complemented by an impressive eight-car garage and an array of resort-style amenities, including a luxurious pool house, swimming pool, hot tub, and private tennis and multi-sport court. A rare offering that seamlessly combines scale, privacy, and sophistication in one of Long Island’s most coveted enclaves. A grand entrance hall with soaring ceilings introduces the home’s elegant interiors. The main level features a chef’s eat-in kitchen, breakfast room, formal living room, formal dining room, family room, library, and lounge, providing an ideal balance of formal and informal living spaces. The second floor is anchored by a commanding primary suite with expansive his-and-her walk-in closets and separate his-and-her bathrooms. The remaining bedrooms are generously proportioned and each includes a private full bathroom. The finished basement extends the home’s exceptional amenities with a gym, spa, entertainment room, and lounge, creating a private retreat for wellness, recreation, and relaxation.
…By Daniel Gale Sotheby's International Realty


The One & Only! Nestled in the prestigious Country Club section of Roslyn Heights, this stunning brand-new construction offers approximately 5,200 sq. ft. of exceptional luxury living with 5 spacious bedrooms and 6.5 designer bathrooms, including en-suite baths for every bedroom. A striking metal double-door entry opens to soaring 10-foot ceilings, rich oak hardwood floors, and custom Pella windows that fill the home with natural light. The spectacular open-concept design features a breathtaking chef’s kitchen with quartz countertops, walk-in pantry, and top-of-the-line Sub-Zero, Wolf, and Bosch appliances, flowing seamlessly into the formal dining room and elegant den with a sleek linear gas fireplace. The luxurious primary suite is a private retreat, complete with a spa-inspired bathroom featuring a soaking tub, oversized rain shower, custom double vanity, and radiant heated floors. The second floor also offers a spacious walk-out balcony. The expansive 9-foot-ceiling basement includes a full bath and separate outside entrance, offering endless possibilities for additional living and entertainment space. Beautifully landscaped grounds feature lush lawn, privacy trees, in-ground sprinklers, a whole-house generator, and ROOM FOR A POOL! Just minutes from NYC, major highways, shopping, dining, and transportation, this exceptional residence combines timeless elegance, modern luxury, and unparalleled craftsmanship in one of Roslyn Heights’ most sought-after neighborhoods. Simply extraordinary.
…By Daniel Gale Sotheby's International Realty


Welcome to 29 Sycamore Drive, a beautifully maintained four-bedroom home located in the highly desirable Village of Flower Hill within the Roslyn School District. Bright and sun-filled throughout, the home features hardwood floors, a renovated kitchen with new appliances, and a fully renovated primary bath. Thoughtfully updated and move-in ready, the home offers comfortable, easy living in a prime location. Residents may also enjoy access to a parking permit for the Port Washington LIRR station, providing added convenience for commuters. An exceptional opportunity in one of Flower Hill’s most sought-after settings.
…By Daniel Gale Sotheby's International Realty


Welcome to this exceptional 2.29-acre park-like estate, located at the end of a private cul-de-sac in the Jericho School District. This extraordinary contemporary residence offers a unique blend of architectural brilliance and resort-style living, designed for both grand entertaining and comfortable everyday life. As you arrive, a circular driveway paved with cobblestone, flame granite, and Belgium block leads to the impressive granite façade of this sensational home. Expertly crafted with technical precision and architectural artistry, the home features an open, multi-level layout where each room is oriented to maximize views and natural light. The main level is graced by stunning 1860s 2.5-inch marble flooring, offering panoramic perspectives of the home's dramatic design. Walls of glass, bronze entryways, and soaring ceilings create a seamless connection between the indoors and the outdoors. The breathtaking family room serves as the heart of the home, complete with a sensational marble fireplace, a dedicated dance floor, and direct vistas of the indoor pool area. A splendid floating staircase serves as a sculptural centerpiece, providing access to all levels with elegance and ease. The home boasts a majestic Master Suite, additional well-appointed bedrooms, and a grand Guest Suite. The 4.5 bathrooms are exquisitely finished with imported Italian marble and high-end fixtures. The architectural masterpiece includes a spectacular floor-to-ceiling vaulted solarium that wraps around the indoor heated pool, which is surrounded by beautiful Crab Orchard stone. While this area offers exceptional potential for year-round enjoyment, the indoor pool and its enclosure present a significant opportunity for the new owner to modernize and customize the space to their personal taste. The expansive lower level offers a wealth of amenities, including a wine cellar, sauna, exercise room, Maid’s Quarters, and a private study. The 2.29 acres of lush, park-like grounds offer endless possibilities. Once a vineyard, this expansive property can be revived by a wine connoisseur or utilized for recreational purposes, such as the addition of a tennis court. A true masterpiece inside and out, this home offers a rare opportunity to own a contemporary sanctuary designed for entertaining in one of Long Island’s most desirable locations.
…By Daniel Gale Sotheby's International Realty


Discover one of North Syosset’s most exceptional new-construction residences. Privately positioned at the end of a tranquil cul-de-sac, this magnificent home is surrounded by nearly two secluded acres and backs an untouched nature preserve, offering an extraordinary combination of privacy, architectural grandeur, and modern luxury. Encompassing approximately 10,800 square feet, including a fully finished lower level, with approximately 7,800 square feet above grade, the residence has been thoughtfully designed for sophisticated entertaining and comfortable everyday living. The impressive floor plan features six bedrooms, six-and-a-half bathrooms, multiple laundry rooms, a four-car garage, and generously proportioned living spaces throughout. At the heart of the home is a spectacular, sun-filled great room where dramatic scale, refined design, and serene views of the surrounding natural landscape create an unforgettable setting. This remarkable property presents a rare opportunity to own a newly constructed estate offering exceptional space, privacy, and luxury in one of Long Island’s most sought-after communities.
…By Daniel Gale Sotheby's International Realty


Set on a level, fenced lot in East Meadow, this fully renovated Expanded Cape offers four bedrooms across two well-planned floors. The foyer opens onto an expansive living room with a gas fireplace, leading into a fully updated kitchen with stainless steel appliances and a center island, plus a separate dining area for everyday meals and entertaining. A dedicated coffee and bar area near the rear sliding door adds its own sink, opening out to the backyard beyond. The first floor also includes a primary suite with a walk-in closet and updated en-suite bath, plus a second bedroom and full bath. Upstairs, two additional bedrooms, one with a skylight, share a renovated full bath. The attached one-car garage offers additional storage along with the laundry. Outside, a flat, grassy, fenced backyard features a built-in gas barbecue for outdoor cooking and entertaining. Natural gas heat, central air, and public water and sewer round out the home.
…By Daniel Gale Sotheby's International Realty


Stately Postmodern Brick Colonial, Tall Oaks, Oyster Bay Cove. Poised on two exquisitely manicured acres within the storied enclave of Tall Oaks, this majestic almost 6,200 sq.ft brick colonial stands as a masterwork of scale and sophistication, gracefully sited within the coveted Cold Spring Harbor School District. A dramatic two-story entry foyer sets the tone, opening onto a sun-drenched, free-flowing floor plan where oversized rooms and soaring floor-to-ceiling windows frame the surrounding landscape like living art. Rich hardwood floors unfurl throughout six sumptuous bedrooms and six-and-a-half baths, each detail composed with quiet refinement. The main-floor primary suite is a study in indulgent privacy — a serene retreat appointed with a spa-caliber bath offering both soaking tub and glass-enclosed shower, with direct access to the pool and grounds beyond, and an adjoining annex effortlessly adaptable as a nursery, study, or private fitness room. Five additional en-suite bedrooms lend graceful accommodation to family and guests, while a mezzanine level reveals its own secluded en-suite bedroom paired with a generous sitting room - an inspired retreat for extended stays. Beyond, the grounds unfold in quiet splendor: an inground saltwater pool, sweeping patios, and a built-in BBQ set the stage for effortless, elegant entertaining amid lush, professionally curated gardens. Below, a capacious finished lower level opens through full sliders to the side yard, with additional unfinished space affording abundant storage. An extraordinary residence, distinguished by pedigree and place, in one of the North Shore's most rarefied addresses. Taxes $36,582 including Village
…By Daniel Gale Sotheby's International Realty


Welcome to a distinguished waterfront residence in the prestigious village of Kings Point, offering expansive, unobstructed views across Manhasset Bay and an exceptional opportunity to experience the Gold Coast lifestyle at its finest. Privately set behind mature, manicured landscaping, this stately estate embodies timeless elegance, scale, and sophistication. The home’s classic architecture is highlighted by a grand columned portico, upper-level balcony, and a beautifully balanced facade that creates a striking arrival experience. Spanning approximately 5,500 square feet, the residence is defined by gracious proportions, refined details, and a layout designed for both formal entertaining and comfortable everyday living. Sun-filled interiors showcase oversized windows that frame the home’s sweeping water views, while a series of elegant living and dining spaces flow seamlessly throughout. French doors open to inviting outdoor patios, creating a natural extension of the interior and offering the perfect setting for entertaining against a serene waterfront backdrop. The second level features five well-appointed bedrooms, including a tranquil primary suite positioned to capture elevated views of Manhasset Bay. The home is complemented by seven bathrooms (four full and three half), thoughtfully designed to accommodate both residents and guests. A full attic provides additional space with endless potential for customization. The property’s lush grounds offer privacy and tranquility, with manicured hedges, mature plantings, and multiple outdoor seating areas designed to embrace the surrounding natural beauty and water views. Ideally located within one of Long Island’s most coveted waterfront communities, this exceptional offering is moments from marinas, parks, and the refined amenities of the North Shore. A rare and compelling opportunity to own a classic estate with enduring character, remarkable scale, and breathtaking water views in an unparalleled setting.
…By Daniel Gale Sotheby's International Realty


Beautifully renovated 5-bedroom, 4-bath home located in the Levittown Union Free School District. This spacious residence features tile and wood flooring throughout, abundant natural and recessed lighting, and thoughtfully designed custom closets. The stunning kitchen is equipped with stainless steel appliances, quartzite countertops, and a dramatic waterfall center island perfect for entertaining. Additional highlights include a dedicated laundry room, above-ground oil tank, and modern finishes throughout. Step outside to a fully fenced backyard complete with a brick patio, offering the ideal setting for outdoor gatherings and relaxation. A move-in ready home combining style, comfort, and functionality.
…By Daniel Gale Sotheby's International Realty


A 1918 Colonial in the heart of Malverne Village, owned by only two families in over a century. Ideally situated just a few short blocks from the heart of the Village, shops, restaurants, and the Malverne LIRR station. The first floor features a living room with wood-burning fireplace, formal dining room with original built-in corner cabinet, kitchen, and a den/office enclosed from a former screened porch with vaulted ceiling (permit in progress). A utility room off the kitchen includes washer/dryer and powder room. The second floor offers three bedrooms — the primary with a private alcove — and a full bath. A full staircase leads to a large walk-up attic. Two-car detached garage. Hardwood floors throughout. New roof (2024) and oil burner (2018–19).
…By Daniel Gale Sotheby's International Realty


Welcome to this stunning, fully renovated Colonial offering the feel of new construction, ideally situated on a dead-end street in the desirable West End of Floral Park Village. Renovated from top to bottom with new electrical, plumbing, HVAC, windows, roof, siding, insulation & more, this exceptional home blends timeless charm with today's modern conveniences. The entry foyer leads to a spacious LR w/ wood-burning fireplace and pocket doors opening to the formal DR and gourmet EIK. A full bath completes the 1st floor. A beautiful staircase leads to the 2nd floor featuring a primary suite w/ WIC & ensuite bath, 3 additional spacious BRs, and a 4-pc hall bath. Pull-down attic provides add'l storage. Finished basement offers rec space, egress window, full bath, laundry & storage. CAC, gas heat, private yard & detached 2-car garage w/ walk-up loft offering endless possibilities. Enjoy all the amenities of the Inc. Village of Floral Park, including its own police dept. & rec. center w/ basketball & volleyball courts, baseball fields, roller hockey rink & Olympic-size pool. Just 3 blocks to Floral Park-Bellerose Elementary School. Convenient to shopping, restaurants, parks, Jericho Tpke. bus lines & LIRR w/ approx 35-min. commute to Penn Station or Grand Central. Close to LIJ Medical Center, NYU Langone–LI, North Shore Univ. Hospital, Adelphi Univ. & Hofstra Univ. Minutes to Belmont Park, UBS Arena, Belmont Park Village luxury shopping & dining, and the newly redeveloped Belmont Park Racetrack, scheduled to reopen Sept. 2027 as a premier thoroughbred racing & entertainment destination.
…By Daniel Gale Sotheby's International Realty


Set on a tree-lined street of well-maintained homes in the Village of Floral Park, 38 Fern Street has been cherished by one family for many years — and is ready for its next chapter. Within the Floral Park–Bellerose School District and just blocks from the Covert Avenue shopping district, with the LIRR close by, this gracious 1928 residence offers 2,368 square feet of character and room to make it your own. An expansive entry foyer with an adjoining sitting room welcomes you inside. The generously sized living room centers on a wood-burning fireplace and flows to a formal dining room with original hardwood floors. The kitchen is spacious, with a custom built-in banquette for casual dining and ample footprint to design the kitchen of your dreams. At the rear, an impressive addition creates a true great room — a tray ceiling, custom wood paneling, and a second fireplace make it the heart of the home. A renovated full bath completes the first floor. Upstairs, the primary bedroom offers an en suite bath and two closets, including a walk-in. Two additional well-proportioned bedrooms, a hall bath, and a convenient second-floor laundry complete the level. A walk-up third floor adds bonus space and storage, with additional attic storage over the great room. The partial basement provides further storage along with laundry and utilities. With central air conditioning, a two-car garage, a patio, and lawn space, 38 Fern Street is a blank slate for new owners looking to establish a gracious residence in one of Floral Park's most desirable settings. The seller is selling the home in its present condition.
…By Daniel Gale Sotheby's International Realty


Incredible property in the Harvard area! Make this home your own! Tons of potential! Showings Start Wednesday 9/9
…By Daniel Gale Sotheby's International Realty
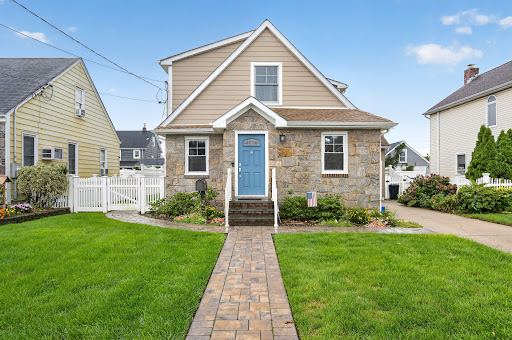


Move right into this turnkey home and enjoy your private fully fenced back yard and patio at this mid-block location with easy access to highways, schools and shopping.
…By Daniel Gale Sotheby's International Realty
'%20stroke='%23DDAA3A'%20stroke-width='1.909'%20stroke-linecap='square'%20stroke-linejoin='bevel'/%3e%3c/svg%3e)
Receive by email any new listing that may match your search criteria
Your criteria :
By validating this form, you accept the general conditions of use of Le Figaro Properties.
These agencies offer a selection of luxury properties vente in Nassau County. Feel free to contact them for personalized assistance.
