The agencies at Varennes-sur-Morge
These agencies offer a selection of luxury properties vente at Varennes-sur-Morge. Feel free to contact them for personalized assistance.

 English$ USD · m²


Elegant master house with outbuildings, swimming pool and landscaped parkIn immediate proximity to Riom and within the attractiveness area of Clermont-Ferrand, in the heart of a village sought after for its quality of life and preserved environment, combining absolute calm and perfect accessibility, this master house offers a harmonious living environment, blending the charm of the old, generous volumes, and development potential.Built on a landscaped plot with beautiful species, the property develops approximately 280 m² of living space. It will appeal to both a family seeking space and those wishing to combine a main residence with independent activity or hosting.The reception rooms offer beautiful perspectives: a living room with a fireplace extended by a veranda opening onto the garden, a fitted kitchen directly leading to an outdoor terrace. The house features four bedrooms spread over two levels. Upstairs, a second light-filled living room, with numerous openings to the outside, provides a versatile space, suitable for use as a library, music room, or relaxation lounge.The exteriors naturally extend the art of living of the place. The heated swimming pool (12 x 6 m), accompanied by its pool house, integrates into a wooded and structured garden. A large covered area with a bar space allows for convivial hosting, sheltered and discreet.The outbuildings, with a total area of over 200 m², offer multiple possibilities for use: workshops, storage spaces, guest house, or professional project. A large garage can accommodate up to six vehicles.The property benefits from quality amenities and a good energy rating considering its construction period.In a calm environment, while remaining close to main roads and amenities, this residence embodies a discreet and elegant way of life.A rare property, destined for lovers of charm, space, and serenity, at the gates of Riom and a few minutes from Clermont-Ferrand.Sale price: €690,000 (fees to be borne by the seller)Energy class: CClimate class: DThis property is offered by Marie-Laure Courmont +33 6 80 44 89 84 - Commercial agent E.IInformation about the risks to which this property is exposed is available on the Georisques website: www.georisques.gouv.fr.
…By Barnes Proprietes & Chateaux


For sale in PUY DE DOME, 20 minutes north of CLERMONT FERRAND AUVERGNE RHONE ALPES and 10 minutes from the A71 motorway, in a beautiful wooded park of about one and a half hectares (featuring some rare tree species), a family master house from the 18th century (1789), partially on cellars consisting of a hall, kitchen, dining room, pantry, 4 large salons, library, shower room with toilet on the garden level. On the first floor, corridors, 8 bedrooms including 4 with washbasin and one with a sink. Bathroom with toilet. On the 2nd floor, a large attic covering the entire area of approximately 210 m². (Work needed: installation of a new boiler (plumbing and radiators are in place), installation of double-glazed windows, compliance with collective sanitation standards (notably for the washrooms), replacement of the pool liner which is about thirty years old, etc.). An old small chapel attached to the family home. The property also includes an old stable attached to a barn. Swimming pool (10 m x 5 m) and wooded garden. Old private access path along the Morge river, closed on the departmental road side. Detailed plans available during a visit. Sale price 595,000 EUR including negotiation fees charged to the buyer 3.51% of the net price. For information and visits, contact MONTAGNON Notary Office at 04.73.25.80.40 and/or 07.69.47.35.08This description has been automatically translated from French.
…By Scp Jean-pierre Montagnon Et Pierre Montagnon


Discover this exceptional villa located in Le Cheix-sur-Morge, blending modernity and historical touches. Built in 2023, it spans over 410 m² spread across two levels and features contemporary architecture along with airy spaces, complemented by unique heritage details.Upon entering this home, you will be charmed by a historical piece: an authentic riad door over 100 years old, showcasing the richness and character of the villa. It is not just a decorative object, but also a genuine bridge to the past.The heart of the home beats in its main living area, impressive with its 6-meter high ceilings, large bay windows inviting light in, and its contemporary open kitchen. Everything is designed to offer elegance and comfort in everyday life.This unique property offers four large bedrooms, including a superb master suite equipped with a dressing room, a shower room, and private toilets. An office completes the set, perfect for remote work or an independent activity. Two additional shower rooms and two toilets ensure optimal comfort.The property continues to impress with a 90 m² space dedicated to a heated pool, usable year-round for unparalleled relaxation moments. The garage, converted into a gym, offers a space that can be adapted to your desires.Set on a 1,070 m² plot, the villa offers an intimate living environment with a garden surrounded by a 2.20-meter wall, ensuring serenity and discretion. The outdoor spaces, currently being developed, will soon add their finishing touch to this haven of peace.Located less than 10 minutes from Riom and just 20 minutes from Clermont-Ferrand, you will enjoy a privileged location with shops nearby and excellent accessibility to schools thanks to a bus stop serving the middle school and high school.Technical characteristics:DPE: AProperty tax: €3,222Information about the risks to which this property is exposed is available on the Géorisques website: www.georisques.gouv.fr.Advertisement presented by Zefir.This description has been automatically translated from French.
…By Zefir


Located in Mozac, just 2 km from Riom, this elegant 219-square-meter contemporary villa, built in 2001, charms with its generous spaces, exceptional natural light, and modern amenities. Spacious and bright living areas Upon entering, a spacious foyer harmoniously connects the various rooms. You’ll discover a superb 50 m² living room with a fireplace, extended by a light-filled sunroom. The home also features a cozy living room and a large, fully open-concept kitchen with a pantry and utility room. The kitchen opens onto a welcoming dining room that leads to a charming outdoor patio with a bar area—ideal for entertaining. A comfortable and well-designed sleeping area The sleeping area includes: A children’s bedroom An additional bedroom A bathroom A master suite with an en-suite shower room An office Separate toilet An attic room, currently furnished, can easily serve as a guest bedroom or a multipurpose space. Outdoor spaces and a privileged living environment Enjoy a large south-facing terrace offering unobstructed views of the majestic Puy de Dôme. The 900 m² lot, carefully landscaped by a professional, provides a lush and pleasant setting. Functionality and Amenities Large double garage with direct access to the house via the pantry Boiler room (city gas) Wine cellar in the basement Additional storage space above the garage High-quality features Underfloor heating (living areas), reversible air conditioning, central vacuum system, roller shutters Ideal location Located in a quiet residential neighborhood, the property enjoys a sought-after location: shops and services, schools, and sports facilities are all within walking distance. Property Highlights ✔ Single-story layout ✔ Spacious rooms ✔ Quiet and convenient neighborhood ✔ Modern amenities Seller's fees Energy efficiency rating: C Climate rating: C Estimated annual energy costs for standard use: between €2,320 and €3,240 per year. Prices indexed as of March 31, 2021. Information on the risks associated with this property is available on the Géorisques website: www.georisques.gouv.fr
…By Agence Mercure Auvergne


Nestled in a quiet and unspoiled setting, this stone house, fully renovated and carefully maintained, offers a pleasant living environment, combining nature with proximity to amenities. It is located 20 minutes from Riom and its train station, and 35 minutes from Clermont-Ferrand airport and Vichy. With a surface area of approximately 240 sqm, the main house features on the ground floor a kitchen, a dining room, and two living rooms, one of which opens onto a mezzanine with a study and TV area. A back kitchen, pantry, laundry room, and technical room complete this level. Upstairs, four bedrooms each benefit from their own shower room, providing a functional layout suited to family living or a hospitality project. Outside, a terrace extends the living spaces and overlooks a garden with a swimming pool. The land, partly buildable, stretches to a clearing with a paddock, a shelter for horses, and open views over the countryside. The outbuildings offer additional potential: a barn of approximately 70 sqm, an annex with an upper floor to renovate that could accommodate a gîte of around 100 sqm, as well as three horse boxes. Two independent accesses allow for the possibility of a hospitality or equestrian activity. An additional plot of approximately 4,000 sqm can be offered. Surrounded by non-buildable agricultural land, the property benefits from a preserved environment, ideal for a countryside lifestyle without being isolated. Sale price: €695,000 (fees payable by the seller included) Energy rating: D Climate rating: D This property is presented by Marie-Laure Courmont – Commercial Agent (E.I) Information on the risks to which this property is exposed is available on the Georisques website: www.georisques.gouv.fr
…By Barnes Proprietes & Chateaux


In downtown RIOM, a large bourgeois house of 330m² set on a beautiful enclosed garden of 1400 m² - The house is sold with a 160 m² apartment currently rented - DPE D - A rare property in RIOM, contact me for any information - 550,000 € including fees - Delphine SERVAJEAN 06 29 14 25 34Fees of 4.76% VAT included at the buyer's expense (525,000 € excluding fees) Your commercial agent 3G IMMO on-site EI - Delphine SERVAJEAN registered with the RSAC of CLERMONT-FERRAND n° 907 829 311 According to article L.561.5 of the Monetary and Financial Code, for the organization of the visit, you will be asked to present an identification document. Information on the risks to which this property is exposed is available on the Géorisques website: www.georisques.gouv.frThis description has been automatically translated from French.
…By 3g Immo Prestige


Beautiful modern villa in a calm and residential environment. Discover this superb recent villa of 145 m2 living space, set on a magnificent plot of 2500 m2, located in a quiet residential area. In impeccable condition, this property offers quality features and beautiful volumes, ideal for a family looking for comfort, space, and tranquility. The villa is organized around a large bright living room, widely opened to the outside and providing direct access to a beautiful terrace. The fully equipped kitchen, perfectly integrated into the living space, offers a friendly and functional setting. Outside, you can enjoy a vast, carefully landscaped plot as well as a swimming pool, perfect for relaxing moments and beautiful summer days.This description has been automatically translated from French.
…By 3g Immo Prestige


In the city center of Riom, in the Marthuret district, a private mansion from the 18th century and its vast terrace. In a protected sector, at the end of a peaceful street, the mansion is part of a small co-ownership. Its design is attributed to Claude-François Legay (1728-1803), the city's architect, but the building, although constructed in the 18th century, seems to rely on older structures, probably medieval. Organized around an inner courtyard, the living quarters reveal, in its center, a small overhanging balcony. On the top level, a terrace of about 75 m² represents a valuable uniqueness in the old urban fabric of the area.This description has been automatically translated from French.
…By Patrice Besse


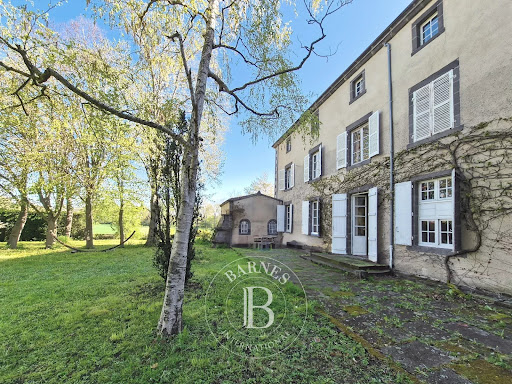
On the outskirts of Riom, in the heart of a park covering more than one hectare with remarkable trees, hidden from view, this beautiful family home is full of charm and character. This bright, airy residence of over 400 m² with 8 bedrooms charms with its generous proportions and fluid layout, rare for a house of this era, as well as its preserved architectural features. It is organized around a large entrance hall which leads, Here’s the English translation, keeping the real-estate tone and elegance intact: At the gates of Riom, set in the heart of a park of over one hectare planted with remarkable trees and sheltered from view, this beautiful family home is full of charm and character. Bright and dual-aspect, this residence of over 400 m² with 8 bedrooms impresses with its generous volumes, smooth and functional layout—rare for a house of this era—and its carefully preserved architectural features. The house is organized around a spacious entrance hall leading, on one side, to a large dining room, a kitchen, and a shower room (offering the possibility of a ground-floor bedroom), and on the other side to a suite of three reception rooms (living room, dining room, second living room, etc.) opening onto the terrace and garden, as well as a charming boudoir. Two adjoining outbuildings provide space for storing firewood for the fireplaces, gardening equipment, or other items. A large cellar is also accessible on this level. A beautiful Volvic stone staircase leads to the sleeping area, which comprises eight large bedrooms, one bathroom, and three separate WC rooms, easily convertible into shower rooms. A 250 m² attic offers significant additional development potential. Outside, several outbuildings enhance this characterful property: a lovely barn, former stables, and a charming chapel adjoining the house. A discreetly integrated swimming pool and a private path leading to the river complete this exceptional property. Key features +++ Generous volumes and a functional, fluid layout, ideal for family life or entertaining A privileged setting with no overlooking neighbors, while remaining close to amenities and major transport routes Strong potential for further development, both for the house and the outbuildings A warm and inspiring family home, perfect for relaxation, reconnection, and convivial living. The property exudes a peaceful atmosphere and offers true escape, located 400 km from Paris, 10 km from Riom, and 25 km from Clermont-Ferrand. Whether as a primary or secondary residence, this rare property lends itself to many different projects. Sale price: €595,000 (seller’s fees included) Property presented by Marie-Laure COURMONT Independent Real Estate Agent (EI) Information on potential risks affecting this property is available on the Georisques website: www.georisques.gouv.fr.
…By Barnes Proprietes & Chateaux


SAINT-LAURE Remarkable family home from the 17th century, fully renovated. In the heart of the village of Saint-Laure, just 10 minutes from Riom, 30 minutes from Vichy, and 20 minutes from Clermont-Ferrand, this elegant 17th-century residence offers 400 m² of fully renovated living space. A property that initially attracts with its family character: beautiful volumes, a comfortable layout with the living area on the same level and spacious, warm reception areas, upstairs five large bedrooms, two shower rooms, and a bathroom. No work is needed: the house is ready to live in. The renovation has preserved the charm and authenticity of the old while providing the expected comfort today. A large garage with direct access to the kitchen as well as significant outbuildings complete the property and allow for various projects: workshop, independent housing, professional or tourist activity. Outdoors, the property opens onto a wooded park of 4,489 m², entirely enclosed by walls, featuring remarkable centennial trees. Sheltered from view, the pool integrates perfectly into the park. A family home, ready to live in, capable of accommodating several generations and becoming the backdrop for lasting memories. DPE of 03/19/2025 Energy class D / GES D (3.62% fees inclusive charged to the buyer.)This description has been automatically translated from French.
…By Sarl Taravant Immobilier


Contemporary House – 300 sqm – 5 Bedrooms – Swimming Pool – Open Views From the street, nothing suggests the presence of this contemporary home with its bold façade. Set back from the road and sheltered from both noise and view, it gradually reveals itself, showcasing elegant architecture that blends harmoniously with its natural surroundings. Set within a beautifully landscaped garden, this property of approximately 300 sqm stands out for its generous volumes, fluid layout and numerous openings to the outdoors, creating a bright and peaceful atmosphere. The ground floor features a spacious entrance hall leading to a vestibule that distributes three bedrooms, a bathroom, a dressing room, and a playroom or home cinema. Upstairs, the parental area offers a more intimate setting: a study opening onto nature through a glass roof, a spacious bedroom, a shower room and a dressing room. The garden level is dedicated to the living areas, with an open kitchen leading to a large dining room extended by a patio, a laundry room, and a split-level living room widely open to the outdoors. A shower room with toilet completes this level, ideal for direct access from the garden or the swimming pool. The property also includes a vaulted cellar, a carport and an outbuilding comprising a workshop, a pantry and a study or guest bedroom. Outside, several terraces and a heated swimming pool allow you to fully enjoy the garden and the open views. The different living areas have been thoughtfully designed to offer privacy for everyone while encouraging moments of conviviality. A comfortable and bright family home offering a peaceful lifestyle, within close proximity to amenities: shops, schools and middle school within 10 minutes, train station within 10 minutes, easy access to major roads, and the airport just 20 minutes away. Sale price : 898 000 € (fees included) Energy class : C Climate class : C Property presented by Marie-Laure COURMONT Négociatrice Immobilière Indépendante (EI) RSAC 883633018 "Information on the risks to which this property is exposed is available on the site: www.georisques.gouv.fr
…By Barnes Proprietes & Chateaux


A true jewel of the early 20th century, this mansion is nestled in parkland in the heart of the spa town of Châtel-Guyon, a wellness destination with a rich history. Imbued with the peaceful, refined atmosphere of the Belle Époque, the villa is an exceptional residence that perfectly combines modern comfort with authentic charm. Set in a peaceful green setting, it is distinguished by its elegant, eclectic architecture, evoking both the seaside style of Anglo-Norman manor houses and Romanesque architecture from Auvergne. The interior, with its decor inspired by a variety of styles, features numerous architectural elements. Listed as a Monument Historique for its architectural and historical value, the manor retains a human dimension. From its majestic entrance and hall, it offers beautiful reception rooms, terraces and balconies, and boasts ten bedrooms spread over two levels (one of which can only be used for entertaining), as well as a garden level converted into a relaxation area (indoor pool, sauna, summer kitchen, cinema...). A 4-bedroom outbuilding with its own access can be used as a janitor's cottage or rented out. With its many living areas, unobstructed views and 4000m² of parkland, this timelessly charming property in excellent condition is a true haven of peace, close to all amenities. Selling price: €1,580,000 (fees included) This property is brought to you by Marie-Laure Courmont +33(0)6 80 44 89 84 - [email protected] E.I sales agent "Information on the risks to which this property is exposed is available at: www.georisques.gouv.fr
…By Barnes Proprietes & Chateaux


Located in the sought-after hills of Châtel-Guyon, this architect-designed house built in 1976 by Émile Boilot offers exceptional views of the Forez mountains, the Limagne plain and the Chaîne des Puys. Facing south, it enjoys optimal light thanks to large windows and multiple access points to the terraces and patio. The house features bright living spaces: a living room with a fireplace, a dining room opening onto the outside, a fitted kitchen opening onto a patio, and an office or bedroom on the ground floor. Upstairs, a master suite with a bathroom and two bedrooms with private shower rooms ensure comfort and privacy. High-end features: exotic wood flooring, enamelled sinks, recent aluminium joinery, wine cellar, garage, double carport, alarm, home automation, geothermal heating and fibre optics. Set on 2,600 sqm of enclosed land on the edge of a nature reserve, this family property combines tranquillity, panoramic views and proximity to shops, just 30 minutes from Clermont-Ferrand. Character house ideal as a family home. Your contact: Renaud VALENTIN: 06 07 47 27 13 Fees payable by the seller Energy rating: E Climate rating: C Estimated annual energy costs for standard use: between €4,160 and €5,680 per year. Prices indexed on 01/01/2021. Information on the risks to which this property is exposed is available on the Géorisques website: www.georisques.gouv.fr
…By Agence Mercure Auvergne


This fully renovated farmhouse includes old outbuildings converted for equestrian activities, on 1.9 hectares of land. The ground floor of the house features a large open-plan kitchen/dining room opening onto a large living room with a wood-burning stove. There is also a study, a toilet with space for a shower, a laundry/boiler room (recent condensing boiler) and a veranda. Two staircases lead to the upper floors. The first floor comprises three bedrooms, a full bathroom and a toilet. The second floor comprises three bedrooms, a full shower room and storage space. The house is in very good condition, having been recently renovated with a simple and bright décor. Adjacent to the house, a barn serves as a large garage and storage space. On one side of the house, there is a building comprising a room/office, a small gym, a shower room with WC, workshops and a covered courtyard. This building could easily be converted into a gite or guest house. On the other side of the house, another building serves as stables with several boxes. There are also other lightweight stalls nearby. The property has a heated swimming pool with a retractable cover. The enclosed grounds cover 1.9 hectares and include a vegetable garden with a small greenhouse and a 40x20m² arena suitable for breaking in, training and exercising horses. This property, located in a quiet rural setting, is close to Combronde, Châtel-Guyon and Riom, which offer all shops and services. (School bus service in the immediate vicinity). Easy access to the A71 (Paris-Clermont-Ferrand) and A89 (Lyon-Bordeaux) motorways. Fees payable by the seller. Energy rating: D Climate rating: D Estimated annual energy costs for standard use: between €2,730 and €X per year. Prices indexed on 01/01/2021. Information on the risks to which this property is exposed is available on the Géorisques website: www.georisques.gouv.fr
…By Agence Mercure Auvergne


Master house, inner courtyard, outbuildings, near RiomIn the heart of a charming little village, this master house, built on a plot of more than 4000 m2, currently has about 175 m² of living space and offers a living environment that blends charm, elegance, and serenity.The property features a closed inner courtyard, giving the whole a unique atmosphere, ideal for enjoying moments of calm in complete discretion.The house today offers four bedrooms and has a fully convertible attic, allowing for various extension projects: master suite, leisure space, additional bedrooms, or office.The outbuildings (barns, porch, garage...) complete the property and offer great potential. Their volume allows for various uses or projects according to everyone's needs and desires.The environment also constitutes a significant asset: the property is located 15 minutes from Riom, 20 minutes from Vichy, and about 30 km from Clermont-Ferrand, thus offering a rare balance between the tranquility of the countryside and accessibility to services and major roads.A unique property, full of character, that will appeal to lovers of old houses offering charm, intimacy, and beautiful prospects for development.Sale price: €498,000 (fees included at seller's expense)Energy class: FClimate class: FHousing with excessive consumptionThis property is offered by Marie-Laure Courmont +33 6 80 44 89 84 - Commercial agent E.IInformation on the risks to which this property is exposed is available on the Georisques website: www.georisques.gouv.fr.This description has been automatically translated from French.
…By Barnes Proprietes & Chateaux


A Home Full of Character, Nature, and Potential – Puy-de-Dôme A Unique Property Combining Nature, Comfort, and the Art of Living Set in the heart of a lush, fully enclosed setting spanning over 4 hectares and bordered by a river, this property offers a rare, unspoiled, and intimate living environment, ideal for family life as well as hospitality ventures. The main house, with over 300 m² of living space, has been fully renovated using natural and certified organic materials, blending authenticity with contemporary comfort. It features a kitchen that opens onto the dining room with access to the terrace and cellar, a spacious living room with a fireplace, a second living room, and a large laundry room. Upstairs, there are three bedrooms, two shower rooms, a master suite with a walk-in closet and en-suite bathroom, as well as a mezzanine converted into an office. The quality of the renovation is evident in its features: underfloor heating powered by a wood pellet boiler, solar panels for hot water, and a dual-flow mechanical ventilation system connected to a Canadian tunnel, ensuring comfortable living year-round. The outbuildings offer numerous possibilities, including a 160 m² farmhouse, a 400 m² barn, and two open sheds. The farmhouse houses a complete equestrian facility: three stalls, a treatment room with a wood-burning stove, a tack room, and a clubhouse. These spaces can retain their equestrian purpose or be adapted for other uses: a vacation rental, additional guest accommodations, hosting friends or guests, business meetings, small events, or creative activities. The carefully maintained grounds are organized around meadows, paddocks, a riding arena, and a bridle path, with access to the river for walks. A heated infinity pool and a dovecote converted into a pool house round out this exceptional setting. Thanks to its layout and spacious rooms, the property is equally suited as a primary or secondary residence or for a small-scale hospitality venture, all while preserving the home’s privacy. Located near Maringues, it enjoys a peaceful rural setting while remaining close to shops, services, and schools. Clermont-Ferrand and Vichy are just 30 minutes away, with their train stations and the Clermont-Ferrand airport nearby, and quick access to the A71, A75, and A89 highways. Lyon is about 1 hour and 15 minutes away, and Paris is 3 hours and 30 minutes away. A rare property due to its setting, the quality of its features, and the versatility of its uses, offering an exceptional setting for living, entertaining, and envisioning new projects. Asking price: €990,000 (fees included, payable by the seller) Energy Efficiency Rating: B Climate Rating: A This property is listed by Marie-Laure Courmont +33(0)6 80 44 89 84 - Independent Real Estate Agent Information on the risks associated with this property is available on the Georisques website: www.georisques.gouv.fr.
…By Barnes Proprietes & Chateaux


Exclusive Listing: Just 10 minutes from Clermont-Ferrand Airport and the A71 motorway, nestled in a peaceful and preserved environment, this charming estate unfolds its many assets on a beautifully landscaped and enclosed plot of 1,711 m², adorned with carefully maintained trees and flowers. The main house, fully renovated with high-quality materials and refined taste, offers 176 m² of living space. It comprises three bedrooms, each with its own en-suite bathroom or shower room, two WCs, a spacious, light-filled living area featuring an elegant STUV fireplace, and a contemporary fitted kitchen equipped with premium appliances and finishes. The converted attic offers an additional room with built-in storage and abundant natural light thanks to a large Velux window. A highlight of the property is the remarkable 320 m² stone barn, fully redesigned in a modern style, featuring a mezzanine and a summer kitchen. Major structural work has already been completed, allowing you to tailor the interior to suit your vision: secondary residence, professional space, art gallery, event venue, and more. Large bay windows open onto a welcoming terrace, a picturesque garden, and a spacious private courtyard, seamlessly connecting the two buildings while preserving complete privacy. A beautiful vaulted cellar, accessible by a few steps, completes the ensemble. A private parking area adjacent to the house can accommodate several vehicles with ease. Key Features: - Peaceful setting with no overlooking neighbors -Top-quality renovation with high-end finishes -A barn with significant potential: home, office, event space, or creative studio A rare opportunity, combining authenticity, modern comfort, and endless possibilities. Agency fees paid by the seller Energy Class: D Climate Class: B Estimated annual energy costs for standard use: between 2800 euros and 3850 euros per year.Prices indexed to January 01, 2021 Information on the risks to which this property is exposed is available on the Géorisques website: www.georisques.gouv.fr
…By Agence Mercure Auvergne


Set in a highly sought-after area on the outskirts of Clermont-Ferrand, this rare property presents an exceptional investment opportunity. Originally built in the late 19th century and fully renovated in 1997 using high-quality materials, this elegant manor house offers approximately 672 sqm of living space. It is complemented by an independent 94 sqm caretaker’s house, 106.32 sqm of garages, a swimming pool with sliding enclosure, and a tennis court, all set within beautifully landscaped grounds of 5,432 sqm. The property is distinguished by its generous volumes, timeless character, and the versatility of its potential uses. A charming tree-lined driveway leads to the main residence, which features several reception rooms, six bedrooms each with en-suite bathrooms, a study/library, and a spacious dining kitchen. The basement level provides additional functional spaces, including a laundry room, three large multipurpose rooms, an impressive wine cellar, and a boiler room. Entirely independent, the caretaker’s house includes two bedrooms, a bathroom, a living room, a kitchen, and a terrace. It represents a valuable asset for hosting family or staff, or for accommodating a professional or ancillary activity. This property is ideally suited as a prestigious family residence, a long-term investment, or for a professional activity compatible with its surroundings. Its rarity, scale, habitable outbuildings, and strategic location make it a truly distinctive offering, combining comfort, prestige, and strong potential. Located within a residential development that ensures a secure and harmonious environment while allowing for professional use, the property benefits from a particularly desirable setting. Key highlights include the high-quality renovation completed in 1997, the overall excellent condition, the rarity of such a property in Blanzat, its immediate proximity to Clermont-Ferrand, and the presence of living outbuildings. An exceptional property for a discerning buyer seeking a distinctive lifestyle and a high-value real estate asset. Further information and photographs are available upon request. This property is presented by Ms. Nayla THOMAS-CAGHASSI, EI. Energy rating: D Climate rating: D Estimated annual energy costs for standard use: between €7,800 and €10,610 per year (based on prices indexed as of January 1, 2021). Information regarding potential risks to which this property is exposed is available on the Géorisques website: www.georisques.gouv.fr
…By Agence Mercure Auvergne


Just ten kilometers from Clermont-Ferrand, in a peaceful residential setting on the banks of the Allier River, this fully renovated character property offers 325 m² of living space set within a landscaped and fully enclosed 13,135 m² park, in a privileged natural environment with unobstructed views. The property features generous reception areas, including a 53 m² living room widely opening onto a south-facing terrace, as well as a separate fully fitted and equipped kitchen with direct access to a large terrace overlooking the tree-filled garden. The sleeping quarters include five bedrooms, among them a master suite with a full-length wall closet and a renovated shower room, along with two additional bathrooms or shower rooms distributed across the different levels. An independent space of approximately 53 m² on the garden level completes the property and can accommodate a professional practice, a studio apartment, or a dedicated wellness area, enhanced by an eight-person Finnish sauna. The property has undergone comprehensive structural renovation, including roofing, joinery, electrical systems, reinforced insulation, and high-performance technical installations. Outside, the grounds feature two terraces, a wooded park with a water point, private access to the river, a barn with an additional room and a cellar in the basement, a stable with two horse boxes and a mezzanine, three garages, and extensive parking areas, with potential for installing a swimming pool. Fiber-optic internet is installed, and local shops and public transport are within walking distance. A rare opportunity in the area, offering comfort, generous volumes, and strong heritage value in a sought-after natural setting at the gateway to Clermont-Ferrand. Highlights: The park and its stable can accommodate animals. The barn can be used for a professional activity or workshop. Shops and public transport are nearby; a bus line connects Pont-du-Château to the center of Clermont-Ferrand and its universities. Seller's fees Energy rating: D Climate rating: C Estimated annual energy costs for standard use: €4,270 to €5,820 per year Average energy prices indexed for 2021, 2022 and 2023 (subscriptions included). Information on the risks to which this property is exposed is available on the Géorisques website: www.georisques.gouv.fr
…By Agence Mercure Auvergne


Exclusivity A mere 8 minutes from the center of Clermont-Ferrand, this contemporary villa with unique architecture offers a privileged living environment in a sought-after residential area.Built in 2006, it was ahead of its time and stands out for its features, excellent condition, and energy performance certificate B.The spacious living area of 73 m², bathed in light, benefits from a cathedral ceiling of over 6 meters. The layout allows for single-level living, with a master suite on the same level as the living room and a children's sleeping area upstairs.For relaxation, enjoy year-round a swim spa with a jacuzzi, installed behind large bay windows.A basement, a large garage with electric doors, a motorized gate, and numerous parking spaces in the courtyard complete this property that is as elegant as it is functional.A rare, contemporary villa perfectly designed for comfortable living, in immediate proximity to Clermont-Ferrand. (2.96% fees inclusive for the buyer.)This description has been automatically translated from French.
…By Sarl Taravant Immobilier


Located in the heart of Clermont-Ferrand, just a few steps from the prestigious Place de Jaude, its refined boutiques and its Opera House, this property offers a rare and highly sought-after living environment. Fully renovated with premium features and top-quality materials, the house consists of an elegant 192 m² townhouse, a 60 m² rooftop terrace, and a private garage. The reception rooms, bathed in natural light thanks to large openings, create a warm and sophisticated atmosphere. The spacious living room flows seamlessly into a dining area with custom-made storage, as well as into a fully fitted and equipped kitchen designed for comfort and conviviality. The night area includes three bedrooms, including a refined master suite with dressing room and private bathroom. The two additional bedrooms each feature their own en-suite shower room, ensuring comfort and privacy for all. Two independent toilets and generous storage spaces complete this level. On the top floor, a stunning living area could be transformed into a 4th bedroom with direct access to a beautiful 60 m² rooftop terrace, an exceptional open-air relaxation space enhanced by large picture windows that extend the room outward. The ambiance is unquestionably warm and exclusive. The lower level hosts a private fitness room equipped with a Sauna and large shower, a laundry room, and a closed garage with motorized door and multiple storage areas. A second parking space, located in a nearby building, may be purchased as an option. Individual gas heating – Air conditioning Sale price, including fees: 820,000 euros Fees payable by the buyer Fees: 3.41% (including tax) of the price excluding fees, or 25,000 euros Sale price excluding fees: 795,000 euros Energy rating: D Climate rating: D Estimated annual energy costs for standard use: between €3,590 and €4,920 per year. Prices indexed for 2021, 2022, and 2023 (including subscriptions). Information on the risks to which this property is exposed is available on the Géorisques website: www.georisques.gouv.fr
…By Agence Mercure Auvergne


CLERMONT-FERRAND? Exceptional contemporary villa with panoramic views Discover this magnificent 180 m2 villa built in 2018, offering high-end amenities and breathtaking panoramic views of Clermont-Ferrand. Spread over two levels, this property impresses from the moment you enter with its generous proportions and exceptional natural light. The living area, the true heart of the home, boasts a commanding view of the city and comprises a spacious living room, two sitting areas, and a superb, fully integrated open-plan kitchen. The kitchen opens directly onto a pleasant terrace, ideal for enjoying sunny days. The sleeping area features an elegant master suite with a dressing room, private bathroom, and terrace. Three further bedrooms complete the layout, one of which has access to a terrace. A second bathroom and a separate shower room further enhance the comfort of the house. Designed to meet the demands of modern life, this villa also features ample storage, a laundry room, air conditioning, a double garage and a large cellar. An exceptional property combining comfort, modernity and quality of life in a privileged environment. A fantastic opportunity that you should discover quickly.
…By Jr Immo


Beautiful traditional house with breathtaking views over the heights of Clermont-fd (La Glacière district, Côtes de Clermont-Fd). Located in a quiet residential environment, this property benefits from an exceptional location for this magnificent house, with no overlooking neighbors, offering a privileged living environment. Built in 1977, the well-maintained house of 180 m2 sits on a plot of 1900 m2 at the end of a private dead-end. Exterior - Generous plot offering space, tranquility, and an exceptional panorama (380-degree view). - Landscaped garden shielded from view, designed to fully enjoy the beautiful days. - Heated swimming pool of 8x4 meters. - Large terrace facing South and East, equipped with an awning. Interior - Approximately 180 m2 of living space, organized over 2 levels and a full basement. - On the garden level, a large living room with fireplace, spacious entrance, and fully equipped modern kitchen with dining area, master suite bedroom, shower room, toilet, and dressing room. - Upstairs, a bright living space distributing 4 bedrooms equipped with wardrobes and a large bathroom. Basement and annexes - Two large motorized garages that can accommodate three vehicles. - Laundry room, cellar, storage room. - Large room accessible from the garage and the garden, adaptable as a professional space or independent housing. Additional advantages - Proximity to shops, schools, and public transport. - Traditional construction with recent woodwork, redone roofing, and insulated attics. A rare property on the market, with generous volumes, offering quality of life, comfort, and panoramic views, ideal for a family or a mixed residential and professional project.This description has been automatically translated from French.
…By 3g Immo Prestige


In the countryside, 20 minutes' walk from Place de Jaude. Beautiful house with around 188 sqm of living space surrounded by a magnificent enclosed landscaped 2011 sqm garden with swimming pool 4mX8m protected by a telescopic cover. Double living room with wood burner and direct access to the garden, extended by a dining room, kitchen with pleasant views over the garden through large windows, 5 bedrooms including a master suite on the ground floor with ensuite shower room. On the second floor there are 3 children's bedrooms, a bathroom and a shower room with toilet and storage space. The 5th bedroom and games room are in the basement, along with a toilet. Laundry/boiler room, cellar, storeroom. Attached two-car garage. Les ++++ - 13 minutes‘ walk from the Institution Saint-Alyre, 6 minutes’ drive from Sainte-Thècle, 17 minutes from Massillon. - Beautiful house in a quiet location, just a few minutes' walk from the shops. - Surrounded by a beautiful garden planted with trees and flowers, the house faces east-west and benefits from maximum sunlight. - The master bedroom with shower room is on the ground floor, on the same level as the living rooms with direct access to the garden. Fees payable by the vendor. Energy class : D Climate class: D Estimated annual energy costs for standard use: between €2,270 and €3,140 per year. Prices indexed to 01/01/2021. Information on the risks to which this property is exposed is available on the Géorisques website: georisques.gouv.fr
…By Agence Mercure Auvergne


Sole Agent. Just 12 minutes from the A75 motorway, in an elevated position above Mirefleurs, this remarkable family residence offers approximately 320 sq m of living space, set within a beautifully landscaped 12,200 sqm (4,936 sqm) private grounds in a highly sought-after setting. Enjoying breathtaking 180° panoramic views over the Chaîne des Puys and the Limagne Fault, both part of the UNESCO World Heritage Site, the property offers a rare quality of life, combining generous proportions, abundant natural light, privacy and an exceptional outlook. A home designed for both family living and entertaining From the moment you enter, the generous proportions immediately set the tone. The ground floor features a spacious 30 sqm entrance hall, two bedrooms of 18 sqm and 11 sqm, a shower room, utility room and boiler room. Upstairs, the reception rooms make the most of the natural light and far-reaching views through expansive picture windows. A magnificent 47 sqm living room, opening onto the panoramic vista, is complemented by an 18 sq m dining room, a 16 sq m kitchen with a 7 sq m adjoining utility kitchen, a shower room, guest WC and a 21 sq m study with its own separate entrance. This exceptional living area opens directly onto the gardens, terraces and 5 x 10 m heated swimming pool. Heated by the property's geothermal heat pump, the pool blends seamlessly into its privileged surroundings and is perfectly suited to enjoying the warmer months. A private bedroom level The uppermost floor comprises two bedrooms of 15 sq m and 11 sq m, together with a beautiful 32 sq m principal suite, complete with its own shower room and WC. A mezzanine, 5 sq m bathroom and 7 sq m study complete this private sleeping area. Outstanding additional features The property also benefits from a range of ancillary spaces that further enhance its character and functionality, including an attic with extensive storage, a 12 sq m workshop and an elegant 22 sq m wine-tasting cellar. A covered carport provides shelter for two vehicles, while several additional parking spaces offer valuable everyday convenience. Key features 180° panoramic views over the Chaîne des Puys and the Limagne Fault Completely private setting with no overlooking neighbours 4,936 sq m landscaped grounds 5 x 10 m heated swimming pool Several terraces enjoying exceptional views Underfloor heating powered by geothermal energy Air-to-air heat pump with air conditioning Expansive picture windows providing exceptional natural light Security alarm system Close to schools and educational establishments Weekly market in the village centre every Thursday With its generous proportions, abundant natural light, high-quality features and, above all, its spectacular views across the volcanic landscapes of Auvergne, this exceptional residence offers an enviable and highly privileged lifestyle. An ideal home for a family seeking space, comfort and privacy, while remaining conveniently close to major transport links and enjoying an extraordinary panoramic setting. Price: €790,000 – Seller's fees included Energy rating: C Climate rating: A Estimated annual energy costs for standard use: between €3,180 and €4,360 per year. Information regarding the risks to which this property is exposed is available on the Géorisques website: www.georisques.gouv.fr
…By Agence Mercure Auvergne
'%20stroke='%23DDAA3A'%20stroke-width='1.909'%20stroke-linecap='square'%20stroke-linejoin='bevel'/%3e%3c/svg%3e)
Receive by email any new listing that may match your search criteria
Your criteria :
By validating this form, you accept the general conditions of use of Le Figaro Properties.
These agencies offer a selection of luxury properties vente at Varennes-sur-Morge. Feel free to contact them for personalized assistance.
