Get early access to listings that match your criteria
Never miss an opportunity again. Our personalized alerts notify you instantly.

 English$ USD · m²


In one of the quietest and greenest areas of Kifissia, a detached house of 195 sq m is available for sale, fully renovated in 2022, with preserved architectural character and modern amenities. The property is located on a corner plot of 475 sq m, offering privacy and comfort.The house is developed on two levels, and also has a basement of 40 sq m, which is used as storage space, with the possibility of being converted into an additional room with a bathroom.In the main reception area, the large living room with fireplace communicates with the spacious dining room, which has a Scandinavian-style energy stove, as well as an ergonomic open-plan kitchen, fully equipped with modern electrical appliances.The property has two master bedrooms, each with its own ensuite bathroom, while there is the possibility of creating a third bedroom. The interior design combines wooden floors, high ceilings and classic architectural elements, maintaining the character of the original 1930 construction.The magnificent private garden is landscaped with lawn and large trees, offering a unique relaxation area.The house is equipped with underfloor heating/cooling with a heat pump, thermally broken aluminum frames with double glazing, night power and a security system with an armored door.Two parking spaces are available, while there is the possibility of an additional building of 60 sq.m. for those who wish to expand the space.The location of the house is excellent, as it is close to the market and transportation, while the quiet and tree-lined neighborhood ensures a high quality of living.For more information or to schedule a visit, please contact us.Important NoticeThe energy performance certificate of the property is under issuance and will be available before the transaction is completed, in accordance with applicable legal requirements.This advertisement is non-contractual and without acknowledgment of liability.The information contained in this ad is provided for informational purposes and has no legal value. All measurements, characteristics and other details are subject to verification and may be modified without notice. The responsibility for the information regarding the property (area, condition, compliance of facilities) lies solely with the owner. Our office bears no responsibility for possible inaccuracies.In case of an urgent request for a visit, please register through the ad and send your full contact details to our local expert. Please contact us then via SMS, WhatsApp or Viber, indicating your name, property code and your e-mail, to facilitate follow-up and avoid wasting time due to phone calls, which are often of poor quality in Greece.The expert's contact details (telephone and e-mail) are available at the bottom of each ad on our website. Do not hesitate to see our other properties at [ibphome. net](https://ibphome .net) or [ibp. be](https://ibp. be).Real estate agency fees in Greece- Buying and selling: The real estate agency fee for buying or selling a property amounts to 2% of the total value of the main contract, plus VAT (24%).- Renting: The real estate agency fee corresponds to the amount of the rent, plus VAT (24%).Documents required for visitsFor each property visit, it is mandatory to present an ID card or passport, as well as the VAT number of the interested buyer, in accordance with law 4072/11.4.2012.
…By Annonceur International


This impressive 700 sq.m villa is located in Politeia, one of the most prestigious areas of the northern suburbs of Attica. Built in 1984, the property features a spacious main residence of 700 sq.m complemented by 450 sq.m of basement areas, offering exceptional flexibility for additional living, storage, or recreational use. Set within a beautifully landscaped 7.5-stremma garden, the villa includes a large 20 x 10 meter swimming pool, creating an ideal environment for outdoor living and entertaining. The interior comprises three master bedrooms, each with its own en-suite bathroom, ensuring comfort and privacy. In addition, there is an independent apartment with a kitchenette, ideal for guests or extended family, as well as a separate staff room. The property offers a total of six bathrooms and is enhanced by two fireplaces, adding warmth and character to the living spaces. This villa represents a rare opportunity to own a substantial residence combining privacy, elegance, and generous outdoor areas in a prime residential location. Property Features • 700 sq.m main residence • 450 sq.m basement areas • Located in Politeia, northern suburbs of Attica • Year of construction: 1984 • 7.5 stremmas landscaped garden • 20 x 10 m swimming pool • Three master bedrooms with en-suite bathrooms • Independent apartment with kitchenette • Staff room • Six bathrooms in total • Two fireplaces • Spacious outdoor areas suitable for entertaining • High level of privacy in a prestigious residential neighborhood
…By Gadait International


This private maisonette offers a luxurious living experience with its spacious interior, private garden, and swimming pool. With a total area of 300m2, this residence is located in a sought-after area of Kifisia, providing easy access to the centers of Kifissia, Politeia, and Kefalari. Entering the maisonette through a private entrance, an internal elevator and staircase lead to the different floors. The ground floor consists of a playroom, guesthouse, and bathroom, offering a versatile space for various activities. The first floor includes a bright living room, a dining room, and a kitchen equipped with modern appliances. A guest WC is also available on this level. On the second floor, there is a spacious master bedroom with a private bathroom, two additional bedrooms, and a bathroom. All the rooms offer comfort, style, and natural light. The residence features marble cladding on the exterior and wooden cladding on the interior, which creates a warm and cozy atmosphere. The floors are made of high-quality wooden oak, and the building has a dry system. The kitchen and bathroom countertops are made of CORIAN, a durable and elegant material. Other notable features include an open kitchen island, underfloor heating, energy-efficient glass panes, fire detection, a gas boiler, and an energy fireplace. The facade and frames are thermally insulated, ensuring energy efficiency and thermal comfort. The ground floor windows have anti-glare glass panes for added privacy and security. For convenience and safety, the building also has security doors, an alarm system, air conditioning with vents, and infrastructure for an electric car charger. Two underground parking spaces and a storage room of 52 sq.m. are also available. Overall, this private maisonette is perfect for those seeking a comfortable and luxurious living experience in a prime location. Features • 3 levels • 4 bedrooms • Private garden • Private pool • Underfloor heating • Energy fireplace • Thermal insulated facade • Thermally insulated frames • Energy efficient glass panes • Fire detection • Gas boiler • Anti-glare glass panes on the ground floor • Security doors • Air-conditioning system with vents • Infrastructure for air-conditioning system • Alarm system • Infrastructure for electric car charger Estimated Delivery: September 2023
…By Gadait International


Newly built detached house 660m2 in Profitis Ilias, in Kifissia has: • 5 bedrooms (1 Master) • 6 bathrooms • 2 WC • Air conditioning • Laundry room • Safety door • Solar Water Heater • Bar • Warehouse • Garden • Swimming pool • Swimming pool WC • Floor heating • Office • Fireplace • Dinning room • Office with fireplace • Wifi • Boiler room • Garage closed • Roof garden • Garage open Additional Floors: Wood Door: Security door Pool: Private Parking: Closed Elevator Fireplace Alarm Satellite dish Interior staircase
…By Gadait International


Spectacular Modern Villa in Kifisia – A True Masterpiece of Luxury LivingExperience ultimate sophistication in this brand-new, architecturally striking villa set in prestigious Kifisia. Sprawling over 330 sqm on a coveted 480 sqm corner plot, this residence is designed for those who seek luxury and comfort.Step into an oasis of elegance, where a stunning private swimming pool becomes the focal point of the outdoor space, perfect for relaxation or entertaining guests. The meticulously landscaped garden enhances the villa’s serene ambiance, offering an unparalleled living experience.Inside, indulge in four lavish ensuite bedrooms plus a versatile extra room, ideal as a playroom or guest suite. The dual living areas, each adorned with a stylish fireplace, provide a warm and inviting atmosphere. Unwind in your private sauna, adding a spa-like experience to your daily routine.The heart of the home is the expansive, state-of-the-art kitchen, fully equipped with premium Gaggenau appliances, seamlessly flowing into a sophisticated dining area and a dedicated office space.Additional highlights include:Underfloor heating powered by gas for optimal comfortA cutting-edge VRV air conditioning system for perfect climate controlA secure two-car garage with an electric chargerExquisite American walnut flooring and bespoke furnishings throughoutAdvanced security system with alarms and cameras for ultimate peace of mindPositioned in the heart of Kifisia, this villa not only provides unmatched luxury at home but also places you near the suburb’s top attractions: the renowned Goulandris Natural History Museum, the innovative Gaia Center, the historic Drossinis Museum, the serene Kefalari Park, and the vibrant Kifisia Central Square.NOTE: Contact The agent Emanuel for more information. Exclusive from IBP Home & Group
…By Annonceur International


A spacious and corner detached house of 450 sq.m. is for sale in Nea Kifissia, on an excellent plot of 1,000 sq.m. The property, built in 1980 and renovated in 1985, offers comfort, functionality and many possibilities for development.Layout and FeaturesThe house is three-storey and includes:Basement: Area 100 sq.m., with additional storage space of 50 sq.m.Ground floor (172 sq.m.): It has a bedroom with private bathroom, spacious living room with fireplace, living room also with fireplace, fully equipped kitchen and WC.1st Floor (135 sq.m.): It houses four bedrooms, two bathrooms and an office with fireplace.Attic: Additional storage space of 100 sq m.Outdoor Areas and FeaturesThe plot offers ample space for additions, such as a garage, swimming pool or extension of the existing garden. The lush garden and open parking spaces provide a unique sense of privacy and relaxation.Amenities and BenefitsThree fireplaces for atmosphere and warmth.Suitable for both home ownership and investment development.The detached house is located in a residential area in Nea Kifissia, in a prime location with easy access to infrastructure, shops and services.For more information or to make a viewing appointment, please contact us. This is a property with excellent possibilities for adapting to your needs.Important NoticeThe property's energy performance certificate is under publication and will be available prior to the completion of the transaction, in accordance with applicable legal requirements.This ad is non-contractual and disclaimer.The information contained in this advertisement is provided for information purposes and has no legal value. All measurements, features and other details are subject to verification and subject to change without notice. The responsibility for the information concerning the property (area, condition, compliance of facilities) rests exclusively with the owner. Our office bears no responsibility for possible inaccuracies.In case of an urgent request for a visit, please register via the ad and send your full contact details to our local expert. Contact us then via SMS, WhatsApp or Viber, stating your name, property code and e-mail, to facilitate tracking and avoid wasting time due to phone calls, which often have poor quality in Greece .The expert's contact details (phone and e-mail) are available at the bottom of each ad on our website. Feel free to view our other properties on ibphome. net or ibp. be.Real estate agency fees in GreeceBuying and selling: The brokerage fee for buying or selling a property is 2%, plus VAT (24%).Rent: The real estate agency fee corresponds to the amount of the rent, plus VAT (24%).Documents required for visitsFor each property visit, it is mandatory to present an identity card or passport, as well as the A.F.M. number. of the interested buyer, according to law 4072/11.4.2012.
…By Annonceur International


An unparalleled opportunity awaits to acquire a magnificent 600 sq.m. twin villa in the heart of Kifisia, one of Athens’ most sought-after addresses. This property is divided into two independent residences of 300 sq.m. each, offering complete privacy with separate entrances. The villa, set on a private 1,011 sq.m. plot, spans across three levels and is 90% complete. It presents the perfect opportunity for you to customize the final touches, allowing for a personalized luxury living experience like no other.Positioned in a prime location, between Harilaou Trikoupi Boulevard and the Police Department, this villa combines peace and exclusivity while offering convenient access to the vibrant amenities of Kifisia. With complete freedom to select your final materials and finishes, this is your chance to craft your dream home in one of Athens' most prestigious neighborhoods.Perfect for those seeking a sophisticated lifestyle with the flexibility to add a personal touch, this property is an exceptional investment, representing both luxury and long-term value.Key Points of Interest:Airport: ~30 km (Athens International Airport)Beach: ~12 km (to the nearest coast in Glyfada)Bus Stop: ~500mBus Hub: ~2 km (Kifisia Bus Terminal)Convention Center: ~17 km (Athens Megaron)Day Care: ~1-2 km (several options in Kifisia)Doctor: ~1 km (multiple clinics and private practices)Golf: ~4-5 km (Glyfada Golf Course)Highway: ~5 km (Attiki Odos)Hospital/Clinic: ~5 km (KAT Hospital)Lake: ~15 km (Lake Marathon)
…By Annonceur International


Exclusive New Semi-Detached Maisonette in Kifisia – 332 sq.m.This is a rare opportunity to acquire a newly built maisonette in the heart of Kifisia. With a total area of 332 sq.m., this semi-detached home offers unparalleled luxury and comfort, combining elegance with cutting-edge design.The ground floor (110 sq.m.) features an expansive open plan layout, perfect for both relaxing and entertaining, with a spacious playroom (40 sq.m.) to meet all your needs. On the first floor, you will find 121 sq.m. of well-distributed living space, with an additional 61 sq.m. and a stunning 110 sq.m. terrace that provides a panoramic view of the surroundings.The private garden with a pool, as well as 4 parking spaces, ensures both luxury and practicality. The home boasts underfloor heating and is built with top-tier materials to the highest standards of energy efficiency (Class A+), ensuring your comfort while minimizing energy costs.Being in the construction phase, you have the unique opportunity to customize every detail to your preference, ensuring the final product matches your vision.NOTE:Contact us for more information.This listing is non-contractual and without prejudicial recognition.The energy certificate of the property is in the process of being issued and will be available before the completion of the transaction, in accordance with legal requirements.The information contained in this listing is provided for informational purposes only and has no contractual value. All measurements, features, and other details are subject to verification and may be modified without notice.The responsibility for the information regarding the property (area, condition, compliance of installations) rests solely with the owner. The agency cannot be held liable for any inaccuracies.To show immediate interest, contact via SMS, WhatsApp, or Viber with your name and property code.The brokerage fee to our office, in the case of buying and selling the specific property, amounts to 2% (two percent) of the total real value of the main contract plus VAT (24%), or in the case of leasing the brokerage fee is equal to the rent plus VAT (24%).When showing the properties, it is necessary to show the ID or passport, as well as the A.F.M. of the interested buyer based on Law 4072/11.4.2012.
…By Annonceur International


An under-construction maisonette located in a modern residential complex in Kifisia. This 72sq.m. residence is part of an elegant development of 17 homes, offering contemporary comforts and superior construction quality. Spread over 2 levels, the ground floor features a bright living and dining area with an impressive double-height ceiling, a fireplace, and direct access to the garden, along with a modern open-plan kitchen and 1 bathroom. The upper level hosts a comfortable bedroom. The property includes exclusive use of a 60sq.m. garden, a storage room, and parking space. Residents of the complex also enjoy access to a shared swimming pool and gym. The project is expected to be completed by the end of 2027. An exceptional home in a quiet and desirable area of Kifisia.
…By Barnes Greece

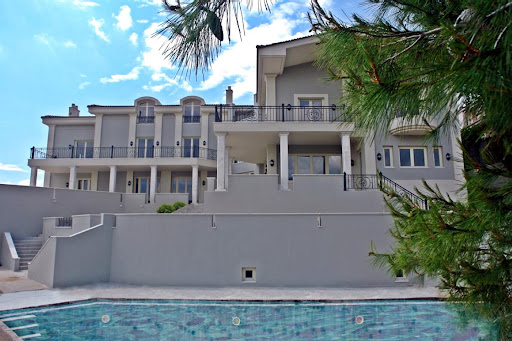


Luxury villa 2.197 M2 in Politeia area, built on a 2.460,70m2 plot of land. The villa is comprised of three floors and features two swimming pools. FACILITIES: • Entrance hall • Kitchen • Living room • Master bedroom • Living room with fireplace • Guest room • Playroom • Hammam • Indoor pool • Outdoor pool • Changing rooms for pool • Parking space for 10 cars • 2 apartments for staff • Autonomous 56 M2 apartment for security Additional Door: Simple Pool: Private Parking: Closed Fireplace Map Information
…By Gadait International


Are you looking for your dream villa in one of the most desirable and serene neighborhoods of Athens? Tired of generic homes without character or view? This rare gem is the answer – a timeless 380 sq.m. villa in prestigious Politia, Kifisia, located on a private 800 sq.m. plot, offering luxury, flexibility, and panoramic beauty that takes your breath away.Step into a home that blends elegance, functionality, and nature. With five spacious bedrooms (including a luxurious master suite), four bathrooms, two guest WCs, and two bright, generous living rooms, this property is designed for comfort and sophistication. Whether for a large family, hosting guests, or creating two independent residences (with a ready dual-entry layout), this villa offers true flexibility for premium living or investment.Enjoy panoramic views of Piraeus Port and Mount Parnitha from three expansive verandas, ideal for morning coffee, sunset wine, or entertaining under the Athenian sky. The terraced garden, paved in elegant natural stone, adds charm and tranquility, while a spacious garage accommodates up to four vehicles.With both a main entrance and a separate service access, this home is a masterpiece of smart architecture and thoughtful design. Ideal for those who seek peace and privacy yet want to remain connected to the energy of the city.This villa is more than a property — it’s an opportunity to own something truly rare in Politia, one of the most elite and quiet areas of Kifisia.The price is a real opportunity – serious inquiries only. Please call Emanuel to arrange a private visit and receive full details.KEY FEATURES:Total surface: 380 sq.m.Land size: 800 sq.m.5 bedrooms (4 on upper floor + 1 on ground floor)2 separate spacious living rooms4 full bathrooms + 2 WCsOption to divide into 2 independent residences3 wide verandas with panoramic viewsBeautiful stone-paved terraced gardenPrivate garage for 4 carsMain entrance + service entranceMain Points of Interest Nearby:Kefalari SquareKifisia Metro StationKAT General HospitalPremium international schoolsPolitia Tennis ClubEasy access to Attiki Odos and main avenuesQuiet residential streets with prestigious villasNOTE (for legal & practical clarity):Information is provided by the owner. The energy certificate is in progress. Brokerage fee applies. Property visits available by appointment only with valid ID.
…By Annonceur International


NEW BUILDING IN KIFISIA 220T. M. ON A PLOT OF 370 SQ.M. IN THE FOREST. IT HAS 4 BEDROOMS, FIREPLACE, SMART BUILDING CONTROL SYSTEM, FAN COIL AIR CONDITIONING, UNDERFLOOR HEATING. CLOSED LEVEL PARKING WITH 3 PLACES AND PRE-INSTALLATION FOR ELECTRIC CAR CHARGER.THE HOUSE IS ON 2 LEVELS AND UNDER CONSTRUCTION AND ANY MODIFICATION IS UNDER DISCUSSION UNTIL 20/04/2023.
…By Annonceur International


A Residence That Tells a Story | Politeia, Kifissia On a quiet, aristocratic street in Politeia, where lush greenery embraces refined architecture and time seems to slow down, stands this exceptional 720 sq.m. detached residence — a home designed not merely to be lived in, but to be truly experienced.Every level, every material, and every opening to the light has been thoughtfully curated, creating an atmosphere of harmony, warmth, and understated luxury. Expansive openings allow natural light to flow effortlessly throughout the interiors, while the mountain views and the gentle sound of water from the private swimming pool offer daily moments of serenity and escape.Here, mornings begin with coffee in the garden, afternoons are filled with light and calm, and evenings gain meaning by the fireplace, shared with people and moments that truly matter. Floor Layout – Spaces with Purpose and Flow Basement | 113 sq.m. Auxiliary SpaceSwimming pool machinery room and storage areas Ground Floor | 226 sq.m - Relaxation & EntertainingA level that seamlessly opens to the garden and pool, designed for absolute comfort and effortless elegance.Spacious living room with fireplace and direct access to the private swimming poolPool changing facilities, ideal for summer livingStaff master bedroomLaundry room1 WCStorage areas5 enclosed parking spaces First Floor | 155 sq.m - The Heart of the HomeThe level where everyday living meets refined hospitality.Large living room with fireplaceSitting area and dining room for family gatherings and formal dinnersFully equipped kitchenAtrium-style dining area with direct access to the lush garden — perfect for morning breakfasts and summer dining Second Floor | 130 sq.m - Privacy & TranquilityA floor dedicated to rest and personal comfort.2 master bedrooms with generous spaces2 additional bedrooms1 bathroomOne of the master bedrooms features a private loft, ideal as a home office or a quiet retreat Third Floor | 96 sq.m - A World of Its OwnAn independent level, ideal for work, guests, or moments of complete seclusion.BedroomOfficeBathroomWalk-in closetStorage room Details That Make the DifferenceElevator serving all levelsAutonomous oil heating per levelAir conditioning & boilerWooden frames with double glazingFlooring of wood, marble, granite, and stoneAlarm system, video intercom, internetPlayroom & BBQ areaAutomatic irrigation systemLawn and mature treesThree-phase power supplyElectric vehicle charging station Politeia, KifissiaA home for those who seek not just square meters, but quality of life, tranquility, and substance.Price: €1,900,000You can take a 3D tour of the property at the following link: https://my.matterport.com/show/?m=FytM9Yu3B2cProperty Code: 2052696RE/MAX Properties Investment
…By Annonceur International


This impressive modern villa is located in the prestigious area of Nea Kifisia. It offers 270 sq.m. of living space, plus an additional 100 sq.m. underground garage. The house features large openings with floor-to-ceiling windows, creating a seamless integration between indoor and outdoor areas. Outside, you will find a swimming pool, garden, and an outdoor kitchen with a BBQ area, perfect for year-round use. The property is equipped with a heat pump, underfloor heating, hidden fan coils for cooling/heating, a solar water heater, and smart home technology.Features:Total area: 270 sq.m.Plot size: 363 sq.m.Levels: 3Rooms: 3 bedrooms, 3 bathrooms, 1 WC, 2 living rooms, 1 kitchenHeating system: Autonomous (electric), underfloor heatingYear of construction: Under constructionEnergy class: A+Orientation: SoutheastAdditional: Swimming pool, garden, outdoor kitchen with BBQ, storage room, playroom, smart home, solar water heater, security door, alarm systemThe energy certificate is currently being issued and will be added to this listing once available, in compliance with legal requirements.
…By Annonceur International


A beautifully presented detached house on a quiet street in Kefalari. Built in 1960, the house was fully refurbished and restored in 2004. Architecturally the home maintains a sleek modern line cleverly designed so that every room has an abundance of natural light. The house is arranged over 2 floors with a detached guest house accommodated in the garden, 4 further bedrooms including the master bedroom on the first floor, living room and dining area, large kitchen, and a study. Property Location Train Station - 2.1km / Kifissia Center - 2km / KAT Hospital - 3.6km
…By Annonceur International


A unique residence featuring modern aesthetics and luxurious construction, situated in a prime location just minutes from the center of Kifisia. The property, with a total area of 250 sq.m., is part of a complex comprising 3 additional residences and extends across 2 levels. The ground floor includes an elegant entrance hall, a spacious living and dining area with a fireplace, and direct access to a large garden with a private pool. On the same level, there is an open-plan kitchen, 1 master bedroom with an en-suite bathroom and walk-in closet, 2 additional bedrooms—each with its own bathroom and access to the rear garden—a cloakroom, and a guest W.C. The lower level houses a comfortable maid’s room with its own bathroom, 2 underground parking spaces, and a storage room. The completion of the project is scheduled for the last quarter of 2025. This is an excellent residential choice in a prime location of Kifisia.
…By Barnes Greece


For sale is an excellent 430 sq m. residence in Nea Kifisia, on a plot of 1,025 sq m., with excellent construction and renovation in 2018. The property extends over three levels (semi-basement, ground floor and 1st floor), has 6 bedrooms (+1 utility room), 4 bathrooms, and 3 kitchens. There is the possibility of configuring it into one single residence or into two/three independent units.On the ground floor of 125 sq m., there are 3 bedrooms, a living room with fireplace, a dining room, a kitchen and a bathroom, while the semi-basement includes an open space, a bathroom, a kitchen and an independent entrance. The 1st floor (230 sq m) includes 3 master bedrooms, a utility room, 2 bathrooms, kitchen, living room with fireplace and dining room.The house has high quality features, such as oak floors, marble, aluminum frames, screens, autonomous heating (natural gas and oil), security doors, fireplaces, playroom, and solar water heater. It has 2 underground parking spaces (63 sq m), storage room (70 sq m), a 250 sq m terrace, semi-outdoor areas (80 sq m), and a 500 sq m lush garden with drilling.The property is front-facing, airy, has verandas, awnings and easy access to schools, market, transportation and the national road. Suitable for families or investors looking for a luxurious and spacious home in an excellent location.Important NoticeThe property's energy performance certificate is under publication and will be available prior to the completion of the transaction, in accordance with applicable legal requirements.This ad is non-contractual and disclaimer.The information contained in this advertisement is provided for information purposes and has no legal value. All measurements, features and other details are subject to verification and subject to change without notice. The responsibility for the information concerning the property (area, condition, compliance of facilities) rests exclusively with the owner. Our office bears no responsibility for possible inaccuracies.In case of an urgent request for a visit, please register via the ad and send your full contact details to our local expert. Contact us then via SMS, WhatsApp or Viber, stating your name, property code and e-mail, to facilitate tracking and avoid wasting time due to phone calls, which often have poor quality in Greece .The expert's contact details (phone and e-mail) are available at the bottom of each ad on our website. Feel free to view our other properties on ibphome. net or ibp. be.Real estate agency fees in GreeceBuying and selling: The brokerage fee for buying or selling a property is 2%, plus VAT (24%).Rent: The real estate agency fee corresponds to the amount of the rent, plus VAT (24%).Documents required for visitsFor each property visit, it is mandatory to present an identity card or passport, as well as the A.F.M. number. of the interested buyer, according to law 4072/11.4.2012.
…By Annonceur International


A beautiful detached family home moments away from Kifisia, with an abundance of privacy and quiet. Entering the home you are welcomed by an impressive double height entrance hall leading towards the spacious living room and dining room which have views onto the garden and swimming pool. The upper floor accommodates 3 large bedrooms, including the master bedroom with en suite bathroom and dressing room. The house also includes caretaker quarters, as well as a very large playroom and study (both with en suites) which can be easily converted into 2 large bedrooms. The lower grown floor of the villa consists of a gym as well as an underground parking which can accommodate 4 cars.
…By Annonceur International


In one of the most beautiful and tranquil areas of Kifisia, an elegant two-level detached residence (basement & ground floor) with a total area of 464 sq.m., set on a 713 sq.m. plot, is available for sale.Built in 1988, the property stands out for its spacious interiors, featuring 5 bedrooms (including 1 master), 3 bathrooms, 1 WC, two generously sized living rooms, and two elegantly designed kitchens — ideal for comfortable and high-quality living.An internal staircase seamlessly connects the levels, highlighting the architectural harmony of the residence. Filled with natural light, it also boasts a façade that impresses with its elegance and refined aesthetics.Outdoors, the beautifully landscaped garden harmoniously complements the property, offering a serene atmosphere.Additional features: 4 enclosed parking spaces, 3 storage rooms, autonomous heating with heat pump per level, wooden frames, double glazing, parquet flooring, northeast orientation, internal staircase, garden, security door, video intercom, alarm system, satellite dish, night electricity rate, trees, pet-friendly.Distances from:Kifisia Center: 1 kmKifisia Junction: 65 kmAirport: 28 kmPort of Piraeus: 29 kmRoumpos Real Estate
…By Annonceur International


Luxury newly built duplex houshe in Kifissia 160 m² with three bedrooms three bathrooms living room kitchen two levels first and second condition on the second floor which is a penthouse there is a jacuzzi the maisonette is in a complex with two other maisonettes each has an exclusive pool. Two spaces internal garage. With a beautiful garden, in a very good location.
…By Annonceur International


Maisonette 315 sq.m. in Kifissia (State), price €1,350,000. Status: Under construction. Bedrooms: 4Floor: 2nd, 1st, Ground Floor Energy Class: PendingZone: Residential. In the best part of the State, high aesthetic, with underfloor heating with a heat pump, central air conditioning VRV LG and wooden floors. The surrounding area is 138 square meters. It has a roof garden of 65 square meters and an elevator.
…By Annonceur International

Detached Residence in Kifisia on a Prime 9,660 sq.m. PlotIn the lush green area of Kifisia, a detached residence with a total built area of 1,800 sq.m. is available for sale, situated on a privileged 9,660 sq.m. plot.Key Features: Buildable, Front-facing, Fenced, Level plot.Distances:Kifisia Center: 1 kmNational Highway: 1.5 kmAthens International Airport (El. Venizelos): 33 kmPort of Piraeus: 21 kmThis is a rare opportunity offering multiple development options — ideal either for a high-spec private residence or for investment purposes.Further information is available upon serious interest.Roumpos Real Estate
…By Annonceur International


Kifissia - Politia: Unique two-level maisonette of luxurious construction, total area of 400 sq.m., with excellent, unobstructed views in a prime location.Interior descriptionGround floor:An impressive entrance leads to an open space that includes:• Spacious and bright living room with fireplace.• Office space and dining room with butler's pantry with direct access to the pool and terraces.• Fully equipped kitchen with central island, double sinks, built-in appliances (2 dishwashers, 2 ovens), and pantry. It also offers access to the pool, barbecue and outdoor dining area.• Master bedroom with private bathroom.• Service room with independent entrance and laundry area.First floor:• Internal balcony (open downwards), providing aesthetic continuity between levels.• Master bedroom with en-suite bathroom and walk-in wardrobe.• Two children's bedrooms sharing a bathroom.Equipment and Amenities• Underfloor heating.• VRV air conditioning system.• Alarm system.• Electric car charger.• Oak floors, windows and internal doors.• Storage space.• Access to private squash court.• Underground parking with internal lift connection to the maisonette.• Independent guest entrance.This modern maisonette combines functionality, luxury and comfort in a tranquil setting, ideal for families or discerning buyers.Important NoticeThe energy performance certificate of the property is under issuance and will be available prior to the completion of the transaction, in accordance with applicable legal requirements.This advertisement is non-contractual and without acknowledgment of liability.The information contained in this advertisement is provided for information purposes and has no legal value. All measurements, characteristics and other details are subject to verification and may be modified without notice. The responsibility for the information regarding the property (area, condition, compliance of facilities) lies solely with the owner. Our office is not responsible for possible inaccuracies.In case of an urgent request for a visit, please register through the advertisement and send your full contact details to our local expert. Then contact us via SMS, WhatsApp or Viber, stating your name, property code and e-mail, to facilitate follow-up and avoid wasting time due to phone calls, which are often of poor quality in Greece.The expert's contact details (phone and e-mail) are available at the bottom of each ad on our website. Do not hesitate to see our other properties on [ibphome. net](https://ibphome .net) or [ibp. be](https://ibp. be).Real estate agency fees in Greece- Purchase and sale: The real estate agency fee for the purchase or sale of a property amounts to 2% of the total value of the main contract, plus VAT (24%).- Rent: The real estate agency fee corresponds to the amount of the rent, plus VAT (24%).Documents required for visitsFor each property visit, it is mandatory to present an ID card or passport, as well as the VAT number of the interested buyer, in accordance with law 4072/11.4.2012.
…By Annonceur International


Additional Door: Security door Pool: Private Warehouse Solar water heater Playroom Map Information
…By Gadait International


A beautiful property in an excellent location in the center of Kifisia. This 420sq.m. building is thoughtfully divided into two maisonettes and is set on a 580sq.m. plot. The first maisonette spans three levels, offering 220sq.m. of main living areas and 70sq.m. of auxiliary spaces. The ground floor features a spacious living room with a fireplace, an open-plan kitchen, and a W.C. On the 1st floor, there are 3 bedrooms and 1 bathroom. The basement includes a laundry room and ample storage space. The second maisonette, also spreads across three levels, includes 110sq.m. of main living areas and 20sq.m. of auxiliary spaces. The ground floor comprises a cozy living room, a kitchen, and a W.C. On the 1st floor, there are 3 bedrooms and 1 bathroom. The basement offers 2 parking spaces. Originally part of a single villa, the two maisonettes were created by dividing the property and can easily be reconnected if desired to create a nice, spacious home. A unique property in the heart of Kifisia with great potential.
…By Barnes Greece
'%20stroke='%23DDAA3A'%20stroke-width='1.909'%20stroke-linecap='square'%20stroke-linejoin='bevel'/%3e%3c/svg%3e)
Receive by email any new listing that may match your search criteria
Your criteria :
By validating this form, you accept the general conditions of use of Le Figaro Properties.
These agencies offer a selection of luxury properties vente at Kifisia. Feel free to contact them for personalized assistance.


