Get early access to listings that match your criteria
Never miss an opportunity again. Our personalized alerts notify you instantly.

 English$ USD · m²


Hohwald (67) — Exceptional bourgeois house, 242 m², park 2,466 m²Discreet sale · Ref. VM805 · Price 930,000€ HAIIn one of the most beautiful resorts of the Alsatian Vosges massif, at an altitude of 600 m, this bourgeois house from the 19th century - built in 1850 - embodies the Alsatian art of living in all its fullness.Spanning 242 m² of living space over two levels, the property includes eight rooms, five of which are bedrooms, including a master bedroom, a dining room, two living rooms, a fully equipped independent kitchen, and two terraces enjoying a double exposure: North-East for the first and South-West for the second. The ceiling height of 2.65 m gives the whole a natural elegance inherited from character architecture.Set without vis-à-vis on a private lot of approximately 2,466 m², the property enjoys an unobstructed view of the Vosges landscape — a rare privilege at this address. The roof was completely redone in 2021, with two garages.Ideal as a main residence or prestigious second home, this rare property also presents an opportunity for a guest house or bed and breakfast project.Sale offered discreetly.Photographs and visits upon qualified request, through Cyril at L'Authentik Agency.Fees borne by the seller. Energy class D, Climate class B Estimated amount of annual energy expenses for standard use: between €2273.00 and €3077.00 for the years 2021, 2022 and 2023 (subscriptions included). Information on the risks to which this property is exposed is available on the Géorisques site: georisques.gouv.fr.Professional card. CPI 6701 2021 000 000 064This description has been automatically translated from French.
…By L'authentik Agency


HOTEL MARCHAL - LE HOHWALD Located in an exceptional environment at an altitude of 600m, this charming hotel restaurant, built in 1905, experienced its heyday during the Belle Epoque, when the small mountain resort of Hohwald was being developed for tourism. The historic establishment, transformed several times during the 20th century, has recently undergone partial renovation. The hotel, still partially operational today, offers 15 rooms, including 2 suites, spread over the two upper floors, each providing breathtaking views of the mountains, meadows, and surrounding forest. The first level houses the reception area, the bar, and a restaurant that can accommodate up to 40 guests, enhanced by a magnificent grand piano and an insert fireplace. An office space, restrooms, and the restaurant's kitchen complete this floor. Several summer terraces offer the possibility to develop activities through casual dining and/or theme nights during the summer season. The garden level houses technical rooms, a cold storage room, a small private apartment, and several spaces suitable for conversion according to the project envisioned by new operators. 20 parking spaces and private gardens complete the property. Some work is still anticipated to fully reveal the potential of the venue, but the establishment is already operational. This property is located at the heart of 130 kms of marked trails in the Champ du Feu massif. Several events, trails, cycling races, biathlons... punctuate the tourist season in Hohwald each year. As the only winter sports station in Bas Rhin, Champ du Feu, just 15 minutes away, aligns with the current trend of nature holidays, attracting a European clientele year-round. The Christmas market season, starting in the last week of November, ensures optimal occupancy at the end of the year. Furthermore, Hohwald is 15 minutes from the Alsace Wine Route and its picturesque villages, halfway between Strasbourg and Colmar (40 min) and less than an hour from all the remarkable sites in the region, making it a prime tourist destination. The hotel is for sale with both the building and the business sold together, including all equipment, IV license, signage, website... The establishment complies with current security standards, the last inspection dating back to early 2026. The current owner operated the establishment from 2005 to 2020, then from 2023 to the present after a 3-year management period; he now wishes to retire. Fees included of 3.02% VAT to be paid by the buyer. Price excluding fees: €630,000. Energy class C, Climate class C Estimated amount of annual energy expenses for standard use: between €11,230.00 and €15,220.00 for the years 2021, 2022, and 2023 (subscriptions included). Information on the risks to which this property is exposed is available on the Géorisques site: georisques.gouv.fr. Your advisor L'AUTHENTIK AGENCY: Cathy JAULT-GIRARD Commercial agent (Individual business) RSAC 539 862 078 RCP ACI29111This description has been automatically translated from French.
…By L'authentik Agency


Ideal for an investor, this income-producing building located in the heart of Andlau offers excellent profitability with management already in place. It has a living area of approximately 460 m² spread over two floors. It consists of 8 apartments including three 3-room units, three 2-room units, one 4-room unit, and one 3/4-room apartment. The property also includes seven cellars, a garage, and seven private parking spaces. On the rental side, seven apartments are currently rented with ongoing leases under ANAH agreements, allowing for a tax advantage. Property management is already in place, ensuring stable income. The heating is individually electric, facilitating daily management. This property presents an estimated gross yield of about 9%, ideal for building or developing wealth. A complete file and details of the rents are available upon request. Fees included of 5% VAT at the expense of the buyer. Price excluding fees €570,500. Energy class E, Climate class C Estimated amount of annual energy expenses for standard use: between €1,659.00 and €2,245.00 for the years 2021, 2022, and 2023 (subscriptions included). Information on the risks to which this property is exposed is available on the Géorisques website: georisques.gouv.fr. Professional card. CPI 6701 2021 000 000 064This description has been automatically translated from French.
…By L'authentik Agency


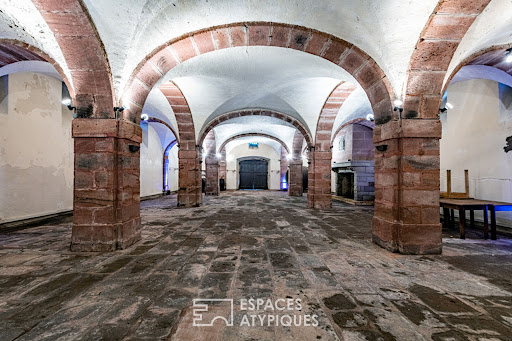

An iconic property in a charming village in the heart of the Val de Villé, the origins of this 7.5-hectare estate date back to the year 1000. A former abbey until the late 18th century, it is nestled in the heart of unspoiled natural surroundings, just 45 minutes from Strasbourg, and offers a wide range of potential uses (bed-and-breakfast, event venue, hunting lodge, etc.). The majestic wrought-iron gate is surrounded by a period stone wall and immediately reveals the château, built in the mid-18th century, which spans 252 m². Its three levels are organized around a beautiful spiral staircase made of Vosges sandstone. Oak paneling, exposed beams, and white marble fireplaces are all testaments to its prestigious past. Adjacent to the château, a deconsecrated chapel serves as a reminder of the site's religious origins. Also dating from the 18th century, it offers 135 m². Its splendid oak door offers a glimpse into a completely open space with impressively high ceilings. Built in strict accordance with the traditions of Alsatian architecture, a charming little cottage houses a wellness area featuring a jacuzzi and sauna. Nestled beneath the sauna lies the estate's oldest remnant: a 273 m² Romanesque-style cellar dating from the 16th century, once used to store the 100,000 liters of wine produced by the abbey. A 237 m² Alsatian house, rebuilt in 1918, impresses with the generous and light-filled spaces of its 47 m² reception area. It also includes a caretaker's quarters with a separate entrance. Adjacent to it, a barn has been converted to accommodate horses, featuring six stalls and a tack room. Since the estate's buildings are clustered on one hectare, the remaining 6 hectares consist of forests. A private water source is located about 1 km from the château. Sélestat: 20 min Colmar: 40 min Strasbourg: 45 min Basel: 1 hr Zurich: 1 hr 45 min Frankfurt: 2 hr 30 min TGV station: 20 min (Sélestat)
…By Espaces Atypiques Alsace


EXPERTIMO est le leader français des réseaux dédiés aux mandataires expérimentés
…By Expertimo


Ideally located 15 minutes from Strasbourg and close to Entzheim airport, within a farmhouse, magnificent barn completely renovated in 2015 with its landscaped and intimate garden. In an inverted duplex, on the ground floor, you will discover a contemporary hall with clean lines, which distributes three bedrooms, including a master suite with its dressing room and shower room, a gym, and a separate toilet. Upstairs, a spacious bright living area with its cathedral ceiling, an open kitchen (from 2024), a bedroom, a bathroom, and a separate toilet. Two mezzanines that can serve as bedrooms or an office complete this space. Outside, you will enjoy a beautiful intimate garden with a terrace, a summer kitchen, and a jacuzzi, ideal for moments of relaxation and tranquility. Two parking spaces equipped with a charging station round out the property. Already in co-ownership, at the entrance of the common courtyard, the possibility of acquiring an additional independent house of 114m2. This exceptional farmhouse offers a unique living environment close to Strasbourg and major roads, perfect for a family or a mixed project.This description has been automatically translated from French.
…By Immoval Prestige


Nestenn Obernai offers this beautiful architect-designed house for sale exclusively, built in 1995, developing 146.79 m² of living space on a closed plot of 8.29 ares.From the entrance, you will be captivated by a spacious living room of approximately 45 m², particularly bright and enhanced by a fireplace, providing a warm and friendly living space. Following the living room, there is a large independent kitchen, furnished and equipped, with direct access to the terrace and the garden, allowing for a true continuity between the living spaces and the exteriors.On the first half-level, the house has a large bedroom with its own shower room. Upstairs, you will find two additional bedrooms as well as a second bathroom.The house thereby benefits from three bedrooms, perfectly suited for family living, with generous circulation and clearance spaces.Outside, the property reveals a true living space with a terrace, a fully enclosed yard, and a swimming pool. Regarding parking, the property offers numerous possibilities with about three outdoor parking spaces as well as a double garage side by side. Access to the property is secured by an electric gate.An architect-designed house offering beautiful volumes, excellent brightness, and particularly pleasant outdoor spaces with a swimming pool, that will appeal to families looking for a complete and functional property.For more information or to arrange a visit, contact the agency or your sales agent: C. Alsan - Commercial agent, RSAC 106 300 171 - TEL 06 86 62 22 90This description has been automatically translated from French.
…By Nestenn Obernai


? RARE IN MITTELHAUSBERGEN – 257 M² – LAND 15.82 ARES ? DESIRABLE LOCATION • RESIDENTIAL NEIGHBORHOOD • SPACIOUS VOLUMES • HIGH POTENTIAL In Mittelhausbergen, in a calm and sought-after residential environment, a rare opportunity for enthusiasts of beautiful spaces and renovation projects! This house of 257 m² of living space and nearly 300 m² of ground area benefits from an exceptional wooded plot of 15.82 ares. From the entrance, you will be charmed by the volumes: ON THE GROUND FLOOR: • Entrance hall of 25 m² • Living room / lounge / dining room of more than 50 m² • Office • Kitchen with access to a 16 m² terrace • Bathroom • Bedroom of 19 m² ON THE FIRST FLOOR: • 4 bedrooms: 3 of 13 m² and 2 of 14 m² • Shower room • WC • Attic FULL BASEMENT: • Large double garage • Cellar • Boiler room • Gas boiler TO BE RENOVATED – A RARE POTENTIAL! A property offering volume, land, and location, with numerous possibilities to create a magnificent family home according to your desires. ? 15.82 ares of wooded land ? 257 m² of living space ? Nearly 300 m² of ground area ? Mittelhausbergen – sought-after area A visit is a must! Price: €763,900 fees to be paid by the buyer. - DPE F - costs are estimated based on the characteristics of the accommodation and for standard use over 4 uses (heating, hot water, lighting, auxiliary) between €7,128 and €9,644 per year average prices of energies indexed on January 1, 2021 (subscriptions included). Information on the risks to which this property is exposed is available on the Géorisques site: www.georisques.gouv.fr. Contact DELEMER Arnold zero622873294 or Patricia LAENG LIENHARD IMMO zero611947040 Housing with excessive energy consumption: Energy class F, Climate class F Estimated amount of annual energy expenses for standard use: between €7,128.00 and €9,644.00 in the years 2021, 2022, and 2023 (subscriptions included). Information on the risks to which this property is exposed is available on the Géorisques site: georisques.gouv.fr.This description has been automatically translated from French.
…By Lienhard Immo


This elegant townhouse, built in 1949, offers 288 m² of living space (321 m² of floor area) in the heart of a wooded, enclosed 16-are park featuring a swimming pool. Carefully renovated, it captivates with the timeless charm of its herringbone hardwood floors, its generous spaces, and its excellent energy efficiency. The bright entryway opens onto a spacious living area enhanced by a fireplace and beautiful windows overlooking the outdoors. Adjacent to it, the high-end contemporary kitchen flows naturally onto the terrace. This level also features a 45 m² area comprising an office and a bedroom with a shower room, which could easily be converted into a custom master suite. The first floor features three beautiful, spacious bedrooms, complemented by a bathroom. On the second level, the attic space offers three additional bedrooms as well as a shower room. The basement includes a laundry room, a wine cellar, a boiler room, and a room converted into a recording or music studio. The outdoor areas feature a spacious terrace overlooking the landscaped, secluded garden, which includes a swimming pool. An annex and a large outbuilding round out the property's amenities. Located 20 minutes from Haguenau and just a stone's throw from the train station?which takes you to Strasbourg in 30 minutes?this location offers easy walking access to shops and schools. Baden-Baden Airport is a 30-minute drive away. A rare blend of classic elegance and contemporary comfort, this exceptional property offers a privileged quality of life. ENERGY RATING: C / CLIMATE RATING: B Estimated average annual energy costs for standard use, based on average energy prices indexed to the years 2021, 2022, and 2023 (including service fees): between euros3,200 and euros4,380 Contact: Cédric 06.78.54.01.95
…By Espaces Atypiques Alsace


Exceptional house in Bischenberg with an unobstructed view of the plain,In a privileged and green environment, on the heights of Bischenberg, discover this beautiful house of 160 m² living space, situated on a plot of 8 are 52 ca, offering a rare living environment in immediate proximity to the vineyard and benefiting from an unobstructed view of the plain.From the entrance, you will be charmed by the volumes and brightness of the house. It has a spacious living room of 53 m², bathed in light, offering a pleasant living space.The independent kitchen, fully equipped, has direct access to a superb terrace of over 27 m², ideally oriented and enjoying an unobstructed view.The sleeping area, entirely located on the same level, comprises three bedrooms of 14.45 m², 11.93 m², and 12.27 m², as well as a complete bathroom equipped with a spa bathtub and a shower. A separate toilet completes this level.One of the real assets of this property lies in its single-level living, allowing everyday enjoyment of all main rooms without having to use stairs.The basement offers numerous additional spaces that can be perfectly utilized. A hallway with an integrated closet and wardrobe allows direct access to the garden. A room of about 20 m² currently arranged as an office, enhanced by a fireplace, can also meet various projects according to your needs: professional space, leisure room...This level also includes a pantry, a shower room with a toilet, and a secure triple garage of over 68 m², equipped with a motorized door, particularly appreciated for parking multiple vehicles.Outdoors, you will enjoy a well-maintained garden with an automatic irrigation system, as well as a shed of about 26 m², ideal for storage or the creation of a workshop.The house also benefits from sought-after features and equipment, including a heat pump, photovoltaic panels...A property with numerous advantages, combining volumes, comfort, amenities, outdoor spaces, and a privileged location in a particularly pleasant environment in the heart of Bischenberg.(5.00% fees including VAT borne by the buyer.)This description has been automatically translated from French.
…By Christelle Clauss Immobilier Obernai


iad France - Tristan Merel offers you: In Turckheim, a character property with a strategic and tourist location. Rare opportunity combining the comfort of a large Alsatian home with, additionally, a developing heritage investment. The property includes a family house and an independent apartment (currently rented on Airbnb). There is also the possibility of creating a new apartment or expanding the living space. This property has its own private entrance, with a large secure outdoor courtyard, a motorized gate, a large insulated garage, and a terrace with no overlooking neighbors. The Airbnb apartment has a very high profitability while maintaining the comfort and private space of the family home. In this family house, there is a very bright large living room opening onto a huge and long equipped kitchen. Following this, there is a laundry room, a shower room with toilet, access to the basement, and to the upper floor. On this floor, the corridor leads to 4 bedrooms and a second shower room with toilet. The property is equipped with a heat pump, a pellet stove, and a thermodynamic balloon. As for the apartment, it offers you a large living room, an equipped kitchen, and its bathroom. The stairs lead to the open bedroom with exposed beams. Come visit it without delay to envision yourself there; you are sure to fall in love. Agency fees are borne by the seller. Presentation of a valid identification will be required during the visit, in accordance with Article L.561-5 of the Monetary and Financial Code. Information about the risks this property is exposed to, including the legal obligation for brush clearing, is available on the Géorisques site: http://www.georisques.gouv.fr. This real estate advertisement has been written under the editorial responsibility of Mr. Tristan Merel, independent real estate agent (without holding funds), commercial agent of SAS I@D France registered at the RSAC of EPINAL under number 987484300, holder of the real estate canvassing card on behalf of the company I@D France SAS.This description has been automatically translated from French.
…By Iad France


Overlooking the Alsace plain, this elegant character home of 279 square meters of living space stands out for its careful architecture and distinctive square tower. Built in 2006 on a beautiful plot of 936 square meters in the heart of a green village environment, it offers a privileged living environment and impeccable maintenance. You can move in without any renovation needed.Upon entering, the cathedral volume captures the light and leads you to a majestic reception area of 60 square meters. The atmosphere is warm and soothing, enhanced by an authentic Scandinavian soapstone mass stove. The flow naturally leads to a spacious independent dining kitchen and its ultimate extension: an incredible winter garden. A true belvedere, it offers a dominant view over the large heated pool, perfectly integrated with its beautiful landscaped wooden terrace. A ground-floor bedroom with its own shower room, a toilet, and underfloor heating complete this level.The upper floor is designed as a true family cocoon. It reveals four very large bedrooms, including a master suite with a dressing room and private shower room. A spacious family bathroom with a bathtub, shower, and double sink completes this level. The attic has been intelligently arranged to provide additional space, ideal for a quiet large office or a playroom.The basement of this house holds magnificent surprises dedicated to conviviality. It houses a large reception room with a fitted bar, extended by an authentic wine cellar with exposed bricks. You will also find a large custom laundry room and a boiler room equipped with a Viessmann boiler of the latest generation installed in 2025.Outside, the layout is just as well thought out. Beyond the relaxation area around the pool, the property has a fully paved courtyard allowing easy parking of several vehicles and leading to a large double garage.A rare property, combining superb volumes with a true architectural identity, to be discovered without delay. (4.76% fees inclusive charged to the buyer.)This description has been automatically translated from French.
…By Christelle Clauss Immobilier Colmar


AN ORIGINAL VILLA IN THE HEART OF ALSACE NEAR COLMAR Located in a charming Alsatian village, 25 km northeast of Colmar, this sober and contemporary villa, built in 2008, offers superb amenities. With 495 m² of living space and a plot of 2440 m², this property stands out for its generous volumes, its spa-indoor pool, and its beautifully landscaped outdoor spaces by a stream. Equipped with several outbuildings, it will meet the needs of a large family or those looking for a friendly place, ideal for receptions.COMFORT AT YOUR FEET Spread over 360 m², the main house offers both functional and practical living spaces. The ground floor, with its spacious adaptable rooms, is perfect for a couple. Entrance, living room, dining room, professional kitchen, bar area, and pool will delight most people. A master suite completes this level. A monumental staircase invites you to the upper floor where two beautiful suites await you along with a games room, opening onto a terrace. The materials used, the finishes, and the solid wood flooring give the whole place a warm and authentic character. The attention paid to the layout of the rooms and the equipment ensures you have a pleasant and easy-to-maintain home. Home automation ensures perfect management of the alarm, video surveillance, and openings and lights in the house.SPACIOUS LIVING AREAS FILLED WITH LIGHT One of the most attractive aspects of this house is the feeling of space and light. As soon as you cross the threshold, the perspective opens up to you, in XXL version: from the main living room of 100 m² to the indoor pool, with access to the outside, passing through the windows flooded with light. Upstairs, a beautiful brightness is coupled with terraces and balconies.GARDENS AND TERRACES BY THE WATER Outside, the villa reveals a magnificent garden. Carefully landscaped, it is bordered by a stream. The numerous terraces, strategically placed around the house, provide a multitude of spaces, not to mention the Scandinavian hut at the end of the garden, dedicated to long friendly evenings. In the evening, the garden transforms thanks to colorful and theatrical lighting, offering a unique atmosphere.OUTBUILDINGS TO MEET ALL YOUR NEEDS Several quality outbuildings add real value to the whole. The caretaker's house, of 83 m², is a fully equipped space that can comfortably accommodate guests wishing to maintain their independence. The independent apartment of 52 m², located above the caretaker's house, is a charming living space, perfect for a young couple or for short-term rental. A large garage adjoins the summer kitchen, ideal for outdoor celebrations.AGENCY'S OPINION This family home, designed for hosting, with its two annexed residences is just perfect for welcoming a large family, but also for furnished rental activity. All within a technically impeccable property. To seize, less than half an hour from Colmar.Complete file available upon request. Julie ROWLETT (EI) Commercial Agent - RSAC Number: 535 049 068 - VERSAILLES.This description has been automatically translated from French.
…By Arriere Cour


A charming Alsatian dwelling, its outbuilding and garden, near Strasbourg. From the street, the dwelling’s lateral timber-framed gable end is visible, the latter of which is cadenced by a series of small eaves on each of its three floors, while its half timbering has been arranged into diamond-shaped patterns superimposed with Saint Andrew crosses, which, according to ancestral beliefs, guaranteed the prosperity and fertility of its occupants. In addition, its wall plates and moulded wooded cornices are a testament to this former farmstead’s wealth, whose property and outbuildings were once much larger than they are today, whereas the property is accessible via a small wooden pedestrian door and gate that both open on to the courtyard, which is, in turn, extended by the garden. As for the dwelling’s half-timbered main façade, it communicates with the courtyard-garden, facing southwest, while the outbuilding is located in its extension, which also gives on to the garden.
…By Patrice Besse


LA WANTZENAU – FAMILY HOUSE 200 M² – 5 BEDROOMS – INDEPENDENT SPACES – 3 GARAGES – DPE B €499,000 - FOR SALE AT LIENHARD IMMO In La Wantzenau, in a quiet residential area, discover this spacious house of 200 m² living space, set on a plot of 5.10 ares, offering beautiful volumes and particularly adaptable configurations. A HOUSE THAT ADAPTS TO YOUR PROJECT Currently presented as a large family home, it benefits from an original configuration with two living spaces each with an independent entrance, connected by a common hallway. This organization offers many possibilities depending on your family's needs: • large family house with well-separated spaces • independent space for a teenager, a parent, or a relative • possibility to create a dedicated workspace for remote work • installation of a professional activity or freelance profession at home • potential to evolve the organization of the house over time A truly modular house, capable of adapting to different stages of life. GENEROUS VOLUMES The house offers approximately 200 m² of living space including: • 5 bedrooms • 2 bathrooms • beautiful living areas • 2 terraces • a lush and pleasant garden • a vegetable patch • 3 garages • a complete basement offering numerous storage and storage spaces Another important advantage: the house is equipped with a geothermal heat pump and has a DPE B rating, a real asset in terms of energy comfort. A PROPERTY WITH MULTIPLE POSSIBILITIES Whether you are looking for a large house for your family, a property that allows separation of certain living spaces, or you want to run your business from home, this property offers a flexibility rarely available on the market. Its potential lies as much in its 200 m², its 5 bedrooms, and its 3 garages, as in its configuration allowing for the evolution of the house depending on your project. A house to discover for its volume, functionality, and especially its numerous possibilities for evolution. ? La Wantzenau ? €499,000 ? 200 m² – 5 bedrooms – 5.10 ares ? 2 large garages + complete basement ? 2 terraces + garden ?? Geothermal heat pump – DPE B Price: €499,000 fees to be borne by the seller. - DPE B - costs are estimated based on the characteristics of the housing and for standard use across 4 uses (heating, hot water, lighting, auxiliaries) between €1,150 and €1,600 per year, average energy prices indexed on January 1, 2021 (subscriptions included). Information on the risks to which this property is exposed is available on the Géorisques website: www.georisques.gouv.fr. Contact DELEMER Arnold o6.22.87.32.94 or Patricia LAENG LIENHARD IMMO o6.11.94.70.40 Fees to be borne by the seller. Energy class B, Climate class A Estimated amount of annual energy expenses for standard use: between €1,150.00 and €1,600.00 for the years 2021, 2022, and 2023 (subscriptions included). Information on the risks to which this property is exposed is available on the Géorisques website: georisques.gouv.fr.This description has been automatically translated from French.
…By Lienhard Immo


68300 - SAINT-LOUIS - HIGHLY SOUGHT-AFTER NEIGHBORHOOD - RENOVATED ARCHITECT'S VILLA - 219 m² - 10.6 ARES - SWIMMING POOL - XXL JACUZZI - A FEW MINUTES FROM BASEL Located in a highly sought-after neighborhood of Saint-Louis, in close proximity to the Swiss border and Tram 3 directly connecting to Basel, this elegant property offers a privileged living environment between residential tranquility and quick access to international infrastructures. Recently completely redesigned and renovated by an architect, the villa offers 219 m² of living space and impresses with the quality of its materials, the fluidity of its volumes, and the remarkable brightness of its living spaces. Upon entry, the high ceilings and large openings create a contemporary and warm atmosphere. The reception areas, perfectly open to the outside, bring together a living room, dining room, and equipped kitchen in an elegant harmony, ideal for entertaining. A custom-made dressing room has been integrated at the entrance, providing both functionality and aesthetics. An exterior designed as a living space The property opens onto an exceptional terrace of over 200 m², a true extension of the indoor spaces. The outdoor amenities, rare in the area, offer a true private resort spirit: • Heated pool with counter-current swimming • XXL Jacuzzi • Professional Argentine grill • Landscaped garden of 1,065 m² • Dedicated garden equipment room This ensemble creates an ideal environment to enjoy the sunny days in an intimate and elegant setting. Night and comfort spaces The villa has four spacious bedrooms, including a master suite, and a double bedroom with a fireplace, offering comfort and privacy. Each bedroom benefits from perfectly integrated custom-made dressing rooms, providing elegant and functional storage solutions. A complete basement complements the property and offers numerous possibilities for development: gym, wellness area, private cinema, wine cellar, or recreational space. The house also benefits from an air conditioning system, ensuring optimal comfort in all seasons. A sought-after location Just a few minutes from Basel, this property benefits from a particularly strategic location: • Quick access to Tram 3 to the center of Basel • Immediate proximity to the Swiss border • Quiet and popular residential area • Shops and schools nearby A rare property on the market With its re-visited architecture, exceptional outdoor amenities, custom-made fittings, and immediate proximity to Switzerland, this villa represents a rare opportunity in the real estate market of Saint-Louis. Price: €1,190,000 Complete file and visit on request. Adrien Bretagne Real Estate Consultant - effiCity Saint-Louis / Basel Area +33 7 86 83 95 95 +41 79 869 5990
…By Efficity


In the heart of the historic village of Rouffach, on the Alsace Wine Route, this former presbytery from the 17th and 18th centuries, partially listed in the supplementary inventory of Historic Monuments, offers a rare opportunity: to bring together in one place a character residence and an immediately exploitable hospitality activity. Completely renovated over the past twenty years, this 346 m² living space sits on a poolable plot of 15.24 ares, out of sight. Designed to preserve the privacy of the owners while receiving travelers, this property provides the ideal setting for a true life project, just 10 minutes from Colmar and 20 minutes from Mulhouse. The first dwelling, from the 17th century, features an independent living space, enhanced by a historic setting. The first floor houses the living spaces of the owners: A spacious living room with a wood stove, a fitted kitchen, an office, an independent lounge, and a master suite with a shower room. Designed for daily living, this level allows full enjoyment of the property while naturally remaining independent of the hospitality activity. The upper level consists of: Two bedrooms, a bathroom, and a room yet to be fitted out. Thanks to its layout, this floor can naturally be dedicated to hosting two guest rooms benefiting from a shared bathroom, while preserving the owners' privacy. The second dwelling, from the 18th century, is an independent gîte ready to welcome your visitors: A semi-equipped kitchen with access to the garden, a lounge, four bedrooms, a bathroom with a shower, and a laundry room. Independent of the main residence, this second home is perfectly suited for operating a tourism gîte, offering your guests comfort, autonomy, and authenticity in the heart of the Alsace vineyard. The outbuildings include: An adaptable attic, a wine cellar with a press, a wine storage cellar, a barn, and a large covered area resembling a carport. The advantages of this property are: Partially listed in the supplementary inventory of Historic Monuments, ideal organization to combine a main residence, guest rooms, and a gîte, a renovated character property, a lively village with shops accessible on foot, a privileged location on the Alsace Wine Route, close to Colmar and Mulhouse, available volumes offering numerous development possibilities, a preserved living environment, quiet and out of sight. A place to share: This property is aimed at lovers of character homes who wish to make their daily lives a true life project. Living in a vibrant wine village, welcoming travelers in an authentic setting, and sharing the richness of Alsatian heritage while preserving its intimacy: a rare balance where quality of life and hospitality activity coexist naturally. Price: €739,000 Net seller (+5.55% agency fees, or €780,000 HAI). Information about the risks to which this property is exposed is available on the Géorisques website: www.georisques.gouv.frThis description has been automatically translated from French.
…By Immobiliere Le Palatin


Located 8 km from Haguenau and 10 km from Brumath, this elegant 1950s house, fully renovated, offers 160 m2 of living space on a fenced plot of 716 square meters. Designed as a refined family cocoon, this house reveals a warm atmosphere inspired by the elegance of English cottages. Its fluid and functional layout, along with its brightness, provides a perfect living environment for a family seeking comfort.On the ground floor:an entrance, a living room, a bright kitchen, a bedroom, a shower room (shower, sink, and toilet).On the first floor:Four bedrooms, including one in series with a terrace overlooking the courtyard, a bathroom (bathtub, double sink, and toilet).In the basement:a laundry room, technical room for the pool, wine cellar, a finished room.The exteriors:an 8x4 pool perfectly integrates into the landscaped garden, a courtyard features a terrace under a canopy, complemented by a summer garden sheltered by the outbuilding to extend the evenings, an outbuilding also benefiting from a workshop, a double garage, and a first floor for storage, an inner courtyard with parking.The advantages:recent renovation of the water rooms, heated pool from 2020 with a security cover, Viesmann gas boiler installed in 2023, solar panels, water softener, the entire property is enclosed.Price: €565,000 net seller (+4.25% agency fees, making it €589,000 HAI).Information on the risks to which this property is exposed is available on the Georisques website: www.georisques.gouv.frThis description has been automatically translated from French.
…By Immobiliere Le Palatin


In Hégenheim (68220), in a particularly calm and sought-after residential environment, discover this elegant recent house of 149 m², ideally located just 800 meters from the Swiss border, on the Allschwil/Basel side.A particularly sought-after location for cross-border commuters and families wishing to combine immediate proximity to Switzerland, quality of life, and quick access to schools, shops, and main roads.AN EXCEPTIONAL LIVING ROOM OF 75 m²From the entrance, you will be seduced by the volume and brightness of this house.The living room of approximately 75 m² combines a large living-dining area and a fully equipped open modern kitchen, creating a friendly and bright space, perfectly suited to family life as well as entertaining.4 BEDROOMS INCLUDING A PARENTAL SUITEThe night area offers:• 3 spacious bedrooms• 1 parental suite with dressing room and private shower room• A shower room with Italian shower, sink unit, and suspended toilet• A second fully equipped bathroom with bathtub, Italian shower, double sink unit, and towel dryer• Suspended toiletMODERN AND HIGH-END FEATURESThe house benefits from particularly comfortable equipment:• Heating by heat pump• Low-temperature underfloor heating• Motorized roller shutters• Home automation controllable from a smartphone: shutters, lighting, and heating• Laundry chute on the floor• Large format tiles• Water softener• Quality materials and finishes• Recent house still benefiting from the ten-year warrantyFULL BASEMENT, DOUBLE GARAGE, AND SWIMMING-POOL-ABLE LANDThe house also has a full basement with a double garage, providing significant additional parking and storage space.Outside, the land is pool-able, allowing for the creation of a swimming pool and relaxation area according to your wishes.A PRIVILEGED LOCATION ON THE DOORS OF BASELThe location is one of the real assets of this property.In Hégenheim, you will have all the necessary amenities for daily life:• Swiss border / Allschwil: about 800 m• Basel: about 5 km• Kindergarten and primary school in Hégenheim, with a bilingual French/German curriculum• Three Countries College in Hégenheim• After-school care and school catering• Local shops, supermarkets, pharmacy, and services directly in the municipality• Quick access to Saint-Louis and the A35 motorway• EuroAirport Basel-Mulhouse just a few minutes by carHégenheim thus offers a particularly interesting location for a family working in Switzerland while maintaining a calm and pleasant French residential environment.THE STRONG POINTS149 m² of living spaceLiving room of 75 m²4 bedrooms including a parental suite2 bathrooms / shower roomsHeat pump and underfloor heatingHome automationFull basementDouble garagePool-able landRecent house – no work requiredTen-year warrantyQuick availabilityJust 800 m from the Swiss borderAbout 5 km from BaselA rare house in the Three Borders area, particularly suitable for a family looking for spaciousness and immediate proximity to Switzerland.Contact me for more information or to arrange a visit.A free financial study can also be conducted.The fees are payable by the seller.Information on the risks to which this property is exposed is available on the Géorisques website: www.georisques.gouv.fr.Contact Armelle GABLE Individual Entrepreneur, OptimHome Commercial Agent (RSAC N°411 679 293 Mulhouse Registry) 06 24 97 86 97 (ref. 604848)
…By Optimhome - Armelle Gable


Built in the 1930s and completely refurbished in 2015, this elegant mansion covers an area of 350 m² on a leafy plot of over 20 ares. Elegantly combining old-world charm with the comfort of a high-end refurbishment, this prestigious property stands out for the excellence of its fittings, the choice of materials, its extensive landscaped grounds and its ideal location just a stone's throw from the town centre. The main level opens onto a spacious entrance hall leading to a hallway with a fitted walk-in wardrobe. The reception areas comprise a study, a cosy living room and an intimate dining room. Adjacent to this, a light-filled extension houses a second spacious dining room as well as a contemporary-style kitchen, fitted with top-of-the-range appliances and complemented by a utility room. The first floor, accessed via a landing enhanced by a glass roof, leads to the sleeping quarters. A spacious corridor leads to three beautiful bedrooms, one of which features a generous walk-in wardrobe, along with a bathroom and a shower room. Fitted out in the attic, the upper level reveals an additional living room and two storage rooms. The 150 m² basement completes the property, featuring a utility room, ample built-in storage running the full length of the hallway, a workshop, a wine cellar and a garage. The paved courtyard at the front of the property also provides parking for four vehicles. The grounds feature a vast landscaped garden, a true oasis of greenery in the heart of the town. A spacious covered terrace and a heated swimming pool fitted with a counter-current swimming system promise moments of pure relaxation. This rare property enjoys an ideal location in a quiet neighbourhood, just a five-minute walk from the historic centre of Obernai, its shops and markets. The neighbourhood is perfectly suited to families thanks to the immediate proximity of schools, all within a ten-minute walk, making it possible to go about daily life entirely on foot. Excellent transport links are provided by the local bus network, just a few steps away, and the railway station, a twelve-minute walk away, offering connections to Strasbourg or Sélestat. The meticulous renovation, which preserves the original character whilst incorporating contemporary features, gives this home a unique and decidedly distinctive character. Such a balance between tranquillity, luxury and a central location naturally invites you to discover this prestigious property. ENERGY RATING: D / CLIMATE RATING: D Estimated average annual energy costs for standard usage, based on average energy prices indexed to the years 2021, 2022 and 2023 (including standing charges): between euros5,080 and euros6,920 Contact: Claire 07 83 71 27 33
…By Espaces Atypiques Alsace


Renovated former barn with a loft spirit – 165 m² – swimming pool – BoofzheimIn Boofzheim, discover this former barn fully rehabilitated in 2023, developing approximately 165 m² of living space on a plot of 7.24 ares. The renovation was designed to preserve the identity of the building while creating a true contemporary living space, warm and unusual, with quality materials and particularly generous volumes. The heart of the house is undoubtedly its superb living room of over 90 m². A spectacular space that combines kitchen, dining room and living room in a loft atmosphere, with beautiful heights, preserved antique elements and large openings that bring light and depth. The main bay window is equipped with adjustable sunshades, allowing perfect modulation of brightness throughout the day. The night area offers three bedrooms ranging from 13 to 17 m², along with a playroom that can easily serve as a fourth bedroom, as well as a small office. Entirely renovated from floor to ceiling in 2023, the house has also undergone significant insulation work. It is heated by a heat pump supplying underfloor heating, offering homogeneous and pleasant comfort. Its energy performance is particularly interesting for this type of renovation, with an energy performance certificate rated C and a climate class A. Photovoltaic panels further enhance the property's energy efficiency. Under current usage conditions, the announced overall cost for heating, hot water, cooking, and electricity is around €600 per year. Outside, the property offers several distinct living spaces. On the north side, a terrace overlooks a more intimate garden. On the other side of the house, a large courtyard allows for full enjoyment of the beautiful days in an environment preserved from prying eyes. Notably, there is a fully covered swimming pool measuring 8 x 4 meters, a summer kitchen set up in an old outbuilding, and a pleasant terrace area sheltered under an old shed, ideal for entertaining or simply enjoying the outside in privacy. A technical room including the pool filtration system and a small workshop completes the ensemble. Regarding parking, the property benefits from several possibilities: spaces are available in front of the gate and the courtyard can also accommodate at least two vehicles, or more depending on the arrangement. Finally, the house enjoys a practical daily environment, with bakery, supermarket, pharmacy, healthcare professionals, and schools easily accessible in the village. A rare property, designed for those who appreciate volumes, character, and unusual architecture: a former barn transformed into a true family loft, offering an original, comfortable living environment perfectly suited for indoor and outdoor living.This description has been automatically translated from French.
…By Nilla Et Ben


In the heart of Obernai, in a sought-after residential environment, this completely renovated master house from 1930 carries within it a soul, an unmatched charm, and a style so characteristic of that era. Yes, a place that leaves a mark on a life, where one immediately feels something almost imperceptible, a calm, an emotion... On the ground floor: A clever cloakroom, An office, A living room, A dining room, A superb Bulthaup kitchen with its back kitchen, a true design piece equipped with high-end fittings opening onto a sumptuous 28 m² veranda with an unobstructed view of the park! A restroom. On the first floor: An elegant master suite, with its refined bathroom and dressing room (bathtub, shower, sinks, and restroom), Two spacious bedrooms, A shower room (shower, sinks, and restroom). Attic: A warm and cozy 40 m² room dedicated to cinema, an exclusive relaxation space. In the basement: Completely fitted out (laundry room, workshop, wine cellar, technical room, and garage). Each space has been designed to offer comfort, elegance, and functionality, in a rare aesthetic coherence. A private park with a romantic atmosphere! The property, fully landscaped and enclosed, constitutes a true green oasis in the heart of Obernai. A luxury that has become almost unattainable! An exceptional heated swimming pool offering subtle bluish reflections and a counter-current swimming system, A Jacuzzi, A 40 m² outbuilding fully designed as a summer lounge, very cozy, a true complementary living space, Mature and majestic trees, flowering beds. This property is aimed at buyers looking for: A characterful house with a soul, Impeccable renovation, with great aesthetic clarity, A large plot in the city, A property where one can settle in immediately, A calm and confidential environment, just steps away from the center. Price: €1,950,000 net seller (+4.97% agency fees, totaling €2,047,000 HAI). Information on the risks to which this property is exposed is available on the Géorisques website: www.georisques.gouv.frThis description has been automatically translated from French.
…By Immobiliere Le Palatin


RIXHEIM — EXCEPTIONAL MANSION A rare architectural signature, blending the heritage of the 1930s, Italian elegance, and contemporary art of living. Overlooking the heights of Rixheim, this remarkable mansion of about 230 m², built on a plot of nearly 17 ares, reveals a unique universe. Fully rethought and renovated in 2020, the property was designed by an Italian architect, whose vision is evident in every line, every perspective, and every detail. From the entrance, the architecture captivates with its generous volumes, harmonious proportions, and pervasive light. Bathed in natural light, the house offers an atmosphere that is both warm, sophisticated, and profoundly timeless. Here, the unique charm of 1930s homes interacts with a resolutely elegant Italian aesthetic. The materials, colors, textures, and architectural elements have been selected with particular care to create an interior with a rare personality. Every detail has been thought out. Nothing is left to chance. The reception spaces flow seamlessly around generous volumes, offering a remarkable sense of space. The light accentuates the materials and gradually reveals the many details that make this residence truly singular. The exterior naturally extends this sense of exception. Set on nearly 17 ares of land in a dominant position, the house enjoys a privileged setting and a beautiful view over the city of Rixheim. This property cannot be summarized by its square meters or its amenities. It has a soul, a signature, and a genuine architectural identity. A rare place, designed for those seeking elegance without ostentation, character without compromise, and contemporary comfort in a setting rich in history. A mansion like few others. An address that is discovered as much as it is felt. Fees included of 3.96% VAT to be borne by the buyer. Price excluding fees €910,000. Energy class D, Climate class D Estimated amount of annual energy expenses for standard use: between €4,190.00 and €5,690.00 for the years 2021, 2022, and 2023 (subscriptions included). Information on the risks to which this property is exposed is available on the Géorisques website: georisques.gouv.fr. Your VO immo advisor: Laure VOGTENBERGER Commercial agent (Individual enterprise) RSAC 809395486This description has been automatically translated from French.
…By Vo Immo


SINGLE-STOREY HOUSECome and discover this magnificent contemporary individual house of 111 m², located in Turckheim, close to Colmar.Set on a closed and carefully landscaped plot of 567 m², this house benefits from a particularly calm environment as well as a pleasant unobstructed view of the vineyards.From the entrance, you will be charmed by its sleek architectural lines and the brightness that characterizes all the spaces. The large bay windows, equipped with electric adjustable solar shades (BSO), as well as the home automation system, allow for easy management of the home’s comfort throughout the year.A bright and friendly living spaceThe living room, both warm and bright, combines a lounge and a dining area that open onto the terrace and garden. This configuration creates a true continuity between the indoor and outdoor spaces.The wood stove adds a warm and friendly atmosphere, while the wide openings allow you to fully enjoy natural light and the view of the vineyards.The open kitchen, designed by NEXT125, a German brand, offers high-end amenities. Fully equipped, it features a central island, ample storage, and an integrated refrigerated wine cellar, perfectly combining aesthetics and functionality.A comfortable sleeping areaThe sleeping area consists of two bedrooms, including a beautiful master bedroom with a fitted dressing room.The bathroom has been designed as a true wellness space. It includes an Italian shower, a bathtub highlighted by natural skylight, as well as a WC area.An independent WC completes the layout for added daily comfort.High-performance technical featuresThe house is equipped with an air/water heat pump, supplying underfloor heating throughout the home. The wood stove provides a pleasant and effective supplementary heating.A water softener completes the technical equipment.Built according to RT2012 standards and benefiting from the Passive House label, this house displays an A-rated energy performance certificate (DPE), demonstrating its excellent energy performance and ensuring optimal thermal comfort in every season.An outdoor space designed to fully enjoy the beautiful daysOutside, a spacious terrace of 51 m² naturally extends the living areas and offers an ideal setting to enjoy sunny days.The garden, fully enclosed and landscaped, has been arranged as a true relaxation area. It notably features a private mini-golf, perfect for sharing convivial moments with family or friends.A 5 m² garden shed completes the amenities and provides a practical storage space for gardening tools and leisure equipment.Finally, a double garage of 31 m², equipped with electric doors, allows parking for two vehicles while maintaining additional storage space. For your electric car, a charging station is already available!A contemporary house with meticulous features, combining comfort, brightness, energy performance, and quality of life, in a privileged environment just minutes from Colmar.Contact us to visit! (3.65% VAT included fees payable by the buyer.)Nicolas QUIRIN (EI) Commercial Agent - RSAC Number: 890221898 - STRASBOURG.This description has been automatically translated from French.
…By Christelle Clauss Immobilier Colmar


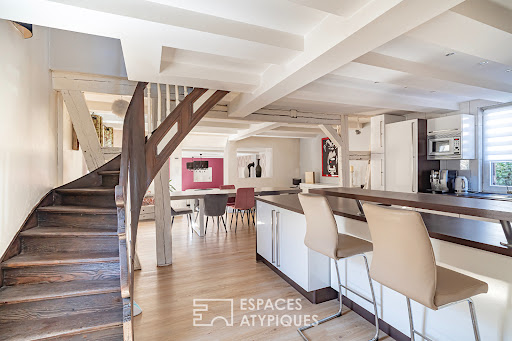

This 1848 Alsatian property offers 181 m² of living space on a 3-are plot. A subtle blend of history and modernity, this characterful home charms with its freshly repainted façade and preserved original architectural features. Upon entering, the living area reveals a vast space where the open-plan kitchen connects seamlessly with the dining room. Set slightly lower, the living room with its stove creates a warm atmosphere and opens directly onto the terrace. An additional room completes this ground floor. The original wooden staircase leads to the first floor, dedicated to the sleeping area. It comprises an air-conditioned master bedroom with a walk-in wardrobe, a bathroom, and a second air-conditioned bedroom extending onto a large 38 m² private terrace. The top floor, tucked under the eaves, houses two further bedrooms and a second bathroom, offering an optimal layout for harmonious everyday living. Outdoor amenities include a pleasant courtyard, a landscaped terrace, a double garage, and two cellars, one of which is under the house to house the technical facilities. Set in a convenient environment, the property enjoys an ideal location close to amenities. Schools, local shops, and public transport are a five-minute walk away. Motorway access, the local train station (TER), and supermarkets are ten minutes away by car, while the city of Strasbourg can be reached in twenty-five minutes by car or via the cycle path. The elegance of the redesigned spaces, the terraces, and the preservation of original period features give this village house a striking identity. ENERGY CLASS: C / CLIMATE CLASS: C Estimated average annual energy expenditure for standard use, based on average energy prices indexed to the years 2021, 2022, and 2023 (including subscriptions): between 2104 and 2846 euros Contact: Julien 07.83.51.86.70
…By Espaces Atypiques Alsace
'%20stroke='%23DDAA3A'%20stroke-width='1.909'%20stroke-linecap='square'%20stroke-linejoin='bevel'/%3e%3c/svg%3e)
Receive by email any new listing that may match your search criteria
Your criteria :
By validating this form, you accept the general conditions of use of Le Figaro Properties.
These agencies offer a selection of luxury properties vente in Alsace. Feel free to contact them for personalized assistance.
For your search for an exceptional property, select from our luxury houses with panoramic views in Alsace, starting at $713,307. Offering exceptional panoramas, these 10 residences overlook the city and its surroundings. As the seasons pass, the spectacle is renewed without ever becoming tiresome. Depending on the area you are looking for, such as Le Hohwald, Barr and Berstett, the living areas may vary and start at a minimum of 175 m². The largest properties rise to 707 m².
As part of your search for a luxury property, discover our catalog of 149 luxury houses with a terrace in Alsace, offered from $264,429. Outdoor meals or summer receptions, the terrace extends the house outdoors. Property listings are found in particular in Strasbourg, Colmar and Mulhouse. The houses listed in our listings offer attractive living areas measuring between 80 m² and 1,073 m².
Set down your suitcases without waiting: our catalog brings together 4 furnished luxury houses in Alsace, with a starting price of $954,820. From the living room to the bedrooms, each residence is tastefully furnished and ready to live in. Property listings are particularly numerous in the following areas: Berstett, Colmar and Leymen. The average price of this furnished stock stands at $4,187 per square meter. Living areas reach 410 m² for our largest properties.
As part of your search for properties of excellence, browse our privileged selection of 88 luxury houses with a pool in Alsace available from $335,872. These exceptional residences enjoy prime locations, particularly in Colmar, Haguenau or Berstett. Whether the architecture of these houses incorporates a covered indoor aquatic space or a vast outdoor pool, each property flourishes amid remarkably landscaped grounds measuring between 320 m² and 4 ha.
Your receptions deserve a setting to match: discover 30 luxury houses with a reception room in Alsace, starting at $533,576. These residences combine family privacy with spaces dedicated to major events. Family gatherings, business dinners or parties with friends naturally find their place there. The fashionable addresses are located in Obernai, Haguenau and Holtzheim. Depending on the property, the property area extends up to 7 ha.
Within our catalog, 1 luxury house listed as a historic monument in Alsace is for sale, starting at $1,555,795. This residence perpetuates exceptional architectural expertise. Acquiring it means continuing a story that began long before you. Your search can focus on Ribeauville. The property recorded in our listing has 13 bedrooms. Its grounds measure 1,415 m².


