The agencies at Le Hohwald
These agencies offer a selection of luxury properties vente at Le Hohwald. Feel free to contact them for personalized assistance.

 English$ USD · m²


Hohwald (67) — Exceptional bourgeois house, 242 m², park 2,466 m²Discreet sale · Ref. VM805 · Price 930,000€ HAIIn one of the most beautiful resorts of the Alsatian Vosges massif, at an altitude of 600 m, this bourgeois house from the 19th century - built in 1850 - embodies the Alsatian art of living in all its fullness.Spanning 242 m² of living space over two levels, the property includes eight rooms, five of which are bedrooms, including a master bedroom, a dining room, two living rooms, a fully equipped independent kitchen, and two terraces enjoying a double exposure: North-East for the first and South-West for the second. The ceiling height of 2.65 m gives the whole a natural elegance inherited from character architecture.Set without vis-à-vis on a private lot of approximately 2,466 m², the property enjoys an unobstructed view of the Vosges landscape — a rare privilege at this address. The roof was completely redone in 2021, with two garages.Ideal as a main residence or prestigious second home, this rare property also presents an opportunity for a guest house or bed and breakfast project.Sale offered discreetly.Photographs and visits upon qualified request, through Cyril at L'Authentik Agency.Fees borne by the seller. Energy class D, Climate class B Estimated amount of annual energy expenses for standard use: between €2273.00 and €3077.00 for the years 2021, 2022 and 2023 (subscriptions included). Information on the risks to which this property is exposed is available on the Géorisques site: georisques.gouv.fr.Professional card. CPI 6701 2021 000 000 064This description has been automatically translated from French.
…By L'authentik Agency


HOTEL MARCHAL - LE HOHWALD Located in an exceptional environment at an altitude of 600m, this charming hotel restaurant, built in 1905, experienced its heyday during the Belle Epoque, when the small mountain resort of Hohwald was being developed for tourism. The historic establishment, transformed several times during the 20th century, has recently undergone partial renovation. The hotel, still partially operational today, offers 15 rooms, including 2 suites, spread over the two upper floors, each providing breathtaking views of the mountains, meadows, and surrounding forest. The first level houses the reception area, the bar, and a restaurant that can accommodate up to 40 guests, enhanced by a magnificent grand piano and an insert fireplace. An office space, restrooms, and the restaurant's kitchen complete this floor. Several summer terraces offer the possibility to develop activities through casual dining and/or theme nights during the summer season. The garden level houses technical rooms, a cold storage room, a small private apartment, and several spaces suitable for conversion according to the project envisioned by new operators. 20 parking spaces and private gardens complete the property. Some work is still anticipated to fully reveal the potential of the venue, but the establishment is already operational. This property is located at the heart of 130 kms of marked trails in the Champ du Feu massif. Several events, trails, cycling races, biathlons... punctuate the tourist season in Hohwald each year. As the only winter sports station in Bas Rhin, Champ du Feu, just 15 minutes away, aligns with the current trend of nature holidays, attracting a European clientele year-round. The Christmas market season, starting in the last week of November, ensures optimal occupancy at the end of the year. Furthermore, Hohwald is 15 minutes from the Alsace Wine Route and its picturesque villages, halfway between Strasbourg and Colmar (40 min) and less than an hour from all the remarkable sites in the region, making it a prime tourist destination. The hotel is for sale with both the building and the business sold together, including all equipment, IV license, signage, website... The establishment complies with current security standards, the last inspection dating back to early 2026. The current owner operated the establishment from 2005 to 2020, then from 2023 to the present after a 3-year management period; he now wishes to retire. Fees included of 3.02% VAT to be paid by the buyer. Price excluding fees: €630,000. Energy class C, Climate class C Estimated amount of annual energy expenses for standard use: between €11,230.00 and €15,220.00 for the years 2021, 2022, and 2023 (subscriptions included). Information on the risks to which this property is exposed is available on the Géorisques site: georisques.gouv.fr. Your advisor L'AUTHENTIK AGENCY: Cathy JAULT-GIRARD Commercial agent (Individual business) RSAC 539 862 078 RCP ACI29111This description has been automatically translated from French.
…By L'authentik Agency


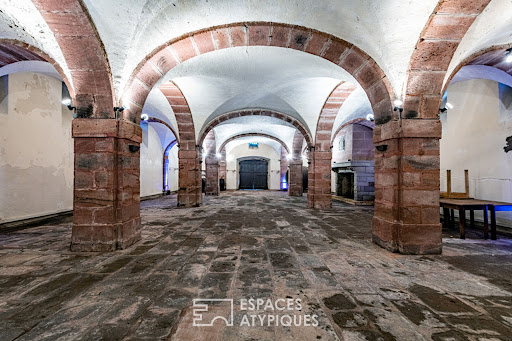

An iconic property in a charming village in the heart of the Val de Villé, the origins of this 7.5-hectare estate date back to the year 1000. A former abbey until the late 18th century, it is nestled in the heart of unspoiled natural surroundings, just 45 minutes from Strasbourg, and offers a wide range of potential uses (bed-and-breakfast, event venue, hunting lodge, etc.). The majestic wrought-iron gate is surrounded by a period stone wall and immediately reveals the château, built in the mid-18th century, which spans 252 m². Its three levels are organized around a beautiful spiral staircase made of Vosges sandstone. Oak paneling, exposed beams, and white marble fireplaces are all testaments to its prestigious past. Adjacent to the château, a deconsecrated chapel serves as a reminder of the site's religious origins. Also dating from the 18th century, it offers 135 m². Its splendid oak door offers a glimpse into a completely open space with impressively high ceilings. Built in strict accordance with the traditions of Alsatian architecture, a charming little cottage houses a wellness area featuring a jacuzzi and sauna. Nestled beneath the sauna lies the estate's oldest remnant: a 273 m² Romanesque-style cellar dating from the 16th century, once used to store the 100,000 liters of wine produced by the abbey. A 237 m² Alsatian house, rebuilt in 1918, impresses with the generous and light-filled spaces of its 47 m² reception area. It also includes a caretaker's quarters with a separate entrance. Adjacent to it, a barn has been converted to accommodate horses, featuring six stalls and a tack room. Since the estate's buildings are clustered on one hectare, the remaining 6 hectares consist of forests. A private water source is located about 1 km from the château. Sélestat: 20 min Colmar: 40 min Strasbourg: 45 min Basel: 1 hr Zurich: 1 hr 45 min Frankfurt: 2 hr 30 min TGV station: 20 min (Sélestat)
…By Espaces Atypiques Alsace


Ideal for an investor, this income-producing building located in the heart of Andlau offers excellent profitability with management already in place. It has a living area of approximately 460 m² spread over two floors. It consists of 8 apartments including three 3-room units, three 2-room units, one 4-room unit, and one 3/4-room apartment. The property also includes seven cellars, a garage, and seven private parking spaces. On the rental side, seven apartments are currently rented with ongoing leases under ANAH agreements, allowing for a tax advantage. Property management is already in place, ensuring stable income. The heating is individually electric, facilitating daily management. This property presents an estimated gross yield of about 9%, ideal for building or developing wealth. A complete file and details of the rents are available upon request. Fees included of 5% VAT at the expense of the buyer. Price excluding fees €570,500. Energy class E, Climate class C Estimated amount of annual energy expenses for standard use: between €1,659.00 and €2,245.00 for the years 2021, 2022, and 2023 (subscriptions included). Information on the risks to which this property is exposed is available on the Géorisques website: georisques.gouv.fr. Professional card. CPI 6701 2021 000 000 064This description has been automatically translated from French.
…By L'authentik Agency


This prestigious residence, built in 1912 and enhanced by a major renovation in 2021, offers 468 m² of living space on a wooded lot of over 2,000 square feet. Combining historic character with high-end amenities, this unique property embodies an elegant lifestyle that blends contemporary comfort with old-world charm. The interior is distinguished by a fluid layout and generous spaces. Upon entering, the ground floor features a separate kitchen, a dining room, and a cozy TV lounge. A spacious reception room, complemented by a small sitting room with a fireplace and an office opening onto the garden, forms the heart of the home. The first floor features four spacious bedrooms, a second office, a laundry room, a powder room, and a full bathroom. In the attic, the atmosphere is intimate, with two additional bedrooms, a gym, a powder room, and a leisure area dedicated to relaxation. A full basement with several vaulted spaces and a boiler room completes the structure of this home. Outside, the tree-lined garden surrounds the property and features a large pergola housing a dining area as well as a summer lounge. Situated in the valley's hollow in a second row, next to a former industrial site now converted into storage facilities, the house enjoys absolute tranquility. A spacious double garage completes the property just a few meters away. Nestled at an altitude of 500 meters at the foot of the Champ du Feu, this haven of peace offers a slow-living lifestyle just forty-five minutes from Strasbourg. Accessibility remains excellent thanks to the Rothau train station, just a seven-minute drive away. Everyday amenities are all nearby, with the village schools two minutes away, as well as the shops and middle schools of Haute-Bruche less than ten minutes away. This rare combination of architectural authenticity and meticulous renovation gives this property a remarkable, distinctive character. A unique opportunity in the luxury real estate market in Alsace, one that must be seen to fully appreciate the property's unique atmosphere. ENERGY RATING: E / CLIMATE RATING: E Estimated average annual energy costs for standard use, based on average energy prices indexed for the years 2021, 2022, and 2023 (including utility subscriptions): between euros12,710 and euros17,250 Contact: Claire 07.83.71.27.33
…By Espaces Atypiques Alsace


In the heart of Mittelbergheim, an emblematic village on the Alsace Wine Route listed among the Most Beautiful Villages of France, discover a character property that has been completely renovated, developed over approximately 400 m². Located at the foot of the vineyards, between Strasbourg and Colmar, this property combines Alsatian authenticity, contemporary architecture, and real tourist potential. AN IMMEDIATELY OPERABLE BUSINESS The property currently hosts a recognized charming guesthouse, offering a total capacity of up to 13 people. The sale includes the equipped and furnished property, as well as the tools necessary for the continuation of the business: website, booking system, and operating elements to be specified in the sales file. The whole is also suitable for various projects: high-end tourist accommodation, seasonal rentals, wellness stays, privatizations, confidential events, or family residence with independent accommodations. THE MAIN HOUSE The ground floor includes: • an entrance hall with reception area; • a warm living room with fireplace and cathedral ceiling; • direct access to the terrace and garden; • a fully equipped contemporary kitchen; • a dining room opening onto the paved courtyard, particularly suitable for serving breakfast; • an office. Upstairs: • a pleasant reading nook; • two double rooms each with their private bathroom; • a terrace offering a privileged view of the vineyards. AN ANNEX HOUSE WITH TURRIT A second building hosts three independent accommodations: An apartment of approximately 60 m² comprising two bedrooms, including a master suite, a living room with equipped kitchen, a bathroom, and separate WC. An independent studio equipped with a queen-size bed, kitchen, and shower room. A duplex of approximately 80 m² consisting of a spacious living room, equipped American kitchen, two bedrooms, one with a dressing room, and a bathroom with WC. EXTERIORS AND EQUIPMENT • terraces and garden at the foot of the vineyards; • character cobblestone courtyard; • fitness and wellness area overlooking the vineyard; • spa/jacuzzi; • summer kitchen; • double garage of approximately 40 m²; • technical room and laundry; • numerous storage spaces; • Wi-Fi connection in the property. A HIGH-IDENTITY ADDRESS The location, the wine-growing environment, and the diversity of the accommodations give this property a particularly sought-after positioning. Its organization allows for the independence of travelers while offering beautiful common areas and services suited to a demanding clientele. VIRTUAL TOUR available only upon request. Price: 1,050,000 EUROS FAI Electric heating. Property tax 2025: €1,956. Additional file, operating data, and visit available after discussion about the acquisition project. ENERGY AND RISK INFORMATION DPE completed on 02/09/2026. Energy class: C — primary energy consumption: 171 kWhEP/m²/year. Climate class: B — greenhouse gas emissions: 6 kg CO₂/m²/year. Estimated annual energy expenditure for standard use: between €5,680 and €7,760. Average energy prices indexed on the years 2021, 2022, and 2023, subscriptions included. Information on the risks to which this property is exposed is available on the Géorisques website: https://www.georisques.gouv.fr. Lucie HAUDY Independent commercial agent (EI) – Real estate advisor ORPI myHome Acting on behalf of ORPI myHome – Avenue des Vosges Immobilier Professional transaction card n° CPI 6701 2021 000 001 275 (CCI Alsace Eurométropole) RSAC Strasbourg: 880 678 909 Allianz RCP insurance n° 60988646 Agency reference: 3477This description has been automatically translated from French.
…By Orpi - Myhome Schiltigheim


Contemporary High-Standing HouseLet yourself be seduced by this elegant attached house with contemporary design, developing a living area of 250m². Built with quality materials, it harmoniously combines aesthetics, comfort, and functionality. Located in a green and preserved environment, this property of 7 rooms offers a peaceful and privileged living environment, ideal for a family in search of space and serenity.The spacious living room, flooded with light through its generous openings, is the heart of the house. Enhanced by a fireplace, it offers a warm and friendly atmosphere, perfect for sharing moments with family or friends.The large bay windows open up the perspective to the garden and the surrounding forest, creating a true continuity between the indoor and outdoor spaces.The fully equipped kitchen, designed with both modernity and functionality in mind, integrates perfectly into the living space and invites daily conviviality.The house features 5 bedrooms, as well as an independent dressing room and a laundry room, offering great flexibility in layout according to your needs: master suite, children's rooms, office, playroom, or teleworking space.Numerous storage options complete the whole to ensure optimal living comfort and a smooth organization in daily life. Each space has been designed to meet the demands of a modern and evolving family life.Outside, the intimate terrace and garden, sheltered from prying eyes, invite relaxation in a calming natural environment. The land, suitable for a pool, also allows for beautiful outdoor development projects.The property also benefits from two garages with automatic doors, one of which is double, offering many possibilities, including the development of a workshop or a space dedicated to DIY.Located in a sought-after setting, this house perfectly combines tranquility, nature, and proximity to amenities for a rare and privileged quality of life.A contemporary high-standing property where elegance, comfort, and the sweetness of life blend perfectly.Fees included of 4.92% VAT at the buyer's expense. Price excluding fees: €610,000. Energy class B, Climate class B Estimated amount of annual energy expenses for standard use: between €1,958.00 and €2,651.00 for the years 2021, 2022, and 2023 (subscriptions included). Information on the risks to which this property is exposed is available on the Géorisques site: georisques.gouv.fr.Professional card. CPI 6701 2021 000 000 064This description has been automatically translated from French.
…By L'authentik Agency


Ideally located in the unspoiled setting of the hamlet of Les Quelles, this 141 m² contemporary home sits on a spacious lot of over 35 ares. Rebuilt in 2005 on the foundation of a 1930s structure, it now features modern architecture bathed in natural light, complemented by terraces and a sunroom opening onto a lush green panorama. The entryway leads to a spacious living area where the generous proportions are centered around a cozy fireplace. This open-concept space combines a living room, dining room, and kitchen, all extending into an elegant veranda that blurs the line between indoors and outdoors. Large floor-to-ceiling windows flood the space with light while offering a constant view of the surrounding forest. A bathroom completes this level. The upper level features an airy mezzanine leading to a panoramic terrace, a true lookout point over the tree canopy. On the garden level, the sleeping area offers absolute tranquility with two bedrooms that provide direct access to the surrounding nature. A bathroom and a functional laundry room are also located on this level, which is at garden level. The house is nestled in a lush green setting of over 30 ares within the forest and features two practical storage rooms on the garden level for everyday use. This forest retreat is an ideal base for a charming second home project. The absolute tranquility of this lush setting does not preclude proximity to amenities. The center of La Broque, with its schools and bakery, is just a few minutes away. The Schirmeck train station and the expressway allow for a quick trip to Molsheim and a 45-minute drive to Strasbourg, offering the perfect balance between rejuvenating seclusion and accessibility. The perfect harmony between bold contemporary architecture and a wooded setting makes this property a unique piece of real estate of rare elegance. A visit to the property allows you to fully appreciate the uniqueness of this haven of peace. ENERGY RATING: D / CLIMATE RATING: B Estimated average annual energy costs for standard usage, based on average energy prices indexed to the years 2021, 2022, and 2023 (including service contracts): between euros2,790 and euros3,850 Contact: Claire 07.83.71.27.33
…By Espaces Atypiques Alsace


A building from 1723, steeped in three centuries of history, in the heart of an authentic Alsatian village. Here, everything is within walking distance: shops, local life, village atmosphere - and a home with a rare character for those who know how to see it.Located in the heart of the village of Épfig, just minutes from Obernai and Sélestat, this property of 246.91 m² of living space unfolds its volumes over three levels, offering 10 rooms including 4 bedrooms - an ideal setting for a family in search of authenticity or a guest house project. Its central location provides direct access to village life, without the maintenance burdens of a large plot.Original materials (half-timbering, traversing volumes) coexist with equipment designed for current comfort: individual gas heating, dual flow VMC, wood fiber insulation, double-glazed windows. The equipped open-plan kitchen opens onto spacious reception areas, designed for hosting.The 825 m² plot, with cellar, attic, barn, and outbuildings, offers a rare development potential: workshop, guest rooms, coworking space, or simply generous storage. A bathroom and a shower room remain to be customized according to your tastes - a great opportunity to leave your mark on this exceptional home.The advantages that make the difference:- Authentic building from 1723, rare in the area- 246.91 m² of living space over 3 levels- 10 rooms including 4 bedrooms - family or guest project- Wood fiber insulation, dual flow VMC, double glazing- Equipped open-plan kitchen- Central village location, close to all amenities- Development potential for a tailor-made projectEnergy performance: DPE D (146 kWhEP/m²/year) - GES D (31 kg CO₂/m²/year)Price: €732,000 including fees (of which €36,600 VAT is payable by the buyer, i.e. 5.26%) - Net seller price: €695,400Contact L'Authentik Agency today to arrange your private visit.Fees included of 5.26% VAT payable by the buyer. Price excluding fees €695,400. Energy class D, Climate class D Average estimated amount of annual energy expenses for standard use, based on energy prices from the year 2021: between €2,346.00 and €3,176.00. Information on the risks to which this property is exposed is available on the Géorisques site: georisques.gouv.fr.Professional card. CPI 6701 2021 000 000 064This description has been automatically translated from French.
…By L'authentik Agency

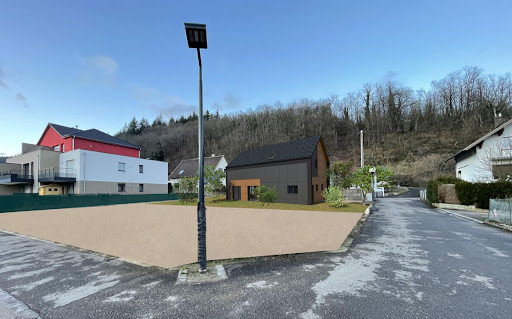


Located in Wisches, a charming municipality in the Bruche valley, 15 minutes from Molsheim and 35 minutes from Strasbourg, we offer you this beautiful house currently under construction, scheduled for delivery in the first quarter of 2027. In this dynamic village with a green setting, you will find shops, a school, a train station, restaurants, doctors, associations, and a library to facilitate your daily life. The house of 104 m² offers on the ground floor a kitchen area open to the living room, a pantry, a toilet, and an entrance hall with storage. On the first floor, there are three beautiful bedrooms, one with a dressing room, a shower room with a toilet, and a storage room for more convenience in daily life. Outside, you will have a garage, a parking space, a terrace, and a garden to enjoy the beautiful days. The advantages of this wooden frame house: Structural floor in CLT, Biosourced wood fiber insulation, Triple glazing exterior joinery, Double flow VMC ventilation, Performance level close to passive standard, Reduction in energy consumption = lower operating costs, Excellent thermal, acoustic, and energy comfort. This environmentally friendly house, meeting the RE2020 standards, will be delivered ready to decorate and will meet the needs of your family in a quiet environment close to nature.This description has been automatically translated from French.
…By Nestenn Obernai


Ideal for a family looking for space, tranquility, and proximity to public transportation.Located on the heights of the village of Muhlbach in a cul-de-sac, on the edge of the forest, this spacious single-storey house of 132 m² on a plot of 8.41 ares offers an idyllic living environment. You will enjoy a peaceful life just 5 minutes walk from the train station (Strasbourg in 30 minutes) and close to all amenities (school, after-school care, and bike paths in the village; medical practice, pharmacy, and shops in the neighboring village. The highlights of this property: Recent construction: heat pump with underfloor heating, thermodynamic balloon, triple glazing, electric shutters, exceptional view of the surrounding nature.Easy parking: 1 double garage and a single garage with sectional doors and outdoor parking space for more convenience in daily life.The house is single-storey and comprises a fitted kitchen open to a large living room with access to a lovely terrace, 3 bedrooms with dressing rooms to be fitted, 1 bathroom equipped with an Italian shower, and a separate WC. In the basement, there are 2 spacious garages, a laundry room, and a storage room.Outside, you will enjoy beautiful spaces, a terrace, an in-ground pool to be completed, gardens, and breathtaking views. Consider outdoor arrangements and some finishes inside as well as the replacement of the heat pump compressor.This description has been automatically translated from French.
…By Nestenn Obernai


[EXCLUSIVE!] Just 10 km from Obernai, this superb 190 m² house, exceptionally maintained, offers an ideal living environment. You will be charmed by its open living spaces, its well-kept exterior with a heated pool, and its excellent energy performance! On the ground floor: An entrance (with closets), A magnificent air-conditioned living room bathed in light, A large fully equipped open kitchen, An adjoining pantry, Toilets (with a washbasin), A heating room. Upstairs, a corridor serving: Four bedrooms, including one of about 25 m², perfect for designing a master bedroom, A shower room, A bathroom (bathtub, shower, and double sink), Toilets with a washbasin. Others: Very good energy performance thanks to its efficient insulation (200mm external insulation) and geothermal heating (Water/Water), Heating and cooling floor, Air conditioning throughout the house, Electricity consumption of about €3,800 per year all inclusive! Highway entrance just 2 minutes away, Bus stop 3 minutes on foot, After-school care, nursery, and elementary school just a few meters away, Doctor 2 minutes by bus. Price: €809,000 net seller (+ 4.94% agency fees, or €849,000 all-inclusive). Information about the risks to which this property is exposed can be found on the Géorisques website: www.georisques.gouv.frThis description has been automatically translated from French.
…By Immobiliere Le Palatin


Built in the 1930s and completely refurbished in 2015, this elegant mansion covers an area of 350 m² on a leafy plot of over 20 ares. Elegantly combining old-world charm with the comfort of a high-end refurbishment, this prestigious property stands out for the excellence of its fittings, the choice of materials, its extensive landscaped grounds and its ideal location just a stone's throw from the town centre. The main level opens onto a spacious entrance hall leading to a hallway with a fitted walk-in wardrobe. The reception areas comprise a study, a cosy living room and an intimate dining room. Adjacent to this, a light-filled extension houses a second spacious dining room as well as a contemporary-style kitchen, fitted with top-of-the-range appliances and complemented by a utility room. The first floor, accessed via a landing enhanced by a glass roof, leads to the sleeping quarters. A spacious corridor leads to three beautiful bedrooms, one of which features a generous walk-in wardrobe, along with a bathroom and a shower room. Fitted out in the attic, the upper level reveals an additional living room and two storage rooms. The 150 m² basement completes the property, featuring a utility room, ample built-in storage running the full length of the hallway, a workshop, a wine cellar and a garage. The paved courtyard at the front of the property also provides parking for four vehicles. The grounds feature a vast landscaped garden, a true oasis of greenery in the heart of the town. A spacious covered terrace and a heated swimming pool fitted with a counter-current swimming system promise moments of pure relaxation. This rare property enjoys an ideal location in a quiet neighbourhood, just a five-minute walk from the historic centre of Obernai, its shops and markets. The neighbourhood is perfectly suited to families thanks to the immediate proximity of schools, all within a ten-minute walk, making it possible to go about daily life entirely on foot. Excellent transport links are provided by the local bus network, just a few steps away, and the railway station, a twelve-minute walk away, offering connections to Strasbourg or Sélestat. The meticulous renovation, which preserves the original character whilst incorporating contemporary features, gives this home a unique and decidedly distinctive character. Such a balance between tranquillity, luxury and a central location naturally invites you to discover this prestigious property. ENERGY RATING: D / CLIMATE RATING: D Estimated average annual energy costs for standard usage, based on average energy prices indexed to the years 2021, 2022 and 2023 (including standing charges): between euros5,080 and euros6,920 Contact: Claire 07 83 71 27 33
…By Espaces Atypiques Alsace


In the historic city center of Obernai, on the ancient ramparts of Monseigneur Freppel dating back to the 12th century, a magnificent and authentic building by the Ehn river, consisting of a beautifully and tastefully restored house and tower, completed in 2012! Ideal for liberal professions or seasonal rental! Opportunity to purchase the real estate holding company (limited registration fees!).THE "TOWER" (Tower of the ramparts approximately 120 m2):On the raised ground floor:A fitted kitchen and dining roomIn the courtyard:A warm living room with access to the courtyardSeparate toilets (with sink)On the upper floor:Three large bedrooms (with closets)A magnificent bathroom (bathtub, Italian shower, and toilets)Outside:A small paved courtyard capable of accommodating two carsTHE "HOUSE" (Adjacent air-conditioned Alsatian house approximately 244 m2):A large and beautiful living spaceAn adjoining fitted open kitchenA reading nook with access to a second courtyardA living room with a fireplace (gas)A shower room (shower, double sink, and toilets)A laundry roomA large office space with access to the upper floor and professional premises via a remarkable concrete staircase!A 'spa' area (jacuzzi, infrared cabin, and Italian shower),Toilets.On the upper floor:A large bedroom (with closets)A bathroom (balneotherapy bathtub, sink, and toilet cabinet)THE "OFFICES" (Air-conditioned professional premises approximately 62 m2):On the ground floor:A disabled access entrance,A main room of about 40 m2,An office with a second exterior access,A kitchenette area (with a toilet cabinet) and access to the first courtyard,Disabled access toilets.THE ADVANTAGES:Magnificent ancient stone building offering significant heritage valueThe indescribable charm of a monument steeped in historyBucolic setting on the outskirts of the city center of Obernai, the ramparts, and the Ehn canalStructural quality of the stone walls and woodwork.Tourist municipality located on the wine route - close to all amenities and highway networks. Strasbourg is 25 minutes away.Heavy interior renovation completed in 2012:Complete overhaul of all equipment and comfort elements: electricity, plumbing, heating, sanitation, bathrooms, windows, floors, ceilings, roofing,...Integration of the significant costs of an interior and exterior renovation and revaluation that are framed and constrained, in compliance with the protection rules outlined in Article L6 of the heritage code.Price: €1,300,000 net seller (+3.85% agency fees, making it €1,350,000 all-inclusive).Information on the risks to which this property is exposed is available on the Géorisques website: www.georisques.gouv.fr
…By Immobiliere Le Palatin


In the heart of Obernai, in a sought-after residential environment, this completely renovated master house from 1930 carries within it a soul, an unmatched charm, and a style so characteristic of that era. Yes, a place that leaves a mark on a life, where one immediately feels something almost imperceptible, a calm, an emotion... On the ground floor: A clever cloakroom, An office, A living room, A dining room, A superb Bulthaup kitchen with its back kitchen, a true design piece equipped with high-end fittings opening onto a sumptuous 28 m² veranda with an unobstructed view of the park! A restroom. On the first floor: An elegant master suite, with its refined bathroom and dressing room (bathtub, shower, sinks, and restroom), Two spacious bedrooms, A shower room (shower, sinks, and restroom). Attic: A warm and cozy 40 m² room dedicated to cinema, an exclusive relaxation space. In the basement: Completely fitted out (laundry room, workshop, wine cellar, technical room, and garage). Each space has been designed to offer comfort, elegance, and functionality, in a rare aesthetic coherence. A private park with a romantic atmosphere! The property, fully landscaped and enclosed, constitutes a true green oasis in the heart of Obernai. A luxury that has become almost unattainable! An exceptional heated swimming pool offering subtle bluish reflections and a counter-current swimming system, A Jacuzzi, A 40 m² outbuilding fully designed as a summer lounge, very cozy, a true complementary living space, Mature and majestic trees, flowering beds. This property is aimed at buyers looking for: A characterful house with a soul, Impeccable renovation, with great aesthetic clarity, A large plot in the city, A property where one can settle in immediately, A calm and confidential environment, just steps away from the center. Price: €1,950,000 net seller (+4.97% agency fees, totaling €2,047,000 HAI). Information on the risks to which this property is exposed is available on the Géorisques website: www.georisques.gouv.frThis description has been automatically translated from French.
…By Immobiliere Le Palatin


A rare address. Remarkable volumes. Exceptional potential. In one of the most sought-after residential environments in Obernai, in the heart of the highly coveted Mont National, Immobilière Bartholdi invites you to discover a unique property, offering 320.20 m² of living space, set on a beautiful wooded plot of 2,098.84 m². Sheltered from view, this 1970s villa benefits from a particularly green and preserved environment. Here, nature plays a central role: the trees, landscaped areas, and numerous openings in the house create a permanent relationship between the interior spaces and the garden. From the entrance, the volumes impress. The property offers several generous reception areas, bathed in natural light thanks to large openings facing the greenery. The main level notably features a living room of 53.50 m², a dining room of 33.90 m², an independent kitchen, a bedroom, a bathroom, and two WCs. The lower level reveals a second universe with three bedrooms, several water rooms, two WCs, a second living room of 43.50 m², and especially an office of 37.20 m², a true space to be imagined according to your wishes: professional office, library, game room, creative space, or additional suite. An architecture that leaves room for projects This property does not seek to attract by recent renovation or standardized services. Its true asset lies in its volumes, its architecture, its location, and its potential. A renovation will fully reveal the character of this villa and imagine a contemporary, elegant interior perfectly suited to current lifestyles, while preserving the soul and generous proportions of the construction. Outside, the 2,098.84 m² of land offers a true green oasis, both intimate and wooded. The property also includes a triple garage of 39 m², two cellars, and a wine cellar, providing significant storage and parking capacities. A property to reinvent More than a home, this address represents a true heritage opportunity for those seeking a character property, large volumes, and a privileged residential environment in Obernai. 320.20 m² of living space, 2,098.84 m² of land, 4 bedrooms, an office of 37.20 m², multiple living spaces, a triple garage, and outbuildings: dimensions that have become particularly rare. Highlights • Mont National – Obernai • 320.20 m² of living space • 2,098.84 m² of registered land • 4 bedrooms • Office of 37.20 m² • Living room of 53.50 m² • Dining room of 33.90 m² • Second living room of 43.50 m² • Triple garage of 39 m² • 2 cellars + wine cellar • Wooded plot and privileged residential environment • High potential for renovation and transformation A confidential address for a project that is unlike any other. Immobilière Bartholdi – Obernai Agency reference: 9891This description has been automatically translated from French.
…By Orpi - Immobiliere Bartholdi Obernai


Exceptional house in a peaceful, verdant setting in Obernai. Located in the highly sought-after Mont National district of Obernai, in a privileged environment nestled between vineyards and nature, this beautiful family home offers a rare living environment, combining comfort, modernity, and serenity. Built on a 771 m² plot bordering the forest, the property enjoys absolute tranquility and privacy, while remaining close to Obernai, a dynamic and tourist-friendly town prized for its charm and quality of life. From the moment you enter, you will discover spacious rooms and a layout designed for everyday comfort. The ground floor features a large 37 m² living area comprising a bright living and dining room, opening through a large bay window onto the terrace and swimming pool. The modern 21 sq m kitchen, the true centerpiece of the house, features a mobile island, an externally vented extractor hood, and high-end appliances (dishwasher, oven, microwave, large refrigerator, and freezer). This level also includes a beautiful parental bedroom, an office, an elegant bathroom with double vanity, corner bathtub, and shower, as well as a separate WC with a hand basin. A welcoming entrance hall provides seamless access to the various rooms and direct access to the basement. Upstairs, you will find four attractive bedrooms, one with a walk-in closet. A spacious and bright hallway, enhanced by large skylights, offers additional space that can be configured to suit your needs: a TV room, a relaxation area, or a reading nook. A shower room and a separate WC complete this floor. The house also impresses with its high-quality finishes, including wooden floors in the living areas and bedrooms, and bathrooms boasting elegant teak flooring. The full basement offers numerous practical spaces: a laundry room with a third toilet, a wine cellar, a workshop, and a large garage that can accommodate up to three vehicles. Outside, you'll enjoy a true relaxation area with a heated and cooled swimming pool (heat pump) equipped with a counter-current swimming system. The approximately 80 m² exotic wood terrace invites you to fully enjoy sunny days, with an electric awning that easily creates a shaded area. The landscaped garden, open to the surrounding nature, offers a peaceful and exclusive atmosphere, ideal for those seeking a comfortable living space, free from disturbances and close to all amenities. A rare find, this home has been designed to combine well-being, elegance, and quality of life. Les honoraires d'agence sont à la charge de l'acquéreur, soit 2,41% TTC du prix hors honoraires. Les informations sur les risques auxquels ce bien est exposé sont disponibles sur le site Géorisques : www. georisques. gouv. fr. ** ENGLISH SPEAKERS: please note that Capifrance has an international department that can help with translations. To see our range of 20,000 properties for sale in France, please visit our Capifrance website directly. We look forward to finding your dream home!
…By Capifrance - Natalia Paramonov


Exceptional house in Bischenberg with an unobstructed view of the plain,In a privileged and green environment, on the heights of Bischenberg, discover this beautiful house of 160 m² living space, situated on a plot of 8 are 52 ca, offering a rare living environment in immediate proximity to the vineyard and benefiting from an unobstructed view of the plain.From the entrance, you will be charmed by the volumes and brightness of the house. It has a spacious living room of 53 m², bathed in light, offering a pleasant living space.The independent kitchen, fully equipped, has direct access to a superb terrace of over 27 m², ideally oriented and enjoying an unobstructed view.The sleeping area, entirely located on the same level, comprises three bedrooms of 14.45 m², 11.93 m², and 12.27 m², as well as a complete bathroom equipped with a spa bathtub and a shower. A separate toilet completes this level.One of the real assets of this property lies in its single-level living, allowing everyday enjoyment of all main rooms without having to use stairs.The basement offers numerous additional spaces that can be perfectly utilized. A hallway with an integrated closet and wardrobe allows direct access to the garden. A room of about 20 m² currently arranged as an office, enhanced by a fireplace, can also meet various projects according to your needs: professional space, leisure room...This level also includes a pantry, a shower room with a toilet, and a secure triple garage of over 68 m², equipped with a motorized door, particularly appreciated for parking multiple vehicles.Outdoors, you will enjoy a well-maintained garden with an automatic irrigation system, as well as a shed of about 26 m², ideal for storage or the creation of a workshop.The house also benefits from sought-after features and equipment, including a heat pump, photovoltaic panels...A property with numerous advantages, combining volumes, comfort, amenities, outdoor spaces, and a privileged location in a particularly pleasant environment in the heart of Bischenberg.(5.00% fees including VAT borne by the buyer.)This description has been automatically translated from French.
…By Christelle Clauss Immobilier Obernai


Ideally located in the heart of Dinsheim, close to all amenities, this house built in 2007 has a living area of 100m² and a ground surface of 149m².Raised over three levels, this bright and well-designed house opens at the ground floor onto an entrance with a closet and separate toilet, which also gives access to a garage as well as a laundry area.On the first floor, you'll find a pleasant living/dining room with direct access to a balcony, as well as a fitted kitchen.The second floor consists of a landing with a workspace, a beautiful bedroom with an area of 23m² that can be divided into two bedrooms, a bathroom equipped with a shower, bathtub, and a toilet.The top floor hosts a third bedroom, nestled in the eaves, offering charm and tranquility.Outside, you can enjoy a quiet terrace with no overlooking neighbors.ADDITIONAL INFORMATION:Gas heatingPVC double glazingOne outdoor parking space (3.64% inclusive fees payable by the buyer.)Romain PULTRINI (EI) Commercial Agent - RSAC Number: - .This description has been automatically translated from French.
…By Christelle Clauss Immobilier Molsheim


Investment property in the heart of Sélestat! Rare opportunity! EXCLUSIVELY at your CHRISTELLE CLAUSS IMMOBILIER agency, ideally located in the very center of Sélestat, just steps from shops, schools, and public transport, this 500sqm building represents an excellent opportunity for investors seeking profitability and rental stability. As a bonus, you will also have a 300sqm barn to convert, a real asset for significantly increasing the current profitability. The building comprises six apartments, all currently rented, as well as three garages rented separately. The configuration is as follows: #1 - 2-bedroom apartment, 85sqm (Former Commercial Space): EUR640 #2 - 1-bedroom apartment, 61sqm: EUR610 #3 - 3-bedroom apartment, 91sqm: EUR890 #4 - 3-bedroom apartment, 121sqm: EUR1,015 #5 - 3-room apartment (75 sq m): EUR650 #6? 4-room apartment (107 sq m): EUR890. 3 garages at EUR50 each. The total rent, excluding charges, amounts to EUR4,845 per month, offering excellent profitability in a highly sought-after area. Each apartment is equipped with electric heating, and one apartment has mains gas heating, ensuring controlled utility costs for tenants. A large cellar completes the property's amenities. Energy performance certificates range from D to F depending on the apartment. Perfectly located, this building represents a sound investment. Information on the risks to which this property is exposed is available on the Géorisques website: www.georisques.gouv.fr (4.73 % fees incl. VAT at the buyer's expense.)
…By Christelle Clauss Immobilier Selestat


iad France - Valérie Lammer offers you: A spacious and bright property with a pool and 12.71 ares of land, 5 bedrooms, in a quiet location, situated in the middle of a cul-de-sac.A landscaped garden, a swimming pool and an unobstructed view of Haut-KOEnigsbourg: this property offers a privileged living environment, almost without vis-à-vis. Built in 1989, this 151 m2 wooden frame house by SOCOPA, very well maintained, appeals with its brightness, generous spaces, and amenities dedicated to comfort.Spaces designed to enjoy every moment. On the ground floor, the entrance opens onto a living area combining the living room, the dining room, and the open kitchen. Its direct access to the terrace naturally extends the reception areas towards the garden.A bedroom with a closet, dressing room, and shower room equipped with a balneo shower and hammam function allows for a night space on the ground floor. An office, which can also serve as a bedroom, has its own custom-made closet. Separate toilets with a washbasin and direct access to the double garage complete this level.Upstairs, the space is composed of a mezzanine that hosts a pleasant TV lounge area, three bedrooms, a bathroom with a balneo bathtub, shower with hammam function, double basin, and separate toilets. Storage in the hallway and access to the attic complete the ensemble.An outdoor space where life is good. The spacious and landscaped garden invites you to fully enjoy the beautiful days. The pool, installed in 2017, and the terrace offer beautiful spaces to relax or entertain. The electric gate, several parking spaces and the double garage with storage space provide additional comfort in daily life.A well-maintained house. The roof was redone in 2024, with insulation work and the installation of 2 large high-end Velux roof windows equipped with solar shutters. The heating combines an air/water heat pump installed in 2018 with a condensation oil boiler, as a backup during periods of extreme cold. The ground floor benefits from underfloor heating and the upstairs has radiators.The house is equipped with fiber optic internet and connected to the public sewage system with a lifting pump. A property where comfort, nature, and quality maintenance come together. Contact me to discover this living environment and envision yourself in your future home.Agency fees are the responsibility of the seller. A valid identification document will be requested at the visit, in accordance with article L.561-5 of the Monetary and Financial Code. Information on the risks to which this property is exposed, including the legal obligation of clearing, is available on the Géorisques site: http://www.georisques.gouv.fr. This real estate advertisement has been prepared under the editorial responsibility of Mrs. Valérie Lammer, independent real estate agent (without holding funds), commercial agent of SAS I@D France registered with the COLMAR RSAC under number 878793561, holder of the real estate marketing card on behalf of I@D France SAS.
…By Iad France


In a calm and pleasant environment, discover this elegant contemporary house completed in 2025, offering approximately 186 m² of living space and accompanied by beautiful outdoor areas with varied atmospheres.From the entrance, you will be enchanted by its exceptional volumes and the quality of its amenities. The ground floor consists of a spacious living area combining a lounge, dining room, and kitchen in a modern and bright atmosphere. This level also includes a first bedroom, a bathroom, a separate toilet, and a functional heating space.Upstairs, the sleeping area accommodates four additional bedrooms, including a superb master bedroom of more than 25 m². A second bathroom, designed to facilitate daily life and capable of accommodating laundry equipment, completes this floor.The exteriors, both atypical and full of charm, consist of several distinct spaces allowing for different atmospheres: courtyard, terrace, vegetable garden, and lawned garden. The property is accessible via a motorized gate, ensuring comfort and privacy.A large garage allows parking for several vehicles while maintaining an appreciable storage space.Recently built and benefiting from an excellent energy rating (DPE in A), this house requires no work. A rare property, with quality features, ideal for a family seeking space, modernity, and serenity.(4.90% fees included charged to the buyer.)Yannick GUTHAPFEL (EI) Commercial Agent - RSAC Number: 832 856 181 - Strasbourg.This description has been automatically translated from French.
…By Christelle Clauss Immobilier Erstein


This spacious architect-designed home, built in 1981, showcases its charms across 301 m² of living space (364 m² of floor area), set within a lot of over 20 ares. This property stands out for its sought-after features, combining a spacious swimming pool with a pool house, generous room sizes, and a rare layout sure to capture your heart. From the moment you enter, the architecture emphasizes space and light. The ground floor features a living area of approximately 50 m², complete with a fireplace and opening onto the terrace. A separate, fully equipped kitchen also benefits from this outdoor access. A master suite with a walk-in closet and a full bathroom completes this level. Upstairs, a mezzanine serves as a small living area and leads to four bedrooms?one of which has a balcony?as well as a shower room. What makes this property unique is its garden-level apartment. A former doctor's office was converted there a few years ago into a self-contained unit with a bedroom, living room, kitchen, and shower room. A second studio apartment with its own entrance completes this level. This layout is ideal for mixed-use living, a private practice, or hosting loved ones. A wine cellar, a boiler room (equipped with a geothermal heat pump), and a large double garage with motorized doors round out the interior space. Outside, nature gently takes center stage in the heart of a landscaped garden that exudes tranquility. Designed for outdoor living, the spaces unfold between a covered terrace perfect for socializing and a swimming pool flanked by a pool house. The immediate surroundings offer the convenience of having everything within walking distance for daily life. Ideally located, the house provides access to local shops and schools in just a few minutes on foot. On the outskirts of Benfeld, the property benefits from supermarkets and a train station with a 15-minute connection to Strasbourg. Quick access to the RD1083 puts Strasbourg just 30 minutes away, offering a perfect living environment for working professionals near the Ill River and the Alsatian Ried. With its combination of spaciousness, flexibility, and comfort, this home fully embodies the spirit of unique real estate. A rare opportunity to discover during an upcoming visit. Seller's net price: euros955,200 Brokerage fees of 4.17% payable by the buyer, amounting to euros39,800 ENERGY RATING: C / CLIMATE RATING: A Estimated average annual energy costs for standard use, based on average energy prices indexed to the years 2021, 2022, and 2023 (including service contracts): between 3,540 and 4,860 euros Contact: Claire 07.83.71.27.33 (4.17 % fees incl. VAT at the buyer's expense.)
…By Espaces Atypiques Alsace


Recent house on the banks of the Ill. Located in a new housing development in Huttenheim, quiet and in a privileged environment by the Ill, this recent house built in 2023 offers 156 m² of living space on a plot of 5 ares. From the entrance, you will be charmed by its volumes and brightness. The ground floor consists of an entrance with storage, an independent WC, as well as a laundry area with direct access to the double garage. The living room is the true heart of the house: spacious, bright, and completely open, it harmoniously brings together the living room, dining room, kitchen, and its adjoining pantry. Large openings allow for plenty of natural light and offer direct access to the terrace and garden. Upstairs, a beautiful mezzanine leads to the night space and offers several layout possibilities. You will find a master suite with a dressing room, two additional bedrooms, an office, and a shower room. Outside, you will enjoy a fully enclosed plot of 5 ares with no vis-à-vis, ideal for relaxing moments with family or friends, with the possibility of fully enjoying the calm and green environment by the Ill. The advantages: RE2020, heat pump, underfloor heating, good insulation (5.00% inclusive of VAT fees paid by the buyer).This description has been automatically translated from French.
…By Christelle Clauss Immobilier Erstein


Located in a quiet area, this family home built in 1998 offers 241 m² (264 m² floor space) on a wooded plot of approximately 800 m². It stands out for its generous proportions spread over four floors, its large terrace and a separate flat on the ground floor, offering rare potential. The main living area is centred around an entrance hall leading to a 38 m² living/dining room and a separate kitchen, both opening onto the terrace. A lounge-library, a study and a shower room complete this level. The first floor is dedicated to the sleeping area, offering a landing with a study area, four spacious bedrooms and a dressing room that can be used as a laundry room. A bathroom with shower completes the amenities. The attic reveals an additional insulated and converted room, adjoining a second unfinished attic. The real asset is found in the basement, which houses a 35 m² one-bedroom apartment on the garden level, with a bedroom, a shower room and independent access to the garden. A pantry, wine cellar, workshop and double garage complete this level. Outside, the tree-lined garden surrounds the house and has a shelter, creating a peaceful space. The house enjoys a privileged location in a quiet residential area of Benfeld. Its location offers the perfect balance between proximity to the nature of the Ried and direct access to major transport routes. It also benefits from the presence of all shops, services and schools, accessible in just 5 minutes by bicycle. Perfectly maintained and requiring only a little freshening up, this house offers rare modularity, ideal for a large family or a professional practice. A generously proportioned living space, designed to comfortably accommodate the daily life and projects of a family. Some images illustrate layout suggestions made by artificial intelligence. The furnishings and decoration are non-contractual projections. ENERGY CLASS: C / CLIMATE CLASS: C Estimated average annual energy costs for standard use, based on average energy prices indexed for 2021, 2022 and 2023 (including subscriptions): between euros2,450 and euros3,380. Contact: Claire 07.83.71.27.33
…By Espaces Atypiques Alsace
'%20stroke='%23DDAA3A'%20stroke-width='1.909'%20stroke-linecap='square'%20stroke-linejoin='bevel'/%3e%3c/svg%3e)
Receive by email any new listing that may match your search criteria
Your criteria :
By validating this form, you accept the general conditions of use of Le Figaro Properties.
These agencies offer a selection of luxury properties vente at Le Hohwald. Feel free to contact them for personalized assistance.
For your search for an exceptional property, select from our luxury houses with panoramic views in Le Hohwald, starting at $727,652. Offering exceptional panoramas, these 2 residences overlook the city and its surroundings. As the seasons pass, the spectacle is renewed without ever becoming tiresome. Depending on the area you are looking for, the living areas may vary and start at a minimum of 242 m². The largest properties rise to 707 m².
As part of your search for a luxury property, discover our catalog of 2 luxury houses with a terrace in Le Hohwald, offered from $727,652. Outdoor meals or summer receptions, the terrace extends the house outdoors. The houses listed in our listings offer attractive living areas measuring between 242 m² and 707 m².
