Get early access to listings that match your criteria
Never miss an opportunity again. Our personalized alerts notify you instantly.

 English$ USD · m²


Two Modern Turnkey Villas – Monte Biarritz, Nueva Atalaya (Estepona) Exclusive contemporary villas located in a quiet cul-de-sac, surrounded by green areas and just 5 minutes from the beach. These elegant properties combine modern design, privacy and high-quality materials, situated in one of the most sought-after areas of the New Golden Mile. Location: Monte Biarritz – Nueva Atalaya, Estepona Surroundings: Just 5 minutes from the beach Main features (both villas):️ 6 bedrooms 6 bathrooms️ Spacious open-plan living, kitchen and dining areas with direct access to the exterior️ 4 en-suite bedrooms + 2 additional bedrooms in the basement Private cinema room️ Gym area Solarium with pre-installation for a jacuzzi and partial sea views Private pool Private garden Underfloor heating on the ground and first floors Porcelanosa materials and finishes️ Bosch appliances Carport for 2 vehicles Strategic location: Close to international schools⛳ Near golf courses️ Restaurants and services nearby Excellent connections to Marbella, Puerto Banús, San Pedro and BenahavísA unique opportunity to acquire a modern turnkey villa in one of the most exclusive areas of the Costa del Sol.In compliance with Decree 218/2005 of 11 October, which approves the Consumer Information Regulations for the purchase, sale and rental of homes in Andalusia, clients are informed that notary fees, land registry fees, applicable taxes (ITP or VAT + AJD) and other expenses inherent to the purchase are not included in the price. The agency's professional fees are included. Price validity is subject to confirmation by the owners. The descriptions and prices indicated for the properties for sale on this website are considered to be correct. However, the information contained on this website may be subject to errors or omissions. Properties may be subject to price changes, sale or withdrawal from the market.[IW]
…By Annonceur International


Luxury Villa in a Gated Community – Golden Mile, Marbella Exceptional modern luxury villa finished to high-end standards, located within an exclusive gated community of just 12 villas. The development offers 24-hour security, concierge services, and a privileged setting just a few metres from the beach, on the edge of Marbella’s prestigious Golden Mile.A property designed for a sophisticated lifestyle, combining privacy, comfort, and an absolutely unbeatable location. Location: Golden Mile, Marbella — just a few metres from the beach Type: Luxury villa for sale (Unfurnished) Development: Gated community with 24 h security and concierge Maintenance: Garden and pool maintained by the community Views: Solarium with sea views Setting: Within walking distance of the historic centre, restaurants, and Marbella Club Hotel Key Features:️ 5 bedrooms 5 bathrooms️ Designer open-plan kitchen (Not equipped) Private lift connecting all levels Private cinema Sauna and Hammam Underfloor heating throughout☀️ Rooftop solarium with sea views Private garage for 2 cars Fully completed — ready to move inA truly unique villa representing the perfect balance of luxury, location, and quality of life in one of the most exclusive areas of the Costa del Sol.In compliance with Decree 218/2005 of 11 October, which approves the Consumer Information Regulations for the purchase, sale and rental of homes in Andalusia, clients are informed that notary fees, land registry fees, applicable taxes (ITP or VAT + AJD) and other expenses inherent to the purchase are not included in the price. The agency's professional fees are included. Price validity is subject to confirmation by the owners. The descriptions and prices indicated for the properties for sale on this website are considered to be correct. However, the information contained on this website may be subject to errors or omissions. Properties may be subject to price changes, sale or withdrawal from the market.[IW]
…By Annonceur International


Luxury Villa in a Gated Community – Golden Mile, Marbella Exceptional modern luxury villa finished to high-end standards, located within an exclusive gated community of just 12 villas. The development offers 24-hour security, concierge services, and a privileged setting just a few metres from the beach, on the edge of Marbella’s prestigious Golden Mile.A property designed for a sophisticated lifestyle, combining privacy, comfort, and an absolutely unbeatable location. Location: Golden Mile, Marbella — just a few metres from the beach Type: Luxury villa for sale (furnished) Development: Gated community with 24 h security and concierge Maintenance: Garden and pool maintained by the community Views: Solarium with sea views Setting: Within walking distance of the historic centre, restaurants, and Marbella Club Hotel Key Features:️ 5 bedrooms 5 bathrooms️ Designer open-plan kitchen with high-end appliances Private lift connecting all levels Private cinema Sauna and Hammam Underfloor heating throughout☀️ Rooftop solarium with sea views Private garage for 2 cars Fully completed — ready to move inA truly unique villa representing the perfect balance of luxury, location, and quality of life in one of the most exclusive areas of the Costa del Sol.In compliance with Decree 218/2005 of 11 October, which approves the Consumer Information Regulations for the purchase, sale and rental of homes in Andalusia, clients are informed that notary fees, land registry fees, applicable taxes (ITP or VAT + AJD) and other expenses inherent to the purchase are not included in the price. The agency's professional fees are included. Price validity is subject to confirmation by the owners. The descriptions and prices indicated for the properties for sale on this website are considered to be correct. However, the information contained on this website may be subject to errors or omissions. Properties may be subject to price changes, sale or withdrawal from the market.[IW]
…By Annonceur International


La Capellanía – Where Scandinavian Excellence Meets Mediterranean Beauty In the prestigious enclave of La Capellanía, on the Costa del Sol, rises a unique development of seven luxury villas designed for those seeking a distinguished lifestyle — where contemporary design and nature blend in perfect harmony. A haven of elegance and serenityEach villa has been meticulously crafted to capture the essence of modern sophistication with a Scandinavian touch: clean lines, noble materials, natural light, and expansive open spaces. The properties offer breathtaking panoramic views of the Mediterranean Sea, the mountains, and the timeless landscapes of Mijas and Fuengirola. Exclusive features: Infinity pool with sea views Private cinema room Custom wine cellar Landscaped gardens designed for maximum privacy Underground garage and lift️ Bright open-plan spaces with high ceilings Sustainable design with advanced energy efficiencyEvery sunrise over the coast is a reminder that you’ve found something truly extraordinary — a residence where serenity meets sophistication. Location: La Capellanía, Costa del Sol – just minutes from the beach, fine dining, golf courses, and Málaga Airport.[IW]
…By Annonceur International


There are properties that are measured in meters, and others that are measured in sensations. This Signature Villa, designed with an architectural vision ahead of its time, offers a unique infrastructure where scale and exclusivity meet. With 1,120 m² built on a private plot of 2,200 m², it is positioned as one of the most imposing and versatile residences on the luxury market in Malaga. LOCATION: Located in the prestigious El Olivar urbanization, this property offers global connectivity without giving up absolute peace: 5 minutes from Malaga International Airport (Ideal for international profiles). 10 minutes from the beaches of Los Alamos / Playamar. 5 minutes from the Plaza Mayor Shopping Center. Armored Security: Private urbanization with 24-hour security, next to the exclusive Los Rosales school. A JOURNEY THROUGH EXCELLENCE: The villa is designed for absolute comfort, fully connected by two private lifts: Upper Floor (The Sanctuary): A restful retreat with 9 en-suite bedrooms. The clever layout separates the guest wing from the master suite, ensuring total privacy. Access to spacious terraces with unobstructed views. Main Floor (Representativeness): A spectacular entrance hall leads to double-room living rooms flooded with natural light, a formal dining room, a high-end kitchen with a terrace and a private professional office. Lower Floor (Wellness & Business): Summer lounge, private gym with Swedish sauna, 3 additional bedrooms, professional laundry and garage with capacity for 4 vehicles. OUTDOORS AND TECHNOLOGY: The outdoor oasis features a monumental swimming pool surrounded by mature gardens and a barbecue area designed for large social events. The property is equipped with comprehensive automation, state-of-the-art video surveillance system and newly renovated aerothermal system. THE OPPORTUNITY: RESIDENCE OR CORPORATE HEADQUARTERS Due to its exceptional size and location, this villa is perfect as a high-end family residence, accommodation for international executives or representative business headquarters in the technological capital of Southern Europe. TECHNICAL HIGHLIGHTS: Plot: 2,200 m² | Built: 1,120 m² Capacity: 12 Total Bedrooms (9 Master Suites). Wellness: Swedish sauna + gym + XXL pool. Mobility: 2 internal lifts. Parking: Garage for 4 cars + outdoor parking. Sustainability: State-of-the-art aerothermal energy. At Rino Invest Asset, we manage this property directly and professionally, guaranteeing maximum discretion and a premium service.
…By Annonceur International


This RENAISSANCE PALACE HOUSE is no ordinary residence: upon crossing its imposing stone entrance, flanked by the coat of arms of the former marquisate, it becomes clear that this is a witness to centuries of history and nobility. Located in the historic centre of Écija, the property stands on the former site of the vanished Convent of the Holy Spirit, preserving vestiges that connect the present with the richness of past eras.The main courtyard, spacious and luminous, impresses with the harmony of its semicircular arches resting on Doric-Tuscan columns, while on the upper level, the segmental arches rest on marble shafts with Renaissance bases and capitals, demonstrating the continuity between tradition and civil refinement. From here, an artistic wrought-iron gate leads to the orange tree courtyard, where an 18th-century stone fountain marks the centre of a space that combines serenity, freshness, and elegance.The main staircase, crowned by a semi-dome on pendentives that preserve traces of noble frescoed coats of arms, connects the floors with discreet majesty: from the keystone hangs a lamp that illuminates circulation, and the spiral balustrade reflects the skill of the wrought iron, replicating the craftsmanship of the exterior balconies. Every detail, every molding, speaks of craftsmanship, time, and dedication, and the RENAISSANCE PALACE HOUSE retains this legacy in every corner.Inside, the reception rooms follow a rhythm that blends spaciousness and warmth, perfect for hosting meetings, celebrations, or simply contemplating the history that breathes through each wall. The galleries display spaces that could house collections, libraries, or exhibitions, while the chapel and music room recall the multifunctional character of civil nobility of bygone times.Within these walls, living history is evident: from the remains of the original convent, through Baroque additions from the 18th century, to the most intimate and personalized decoration of its former inhabitants. A painting of the Immaculate Conception, signed by Francisco de Morales in 1713, presides over the staircase and preserves the artistic tradition maintained in the house.This RENAISSANCE PALACE HOUSE is not merely a place to live: it is a legacy, a canvas where the past dialogues with the present, offering the possibility of residing in a home with character, history, and nobility, keeping the memory of Écija and its heritage alive. Contact Hispalica Propiedades today for more information or to schedule a viewing.Purchase costs, taxes, registration, and notary fees are not included in the sale price.Hispalica Propiedades Where your dreams become home
…By Annonceur International


Villa Sotogrande for sale presents an exceptional opportunity in one of the most desired enclaves of Sotogrande. Situated on a private, south-east facing plot of 3126 m², this residence combines space, privacy, and direct access to amenities that define the Sotogrande lifestyle. Key destinations such as renowned golf clubs, the marina, international schools, shops, and restaurants are easily accessible, enhancing daily life with convenience and elegance.Spanning a generous 1024 m² of interior living area, the villa offers a harmonious single-level design that includes a dedicated master wing for heightened privacy. Six bedrooms and five bathrooms are complemented by expansive living spaces created for flexibility and comfort. The recently redesigned kitchen acts as the heart of the home, seamlessly connecting to two distinct living areas and extending outwards to the landscaped garden and 464 m² of terrace. Natural flow between interior and exterior spaces is accentuated by glass doors, covered dining areas, and a ground floor patio, encouraging an open and social atmosphere.Modern amenities include underfloor heating throughout, air conditioning, sauna, utility and laundry rooms, and a fully fitted kitchenette. The property is further enhanced by a private pool, jacuzzi, double garage, ample driveway, and 24-hour security service. The garden, with its tropical vegetation and automatic irrigation system, offers serene garden and pool views, crafting an atmosphere of tranquility. This villa exemplifies quality, security, and refined living in Sotogrande Alto.
…By Annonceur International


Exclusive Townhouses with Resort-Style Wellness Facilities in Elviria, Marbella Elviria is one of Marbella East's most established and desirable residential areas, known for its peaceful atmosphere, green surroundings and excellent connection to the Mediterranean coast. Set on an elevated hillside, the area combines panoramic sea and mountain views with easy access to wide sandy beaches, beach clubs, golf courses, restaurants, international schools and everyday amenities. This tranquil setting offers a more relaxed side of Marbella, while keeping the city's lifestyle and attractions within easy reach. From these townhouses for sale in Marbella, Spain, the beach is approximately 3 km away, while Marbella centre is around 12 km away. Puerto Banús is approximately 20 km away, and Málaga Airport is around 45 km away. The location also offers convenient access to Cabopino and the wider Costa del Sol. The complex is built around a comprehensive wellness concept. Residents have access to an open heated semi-Olympic pool, a separate heated indoor pool, a fully equipped gym, a yoga and Pilates studio, sauna, hammam and hydrotherapy area. An outdoor lounge bar with Balinese beds offers a relaxing space, complemented by dedicated areas for yoga, calisthenics and functional training. The contemporary townhouses are spread across four levels, designed to maximise natural light, privacy and a strong connection to their surroundings. Spacious living and dining areas feature large windows opening onto terraces and private exterior spaces, while warm materials, natural wood and refined finishes create an elegant atmosphere. Homes include open-plan kitchens with Siemens appliances, comfortable bedrooms and private elevators connecting all floors. Depending on the residence, private gardens provide additional space for relaxation, while rooftop sun terraces with far-reaching views over the coastline and mountains complete the setting. AGP-01110
…By Annonceur International


Plot: 4,500 m² | Built: Approx. 1,825 m² | Beds: 7 suites | Levels: Two | Orientation: South | Architect: ARK Architects | Plot price: €4,000,000 + 21% VAT | Construction: €9,950,000 + 10% VATSet within the exclusive The 15 enclave at La Reserva, Sotogrande, this exceptional residence has been designed by ARK Architects, inspired by the natural contours of the surrounding landscape. The result is a home where contemporary architecture blends seamlessly with its setting, creating a constant connection between indoor and outdoor living.What makes this Sotogrande setting so special?Positioned on a south-facing 4,500 m² plot, the property enjoys panoramic views over La Reserva Golf Course, the Mediterranean Sea, and Gibraltar. Organic forms, landscaped courtyards, and expansive glazing maximise natural light throughout, while still ensuring genuine privacy and an uninterrupted connection to nature.What does this Sotogrande villa include?Designed for both everyday living and serious entertaining, the villa offers approximately 1,825 m² of built space across two levels. The layout includes seven bedroom suites, generous reception areas, a bespoke kitchen, a home office, a gym, a spa with indoor pool, a wine cellar, a four-car garage, and an impressive infinity pool overlooking the coastline.What finishes and technology does the villa feature?Natural stone, timber, and handcrafted finishes combine with advanced home automation and energy-efficient systems to create a home that's as refined as it is timeless. Every detail has been considered to deliver exceptional comfort, wellbeing, and longevity for years to come.What are the payment terms for this Sotogrande property?The plot is priced at €4,000,000 plus 21% VAT, payable as 10% plus VAT on signature of the Reservation Contract, with the remaining 90% plus VAT due on signature of the Public Deed, within 30 days of the Reservation Contract. Construction is priced at €9,950,000 plus 10% VAT, with 10% plus VAT payable on signature of the contract, followed by monthly payments through to completion against construction certificates.Three Reasons Why BM Sotogrande Loves This Property❤️ Location, location, location. This plot has stunning views, and it sits inside The 15 is one of the most exclusive areas of Sotogrande, by a mile.❤️ The house has been designed beautifully to fit with the land. This plot is quite steep, and the house has been beautifully designed so it actually slopes in with the nature around it.❤️ This is a new phase of modern. It's not that stark modern, this house has soft colours, soft edges. It's going to be so harmonious with its surroundings. Why Choose BM Sotogrande? We're a family-run agency with over 20 years at the heart of Sotogrande, and when you work with us, you're not just getting an agent — you're getting a whole team behind you. From your first viewing to long after you've got the keys, we're with you every step of the way. Let us be your team.
…By Annonceur International


A boutique collection of 17 contemporary detached villas set in an elevated position along the Costa del Sol, offering modern Mediterranean living with panoramic views towards the surrounding golf course, mountain ranges, and the Mediterranean Sea. Designed for discerning buyers seeking privacy, contemporary architecture, and effortless indoor-outdoor living, the development features three distinctive architectural designs. Each villa offers 3 to 4 bedrooms, generous open-plan interiors, expansive entertainment terraces, private landscaped gardens, private swimming pools, and dedicated parking. Key Features and Layout Boutique Scale: Exclusive collection of 17 private villas. Accommodations: 3 to 4 bedrooms with high-end modern finishes. Outdoor Spaces: Expansive terraces, private swimming pools, and landscaped plots. Views: Elevated vantage points framing sea, golf, and mountain vistas. Location and Airport Accessibility Situated in the Estepona area, the location offers a perfect balance of tranquility and convenience, placing residents minutes from pristine beaches, championship golf courses, luxury marinas, fine dining, and full commercial amenities. Positioned along the prime coastal corridor between Marbella and Sotogrande, the property enjoys exceptional international connectivity: Gibraltar International Airport: Approximately 45 minutes. Málaga Costa del Sol Airport: Approximately 50 minutes. Pricing and Availability Prices start from €1,590,000 (excluding 10% VAT). Individual villa specifications, floor plan options, and current unit availability are available upon inquiry. Exclusively presented by Byrne Overseas , eXp Luxury.
…By Annonceur International


Le Monte is a development we would certainly recommend considering for those looking for privacy, generous space and the opportunity to personalise their home.This boutique collection comprises just 31 luxury villas, set within the hills of Benahavís in a private gated community. The setting offers a peaceful and private environment, while remaining within easy reach of Marbella and the surrounding amenities.The villas are approximately 15–20 minutes from central Marbella and around 50–55 minutes from Málaga-Costa del Sol Airport, making the location convenient both for permanent living and for international buyers.Each villa features 3 en-suite bedrooms and 5 bathrooms, with approximately 346 m² of interior living space. The homes are distributed across two main floors plus a basement, with a layout designed to maximise both comfort and indoor-outdoor living.The main floor features a spacious open-plan living, dining and kitchen area, together with a third en-suite bedroom. Upstairs, there are two generous bedroom suites, each with a dressing area, private bathroom and access to a covered terrace.The basement provides additional flexible space that can be adapted to suit the owner's needs, whether as a gym, cinema room, office, games room or additional living area.Each villa also benefits from a private garden, swimming pool and rooftop solarium, providing a variety of outdoor spaces for relaxation and entertaining.As the development is still under construction, there is, depending on the villa selected and construction stage, an opportunity to personalise certain elements, including finishes, layout and the use of the basement.With completion expected in Q4 2028.For buyers seeking a private, contemporary villa in Benahavís with the flexibility to create a home tailored to their lifestyle, Le Monte is certainly worth considering.
…By Annonceur International


This exclusive project with an elegant Scandinavian design blends harmoniously with the surrounding nature. The architecture of the townhouses follows seamlessly the undulating shapes of the waves. These south facing unique energy efficient homes, with breathtakingly beautiful panoramic sea views and amazing sunsets, makes living here enjoyable and fun under the sun. The rooftop terrace is the crown of each home. The complex is next to a green area, which will be designed using beautiful trees, shrubs, and a little park where you can walk and enjoy the fresh sea breeze. The landscaping blends perfectly into the area. All the materials are of the highest quality, with well-known brands, modern gourmet kitchens, designer bathrooms, underfloor heating in the whole house and high energy efficiency are details that make the difference. The project is the epitome of modernity and warmth and the cherry on top of the cake is having a beautiful jacuzzi to enjoy panoramic sea views and lovely sunsets on the roof top terrace of your new home. Located in Riviera del Sol next to Marbella and just a 10 minutes drive to Puerto Banus and the airport is only 25 minutes away. The beach, amenities and all nice restaurants are within walking distance. Plus, you have a golf course, tennis, padel and a childrens playground just next door. This charming area has everything you could ask for. A car always comes in handy for travelling to Marbella or Malaga, but Riviera del Sol is small enough to be easily traversed on foot, and it certainly is a pleasure to walk around. This project is, without a doubt, a perfect example of efficient architecture that respects its environment, which was born in response to the new demands and sensitivities of today’s society, in perfect symbiosis with the spirit and lifestyle that we all live in.
…By Annonceur International


Located in the most prominent position of La Reserva de Sotogrande, Villa Escala emerges as a landmark of contemporary residential architecture designed by world-renowned architects. The property has been conceived under a philosophy that fuses formal elegance, simplicity of lines, and timeless harmony with nature, creating a serene living environment where the boundaries between indoor and outdoor spaces are gracefully blurred. Its south orientation allows Mediterranean light to continuously flood every room, highlighting the handcrafted quality of fine natural materials chosen to stand the test of time. The main entrance leads to a spatial layout organized across multiple levels to ensure privacy between social areas and private quarters. The living areas feature floor-to-ceiling windows that permanently frame panoramic views of the Mediterranean Sea and Gibraltar. The distribution includes seven generously proportioned bedrooms, each with its corresponding private en-suite bathroom, as well as a guest toilet. The fluid interior design optimizes natural ventilation and light penetration, ensuring exceptional thermal comfort and energy efficiency throughout the year. The outdoor area is anchored by a professionally landscaped garden, thoughtfully designed with a wide variety of Mediterranean and native species. This lush green space serves not only as a vibrant, evolving backdrop across the seasons but also fosters a sustainable habitat that promotes local biodiversity. The private pool seamlessly integrates with the terraces and wooded surroundings, creating an ideal setting for entertaining, family life, and relaxation in Andalucía's most coveted coastal enclave. Architectural Analysis, Sustainability, and Bioclimatic Efficiency The architectural design of Villa Escala extends beyond pure aesthetics to implement a bioclimatic strategy based on adapting to the plot's topography and harnessing natural resources. The southern orientation forms the cornerstone of this approach, maximizing direct solar radiation in winter to reduce heating demand, while shaded overhangs protect interior spaces during summer months. This passive building behavior is essential to achieving optimal energy performance in a structure spanning over two thousand square meters. Visual integration with the landscape is achieved through expansive floor-to-ceiling glass paneling across structural spans. These glazing systems deliver superior thermal and acoustic insulation while creating an uninterrupted connection between interior spaces and the coastal scenery. The selection of natural materials-such as high-grade stone and fine woods-reflects a commitment to timeless design that gracefully withstands coastal elements while adding warmth to the interiors. The landscaping project was executed with biological conservation principles, avoiding high-water-demand exotic species. By incorporating native Mediterranean flora, ecological balance is established, allowing the garden to thrive sustainably while providing natural privacy barriers that frame, rather than obstruct, direct sea views. Exclusive Surroundings, Nearby Amenities, and Connectivity La Reserva de Sotogrande is recognized as the most exclusive residential enclave within the municipality of San Roque.¹. This private gated community features low urban density, extensive green zones, and 24-hour security, attracting an international clientele seeking peace and privacy. Villa Escala's location grants rapid access to premier educational, athletic, and leisure amenities. Located just two kilometers from the property, Sotogrande International School is a key factor for families establishing primary residence in the area. Surrounding sports offerings range from world-famous golf courses, such as Almenara Golf Club, to polo fields, tennis clubs, and sailing facilities. Regarding transportation connectivity, the A-7 motorway provides smooth transit to neighboring coastal hubs and international airports in Gibraltar and Málaga.
…By Annonceur International


Great opportunity! Price reduced! Villa with a lot of charm and many extension possibilities in the prestigious and sought-after urbanization of Casablanca, on the Golden Mile of Marbella, just a few steps from the promenade, Casablanca beach and its famous restaurants and beach bars such as Trocadero, Capuccino u Hotel Don Pepe.At the entrance we find a hall, toilet and access to a pleasant living room with dining room with fireplace and large library, exit to its fantastic outdoor porch, tropical garden and barbecue area, we also find a kitchen with high wooden sloping ceilings and double room that also has access to the fantastic porch as well as a comfortable and spacious bedroom with an en-suite bathroom.On the upper floor, two bedrooms, one of them with an en-suite exterior bathroom and a pleasant and bright terrace.To highlight its mature garden with beautiful tropical plants and cheerful flowers, in addition to the fantastic porch ideal to enjoy at any time of the day throughout the year, a pleasant swimming pool, barbecue area and relaxing fountain.In the parking area there is an area currently used as a storage room that could be converted into a studio or bedroom independent of the house.It is worth highlighting the possibilities of reform, since in this area the buildability is 40% and currently there is 22%, then about 150m2 more could be built, which would turn this beautiful house into a large villa, increasing its value by double.It is also worth highlighting its fantastic south orientation, which makes the house have a lot of light and a very comfortable layout. In addition, the location is very good, a safe area, very private and next to the promenade very close to Puente Romano.The house is close to shops, restaurants, public transport and is within walking distance of the center of Marbella. It is a great opportunity in a privileged area of Marbella, whether you are looking for the house of your dreams or if you want to invest in one of the best areas of Marbella!NOTE: Some photographs are renderings showing the renovation potential.
…By Annonceur International


Set on an expansive 10,000 m² private plot just minutes from Sotogrande, this exceptional modern villa combines generous proportions, complete privacy and uninterrupted panoramic views across the Mediterranean and surrounding mountains. Despite its peaceful and secluded setting, the property remains conveniently close to golf courses, international schools, marinas and beaches.Designed to blend seamlessly with its natural surroundings, the villa features a striking infinity pool integrated into the landscape and complemented by extensive open and covered terraces. These outdoor spaces provide a variety of settings for relaxing, dining and entertaining throughout the day.The main level opens into an entrance hallway with a dressing area and guest toilet, leading through to a bright living and dining area with a fully fitted, high-quality kitchen and separate laundry area. Two en-suite guest bedrooms are also located on this floor, with each enjoying direct access to the terraces, garden and pool.The upper level provides a private master suite together with an additional en-suite guest bedroom, with both bedrooms benefiting from elevated views.A separate guest apartment offers further flexibility, comprising a living area or games room, two additional bedrooms and a shared bathroom. It is ideally suited to accommodating guests or extended family.The property also benefits from garage space for three cars and beautifully landscaped gardens featuring mature palm trees, further enhancing the feeling of space and seclusion.Fully enclosed and designed to a high standard by the current owner, this distinctive villa presents an excellent opportunity for those seeking a private residence, family home or unique investment property close to Sotogrande.
…By Annonceur International


Detached Villa, La Cala Golf, Costa del Sol.5 Bedrooms, 4 Bathrooms, Built 504 m², Terrace 110 m², Garden/Plot 945 m².Setting : Frontline Golf, Country, Close To Golf, Close To Shops, Close To Sea, Close To Schools.Orientation : North.Condition : Excellent.Pool : Private.Climate Control : Air Conditioning, U/F/H Bathrooms.Views : Sea, Mountain, Country, Panoramic, Pool, Courtyard.Features : Covered Terrace, Private Terrace, Storage Room, Ensuite Bathroom, Double Glazing, Fiber Optic.Furniture : Not Furnished.Kitchen : Not Fitted.Garden : Private.Security : Safe.Parking : Garage, Covered.Utilities : Electricity, Drinkable Water, Telephone.Category : Golf, Resale.
…By Annonceur International


ICONIC 5-BEDROOM LUXURY VILLA IN RANCHO SANTA MÓNICA BENALMÁDENALocated in the prestigious private community of Rancho Santa Mónica, this exceptional villa represents the perfect balance between contemporary architecture, absolute privacy, and a high-end Mediterranean lifestyle.With 900 m² built on a 2,200 m² plot, the property offers spacious, light-filled interiors seamlessly connected to the outdoors. The villa features five en-suite bedrooms, designed to ensure comfort, elegance, and complete independence for family members and guests alike.Designed for enjoyment and wellbeing, the villa includes a private SPA area, gym, and a sophisticated outdoor kitchen, ideal for social gatherings and long evenings outdoors. The property is sold fully furnished, with carefully selected high-end furniture, ready to move in.Maximum comfort is ensured through underfloor heating throughout the property, while the 10 kW solar panel system provides energy efficiency and sustainability. The home is completed by a garage with capacity for up to 10 vehicles and three storage rooms, offering an exceptional level of convenience and functionality.A truly unique villa in one of the most exclusive areas of the Costa del Sol, ideal as a luxury primary residence or a high-value real estate investment.Key Features 900 m² built 2,200 m² plot 5 en-suite bedrooms Private SPA and gym Outdoor kitchen Sold fully furnished (high-end furniture) Underfloor heating throughout 10 kW solar panels Garage for up to 10 vehicles 3 storage rooms Private and exclusive community
…By Annonceur International
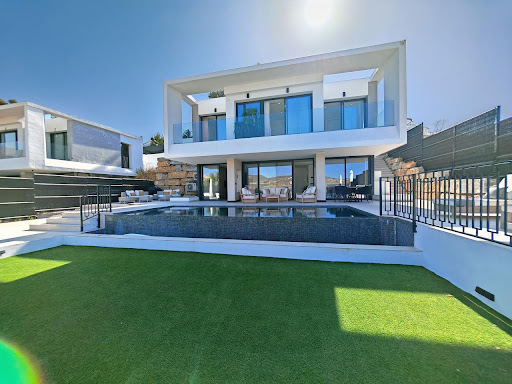


Contemporary Villa with Golf and Mediterranean ViewsThis contemporary villa occupies a privileged setting beside the fairways of Valle Romano Golf in Estepona, offering panoramic views that perfectly capture the appeal of sophisticated coastal living. With a west-facing orientation, the property is ideally positioned to enjoy spectacular sunsets, with manicured golf greens meeting the changing colours of the Mediterranean sky.Located in a tranquil residential area, the villa is only minutes from Estepona’s sandy beaches, vibrant marina, and picturesque old town. Marbella and Puerto Banús are also within a short drive along the coast.The property features five bedrooms and three bathrooms arranged over three levels, creating a thoughtful balance between private retreats and generous spaces for entertaining and everyday living. The upper floor houses the main suite and guest bedrooms, all benefiting from excellent natural light and expansive views.At pool level, the open-plan living area creates a bright and welcoming environment. High ceilings and floor-to-ceiling glazing establish a seamless connection between the interior, terraces, and landscaped gardens. A contemporary kitchen fitted with Siemens appliances completes the living space, combining sleek design with everyday functionality.Outside, a fully heated infinity pool extends towards the horizon and can be enjoyed throughout the year. The adjoining sun terrace is perfectly suited to relaxed afternoons and evenings under the stars, while pre-installed connections provide the option of adding a jacuzzi. The landscaped garden has been planned for minimal maintenance, offering an attractive outdoor setting without demanding extensive upkeep.The lower level provides additional flexibility with a private lounge and two further bedrooms, which can be used to accommodate guests or adapted for creative activities or wellness.Designed around comfort, elegance, and an effortless lifestyle, this villa offers a harmonious setting where every area—from the secluded lounge to the sociable poolside terrace—creates opportunities to relax, connect, and enjoy the exceptional surroundings of one of Estepona’s most desirable locations.
…By Annonceur International


Villa Zéphire is a contemporary luxury villa for sale next to Marbella’s Golden Mile, located in the highly sought-after residential enclave of Rocío de Nagüeles. This refined two-storey property masterfully combines modern elegance with timeless comfort, offering four spacious en-suite bedrooms and a guest toilet. Designed for buyers seeking privacy, style, and a prime location, the home is ideal as a family residence or exclusive second home on the Costa del Sol. With its southwest-facing orientation, the villa captures uninterrupted panoramic views of the Mediterranean Sea. Multiple sun-drenched terraces create serene settings for alfresco dining, lounging, and entertainment. The home also features beautifully landscaped gardens and a heated private pool, providing year-round enjoyment of the region’s mild climate. Throughout the property, careful design ensures natural light fills each space and highlights the breathtaking surroundings, including iconic views of La Concha mountain. Rocío de Nagüeles is one of the most established and prestigious neighborhoods adjacent to the Golden Mile. Known for its tranquility, this area features a mix of traditional Andalusian villas and contemporary homes set among tree-lined streets and lush greenery. The atmosphere is calm and secure, yet residents enjoy quick access to high-end beach clubs, renowned restaurants, and shopping hubs. Just minutes away are the beaches of Puente Romano and the Marbella Club, as well as prestigious international schools such as Swans International School and Aloha College. Villa Zéphire is built with attention to premium materials and finishings. Interiors feature stylish porcelain tiles, state-of-the-art Bosch kitchen appliances, and seamless integration of living, dining, and cooking areas. A wine cellar, smart home features like electric blinds, and an outdoor kitchen further enhance the lifestyle appeal. Every detail supports comfort and ease of living, from the well-designed laundry space to the thoughtful flow between indoor and outdoor areas. Future-forward buyers will also appreciate the scheduled 2025 renovations that will further enhance the villa with modern design updates and sustainable technologies. The upper floor includes the private bedrooms, each with access to terraces offering sweeping views of the coastline a rare luxury that adds immeasurable value to the home. Security and functionality are integrated throughout the property. Security shutters, a gated entrance, and a private garage. The villa is offered fully furnished, echoing the minimalist yet luxurious aesthetic that defines every room, making it move-in ready. Rocío de Nagüeles not only offers luxury living but also convenient proximity to everyday services. Residents can reach La Cañada Shopping Centre in under 10 minutes, where international fashion, electronics, and gourmet options abound. For fitness and sport, the Puente Romano Tennis Club and Marbella Golf Country Club are close at hand, while Nagüeles Park provides green space for recreation and relaxation. Transport links are excellent, with direct access to the A-7 motorway connecting to Malaga Airport and other Costa del Sol destinations. Public transport and well-maintained bike routes further improve mobility for both residents and guests. In compliance with Decree 218/2005 of the Regional Government of Andalusia (Junta de Andalucía) dated October 11, please be advised that notary fees, property registry fees, the Property Transfer Tax (ITP), and other expenses incidental to the sale are not included in the price. The information provided is for guidance purposes only, is non-binding, and holds no contractual value. Said information may have undergone modifications that have not yet been incorporated.
…By Annonceur International


Discover this stunning brand-new luxury villa in Benalmádena pueblo, set within the exclusive Marae Residences development — one of the most sought-after addresses on the Costa del Sol. With a built area of 210.58 m², this exceptional property combines contemporary architecture, high-end finishes and breathtaking panoramic views of the Mediterranean Sea and the mountains.Layout and interior featuresThe villa is arranged over four spacious en-suite bedrooms, designed to maximise natural light and make the most of the outstanding views. The main living area features a fully equipped designer kitchen in an open-plan lounge-dining concept, with direct access to a west-facing terrace — perfect for soaking up the legendary Málaga sunsets.The property also includes:* Guest cloakroom / WC* Home office / study* Utility / laundry room* Entertainment room / home cinemaOutdoor spaces and communal facilitiesThe villa’s exterior centres around a generous private terrace with pool, ideal for relaxing and entertaining al fresco. As a resident of Marae Residences, you will also enjoy access to the development’s communal areas: community pool and fully equipped gym.Prime location in Benalmádena puebloThis villa offers outstanding connectivity to everything the Costa del Sol has to offer:* Benalmádena beach and marina just minutes away* Restaurants, shops and everyday amenities nearby* International schools within easy reach* Málaga Airport with fast motorway access* Several renowned golf courses in the surrounding areaParking and additional featuresThe property includes two private garage spaces and a carport, ensuring comfort and security for residents.An exceptional investment on the Costa del SolThis villa represents a unique opportunity in Benalmádena’s luxury property market, whether you are looking for a primary residence, a dream holiday home or a high-yield real estate investment on the Costa del Sol.Request further information or book your private viewing today.
…By Annonceur International


Welcome to an exclusive collection of just 15 contemporary villas in the prestigious Bel Air area of Estepona. Set within a private gated community, this boutique development presents a unique opportunity to enjoy the refined, relaxed lifestyle of the Costa del Sol, surrounded by natural beauty and an exceptional selection of amenities.Each villa has been carefully conceived to combine modern comfort with elegant design. Their southeast-facing orientation ensures abundant natural light throughout the day, while the spacious two-level layouts provide flexibility and functionality. There is also the option to add a basement and rooftop solarium, offering further opportunities to tailor the home to individual preferences. High-quality finishes, private swimming pools and beautifully landscaped gardens complete these sophisticated residences, creating ideal settings for both peaceful living and entertaining.The upper levels enjoy impressive Mediterranean Sea views, while inside, open-plan living areas extend naturally onto outdoor terraces, establishing a seamless relationship between the interiors and surrounding landscape. Every villa also provides private parking for two vehicles and an electric car charging point, supporting a modern and sustainable approach to everyday living.The location is exceptional. The renowned Anantara Villa Padierna Palace Hotel & Golf Resort is just moments away, providing access to a prestigious spa, championship golf courses and fine dining. The vibrant METT Hotel & Beach Resort is also close by, combining contemporary style with a relaxed coastal atmosphere, international restaurants and a sophisticated beach club ideal for enjoying the sunny days and lively evenings of the Costa del Sol.Everyday essentials are conveniently within walking distance, including shops, restaurants, schools and golden beaches. The surrounding area is also home to leading golf courses, five-star hotels and exclusive beach clubs, further enhancing the appeal of this outstanding coastal lifestyle.Thanks to direct access to the A7 motorway, Marbella, Puerto Banús and Málaga Airport can all be reached with ease, providing excellent connectivity while preserving the privacy of this exclusive setting.Every element of this distinguished development has been thoughtfully planned to deliver a lifestyle defined by comfort, elegance and enduring sophistication in one of southern Spain’s most sought-after coastal destinations.
…By Annonceur International


In a privileged setting, this unique residential complex enjoys unrivalled panoramic views of the Mediterranean from its peaceful and secluded location. Nestled in the hills, these outstanding villas are surrounded by spectacular scenery, and are the ideal base from which to explore the many experiences the Costa del Sol has to offer. The development offers a unique living experience because it is conceived from a different perspective. Achieving the perfect work-life balance is made easy in this innovative community, which comes with a private bespoke social hub and leisure facilities to make the most of the beautiful climate. Comprising ten independent villas. Highly sophisticated in design, the homes are open plan and spacious for the maximum level of comfort, and feature large windows for a seamless indoor-outdoor lifestyle. The generous terraces with inspiring views of the sea, and the daily gift of spectacular sunsets make living here very special.
…By Annonceur International


A luxury villa with sea views in BenahavísLocated in one of the most exclusive areas of Benahavís, this stunning villa combines elegance, privacy, and magnificent sea views. The property has been designed for those looking for a sophisticated home in a peaceful and secure environment. Its 6 bedrooms and 6 bathrooms offer space and comfort, making it an excellent choice for large families or for hosting guests.Exteriors dedicated to well-beingThe outdoor spaces have been designed to fully enjoy the Mediterranean climate. The private pool provides the perfect place to cool off and relax, while the jacuzzi adds an exclusive space dedicated to leisure. The pergola creates a pleasant shaded area to enjoy the outdoors even during the sunniest hours. The private garden also offers a natural and peaceful atmosphere, ideal for unwinding.Elegant and functional interiorsThe property offers all the necessary amenities for a modern lifestyle. The kitchen is equipped with high-end appliances and combines functionality with elegant design. The air conditioning ensures a pleasant temperature all year round, while the fitted wardrobes provide ample storage capacity. The property also has a private garage and spacious terraces from which to enjoy the sea views without leaving home.Communal areas surrounded by natureThe residential complex features carefully designed communal gardens that blend with the natural surroundings of Benahavís. These green spaces offer residents pleasant areas to walk, relax and enjoy a tranquil, well-maintained environment.
…By Annonceur International


EXCLUSIVE COMPLEX FOR EVENTS, HOSPITALITY, AND LEISURE ON THE COSTA DEL SOL Some properties are extraordinary for their size, while others are remarkable for their location. Very few combine both qualities with genuine potential for transformation. This exclusive complex represents a unique investment opportunity for those seeking to add a singular asset to their portfolio in one of the Mediterranean's most promising and stable destinations. Located in a privileged enclave on the Costa del Sol, where privacy, the natural environment, and excellent connectivity coexist in perfect harmony, the complex offers an unparalleled setting for developing projects related to hospitality, high-end events, and exclusive experiences. The property spans a 21,314 m2 plot, with 4,059 m2 of built area, comprising a set of buildings and infrastructure designed for immediate operation and with extraordinary room for growth and repositioning. A complex designed for large-scale projects Over 4,000 m2 of built area. Private plot of over 21,000 m2. Spaces dedicated to restaurants, hotels, and event venues. Auxiliary buildings and service areas seamlessly integrated. Extensive landscaped gardens and outdoor spaces of significant scenic value. Sports facilities within the complex itself. A versatile configuration that allows adaptation to different business models and operating concepts. A setting for exclusive experiences. The unique character of the estate allows for the development of high-value-added proposals, including: Exclusive weddings and celebrations. International corporate events. Fine dining and gastronomic experiences. Conventions, presentations, and brand launches. A high-end private or social club. Wellness, sports, and lifestyle programs. Audiovisual productions and advertising campaigns. Cultural events and immersive experiences. Incentive programs and executive retreats. Beyond its size, the true value of this property lies in its potential to become a destination in itself. The combination of architecture, nature, privacy, and versatility offers an exceptional canvas for developing a distinctive project, capable of responding to the evolving demands of the luxury and experiential tourism market. This is a virtually unparalleled asset, ready for immediate operation and with significant potential for appreciation in the medium and long term. An exceptional opportunity for investors, hotel groups, specialized operators, and family offices seeking to acquire a truly unique asset. Price: €9,500,000 Confidential information. In order to protect the business and ensure the confidentiality of the transaction, the exact location, trade name, financial information, and complete documentation will only be provided to qualified buyers after initial contact with our agency.
…By Annonceur International


SPECTACULAR VILLA WITH POOL AND GARDEN IN THE HEART OF MARBELLA We are thrilled to present this stunning villa for sale in the heart of Marbella, just steps from the prestigious Ricardo Soriano Avenue. This property boasts an unbeatable location, close to all amenities and only 10 minutes from the beach, making it a unique opportunity for both investors and those seeking to live in an exclusive setting. Built in the 1980s, this villa has the potential to be transformed into a luxurious residence or a charming boutique hotel in the heart of Marbella. The property features a spectacular layout, including 8 spacious bedrooms, 5 bathrooms, 2 fully equipped kitchens, a sauna and gym area, and a laundry room. Furthermore, the ground floor offers a separate guest area, providing complete flexibility and privacy. The garage, with space for two vehicles, completes the amenities of this exclusive property. From its expansive terrace, you can enjoy breathtaking views of the city and the sea. The villa's exterior boasts a generous plot with a lush garden and a private pool, perfect for relaxing and enjoying the Mediterranean climate in absolute tranquility. This villa represents a strategic choice, whether as a luxury home or an investment, in one of Marbella's most desirable areas. Don't hesitate to contact us to arrange a viewing and discover your dream home! Price: €1,795,000
…By Annonceur International
'%20stroke='%23DDAA3A'%20stroke-width='1.909'%20stroke-linecap='square'%20stroke-linejoin='bevel'/%3e%3c/svg%3e)
Receive by email any new listing that may match your search criteria
Your criteria :
By validating this form, you accept the general conditions of use of Le Figaro Properties.
These agencies offer a selection of luxury properties vente in Andalusia. Feel free to contact them for personalized assistance.




