Get early access to listings that match your criteria
Never miss an opportunity again. Our personalized alerts notify you instantly.

 English$ USD · m²
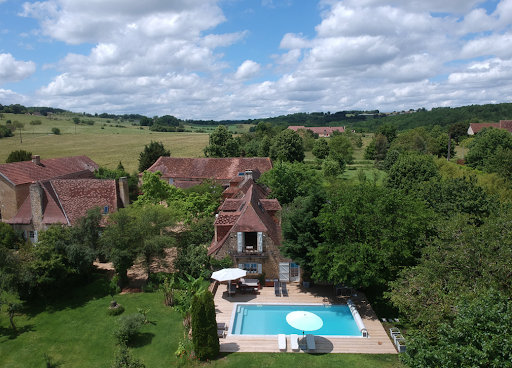


Charming Historic Estate with Refined Renovation 500 m² of Living Space Set Within 3 Hectares Set amidst the rolling countryside of the Isle-Loue-Auvézère region, this exceptional stone estate embodies the essence of refined rural living. Combining timeless character with contemporary comfort, the property has been meticulously restored to an impressive standard, offering approximately 500 m² of elegant living space within a private 3-hectare domain. The grounds include a beautifully landscaped and fully enclosed garden of approximately one acre, complete with an ավտomated प्रवेश gate and a spacious three-car garage. Originally composed of two traditional rectangular agricultural buildings, the estate has been thoughtfully reimagined and unified into a distinguished L-shaped residence. This harmonious configuration creates an intimate and highly attractive courtyard, gracefully complemented by a separate guesthouse. Key Features Include: A recently constructed heated swimming pool, featuring a renewed liner, integrated steps, and a sophisticated hardwood sun deck, ideal for both relaxation and entertaining A fully independent guest gîte and studio, offering excellent potential for seasonal rental income or private accommodation for visitors Exclusive access to an approximately 8-hectare shared woodland (co-owned with four neighboring properties), providing a valuable natural resource for firewood collection without the associated maintenance responsibilities Ideally positioned between Hautefortrenowned for its magnificent Château de Hautefortand Excideuil, a vibrant market town offering a wide array of shops, restaurants, cafés, and local amenities, this remarkable estate presents a rare opportunity. It is a property where historic charm, modern comfort, and lifestyle potential converge in perfect balance.
…By Real Estatement


Situated between Agen and Villeneuve-sur-Lot,this elegant property,circa-1901, showcases an ornate stone façade with exquisite original details throughout, including stained-glass windows and doors, finely detailed plasterwork ceilings and a well-maintained slate roof. A separate 50sqm stone studio offers additional flexibility. Set within its park of 12.9 Acres. The décor and presentation remain true to the style and character of the period. Enter the grand hallway through the original front door, featuring beautiful stained glass and intricate ironwork. The entrance hall retains its original carreaux ciment tiles. Double doors from the hallway lead into the elegant Drawing Room/Music Room complete with a working fireplace and triple casement doors with stained glass opening onto a stone balcony. With parquet flooring adding to the classic charm. with a second door back out to the hallway. The elegant dual aspect dining room also features parquet flooring, a marble fireplace, double casement windows, and ornate coving, At the opposite end of the Hallway we find the beautifully appointed Lounge/Morning room, filled with light from its dual-aspect windows Featuring painted wall panelling, original parquet flooring and a marble fireplace fitted with an inset log burner. The well-appointed fitted kitchen with granite worktops, a range style cooker and abundant storage. With ample space for relaxed family dining. Having direct access to the spacious terrace and park beyond, enhancing the sense of space and light. The laundry room with space for two appliances and includes a fitted sink. The cloakroom with WC and hand basin, wooden flooring, half-tiled walls. Access to the cellar with abundant storage space in several rooms. The impressive period staircase leads up to the first floor, where you'll find three beautifully sized bedrooms, each with its own fireplace and original wooden floors. Two of the bedrooms have their own attractively tiled en-suite shower rooms , with italian style walk - in showers and classic fittings. There is also a separate WC on this floor. Access to a terrace at the end of the hallway. The second floor offers three further bedrooms. in the eaves of the house. One of the rooms has an adjoining space already prepared (with plumbing in place) for conversion into a bathroom. The third bedroom on this level is accessible via another of the bedrooms, offering flexible layout options. Outside: A separate 50?sq?m stone studio offers additional flexibility. Filled with natural light this space is ideal for use as an artist's /music studio or home office, Potential to re-arrange as guest accommodation Fitted sink unit, and separate WC. already in place . The attractive spacious terrace with mature magnolia tree and pergola providing shade for al-fresco dining. The 5.2 hectares of parkland recently planted with various species of ornamental and fruit trees. A distinctive property, equally well suited as an expansive family home or a high-quality bed and breakfast. Walking distance to the village with daily amenities. All commerce at Agen a 20 minute drive. TGV station with connections to Bordeaux, Toulouse, Paris and London. Closest airports: Bergerac: 38.4 miles Toulouse: 55.6 miles Bordeaux: 81.8 miles A 360 virtual tour and floorplan is available on request This remarkable property blends period detail with modern convenience, offering a unique opportunity to enjoy elegant living (4.50 % fees incl. VAT at the buyer's expense.)
…By Agence Newton


Discover an impressive 9-bedroom, 6-bathroom manoir featuring a magnificent late 1800s main house and attached guest accommodation. Externally, this exquisite property boasts a swimming pool, garage, terrace, and meticulously manicured grounds, all set within 3.47 hectares of lush gardens. This manoir is pristine and ready for you to move in and enjoy life in south-west France. The spacious and inviting reception rooms exude elegance, while music gracefully accompanies you throughout the home. The kitchen is equipped with top-of-the-line appliances and generous work surfaces, perfect for even the most accomplished chefs. Additionally, there are plenty of bedrooms to accommodate family and guests. The private guest accommodation has been recently refurbished and offers a completely separate living space. It features an open-plan living, kitchen, and dining area with doors that open to the enchanting gardens, along with two bedrooms and a bathroom on the first floor. Conveniently located near the charming towns of Duras, Eymet, and Bergerac, this property provides easy access to numerous quaint bastide villages with vibrant communities. Key features include: - Central heating system with underfloor heating and air source pump - Double glazing for improved energy efficiency - Exceptional energy performance with an emissions estimate of 2 kg CO2/m² per year (A rating) - Excellent insulation - High-speed internet connectivity - Attached annexe with two additional bedrooms For more information, including a comprehensive brochure, please contact Jane Vernon at +33 6 43 50 01 21. If you are unable to visit France soon, a live virtual tour can be arranged.
…By Maxwell-baynes Residential And Vineyards - Christie's International Real Estate


This property comprises a fully restored 145 sq m main house, offering a large, bright 70 sq m living room with a fitted kitchen and underfloor heating, as well as a sleeping area with three bedrooms, a bathroom, a separate WC, and a laundry room. Outside, there is a covered terrace with a summer kitchen, an outbuilding with a partially converted former bread oven, and a swimming pool with a terrace overlooking the landscape. A converted barn of 180 m2, whose roof has been renovated, offers a relaxation area, a workshop, a small independent cottage with shower room, as well as several awnings. The estate spans over 4 hectares, including a garden, woods, and a fenced meadow. The property benefits from modern amenities such as underfloor heating, double glazing, and renovated roofs. This is a rare property, offering generous living spaces, a peaceful and unspoiled environment, ideal for a primary residence, secondary residence or a tourism project. For any information, please contact MAISONSSUD - Ward Poppe at +33 6 87 67 03 80 - www.maisonssud.com Information on the risks to which this property is exposed is available on the Géorisques website: www.georisques.gouv.fr EXPERTIMO est le leader français des réseaux dédiés aux mandataires expérimentés
…By Expertimo


Discover an estate of grandeur, encompassing a majestic 1930s house, a guardian cottage, a pigeonnier, a swimming pool, and a championship-sized tennis court, all spread across approximately 13 hectares (32 acres) of lush grassland and woodland. Nestled near the charming towns of Issigeac, Eymet, and Bergerac, this estate offers unrivaled views over the enchanting Dropt Valley in Dordogne. The Main Residence: A striking example of Art Deco architecture, this five-bedroom residence, built in 1933, captures the regal elegance of its era. Each room exudes sophistication through its symmetrical lines and geometric patterns, emanating both refinement and warmth. The ground floor features an expansive living space with a dining room and lounge, perfect for hosting gatherings, which flows gracefully onto a terrace showcasing exceptional views. A fully equipped Neptune kitchen with a walk-in pantry seamlessly blends vintage allure with modern convenience. This level also includes a bedroom with an en-suite bathroom and a separate guest toilet. Ascend the dual grand staircases to the first floor, where four bedrooms provide private havens with breathtaking panoramas of the surrounding landscape. The principal bedroom boasts an en-suite bathroom and a walk-in wardrobe. Complementing this are three additional bedrooms sharing two bathrooms, alongside a family TV room that could readily serve as another bedroom. The residence includes three functional fireplaces, air conditioning in the family room and principal bedroom, and an oil central heating system. The attic, once staff quarters, offers potential for further living space expansion. The extensive basement boasts an air-conditioned wine cellar for optimal wine preservation, accompanied by an original lower-level wine cellar, workshop areas, and ample storage for gardening equipment and mowers. The Grounds: Spanning 13 hectares (approx 32 acres) of former historic vineyards and storied cedar trees, the estate's outdoor spaces include a 6 x 17-meter infinity pool and a petite vineyard cultivating Cabernet Sauvignon and Cabernet Franc grapes for enjoying the estate’s own harvest. Enhancing the estate’s natural beauty are two tranquil ponds, one nourished by a natural spring, and a charming pigeonnier nestled amongst the gardens. Sports enthusiasts can enjoy the championship-sized tennis court and a barn for hobbies, storage, or perhaps exploring new ventures. An open barn, located behind the tennis court, is ideal for outdoor entertainment and BBQs, providing a perfect spot to socialize or relax while watching tennis matches. The Guardian Cottage: This delightful two-bedroom cottage ensures guests or caretakers have their private quarters, offering independence without sacrificing the estate's lifestyle. This estate isn’t merely a home; it’s a lifestyle. For further information and to receive a comprehensive brochure with floor plans, please contact Jane Vernon at +33 6 43 50 01 21. If you are unable to visit France soon, a live virtual tour can be arranged.
…By Maxwell-baynes Residential And Vineyards - Christie's International Real Estate


33000 - BORDEAUX - SAINT-SEURIN. IDEAL MAIN RESIDENCE or LIBERAL PROFESSIONAL. A few steps from the SAINT-SEURIN BASILICA and the MARTYRS OF THE RESISTANCE SQUARE, less than 10 minutes on FOOT from the TRIANGLE D'OR, this superb BOURGEOIS HOUSE from 1880 develops 335 m² on the ground and offers a rare living environment in the heart of one of the MOST SOUGHT-AFTER NEIGHBORHOODS IN BORDEAUX. Distributed over FOUR LEVELS, this property has preserved all the CHARM OF THE OLD: PERIOD FIREPLACES, ELEGANT MOULDINGS, CEMENT TILES, SOLID OAK PARQUET and MAJESTIC STONE STAIRCASE, all elements that give this house remarkable authenticity and character. The GROUND FLOOR is organized around a beautiful ENTRANCE distributing a LIVING ROOM, a DINING ROOM, a KITCHEN, an OFFICE and an independent WC, offering beautiful RECEPTION VOLUMES. On the FIRST FLOOR, the sleeping area offers FOUR BEDROOMS, a VERANDA, a SHOWER ROOM and a BATHROOM WITH WC. The SECOND FLOOR, benefiting from an EXCEPTIONAL CEILING HEIGHT OF 3.20 M, accommodates a LIVING ROOM, a KITCHEN, a BEDROOM and a SHOWER ROOM WITH WC, allowing for a potential INDEPENDENT SPACE or a FAMILY APARTMENT. The GARDEN-LEVEL includes a BEDROOM, a SHOWER ROOM WITH WC as well as several CELLARS, ideal for STORAGE or the development of ADDITIONAL SPACES. At the back, the house opens onto a TERRACE OF ABOUT 22 M² extended by a MAGNIFICENT TREED GARDEN of 230 M², a true LUXURY IN THE CITY CENTER, POOL-ABLE and conducive to the creation of an EXCEPTIONAL OUTDOOR SPACE. POSSIBILITY TO ACQUIRE TWO PARKING SPACES IN IMMEDIATE PROXIMITY, a VALUABLE ASSET IN THIS CENTRAL AREA. A RARE ADDRESS combining VOLUME, CHARM AND POTENTIAL, ideal for a LARGE FAMILY HOME or a PATRIMONIAL PROJECT in the heart of BORDEAUX. PRICE: 1,345,000 euros. DPE: D - GES: D. Estimated annual energy expenses for standard use between 4280 euros and 5830 euros. For a visit and to assist you with your project, contact Arnaud Frayret at 06 37 72 09 46 or by email at [email protected]. According to article L.561.5 of the Monetary and Financial Code, for the organization of the visit, you will be required to present an identity document. This sale is guaranteed for 12 months. This announcement has been written under the editorial responsibility of Arnaud Frayret acting as a commercial agent registered with the RSAC test at PAUL PARKER PROPERTIES, located at 10 rue du Colisée 75008 PARIS, a brand of SAS PROPRIETES PRIVEES, with a capital of 40,000 euros, RCS Nantes 487624777, Professional card for Transactions and Real Estate Management n° CPI 4401 2016 000 010 388 issued by the CCI Nantes. Guaranteed by GALIAN - 89 rue La Boétie, 75008 Paris. - n°28137 J for 2,000,000 euros for T and 120,000 euros for G. Professional civil liability insurance by MMA Entreprise policy number 120.137.405. Mandate reference: 442613 - The professional guarantees and secures your real estate project. (3.46% fees including VAT at the buyer's expense.) Arnaud FRAYRET - FRÉDÉRIQUE BOUBY (EI) Commercial Agent - RSAC number: STRASBOURG 837775543. The information on the risks to which this property is exposed is available on the Géorisques website: www.georisques.gouv.frThis description has been automatically translated from French.
…By Paul Parker Properties


Traditional Basque house of 167 m2 living space with a very beautiful view of Mont Ursuya, 270 m2 on the ground on approximately 700 m2 of land. Independent entrance leading to a living room with fireplace. Equipped kitchen open to dining room + adjoining veranda + gas city boiler pantry. Corridor with closets, 5 bedrooms including one on the ground floor with closet, shower room with sink, independent toilet, double sink bathroom and toilet. Large terrace without vis-à-vis. Paved parking, 40 m2 garage, workshop.Fees charged to the seller. Your commercial agent 3G IMMO on site EI - Yannick SALLABERRY registered with the Bayonne RSAC no. 453 769 192. According to article L.561.5 of the Monetary and Financial Code, for the organization of the visit, an identification document will be required. Information on the risks to which this property is exposed is available on the Georisques site: www.georisques.gouv.frThis description has been automatically translated from French.
…By 3g Immo Prestige


Just 30 minutes from Bordeaux and the airport, and 25 minutes from the beaches, this elegant manor house combines Bordeaux charm with immediate access to the wider world. A 19th-century manor house, its vineyards are steeped in the history of the Médoc's finest wines. Here, the landscape unfolds in two distinct parts: the magnificent ocean beaches with their pine forests on one side, and the prestigious vineyards and the Gironde estuary on the other. Bordeaux is nearby. The main house offers approximately 300 sq m of living space (mezzanine, ground floor, and first floor). The property has been recently renovated with meticulous attention to materials and amenities. A small, functional winery is integrated into the grounds, allowing a winemaker to create your own custom vintage. The interior layout prioritizes simplicity and efficiency. On the ground floor, four bedrooms, each with its own bathroom, comprise the sleeping quarters, complemented by two additional toilets. Upstairs, a spacious open-plan area of approximately 115 sq m combines a dining room, living room, and fully equipped kitchen; a study/library space could easily be incorporated here. In the basement, a prepared floor plan offers potential for new projects, whether additional bedrooms or a spa-like relaxation area. The outbuildings include a wine cellar of approximately 400 sq m on two levels, a remarkable structure that complements the property's winemaking heritage and suggests various development possibilities. Located in the heart of the Médoc's prestigious vineyards, this exceptional property offers a unique lifestyle, combining a rich wine heritage, close proximity to Bordeaux, and easy access to the Atlantic beaches.
…By Emile Garcin - Bordeaux


Discover this stunning property set in a lush, private environment, just 20 minutes from Bergerac and its international airport, and less than 10 minutes from the prestigious Golf des Vigiers. This unique home offers a true sanctuary of peace and high-quality features. The entrance is through a large gravel driveway leading to a spacious interior courtyard with garages and a carport that can accommodate up to 4 vehicles. Built in 2001, this single-story property boasts unparalleled quality and includes all modern comforts. The entrance hall leads to a vast living/dining room filled with natural light, thanks to its large aluminum double-glazed windows. These open onto various charming outdoor spaces, including a covered terrace with a pool and an interior courtyard with a delightful small pond. The open-plan kitchen is fully equipped and includes a practical pantry/second kitchen, ideal for hosting. A hallway leads to a study/library and two comfortable bedrooms. One features a dressing room and an en-suite bathroom with reversible air conditioning. Another bathroom completes this area. For added comfort, there is a third bedroom and an additional bathroom. Additionally, a workshop/garage and a shed complete this idyllic setting. This property is perfect for golf enthusiasts looking for a dream vacation home or a family seeking a primary residence in an exceptional environment. Don't miss this unique opportunity to own this sumptuous home where comfort, luxury, and tranquility harmoniously blend.
…By Alexander James Real Estate


A very attractive, tastefully renovated country house in an idyllic setting close to the prestigious Chateau des Vigiers Golf resort in the sunny Golden Triangle between Bordeaux and Bergerac (both of which have international airports). Set on two floors, offering 9 bedrooms and 6 Bathrooms, the property provides 500m² of spacious & comfortable accommodation for a principle or second residence; it also has superb potential as an investment property for luxury holiday rentals (it has already been used for this) or for other commercial purposes such as a Boutique Hotel, well-being centre etc. It can equally be divided into two self-contained properties if required. A short drive from all amenities, the property is in an elevated position with panoramic views across the valley and neighboring vineyards. Grounds of around 3300m² minimize the need for maintenance and are mainly set to lawn, with some mature fruit trees and a heated 11.5m x 5.5m swimming pool. A virtual 3D tour is available on request.
…By Alexander James Real Estate


This sumptuous mansion, a true masterpiece of architecture and refinement, is nestled in the heart of the charming town of Marmande. Every detail of this property, completely tastefully renovated by the current owners, has been designed to offer a prestigious living environment. As soon as you enter, the large hall decorated with a majestic chandelier and a spiral staircase immerses you in history. The kitchen with its central island and breakfast room is spacious and bathed in natural light. The large living room, with its access to the dining room and its bar area, is the ideal place to receive your guests. The first floor is composed of three sumptuous bedrooms. The master suite, with its large bedroom and private bathroom/shower, offers a space for relaxation and unparalleled comfort. The other two bedrooms, each with their adjoining bathroom, guarantee optimal comfort and total privacy. All rooms feature beautifully restored period fireplaces, adding a touch of charm and warmth. The second floor offers three other bedrooms, one with a shower room and another with a bathroom. Outside, a magnificent swimming pool surrounded by shaded areas invites you to relax and enjoy sunny days. This property is ideal as a family home or rental investment. The property is rented during the summer and generates additional rental income. This exceptional property wonderfully combines old-world charm and modern comfort, creating a unique and prestigious living environment. Virtual tour available on request.
…By Alexander James Real Estate


Beautiful countryside ensemble: Renovated farmhouse and its guest houses. Tennis, swimming pool, barn on 12 hectares.Located 20 minutes from Bergerac and 5 minutes from Issigeac.Privileged countryside environment. Great south exposure.On 12 hectares of contiguous pasture. Ideally located at the end of its private driveway of over 200 meters.A 13m x 7m swimming pool with electric cover and its summer kitchen. A renovated porous concrete tennis court.Completely renovated farmhouse.Ground floor:Large open kitchen with cooking piano and pantry.Dining room and wood stove.A living room with access to the WC and vestibule.A second living room with games space of 55 m².Utility room.Bedroom 1 and its shower suite and WC.First floor:Bedroom 2, bathroom, shower, and adjoining WC.Bedroom 3 with its private shower and WC.Bedroom 4 with shower and WC hidden in dressing room.Bedroom 5, master with bathroom, WC, and dressing room.Bedrooms 6 and 7 in duplex with shower and WC.Underfloor heating by heat pump on the ground floor and radiators upstairs. Double-glazed windows.Guest house (55 m²):Open kitchen on dining room.A separate living room.1 bedroom and its shower suite and WC.Central heating by fuel and single-glazed windows.The studio (25 m²):A main room with bedroom and kitchenette corner.A shower room and WC.Outbuildings:An independent stone barn of 90 m². A 180 m² carport with mezzanine and workshop.This description has been automatically translated from French.
…By Anthouard Immobilier


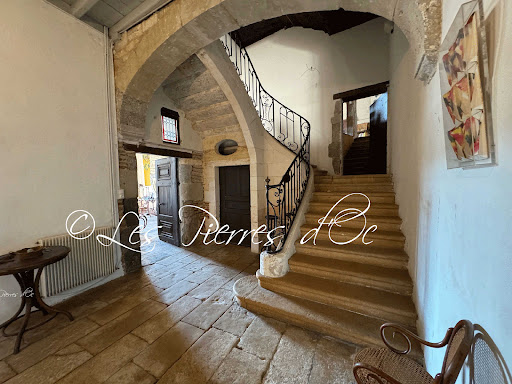
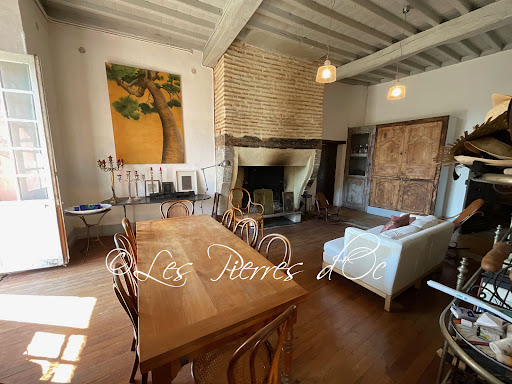

On the heights of the Garonne valley, in the heart of a charming village with a rich historical past, built in 1650 on the village fortifications, this sublime, authentic 17th and 18th century residence with 600 m2 of living space has retained all its charm and period architectural features: flagstone floors, monumental stone staircase, parquet flooring, French ceilings, double doors, wood panelling, window frames, etc. The entire property has been lovingly restored with exquisite taste to provide every modern comfort. Superb atmosphere . high ceilings . On the edge of a peaceful square, the imposing dressed stone facade is illuminated by its 18th century windows. At the rear, the living rooms give access to a large wooden terrace and large balconies overlooking the garden and the valley. A beautiful, solid entrance door opens onto a vast 50m2 stone-paved hallway with a majestic ashlar staircase leading to the upper floors. Rustic, convivial kitchen of 25m2 with 1 fireplace - laundry room and storeroom - 1 dining room of 33m2 - 1 study of 21m2 - 1 sitting room of 35m2 - 1 suite of 40m2 with its bathroom and dressing room - 1 bedroom. First floor: 8 bedrooms on 2 levels with en-suite bathrooms. Magnificent library and artist's studio of 115 m2 with exposed beams. All comforts- Central heating- Large garage- Fully landscaped terraced garden of 2600m2. The property has a lot of charm. Selling price = 550,000 - Agency fees payable by the Vendor. File only on references.Patrick Gaillard, Real Estate Agent. Les Pierres d'Oc agency since 1963.
…By Les Pierres D'oc Agence Immobilière Gaillard


L’agence BARNES Arcachon presents this newly built villa, located in La Teste-de-Buch, in a quiet and green environment. An ideal location on the Bassin d’Arcachon, just minutes from the town center, beaches, and harbor. Set on a landscaped plot of 490 m², fully enclosed and with no overlooking neighbors, the house reflects the traditional architecture of the Bassin: partial wooden cladding, carefully designed roof overhangs, natural tones, and modern materials. The bright living area features a cathedral ceiling and large openings onto the garden. It flows into an open-plan kitchen with a central island and an adjoining utility room. The volumes are generous and filled with natural light throughout the day. The villa includes a master suite with its own shower room, toilet, and dressing area, two additional bedrooms with a shared shower room, and a separate toilet with hand basin. Outside, a wooden terrace runs alongside the house, providing direct access to the garden and the heated 5 x 2-meter salt-treated pool. A detached garage offers space for a vehicle or storage. Located in La Teste-de-Buch, this villa combines charm and practicality, with quality features: ducted heating via heat pump, disabled access, RT 2020 compliant construction, ten-year guarantee and building insurance, and reduced notary fees.
…By Barnes Bassin D'arcachon


Barnes Arcachon real estate agency presents this newly built villa located in La Teste-de-Buch, in a quiet and residential environment, close to the beaches and shops of the Bassin d’Arcachon. Set on a plot of approximately 460 m², the house reflects the traditional architectural style of the Bassin, with wooden cladding, clean lines and elegant roof overhangs. The landscaped garden is enclosed and free from overlooking views. The living area features a beautiful cathedral ceiling and benefits from natural cross-lighting. The open-plan kitchen is fully equipped and centered around a large island. A utility room and a dedicated office space complete this living space. The night area includes a master suite with shower room, toilet and dressing room, as well as two additional bedrooms sharing a shower room. A second guest toilet with hand basin is accessible from the main living area. Outside, several wooden terraces surround a 5 x 2 meter heated lap pool with salt treatment. The garden includes parking space for several vehicles. The house meets the latest RT 2020 standards, is fully accessible for people with reduced mobility, and benefits from a reversible ducted heat pump system for cooling and heat. It is covered by the ten-year structural warranty and builder’s insurance. Reduced notary fees apply. A ready-to-move-in home with no construction delays, in one of the most sought-after areas of the Bassin d’Arcachon.
…By Barnes Bassin D'arcachon


Located in the Parc d’Hiver neighborhood, this beautiful neo-Basque style house from the 1930s offers approximately 300 m² of living space. It features a spacious double living room with a fireplace opening onto a beautiful terrace, 5 bedrooms, an office, a home cinema lounge, and a billiard room. The property also includes a 9x4 meter swimming pool and a spa.
…By Barnes Biarritz


In CAP FERRET, at the tip of the peninsula and in the heart of the village of Cap Ferret, discover this house that you’re sure to fall in love with. - Ideal location near the Bassin and local shops - Tastefully renovated house - Enjoy the swimming pool, sheltered from prying eyes - The house comprises a large, bright living area and three bedrooms (each with its own en-suite bathroom) on the first floor. Renovated in the Cap Ferret style, you’ll fall in love with it. For further information or to arrange a viewing, please contact Matthieu: +33 (0)6 86 44 43 51
…By Maxwell-baynes Bordeaux-bassin - Christie’s International Real Estate


FOR SALE BORDEAUX SAINT SEURIN - BEAUTIFUL STONE HOUSE WITH GARDEN - The B. LAFAYE Agency offers for sale this beautiful 392 m² stone house located in the Saint-Seurin district of Bordeaux, in immediate proximity to shops and schools. On the ground floor, an entrance leads to three beautiful reception rooms in a row opening directly onto a garden of about 300 m², a separate fitted kitchen, and a restroom complete this level. On the first floor, a landing distributes four bedrooms, two shower rooms, a bathroom, a laundry room, and independent toilets. The second floor includes five bedrooms, a pantry, and toilets, offering many possibilities for layout for a large family, offices, or guest spaces. In the basement, a cellar. A character stone house with generous volumes and the charm of preserved old features: parquet flooring, fireplaces, columns, and woodwork; Ideally located in the Saint-Seurin district of Bordeaux, close to schools, shops, and transport.This description has been automatically translated from French.
…By Agence Lafaye


Just a few minutes from the classified vineyards of Sauternes. This 19th-century residence stands out for the quality of its construction and the coherence of its renovation.Under generous ceilings. The cut stone. The ancient floorboards and the existing fireplaces naturally blend with spaces designed for spacious living. Two lounges. A dining room. Eight bedrooms in total. Each with its own volumes.A character outbuilding. Including stables. A carport and nearly 170m² of usable space on the upper floor create a potential that each buyer can shape according to their ambitions.The wooded and enclosed park envelops the whole in a verdant silence. Rhythmed by the swimming pool and century-old trees.Fifty minutes from Bordeaux. The property combines heritage anchoring and rural discretion.A visit is essential to fully grasp the atmosphere.Fees included of 5.05% VAT payable by the buyer. Price excluding fees €950,000. Energy class C, Climate class C Estimated annual energy costs for standard use: between €4,670.00 and €6,330.00 for the years 2021, 2022, and 2023 (subscriptions included). Information about the risks to which this property is exposed is available on the Géorisques site: georisques.gouv.fr.Your advisor Manson Properties: Manson Properties Commercial agent (Sole proprietorship). MANSON PROPERTIES Agency Bordeaux, Bassin d'Arcachon & Brittany, SAS with a capital of €33,467, registered office: 6 quai Louis XVIII – 33000 BORDEAUX, registered with the Bordeaux Trade and Companies Register under number 892 572 413, holder of the professional card "Transactions on real estate and business assets" number CPI33012021000000005 issued by CCI Bordeaux Gironde.This description has been automatically translated from French.
…By Manson Properties


Beynac-et-Cazenac – Overlooking the Dordogne Valley, with the famous Château de Beynac as its only neighbor, this troglodyte house offers an exceptional living environment. With a surface area of approximately 125 m², it features three bedrooms and a bright living area that opens onto a terrace with breathtaking views of the valley. Its south-facing orientation ensures peace, natural light, and privacy. A rare property in the very heart of the Périgord Noir.
…By Kretz Real Estate


Ideally designed for an exceptional reception venue or an elegant shared living concept, this former farmhouse—completely transformed in 2013—gracefully combines the authentic charm of traditional architecture with high‑end contemporary comfort. With 710 sqm of living space spread over several levels, the property meets hospitality standards while offering remarkable flexibility of use. It comprises seven private suites, each with its own shower room and toilet, which could easily be reinterpreted as prestigious studio apartments, as well as four already existing independent apartments. The reception areas include a generous dining room and five kitchens throughout the property, including one semi‑professional kitchen, along with a full range of storage areas and pantries thoughtfully designed for smooth day‑to‑day operation. Located just 15 minutes from the center of Périgueux and only 2 minutes from the nearest village, the property enjoys an ideal setting combining discretion and accessibility. The generous volumes lend themselves to numerous potential uses: charming gîtes, an exceptional guesthouse, a large family residence, or a high‑end co‑living project, with complete flexibility and no need for major works. Outdoors, a landscaped park of approximately one hectare surrounds the property, featuring terraces, a patio with barbecue area, an infinity pool, and direct access to a stream, creating particularly peaceful landscape perspectives. Large openings allow the surrounding nature to flow into the living spaces while preserving a sense of serenity and privacy. Technical comfort is impeccable: fireplace, mains drainage, electric gate, dual gas and electric heating systems, looped hot‑water production, water softener, network rack, and double‑glazed joinery meeting hospitality standards complete this exceptional property, offering a lifestyle—or hospitality experience—of the highest quality.
…By Périgord Sotheby’s International Realty


Arès – Pine Forest SideNestled away from prying eyes, at the end of a peaceful cul-de-sac surrounded by greenery, Villas et Maisons L'Agence invites you to discover this property with generous spaces and a particularly welcoming atmosphere.Once through the motorized gate, a lovely landscaped pathway leads you to the house and immediately sets the tone: calm, nature, and elegance.The heart of the house revolves around a superb living room of approximately 70 m², bathed in light. This convivial space naturally opens onto one of the terraces, ideal for enjoying sunny days and moments of relaxation. The kitchen, designed with originality and thoughtfulness, will appeal to gourmet enthusiasts and those who enjoy sharing.In the main house, the first sleeping area features two bedrooms, a shower room, a separate WC, and a functional utility room, providing comfort and practicality for daily living.Outside, attached to the house, three elegant and independent suites, inspired by the spirit of beautiful hotel rooms, offer your guests or family a comfortable and secluded space.A fourth suite in a completely independent outbuilding completes the ensemble. Ideal for hosting, providing private space, or considering a welcoming activity.For relaxation, the garden invites you to unwind with a heated swimming pool and a spa, allowing you to fully enjoy every season.The property benefits from high-quality amenities: Energy Performance Certificate A, efficient ventilation, meticulous finishes, numerous comfort features, a garage, and a genuine workshop for DIY or creative activities enthusiasts.A warm and unique house, ideal for hosting family and friends in a calm environment, just minutes from the beaches and the basin.Joint ownership property with no charges, no ongoing proceedings 2961A and 29-1 of law n°65-557 of 10/07/1965 and article L 615-6 of the CCH.Fees included of 4.57% TTC payable by the buyer. Price excluding fees €1,050,000. In a co-ownership of 55 lots. No proceedings are underway. Energy class A, Climate class A Estimated amount of annual energy expenses for standard usage: between €920.00 and €1,320.00 for the years 2021, 2022, and 2023 (subscriptions included). Information on the risks to which this property is exposed is available on the Géorisques website: georisques.gouv.fr.Professional card. CPI 3301 2018 000 037 319This description has been automatically translated from French.
…By Villas & Maisons L'agence


In the heart of the beautiful town of Bazas, just a stone’s throw from its 13th-century cathedral, this 18th-century mansion spans three floors of elegant rooms that have retained their original character: fireplaces, pilasters, parquet flooring, mouldings, wood panelling… The dining room and reception area open onto a garden offering a stunning view of the countryside, shared with a summer dining area. The first and second floors comprise around ten rooms, including at least seven beautiful bedrooms. The property features large, beautiful vaulted cellars and includes a substantial two-storey outbuilding, which could be converted into a welcoming and well-located retail space. Fees at seller's expense. Estimated annual energy costs for standard usage: between €11,630 and €15,800 per year. Prices indexed as at 1 January 2021. Information on the risks associated with this property is available on the Géorisques website: www.georisques.gouv.fr
…By Agence Mercure Bordeaux-aquitaine


EXCLUSIVE - Located in the Socoa district, close to shops and the beach, this beautiful 1930s house offers approximately 220 m2 of living space on a 1186 m2 plot with a swimming pool. The main floor comprises a lovely living room with a cathedral ceiling offering magnificent views of the bay, an open-plan kitchen, and a complete master suite with bedroom, dressing room, and bathroom. On the garden level, we find a master suite with shower room as well as 3 bedrooms with 1 bathroom, WC and laundry room.
…By Hardoy Immobilier


This character property features a Gaume-style villa offering more than 333 m² of living space, complemented by 66 m² of outbuildings including an office and an archive room. Built over two levels, the main villa stands out for the quality of its finishes and its numerous openings to the outdoors, creating a bright and pleasant living environment. On the ground floor, an entrance hall leads to a fully equipped kitchen, a living room, and a separate dining room, both opening onto a terrace overlooking the pine forest. A hallway then leads to separate guest toilets as well as two master suites: the first with a bathroom and WC, the second with a bathroom. A bright lounge completes this level and opens onto a terrace with a 45 m² swimming pool, facing north-east. On the garden level, a vestibule leads to a sleeping area comprising four suites, including three with their own bathrooms and one with a shower room, as well as a dressing room and a laundry room. The 66 m² guesthouse includes a living area, one bedroom, a shower room, and a mezzanine. Additional features include an archive space, an office, a double garage, a workshop with shower room and WC, as well as a livestock enclosure that can also be used as a hay storage area. Set on a beautifully wooded plot of more than 24,000 m², the property also benefits from a pond, a wood shelter, and a chicken coop, offering a unique natural setting and rare privacy.
…By Maxwell-baynes Bordeaux-bassin - Christie’s International Real Estate

Receive by email any new listing that may match your search criteria
Your criteria :
By validating this form, you accept the general conditions of use of Le Figaro Properties.
These agencies offer a selection of luxury properties vente in Aquitaine. Feel free to contact them for personalized assistance.
For your search for an exceptional property, select from our luxury houses with panoramic views in Aquitaine, starting at $272,187. Offering exceptional panoramas, these 345 residences overlook the city and its surroundings. As the seasons pass, the spectacle is renewed without ever becoming tiresome. Depending on the area you are looking for, such as Lège-Cap-Ferret, Pyla sur mer and Bergerac, the living areas may vary and start at a minimum of 70 m². The largest properties rise to 260,000 m².
Set down your suitcases without waiting: our catalog brings together 161 furnished luxury houses in Aquitaine, with a starting price of $299,753. From the living room to the bedrooms, each residence is tastefully furnished and ready to live in. Property listings are particularly numerous in the following areas: Lège-Cap-Ferret, Bordeaux and Bergerac. The average price of this furnished stock stands at $10,141 per square meter. Living areas reach 1,850 m² for our largest properties.
As part of your search for properties of excellence, browse our privileged selection of 2,503 luxury houses with a pool in Aquitaine available from $230,838. These exceptional residences enjoy prime locations, particularly in Bordeaux, Lège-Cap-Ferret or Pyla sur mer. Whether the architecture of these houses incorporates a covered indoor aquatic space or a vast outdoor pool, each property flourishes amid remarkably landscaped grounds measuring between 50 m² and 35,000 ha.
Your receptions deserve a setting to match: discover 708 luxury houses with a reception room in Aquitaine, starting at $261,318. These residences combine family privacy with spaces dedicated to major events. Family gatherings, business dinners or parties with friends naturally find their place there. The fashionable addresses are located in Bordeaux, Lège-Cap-Ferret and Arcachon. Depending on the property, the property area extends up to 107.4 ha.
The beach as an extension of the garden: this is the spirit of 301 luxury houses by the sea in Aquitaine, for sale from $355,222. Your life there will be organized to the rhythm of the coastline, between sea bathing and walks. Lège-Cap-Ferret, Pyla sur mer and Biarritz enliven the local market. In these residences, the minimum recorded living area is 47 m².
The sea horizon as a guiding thread: explore the 257 luxury houses with sea views in Aquitaine, with prices starting at $829,225. The sea accompanies your days, from sunrise to the last light. A daily privilege that few addresses can claim. Browse the listings in Pyla sur mer, Lège-Cap-Ferret or Biarritz first. In terms of dimensions, the living areas start at a minimum of 70 m² and the grounds at 85 m².
Anchor your daily life at the water's very edge: this is what the 86 luxury houses right on the water in Aquitaine allow, for sale from $414,612. These rare residences provide direct access to the shore, with no obstacle to cross. In the geographical area, Lège-Cap-Ferret, Pyla sur mer and Hossegor account for a significant share of our listing catalog. The average price per square meter stands at $18,189. Expect living areas measuring between 90 m² and 800 m². In our selection of listings, a property can have up to 22 rooms.
Within our catalog, 8 luxury houses listed as historic monuments in Aquitaine are for sale, starting at $558,046. These residences perpetuate exceptional architectural expertise. Acquiring one means continuing a story that began long before you. Your search can focus on Anglet, Bayonne and Bordeaux. The properties recorded in our listings have between 2 and 18 bedrooms. The grounds in our collection measure 1,444 m². This can rise to 112 ha depending on the property.


