Get early access to listings that match your criteria
Never miss an opportunity again. Our personalized alerts notify you instantly.

 English$ USD · m²


Just 10 minutes from Bergerac and its airport, and 5 minutes from the amenities of the Creysse commercial area, this beautiful stone property combines authentic charm with comfortable living.Nestled in the heart of a landscaped park, it offers a true haven of peace including a main residence, two barns, and a swimming pool.The house, suitable for single-story living, impresses with its generous volumes and beautiful brightness. The ground floor consists of a spacious dining kitchen, a living room with a lounge, four bedrooms each with their own private bathroom, a second kitchen, a laundry room, and a storeroom. Upstairs, you will find two additional bedrooms, an office, and a bathroom.The roof of the main section has been completely redone and a new heat pump boiler has been installed. There is the possibility of easily dividing the dwelling into two independent parts according to your needs.As for outbuildings, two stone barns: one partially converted, the other attached and used as a garage, offer vast storage or development possibilities. Ideal for DIY enthusiasts, storage of vehicles, a camper van, or converting into a living space.Finally, the swimming pool area completes this living space harmoniously, perfect for enjoying beautiful days in complete tranquility.A character property, rare on the market, that just awaits your heart's desire.Information on the risks to which this property is exposed is available on the Géorisques site: www.georisques.gouv.frContact your agency ICI DORDOGNE at 05 53 13 33 33 to arrange a visit quickly.Agency reference: 41611This description has been automatically translated from French.
…By Ici Dordogne Immobilier

A proximité du port de plaisance de Capbreton et proche du centre d'Hossegor dans un environnement calme et habité à l'année venez découvrir cette maison d'habitation d'environ 130 m² habitables sur 500 m² de terrain. Elle comprend au rez-de-chaussée un espace de vie avec séjour, salle à manger, cuisine avec accès sur le jardin, une chambre avec placards, une salle de bains, un WC. A l'étage; trois chambres, un bureau, une salle de bains et un WC. Grand sous sol. DPE: D. Travaux de rafraichissement à prévoir. Bail locatif en cours jusqu'au 03/08:2024. Loyer: 1400 euros/mois (4.50 % fees incl. VAT at the buyer's expense.)
…By Ajp Immobilier

In a green environment, immediately close to the beaches, discover this charming south-facing patio villa of about 35 m² on the ground and 26 m² Carrez, perfectly maintained and in good general condition. It consists of a bright living room with kitchenette, a bedroom with closets, a shower room, and separate toilets. Upstairs, a mezzanine offers additional space ideal for extra sleeping arrangements. You will enjoy a pleasant exterior of about 85 m² perfect for friendly moments. The residence, secure and well-maintained, offers parking for co-owners and a swimming pool. This property is ideal for a second home or for a seasonal rental investment with high potential. (6.30% fees including tax paid by the buyer.) Co-ownership of 167 lots - of which 167 housing lots. (No ongoing procedures). Annual charges: 740 euros.This description has been automatically translated from French.
…By Ajp Immobilier

SOLD EXCLUSIVELY - Ideally located in the heart of Labenne village, close to all amenities, discover this charming 5-room Landaise house of approximately 122m2. It consists on the ground floor of an entrance hall opening onto the kitchen and its back kitchen with a pantry-laundry, a pleasant living room of about 30m2, two large bedrooms with beautiful openings, a shower room, and an independent toilet. Upstairs, there are two additional bedrooms as well as a second toilet and a water point. All set on a fenced plot of approximately 530m2. Refreshment work is to be expected on this very healthy house, built on a crawl space, with great potential for arrangements and developments. (5.12% fees incl. VAT payable by the buyer.)This description has been automatically translated from French.
…By Ajp Immobilier

Discover this charming 1950s house, meticulously renovated, located in the heart of Capbreton. Just a stone’s throw from the market and the banks of the Boudigau, this villa offers you a pleasant living environment, combining comfort and proximity to amenities. It consists of an entrance opening onto a bright living/dining room of approximately 30m² with a wood stove, and opening onto a modern equipped kitchen of 18m². The night area includes three bedrooms, a shower room, a separate toilet with a washbasin, as well as a master suite with an office, bedroom, and private shower room. The adjoining garage of 15m² completes this ensemble, providing convenient storage space. You will also appreciate the exterior, with a plot of around 600m² of land, facing West. An ideal place to enjoy sunny days, thanks to its terrace and new heated pool. Don’t wait any longer to visit this house ready to welcome you! (4.00% fees included at the buyer's expense.)This description has been automatically translated from French.
…By Ajp Immobilier


Let yourself be captivated by the soul and history of this magnificent 17th-century property, nestled in the heart of the Périgord region, just a short walk from Périgueux. Formerly the home of an illustrious local noble family, this 246m² building has been lovingly and respectfully restored by a former architect of the Historic Monuments, also a specialist in the prehistory of the Périgord region. Enter a world where time seems to stand still, where every stone tells a story. The French-style ceilings, two majestic fireplaces, and 80cm-thick walls attest to the authenticity and timeless charm of this residence. With its six spacious bedrooms, this property offers an ideal living environment for a family seeking space and serenity. The architect, keen to preserve the spirit of the property, has successfully combined modern comforts with period features, creating a unique and welcoming atmosphere. The fully enclosed 3194m² garden is planted with remarkable trees (mimosa, maple, cedar, bald cypress, etc.) and fruit trees (apricot, plum, cherry, apple, fig, and walnut). This exceptional property is much more than just a house; it's a true testament to the history of the Périgord region, a place where past and present harmoniously blend. Features include a jacuzzi, a terrace leading to the garden, a well, an outbuilding, solar panels, wood-fired heating, and an alarm system. A typical Dordogne property with modern, eco-friendly comforts, a must-see.
…By Périgord Sotheby’s International Realty


Réf. 4766: Beautiful house for sale 12km from Saint-Émilion and 35km from Bordeaux. The property is located in the commune of Fronsac, within a sought-after residential environment, just a few minutes from Libourne, the economic heart of Bordeaux’s Right Bank. This proximity provides direct access to a full range of services, specialised shops, schools and fast rail connections to Bordeaux. In close vicinity to Saint-Émilion, an international benchmark of the wine world, the property enjoys a prestigious viticultural setting of the highest calibre. Vine-covered hillsides, renowned châteaux and established estates shape an exceptional landscape, free from intrusive mass tourism. This location enhances the sense of exclusivity and authenticity that defines the property. The presence of the Dordogne River and the phenomenon of the mascaret further contribute to the singular character of the area, while remaining subtle elements of the scenery. The address thus combines reputation, nature and a refined art of living, within a high-end and sustainable setting. The house, with a living area of approximately 440sqm, is maintained in an elegant and well-kept condition, highlighting period features combined with modern comforts. On the Ground Floor: A long driveway leads to the property, A double spiral staircase leads to a large central hall distributing the reception rooms and gallery Reception dining room, A large lounge with a fireplace, A study A TV lounge/library Kitchen with a large dining area and a fireplace, One bedroom with en-suite bathroom Three or four bedrooms with a shared bathroom A magnificent gallery nearly 20 metres long leads to the west-facing rooms, forming a perfect winter garden. Garden Level: A large old kitchen and two additional rooms for organising workshops. The old wine-making area converted into a winter garden and storage space. The outbuildings consist of: Guest house of approximately 95 sqm This charming outbuilding offers beautiful volumes and an authentic feel. It includes a large reception room with a beautiful country fireplace and a separate kitchen. Upstairs, there is a small bedroom leading to the master bedroom, which is partially sloped and has a closed fireplace. A bathroom with shower and washbasin completes this level. Workshops, Stable, Several ancillary rooms and an old water tank, offering numerous possibilities for conversion. The property extends over 4.94 acres, comprising meadows, an orchard, and a mature landscaped park. Cabinet LE NAIL – Gironde – Mr Henri COURAU : 02.43.98.20.20 CPI 3301 2020 000 045 319 - CCI de Bordeaux-Gironde We invite you to visit our website Cabinet Le Nail to browse our latest listings or learn more about this property.
…By Cabinet Le Nail


Set on the square of one of the prettiest villages in South West France, this elegant & spacious townhouse was restored to an exceptional standard. The house has immense character, with architectural features dating back as far as the 14th century. The large principal rooms and high ceilings give a sense of space and grandeur, but this is still a practical, comfortable home featuring three bedroom/bathroom suites. The ground floor provides a formal entrance hall (4.96m x 4.53m), with a sweeping stone staircase, and doorways leading to salon/reception room 1 (4.96m x 3.83m), dining room (5.06m x 5.06m). From the dining room, a doorway accesses the kitchen/breakfast room (5.13m x 5.30m), from which a second staircase leads to the first floor. The covered South-facing arcade provides a sunny spot to enjoy breakfast, or a glass of wine in the evening taken from the cellar’s wine racks. On the first floor there is a galleried landing, salon/reception 2 (5.28m x 8.50m), inner landing (3.30m x 4.47m), cloakroom (1.89m x 1.95m), master bedroom (4.87m x 5.76m with en-suite bathroom), wc, and private landing with staircase to kitchen), bedroom 2 (3.25m x 5.97m with en-suite bathroom), and bedroom 3 (3.11m x 4.56m with en-suite bathroom). There is also a charming large “housekeeper’s store-room” with custom-made storage baskets. The nearly 330m² property features five working fireplaces, including an open fireplace in the kitchen where radiant heat under the 18th century tile floor adds additional warmth; in the summer there is constant movement of air from the open doors, with gates in the kitchen and small salon, and from wicket windows in the front doors. The high-quality renovation includes a new roof in 2014 and a new heating system in 2015, zoned east and west, and with remote digital control from your phone. The large and small salons, and one of the guest bedrooms face east to overlook the historic Place Royale. This is an ideal “lock and leave” property as all the furniture is included in the price, to enjoy the best of life in France with a minimum of effort and maintenance.
…By Maxwell-baynes Residential And Vineyards - Christie's International Real Estate


Tucked away in the rolling hills of the Dordogne, this beautifully restored former farmstead—once part of the neighbouring château’s estate—offers timeless elegance, modern comfort, and exceptional privacy. Constructed in warm local limestone and fully renovated to a high standard, the property enjoys an enviable position between Périgueux, Bergerac, and Le Bugue, providing both tranquility and easy access to the region’s most charming towns. Set within 0.5 hectares of meticulously landscaped gardens, the residence comprises six generously proportioned bedrooms and four stylish bathrooms, along with a private 13 x 6 metre saltwater swimming pool, a large double garage, a workshop, and ample space for outdoor living. Interiors Designed for Light, Flow, and Comfort Step into a welcoming entrance hall that leads to an expansive, light-filled living and dining room. With sliding glass doors on two sides, the room is bathed in natural light and offers picturesque views of the surrounding gardens. The open-plan layout flows seamlessly into a modern, fully equipped kitchen and pantry, which in turn opens onto a charming patio—ideal for morning coffee or evening aperitifs. A wide hallway connects to a covered terrace, where a large wooden dining table and inviting seating area create the perfect space for al fresco dining and entertaining. On the ground floor, you’ll also find a spacious double bedroom with French sliding doors opening onto the garden, a fireplace, a secondary kitchen/laundry room, and a stylish bathroom. Flexible Accommodation with Guest or Rental Potential Upstairs, a mezzanine area provides versatile space—ideal for use as a library, children's playroom, or extra guest room. An additional single bedroom offers potential as a home office or study. This portion of the house benefits from its own external entrance, allowing for easy conversion into a self-contained gîte or private guest suite. The first floor continues with a family suite consisting of a large double bedroom with en-suite, and an adjoining twin bedroom. A further double bedroom with built-in wardrobes enjoys access to a private balcony. Another beautifully finished bathroom and WC complete this level, along with a stunning en-suite bedroom featuring two walk-in wardrobes and sweeping views over the Dordogne countryside. Outdoor Living at Its Finest The grounds have been thoughtfully designed to combine form and function: a manicured lawn, vegetable garden, orchard, and mature trees create a serene backdrop. The saltwater pool and accompanying pool house offer an idyllic retreat for sun-drenched afternoons or evening gatherings. Additional features include underfloor heating and hot water provided by an efficient wood pellet system, ensuring year-round comfort. A 56m² double garage, a workshop, and a cellar provide extensive storage and workspace. Currently operating as a successful B&B, the property presents a compelling opportunity for buyers looking to continue a hospitality venture or simply enjoy a refined lifestyle in one of France’s most beloved regions. Accessed through impressive wooden electric gates, this residence is a rare gem—equally suited as a luxurious private home, an elegant holiday escape, or a turnkey business in the heart of the Dordogne.
…By Maxwell-baynes Residential And Vineyards - Christie's International Real Estate


Beautiful stone property in very good general condition. A lot of character with this inner courtyard but also very beautiful unobstructed views to the south over the 2.9 ha that make up this property. Fine architectural features: renovated stone walls, mullioned windows, stone spiral staircase, terracotta floors, etc. Main house with approx. 320 m2 of living space, with the possibility of renovating two additional rooms on the first floor (70 and 51 m2). Adjoining guest house with approx. 60 m2 of living space. Two large outbuildings totalling approx. 380 m2, built on either side of the dovecote. A swimming pool has been built as a kind of belvedere and adds a lovely holiday feel to the place, with large terraces. This address is a real eye-catcher, thanks to its excellent light, superb views and good looks.
…By Périgord Sotheby’s International Realty

It's sold. To discover without delay: this single-storey house, in perfect condition, offers generous volumes and is ideal for family life. Located in a sought-after, calm, and residential area, it is close to the city center.It includes an entrance, a spacious south-facing living room bathed in light, with a fully equipped semi-open kitchen, a veranda, a master suite with a spa bath, dressing room, and sleeping area, as well as three other comfortable bedrooms of 18 m², 16 m², and 10 m², all equipped with storage. You will also find a shower room with an Italian shower and suspended WC, an independent WC, a laundry room, and a garage with a mezzanine for optimized storage space.Outside, you will enjoy a lovely flat plot of about 1,450 m², enhanced by a 8x4 swimming pool and an automatic watering system. The house is connected to fiber optics and benefits from many additional features that will charm you.A rare property to visit quickly. (5.00% fees included at the expense of the buyer.)This description has been automatically translated from French.
…By Ajp Immobilier

(5.80 % fees incl. VAT at the buyer's expense.) Condominiums of 167 units (No proceedings in progress). Annual expenses : 806 euros.
…By Ajp Immobilier


Duras area, property complex comprising a 15th-century fortified residence of approx. 500 m² with 9 main rooms including 4 bedrooms, 3 bathrooms and shower room. Upstairs, 2 rooms for conversion, approx. 70 and 50 m². Beyond the entrance pavilion, a courtyard with well overlooks the centuries-old stone building, with a wing used as living quarters. Bright living spaces with exposed beams, stonework and old terracotta tiles. Outbuildings of approx. 330 m², including former wine storehouse and cowshed, heated swimming pool and garden; all set in 2.5 ha grounds. Shops and amenities approx. 8 minutes away. Close to the Gironde and Dordogne departments, 20 minutes from Sainte-Foy-la-Grande, 35 minutes from Bergerac and 1h20 from Bordeaux international airport. Fees at seller's expense. Estimated annual energy costs for standard use: between 6 710 euros and 9 130 euros per year. Prices indexed to January 1, 2021. Information on the risks to which this property is exposed is available on the GeoHazards website: www.georisques.gouv.fr
…By Agence Mercure Bordeaux-aquitaine


Lot-et-Garonne, near Casteljaloux, village house with guest house and outbuilding set in 2,925 m² garden with trees. All amenities, 1h45 from the beaches and 1h15 from Bordeaux. Old stone-built Landes house, 19th century Eiffel-type awning, largely renovated, with around 330 m² of living space, 11 main rooms including shower room and bathroom, 3 bedrooms including a master suite, 2 on one level and 2 children's bedrooms. Spacious and bright. Renovated 150 m² guest house with living room, fitted kitchen, 3 bedrooms, dressing room and shower room. 9 m² swimming pool with counter-current and former sheepfold (new roof and cladding). The main house is currently being renovated and requires some work (kitchen, bathrooms, heating generators and electrical equipment). Underfloor heating on the ground floor, travertine flooring, sound and heat insulation. Renovated half-timbering and beams. Double-glazed wooden door frames. Change of use of rooms according to your wishes and needs. Buyer's fees. Fees: 5% incl. VAT of the price excluding fees. Estimated annual energy costs for standard use: between €2,700 and €3,710 per year. Prices indexed to 1 January 2021. Information on the risks to which this property is exposed is available on the Géorisques website: www.georisques.gouv.fr
…By Agence Mercure Bordeaux-aquitaine


House built in 1980 offering 135 m² of living space with a front garden. The ground floor features an entrance, a spacious living room, an open plan kitchen, and a pantry. Upstairs, a landing leads to four bedrooms with a bathroom and a shower room. A garden with a terrace and a garage complete this property. (Non-contractual virtual layout proposal) Ce bien vous est présenté par l'agence BARNES Bordeaux - Visiter notre site internet www.barnes-bordeaux.com - Téléphone +33-0533093089
…By Barnes Bordeaux

ANGLET CHIBERTA – VILLA DE STANDING AUX PRESTATIONS HAUT DE GAMME – PISCINE & GARAGE Située au cœur du très recherché quartier de Chiberta, dans un cadre calme et préservé de tout vis-à-vis, cette élégante villa d’architecte se distingue par la qualité de ses finitions et l’attention portée aux moindres détails. Les pièces de vie, spacieuses et lumineuses, s’ouvrent largement sur l’extérieur, créant une parfaite continuité entre les espaces intérieurs et le jardin. Une suite parentale de plain-pied offre un confort optimal et une véritable intimité. À l’étage, l’espace nuit se compose de trois chambres supplémentaires ainsi que de deux salles d’eau et bains. Le sous-sol, d’environ 100 m², permet de stationner plusieurs véhicules et comprend divers espaces pratiques : buanderie, cellier, cave à vin… Côté extérieur, vous bénéficierez d’une piscine bien exposée, de plusieurs terrasses dont une cuisine d’été couverte, ainsi que d’un jardin paysager parfaitement entretenu et d’un espace de stationnement. Une propriété prête à vivre, offrant des prestations soignées, idéalement positionnée entre golf, forêt et plages d’Anglet. Ce bien est présenté par Yoann BARCOS, Consultant en Immobilier de Prestige (RSAC 940 936 225). Prix de vente : 4 200 000€, incluant 200 000€ d’honoraires à la charge de l’acquéreur soit 5%. Prix hors honoraires : 4 000 000€. Bien non soumis au DPE. Les informations sur les risques auxquels ce bien est exposé sont consultables sur le site Géorisques : www.georisques.gouv.fr Retrouvez l’ensemble de nos biens sur hossegor.immoba.fr
…By Coldwell Banker Surfin' Realty


In an elevated position in Bidart, this approximately 180 m² house is built over three levels and enjoys an open glimpse of the ocean. The enclosed and landscaped garden extends over a 2,275 m² plot. The ground floor features a main entrance leading to a living area comprising a lounge and dining room with an insert fireplace and an open-plan kitchen, extended by a south-facing balcony and terrace. This level also includes one bedroom, a shower room, separate toilets, and an office that can be used as a guest bedroom. Upstairs, a landing with built-in storage, reversible air conditioning, two spacious bedrooms opening onto a terrace with sea views, a bathroom equipped with a whirlpool bathtub, and separate toilets. The garden level offers a double garage, a laundry/boiler room with shower and toilets, a wine cellar, and technical areas. An independent workshop completes the property.
…By Barnes Biarritz


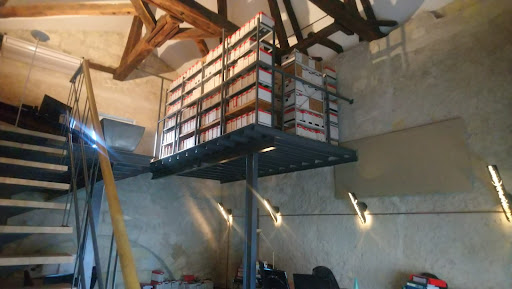
Libourne center. Very beautiful stone building consisting of: -A commercial premises of 153m2 with: an entrance hall, a waiting room, five office spaces, a WC meeting ERP standards. Two parking spaces are allocated to this premises currently rented for 20,000? excluding tax/year. - An office of approximately 150m2 for professional use on the courtyard. On the ground floor on the ground floor a 65m2 floor space, a semi-open office, a kitchenette and a WC. Upstairs: a mezzanine with exposed framework. The premises will be sold free of any occupancy with 5 parking spaces formerly rented at 30,000? Excl. VAT/year. Finally three T3 apartments, 64m2, 63m2 and 80m2 with terrace currently rented for 20,676? Excl. VAT/year. Ideal investors looking for profitability and wealth. Contact: 06.61.38.38.04
…By Cabinet N.s.k. Immobilier


EXCLUSIVITY : Stunning manor with gîtes and outbuildings set on 43 hectares of forest and meadows, in absolute tranquility. Swimming pool, lake Dordogne : Near Lalinde, close to major tourist attractions. A privileged setting. On a 1.4-hectare area, there is potential to develop a tourist activity (cabin rentals, etc.). Enclosed land with shelter for goats and donkeys. Parking area. Vegetable garden, natural spring, well. Saltwater swimming pool 13 x 4 m with technical room. A very beautiful estate in the heart of 43 hectares in one single plot, comprising meadows, forest, and a lake. The entire property is in excellent condition and has been recently renovated with great taste Manor house with adjoining private residence Ground floor Reception area Dining room with double doors opening onto the terrace Recent pellet stove Guest toilets Professional kitchen Pantry Staircase leading to the bedroom floors Access to the private house connected to the manor First floor Landing 42 m² suite with sitting area, bathroom with bathtub and shower, separate WC. Wooden floors. Views over the lake, inner courtyard, and forest. 41 m² bedroom plus adjoining bedroom with mezzanine bed. Bathroom with bathtub, washbasin, and separate WC. Wooden floors, exposed beams. Views over the meadow and pond. Second floor Attic bedroom of 26 m² with shower room (shower, washbasin) and separate WC. Wooden floors, exposed beams. Views over the pond and inner courtyard. Attic bedroom of 26 m² with mezzanine. Shower room with shower, washbasin, and separate WC. Views over the courtyard and forest. Private house connected to the manor (access from reception) Fully fitted kitchen Living/dining room with fireplace and underfloor heating Access to terrace and inner courtyard Upstairs Master bedroom Shower room with shower and washbasin Separate WC Gîte 57 m2 Views over the pond, forest, courtyard, and swimming pool. Ground floor Fully fitted kitchen / living and dining area Separate WC Upstairs Master bedroom with office corner, view over the pool Shower room with shower and washbasin Separate WC Caretakers house / gîte Ground floor Fully fitted open-plan kitchen, living and dining room Pellet stove and fireplace Separate WC Access to terrace Upstairs 2 bedrooms Separate WC Shower room with shower and washbasin Reversible air conditioning Dependencies Tobacco drying barn approx. 125 m² Barn approx. 80 m² Storage building Planning permission granted to convert the tobacco drying barn into a reception hall accommodating up to 140 people. Planning permission also granted for the construction of a workshop adjoining the barn and tobacco drying barn, measuring 6 x 20 metres.
…By Anthouard Immobilier


Ref. 4229: Rare approx. 62 acres wine-producing property for sale near Bergerac. This wine-growing estate is located in the Périgord Pourpre region of the Dordogne, a land of vineyards and the art of living. Just a few minutes from the town of Bergerac and 1h20 from Bordeaux, services (schools, collège, lycée, shops, medical services, etc.) are available less than 15 minutes away. Nestling in the heart of the Pécharmant appellation, this about 62 acres vineyard complex is all in one block and offers superb views over the vines and rolling countryside. This property is located in the heart of the Pécharmant appellation vineyards. It is a real nugget, consisting of a vineyard with modern winemaking buildings, a family home with several outbuildings and a house in the middle of the vineyard ideal for a wine tourism gîte. It is a rare opportunity to acquire such a vineyard in the Pécharmant appellation, but this one is special because it has belonged to the same family for four generations, producing generous wines in the image of the owners who have maintained and developed the vineyard over the years. The buildings: This family home offers approx. 200 sqm of living space on one level, with a rendered stone construction, a new tiled roof and partly double-glazed windows. There is a conservatory, a kitchen, a lounge/living room, 4 bedrooms, a shower room and various storage rooms. Central heating ensures the comfort of the occupants. This home will need some improvements to bring it up to current comfort standards. The professional section is located perpendicular to the family home in a rectangular building that houses the management office, a rest/meeting room and a tasting cellar. The Gîte is an 82 sqm single-storey house comprising a living room, kitchen, 2 bedrooms, shower room, storage rooms and an adjoining 80 sqm garage. Its location in the middle of the vineyards is ideal for a rental business, although it does require some improvement work. A second building in three parts is used for vinification. The first space is separated into two parts, the workshop and the control room for managing the cold and heat in the vats. The second building houses the wine-making cellar, which is insulated and air-conditioned, with temperature-controlled stainless steel vats. The last part is a storeroom, where orders are labelled and packed. A final building, also located in the courtyard of the estate, houses the ageing cellar with its fine barrels. The building is also insulated and air-conditioned. The vineyard: A family property for over 100 years, the vineyard has been maintained and brought up to modern standards, with virtually all the plots being reworked. The vineyard and land represent approximately 62 acres in one block: 30.39 acres of Pécharmant made up of Merlot, Cabernet Franc and Cabernet Sauvignon 13.59 acres in the Rosette appellation made up of Sauvignon Blanc, Sauvignon Gris, Sémillon and Muscadelle. The remainder is AOC land available for new plantings. Located on south and south-west facing slopes, the sun is generous and caresses the grapes throughout the summer. This is reflected in the estate's wines. The gravelly, siliceous terroir for the red wines, with a low percentage of clay on the surface, creates water constraints that are conducive to the production of exceptional wines: ferruginous clay known as Tran, a distinctive feature of Pécharmant terroirs. For the very limited Rosette appellation (currently around fifteen properties), the sandy stony soil is ideal for producing aromatic white wines. For the reds, we find Merlot, Cabernet-Sauvignon and Cabernet-Franc, these three grape varieties are blended in the Pécharmant cuvées. For the whites, we have four grape varieties that form a complex blend giving all the intensity and aromas favoured by customers of this estate: Sémillon, Sauvignon Blanc, Muscadelle and Sauvignon Gris. The cultivation and upkeep of the vines are important criteria for the owners. No weedkillers are used in this vineyard, and respect for nature and the conscientious work of the staff mean that the environment is preserved while yields are maintained. This property is offered for sale on a turnkey basis, with no investment required, the equipment is included and the two qualified salaried contracts can be retained. Complete file on request. Stock is not included in the price. In addition to the winery and living quarters, a large steel-framed hangar is used to store tractors and other machinery needed to run the estate. An old barn is used for storage and as a workshop. It has a mechanical tile roof and is enclosed by wooden cladding. A 62 acre estate in a single block comprising 50,26 acres of vineyards and 11.76 acres of woods, meadows and coppice. Cabinet LE NAIL – Dordogne - Périgord - Lot-et-Garonne : M. Bruno GUÉRIN : +33(0)2.43.98.20.20 CPI 2402 2023 000 000 001 - CCI de la Dordogne We invite you to visit our website Cabinet Le Nail to browse our latest listings or learn more about this property.
…By Cabinet Le Nail


Ideally located in a quiet area and close to the city center, architect-designed house on wooded grounds of 2291 sq.m. with possibility to build a swimming pool. Bright, it includes on the ground floor, an entrance, a 42 sq.m. living room with fireplace, a separate kitchen, a bedroom or office. Upstairs a master suite with dressing room and bathroom, 3 bedrooms with wardrobes and a bathroom. For large meals with family or friends, a 65 sq.m. txoko completes this property as well as a 45 sq.m. double garage. Extension of the house possible.
…By Barnes Biarritz


Dating from 1670, this superb fully restored watermill with its adjoining barn is truly an extraordinary property. Combining authenticity, generous volumes, and modern comfort, it enchants with its unique character, peaceful location, and preserved natural surroundings. A rare place, benefiting from private water rights, nestled in a green setting while being just a few minutes from a charming hilltop bastide and a golf course.The mill (approximately 260 m²) is arranged over two levels and is equipped with central heating via a heat pump, with underfloor heating on the ground floor. The omnipresent exposed beams give the whole place a warm and authentic atmosphere.The ground floor opens onto a spacious entrance of 29 m² with travertine flooring, a cloakroom, and an elegant spiral staircase. The 22 m² kitchen, fully equipped with high-quality appliances, is complemented by an adjoining laundry and lingerie. The heart of the house is undoubtedly the impressive living room of 88 m², with a large open fireplace, lower sitting area, and soothing views of the mill's weir and the garden - a spectacular living space imbued with serenity.Upstairs, a spacious mezzanine with a library area leads to the bedrooms. The master suite has its own bathroom with a bathtub and shower. Three other bedrooms, a family bathroom, and a separate toilet complete this level. The layout is ideal for a family home or to comfortably receive guests.The adjoining barn (approximately 138 m²) offers great potential for creating a second dwelling, a guest house, or a workspace. It currently includes a sauna area with a shower, a garage, a large storage room with a wine cellar, as well as an attic covering the entire floor of the building. A pleasant covered terrace completes the whole.Outside, the property stands out with a fully renovated salt-heated swimming pool and a magnificent landscaped park of about 8,000 m². Fruit trees, terraces, large trees, and direct access to the watercourse create an idyllic and rare setting, reinforced by the private water rights.A unique place for lovers of authenticity, tranquility, and nature, in search of a rare and truly exceptional home that combines history, character, and a situation of great harmony.DPE B GES BEstimated annual energy expenses for standard usage between 1900 and 2620 euros indexed to the years 2021, 2022, and 2023.This announcement has been written under the editorial responsibility of Paulien BRANDSMA acting as a registered commercial agent under RSAC NANTES n°123 456 789 with PAUL PARKER PROPERTIES, located at 10 rue du Colisée 75008 PARIS, a brand of SAS PROPRIETES PRIVEES, National real estate network, with a capital of 40,000 euros, RCS NANTES n° 908345895, Professional card T and G n° CPI 4401 2016 000 010 388 CCI Nantes, GALIAN guarantee, 89 rue La Boétie, 75008 Paris.Paulien BRANDSMA (EI) Commercial Agent - RSAC Number: 908 345 895 BERGERAC - .Information on the risks to which this property is exposed is available on the Géorisques website: www.georisques.gouv.frThis description has been automatically translated from French.
…By Paul Parker Properties


In Biarritz, discover this magnificent character home of approximately 400 m², nestled in the heart of a beautiful old park, completely enclosed and richly wooded. From the moment you enter the property, a rare sensation arises: that of stepping into a true oasis of greenery. The house, perfectly integrated into the heart of its park, benefits from a privileged, intimate, and preserved environment. Typically Basque, this comfortable home, spread over 3 levels, seduces with its elegance, character, and the nobility of its architecture. Its large spaces and authentic atmosphere make it a rare property, elegant with its large living room and 5 bedrooms spread across the upper two floors. The park, a true natural gem, hosts many species of trees, among which are magnificent palm trees that give it a unique charm and an almost exotic ambiance. The property also features a beautiful swimming pool, harmoniously completing this exceptional ensemble. A rare home in Biarritz, where the charm of old architecture, the generosity of spaces, and the beauty of a remarkable park combine to offer a unique living environment, sheltered from prying eyes. A crazy charm for this beautiful home. File available upon request. Non-contractual AI photo.
…By 1975 Avenue


In a peaceful and unspoiled setting, this remarkable Directoire-style property, built at the end of the 18th century, sits elegantly within a landscaped park. Completely restored to the highest standards, the residence offers approximately 300 square meters of living space. The renovation, carried out with respect for the original architecture, showcases fine materials and harmonious proportions. The reception areas, including a living room with a fireplace and a dining room, create an atmosphere that is both refined and welcoming. The kitchen and pantry have been designed with aesthetics and functionality in mind. The sleeping quarters comprise five bedrooms and three bathrooms, ensuring comfort and privacy. The approximately 1.7-hectare park provides a stunning natural setting. Meticulously maintained, it shelters numerous species of trees and rare plants, creating varied landscape vistas throughout the seasons. A stream meanders through the property, adding a touch of coolness and serenity to the whole. Combining elegance, authenticity and tranquility, this characterful property offers a privileged, rare and timeless living environment.
…By Emile Garcin - Bordeaux


Ref. 4745: Périgord house with outbuildings for tourist activities on 10 hectares north of Bergerac. The estate is located within a charming commune to the north of Bergerac, a rural village with a population of just a few hundred inhabitants, in the heart of the Dordogne department, within the Nouvelle-Aquitaine region. Set amid unspoilt Périgord countryside, it enjoys a peaceful environment of rolling hills, meadows, woodland and small country lanes typical of the Périgord, offering a strong sense of space and privacy. The property benefits from a well-balanced location between the area’s main centres: Périgueux can be reached in approximately 35 to 45 minutes, while Bergerac lies some 20 to 25 minutes away, providing convenient access to services, shops and infrastructure. In terms of transport links, the most practical SNCF railway station is in Bergerac (regional services), and Bergerac Dordogne Périgord Airport offers regular connections, complemented by Bordeaux–Mérignac Airport for a wider choice of destinations. The Grande Maison forms the heart of the estate: a historic building renovated over three levels, designed to host stays, receptions or workshops. It offers comfortable and convivial living spaces, ideal for relaxation and shared moments, while preserving the architectural authenticity characteristic of the region. With a surface area of approximately 150 sqm, it can accommodate up to 10 guests. The ground floor is arranged around an authentic kitchen, notably equipped with a La Cornue range featuring an oven and a 70 cm baking oven, as well as a fireplace that invites convivial gatherings. The large table set on the terrace in front of the house serves as a true meeting place. This level also includes a bedroom with a double bed, a spacious bathroom with washbasin, shower, bath and WC, and an ancillary room fitted with a washing machine and tumble dryer. The first floor comprises a bedroom with a large double bed, along with a smaller bedroom suitable for children, furnished with two single beds. The second floor, laid out beneath the original timber framework, offers an additional double bed and two single beds, creating a warm and authentic atmosphere. Outbuildings : 1/ La Grange is the heart of the estate. Spread over two floors and offering approximately 240 sqm of space, it can accommodate up to 17 people in a warm atmosphere, perfectly suited to both individual stays and groups. The ground floor comprises a separate suite for two people, communal areas, a large professional kitchen, with the option of self-catering on a weekly rental basis, and the Knights' Hall, designed for convivial meals. A shared bathroom is also available for guests staying in the YMCA room. It has two main bathrooms, complemented by a shared bathroom in the annex. Upstairs, the YMCA room welcomes groups in a functional and comfortable space, while the Cour, Trois Sœurs and Forêt rooms each offer a peaceful setting, with double beds and views of the courtyard and surrounding forest. 2/ The Pigeonnier is a charming accommodation offering a stay at the very heart of the estate. Arranged over two levels and providing approximately 40 sqm of living space, it can accommodate up to four guests in a warm and distinctive atmosphere. On the ground floor, it features a fully equipped kitchenette, a shower room with shower and WC, as well as a double sleeping area. Upstairs, a second double bed set on a mezzanine level, tucked beneath the tower’s timber framework, creates a particularly cosy and intimate sleeping space. Heated by radiators, the Pigeonnier also enjoys access to the estate’s shared facilities, including the sauna, washing machine, tumble dryer and Wi-Fi. 3/ La Remise, offering approximately 9 sqm of single-level accommodation, welcomes two guests in a warm and inviting atmosphere, enhanced by a small stove ensuring optimal comfort throughout the year. A terrace allows full enjoyment of the surrounding peace and greenery. Currently operated on a bed and breakfast basis with breakfast included, La Remise provides access to the estate’s shared facilities, including the large shared bathroom in the barn, the gastronomic kitchen and Wi-Fi, combining a nature-focused spirit with modern comfort. At the rear of the Grande Maison, a 60 sqm swimming pool, treated with chlorine and lined with enamel tiles, blends harmoniously into the open surroundings and is complemented by an outdoor shower for optimal comfort in the summer months. A versatile hall of generous proportions, complete with a mezzanine, is suitable for hosting seminars, workshops and yoga sessions in a calm and inspiring setting. Finally, a timber-clad garage provides space for storing maintenance equipment and the estate’s technical installations. The setting is remarkable for its absolute tranquillity and the absence of immediate neighbours, ensuring complete privacy and serenity. The estate comprises meadows and wooded areas, with a wide variety of tree species—particularly oaks, chestnuts and pines—which shape the landscape and create a natural, unspoilt atmosphere, ideal for a place of retreat and rejuvenation. The estate covers approx. 27 acres. Cabinet LE NAIL – Dordogne - Périgord - Lot-et-Garonne : M. Bruno GUÉRIN : +33(0)2.43.98.20.20 CPI 2402 2023 000 000 001 - CCI de la Dordogne We invite you to visit our website Cabinet Le Nail to browse our latest listings or learn more about this property.
…By Cabinet Le Nail

Receive by email any new listing that may match your search criteria
Your criteria :
By validating this form, you accept the general conditions of use of Le Figaro Properties.
These agencies offer a selection of luxury properties vente in Aquitaine. Feel free to contact them for personalized assistance.
For your search for an exceptional property, select from our luxury houses with panoramic views in Aquitaine, starting at $272,187. Offering exceptional panoramas, these 345 residences overlook the city and its surroundings. As the seasons pass, the spectacle is renewed without ever becoming tiresome. Depending on the area you are looking for, such as Lège-Cap-Ferret, Pyla sur mer and Bergerac, the living areas may vary and start at a minimum of 70 m². The largest properties rise to 260,000 m².
Set down your suitcases without waiting: our catalog brings together 161 furnished luxury houses in Aquitaine, with a starting price of $299,753. From the living room to the bedrooms, each residence is tastefully furnished and ready to live in. Property listings are particularly numerous in the following areas: Lège-Cap-Ferret, Bordeaux and Bergerac. The average price of this furnished stock stands at $10,141 per square meter. Living areas reach 1,850 m² for our largest properties.
As part of your search for properties of excellence, browse our privileged selection of 2,502 luxury houses with a pool in Aquitaine available from $230,838. These exceptional residences enjoy prime locations, particularly in Bordeaux, Lège-Cap-Ferret or Pyla sur mer. Whether the architecture of these houses incorporates a covered indoor aquatic space or a vast outdoor pool, each property flourishes amid remarkably landscaped grounds measuring between 50 m² and 35,000 ha.
Your receptions deserve a setting to match: discover 708 luxury houses with a reception room in Aquitaine, starting at $261,318. These residences combine family privacy with spaces dedicated to major events. Family gatherings, business dinners or parties with friends naturally find their place there. The fashionable addresses are located in Bordeaux, Lège-Cap-Ferret and Arcachon. Depending on the property, the property area extends up to 107.4 ha.
The beach as an extension of the garden: this is the spirit of 301 luxury houses by the sea in Aquitaine, for sale from $355,222. Your life there will be organized to the rhythm of the coastline, between sea bathing and walks. Lège-Cap-Ferret, Pyla sur mer and Biarritz enliven the local market. In these residences, the minimum recorded living area is 47 m².
The sea horizon as a guiding thread: explore the 257 luxury houses with sea views in Aquitaine, with prices starting at $829,225. The sea accompanies your days, from sunrise to the last light. A daily privilege that few addresses can claim. Browse the listings in Pyla sur mer, Lège-Cap-Ferret or Biarritz first. In terms of dimensions, the living areas start at a minimum of 70 m² and the grounds at 85 m².
Anchor your daily life at the water's very edge: this is what the 86 luxury houses right on the water in Aquitaine allow, for sale from $414,612. These rare residences provide direct access to the shore, with no obstacle to cross. In the geographical area, Lège-Cap-Ferret, Pyla sur mer and Hossegor account for a significant share of our listing catalog. The average price per square meter stands at $18,189. Expect living areas measuring between 90 m² and 800 m². In our selection of listings, a property can have up to 22 rooms.
Within our catalog, 8 luxury houses listed as historic monuments in Aquitaine are for sale, starting at $558,046. These residences perpetuate exceptional architectural expertise. Acquiring one means continuing a story that began long before you. Your search can focus on Anglet, Bayonne and Bordeaux. The properties recorded in our listings have between 2 and 18 bedrooms. The grounds in our collection measure 1,444 m². This can rise to 112 ha depending on the property.