Get early access to listings that match your criteria
Never miss an opportunity again. Our personalized alerts notify you instantly.

 English$ USD · m²


The advertiser did not provide an english description for this listing.
…By Cadre D'envies


The advertiser did not provide an english description for this listing.
…By Safti


Characterful contemporary house - 6 bedrooms - Boeil BezingThis Master House, dating from 1830, opens its doors for you to write your own story. A spacious and functional interiorOn the ground floor, covering 190m² of living space, life can comfortably settle with an independent kitchen, a living room, a lounge, two bedrooms, an office, an indoor garden, a shower room, independent toilets, and a laundry room.On the first floor, there are four bedrooms, a bathroom with a shower and toilet, and an outdoor terrace with a mountain view. You can also, at your convenience, enhance the floor with a second shower room and independent toilets.You will smoothly transition between the traditional Béarnaise house and the contemporary extension. 200 years of history, marked by a lovely layout and realized by an architect!An airy exterior in a calm setting with no overlooking neighborsThe garden is designed for relaxation. Surrounded by trees and numerous flowering bushes, this park is a true green oasis. A well allows for easy maintenance of all plant species as well as a generous vegetable garden. A wellness area (swimming pool, jacuzzi, hammock, pool house, children's play area, etc.) will find its use naturally. The barn and its outbuildings, in perfect condition, are useful for storage and future projects.An ideal location between nature and access to amenitiesWithin walking distance, you will find several essential amenities: schools, shops, health services, and public transport. You can easily reach Nay and Pau (between 10 and 20 minutes by car).Let’s take the time together to discover your future life during an exclusive visit.With COFIM, you are already at home!Fees charged to the BUYERCommercial agent COFIM - Yannick GUILLON (EI) Tèl.: 06 28 58 56 06 - RSAC PAU 794804518Information about the risks to which this property is exposed is available on the Géorisques site: www.georisques.gouv.frFees included of 6% VAT charged to the buyer. Price excluding fees 375,000 €. Energy class D, Climate class D Average estimated amount of annual energy expenses for standard use, based on energy prices from 2021: between €3,830.00 and €5,270.00. Information on the risks to which this property is exposed is available on the Géorisques site: georisques.gouv.fr.Your COFIM PAU EST advisor: Yannick GUILLONCommercial agent (Individual business)RSAC 794 804 518.At Cofim, you are already at home!
…By Cofim


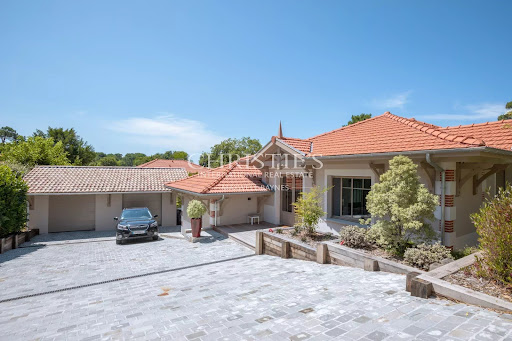


At the crossroads of the prestigious Ville d'Hiver district and Pereire beach. We present this new villa, completed in 2023, which perfectly embodies the architectural codes emblematic of Arcachon residences. This 200 m² villa is set on a generous plot of over 1200 m². It offers four master suites, each designed to guarantee absolute comfort and privacy. Living spaces are vast and bright, with a large living room of over 65 m² featuring a cathedral ceiling, creating a majestic ambience. A 30 m² games room adds a touch of conviviality and relaxation to this unique ensemble. Outside, you'll be seduced by the 8 x 4 m heated saltwater swimming pool, facing south. You'll be able to soak up the sun all day long, in complete privacy and out of sight. For added convenience, the villa also features a double garage, offering space and security. This property represents a rare opportunity to live in a modern residence, while benefiting from the timeless charm of Arcachon's traditional architecture. Enjoy tranquility and elegance in one of the region's most sought-after neighborhoods, between the Pereire district and the Ville d'Hiver. A real gem for those in search of an exceptional living environment. Contact : +33 6 48 08 43 55
…By Maxwell-baynes Bordeaux-bassin - Christie’s International Real Estate


The advertiser did not provide an english description for this listing.
…By Exp Global France


This exceptional waterfront villa, originally built in the 1970s, underwent a complete renovation in 2023. Every detail was thoughtfully considered, with carefully selected materials and a deep respect for the architectural heritage of the Bassin d’Arcachon. Timber cladding, soft natural tones and refined finishes create a timeless atmosphere, perfectly in harmony with the spirit of Cap Ferret. The main terrace enjoys breathtaking views over the Bay of Arcachon, the Mimbeau lagoon and the iconic Dune du Pilat. Offering a rare sense of privacy for a frontline property, it extends seamlessly towards the beach with direct access to the shoreline. A covered terrace provides a cool and sheltered outdoor living space throughout the day. Inside, light-filled open-plan living areas create a warm and welcoming environment, designed for effortless entertaining and relaxed coastal living. The villa features four elegant bedroom suites, including a superb primary suite with a continuous balcony overlooking the Bay. An independent guest house provides additional accommodation for family and friends in complete comfort and privacy. Beautifully landscaped gardens complete this exceptional property, where every element has been designed to enhance the natural surroundings. A rare opportunity to experience the authentic elegance and understated refinement of Cap Ferret at its finest.
…By Maxwell-baynes Bordeaux-bassin - Christie’s International Real Estate


Exclusively, come and discover this comfortable villa with no overlooking neighbors located in the sought-after area of Bayonne Beyris, just steps away from the Villa Pia high school and at the heart of all amenities accessible by bike. This house, featuring quality materials and generous volumes, consists of a bright living room with a fireplace, a spacious independent kitchen, and numerous bedrooms accommodating a family. The ground floor rooms open onto a beautiful garden and a covered terrace. You will also benefit from a laundry room, a dressing room, and a genuine wine cellar. Finally, there is the possibility of renting out part of the ground floor for a liberal profession. An opportunity not to be missed. Agency reference: 1112This description has been automatically translated from French.
…By Orpi - Agence Saint Léon


The Cadre d'Envies Agency is pleased to present this superb Bordeaux townhouse, offering approximately 150 m2 of floor space, fully renovated in 2018 with high-quality materials. It elegantly combines old-world charm with contemporary comfort. The Carrez Law area is approximately 125 m2. From the moment you step inside, you'll be captivated by the warm atmosphere of this townhouse, located in a sought-after neighborhood, ideal for peaceful and convenient family living. Its generous proportions and meticulous renovation make it a rare find on the market. The ground floor features a magnificent, light-filled, open-plan living area of approximately 70 square meters, bathed in natural light thanks to its windows. This inviting space, enhanced by a charming fireplace, also includes a perfectly integrated open-plan kitchen, designed for sharing wonderful moments with family and friends. The clever layout and tastefully chosen finishes reinforce the feeling of spaciousness and comfort. Extending from the living room, you'll discover a delightful 40m2 tree-lined terrace, a true haven of peace and privacy. Calm, intimate, and secluded, this outdoor space offers a privileged setting to enjoy sunny days in complete serenity. On the bedroom side, the house offers an ideal layout with a master suite on the ground floor, allowing for comfortable single-level living. Upstairs, two beautiful bedrooms, a bathroom, and a large dressing room complete the sleeping area, offering everyone their own privacy. A separate laundry room completes the package and adds an extra touch of practicality to everyday life. This characterful house, carefully renovated, will appeal to buyers looking for an elegant, move-in ready family home in one of the most desirable areas of Saint Augustin. The house's perfect condition, its beautiful stone facade, and its location in the sought-after Saint-Augustin district will surely convince you. Energy Performance Certificate (EPC) D - Greenhouse Gas Emissions (GHG) B Contact Karen DEMEURE to arrange a viewing: 07 45 26 44 91 Information on the risks to which this property is exposed is available on request or on the Géorisques website: www.georisques.gouv.fr Price including agency fees: EUR604,900. Agency fees payable by the buyers: EUR23,265 including VAT, i.e., 4% - Net seller price: EUR581,635.
…By Cadre D'envies


The advertiser did not provide an english description for this listing.
…By Voltaire Real Estate


In the heart of Arcachon's city center, just steps from shops and the beach, this completely redesigned house, with a garage and elevator, embodies a contemporary vision of living, where architectural elegance and absolute comfort subtly intertwine. The functional and spacious entrance opens onto a resolutely contemporary staircase, a true sculptural centerpiece of the house. The first level reveals two bedrooms with clean lines, each designed as an intimate suite with its own shower room or bathroom, toilet, and integrated storage. The choice of fine materials, including solid wood flooring, lends the whole a warm and refined atmosphere. A functional laundry room, a garage, and a driveway complete this level, further enhanced by an elevator, providing a rare convenience in the heart of the city. On the upper level, the house reveals its full unique character. The living room opens under an exposed beam ceiling, enhanced by a south-facing aspect that floods the space with natural light. The open-plan kitchen, with its contemporary lines, blends harmoniously into this welcoming space, which extends onto a perfectly oriented outdoor area, a true invitation to relaxation. This level also includes two additional bedrooms, each with its own shower room, one of which has a toilet, as well as a separate toilet. A mezzanine office overlooks the living area, offering an inspiring space, ideal for work or contemplation. Designed with meticulous attention to detail, this property combines high-end amenities with a prime location. An exceptional layout, unique in the area. A rare find, perfect for lovers of contemporary architecture seeking a home as rare as it is elegant. ENERGY RATING: B / CLIMATE RATING: A. Estimated average annual energy costs for standard use, based on 2023 energy prices: between EUR1,284 and EUR1,736. Contact: Mathilde Antoine - 33 7 50 21 02 14
…By Espaces Atypiques Arcachon - Cap-ferret


Located in Lit-et-Mixe, in the heart of the sought-after Pèlindres district, this 200 sq m architect-designed villa stands as a manifesto of luxury real estate. Just 800 meters from the unspoiled beaches of Contis, this unique property is nestled in a pristine natural setting. The modern architecture, with its clean lines, is arranged around a lush landscaped garden, a shimmering swimming pool, and a vast terrace designed for seamless indoor-outdoor living. The expansive reception area of over 70 sq m is bathed in light thanks to spectacular sliding glass doors that disappear completely, offering total immersion in the surrounding pine forest. The exceptional kitchen, equipped with Gaggenau appliances, is complemented by a refined wine cellar, highlighting the meticulous attention to detail. The ground floor reveals a majestic master suite, complete with a dressing room and bathroom, opening gently onto the surrounding greenery. Upstairs, two spacious bedrooms each have their own bathrooms, one boasting a private suspended terrace and the other offering a soothing panorama of the pine forest. A glass-enclosed gym completes this interior, where every material has been meticulously chosen. The exterior is a true invitation to serenity. The harmonious garden features a sauna nestled in the greenery and its plunge pool, for a complete relaxation experience. A fully equipped, professional summer kitchen allows you to enjoy the terrace in every season. This rare property embodies the very essence of atypical real estate: a haven of peace combining innovation and unspoiled nature. Discovering this unique place promises to be an instant favorite for lovers of understated luxury and organic architecture. A unique opportunity to live in harmony with the rhythm of the tides and the whisper of the forest. ENERGY RATING: A / CLIMATE RATING: A Estimated average annual energy cost for standard use: between EUR930 and EUR1310, based on energy prices for 2020, 2021, and 2022. Contact: Arnaud Schwizguebel, Tel: 33 6 84 25 71 00 RSAC: 941 363 046 Mont-de-Marsan
…By Espaces Atypiques Landes


The advertiser did not provide an english description for this listing.
…By Hossegor Villas


- TERRES & OCEAN Immobilier - Real Estate
…By Terres & Ocean Immobilier – Real Estate (hossegor)


- TERRES & OCEAN Immobilier - Real Estate
…By Terres & Ocean Immobilier – Real Estate (hossegor)


The advertiser did not provide an english description for this listing.
…By Hossegor Villas

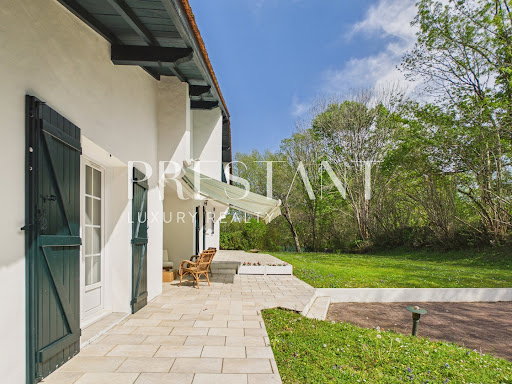


At the foot of La Rhune, in a completely peaceful setting, discover this spacious 240 m² home nestled at the end of a private cul-de-sac. Ideally situated facing south on a 2,700 m² plot, this property offers a peaceful living environment just 10 minutes from Saint-Jean-de-Luz and its beaches, combining rural tranquillity with immediate proximity to the coast. The ground floor centres around a vast, light-filled living area, as well as a bedroom with a walk-in wardrobe and a bathroom. The first floor is dedicated to the sleeping quarters, featuring four further bedrooms and a shower room. Among these, two bedrooms enjoy direct access to a balcony offering mountain views, whilst another has its own walk-in wardrobe. The lower level houses a generously sized basement, providing secure parking for at least three vehicles. This functional space also includes a utility room and a large adjoining room, ideal for additional storage or the creation of a personalised leisure area. The garden, featuring an enclosed swimming pool that can be used all year round, enhances the intimate and cosy atmosphere of this property. Meticulously maintained, the house is in excellent condition and ready for immediate occupation. Its prime location, close to the centre of Ascain, makes it a spacious and welcoming family home, set in a lush, unspoilt green environment. PRESTANT Luxury Realty - Arthur CHANTREL - 07 83 77 62 31 - For more information about this property : www.prestant.com (Item 640254252). Information on the risks to which this property is exposed is available on the Géorisques website: www.georisques.gouv.fr.
…By Prestant Realty


Located on the front line of the prestigious Hossegor golf course, this magnificent Landes-style house of approximately 250m2 has been tastefully renovated throughout. It offers an exceptional living environment, blending old-world charm with modern comfort, and complete privacy. From the moment you enter, you will be captivated by a vast, light-filled living room of over 100m2, enhanced by large, fully opening bay windows that extend the living space onto a terrace with a swimming pool, a spa, and views of the golf course. The kitchen with its breakfast bar opens onto this living area with a pool table, and then onto a large dining table shaded by a very large custom-made parasol, creating a covered terrace. The ground floor comprises a master suite with a bathroom and views of the pool through two bay windows, a second bedroom with storage and an en-suite shower room, a laundry room, a pantry, and a guest WC. Upstairs, there are two further beautiful bedrooms with dressing rooms and shower rooms, and a separate WC. The wooded park in front of the house enhances the feeling of tranquility and privacy. This rare property, with its typical Landes architecture, is ideal as a primary or secondary residence, for golf enthusiasts or those who love the region. Technical information: information on the risks to which this property is exposed is available on the Géorisques website: www.georisques.gouv.fr. Energy Performance Certificate (EPC) rating: B 97 A 2. Estimated average consumption: EUR2,320 for the years 2021, 2022, and 2023. Offered for sale by the TERRES & OCEAN real estate agency - Sales Agent: Ms. Mathilde VINTROU RSAC 918907767 Tel: +33 7 81 86 40 19 - TERRES & OCEAN Immobilier - Real Estate
…By Terres & Ocean Immobilier – Real Estate (hossegor)


A Character Stone Property: Authenticity and Light in the Heart of Périgord In the historic village of Étouars, located within the Périgord-Limousin Regional Natural Park, discover this stone property that perfectly blends authenticity with brightness. Situated less than 10 minutes from local amenities, it offers a peaceful lifestyle and numerous possibilities for customization. A Sleek and Luminous Renovation From the moment you enter, you will be captivated by the soothing atmosphere of this 130 sqm home. The renovation emphasizes minimalist elegance, where every space is ready to move into. The Ground Floor: A convivial dining kitchen and a light-filled living room that opens onto a terrace and a private landscaped garden. The large fireplace is ready to host your future wood-burning stove for cozy evenings. The Upper Floor: A dedicated space for rest featuring two large bedrooms in soft, powdery tones, a generous shower room, and an additional room—ideal for an inspiring home office or a nursery. The Character of the Estate and its Dependencies The unique soul of this property is further revealed through its various stone outbuildings: The Barn: Featuring an impeccable timber frame, this vast outbuilding is accessible from both the house and the street—perfect for vehicle storage or a large workshop (laundry area included). The Intimate Garden: Framed by charming stone structures (woodshed, storage), this first garden offers creative potential for a small reception room or an artist’s studio. The Independent Nest: At the rear, a renovated annex serves as a true independent refuge for family and friends or for a boutique tourism activity. The Essentials: Move-in ready: a healthy and luminous home with no work required. Quiet and privileged environment. Electric ceramic heaters and a wood-burning stove in the living room. A rare opportunity to immediately settle into a place full of charm. Contact for this listing: Véronique Braud (+33 6 60 80 14 98), representative for the Périgord-Limousin region. A complete file will be provided following our initial discussion and confirmed interest. DE LA COUR AU JARDIN The leading network specializing in charming properties in France www.delacouraujardin.com
…By De La Cour Au Jardin - Immobilier


HOSSEGOR hyper center, a crazy charm, a small iconic house, and an ideal area to enjoy all the pleasures of Hossegor and the exclusivity of this rare and atypical property that has not been resold for 40 years. Seize the opportunity of this bright individual villa facing south from the 1950s with 52 m² of usable space in T3, featuring a beautiful 20 m² terrace shaded by a fig tree, an ornamental garden of 100 m², and a cellar of 9 m², double glazing, aluminum shutters, a roof from 2016 with a good energy performance, with the beach, shops, and lake within walking distance, free shuttle available, potential seasonal profitability, and suggestions for expansion. Sale due to succession, plans, photos, and videos available upon request with your advisor Roselyne Poirrier at 0661789900.Fees of 4.55% VAT included, borne by the buyer (€440,000 excluding fees). Your commercial agent 3G IMMO on-site EI - Roselyne POIRRIER registered with the PAU RSAC n° 348 413 089. According to Article L.561.5 of the Monetary and Financial Code, you will be asked to present an identification document for the organization of the visit. Information on the risks to which this property is exposed is available on the Géorisques website: www.georisques.gouv.frThis description has been automatically translated from French.
…By 3g Immo Prestige


The architecture of the extravagant, the precision of luxury... Between architectural rigor and sensitive emotion, this former agricultural building has been transformed into a living, single-story work of art. A 'haute couture' renovation by architect Valérie Auroux, combining XXL volumes and a luminous scenography around an exceptional patio. Well-being takes center stage here, offering a true invitation to imagine a future that is both desirable and profoundly human. From the entrance, complete with a spacious walk-in closet, the villa reveals its signature: a sumptuous 45 sqm patio encircled by a magnificent glass-enclosed walkway. Like a visual anchor and a natural lung, this enclosed garden captures a divine light through an interior skylight and distributes movement throughout the entire space. It creates rhythm, subtly delineates the areas, and offers a unique breath of fresh air where one glides fluidly from one room to another. The main living area impresses with its size and refined minimalism, instantly inviting calm, serenity, and disconnection. An exceptional space dedicated to contemplation, all orchestrated with aesthetics, character, and sophistication. A fully fitted and equipped open-plan kitchen completes this superb picture. In addition, there is a back kitchen, a laundry room, and a utility room--all practical spaces that simplify daily life while offering an ideal setting for entertaining. Extending from this magnificent living room, immense sliding glass doors open to reveal a vast 140 sqm terrace. Designed with the same bold vision, this panoramic terrace gives the striking sensation of floating, thanks to the subtle interplay of the roof structure and its overhanging eaves, which also provide shade while maintaining complete privacy from the outdoors. Like a luxury hotel, the main sleeping area offers generous and intimate spaces: You'll discover an exceptional master suite with ample built-in storage and a prestigious bathroom featuring both a bathtub and a shower. A waking dream... Three additional beautiful bedrooms, each with its own private bathroom and dressing room, also offer a remarkable level of amenities. It's a discovery at every turn, the perspective shifting in each space while preserving absolute privacy. A large, separate office, ideal for working from home, completes these impressive features. Perfectly integrated into the main living area while remaining independent, a second, ground-floor apartment of approximately 70 sqm further enhances this unique property. This high-end apartment is ideal for hosting family or friends in complete privacy, or for generating a prestigious rental income. It comprises a welcoming and bright living room with a fully equipped kitchen, as well as a large, spacious bedroom with its own bathroom. Upstairs, an additional space of approximately 60 sqm remains to be finished, offering the possibility of transforming it into an artist's studio or converting it into a third, independent dwelling. This unique space adapts to all professional and personal needs. The combination of exterior materials--steel cladding and wood composite--incorporates top-of-the-line thermal insulation. Though discreet, this energy efficiency is present and works behind the scenes to create a warm and comfortable atmosphere, while promoting optimal functionality thanks to state-of-the-art equipment such as heat pumps, underfloor heating, and a constructed wetland wastewater treatment system. This is the beginning of a new chapter, where you can continue to combine extravagance and luxury... An exceptional property for an equally exceptional way of living; the architect has managed to infuse a touch of futurism into a masterful canvas! A bold gamble that has paid off, because here, disconnecting requires no effort--it's simply effortless! ENERGY RATING: A / CLIMATE RATING: A Estimated average annual energy costs for standard use, based on energy prices for 2021, 2022, and 2023: between EUR1,860 and EUR2,570. Information on the risks to which this property is exposed is available on the Géorisques website for the relevant areas: www.georisques.gouv.fr Sabrina Denis EI RSAC 450 708 813 Périgueux Tel: 33 6 79 70 24 58 Email: [email protected]
…By Espaces Atypiques Dordogne


The Cadre d'Envies agency presents this elegant double shop in Bordeaux , ideally located on a very quiet street in the heart of the sought-after Saint-Augustin district. Built on three levels and completely renovated with care, this family home harmoniously blends old-world charm with contemporary comfort . Its generous proportions, high ceilings, and intimate outdoor spaces make it a rare find in this area. The ground floor comprises three bedrooms , a storage room that could be used as a dressing room , and a spacious bathroom with a bathtub and shower. A separate toilet completes this level. The entire house is arranged around a hallway that opens onto a pleasant terrace extending into a secluded west-facing courtyard , offering a true haven of relaxation. Upstairs , you'll discover a superb, light-filled living room , enhanced by its high ceilings , as well as a separate kitchen and a WC. This space flows seamlessly onto a private covered terrace , offering unobstructed views and an ideal setting for enjoying peaceful moments with friends and family. In the basement , a heated room of approximately 20 m2 with a window offers numerous possibilities for layout: office, guest room, games room, workshop or creative space according to your needs. A large cellar with a laundry area completes this property. For added convenience, a garage located a few streets away from the house may also be offered for sale . The house benefits from excellent school zoning with Flornoy primary school, Émile Combes middle school, as well as Montaigne and Gustave Eiffel high schools. A sought-after address , quality renovation and rare outdoor spaces make this property an ideal opportunity for family life in the heart of a dynamic area, in close proximity to shops, transport and schools. Contact Karen DEMEURE to arrange a viewing at 0745264491 Energy Performance Certificate (EPC) D - Greenhouse Gas Emissions (GHG) D Information on the risks to which this property is exposed is available on request or on the Géorisques website: www.georisques.gouv.fr ** Price including agency fees: EUR696,800 - Agency fees payable by the buyer: 5% (EUR26,800 including VAT) - Net seller price: EUR670,000
…By Cadre D'envies


An exceptional property in the heart of the Seignosse Golf CourseThis property is nestled in a calm and privileged setting, benefiting from a rare location directly bordering the Seignosse Golf Course. Its Louisiana-inspired architecture gives it a unique charm, enhanced by wooden terraces with unobstructed and stunning views of the Golf. The vegetation creates an impression of perpetual travel as you move through the rooms. From the entrance, you will be captivated by the generous volumes and the brightness that floods the spaces. The ground floor is organized around a double living room, a dining room, and an independent kitchen - more than 110 m² dedicated to conviviality and the art of living. All these rooms open onto vast covered terraces facing south (approximately 50 m²), designed as natural extensions of the living spaces, ideal for relaxation or entertaining, with a perspective of an elegant pool below, perfectly integrated into a landscaped garden sheltered from view that harmoniously extends to the green. Developed over three levels and approximately 255 m² of living space, the villa offers five bedrooms and four bathrooms: a perfect configuration for welcoming family and friends in absolute comfort. A large garage, a laundry room, and a cellar complete the property, offering ample parking and storage capacity. A rare living space, between elegance, tranquility, and nature. To visit without delay!Information about the risks to which this property is exposed is available on the Géorisques website: www.georisques.gouv.fr. Agency reference: 1931This description has been automatically translated from French.
…By Orpi - Agence Petit Sarl


Self-sufficient 7-room villa in Salies-de-Béarn, a historic town. Just 5 minutes away: The renowned thermal baths, known for their numerous health benefits and frequented almost year-round, have welcomed many famous figures. They represent a significant financial asset for this magnificent villa should you wish to offer bed and breakfast accommodation. It has everything to charm you! Thanks to a solar installation of 36 panels generating 15,840W with battery storage, you are completely independent (zero consumption for over a year), but an existing and operational EDF (French electricity provider) meter is also available. So, shall we take a look? Come in, you'll feel right at home! Ground floor: Upon entering, a spacious living/dining room of approximately 52m2 welcomes you. The fireplace invites you to cozy evenings by its crackling fire. The fully equipped kitchen awaits its chef. Next, we find two comfortably sized bedrooms, each with built-in wardrobes. The bathroom has a bathtub and shower, and there is a separate toilet. Upstairs: A bathroom, a toilet, 3 bedrooms, including a large one (approximately 22m2) with a balcony overlooking the garden and its saltwater swimming pool (8x4m, 1m to 1.90m deep). Two beautiful, well-insulated attics are ready to be converted, providing additional living space. The grounds are beautifully landscaped with flowers and trees. Bonus: a garden and fruit trees. Two outbuildings, an 8500L rainwater harvesting tank. The garage, laundry room, and utility room are impressive in size and upkeep. There is also the possibility of building 20% of the current living space, which is close to 200m2. I won't say any more; come and admire it from the top of its hill, with views of the Pyrenees mountain range, weather permitting. The ocean is less than 45 minutes away. The ski slopes are 1 hour 30 minutes away. Within 4km: Golf, swimming pool, thermal baths and their many activities... But also, within 1.5km, you'll find various shops, doctors, medical practices, and schools (school bus stop 500m from the house). The surrounding area boasts abbeys, castles, churches, museums, and a greenway... Peace and quiet, no disturbances, a true delight for nature lovers. The climate is classified as a 'mountain border climate'. ENERGY CLASS: A 66 kWh/year CLIMATE CLASS: A 2 kg CO2/m2/year Estimated annual energy costs for standard use: between EUR670 and EUR906/year Date of reference of energy prices used to establish this estimate: indexed to January 1, 2021 (including subscriptions). ZERO Euros WITH SOLAR PANELS for over 1 year EUR685,000 agency fees included, payable by the buyer (1.48% incl. VAT), price excluding fees: EUR675,000. Côté France is a Franco-Belgian-International network of agencies and sales agents. Information on the risks to which this property is exposed is available on the Géorisques website: www.georisques.gouv.fr. This real estate advertisement was written under the editorial responsibility of Marie-Pierre Leroux, Tel: +33 6 68 17 15 04, an independent real estate sales agent for SARL Côté France (without holding funds), registered with the Bayonne Trade and Companies Register (RSAC) under number 489 568 352, holder of real estate canvassing card No. ACD 0801 2022 000 000 016, valid until January 15, 2026, on behalf of SARL Côté France. www.cotefranceimmo.fr Côté France Immobilier - Réseau Immobilier Franco Belge International - Des conseillers du Nord au Sud de la France et 4 agences à votre service www.cotefranceimmo.fr
…By Cote France


To the north of Pau, discover this beautiful contemporary house nestled in a green and peaceful setting. The bright, warm, and functional ground floor features a large living area, 3 lovely bedrooms, a bathroom, a dressing room, and a pantry. Upstairs, a superb master suite with a bathroom and dressing room offers a 180° view of the surrounding nature in complete privacy. This property offers a spacious and very nicely landscaped outdoor area. A large double garage and a beautiful swimming pool complete the whole. Space and light on 253m2. Come and discover it! AFI Conseil, specialized in supporting demanding clients, suggests a visit to this property! Mandate number 477. The fees are the responsibility of the purchaser. For more information, or to schedule a visit, contact Kevin Totain at 06 08 83 04 58 or by email: [email protected]. Information on the risks this property is exposed to is available on the Géorisques website: 'www.georisques.gouv.fr'.This description has been automatically translated from French.
…By Afi Immobilier


Ideally located in the immediate vicinity of the beaches and the town center of Arcachon, this characterful building of 197 m2 (Carrez law), fully renovated, represents a rare opportunity on the Bay. It comprises two adjoining apartments, a 4-room (T4) and a 2-room (T2), each with its own completely independent entrance, offering great flexibility of use. A building permit has been granted allowing the creation of a superb private terrace of 50 m2, on the first floor of the T4, overlooking a tree-lined square with a breathtaking view an exceptional asset in the heart of the city. - 4-room apartment with access from the highly sought-after beach boulevard This charming apartment impresses with its spaciousness and carefully preserved period features. On the ground floor, it offers an entrance, a pantry/laundry room, a separate WC, a shower room, a separate fitted kitchen, as well as a vast living room bathed in light, enhanced by its solid wood flooring and fireplace. Upstairs, a landing leads to the future sunny terrace, a bathroom, a separate toilet, and three lovely bedrooms. Large windows and high-quality materials give the whole property an elegant and timeless atmosphere. One-bedroom apartment - Independent and fully renovated Completely renovated. This one has a private terrace with independent access, a living room with open kitchen, a bedroom, a pantry/laundry room and a bathroom with WC. A cellar accessible from both apartments completes this property. This rare and exclusive property offers a privileged living environment, combining old-world charm, modern comfort and an exceptional location, just steps from the beaches and the lively atmosphere of downtown Arcachon. Ideal for a main residence with outbuildings, a secondary residence, or a high-end heritage project.
…By La Boutique Du Patrimoine
'%20stroke='%23DDAA3A'%20stroke-width='1.909'%20stroke-linecap='square'%20stroke-linejoin='bevel'/%3e%3c/svg%3e)
Receive by email any new listing that may match your search criteria
Your criteria :
By validating this form, you accept the general conditions of use of Le Figaro Properties.
These agencies offer a selection of luxury properties vente in Aquitaine. Feel free to contact them for personalized assistance.


