Get early access to listings that match your criteria
Never miss an opportunity again. Our personalized alerts notify you instantly.

 English$ USD · m²


This magnificent contemporary house built in 2019 is located on the heights of Hendaye beach, in a quiet cul-de-sac in the Lissardy neighborhood, just 1.2 km from the ocean and close to shops. Built over two levels, it covers approximately 228 m² and offers modern and well-maintained amenities in a peaceful environment.Upon entering, you will discover a spacious and bright living room of 50 m² facing southwest, with a fully equipped American kitchen, opening directly onto a terrace, the garden, and the heated pool. The ground floor also accommodates three bedrooms with closets, a shower room, independent toilets, and a laundry room, providing comfortable single-level living.Upstairs, a master suite with a shower room and toilet has access to a terrace and a balcony.In addition, a studio with an independent entrance, kitchenette, and space for a shower room (shower to be installed) completes this level, ideal for hosting guests.Set on a plot of approximately 629 m², the property features a pleasant garden, two terraces, and easy parking with three outdoor spaces as well as a large garage in the basement. A games room, a shower room, and additional toilets complete this space.Equipped with solar panels, a 4,000-liter rainwater recovery tank, and underfloor heating, this house in excellent condition offers all modern comfort with very nice finishes.This property will appeal to buyers looking for a recent, functional, and bright house, close to the beach, benefiting from quality features and a privileged living environment in Hendaye.Our agency welcomes you by phone from Monday to Saturday, from 8 a.m. to 7 p.m., to answer all your questions and assist you in your real estate projects. Do not hesitate to contact us for personalized information and attentive follow-up of your procedures.Reference: OLAVJVAD1469REAL ESTATE SALE HENDAYESELLER'S FEESInformation on the risks to which this property is exposed is available on the Géorisques website: www.georisques.gouv.frAmandine DUHALDE (EI) Commercial Agent - RSAC Number: - .This description has been automatically translated from French.
…By Agence Olaizola - Biarritz
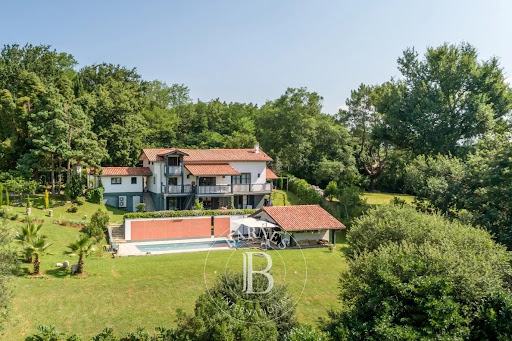


Arbonne, 220 m² basque farm on 2000 m² garden. Large living room with fireplace opening onto the terrace , 6 bedrooms, 7 bathrooms. High quality renovation. Cellar space. Heated swimming-pool. 10 minutes to the beaches.
…By Barnes Biarritz


BORDEAUX PEY-BERLAND / PALAIS DE JUSTICE – INCOME PROPERTY – OFFICES / MIXED RESIDENTIAL – 280M² – IMPECCABLE CONDITION A rare opportunity not to be missed! Less than 400 meters from the prestigious Palais de Justice in Bordeaux, this elegant 19th-century stone building, in perfect condition, offers exceptional potential for a high-quality investment. Comprising four apartments with multiple uses, this air-conditioned and fully wired property is organized as follows: Ground floor: A 22.2 m² studio, currently rented for 800€/month. A 60 m² 3-bedroom apartment with an 8 m² terrace, rented by the room for 1600€/month. First floor: A 94 m² apartment with refined bourgeois features, converted into office space (four premium workstations), rented for 4500€/month. Second floor: A 48.93 m² Carrez apartment (70 m² excluding Carrez), with a 7 m² terrace, rented for 1100€/month. 82 m² basement: Renovated and converted into meeting rooms with soundproofing, an archive room, and a second meeting room. Currently rented with the studio on the ground floor to a company. The building generates an annual income of 96,000€ and can be sold either vacant or fully rented. It represents a prime investment or premium office space in a sought-after neighborhood, just 200 meters from Pey-Berland. - What we love: the unique location and the rarity of this type of property on the market! Contact: Mr Etienne Delpech - + 33 785 094 770 for Bordeaux Sotheby's International Realty Prestige real estate, experts in luxury properties and exceptional assets, in Bordeaux and the surrounding area [email protected]
…By Bordeaux Sotheby's International Realty


Discover this magnificent 17th-century farmhouse, tastefully renovated, located less than 5 minutes from the center of Peyrehorade and 35 minutes from the beaches of Anglet. It offers an exceptional quality of life and breathtaking panoramic views of the countryside and mountains. With its spacious 370 sq.m, this residence will charm you at first sight. The welcoming main living area, bathed in light and facing southwest, spans over 100 sq.m. It features a spacious open kitchen, a convivial dining area, and a cozy living room adorned with a stove. The comforting atmosphere of this space is perfect for relaxing moments with family and friends. Adjacent to it, you will find an indoor pool and a jacuzzi that will add a touch of well-being to your daily life. Three bedrooms with ample storage, each equipped with its own ensuite bathroom, enhance the ground floor sleeping area. Upstairs, there is an additional bedroom with an ensuite bathroom, as well as an open space of 80 sq.m that can accommodate a spacious office, a gym, a playroom, or be easily transformed into additional bedrooms. The possibilities are endless. Combining the charm of the past with modern comforts, this house will also captivate you with its commitment to the environment, thanks to the installation of solar panels that ensure great energy autonomy. For nature enthusiasts, a vegetable garden and an orchard will allow you to cultivate your own fresh fruits and vegetables. Finally, the potential for additional construction will provide you with the freedom to expand this exceptional home according to your desires. Don't miss the opportunity to own this unique residence, combining contemporary comfort with historical charm in an idyllic setting.
…By Biarritz Sotheby's International Realty


Eymet : High-quality single-storey architect-designed home with spa, set in a peaceful, nuisance-free environment 5 minutes from the bastide of Eymet, close to a charming small village with shops. Set in beautiful, peaceful countrysidenot isolated and very quiet. Located at the end of a cul-de-sac, on a 6,768 m² plot with a well and rainwater pond. Recent single-storey architect-designed house, offering generous living spaces and an exceptional quality of life. High-quality materials throughout All rooms open onto terraces and the garden through sliding glass doors. Layout Entrance and WC. Living area: Fully equipped high-quality kitchen with pantry, dining area, and TV lounge centered around an open fireplace. Mezzanine office opening onto a terrace with lovely views. SPA area: 8 x 4 m chlorine pool, shower room, sauna. Master bedroom: Bathroom with bath/shower, separate WC, dressing room. 2 en-suite bedrooms. Basement: Wine cellar and boiler room. Photovoltaic panels provide part of the electricity.
…By Anthouard Immobilier


Set in a peaceful, idyllic setting, a few minutes from Saint Emilion, this magnificent historic property consists of two separate stone houses, offering the perfect flexibility for a large family or a tourism venture (vacation rental/B&B). Main House: A true celebration of natural light, the ground floor opens onto a spacious dining room with a fireplace, a kitchen-diner, and an office. These living spaces open directly onto a 40 m² terrace, offering a soothing view of the garden and the pool. The upper floor features a living room with a fireplace insert, as well as two elegant bedrooms, including a master suite with a walk-in closet and a private bathroom, utility room and separate shower room. Guest House & Separate Bedrooms: A separate stone building features a spacious living area (living room, kitchen), three bedrooms, two shower rooms and a mezzanine used as TV room. Two additional bedrooms (each with a bathroom) have separate entrances, one of which includes a private terrace ideal for entertaining or operating a bed-and-breakfast. Outdoor Areas and Amenities: Land: 3,900 m² fully fenced and landscaped with trees. Pool: Large 12x6 m pool with a heat pump for extended use. Energy Savings: Solar panels installed to reduce electricity bills, double-glazed windows throughout, and reversible air conditioning in the guest house and independent bedrooms. Practical features: Garden shed, workshop, carports for 2 cars, laundry rooms, wine cellar, and utility room. No work required: both septic tanks are up to code and the property has been fully renovated. A “turnkey” property.
…By Chateaux Properties


Located within a private and secure estate in the upper part of Bouliac, this remarkable architect-designed home immediately captivates with the singularity of its architecture, the elegance of its lines and the timeless quality of the materials used throughout. Offering approximately 280 m² of living space on a beautifully landscaped plot of nearly 1,250 m², the property provides a rare living environment where generous volumes and numerous openings create a constant dialogue between the interior spaces and the surrounding nature. From the moment you enter, the house reveals striking perspectives leading to an impressive living area of around 50 m², enhanced by a spectacular double-height ceiling. The property also features a particularly well-equipped professional kitchen, conceived as a true culinary workspace and complemented by a separate utility room. A games room or library with a soft, intimate atmosphere offers a more secluded retreat, while a mezzanine arranged around a home cinema area subtly overlooks the space below. On this same level, the sleeping wing hosts a sumptuous principal suite reminiscent of a luxury hotel suite, entirely glazed and opening onto the surrounding greenery. This space includes a dressing room as well as a wellness-inspired bathroom with a bathtub and walk-in shower, while a wood-burning stove positioned at the foot of the bed adds a warm and distinctive touch. Also on the ground floor, a second bedroom with its own en-suite bathroom completes this level harmoniously. Upstairs, a mezzanine study overlooking the living area has been cleverly arranged to provide an inspiring workspace. This level also features a large suite comprising a double bedroom, a dressing room and a shower room, as well as a gym opening onto a private terrace. At garden level, a spacious garage and a cellar further enhance the property's amenities. Outside, the landscaped grounds have been meticulously designed to create a succession of distinct and intimate outdoor areas, each dedicated to a particular moment of the day or a relaxing activity. As part of the private estate, the property also benefits from access to a shared swimming pool, a pool house and a tennis court. This truly unique property, rare on the market, combines architectural character, elegance and contemporary comfort, all presented in immaculate condition with no work required. (3.28 % fees incl. VAT at the buyer's expense.)
…By Beyond Immobilier


Located in Biarritz, close to the shops of the Saint-Martin district, this house of approximately 230 sq.m stands out for its spacious and bucolic feel. The ground floor features a vast reception area including a living room with fireplace, a dining room and a kitchen-diner. Also on the ground floor are a bedroom with shower room and toilet, a laundry room, a utility room with boiler facilities, and a guest WC. An elevator offers access to the upper floor, which includes a large hallway now converted into a cards room and four bedrooms (two of which have their own shower room), as well as a dressing room and a bathroom. Additional facilities include a large garage.
…By Emile Garcin - Biarritz & Cote Basque


5 minutes from Sarlat centre, renovated old farmhouse with 3 bedrooms on the ground floor and 2 bedrooms in the attic and one bedroom in the annex, large outbuilding with great potential, bread oven, swimming pool, carport, landscaped grounds of 6500 m². On the garden level: Entrance hall, fully equipped kitchen/dining room (17 sq m), pantry/laundry room (4 sq m), living room (32 sq m) with wood-burning stove and access to a large, very pleasant 50 sq m covered terrace with summer kitchen and views of the pool and garden area, bedroom 1 (17 sq m) en suite with air conditioning, shower room, and dressing room (8 sq m), bedroom 2 (10.5 sq m), bedroom 3 (15 sq m) with independent access, shower room, and WC. Upstairs: A landing, two air-conditioned attic bedrooms, and a WC with vanity unit. Swimming pool (9x4 m, installed in 2023) with a large deck and a small lean-to, and a pool equipment shed. Outbuildings: - A wooden chalet with a 16 sq m bedroom. - A large barn of approximately 130 m² of usable floor space on two levels, the second level being at ground level with access to the garden at the rear, offering the possibility of a gîte or bed and breakfast - A carport of approximately 50 m² - A bread oven - A small stable - A cellar * Mains gas heating (2020 boiler) + Reversible air conditioning (3 bedrooms) + Wood-burning stove * Double-glazed windows * Fiber optic internet * Alarm system * 20 m³ rainwater harvesting tank * Individual septic system
…By Valadie Immobilier


Ideally located in the heart of Cap Ferret, just steps from the lighthouse, beaches, and shops, this elegant family villa of approximately 160 sq m enjoys a peaceful, private, and secluded setting. Bathed in natural light, the spacious and inviting living room with its fireplace is perfect for stays in any season. The large terrace extending from the living room is an invitation to relaxation and well-being. The five bedrooms, dormitory, and bathrooms are designed to comfortably accommodate family and friends while preserving everyone's privacy. Set on approximately 1,000 sq m of landscaped grounds, it perfectly embodies the unique lifestyle of Cap Ferret, nestled between the ocean, the bay, and the village life, all accessible on foot or by bicycle. A garage and a laundry room complete the property. A rare find, combining an exceptional location, privacy, and ample accommodation.
…By Emile Garcin - Bordeaux


Located just 3 km from Libourne and 30 minutes from Bordeaux, in the heart of the Fronsadais area, this character estate extends over almost 7.8 hectares and reveals an elegant stone manor house, arranged over two floors and entirely renovated with high-quality materials, offering approximately 605 sqm of living space. Accessed via a long private driveway, the property also benefits from enclosed areas suitable for horses and other animals, with existing stables already in place. From the moment you arrive, the estate impresses with its spectacular volumes and the rare balance it achieves between modern comfort and the timeless charm of stone. The main house offers superb reception rooms, including two lounges of approximately 60 sqm and 50 sqm, one of which features a fireplace, a separate kitchen of around 27 sqm, both spacious and welcoming, as well as 5 bedrooms (with the possibility of creating more if required), including a 59 sqm principal suite with dressing room and bathroom with both bath and shower. You will also enjoy a climate-controlled wine cellar, a cinema room, a games room, a large utility/laundry room, and a remarkable wellness area of approximately 89 sqm comprising a sauna, a gym, a double walk-in shower and an indoor swimming pool measuring 7 x 3 metres. A separate four-room guest house of approximately 94 sqm completes the property beautifully. It includes 2 bedrooms with en-suite shower rooms, a study, and a fully fitted kitchen opening onto an attractive living and dining area, making it ideal for hosting family and friends, accommodating guests, or considering a holiday-let business. Outside, the property benefits from extensive stone terraces with a covered area and summer kitchen, a heated swimming pool measuring 16 x 3.5 metres, finished with a Pierre de Bali reinforced membrane with a mineral effect, as well as a pétanque court. Finally, the estate offers a substantial 150 sqm garage and ample parking spaces, both indoors and outdoors. An exceptional estate, perfectly suited to family life, a second home, or a high-end hospitality project.
…By Kretz & Partners


Located on the Sainte-Barbe hill, in the heart of a quiet and sought-after residential area, this Basque house of approximately 180 m² sits on landscaped grounds of over 700 m², featuring a swimming pool. Enjoying beautiful ocean views, the garden level offers a spacious living room with fireplace opening onto a covered terrace facing the sea, a kitchen extended by a terrace on the pool side, as well as 2 bedrooms and 1 bathroom. Upstairs: 2 additional bedrooms, 1 bathroom, and a dressing room. On the ground floor: 1 bedroom, 1 pantry, and 1 laundry room. Garage and 2 parking spaces.
…By Barnes Biarritz


ORX, in the heart of the village of ORX, beautiful recently renovated farm. It consists of a huge living area, with a lounge, dining room, and fireplace corner, a large open kitchen, equipped and fitted, 4 bedrooms including one with a bathroom and WC and another with a dressing room, an office, a bathroom, swimming pool terrace, and workshop. Swimming pool and superb landscaped grounds. Agency reference: 4302This description has been automatically translated from French.
…By Orpi - Agence Durand


Discover this magnificent contemporary villa of 360 m² with swimming pool on a plot of 650 m², ideally located just 15 minutes walk from the beaches of Biarritz. Nestled in a popular and quiet area, this spacious and modern property offers an exceptional living environment, perfect for a main or secondary residence, combining comfort and refinement. On the ground floor, this villa has a large kitchen open to an elegant dining room, a bright living room with fireplace, an office space, a bedroom with adjoining bathroom, as well as a master suite with private bathroom and dressing room, which opens directly onto the terrace and the swimming pool. Upstairs, a home cinema and three additional bedrooms with two bathrooms offer a spacious and functional living space. Thanks to its optimal exposure, the house benefits from exceptional natural light throughout the day, with perfect harmony between the interior and exterior spaces, thanks to the large bay windows. Outside, this villa will seduce you with its large terrace, its landscaped garden and its swimming pool, creating a real space for relaxation and conviviality. Ideally located a few minutes from the city center, Les Halles, the Côte des Basques and the Grande Plage, this house is also close to shops and restaurants. The surrounding cycle paths and walks will offer you the opportunity to take full advantage of the exceptional natural environment of the Côte Basque. With its double garage, this villa represents a rare opportunity for those looking for an elegant and privileged living environment. PRESTANT Realty - Laurence Quandalle - 06 58 44 06 72 - For more information about this property : www.prestant.com (Item 640253434). Information on the risks to which this property is exposed is available on the Géorisques website: www.georisques.gouv.fr.
…By Prestant Realty


Discover this bright 6-room house in the Stéhélin district of Bordeaux. Spanning a living area of 160 m² and a garage of 20 m², this house includes five bedrooms and is built on a plot of 485 m² with a spacious garden of 350 m². You will also enjoy a 60 m² terrace and a heated pool with an outdoor shower.A very beautiful equipped kitchen opens onto the spacious living room of 83 m². On the ground floor, there is a guest room with a shower, as well as a separate WC. Upstairs, a very large master suite opening onto a balcony features a double dressing room and a bathroom with a bathtub, double shower, and double sink. Two additional bedrooms have closets and are air-conditioned; an office with a balcony is also air-conditioned. A second bathroom with a double sink and a separate WC complete this floor.A garage and a laundry room are also available, and the house is equipped with reversible floor heating via a heat pump, as well as a double-flow VMC. The annual property tax is €3200.Location of the property: Amenities: Nearby, find the bakery 'Amandine 1900' as well as the restaurant 'L'ermitage Cauderan'. Green spaces: Enjoy the Golf accessible 1 km on foot for relaxation. Schools: The elementary school Pins Francs and the college Saint André are easily accessible. Transport: The 'Cage verte' express bus stop (line G) is about 3 minutes' walk.Year of construction: 2010.Hosman strives to reinvent the real estate agency by offering an innovative and transparent service to buyers and sellers. Our agency fees are fixed at €10,000, payable by the seller.If you are a real estate professional (agent, representative, or property hunter), please note that all Hosman listings are open to collaboration. Feel free to contact us to discuss.
…By Hosman Paris 17


NEAR DAX (20 minutes east) - SUPERB 13-hectare PROPERTY in a peaceful, secluded setting surrounded by greenery, just 3 minutes from all shops, medical centers, and a secondary school. A 210 sq m (2,260 sq ft) Capcazalière-style manor house, completely renovated in 2007, boasts a 108 sq m (1,150 sq ft) living area comprising a majestic entrance hall, a very bright open-plan living/dining room and fitted kitchen opening directly onto a magnificent 120 sq m (1,292 sq ft) terrace offering breathtaking views of the surrounding countryside. The sleeping quarters include three spacious bedrooms, each over 20 sq m (215 sq ft), one with an en-suite bathroom and dressing room. Two additional shower rooms and two WCs complete this property. An independent 80 sq m apartment is at your disposal, featuring a large entrance hall, a beautiful 31 sq m living room with an open-plan fitted kitchen, a lovely 20 sq m bedroom with its own shower room and WC. For your utmost comfort, this property is equipped with underfloor heating coupled with a heat pump, as well as reversible air conditioning. This exceptional property is situated on a 13-hectare estate and includes an 84 sq m garage (with a well and septic tank), a 72 sq m stable for three horses, a riding arena, a 1.5 km equestrian trail within the property, an additional 25 sq m barn, and a beautiful tree-lined driveway with an electric gate. Don't miss out! Les honoraires sont à la charge du vendeur. Les informations sur les risques auxquels ce bien est exposé sont disponibles sur le site Géorisques : www. georisques. gouv. fr. ** ENGLISH SPEAKERS: please note that Capifrance has an international department that can help with translations. To see our range of 20,000 properties for sale in France, please visit our Capifrance website directly. We look forward to finding your dream home!
…By Capifrance - Dominique Lameignere


Located in a residential area, in a peaceful neighborhood, within walking to the beach, beautiful terraced house of 100 m² featuring a beautiful living room of 55 m² opening onto terrace and garden, 2 bedrooms and 2 bathrooms. Contemporary decoration. A parking space completes the apartment.
…By Barnes Biarritz


The CADRE D'ENVIES PESSAC agency is pleased to present to you, in the privacy of a sought-after residential area, this architect-designed property completed in 2012 which embodies a resolutely contemporary vision of luxury: a controlled elegance, an assertive architecture and an impeccable quality of execution. Behind its bold aesthetic with clean lines, a home is revealed where every perspective has been designed to enhance the light, the volumes and the fluidity of circulation. From the moment you enter, the tone is set: a generously proportioned vestibule opens onto spectacular reception areas, designed to combine aesthetics and conviviality. The kitchen, a true signature room, stands out as a living space in its own right. Fully equipped with professional appliances, it blends seamlessly with an elegant dining room clad in large quartz slabs, creating a harmonious blend of understated and timeless materials. The living room, with its remarkable dimensions (over 60 m2), is distinguished by its high ceilings and abundant natural light. A gas fireplace, automated sunshades, and large bay windows blur the line between indoors and outdoors, offering a magnificent view of the terraces and landscaped garden. An elevator, a rarity in this type of property, ensures smooth and discreet movement between levels. Outside, the stainless steel infinity pool (3 x 10 m), a true technical and aesthetic masterpiece, captures the reflections of the sky and structures the outdoor living spaces. A suspended bioclimatic pergola extends the living areas, inviting guests to fully enjoy the ideal southwest exposure. The upper floor, dedicated to relaxation, reveals a hushed and perfectly orchestrated atmosphere: An elegantly designed master suite, with a full bathroom, a 23 m2 private terrace and a generous dressing room, is conceived as a true wellness space. Four additional bedrooms, each with its own shower room or bathroom, guaranteeing privacy and comfort for everyone, one of which extends onto a private terrace. The additional spaces harmoniously complement the whole: wine cellar, laundry room, technical room as well as a 64 m2 garage that can accommodate several vehicles, complete with a carport and a private driveway. This property boasts numerous premium features and amenities such as underfloor heating and cooling via heat pump, complete security, high-end materials selected for their aesthetics and durability, and a palette of light and timeless colors. Perfectly maintained, this property stands out for its rare balance between technicality, aesthetics and serenity, serving absolute comfort where every detail has been carefully considered. Let yourself be seduced by a contemporary lifestyle in the heart of a rare, confidential and resolutely elegant property , ideally located between nature, calm and immediate proximity to amenities as well as the Pessac Golf Course. Your main contact: Anaïs LIEBE-POTIRON at 06 38 32 14 62 Energy Performance Certificate (EPC) B / Greenhouse Gas Emissions (GHG) A Price including agency fees of EUR2,080,000. Agency fees are 4% including VAT, payable by the buyer. The net selling price is 2,000,000? www.cadredenvies.fr Information on the risks to which this property is exposed is available on request or on the Géorisques website: www.georisques.gouv.fr
…By Cadre D'envies


Just a few minutes from major roads and the ocean, discover this rare real estate opportunity located in the commune of Saint-Geours-de-Maremne.This property sits on a fully enclosed and tree-lined plot of about 1500m2, ensuring you peace and privacy. You will enjoy a beautiful unobstructed view of the pines, ensuring tranquility and intimacy in your daily life.With its 2 distinct living spaces, this property is particularly suited for investors, families or friends wishing to co-own, or buyers looking for a primary residence combined with year-round or seasonal rental income.The main house, built in 2021 and boasting an excellent energy performance rating classified A, offers a surface area of approximately 135m2 with quality finishes ready for living. It welcomes you with a spacious, bright living room extending into a separate semi-open kitchen, along with a very practical adjoining pantry.The sleeping area comprises three beautiful bedrooms, including a complete master suite which integrates a dressing room, a shower, and private toilets. A modern bathroom with an Italian shower and separate toilets perfects this home.Outdoors, you can enjoy a covered terrace of over 30m2 in any season.For your absolute comfort, this house benefits from underfloor heating coupled with reversible air conditioning.A second individual dwelling of approximately 75m2, just completed in 2026, adds to this property, offering great potential for personalization. It includes a living area with a kitchen space to be arranged according to your wishes, as well as three bedrooms and separate toilets. You will only need to finalize the bathroom by installing the shower and water heater to make this dwelling fully operational.An independent studio fully equipped completes this set, providing a turnkey solution for rental use or accommodating guests.The land features a carport of 32m2 as well as a closed and sheltered storage space of 8m2.Whether you plan to rent the second house year-round or seasonally to offset your mortgage, monetize the studio with students, or share this unique place with friends without sacrificing your independence, the possibilities for arrangement are numerous.This property is offered at a price of €790,000. This is a unique opportunity to combine quality of life and financial strategy in a sought-after area.This description has been automatically translated from French.
…By Weloge


In the heart of the sought-after town of Biscarrosse, nestled between the majestic Landes forest, the tranquility of the lake, and the invigorating energy of the ocean, lies a unique property where luxury meets serenity. Built on a plot bordering the forest, at the end of a cul-de-sac, this prestigious estate comprises a fully renovated 110 sqm main house and restored outbuildings, all arranged around an exceptional outdoor living space with a swimming pool and spa. The interior of the main house exudes a warm and contemporary atmosphere. The vast, light-filled living area features a spacious lounge/dining room opening onto the terrace. A fully equipped kitchen invites conviviality. The sleeping quarters consist of three comfortable bedrooms, one with a dressing room, complemented by a modern bathroom. Further development potential remains thanks to the unused attic space, offering additional design flexibility to this reimagined traditional architecture. The exterior is a true invitation to escape and relaxation. A pool house in typical Arcachon style blends seamlessly into the landscape, creating a communal space opening onto a swimming pool. The wellness experience is complete thanks to a dedicated spa area including a jacuzzi, sauna, shower, and relaxation zone. In addition, a second charming building has been converted into two independent units: a 40 sq m studio and a 55 sqm two-bedroom apartment, both currently operating as rental properties. A pétanque court, a garage, and several parking spaces complete this exceptional property. This unique property is appealing for its versatility and secluded setting, offering an elegant retreat away from prying eyes. ENERGY RATING: C / CLIMATE RATING: A Estimated average annual energy costs for standard use, based on 2021 energy prices: between EUR1,140 and EUR1,610. Contact: Arnaud Schwizguebel, Tel: 33 6 84 25 71 00, RSAC: 941 363 046 Mont-de-Marsan
…By Espaces Atypiques Landes


This peaceful near 160 sqm villa is located near Erromardie beach and 2 km from the centre of Saint-Jean-de-Luz. It includes a bright living/reception room with a fireplace accessing a balcony enjoying a view of the mountains, a kitchen, two bedrooms, a shower room and a wc. The garden level comprises a further bedroom with a shower room and wc, and a near 40 sqm room to fit. Each floor offers about 80 sqm of living space. The garden-level could create a self-contained apartment or two very spacious suites. With a convertible 40 sqm attic. A swimming pool could be installed.
…By Côte Ouest Immobilier - Christie’s International Real Estate


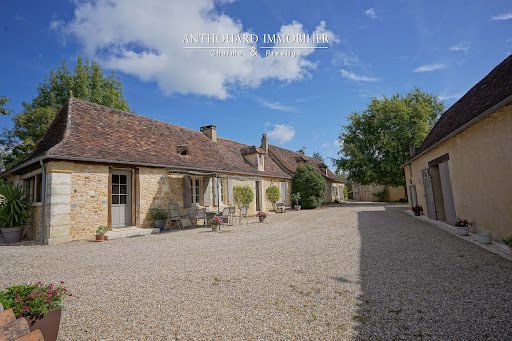

Beautiful property, hamlet style, 5 dwellings, swimming pool, 2 ponds, outbuildings Between Bergerac and Périgueux, shops 5 minutes away. No nuisance, in beautiful wooded, undulating countryside. On 11ha of land: park and vegetable garden, orchard, meadows and woods, 2 ponds and a spring. Heated 10×5 saltwater swimming pool with new liner. Large summer kitchen and terrace. 2 hangars (including one measuring 700m²) Typical Périgord ensemble of stone buildings, renovated to a high standard Main farmhouse with 2 independent dwellings First floor Entrance, cupboards. Study. Spacious living room with fireplace and lovely fitted kitchen opening onto terrace. 2 bedrooms and 1 shower room. Separate WC. First floor: 1 bedroom, shower room and separate WC. Dressing room. Second floor Living room: sitting room and kitchen. 1 bedroom and shower room. WC. First floor: 1 mezzanine and 1 bedroom. Dependencie in the courtyard 1 studio flat: sitting room/shower room, WC, 1 bedroom upstairs. Barn and workshop. Carport. Large summer kitchen overlooking the swimming pool. Gîte 1, detached with private garden Living room with fireplace. Kitchen. 3 bedrooms. 1 shower room WC. Garage and workshop. Gîte 2, independent with private garden Kitchen. Living room. 3 bedrooms. Shower room. WC. Garage.
…By Anthouard Immobilier


Manor in the heart of a 13-hectare domain, featuring a guest house, swimming pool, tennis court, and exceptional views Beautifully located atop its own 13-hectare hill, at the end of a 200-metre private driveway lined with cedar trees. Just 20 minutes from Bergerac and 7 km from a village offering all shops and services. Infinity pool, tennis court, guest house, and a 500 m² barn. Main house, built in 1933 Ground floor Entrance hall with cloakroom. Impressive patio with a double staircase and 6.5-metre-high ceilings, leading to all ground floor rooms and access to the different levels. A first bedroom with en-suite shower room and WC. Spacious eat-in kitchen with stone fireplace. Living and dining room spanning 77 m². This bright space enjoys open countryside views thanks to five openings facing East, South, and West. Access to a terrace offering a 180° panorama, shaded by a centuries-old cedar tree. First floor A total of four large bedrooms. Three shower rooms and three WCs. An office and a dressing room. The layout can be adapted to create additional bedrooms if required. Attic A 160 m² space already divided into three separate rooms. Basement Full basement including garage space, workshop, laundry room, shower room with WC, two wine cellars, secondary kitchen, cold room, and boiler room. Guest house The guest house, set over two levels, offers on the ground floor a separate living room with fireplace, a dining room with open-plan kitchen, a shower room and WC. Upstairs, two large bedrooms, a WC, and a second shower room. Dovecote A self-contained unit with kitchenette, one bedroom, shower, and WC. Outdoor features Beautiful stone barn of approximately 500 m². 15 x 5 m infinity pool. Tennis court. 13 hectares of contiguous land with a natural spring. Peaceful environment with no disturbances.
…By Anthouard Immobilier




Charming Historic Estate with Refined Renovation 500 m² of Living Space Set Within 3 Hectares Set amidst the rolling countryside of the Isle-Loue-Auvézère region, this exceptional stone estate embodies the essence of refined rural living. Combining timeless character with contemporary comfort, the property has been meticulously restored to an impressive standard, offering approximately 500 m² of elegant living space within a private 3-hectare domain. The grounds include a beautifully landscaped and fully enclosed garden of approximately one acre, complete with an ավտomated प्रवेश gate and a spacious three-car garage. Originally composed of two traditional rectangular agricultural buildings, the estate has been thoughtfully reimagined and unified into a distinguished L-shaped residence. This harmonious configuration creates an intimate and highly attractive courtyard, gracefully complemented by a separate guesthouse. Key Features Include: A recently constructed heated swimming pool, featuring a renewed liner, integrated steps, and a sophisticated hardwood sun deck, ideal for both relaxation and entertaining A fully independent guest gîte and studio, offering excellent potential for seasonal rental income or private accommodation for visitors Exclusive access to an approximately 8-hectare shared woodland (co-owned with four neighboring properties), providing a valuable natural resource for firewood collection without the associated maintenance responsibilities Ideally positioned between Hautefortrenowned for its magnificent Château de Hautefortand Excideuil, a vibrant market town offering a wide array of shops, restaurants, cafés, and local amenities, this remarkable estate presents a rare opportunity. It is a property where historic charm, modern comfort, and lifestyle potential converge in perfect balance.
…By Real Estatement


In Bidart, nestled in a peaceful cul-de-sac with no disturbances, this elegant house of approximately 290 m² (about 320 m² in total) impresses with its light and comfort. Set on a landscaped and enclosed plot of 3,200 m², it enjoys full southern exposure and beautiful views of the surrounding nature and mountains. Spread over two levels, it offers a mostly single-level layout, generous volumes, a living room with cathedral ceiling, and large bay windows opening onto several terraces, including a summer kitchen. Six bedrooms, four shower rooms, and one bathroom. A rare property on the Bidart market, it also features an outbuilding that could be converted into an atelier or studio, a garage with storage, a heated saltwater pool (2022), and quality finishes. Shops are within walking or cycling distance, Erretegia beach is 7 minutes away, and Biarritz and Saint-Jean-de-Luz are less than 15 minutes. A true family haven to discover without delay. Virtual tour available on request. PRESTANT Luxury Realty - Diane De Karajan - 06 70 05 62 39 - For more information about this property : www.prestant.com (Item 640253922). Information on the risks to which this property is exposed is available on the Géorisques website: www.georisques.gouv.fr.
…By Prestant Realty
'%20stroke='%23DDAA3A'%20stroke-width='1.909'%20stroke-linecap='square'%20stroke-linejoin='bevel'/%3e%3c/svg%3e)
Receive by email any new listing that may match your search criteria
Your criteria :
By validating this form, you accept the general conditions of use of Le Figaro Properties.
These agencies offer a selection of luxury properties vente in Aquitaine. Feel free to contact them for personalized assistance.





