Get early access to listings that match your criteria
Never miss an opportunity again. Our personalized alerts notify you instantly.

 English$ USD · m²


In Pey, in the heart of the Landes region, this characterful residence offers a rare property, combining architectural grandeur with exceptional development potential. The main building, spanning 355 sqm, comprises four apartments: 62 sqm, 55 sqm, 106 sqm, and 85 sqm, providing a generous total living area, set on a 2,704 sqm landscaped plot complete with a garden, terrace, and orchard. Inside, the impressive volumes reveal authentic architecture with a strong character. Seven bedrooms and three bathrooms are arranged across the different levels, while unfinished spaces await development, offering endless possibilities: a 65 sqm duplex to be fitted out, an additional 100 sqm to be developed according to one's desires, and an attic ready for conversion. Each part of the house retains the warm atmosphere characteristic of beautiful Landes-style buildings, where stone, high ceilings, and natural light create a unique living environment. Outside, the grounds offer a secluded, verdant setting. The terrace seamlessly extends the living spaces into the orchard, creating a continuous flow between indoors and outdoors. A rare find on the atypical real estate market in the Landes region, this property with significant potential is appealing due to its unique character, its scale, and the multiple possibilities it offers: a family home, a rental investment, or a multi-use living space. ENERGY RATING: D / CLIMATE RATING: B. Estimated annual costs (reference years 2021, 2022, 2023): between EUR5,660 and EUR7,700 per year. Information on the risks to which this property is exposed is available on the Géorisques website: http://www.georisques.gouv.fr. Contact Donechay ANTHEAUME at 0615327213 RSAC n° 849 648 704 Dax
…By Espaces Atypiques Landes


Close to Place Pey Berland, hidden away in a discreet pedestrian street, sumptuous three-storey townhouse with swimming pool with movable floor, 150 m² garden planted with trees, 95 m² basement and double garage. From the entrance, a magnificent entrance hall bathed in light with its bay windows leads to a very elegant living room with a noble library, a large study overlooking the pool, a charming kitchen opening onto the exterior and a large dining room. Upstairs, five bright bedrooms including a magnificent master suite, four bathrooms, laundry room and large 20 m² sunny terrace. Preserved period features: stone facade, fireplaces, parquet flooring, cement tiles, moldings, wall cornices and stained glass windows. Absolute calm and ideal layout for family life. A peaceful setting, a rare address just a stone's throw from shops, transport and the area's best addresses. A 10-minute walk from the Golden Triangle and Place des Grands Hommes, and a 20-minute streetcar ride from the TGV train station. Agence John Taylor Bordeaux
…By John Taylor Bordeaux


AN EXCEPTIONAL ESTATE ELEGANTLY REIMAGINED Nestled within a preserved natural environment and sheltered from view, this remarkable estate represents a rare opportunity to acquire a property where authentic architectural heritage and refined contemporary living coexist in perfect harmony. Meticulously renovated to the highest standards, the property offers an exceptional lifestyle defined by elegance, comfort and a profound connection to its surroundings. Behind its charming façades lies a unique residence where every detail has been thoughtfully reimagined to enhance both functionality and character. The estate is organized around a magnificent paved courtyard that serves as the heart of the property, creating a welcoming atmosphere and elegantly linking its two independent residences. This distinctive configuration offers outstanding flexibility, making it equally suited as a prestigious private family estate, an exceptional second home, or a high-end hospitality venture. The main residence extends across approximately 250 square metres on a single level and immediately captivates with its generous proportions, abundant natural light and seamless flow between spaces. Designed for both everyday living and sophisticated entertaining, the interiors open effortlessly onto expansive terraces, a heated swimming pool and beautifully landscaped gardens, creating a natural continuity between indoor and outdoor living. The historic section of the residence preserves the soul and authenticity of the original property while integrating every modern comfort. Five beautifully appointed bedrooms are arranged within this wing, including an outstanding primary suite complete with its own private sauna, offering a true sanctuary dedicated to relaxation and well-being. Throughout the home, remarkable original architectural features have been carefully restored and enhanced. Elegant mouldings, period cement tiles, graceful cast-iron columns and numerous preserved details pay tribute to the property's rich history while creating a sophisticated dialogue with the contemporary elements introduced during the renovation. One of the most striking architectural features is the network of glazed walkways connecting the various sections of the house. Flooded with natural light and opening onto views of the gardens, these elegant passageways create a sense of fluidity and transparency while reinforcing the connection between architecture and nature. These walkways lead to the spectacular heart of the residence: a dramatic double-height reception room where an exposed timber framework creates a warm and inviting atmosphere. The impressive volume of the space is balanced by the natural textures and carefully selected materials that bring both character and sophistication. Large openings frame views of the surrounding greenery, allowing the landscape to become an integral part of the interior experience. The open-plan kitchen has been designed as a central gathering space where aesthetics and functionality meet effortlessly. Fully equipped and beautifully integrated into the reception area, it is complemented by a discreet and highly practical back kitchen, ideal for entertaining on both intimate and larger scales. Additional spaces include a private study, perfectly suited for remote working or creative pursuits, and a generous games room designed for leisure and family enjoyment. Together, these amenities create a residence that responds perfectly to the demands of contemporary living while preserving a sense of warmth and authenticity. Outside, the estate reveals one of its most remarkable assets. The beautifully landscaped and wooded grounds extend over more than 5,000 square metres, creating a peaceful sanctuary where mature trees, manicured lawns and carefully designed outdoor spaces offer both privacy and serenity. Perhaps the most exceptional feature of all is the property's direct access to the beach. A privilege rarely found, this unique connection to the shoreline transforms everyday life into a permanent holiday experience. Whether enjoying morning walks by the water, spending afternoons on the beach or simply appreciating the ever-changing coastal landscape, residents benefit from an extraordinary lifestyle intimately connected to nature. The second residence, positioned on the street side of the estate, has been conceived with hospitality and entertaining in mind. Entirely independent from the main house, it offers five beautifully designed guest suites, each thoughtfully appointed with elegant finishes, refined materials and a welcoming atmosphere. Guests also enjoy a variety of shared spaces, including a comfortable lounge and a fully equipped kitchen that encourage conviviality and relaxation. Outside, a charming terrace and a heated swimming pool create the perfect setting for enjoying long summer days and evenings. The harmonious palette of materials, colours and textures contributes to a calm and sophisticated environment where comfort remains paramount. An independent studio apartment located on the upper floor further enhances the versatility of this second residence. Ideal for hosting family and friends, accommodating staff or developing a boutique hospitality activity, it offers complete autonomy while benefiting from all the amenities of the estate. The quality of the property's ancillary facilities reflects the same attention to detail found throughout. A climate-controlled double garage provides secure and practical vehicle storage, while one of the estate's most distinctive features is undoubtedly its extraordinary wine cellar. Housed within one of the property's original turrets, this unique space combines architectural character with functionality, offering an exceptional setting for wine enthusiasts and collectors alike. Rarely does a property achieve such a harmonious balance between historical authenticity, modern comfort and an extraordinary natural environment. Every aspect of this estate has been carefully designed to create a refined and timeless atmosphere where elegance is never ostentatious and luxury is defined by quality, privacy and lifestyle. This is a truly confidential address, reserved for those seeking a unique property with soul, character and exceptional versatility. Whether envisioned as a private family retreat, a prestigious coastal residence or an exclusive hospitality project, this remarkable estate offers a lifestyle opportunity of the highest calibre. - What we love: the exceptional quality of the renovation, the beautifully preserved architectural heritage, the two fully independent residences, the rare direct beach access, the magnificent 5,000 sq.m landscaped park, the heated swimming pools, the remarkable wine cellar and the unique atmosphere that makes this property truly one of a kind. Contact: Mr. Jean Alain Nebout – +33 618 196 226 Cap Ferret Pyla Sotheby's International Realty Inspiring luxury real estate specialists, experts in exceptional properties throughout Arcachon Bay, from Cap Ferret to Pyla-sur-Mer. [email protected]
…By Cap Ferret Pyla - Sotheby's International Realty


On Bordagain Hill, in absolute calm, this family house with character encompasses 240sq.m, surrounded by a wooded garden of over 3400sq.m. Spacious reception rooms, large kitchen, 7 bedrooms... Sizeable garage. Stunning view overlooking the bay of Saint Jean de Luz.
…By Biarritz Sotheby's International Realty


Pyla-sur-Mer – Stunning Sea View Villa Ideally located, this spacious villa offers a panoramic view of the Arcachon Bay. From the moment you enter, you’ll be captivated by the large, bright living area that opens on both sides — one offering a breathtaking view of the Bay, the other leading to a vast terrace with a heated swimming pool. On the Bay side, the kitchen is seamlessly integrated into the living space, allowing you to fully enjoy the magnificent sea view. The property features three en-suite master bedrooms, two additional bedrooms, and a dormitory, providing comfort and privacy for all. Two of the master suites also benefit from balconies overlooking the Bay. The home is completed by generous storage spaces, a laundry room, and a very large garage, making it as practical as it is pleasant to live in. A villa not to be missed.
…By Maxwell-baynes Bordeaux-bassin - Christie’s International Real Estate


Discover this stunning 295 m² house located in the desirable Caudéran district of Bordeaux. This elegant home features five spacious bedrooms and eight rooms in total, combining luxury with modern convenience. The property is enhanced by air-conditioning and double glazing, ensuring comfort throughout the year. Recent installations include a connected thermostat, offering an energy-efficient lifestyle tailored to your needs. Step outside to enjoy the beautifully landscaped garden, perfect for entertaining or relaxation. The swimming pool invites you to unwind, while the outdoor lighting showcases the space beautifully in the evening. Additionally, there’s a barbecue and irrigation sprinkler system to make outdoor gatherings even more enjoyable. Security is top-tier with an alarm system, electric gate, intercom, and videophone, providing peace of mind. Inside, you’ll find an inviting fireplace and electric shutters which add to the cozy ambiance. Whether it's summer or winter, this home is designed to cater to all your wants and needs. With its prime location and exceptional features, this property is a true gem in the heart of Bordeaux.
…By John Taylor Bordeaux


Located on the sought-after heights of Bouliac, in an exceptional residential environment, this remarkable contemporary villa of over 250 m² offers a rare living environment, just 15 minutes from the center of Bordeaux. Nestled out of sight at the end of a private driveway, it sits on a superb south-facing landscaped plot of over 2,000 m², enhanced by a 13 x 4 m heated saltwater swimming pool with submerged electric curtain. Most of the villa is built on one level, and its spaciousness, luminosity and resolutely contemporary feel are immediately appealing. The 90 m² reception room, bathed in light thanks to large bay windows, opens onto several terraces and boasts an elegant double hearth fireplace. A fully equipped open kitchen harmoniously completes this living space. The house features a superb master suite with custom-made dressing room, top-of-the-range bathroom (double washbasin, double Italian shower), separate toilet and unobstructed view of the garden. A second suite, also on the first floor, boasts generous space and its own shower room. Two offices, a linen room and a laundry complete this level. Upstairs, two bedrooms with storage space share a modern shower room. One has direct access to a private terrace. A TV lounge - or additional bedroom - completes the night space. A large garage, a cellar, a workshop and a 45 m² outbuilding offer numerous possibilities. The property features underfloor heating by heat pump, reversible air conditioning, aluminum frames, motorized roller shutters, fiber optics, Verisure alarm, automatic watering, bioclimatic pergola, videophone, electric gate, robot lawnmower... Close to schools, shops and transport, this villa harmoniously combines contemporary architecture, modern comfort and a privileged location.
…By John Taylor Bordeaux


Discover a luxurious lifestyle in this stunning 400 m² house located in the heart of Bordeaux, France. With seven spacious bedrooms and ten beautifully designed rooms, this home offers ample space for family and guests. The property has been equipped with every modern convenience, including air-conditioning, double glazing, and sliding windows to maintain comfort and elegance throughout. The exterior of the house is just as impressive, featuring a secure environment with a fence, electric gate, and security door. Enjoy leisurely afternoons by the sparkling swimming pool or unwind in the spa. The outdoor lighting enhances the beauty of the landscaped garden, and the boules court offers entertainment for family and friends. Electric shutters and awnings add to the convenience and comfort of outdoor living. Indoors, the house boasts a sophisticated combination of style and functionality. A welcoming fireplace creates a cozy atmosphere in the living area, while an intercom system ensures secure communication throughout the property. The house combines timeless elegance with contemporary amenities, making it a perfect sanctuary in one of France's most desirable regions.
…By John Taylor Bordeaux

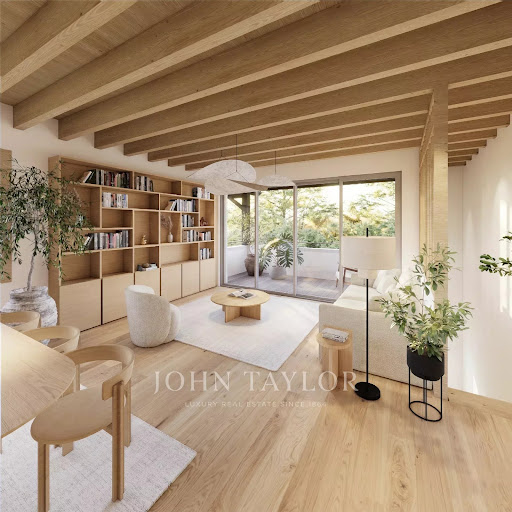


A few steps from the ocean, in a highly sought-after area of Saint-Jean-de-Luz: a development of two individual villas combining contemporary architecture and reference to Basque language, delivered under VEFA (Sale in Future State of Completion) with high-end services. Highlights: * Rare location: immediate proximity to the beach, prestigious residential setting. * Careful architecture: generous volumes, noble materials (white renderings, sandblasted concrete, green wood elements, terracotta tiles) inspired by the local style. * Premium comfort: heat pump with ducted distribution, mechanical ventilation, zonal regulation, pre-wiring for home automation/communications. * Quality interior materials: oak flooring in living rooms and bedrooms; large mineral tiles in wet areas; matte/velvety paints. Careful hardware and fixtures (brass finishes or equivalent). * Modern equipped kitchens: furniture, mineral worktop, built-in appliances, high-end sink and taps. * Designer bathrooms: ultrathin showers with glass panels, washbasin furniture, integrated lighting, quality faucets. * Outdoor spaces designed for Basque living: wooden terraces, landscaped areas, fenced and motorized gate with access control. * Private pool: in-ground basin, filtration, heating, water treatment, and security device. * Exterior aluminum thermolacquered joinery, double glazing, wooden shutter panels depending on facades — thermal comfort and aesthetics. * Possibility of adjustments during construction: choice of materials and finishes adaptable subject to maintaining the quality level. A rare product for demanding buyers seeking coastal location, modern comfort, and meticulous finishes — ideal for primary or secondary high-end residence.
…By John Taylor Bordeaux


The advertiser did not provide an english description for this listing.
…By Hêtre Immobilier


The CADRE D'ENVIES ARSAC Agency offers you, in a sought-after residential environment, both peaceful and ideally located in the immediate vicinity of the town centre accessible on foot, this elegant family home, remarkable for the quality of its construction and the excellence of its design. Built by a renowned regional developer, it offers high-quality features and a perfectly designed interior layout for smooth and comfortable daily living. The balanced and bright spaces flow naturally around living areas that open onto the outdoors, creating a warm and welcoming atmosphere. Designed to accommodate family life, the house combines functionality and comfort, with an optimized layout that allows for both reception areas and more intimate spaces. Outside, the landscaping seamlessly extends the living spaces. A large terrace, complemented by a covered area, allows you to fully enjoy sunny days, while the 10 x 5 meter swimming pool blends perfectly into a peaceful and secluded environment. An outbuilding of approximately 30 m2 is a real added bonus. Completely self-contained with its own shower room and toilet, it can be adapted to many projects: professional practice, teleworking space, accommodation for family or friends, or even independent housing depending on the needs. Two garages and outdoor parking spaces complete the property. A coherent and high-quality property, offering a sought-after living environment, ideal for a family looking for tranquility without sacrificing proximity to amenities. Don't hesitate to contact us to arrange a visit ! Energy Performance Certificate (EPC) C / Greenhouse Gas Emissions (GHG) C Price including agency fees of 720,000? The agency fees are 4.35% including VAT, payable by the buyer. The net selling price is 690,000? Contact: MICHAËL DE CARVALHO on 0680602761 www.cadredenvies.fr Information on the risks to which this property is exposed is available on request or on the Géorisques website: www.georisques.gouv.fr
…By Cadre D'envies


Absolute favorite for this town house located in Clos Chassaing on a quiet one-way street. It offers, on the ground floor, an entrance with a hallway/wardrobe, a spacious living room, a fitted and equipped kitchen, restrooms, a double veranda, of which the first part is heated, and a laundry room. On the first floor, the landing/hallway leads to 3 bedrooms, two shower rooms, and two restrooms. The exterior, perfectly staged and Mediterranean-inspired, has been designed by a renowned local landscaper. The 6-seat jacuzzi with its wooden deck is perfectly integrated. The cellar is also well-maintained. The overall condition is impeccable. A closed garage is rented nearby. Video available on our Instagram: @bayencheimmo. A BAYENCHE and Associé exclusivity. 43, rue du Président WILSON, 24000 PÉRIGUEUX. (5.76% fees included at the expense of the buyer.)This description has been automatically translated from French.
…By Bayenche Et Associes


Exclusive listing : Just a short walk from Lake Hossegor, nestled in a pristine and secluded setting, this fully renovated villa offers a level of luxury rarely found on the Landes coast. Set on 2,847 m² of landscaped grounds with no neighbors in sight, the property features 252 m² of living space, complemented by numerous ancillary areas for a total floor area of approximately 330 m². Its elevated position affords spectacular 180° views of the national forest as well as absolute tranquility. The main living area, the true heart of the home, spans over 84 m² and is bathed in light thanks to an east-west orientation that provides continuous sunlight from sunrise to sunset. It consists of a high-end kitchen entirely finished in ceramic, an elegant bar area, a cozy dining room, and a spacious living room equipped with a Bang & Olufsen audiovisual system. The sleeping area includes: • Three suites ranging from 18 to 19 m² with private bathrooms, individual sound systems, walk-in closets, and built-in multimedia equipment. • A sumptuous 37 m² Master Suite featuring a custom walk-in closet, private bathroom, separate toilet, and relaxation area. • A fifth independent suite of 31 m² with private access, ideal for hosting family, guests, or staff. • A dedicated children’s playroom of approximately 15 m². The technological features are exceptional: • State-of-the-art KNX home automation system controllable • Centralized lighting management and ambient lighting scenarios. • Comprehensive video surveillance and intrusion detection system. • Secure access control via keypad and automated entry systems. • Elevator serving all levels. • Integrated Bang & Olufsen sound system. • Heat pump-powered underfloor heating with independent room-by-room controls. • Air conditioning in the sleeping areas. • Windows with burglar-proof glazing. • Electric vehicle charging station. The outdoor spaces have been designed to entertain and fully enjoy the exceptional setting : • 175 m² suspended IPE deck overlooking the forest. • A 45 m² covered summer kitchen fully equipped with 316 marine-grade stainless steel. • An outdoor dining area that can accommodate up to 10 guests. • A 7 x 3-meter heated pool with a remote-controlled adjustable floor. • Four private parking spaces and a closed garage. This unique property combines contemporary elegance, technological innovations, absolute comfort, and an exceptional location in the immediate vicinity of Lake Hossegor. A rare property intended for an international clientele seeking an exclusive lifestyle at one of the most prestigious addresses on the Atlantic coast. Complete file, photos, and private tour available upon request. Information on the risks associated with this property is available on the Géorisques website: www.georisques.gouv.fr Inspections in progress Fees payable by the seller
…By Lac Et Océan


The advertiser did not provide an english description for this listing.
…By Iad France


The advertiser did not provide an english description for this listing.
…By Carmen Immobilier


Thalia Patrimoine - Gestion de Patrimoine & Immobilier
…By Thalia Patrimoine


Thalia Patrimoine - Gestion de Patrimoine & Immobilier
…By Thalia Patrimoine


EXPERTIMO est le leader français des réseaux dédiés aux mandataires expérimentés
…By Expertimo


EXPERTIMO est le leader français des réseaux dédiés aux mandataires expérimentés
…By Expertimo


In the Lot-et-Garonne department, between Agen and Villeneuve, in a green setting, a few minutes from the village of Pujols, we present a beautiful real estate complex consisting of a house, a gîte, and a swimming pool, all overlooking a magnificent valley and with a magnificent view. In a small hamlet of a few houses, the property is perched on the hillside. Very charming and authentic, the complex has been fully and carefully restored. No work is required. A dream estate for living or vacationing in a magnificent setting. For any information, contact MAISONSSUD - Ward Poppe at 06 87 67 03 80 - www.maisonssud.com Information on the risks to which this property is exposed is available on the Géorisques website: www.georisques.gouv.fr EXPERTIMO est le leader français des réseaux dédiés aux mandataires expérimentés
…By Expertimo


The advertiser did not provide an english description for this listing.
…By Hossegor Villas


The advertiser did not provide an english description for this listing.
…By Hossegor Villas


The advertiser did not provide an english description for this listing.
…By Hossegor Villas


CAPBRETON - Located in a sought-after area of Capbreton, just a stone's throw from the center of Hossegor, this traditional Landes house from the 1970s, fully renovated, offers a calm and privileged living environment. Set on a wooded plot of about 900 m2, perfectly exposed, the house has approximately 140 m2 of living space. On the ground floor, beautiful volumes welcome a bright living room with a cathedral ceiling and an insert fireplace, creating a warm atmosphere. The fitted kitchen, two bedrooms including a master suite, and an office complete this level. Upstairs, the sleeping area consists of three bedrooms, a shower room, and converted attic space for storage. Outside, an outbuilding, a workshop, a bike room, a terrace, and a garage complete the property. A bright house, perfectly maintained, offering peace and comfort while remaining close to the golf course, beaches, and amenities of Hossegor. This house for sale is offered to you by the agency Hossegor villas, specialized in the sale of prestigious properties on the south coast of Landes. Loïc LE GUEN - 07.86.88.28.57 [email protected] The fees are to be paid by the buyer amounting to 75,000 EUR. The net selling price is 1,500,000 EUR. Information on the risks to which this property is exposed is available on the Géorisques website: www.georisques.gouv.fr Fees are to be paid by the buyer.
…By Hossegor Villas


The advertiser did not provide an english description for this listing.
…By Hossegor Villas
'%20stroke='%23DDAA3A'%20stroke-width='1.909'%20stroke-linecap='square'%20stroke-linejoin='bevel'/%3e%3c/svg%3e)
Receive by email any new listing that may match your search criteria
Your criteria :
By validating this form, you accept the general conditions of use of Le Figaro Properties.
These agencies offer a selection of luxury properties vente in Aquitaine. Feel free to contact them for personalized assistance.


