Get early access to listings that match your criteria
Never miss an opportunity again. Our personalized alerts notify you instantly.

 English$ USD · m²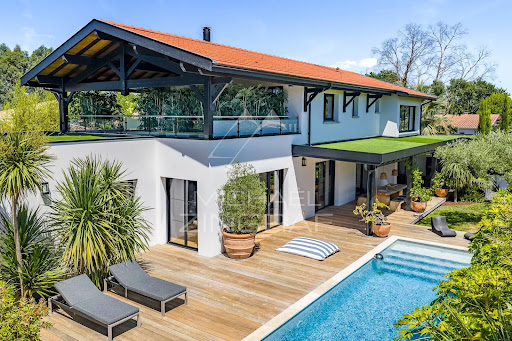


Michael Zingraf Arcachon Bay presents, between the oyster-farming ports of La Hume and Meyran, this contemporary home is nestled in a peaceful, wooded setting, sheltered from view. The 1,600 m² plot hosts a recent construction, designed in a spirit of harmony between volumes, functions and finishes. The house offers over 420 m² of interior space, crafted with architectural precision. The entrance sets the tone. A corten steel gate opens onto a clean-lined façade, defined by balanced voids and solids, enhanced by a Red Cedar door that echoes the surrounding landscape. Just inside, a bespoke staircase in wood and metal, framed within a glass bay, structures the view. Lines are clean, walls discreetly clad, and built-in storage blends seamlessly into the architecture. The main living space brings together a fully equipped kitchen, dining room and a through lounge, anchored by a double-sided fireplace. This opens onto a summer lounge and expansive terraces. The utility room, connected to the kitchen, along with an integrated wine fridge and other tailored features, contribute to a smooth, understated experience. Set apart, a guest bedroom opens onto a zen garden. Further on, a genuine pool house offers a full summer kitchen, changing room and outdoor shower, in direct connection with the pool and jacuzzi. The design is simple, materials carefully selected, and movement throughout the property feels natural and intuitive. The main suite on the ground floor combines generous proportions, views of mature oaks, and direct access to the terrace and pool. A walk-in dressing room and en-suite bathroom continue the architectural flow. Upstairs, three additional suites with walk-in closets and bathrooms form the night area. Some enjoy double aspects over the garden or upper terrace, enhancing the sense of privacy. Annex spaces maintain the same standard: a dedicated cinema room, a fully equipped gym, a study, a two-car garage with space for bicycles or motorcycles, and additional outdoor parking. Technical comfort is absolute: the house is fully air-conditioned with a discreet, reversible system. Every detail has been carefully chosen — from smart home controls to door handles, from light switches to wall finishes, each component reveals a quiet commitment to quality. Even in the bathrooms, subtle features reflect the same concern for comfort and use. This is a composition in balance. Every line, every decision, every function reflects one idea: to live in a place that is precise, coherent, and deeply serene.
…By Michaël Zingraf Real Estate Bassin D'arcachon


Townhouse with pool, garage, and paved courtyard This superb 180 sq m (1,938 sq ft) bourgeois house, built in 1900 and completely renovated in 2015 with impeccable taste, is a true haven of peace in the heart of Bergerac. Located in a sought-after area in the very center, this property combines the authenticity of a period home with modern equipments and exceptional standards. Spread over four levels (full basement, attic, and two living levels) with five spacious rooms, including four comfortable bedrooms, two bathrooms, and a shower room, this house is perfect for a large family or for entertaining. The 50 sq m (538 sq ft) living room, bathed in light, opens directly onto the paved courtyard through a large French door, as does the fitted and equipped kitchen, which is also a true living space. The 60 sq m (646 sq ft) courtyard, facing north-south, leads to the 4m x 3,3m covered swimming pool. Cherry on the cake: you can safely park one car on the grounds! Numerous amenities are nearby: several schools (nursery, primary, and middle school), shops (grocery store, restaurants), green spaces (parks and gardens), and services (general practitioners). Public transportation (buses) is also easily accessible. Don't miss this opportunity: contact us now to schedule a visit! Including fees of 5% TTC to be paid by of the purchaser. Price excluding fees 500 000 €. Energy class C, Climate class C. Information on the risks to which this property is exposed is available on the Geohazards website: georisques.gouv.fr.
…By Agence Eleonor Bergerac


The advertiser did not provide an english description for this listing.
…By Immobilier Carré Rouge


Coldwell Banker Bordeaux Premium invites you to discover, in a quiet residential area of Pessac, a stunning single‑storey house fully renovated with noble materials and exceptional attention to detail. From the entrance, the warm atmosphere and high‑end finishes will charm you. The living area, flooded with light through large floor‑to‑ceiling windows, opens naturally onto a landscaped garden — a true extension of the interior where every space has been designed to create a perfect harmony of elegance. The garden, a peaceful haven, will delight nature and relaxation lovers: a sleek, tastefully integrated swimming pool blends harmoniously with the surroundings, while a modern, fully equipped pool house guarantees convivial moments all year round. The main house offers 3 bedrooms, including a generous master suite. An independent annex of approximately 48 m², opening onto the terrace and pool, provides two additional rooms—ideal for hosting guests, creating a studio, or a leisure space. This property embodies the Pessac lifestyle: tranquility, greenery and proximity to amenities. A must‑see address! Energy rating: DPE B (72) — GES A (2). Estimated annual energy costs: €700–€1,100. Fees payable by the buyer. Sale price: €942,000 (fees 4.6% i.e. €42,000 — net seller €900,000). Contact: Corinne Prémont, Independent Sales Agent. RSAC: 384 152 203 — Professional liability insurance: 127 100 479. Discover all our properties on IMMOBA. Carrez area: 178 m² (including the annex). Co-ownership of main lots. Estimated annual charges: €680–€980. No ongoing legal proceedings.
…By Coldwell Banker Immoba Realty Bordeaux


The advertiser did not provide an english description for this listing.
…By Agence Immobiliere Sanfourche - Peiro


The advertiser did not provide an english description for this listing.
…By Charlotte Millier Real Estate


15th to 18th century Manor house and gîte in a magical setting. Set in 2.8 hectares in a dominant position Périgord Blanc, 20 minutes from Périgueux and 1h30 from Bordeaux. 5 minutes from all amenities. Set in beautiful rolling wooded countryside, with no nuisances. Set in 2ha 8a 44ca of wooded parkland. Lovely dominant view. Well. Wrought iron gate and private tree-lined driveway. Tennis court and 2 private swimming pools. This noble residence, built between the 15th and 18th centuries, has preserved some of its fine features and its soul of yesteryear. The buildings form 2 enclosed inner courtyards (turret overlooking the Louis XIII entrance door). A charming ensemble. Main dwelling and its Mansard roof Ground floor Entrance hall with monumental stone stairway leading to the basement cellars and upper floors. Living room with fireplace, wainscoting and French ceilings. Wooden back stairway leading to the first floor, WC. Large fitted kitchen with fireplace. Wooden staircase to first floor. Vast dining room and its former kitchen garden. Opening onto the second courtyard. 1 bedroom with en-suite shower room. Separate WC. First floor 2 bedrooms, shower room. Utility room. Storage room. 1 study. 1 large bedroom, 2 dressing rooms and shower room. WC. 1 bedroom, bathroom with balneotherapy/shower. WC. 1 bedroom, bathroom/shower. WC. Detached guest house, private garden, parking, swimming pool Ground floor Living room, fireplace/dining room. Kitchen, pantry. 1 bedroom with en-suite shower room, separate WC. First floor 1 bedroom, separate bathroom/shower/WC. 2 bedrooms. 1 large bathroom/WC.
…By Anthouard Immobilier


Located in the most sought-after area of Biarritz, the legendary Beaurivage district, discover this magnificent 1930s house that embodies all the soul and elegance of the Basque Coast. Here, forget your car: the Côte des Basques beach, the shops on Rue d'Espagne, and the vibrancy of the Halles are just a few minutes' walk away. From the entrance, the character makes an impression: this home has retained the architectural codes of its time, offering generous spaces and natural light that fills every room. On one level with a garage of nearly 40m2, it awaits your life project to regain all its splendor. Agency reference: 13777This description has been automatically translated from French.
…By Orpi - Saint Pierre Immo


Coldwell Banker Immoba Realty, agence immobilière d'Andernos-Les-Bains vous propose : Cette maison édifiée en 2020 et entretenue avec le plus grand soin, allie confort contemporain et finitions de qualité. Pensée pour offrir des espaces lumineux et agréables, elle se distingue par son élégance sobre et son niveau de prestations élevé. L’entrée et son dégagement distribuent harmonieusement les espaces de vie. La pièce principale se compose d’un salon/salle à manger lumineux avec plancher en bois massif, prolongé par une cuisine ouverte entièrement équipée, agrémentée d’une magnifique table haute en quartz. Une buanderie attenante vient compléter cet espace fonctionnel. La partie nuit accueille trois chambres aux volumes confortables, dont une suite parentale avec dressing, baignoire et douche. L’une des chambres bénéficie d’une agréable terrasse privative. Les extérieurs ont été pensés pour un usage optimal : une terrasse principale protégée par une structure bois et équipée d’un store banne, ainsi qu’une seconde terrasse couverte et une dépendance offrant un réel potentiel d’aménagement, notamment pour la création d’un studio indépendant d’environ 20 m². Les aménagements techniques nécessaires à l’installation d’une cheminée et d’un jacuzzi ont été anticipés. Le terrain d’environ 750 m² est piscinable. Le jardin, paysagé et arboré avec soin, bénéficie d’un système d’arrosage alimenté par un puits foré. Les huisseries en aluminium, oscillo-battantes et équipées de volets roulants électriques, renforcent le caractère contemporain et la qualité de finition de l’ensemble. Cette superbe villa allie charme, élégance et qualité. DPE A (50 kwh/m²/an) et GES A (1 kg co2/m²/an) Montant estimé des dépenses annuelles d'énergie pour un usage standard : entre 600 € et 860 € / an. Prix du bien : 920 000 € HAI, les honoraires de l'agence à la charge de l'acquéreur, s'élèvent à 30 000 € TTC, soit : 3,37 %. Prix net vendeur : 890 000 € Les informations sur les risques auxquels ce bien est exposés sont disponibles sur le site Géorisques : www.georisque.gouv.fr Pour plus d'informations, contactez Christine HAUER, RSAC N° 494 327 679 - RCP N° 25032648. Retrouvez l'ensemble de nos biens sur immoba.fr
…By Coldwell Banker Immoba Realty Bassin D'arcachon

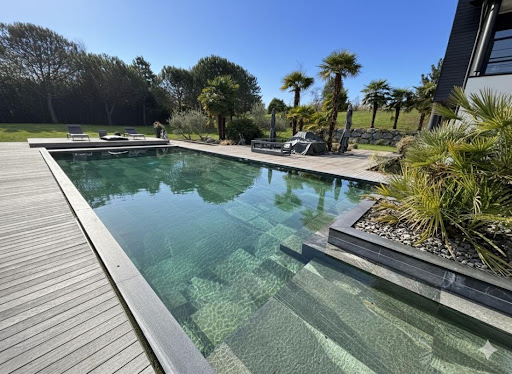


Discover the exceptional: an architect-designed house of 350 m² on nearly 3000 m² of land, designed for a harmonious life between indoors and outdoors. The generous volumes and the fluidity of the spaces invite you to an incredibly pleasant daily life. Imagine yourself by its stunning Bali stone pool, surrounded by a vast new exotic wood terrace, where the sunlight reflecting in the Koi ponds creates an atmosphere of permanent vacation. Every detail has been thoughtfully designed, from the omnipresent noble materials to the prestigious kitchen signed by Leicht. With four spacious bedrooms and the possibility of creating a fifth, this home is an invitation to serenity and discreet luxury. A true opportunity to live a waking dream. All just minutes from the center of Pau. Contact us for an exclusive visit and let yourself be charmed by this rare gem. ORPI PIERRE CONCHEZ IMMOBILIER 4 rue Louis Barthou 64000 PAU Tel. 05.59.11.11.00 Agency reference: 0000This description has been automatically translated from French.
…By Orpi - Pierre Conchez Immobilier


A magnificent villa built in 1925 by architect Henri Godbarge, fully renovated with period materials. Located in the sought-after Parc d'Hiver district, this 315 m² villa is built on a 1,525 m² plot. The main building is composed as follows: First floor: A large living room decorated with period woodwork, with double exposure, comprising three spaces: living room, dining room and study. A separate kitchen decorated with Cazaux tiles, equipped with a cooking piano, a spit-roasting oven and a Cazaux table. First floor: An east-facing terrace A master suite with bathroom Two bedrooms sharing a bathroom Basement: Utility room, cellar, linen room, dressing room, shower room and WC Exterior : Garden Terrace and summer kitchen Double garage
…By Maisons Du Sud-ouest


The advertiser did not provide an english description for this listing.
…By Naçabal Immobilier


Les informations sur les risques auxquels ce bien est exposé sont disponibles sur le site Géorisques : www.georisques.gouv.fr. Votre conseiller immobilier ikami (EI)
…By Ikami


On the heights, in a quiet location, sheltered from view and overlooking, superb property extending over more than 2 hectares and offering dominant and unobstructed views of Bordeaux. From the moment you enter the estate, the tone is set. A landscaped driveway runs alongside a superb exposed stone facade and leads to a splendid manor house. All around, an exceptional wooded park, century-old trees, more than 1500 planted plant species, a swimming pool with its adjoining 50m2 pool house, a tennis court and an outbuilding that can be converted as needed. The house comprises nearly 600m2 spread across two adjoining buildings, fully renovated with beautiful materials. It retains period features, beautiful fireplaces, and numerous details sourced from across the French countryside, all blending seamlessly with modern comforts. Each room offers generous volumes and has been designed to offer a view of the park, the swimming pool, Bordeaux, and to receive maximum light. The main building comprises, on the ground floor, reception rooms, a living room that can be furnished as desired, and a beautiful eat-in kitchen. The first floor offers three large bedrooms, each with its own suite. The back kitchen acts as an airlock and provides access to the guest house, renovated in a completely different, more authentic style with exposed beams and woodwork. This house has its own living room, a large kitchen, and three bedrooms upstairs, one with an en-suite bathroom, and a separate shower room. A double garage with electric charging stations, a huge room with a skate ramp and renovated stables complete this exceptional house.
…By Happyla Immobilier


Elegant Townhouse with River Views Discover this beautiful 180 sq m (1,938 sq ft) townhouse, nestled in an idyllic setting and offering breathtaking panoramic views. Built in 1950 and renovated in 1970, this property combines old-world charm with modern comfort in a highly sought-after location in Bergerac. Upstairs, you will be captivated by a spacious 30 sq m (323 sq ft) living room and a light-filled dining room, both opening onto a terrace with unobstructed views of the Dordogne River. A separate, fully equipped kitchen, a shower room/WC, a separate WC, and two bedrooms complete this floor. The garden level, accessed by a beautiful solid wood staircase from the living room, comprises a library opening onto a terrace, a bedroom with an en-suite shower room and dressing room, and a WC, creating a lovely self-contained space. The other half of the ground floor, accessible via a staircase near the kitchen, offers a spacious storage or playroom, a laundry room, a workshop, and a 5m² cellar. An attic completes this exceptional property. The 1600m² garden is very private and secluded, featuring mature trees, a garden shed, and a chicken coop. Located close to all amenities, this house is a 5-minute walk from a bus stop, a 10-minute walk from a nursery and primary school, and a 5-minute drive from a secondary school, a hospital, and several parks and gardens. Several restaurants and grocery stores are also within walking distance. Don't miss this opportunity! Including fees of 4.5% TTC to be paid by of the purchaser. Price excluding fees 550 000 €. Energy class D, Climate class D Estimated average amount of annual energy expenditure for standard use, based on the year's energy prices 2021: between 3500.00 and 5200.00 €. Information on the risks to which this property is exposed is available on the Geohazards website: georisques.gouv.fr.
…By Agence Eleonor Bergerac


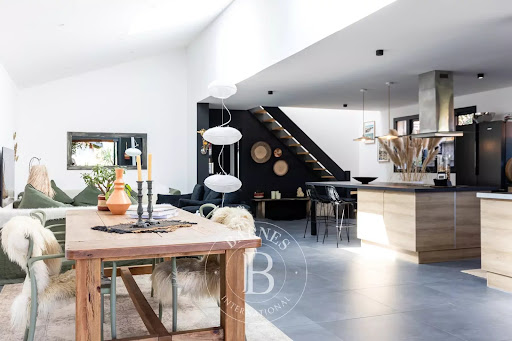
The BARNES Arcachon agency presents this charming wooden villa, ideally located on the Port of La Teste de Buch. A true haven of peace for lovers of the Bassin, it combines modern comfort and authenticity.On the ground floor, there is a spacious living area of 70 m², bathed in light, with a fully equipped American kitchen. A master suite with bathroom and dressing room, as well as a utility room and toilets complete this level.Upstairs, you will find two bedrooms, a shower room, and toilets.The property also features private parking and a garden shed, offering a practical and functional living environment.This description has been automatically translated from French.
…By Barnes Bassin D'arcachon


The BARNES Arcachon agency presents to you exclusively this superb architect-designed villa with high-end amenities, located in the highly sought-after Ville d’Hiver neighborhood in Arcachon.This property of 252 m² of living space, spread over two levels, offers bright and generous spaces. The 187 m² ground floor opens onto a vast triple-exposure cathedral living room of over 90 m², bathed in light thanks to its high ceiling. An independent fully equipped kitchen, as well as a spacious utility room, complete this friendly space.This level also features a large entrance hall, two bedrooms with a full bathroom (bathtub and shower), a large dressing room, and guest toilets.On the upper floor, spread over 65 m², the parental space of more than 45 m² will charm you with its bathroom, dressing room, and beautiful panoramic view from the 9 m² balcony. A fourth bedroom with a shower room and additional toilets complete this floor.Outside, the villa rests on a flat plot of over 1,340 m², with a beautiful covered terrace of 27 m² ideal for outdoor dining, a barbecue area, and a heated pool of 10x5m with counter-current swimming and an electric roller shutter. A 23 m² garage and outdoor parking spaces enhance this exceptional property.Ideally located near the Pereire beach and shops, this villa represents a privileged and rare living environment on the Bassin d'Arcachon.This description has been automatically translated from French.
…By Barnes Bassin D'arcachon


An authentic and historic property set in the countryside of the Golden Triangle of Perigord Noir around 10kms from Sarlat-La-Canada. The property entrance is through a gateway into a stunning courtyard including the main house, dating back to the 15th Century and other buildings including a guest annexe, and caretaker's cottage, a reception room thought to date back to the 13th Century and two open barns or loggias, one of which has its own fireplace. Some of the buildings have the traditional lauze stone roofing of the area. The main stone house has a pretty kitchen with range cooker, a sizeable living/dining room with huge working fireplace and large windows bringing in lots of light. Doors lead out to the terrace and the swimming pool (12 x 5m). There is a downstairs bedroom with shower room next door. The ancient stone stairs lead up to two further bedrooms, another shower room and a stunning master suite, with gorgeous fireplace and large en suite bathroom. There is an intriguing stone spiral staircase from the bathroom that leads up to the tower room where the famous French novelist Robert Merle used to write. The guest annexe is around 115sqm and has a pretty living dining area opening onto the courtyard, a small kitchen, 3 double bedrooms and a bathroom, perfect for friends and family or even to rent out as a gite (subject to necessary permissions). The gorgeous caretaker's cottage is 60sqm and has a living dining area, fitted kitchen, shower room and 2 bedrooms. It also opens onto the courtyard. Stone steps lead up from the courtyard to a tower with a studio at the top. The bottom of the tower gathers rainwater in a tank which is used to irrigate the garden. The gorgeous reception room with its original inglenook fireplace also has a small terrace, perfect for an apéro. Other areas include a wood store and wine cellar, and laundry room, workshop, garages and boiler room. The gardens are made up of 2.9 hectares of park with mature specimen trees, an orchard, vegetable garden and woodland. This is a unique property that could equally suit a large family with frequent visitors, or potentially as a main house and two gites (subject to necessary permissions). Let your imagination run wild!
…By Beaux Villages Immobilier


Tucked away in the very centre of the vibrant medieval bastide town of Eymet, this property is a rare and exquisite residence that perfectly blends historic charm with modern luxury. With its origins believed to date back to the 15th century — and possibly earlier — this former home of the town’s tax collector is steeped in history and rich in architectural detail. Painstakingly and sympathetically restored between 2019 and 2020, the property has been fully renovated to an exceptional standard, under the guidance and approval of the Architectes des Bâtiments de France. The result is a home of remarkable character and quality, with every detail — from hand-crafted oak joinery to state-of-the-art services — carefully considered and immaculately executed. Offering approximately 350m² of living space across three floors, the house provides elegant and adaptable accommodation, with multiple reception rooms, 4 to 5 bedrooms, and a thoughtful layout ideal for both family life and entertaining. At the rear, a beautifully landscaped courtyard garden offers an unexpected oasis of calm in the town centre, complete with a central fountain, a 40m² covered terrace, an outdoor kitchen, and a separate workshop. The property also benefits from a newly built garage with electric car charging, level access, and electrically operated doors. This is not simply a house, it is a work of craft, history, and design. It offers a truly rare opportunity to acquire a turnkey heritage property in one of the most sought-after and welcoming towns in southwest France.
…By Beaux Villages Immobilier


Situated in absolute peace and quiet, in a dominant position with ocean views, this property comprises a main villa of 340 m² and a guest house of more than 120 m². The property has been completely renovated using top-of-the-range materials and offers a high level of comfort: beautiful living rooms with large windows and views, luxurious dining kitchen, 6 bedrooms including 2 on the ground floor, a workshop and an office opening onto the ocean, and a full basement. The guest house offers 4 bedrooms and a spacious living area with ocean views. Terraces, large swimming pool, basement and outdoor parking on almost 2,200m² of land. High quality key-in-hand ready to move into.
…By Biarritz Sotheby's International Realty


Set in over 18 hectares of private countryside between Bergerac and Sarlat, this exquisitely renovated stone Manoir offers privacy and breathtaking panoramic views across a valley near the river Dordogne. A perfect sanctuary combining seamless indoor-outdoor living, authentic character externally, and contemporary luxury internally. The main house features an expansive light filled open-plan living space (160 m²) with formal and less formal sitting and dining areas, and a top of the line Miele kitchen with a generous island and Dekton work surfaces. Full-height glazed doors open onto a South-West facing terrace enveloped in wisteria, offering uninterrupted vistas across the valley — a serene backdrop for al fresco dining and relaxation. A further terrace facing South East leads off a separate summer lounge and office, and includes a cosy fire pit and views over the kitchen garden. With a total of six bedrooms and six bathrooms across the main house and guest annexe, including a principal suite with free-standing bath, shower room and dressing room, the property provides luxurious accommodation for family and friends. Guest suites ensure privacy and comfort. Designed for wellness and leisure, the estate includes a large gym with sauna and hammam, a games room with bar, a heated saltwater pool, summer kitchen, and a tennis court, all positioned to maximize views and privacy. The landscaped gardens, meadows, and woodland extend across 18 hectares, creating a secluded haven for outdoor living, peaceful walks, and moments of contemplation from the shala. Additional features include a heated four-car garage, workshop, heated greenhouse, an irrigated kitchen garden and fountains. Modern comforts — underfloor heating from a modern biomass boiler, reversible air-conditioning, high-speed internet, smart lighting and security systems — blend seamlessly with the estate’s traditional charm. A truly exceptional property, offering rare privacy, stunning views, and refined Dordogne living for a family home, holiday retreat, or luxury rental opportunity.
…By Beaux Villages Immobilier


An exceptional opportunity to generate income with this stunning and spacious property. This fully furnished, ready-to-go business also offers exciting potential for additional ventures This purposeful and well thought out ensemble offers an abundance of pure charm and authentic character, mixed with a wealth of industrial design, vintage collectables and urban chic. With handmade wrought iron staircases, bespoke kitchens with polished concrete work counters and flooring, stunning eclectic bathrooms; each with an Italian style walk-in shower, stand-alone baths and mixed with unusual old charm doorways, there is a pure sense of rejuvenation and repurpose! Currently run as a gite business (a future owner would need to obtain necessary permission and appropriate business registration), each of the 5 guest properties offers a personal outside seating area, a wood burner for winter lettings, some have unique purposefully built bunk bed cabinets, suitable for adults or children alike and outside set within the sumptuous mature parkland gardens there is a large inground swimming pool and suntrap terrace that enjoys far reaching views and the private woodland walk below. The main house is filled with natural light and boasts tall, spacious rooms. Enter through the covered terrace into the open-plan living, dining, and kitchen area — a beautiful and inviting social space, enhanced by multiple windows, a feature fireplace, and a door opening onto a private rear terrace. Also on the ground floor, there is a bedroom with an ensuite shower room and WC, which conveniently doubles as a guest bathroom. Upstairs, a generous landing leads to two guest bedrooms, a shower room, and a separate toilet. At the end of the hall, you'll find the luxurious principal bedroom suite, complete with a stunning bathing area, a dressing room, and a walk-in closet. The restaurant, which can seat upto 28 covers inside and some more on the balcony and terraces, is situated below the main house. Behind the scenes is a fully equipped professional kitchen, cold food storage, washing facilities, dry food-equipment storage areas as well as public toilet facilities. Enhancing this already impressive offering is a purpose-built metal storage building of remarkable size. The ground floor provides 130 sqm of internal space, complemented by a 30 sqm covered entrance terrace. Additionally, a mezzanine level offers a further 70 sqm of space. Privately positioned away from the stone buildings, this structure also benefits from ample off-road parking for multiple vehicles. Opportunities as diverse and unique as this are truly rare. The property exudes a profound sense of tranquility and enchanting charm, with an atmosphere that is simply exceptional.
…By Beaux Villages Immobilier


Discover this splendid 19th-century master house, perfectly renovated, nestled in the sunny tranquility of Sarrazac in Périgord. With a living area of 427 m², this unique property combines elegance and modern comfort, ideal for those seeking a luxury retreat in a rural setting. The four spacious bedrooms promise privacy and serenity, each window offering stunning views of the lush countryside.The estate includes an attractive pool house near the swimming pool, an authentic barn, and a private pond, adding a picturesque charm to this exceptional property. The combined wood and gas heating ensures a warm atmosphere throughout the year. The 16 hectares of wooded land surround the master house, creating an absolute haven of peace for nature and tranquility lovers.Every detail of this property has been carefully restored to respect its original character while integrating modern amenities. Whether for a family residence or a seasonal retreat, this real estate represents a prime investment, offering luxury, history, and functionality.Don't miss the opportunity to own this jewel of Périgord, a true invitation to live the French dream in a preserved and enchanting environment.This description has been automatically translated from French.
…By Périgord Sotheby’s International Realty


This ancient XIII century armory with attached guest house sits besides the river Dordogne surrounded by almost 2 Acres of land with swimming pool and tobacco drying barn, with direct access to the Bergerac riverside cycle path 'Voie Verte'. In a quiet neighborhood yet near the town centre, it offers great volumes and period features. 520m2 in total on 3 levels: 5 bedrooms, 3 bathrooms and 2 shower room, entrance hall, 'cathedral' living room, fitted kitchen, utility room, verandah. Underfloor heating with heat pump (air/water). A second kitchen with living room allows creating an attached guest house. 70m2 playroom and extra bedroom in the converted loft. A public slipway is located 200m downstream for water sports lovers, and the town center is at walking/cycling. A Must see! Including fees of 4.5% TTC to be paid by of the purchaser. Price excluding fees 750 000 €. Energy class D, Climate class E. Estimated average amount of annual energy expenditure for standard use, based on the energy prices of the year 2021: 4000.00 €. Date of completion of the DPE: 23-11-2011. Information on the risks to which this property is exposed is available on the Geohazards website: georisques.gouv.fr.
…By Agence Eleonor Bergerac


This distinguished manor house, originally built at the beginning of the 20th century and fully renovated in 2022 with exceptional materials, embodies timeless elegance and contemporary comfort. Nestled within a landscaped park of 1.3 hectares, it offers a rare setting combining privacy, space, and natural beauty. Spanning approximately 480 sqm, the residence captivates with its luminous reception rooms opening onto the gardens, enhanced by decorative period fireplaces. The upper floors host eight bedrooms, each with en-suite bathrooms, ensuring both comfort and independence, while two kitchens provide flexibility for family living and entertaining. The garden level has been converted into a self-contained apartment with a private entrance, ideal for guests or staff. Expansive terraces invite moments of relaxation and outdoor receptions, complemented by a heated swimming pool that completes this luxurious lifestyle. The renovation has embraced eco-conscious choices: insulation with wood fiber and cellulose, heating via a pellet boiler, lime-rendered walls, and wooden double glazing. A comprehensive home automation system controls openings, lighting, and security, reinforced by a Wi-Fi network connected to cameras covering the entire estate. A refined office space offers a comfortable working environment and can easily be transformed into an additional bedroom on the ground floor. The property is furnished with high-end pieces, harmonizing sophistication and modernity. This exceptional residence seamlessly blends historical heritage with contemporary innovation, offering a prestigious, sustainable, and unique living environment. Magescq is a charming and lively historic village in the Landes region, offering a particularly high quality of life between pine forests and the ocean. And for foodies, the Relais de la Poste, which has two Michelin stars, is within walking distance! Biarritz Airport: 40 minutes DAX TGV station: 20 minutes (Paris - Dax: 3 hours 27 minutes)
…By Biarritz Sotheby's International Realty
'%20stroke='%23DDAA3A'%20stroke-width='1.909'%20stroke-linecap='square'%20stroke-linejoin='bevel'/%3e%3c/svg%3e)
Receive by email any new listing that may match your search criteria
Your criteria :
By validating this form, you accept the general conditions of use of Le Figaro Properties.
These agencies offer a selection of luxury properties vente in Aquitaine. Feel free to contact them for personalized assistance.