Get early access to listings that match your criteria
Never miss an opportunity again. Our personalized alerts notify you instantly.

 English$ USD · m²


Exclusively, in the heart of 47 hectares of uninterrupted land, this property offers a truly exceptional natural setting. The main house, a renovated Périgord-style residence spread over two levels, charms with its generous volumes and authentic character. The living area of more than 100 m², with four-meter-high ceilings, opens onto a spacious kitchen. Five bedrooms, including an independent suite, complete the ensemble. The outdoor spaces are beautifully designed, featuring several terraces, one of which spans 500 m² and overlooks the swimming pool and its pool house. Two luxury chalets, fully equipped and independent, each offer a jacuzzi and a Nordic bath — one of them set in the middle of a pond. A rare, elegant, and peaceful retreat.
…By Kretz & Partners


Ideally located near Place Saint-Seurin, this elegant 221 m² stone house boasts preserved period features and generous volumes. The ground floor includes an entrance hall leading to a bright double living room and an independent kitchen, both opening onto a spacious 80 m² terrace. The first floor features three large bedrooms, two bathrooms, and a walk-in closet. The second floor offers a spacious room ideal for a playroom, an additional bedroom with a washbasin, and a study. A large cellar and two private parking spaces on the plot complete this charming property. Ce bien vous est présenté par l'agence BARNES Bordeaux - Visiter notre site internet www.barnes-bordeaux.com - Téléphone +33-0533093089
…By Barnes Bordeaux


The BARNES Arcachon agency presents this character house located in the center of La Teste-de-Buch, just steps away from shops. A central address, in immediate proximity to the Bassin d’Arcachon.The house offers approximately 120 m² of living space spread over five rooms. The living room, bathed in light thanks to its triple exposure, is the heart of the house. The adjoining kitchen opens onto a terrace, perfect for outdoor meals.On the night side, three bedrooms and two bathrooms allow for comfortable accommodation for family or guests.The 500 m² garden, with no overlooking neighbors, offers a peaceful setting with a swimming pool and a well-oriented terrace. An outbuilding, ideal for a liberal profession or as additional storage space, completes the whole.A warm house, carefully renovated, in the heart of La Teste-de-Buch.The displayed price includes a 5% fee charged to the buyer.This description has been automatically translated from French.
…By Barnes Bassin D'arcachon


In the enchanting setting of the Périgord Vert, discover this magnificent property with 587 m² of living space, nestled in over 9 hectares of land. This exceptional property comprises an 18th-century maison de maître of 469 m², two independent gîtes, a house to renovate, two barns and a superb swimming pool with panoramic views. It has two reception rooms, a large convivial kitchen, a study, 8 spacious bedrooms and 3 bathrooms. A terrace and swimming pool with stunning views over the surrounding countryside, ideal for relaxing or entertaining. Two 120m² gîtes, one with two bedrooms and the other with one bedroom, ready to be exploited for immediate rental income, a charming space ideal for more intimate stays. A house in need of renovation to further increase the property's potential. Two barns perfect for storage or developing various activities, more than 9 hectares comprising meadows, woods and well-kept green spaces. Ideal for a large family, a guest house project or a second home with character, this property combines authentic charm, tranquillity and income potential. Contact us to arrange a viewing and discover this little corner of paradise in the heart of the Périgord Vert.
…By Périgord Sotheby’s International Realty


Périgueux : A splendidly renovated Carthusian monastery in a beautiful setting overlooking the Périgueux river Dordogne: 30 minutes north of Périgueux. In very pretty, hilly, wooded countryside. No nuisance. All amenities 10 minutes away. Set in pretty landscaped grounds with trees and lovely views. Well, spring, built pond. 2 underground rainwater tanks. Beautiful wrought iron electric entrance gate and private plane tree lined driveway. Eighteenth-century Carthusian monastery with Mansard roof forming a courtyard Renovated over the last 15 years with great taste and respect for the original Ground floor Entrance hall, beautiful stone staircase. WC. Study/library. Fireplace and wood panelling. Overlooking the garden. Large living room: sitting room with fireplace/dining room with fireplace. Overlooking the garden. Fitted kitchen/diner, fireplace. Overlooking garden terrace and courtyard. Cellar, access to first floor service staircase. 1 bedroom. 1 shower room/WC. 1 independent flat: 1 lounge/bar with wood-burning stove, 1 bedroom and en-suite shower room/WC. Garage and boiler room. First floor 1 large bedroom with en-suite bathroom/shower/WC. Dressing room. 1 bedroom, fireplace. Dressing room. 1 cinema room. Attic conversion. Basement Wine cellar. Utility room. Dependencies Dovecote converted into terrace. Renovated hangar, slab on floor. Garages for 4 vehicles. Car park. Bread oven and covered terrace. The outbuildings form a small hamlet. 2 dovecotes. Quality wooden double glazing. Video surveillance inside and out. The whole quality, beautiful old elements. Very pleasant to live in.
…By Anthouard Immobilier


In a peaceful area, 20mn from Bergerac and 1h20 from Bordeaux in the heart of the wine and bastides region, outstanding renovation of a XVIII century farming complex including 3 gites: 217m2 three bedroom house, 216m2 four bedroom house and 81m2 two bedroom house. Set in a U shape around a courtyard, all stone buildings have large living areas with wood burner or open fires, fitted kitchen and several shower rooms. Nearly 5 acres of land. Terraced alleys leads to a swimming pool, an orchard and a Bach volley pitch with dominating views. Recent renovation featuring tradition, modernity, minimalism, space and light. Including fees of 4.39% TTC to be paid by of the purchaser. Price excluding fees 615 000 €. Energy class D, Climate class B Estimated average amount of annual energy expenditure for standard use, based on the year's energy prices 2021: between 2150.00 and 2950.00 €. Information on the risks to which this property is exposed is available on the Geohazards website: georisques.gouv.fr.
…By Agence Eleonor Bergerac


Michael Zingraf Real Estate presents this exceptional villa located in La Teste-de-Buch, in a peaceful and sought-after environment, right next to the golf course. Inspired by the Provencal style, this unique property combines elegance, comfort and top-of-the-range amenities. Offering more than 360 m² of living space, this villa extends over a superb landscaped plot of over 2,200 m², richly planted with trees. The garden, a veritable jewel case of greenery, offers an intimate, soothing atmosphere conducive to relaxation. As soon as you enter, you'll be seduced by the generous volumes and quality finishes. A vast living room with fireplace, a generously-sized fully-equipped kitchen and a large pantry make up the living spaces, designed for everyday comfort. The property boasts five independent suites, four of which are duplexes, offering a functional night space perfectly suited to family life or welcoming guests. The master suite, located on the first floor, includes a custom-made dressing room and a bathroom with bathtub and walk-in shower. An office, winter lounge and TV room complete the interior spaces, providing distinct zones for work, relaxation or leisure. Outside, a large terrace serves the main living areas and leads to the 10 x 5 m heated swimming pool, bordered by a wooden deck. Two sheds provide storage space for garden furniture and equipment. An enclosed garage and double carport offer practical, secure parking solutions. Just a few minutes from the Bay of Arcachon, beaches and amenities, this rare villa is an ideal opportunity for an upscale primary or secondary residence. Contact us to arrange a private viewing.
…By Michaël Zingraf Real Estate Bassin D'arcachon


Prestigious property complex composed of a 19th century renovated mansion of approx.350 m2. The ground floor has a living room, billiard room, study, and an orangery converted into a summer kitchen leading to the terrasse and pool. On the two upper floors: an L-shaped living-dining room of over 60 m2, a kitchen, six bedrooms and two bathrooms. A seperate apartment with a living room, open kitchen, two bedrooms and shower-room. Pool house with a living room, kitchenette and a mezzanine dormitory. Two garages and a cellar. A private garden of 500 m2 with a swimming pool of 11mX5 and a well. Exceptional property full of charm for a large family and / or liberal profession in the town centre. Including fees of 4.17% TTC to be paid by of the purchaser. Price excluding fees 575 000 €. Energy class D, Climate class D. Estimated average amount of annual energy expenditure for standard use, based on the energy prices of the year 2020: 3749.00 €. Date of completion of the DPE: 17-03-2021. Information on the risks to which this property is exposed is available on the Geohazards website: georisques.gouv.fr.
…By Agence Eleonor Bergerac


Exclusively at Sotheby's, architect-designed house with 750 m² of living space, full of volume! From the moment you enter, you are struck by its generous spaces and omnipresent light. Among its major assets are its location, facing the countryside but only 5 minutes from Périgueux-Centre, as well as the quality of the construction and high-end features designed to minimise maintenance of this contemporary property. Living space of over 150 m², 4 en-suite bedrooms on the ground floor, a cinema room and 200 m² for the covered and heated swimming pool area. The enclosed and landscaped grounds of approximately 7,500 m² also include play and sports areas. On a technical level, the facilities include underfloor heating and radiators, with mains gas or heat pump and geothermal energy. In short, you will appreciate the thoughtful design and comprehensive amenities for optimal living comfort. Possibility to purchase a second 140 m² property, also with excellent amenities.
…By Périgord Sotheby’s International Realty


EXCLUSIVE TO BEAUX VILLAGES! Nestled at the end of a 250m private driveway, this beautifully restored French manor offers timeless elegance, character, and charm in every detail. Bathed in natural light through original period windows, the ground floor features expansive wooden floors that showcase the home's rich heritage. The high ceilings throughout create a feeling of space and grandeur. Two graceful towers flank the main residence, each housing one of the five generously sized bedrooms. The main house also includes a refined drawing room, a spacious living room, and a formal dining room — all filled with light and perfect for entertaining or relaxing in classic comfort. The large, dine-in kitchen opens onto a shaded outdoor dining area, ideal for long summer lunches and evening gatherings. A separate dependance near the swimming pool provides superb guest or leisure accommodation, featuring a summer salon with kitchen, a bedroom, shower room with WC, a games room, and a spacious mezzanine — perfect for entertaining or pursuing creative hobbies in peace. The 11m x 5m chlorine pool is equipped with an electric cover and is surrounded by tranquil grounds, offering a true retreat in the French countryside. This enchanting property is a rare find — a perfect blend of authenticity and modern comfort. Viewing is essential.
…By Beaux Villages Immobilier


Nestled just minutes from the charming riverside town of Fongrave, this exceptional architect-designed property offers the perfect blend of luxury, space, and comfort. With a generous 420m² of living space set on 2 hectares of beautifully maintained land, this home is ideal for those seeking peace, privacy, and contemporary living in a picturesque countryside setting. Step through the entrance lobby and into a spacious reception area, complemented by a guest WC. The elegant dining room opens directly onto a magnificent west-facing covered terrace—perfect for entertaining—with a built-in BBQ and a sparkling swimming pool. The heart of the home is the stunning, fully equipped kitchen featuring all modern conveniences, alongside a practical laundry/pantry with access to the traditional stone wine cellar. The ground floor master suite is a true retreat, complete with a private dressing room, luxurious shower room, and a wellness area including a gym and jacuzzi. Upstairs, a character-filled living room showcases beautiful exposed beams, brickwork, and a wood-burning stove, creating a warm and inviting atmosphere. The upper floor also features four additional bedrooms and two modern bathrooms. Outdoors, the property boasts a large tobacco barn with a solid roof and an additional vast barn—offering excellent potential for further development or storage. The grounds benefit from a private well for garden irrigation, and electric gates provide security and convenience. Efficiently heated via an eco-friendly heat pump system, this home combines traditional charm with energy-conscious living.
…By Beaux Villages Immobilier


SALE 11 KM FROM BORDEAUX - VERY BEAUTIFUL 18TH CENTURY CHARTERHOUSE - The B. LAFAYE Agency offers for sale this exceptional 18th century charterhouse, in a park, meadow and wood of 15 ha in one piece. This superb 18th century construction with full curvilinear pediment, includes on the ground floor a large rotunda living room, very beautiful period floor, adjoining living room opening onto terrace, dining room, office, 2 bedrooms, 2 bathrooms, dressing room, kitchen, pantry. In the attic: 2 bedrooms, bathroom, shower room, 2 rooms to be fitted out in the left wing. A 4-room caretaker's accommodation. Large outbuilding with stables, 7 boxes, garage, large wine storehouse and stables. Lots of charm and authenticity. Plan for work
…By Agence Lafaye


For sale, in Arcangues, at the gates of Biarritz, superb house of approximately 300m2 with swimming pool On beautiful landscaped grounds, the 295 m2 of the villa are structured as follows: On the ground floor: The entrance opens onto a large living room extended by a superb patio of around 65m2, overlooking the south-facing infinity pool. A dining room with open kitchen, an office, two ground floor bedrooms, a shower room Upstairs: 2 suites, 2 bedrooms and a 4th shower room. In the basement: a pantry, laundry room and cellar. Pool house. Car port. Very nice volumes and appointments, insert fireplace. An art of living as much for a main residence as for holidays.
…By Prestant Realty


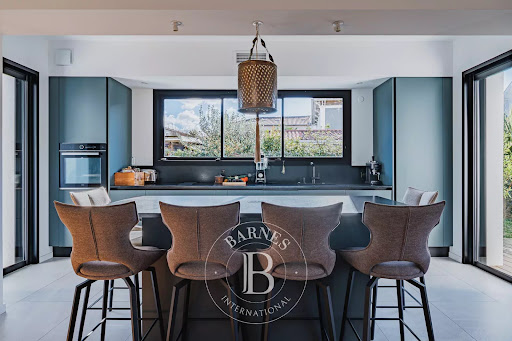


The BARNES Arcachon agency presents this fully renovated villa with high-end materials, ideally located in the heart of La Teste, on the Arcachon Basin. Enjoy a peaceful living environment while being just a 6-minute walk from the train station and 9 minutes on foot from the market. A rare and privileged location.The ground floor features a spacious, light-filled living area. The living room, equipped with a wood stove, opens onto the dining room and a fully equipped American kitchen. The entire space leads directly onto a sunny terrace and a south-facing swimming pool. A master suite completes this level with its dressing room, shower room, and private toilet.Upstairs, you will find three bright bedrooms, a bathroom, a shower room, and separate toilets. An open office, which can be transformed into an additional bedroom, offers flexibility for your needs.Outside, the villa has an intimate garden, a terrace perfect for relaxation, as well as a garage that can be converted into an independent studio. Parking spaces complement this property.Located in the heart of the Arcachon Basin, this property combines modern comfort with a central location, ideal for a primary or secondary residence.This description has been automatically translated from French.
…By Barnes Bassin D'arcachon


In the heart of a village ranked among the most beautiful villages in France, this 1,800 m² residence, a gastronomic gem, is waiting for you to write a new page in its history. A three-story country house, founded in the 13th century by Raymond VII, Count of Toulouse, it has been masterfully reinvented by Jacques Garcia, the undisputed master of French decorative art. His talent for enhancing ancient heritage while creating theatrical and refined atmospheres is expressed here in all its splendor. Several state rooms and ten en suite bedrooms bear witness to this unique signature, combining precious fabrics and sophisticated staging. The top floor, in need of refurbishment, also offers a multitude of design possibilities. The soul of the place has been preserved and magnified, creating a perfect balance between historical grandeur and contemporary comfort. This property has welcomed guests from all over the world. Leonardo da Vinci is said to have stayed here during his journey to the Château du Clos Lucé. The patio with swimming pool offers an oasis of freshness, inspired by secret Mediterranean gardens. An extraordinary primary residence, a family home for entertaining on a grand scale, a place for artistic creation, or a home for cultivating excellence, this place awaits you to write its new chapter. AS8-279- Périgord Sotheby's Realty - 05.53.35.97.60
…By Périgord Sotheby’s International Realty


Come and discover in this chic and residential area located in Anglet/Biarritz this completely renovated Neo Basque architect-designed villa of over 200m2 benefiting from a plot of 1,031m2 facing south. It consists of a double living-dining room , fireplace , library, opening onto a large terrace, a modern fitted kitchen, master suite with dressing room, bathroom and WC, 3 other bedrooms, 3 shower rooms, 3 toilets, 3 dressing rooms, hammam, pool house, boiler room, laundry room, pantry, wine cellar, private parking for 7 cars secure heated swimming pool 8X4
…By Atlantique Investissements


6 minutes from all the shops and restaurants of Villereal, 10 minutes from Vergt-de-Biron, close to Monpazier and Issigeac, this splendid protected estate is easily accessible from Bergera airport (30 minutes), and benefits from luxurious amenities. It includes 2 dwellings. Main house (545m2): On the ground floor: American kitchen, pantry, 2 living rooms, bedroom, bathroom, WC, fireplaces, cellar. On the 1st floor: 2 bedrooms, including a suite, bathroom/shower, WC On the 2nd floor: 2 converted spaces under the attic. Underfloor gas heating on the ground floor - Alarm - Water softener Guest house (255m2): On the ground floor: equipped kitchen, dining room, living room, fireplace, wood stove, bedroom, shower room, WC On the 1st floor: 2 bedrooms, shower room/WC Oil heating - Underground tank. Dovecote (kitchenette, WC, Bedroom/office) 30 hectares of land (meadows and woods), fish pond fed by a spring, well. Automatic watering. 1 plot of vines of one hectare Panoramic terrace. Outbuildings (carport, woodshed, shed) Heated swimming pool (new liner and skimmers) with summer kitchen and breathtaking view. This estate in perfect condition has retained its authenticity while offering luxurious services. Its volumes, its high ceilings and its location make it an exceptional place to live, sheltered from view. Information on the risks to which this property is exposed is available on the Georisques website: www.georisques.gouv.fr
…By Prestant Perigord


Ideally located in a peaceful cul-de-sac just a short walk from the Côte des Basques, this charming house of approximately 170 m² features an entrance hall, an open-plan kitchen, a veranda with a lounge area overlooking a beautiful green setting, a dining room, 4 bedrooms, and 3 shower/bathrooms. It also offers a secluded terrace surrounded by nature. Two parking spaces and a garden shed complete this rare property in the sought-after Beaurivage neighborhood.
…By Barnes Biarritz


Capbreton – City Center: Charming house on a large plot with a swimming pool. On a magnificent flat plot of over 1,200 m², discover this beautiful typical house of approximately 177 m², built in the 1950s, ideally located in the heart of Capbreton. It offers a spacious L-shaped living room of 44 m² with a fireplace, opening onto a south-facing terrace with a view of the garden and the pool. A large adjoining room of 23 m², also facing south, can accommodate a master bedroom, an office, or a second living room. The independent kitchen of 14 m², a bedroom with an en-suite bathroom complete the ground floor. Upstairs, an internal staircase leads to a central area of 17 m² (which can quickly be partitioned into a bedroom), distributing two bedrooms, each with its own private shower room, one opening onto a large solarium terrace of 45 m² with a very nice view. The house is built on a total basement (including garage and cellar), tiled and ideal for storage or for setting up a summer kitchen to fully enjoy the pool, and benefits from central heating. Refreshment and modernization work will reveal all the potential of this charming family home. A rare opportunity in the city center, offering a superb garden, quiet and in immediate proximity to shops, the market, and the beaches. Estimated annual energy expenses for standard use: DPE in D-142 (average energy prices indexed on an average) between €2410 and €3290 per year. Information about the risks to which this property is exposed is available on the website: www.georisques.gouv.fr. Contact us now for more information or to arrange a visit. Agency reference: 1960This description has been automatically translated from French.
…By Orpi - Agence Petit Sarl


Located in Anglet, in immediate proximity to the Place des 5 cantons, and close to the beaches of Chambre d'Amour, this property is unique for its style, dimensions, and geographical location. With an area of approximately 430m², this sumptuous villa combines elegance and comfort. A living room and dining room of over 150m², with unusually high ceilings; this villa offers high-end facilities, with dedicated spaces such as a dependency, gym, cinema room, patio, wine cellar, laundry, pool...This description has been automatically translated from French.
…By Orpi - Agence Des 5 Cantons


The advertiser did not provide an english description for this listing.
…By Agence Immobiliere Sanfourche - Peiro


Just a few minutes' walk from the beaches and the center of Moulleau, this exceptional villa offers a panoramic view of the canopy. Surrounded by a spacious sun-drenched terrace thanks to its triple exposure, it provides a warm living environment throughout the year. The fully equipped kitchen and the living space open onto an elevated terrace with direct access to the pool. On the night side: Two master suites on the ground floor with dressing rooms and bathrooms. 2 additional bedrooms and an office occupy the garden level. A large basement, a double garage, and a laundry room complete this property with quality features. Fees payable by the buyer: 4%. Price excluding fees: €1,850,000. Fee schedule: https://www.realysmart.com/Content/Baremes-honoraires-RS.pdfThis description has been automatically translated from French.
…By Une Villa Et Des Vignes Pyla Sur Mer


Situated in a peaceful environment, this 2.96-hectare fully enclosed and carefully landscaped property offers a bucolic setting with a beautiful view of the village, while allowing easy access on foot to shops and schools.The main house, comfortable and bright, consists on the ground floor of an entrance hall, a living room with an insert fireplace, an equipped kitchen, three bedrooms, a shower room, and two dressing rooms. On the upper floor, there are two additional bedrooms, a bathroom, a shower room, and a large mezzanine open to the living room, ideal for an office space, library, or playroom.The complete basement includes a boiler room, a cellar, a spacious 54 m² garage with a summer kitchen, as well as a second garage suitable for a motorhome. Outside, a magnificent 80 m² terrace overlooks a landscaped garden, divided into several areas conducive to creativity: raised beds, an orchard, relaxation spots around the pool and pool house, and small outbuildings. To host your loved ones or consider a hosting project, you have a comfortable guest house with a living area of 98 m². A true haven of peace for nature lovers, families, or those with hosting projects!This description has been automatically translated from French.
…By Virginie Michelin Immobilier


Stunning bourgeois residence dating from 1870, approximately 775 m², nestled in the heart of a 17-hectare domain of park and irrigated agricultural land.Located in close proximity to public transport and the city of Agen, this ensemble offers an exceptional setting that combines character and authenticity.The main building consists of 17 rooms, including 9 spacious bedrooms, several living rooms, offices, and generous reception areas. Beautiful period features, including antique floorings, moldings, fireplaces, and majestic staircases testify to the refinement of the 19th century.The vast outbuildings with a caretaker's accommodation, a stunning swimming pool, garages, and a chapel allow for numerous projects: family residence, tourist accommodation, or agricultural property.A rare place, steeped in history, just a few minutes from Agen, from where you are barely more than 3 hours from the capital thanks to the TGV.A true haven of peace to discover without delay.This description has been automatically translated from French.
…By Era Global International Property


Discover this stunning Périgourdine house of approximately 307 m2, nestled in a mature and well-maintained garden of 5,500 m2, complete with a tennis court and pool. Ideally located close to amenities, just 12 minutes south of the centre of Bergerac, in a small village with no overlooking neighbours. The main house offers a total of 5 bedrooms, including 3 on the ground floor. Upstairs, you will find 3 additional bedrooms, with a private kitchen and an independent entrance from the garage. Enjoy a spacious living room of 83 m2. A rare opportunity not to be missed! Including fees of 5% TTC to be paid by of the purchaser. Price excluding fees 690 000 €. Energy class D, Climate class D Estimated average amount of annual energy expenditure for standard use, based on the year's energy prices 2025: between 3090.00 and 4240.00 €. Information on the risks to which this property is exposed is available on the Geohazards website: georisques.gouv.fr.
…By Agence Eleonor Bergerac
'%20stroke='%23DDAA3A'%20stroke-width='1.909'%20stroke-linecap='square'%20stroke-linejoin='bevel'/%3e%3c/svg%3e)
Receive by email any new listing that may match your search criteria
Your criteria :
By validating this form, you accept the general conditions of use of Le Figaro Properties.
These agencies offer a selection of luxury properties vente in Aquitaine. Feel free to contact them for personalized assistance.


