Get early access to listings that match your criteria
Never miss an opportunity again. Our personalized alerts notify you instantly.

 English$ USD · m²


Enjoying a truly sensational location in the heart of Athens’ picturesque Plaka neighborhood, this exquisite neoclassical residence reflects the timeless allure and sophistication of authentic Athenian living at the very center of the capital. Originally built in 1890, the residence spans 225 sq.m. across two levels, remaining faithful to the architectural character of its historic surroundings. Combining elegance with cultural significance, it presents an excellent opportunity to own a distinguished piece of Athens’ rich heritage. The rooftop terrace commands magnificent views of the Acropolis, its timeless silhouette a captivating sight by day and night. The ground floor showcases refined marble interiors, enhanced by an ancient column and a 4th-century BC wall uncovered during recent renovations and now beautifully integrated into the kitchen design. This level also features a spacious living area, an elegant bedroom, and a guest bathroom, all arranged around a tranquil interior courtyard that evokes the architectural traditions of a bygone era. A wooden staircase leads to the upper floor, which comprises a cosy sitting area, three bedrooms, and two bathrooms, designed for refined and comfortable living. From the upper terrace of Asteria, reached via an internal staircase, magnificent views of the Acropolis and the city unfold. This level extends to a generous private rooftop, offering panoramic vistas and an exceptional setting for relaxation, dining, and entertaining beneath the Athenian sky. A serene haven in the heart of Plaka, where the spirit of old Athens meets contemporary sophistication. Meticulously restored under strict archaeological supervision, the residence harmoniously blends cultural authenticity with contemporary sophistication, balancing the lively spirit of Athens with an atmosphere of calm and exclusivity. Set amid Plaka’s enchanting labyrinth of streets yet quietly removed from the city’s bustle, the property serves as both an ideal base for exploration and a peaceful urban haven where Athens’ past and present meet in perfect harmony. This property is eligible for both the Golden Visa and the Greek Non Dom Program.
…By Greece Sotheby's International Realty


White Lilly is an elegant 570sqm villa located in the exclusive Vouliagmeni neighborhood of Athens Riviera. This attractive property is built on 680 sqm of land and is a perfect blend of privacy and beauty, ideal for those who value exclusivity and seclusion. White Lilly’s ground floor is a beautiful space, perfect for relaxing and entertaining. The floor-to-ceiling glass sliding windows bring in natural light and offer a stunning view of the garden. The open ceiling in the main living area adds to the spaciousness and calming ambiance. There are two spacious sitting areas with a cosy fireplace and direct access to the garden. Whether you want to lounge with a good book or entertain friends and family, these spaces provide the perfect atmosphere. The dining area is also a great spot to gather, with ample seating and a chic design, the eat-in kitchen is fully fitted with white cabinets and an American style refrigerator. On four-levels, the villa is interconnected with an elevator, making it easy to access all areas. White Lilly masterfully combines coastal living with a cosmopolitan city lifestyle and is close to the marina and the exclusive golden beaches of the Athens Riviera. The first floor includes two spacious bedrooms which feature large windows overlooking the pretty surroundings, a small single, en-suite bedroom and a family bathroom. Moving on to the second floor, you’ll find the owner’s suite that boasts a walk-in dressing room and an elegant marble bathroom complete with a jacuzzi and hammam. The veranda offers breathtaking views of the Athens Riviera, making it the perfect spot to relax and unwind. The lower level of the house is equally impressive with a large playroom or gym area, complete with its own kitchenette. An en-suite bedroom for staff and another room are also available, along with a convenient laundry room. This stunning home boasts a remarkable outdoor living experience, complete with exquisite gardens and a refreshing swimming pool. The beautiful and spacious lounging and dining areas, complete with a bbq, create a relaxing atmosphere that is perfect for enjoying the Athenian climate. The property also offers two parking spaces.
…By Greece Sotheby's International Realty


Apollo Hills presents an exclusive collection of luxury residences, each one a private retreat immersed in the natural beauty of the Athenian Riviera. With breathtaking views of the coastline, these homes offer a sophisticated lifestyle defined by tranquility and exceptional elegance. Designed by the esteemed Greek architects, Porphyrios Associates, renowned globally for their innovative designs, the residences at Apollo Hills seamlessly blend warm minimalism with functionality, offering an exquisite fusion of private sanctuaries and expansive communal areas ideal for both relaxation and entertainment. Each residence is meticulously crafted with premium materials and thoughtful layouts. The BREEAM certified residences stand as a testament to a dedicated commitment to sustainability, ensuring that every aspect of living at Apollo Hills is in harmony with the natural world. From the moment you step foot into the lushly landscaped grounds, you’ll be greeted by an oasis of greenery that seamlessly blurs the boundaries between indoor and outdoor spaces. Apollo Hills offers a sophisticated lifestyle where modern design and environmental consciousness come together in perfect harmony. This detached multi-level residence, within the Apollo Hills complex offers the ultimate in luxury living. Seven bedrooms and seven bathrooms provide ample space for family and guests, while smart home technologies and underfloor heating ensure modern comfort. Step out into a private garden oasis, complete with a swimming pool and breathtaking sea and sunset views. Beyond the villa’s private garden and pool, residents enjoy access to the complex’s exclusive amenities, including indoor and outdoor pools, a rejuvenating hammam, a state-of-the-art fitness room, and much more. Apollo Hills offers convenient access to the city center, Athens International Airport, and nearby ports, allowing residents to easily explore Greece’s sun-drenched island paradises via ferry. The Riviera blends urban sophistication with Mediterranean charm, offering an array of activities, from water sports to leisurely rounds of golf. Scheduled for completion by December 2026. The buyer of this property is eligible for both the Golden Visa and the Greek Non Dom Program.
…By Greece Sotheby's International Realty


Pandora is a newly built residence in Vouliagmeni, currently under construction and scheduled for completion in December 2026. Positioned within one of the Athens Riviera’s most established residential neighbourhoods, the property combines a strong architectural identity with a sense of privacy rarely found so close to the coastline. The sea, the Astir Peninsula and the amenities of Vouliagmeni are all within easy reach, yet the residence maintains the atmosphere of a secluded retreat. Rather than following the geometry of a conventional villa, the architecture is shaped through a series of interconnected volumes defined by soft curves and flowing lines. White surfaces, rounded forms and carefully controlled openings create a building that appears sculpted rather than constructed. The design allows natural light to move gently throughout the interior, while the arrangement of the volumes creates a gradual transition between private and shared spaces. Spanning approximately 525 sqm (5,651 sq.ft.) across three levels, the residence is organised around openness, fluidity and connection. Large glazed surfaces draw daylight deep into the interiors, while curved walls and softened transitions replace traditional corridors and rigid room divisions. Spaces unfold naturally from one to another, creating a calm and continuous sense of movement throughout the house. The principal living areas are defined by generous proportions, natural materials and a restrained palette. Timber, stone and textured finishes introduce warmth while maintaining the architectural clarity of the design. Broad openings connect the interior directly with the surrounding terraces and landscaped areas, allowing the house to remain visually engaged with its setting while preserving privacy from neighbouring properties. Five bedroom suites are arranged to maximise natural light and separation from the main entertaining spaces. Each is designed as a private environment within the wider residence, with direct access to outdoor areas and carefully considered proportions that reinforce the calm atmosphere found throughout the property. Integrated detailing and concealed architectural elements contribute to the sense of continuity between the private and communal areas of the house. Water forms an integral part of the architectural concept, appearing throughout the property as a unifying element rather than a decorative feature. Reflections animate the white surfaces and contribute to the changing character of the residence across the day. This relationship between architecture, light and water continues within the indoor wellness area, where the atmosphere remains quiet, sheltered and connected to the wider design language of the house. The property incorporates advanced smart home systems, integrated security, underfloor heating and cooling, and energy-efficient specifications achieving an A+ energy rating. Contemporary infrastructure is seamlessly integrated into the architecture, ensuring functionality without interrupting the purity of the design. Vouliagmeni remains one of the most desirable locations on the Athens Riviera, combining a residential character with immediate access to beaches, marinas, waterfront dining and year-round amenities. Pandora occupies a position that balances this accessibility with a notable degree of privacy, creating a residence equally suited to permanent living and seasonal use. Throughout the day, light moves across the curved surfaces of the architecture, softening edges and altering the perception of space. The result is a residence shaped not only by form, but by the way it responds to movement, privacy and the changing atmosphere of the Riviera. Scheduled completion: December 2026. Eligible for the Greek Golden Visa Programme.
…By Greece Sotheby's International Realty


Experience elegant aesthetics and privacy in Emeraldia, a stunning 453sqm villa with an infinity pool and outstanding sea views. Step into an elegant space that flawlessly encapsulates the exclusive spirit of the Athens Riviera. The villa’s first and ground-floor elegant interiors feature two master bedrooms with en-suite bathrooms and a walk-in closet. All rooms have private balconies and big windows that overlook the Aegean. Additionally, there is one more master bedroom with an en suite bathroom and its own private lounge. Using the classic wooden staircase or the private elevator inside the house, you can get to all floors, including the underground level. More convenient in-house spaces include parking spots, a helper’s room, a laundry room, and a storage area for your family’s absolute comfort. Emeraldia’s bright space combines serene sea and sunset views as well as a gorgeous outdoor space. Emeraldia includes fabulous entertainment and relaxation amenities. Feel at ease in front of the fireplace in the lounge, indulge in a cocktail at the bar, or have uninterrupted work time in the office/study area. Alternatively, host a grilling party at the outdoor built-in BBQ area and have a refreshing dive in the swimming pool. Get to enjoy solar exposure all day while the kids have fun with you, or in their dedicated playroom. Located in the sought-after and upcoming suburb of Lagonissi, Emeraldia stands between the southeast of Athens and the historic Cape Sounio. From relaxing strolls in nature to city-chic restaurants, cafeterias, and bars within reach at all times, you can have the best of both worlds. The price includes one more plot in the front, which could be used to build a guest house, tennis/basketball courts, a health club, or extend the garden. The buyer of this property is eligible for the Greek Golden Visa Program.
…By Greece Sotheby's International Realty


Set directly along the waterfront of the Athens Riviera, Marin faces the Aegean from a position just above the shoreline, with uninterrupted sea views extending across its terraces and principal living spaces. The setting combines the slower rhythm of coastal living with immediate access to the southern suburbs of Athens, where marinas, restaurants and cafés remain active throughout the year. The residence extends across 162 sqm (1,744 sqft) on a 280 sqm (3,014 sqft) plot and is arranged over two levels, fully oriented towards the sea. Broad terrace openings and large sliding glazed doors allow the exterior spaces to become a natural continuation of the interiors, particularly across the main living level where the water remains constantly present beyond the terraces and pool. Inside, the architecture is shaped around natural light, openness and proximity to the coastline. The main living area opens directly onto the sea-facing terrace, while the kitchen and dining spaces remain connected yet comfortably defined for everyday use. Pale stone flooring, soft neutral finishes and wide openings reflect the brightness of the surrounding landscape, while the orientation allows sea air to move naturally through the house during the warmer months. Bedrooms are positioned across both levels, including an upper-floor suite opening onto a private terrace overlooking the water. Morning light reaches the upper floor early in the day, while the western orientation gradually softens towards evening as the sun lowers across the coastline. Throughout the house, the emphasis remains on ease of movement and the uninterrupted relationship between the interiors and the sea immediately beyond them. The outdoor areas are arranged to respond directly to the waterfront setting. A long swimming pool runs parallel to the coastline, framed by stone terraces and low planting that preserves privacy without interrupting the views. Covered exterior spaces provide shelter from the midday sun while remaining open to the shifting colours of the sea throughout the day. As evening approaches, reflected light moves across the terraces and the water beyond becomes almost continuous with the horizon line. Three private parking spaces provide practical convenience in a part of the Riviera where direct waterfront access is increasingly rare. Marin combines a contemporary coastal architecture with immediate proximity to the city, allowing the sea to remain the defining presence throughout the property.
…By Greece Sotheby's International Realty


Vega is a substantial neoclassical residence set within one of North Athens’ most established residential districts, where large private estates, mature greenery and broad avenues create a distinctly residential atmosphere removed from the pace of the city centre. Extending across approximately 1,200 sqm (12,917 sq.ft.), the villa combines classical proportions with expansive contemporary living, occupying an elevated position with open views across the northern suburbs towards Athens beyond. The architecture is defined by balance, symmetry and scale. Curved balconies, columned porticos and finely detailed façades establish a strong neoclassical identity, while the overall composition remains measured and elegant rather than imposing. The elevated setting allows the residence to engage with both its immediate surroundings and the wider urban landscape, creating a sense of openness that is unusual within a city environment. At the centre of the house, a dramatic double-height entrance space rises beneath a domed skylight, drawing natural light deep into the interior throughout the day. Pentelic marble, polished oak flooring and custom plaster detailing create a refined material palette that continues consistently across the residence. The principal reception areas unfold through a sequence of interconnected spaces, where generous proportions, high ceilings and large openings create a sense of flow rather than formality. The ground floor is arranged to accommodate both everyday living and larger-scale entertaining, with expansive living and dining areas positioned to connect naturally with the outdoor terraces and gardens. Throughout the house, classical architectural references are balanced by light-filled interiors and broad open volumes, creating spaces that feel welcoming as well as impressive. More private sitting areas, family rooms, study spaces and entertainment areas are distributed across the different levels, allowing the residence to function comfortably on both a grand and intimate scale. The upper floors are devoted to the private accommodation, where the same emphasis on proportion, light and craftsmanship continues. Large openings frame views across the gardens and surrounding neighbourhood, while dressing areas, marble bathrooms and bespoke joinery reinforce the cohesive architectural language of the house. The principal suite occupies a particularly generous position within the residence, with expansive private areas integrated seamlessly into the overall layout. Additional lifestyle and support spaces are incorporated discreetly within the lower levels, including wellness, storage, parking and service facilities, ensuring that the operational aspects of the property remain entirely separate from the principal living areas. The outdoor spaces are arranged as an extension of the architecture itself, with broad terraces stepping towards landscaped gardens and a swimming pool positioned at the heart of the grounds. The mature planting creates privacy around the estate while softening the formal geometry of the residence. As evening light settles across the property, the architecture takes on a quieter character, with the elevated position maintaining open views across the cityscape beyond. Located in Penteli, approximately 30 minutes from Athens International Airport and the port of Rafina, Vega combines the scale and privacy of a private estate with convenient access to the capital. The property is also available together with the neighbouring identical residence, Altair, creating the possibility of a significant dual-estate holding within one of Athens’ most established residential enclaves.
…By Greece Sotheby's International Realty


Altair is a substantial residence positioned within one of North Athens’ most established residential districts, where broad tree-lined streets, generous plots and a predominantly low-density character create a setting that feels notably removed from the pace of the city. Extending across approximately 1,200 sqm (12,917 sq.ft.), the property combines classical architectural principles with contemporary living, expressed through balanced proportions, symmetry and a strong relationship between the interior spaces and the surrounding grounds. The residence is approached through landscaped grounds that gradually reveal its formal composition. Defined by elegant curves, colonnaded elements and soft-toned façades, the architecture establishes a clear sense of presence while remaining integrated within its leafy setting beneath the slopes of Penteli. At the centre of the house, a double-height entrance space introduces the scale and proportions that define the interiors throughout. Natural light enters from above and filters through the different levels of the residence, creating a sense of openness across the principal living areas. Marble, oak and finely detailed finishes contribute texture and warmth, while the overall design prioritises volume, light and continuity between spaces. The main reception areas unfold across a series of interconnected rooms arranged to accommodate both everyday living and larger gatherings without sacrificing intimacy. Generous proportions, tall openings and direct access to terraces and gardens create a constant visual connection to the landscape outside. Throughout the house, a restrained palette of natural materials and soft tones reinforces the calm character of the interiors. A dedicated wing accommodates the kitchen and informal family living spaces, positioned to overlook the gardens and benefit from natural light throughout the day. Additional areas for work, reading and quieter daily use are integrated throughout the residence, creating a balance between formal and private environments. The upper levels are devoted to the bedroom suites, where the emphasis remains on scale, comfort and privacy. Large openings frame views towards the surrounding greenery and hillsides, while dressing areas and marble-clad bathrooms are integrated seamlessly into the overall design. The principal suite occupies a particularly generous position within the residence, reflecting the proportions found throughout the house. The lower ground level extends the living environment with a collection of wellness, recreational and support spaces, including fitness and leisure areas, storage facilities and secure parking. These spaces are incorporated discreetly into the architecture, maintaining the coherence and functionality of the residence as a whole. Outside, the property opens onto landscaped gardens and broad terraces arranged around the swimming pool. The extensive planting creates privacy throughout the grounds while softening the formal architectural lines of the residence. Mature greenery surrounds the house, reinforcing the sense of seclusion despite the property's proximity to the city. Located in Penteli, approximately 30 minutes from Athens International Airport and the port of Rafina, Altair combines the scale and privacy of an estate property with convenient access to central Athens and the wider Attica region. The residence is also available jointly with the neighbouring identical property, Vega, creating the possibility of a significant dual-estate holding within one of the capital’s most established residential areas. As evening light settles across the grounds, the residence remains closely connected to its setting, with the surrounding greenery and open spaces becoming the defining elements of the atmosphere.
…By Greece Sotheby's International Realty


Hidden within a quiet street at the foot of the Acropolis, Aeolis occupies a rare position in the historic heart of Athens. Set within Plaka, beside the Acropolis Museum and surrounded by some of the city's most significant archaeological landmarks, the property combines substantial scale with architectural character in a setting where opportunities for meaningful redevelopment are increasingly limited. Originally constructed in 1930, the building reflects the proportions and refinement of the Art Deco period while retaining a strong connection to the historic streetscape that surrounds it. The protected façade contributes to the architectural continuity of the neighbourhood, while the interior preserves the generous volumes and natural flow characteristic of the era. High ceilings, large openings and well-balanced proportions create a sense of space that is increasingly uncommon within the centre of Athens. Extending across approximately 840 sqm (9,042 sq.ft.), the property is arranged over a ground floor, three upper levels and a basement. It currently accommodates nine bedrooms and ten bathrooms, while the existing layout provides considerable flexibility for reconfiguration. The scale and structure of the building lend themselves equally to a substantial private residence, a boutique hospitality concept, a members' house or a cultural destination within one of the city's most established districts. The interior spaces are organised around a central circulation core that allows natural light to reach deep into the building throughout the day. The arrangement of the rooms creates a natural rhythm between private and communal areas, while upper levels benefit from elevated views across the surrounding rooftops and towards the Acropolis itself. The architecture retains a strong sense of identity without imposing limitations on future adaptation, making it suitable for a range of residential or hospitality uses. A particularly unusual aspect of the property is the presence of a large internal courtyard at its centre. Rare within the dense urban fabric of historic Athens, this open-air space introduces a sense of calm and separation from the city beyond its walls. The courtyard becomes a natural extension of the building, bringing light, air and openness into the heart of the property while reinforcing the feeling of privacy that is often difficult to achieve in such a central location. Plaka remains one of Athens' most culturally significant neighbourhoods, where pedestrian streets connect directly to the Acropolis, the Roman Agora, Anafiotika and many of the city's principal historic sites. Daily life continues alongside the area's cultural heritage, creating a neighbourhood that remains active throughout the year rather than functioning solely as a visitor destination. Restaurants, galleries, cafés and independent shops are woven naturally into the surrounding streets, while Syntagma, Kolonaki, Monastiraki and Psyrri remain within walking distance. Despite its historic setting, the property benefits from excellent connectivity, with nearby metro access providing direct links to Athens International Airport, Piraeus and the Athens Riviera. The combination of location, scale and adaptability creates a property capable of supporting a wide range of future uses while remaining firmly rooted within the architectural and cultural fabric of central Athens. As daylight fades across the city, the surrounding streets settle into a quieter rhythm, while the presence of the Acropolis above continues to define the character of this remarkable part of Athens.
…By Greece Sotheby's International Realty


We proudly present an exceptional neoclassical residence for sale in Pangrati, just steps from the historic Kallimarmaro Stadium.Originally built in 1902, this distinguished residence has been fully restored with great respect for its architectural heritage, preserving its authentic features while integrating modern systems and high-quality materials.The residence exudes the timeless elegance of a bygone era, where light, stone, and wood define the atmosphere.Its architectural design harmoniously combines the original stone walls, exposed wooden beams, and oak floors, creating a unique sense of warmth and natural sophistication throughout.Developed across three levels,basement, ground floor, and first floor, the residence spans a total built area of 303 sq.m.On the ground floor (149.42 sq.m.), a bright open-plan layout unfolds, featuring a spacious living room with fireplace, dining area, and kitchen, designed for comfort and relaxed gatherings with family and friends.The kitchen, finished in wood and stone, combines functionality with timeless aesthetics, while a guest WC completes the level.A charming indoor atrium with a glass roof bathes the interior in natural light and connects directly to the veranda and garden, creating a seamless flow between indoor and outdoor living.A metal staircase leads to the basement, enhancing the architectural continuity between the levels.The first floor (127.91 sq.m.) hosts the private quarters of the residence. The master bedroom suite includes an en-suite bathroom, a wooden ceiling with exposed beams, and French-style doors opening onto balconies overlooking the picturesque street below.Two additional bedrooms, each with built-in wardrobes and abundant natural light, share a full bathroom with bathtub, while a third bathroom conveniently functions as a laundry area.A fourth room can serve as a home office, study, or walk-in dressing room.The basement (24.44 sq.m.) can be utilized as a storage room, wine cellar, or laundry space, according to the owner’s needs.The rooftop terrace offers an additional outdoor retreat, the ideal setting for sunlit mornings or tranquil evenings under the stars, surrounded by the timeless charm of Athens.Additional Features: Storage room, Internal staircase, Garden, Security door, Alarm system, Quiet neighborhood, Veranda, Autonomous heating with natural gas, Aluminum window frames.Location:Located in a peaceful neighborhood of Pangrati, just 9 minutes on foot from the Kallimarmaro Stadium and the National Garden of Zappeion.The Syntagma and Evangelismos metro stations are approximately 20 minutes’ walk, while the Acropolis and Plaka can be reached within 30 minutes.Kolonaki, with its luxury boutiques, fine dining venues, and the Attica department store, is only 20 minutes away on foot.The Evangelismos General Hospital is just 8 minutes by car, the nearest pharmacy is three blocks away, and within 10 minutes you will find both a garage and an AlterLife fitness club, meeting all daily lifestyle needs.Roumpos Real Estate
…By Annonceur International


Athens, Acropolis For Sale, 65 sq.m., Energy Certificate: Under publication, Price: 1.200.000€. ΔΑΝΟΣ Π. & ΣΥΝΕΡΓΑΤΕΣ Α.Ε., Tel: 2107567567, email: [email protected]
…By Annonceur International


In one of Athens’ most prestigious neighborhoods, this exceptional penthouse maisonette, fully renovated in 2026, extends across the 4th, 5th, and 6th floors, offering approximately 191 sq.m. of refined living space, .The layout has been carefully designed to combine comfort, functionality, and flexibility.The 4th level features a spacious living room, a separate fully equipped kitchen, and a bright dining area with direct access to the balcony. When the balcony doors are opened, the indoor and outdoor spaces blend seamlessly, creating the ideal setting for entertaining. This level also includes an office or multipurpose room, as well as a guest WC.The 5th floor hosts two elegant en-suite bedrooms, both with access to a large balcony that offers a peaceful and private outdoor retreat, perfect for relaxation or enjoying a morning coffee.On the 6th floor, there is an additional bedroom with direct access to an expansive private terrace featuring open views of the Acropolis and a nearby church, along with breathtaking sunsets.Wooden flooring, built-in wardrobes, and abundant storage spaces highlight the timeless character of the residence. Every level benefits from outdoor access, enhancing the connection between indoor and outdoor living.Additional features include:Autonomous natural gas heating connection and solar water heaterAir conditioning and double-glazed windowsSecurity door and alarm system pre-installationStaff room with bathroomBright and airy interiors throughoutThis rare penthouse maisonette perfectly combines location, size, views, and investment potential, making it an ideal choice for a primary residence, holiday home, or premium investment opportunity in the heart of Kolonaki.
…By Annonceur International


Property Code: 965337 - House FOR SALE in Koukaki - Makrigianni Koukaki - Pediki Chara for € 2.200.000 . This 578.00 sq. m. House consists of 5 levels and features 7 Bedrooms, 4 Livingrooms, 2 Kitchens, 6 bathrooms . The property also boasts Heating system: Individual - Natural gas, tiled floor, view of the Open horizon, a storage unit sqm, garden, fireplace, alarm system, electrical appliances, double-glazed windows, CCTV cameras, internal staircase. The building was constructed in 1922 and renovated in 2009 Plot area: 286 s.q. . Building Energy Rating: E The property is a large, three - storey neoclassical house built of stone in 1922 and extensively renovated and restored to the highest standards over two years, with works completed in 2009. It is a listed (as preserved) building located at the foot of Filopappou Hill in the center of Athens, close to shops and restaurants and only a nine-minute walk from the Acropolis Museum. Originally built as two dwellings (raised ground floor flat and first floor flat), the house was reconfigured into one large, two-story home during renovation. As currently designed, this Main Residence has three bedrooms (with the possibility of five) and four bathrooms, two of which are en suite. This two-floor residence can easily be turned back into two separate flats if desired, each with its separate entrance. Many of the home’s elegant fixtures and fittings will remain with the house at time of sale while others will be open to negotiation. All kitchen appliances in the main residence, the lower ground floor apartment and the rooftop “doma” are included in the sale as is all laundry equipment. The clothes cupboards (ground floor landing and master suite dressing room) will remain in the house. • The total internal space is circa 578 m2 • Alarm system with answer phone & camera. Garden and Patio space 60 sq. m. and roof top terrace 135 sq. m.
…By Annonceur International


Located in the historic center of Athens, in the prestigious area of Thiseio, this exceptional 420 sq.m. investment building is offered for sale, featuring unique and unobstructed views of the Acropolis.The property was constructed in 2009 and extends across the 1st, 2nd, 3rd, and 4th floors, while also benefiting from a private-use roof garden with breathtaking views towards the Acropolis. In addition, there is a basement storage area of approximately 10 sq.m.The building is currently operating as a short-term rental property and is offered fully furnished and fully equipped, including electrical appliances and household equipment such as washing machines, refrigerators, air-conditioning units, and more, allowing for immediate investment exploitation without any additional capital expenditure.The layout of the property is configured as follows:On the 1st floor, there is an apartment of approximately 65 sq.m.On the 2nd floor, there is an additional apartment of approximately 65 sq.m.Across the 3rd and 4th floors, there is an impressive maisonette with a total surface of approximately 135 sq.m.The 4th-floor residence enjoys exclusive use of a roof garden of approximately 65 sq.m., which requires configuration and offers panoramic and uninterrupted views of the Acropolis, creating a truly unique hospitality and leisure space in the heart of Athens.This is an outstanding investment opportunity in one of the capital’s most sought-after and continuously developing locations, ideal both for continuing its successful tourist exploitation and for the creation of a high-end boutique hospitality concept.**The photorealistic rendering of the roof garden is for illustrative purposes only and presents a possible design concept. It does not reflect its current condition.**Contact us for further information.Distances from:“Thiseio” ISAP (Electric Railway) Station: 200 mAcropolis Museum: 1.5 kmSyntagma Square: 1.6 kmPort of Piraeus: 13 kmAthens International Airport: 40 kmRoumpos Real Estate
…By Annonceur International


Luxury Villa for Sale in Dionysos, Athens 457 sqm with Private PoolDiscover this exclusive 457 sqm villa on four levels, located in the elegant Dionysos neighborhood, Athens. Nestled in a prestigious residential context, the property offers panoramic views of the city, the mountains and the surrounding forest.Distribution of spaces Ground floor: Large living room, kitchen, bathroom, toilet, storage room and study. First floor: Living area with open space kitchen. Second floor: Three bedrooms and two bathrooms. Third floor: Additional living area and a bathroom.Features and comfort Large windows with breathtaking views of the city and greenery. Solar panels for water heating. Fireplace for a cozy atmosphere in every season. Air conditioning and heating system for maximum comfort all year round. Barbecue area for outdoor convivial moments. Elevator for easy access to all floors. Alarm system for maximum security. Sold fully furnished and ready to move into.Outdoor spaces and additional services Private pool for exclusive relaxation. Well-kept garden to enjoy nature. Garage and parking space for convenient and safe parking.Located in one of the most exclusive areas of Athens, this villa represents an unmissable opportunity for those looking for a luxury residence with large spaces, modern comforts and a strategic location close to the Greek capital.
…By Annonceur International


135 sqm Maisonette for Sale in Athens Panoramic Sea, City and Mountain ViewsFor sale a modern maisonette of 135 sq. m. on two levels located in the renowned area of Alimos, Athens. This luxury property offers spectacular views of the city, the sea and the mountains, contemporary design and cutting-edge technologies for energy efficiency.Distribution of spaces: 6th floor:2 bedroomsLiving room with open plan kitchen1 bathroom with shower1 WC 7th floor:1 bedroom1 bathroom with showerFeatures and equipment:Energy class A+, with photovoltaic system (Net Metering) for self-production of electricityIndependent heating with heat pump for maximum efficiencyAir conditioning in all roomsFire alarm and detection system in all roomsLift for easy accessSecured doors for greater securityPre-installation for electric awnings and motorized curtainsExtras included in the property:Private parking spaceGarageCommunal gardenThis luxury maisonette in Alimos represents an excellent choice both as a private residence and as a real estate investment, thanks to its strategic location close to the beaches, amenities and the center of Athens. Unmissable opportunity! Contact us today for more information and to arrange a viewing.
…By Annonceur International


For Sale: 5 Level Luxury Villa in Nea Erythraia, AthensSituated in the heart of Nea Erythraia, in the exclusive area of Kastritsa, this magnificent 837 sq.m. villa offers timeless elegance and the utmost living comfort. Built in 1983 and renovated in 1990, the property extends over a spacious plot of 3,100 sq.m., ensuring complete privacy thanks to its lush gardens.Layout of spaces:Basement: Includes a bedroom, bathroom, WC, study and a large hobby room ideal for leisure and entertainment.Ground floor: Spacious living room with fireplace, perfect for relaxing moments, dining room for elegant receptions, fully equipped kitchen with modern appliances and storage spaces.First floor: Three large bedrooms with built-in wardrobes, designed for comfort and functionality.Second floor: Two further bedrooms, ideal for guests or family.Third floor: Master suite with en-suite bathroom and walk-in wardrobe, ensuring maximum privacy and luxury.Outdoor spaces:The outdoor area is an oasis of relaxation with a private swimming pool surrounded by manicured gardens, perfect for enjoying the warm summer days. The villa also has ample parking for multiple vehicles.Comfort and features:Oil heating with underfloor system for even heat distribution.Double glazed windows for excellent thermal and acoustic insulation.Internal staircase connecting all levels, ensuring maximum ease of access.Fireplace, air conditioning, alarm system and barbecue area.The property is sold furnished, ready to move into.This villa represents a unique opportunity for those seeking an exclusive residence in the sophisticated northern suburbs of Athens, combining luxury, convenience and privacy.
…By Annonceur International


Maisonette for Sale in Elliniko, Athens Elegance and Comfort a Steps from the Sea For sale a luxury maisonette of 203 sq. m. under construction, located in the exclusive neighborhood of Elliniko, Athens. With a breathtaking view of the sea, this modern residence offers spacious interiors and a host of premium amenities, ideal for those looking for an elegant and functional home in one of the most prestigious areas of Athens. Distribution of Spaces 3rd floor: One bedroom, one living room, one kitchen, one bathroom with shower and toilet, one separate toilet4th floor: 3 bedrooms, 2 bathrooms with shower and toilet, one walk-in closet Features and Convenience Private pool for ultimate relaxation and privacyPrivate garden that adds a touch of greenery to your residencePrivate garage and parking for daily convenienceFireplace that creates a cozy atmosphereHeating and cooling system via heat pumps for optimal comfort in all seasonsElevator for easy and convenient access between floorsAlarm system to ensure safety and peace of mind Technical Features Expected delivery: December 2025Luxury construction, with high-quality materials for durability and superior aestheticsHeat pumps for efficient heating and cooling, with low environmental impact Location and View Situated in the heart of Elliniko, a quiet but well-connected area, this maisonette enjoys spectacular sea views and proximity to the city's main amenities, such as schools, shops and restaurants. Its location makes it perfect for those looking for an exclusive residence and at the same time well-connected to the rest of the city. An Unmissable Opportunity This 203 sq. m. maisonette with private pool and sea view represents an exclusive residence in one of the most sought-after areas of Athens. With its luxury construction, it is an ideal opportunity for those who wish to live in a modern, elegant and secure environment. Contact us for more information and to book a visit.
…By Annonceur International


For sale is a newly built corner detached house of 450 sq.m. on a 7,500 sq.m. luxury plot, frontage, three levels, with autonomous district heating. The house is furnished and fully equipped with all electrical appliances. It was built in 2018 and has a unique view of the sea and the area of Galatas.The layout of the house includes 6 bedrooms, 2 kitchens, 2 living rooms, 6 bathrooms, a garden and a storage room. The ground floor has 90 sq.m. with a separate entrance and is fully furnished. It has 2 bedrooms, a large living room, a kitchen with a reverse osmosis water filter, a dining room, a bathroom and a storage room of 3 sq.m. The ground floor also has a large garage, 2 storage rooms of 140 sq.m. equipped with shelves, wardrobes, washing machine, freezer and auxiliary refrigerator, as well as a 20 sq.m. cellar with a constant temperature.On the first and second floors is the 220 sq.m. maisonette with comfortable verandas and a large living room. The maisonette has 2 dining rooms (one in the living room and one in the kitchen), a fully equipped kitchen with a reverse osmosis water filter, 4 bedrooms, each with its own bathroom. The maisonette is furnished and the furniture will be provided upon agreement.The heating is done with an underfloor system, while there are LG inverter air conditioners (energy class A+) installed in 2022. The building has insulation on the walls, floors and tiled roofs with heavy-duty DOW and aluminum frames from the company ETEM with thermal breaks and energy crystals. There is a security system with 10 high-resolution cameras and motion sensors in the interior and exterior areas, as well as a Siemens alarm system.The outdoor area includes a 10x5 meter swimming pool with a waterfall system and an ecological electrolysis system, which was built in 2022. There is also a barbecue area with a bench, sink and seating area next to the garage. The house has 7 parking spaces, of which 2 are in the garage and 5 outside the entrance of the maisonette.On the farm there are 160 perennial olive trees, fruit trees, 50 ornamental cypresses and 6 separate gardens with succulents and various flowers. There is also an automatic watering system.The house has a 20 sq.m. Orthodox chapel, made entirely of stone and wood. The property is located in Galatas, Troizinias, opposite the island of Poros. It is a 2-hour drive from Athens and 160 kilometers from the capital, close to a beach and with views of the bay and the surrounding landscape.Important NoticeThe property's energy performance certificate is under publication and will be available prior to the completion of the transaction, in accordance with applicable legal requirements.This ad is non-contractual and disclaimer.The information contained in this advertisement is provided for information purposes and has no legal value. All measurements, features and other details are subject to verification and subject to change without notice. The responsibility for the information concerning the property (area, condition, compliance of facilities) rests exclusively with the owner. Our office bears no responsibility for possible inaccuracies.In case of an urgent request for a visit, please register via the ad and send your full contact details to our local expert. Contact us then via SMS, WhatsApp or Viber, stating your name, property code and e-mail, to facilitate tracking and avoid wasting time due to phone calls, which often have poor quality in Greece .The expert's contact details (phone and e-mail) are available at the bottom of each ad on our website. Feel free to view our other properties on ibphome. net or ibp. be.Real estate agency fees in GreeceBuying and selling: The brokerage fee for buying or selling a property is 2%, plus VAT (24%).Rent: The real estate agency fee corresponds to the amount of the rent, plus VAT (24%).Documents required for visitsFor each property visit, it is mandatory to present an identity card or passport, as well as the A.F.M. number. of the interested buyer, according to law 4072/11.4.2012.
…By Annonceur International


This property has a total area of 5329.31 square meters , distributed over 12 distinct levels. Location, a strategic point in the heart of Athens The property is easily accessible by all means of transport. Nearest metro station is Sepolia (M2) at a 7 minutes walking distance (700 meters). More metro stations and lines exists in the vicinity, within a radius of 1000-1200 meters. Buses and electric buses stop right in front. The Athens Main Railway Station is just a 12 minute walk away. Exit to National Highway (Athens-Thessaloniki) is just 1 minute drive away. GROUND FLOOR Main Entrance Construction out of steel and glass awaits visitors, preparing them for the spacious reception area. Two additional wide, adjacent doors, may also be used as emergency exits.. Reception Reception and waiting area. A modern steel and glass staircase leads to higher floors. Office Area One office area covering 428.84 sq.m. exists on the left of the main entrance. It is secured by external steel safety rolls. Shop A shop covering 165,63 sq. m. exists on the right of the main entrance. It is secured by external steel safety rolls. FIRST FLOOR Conference Hall Audience gathering area where conferences, presentations, screenings, receptions and other similar events can be held. Restaurant-Bar-Cafeteria Ideal space for recreation / break area, including restaurant, bar, teapoints to host small receptions, informal meetings, business breakfast, etc. Three Office Spaces Three modern office spaces with electrostatically coated aluminum panels, further reinforced with chipboard and imitation wood coating. Second to Sixth Floors, Ten Office Spaces on Each Floor The five floors, from the second to the sixth, consist of ten modern office spaces each, separated by movable panels made of electrostatically painted aluminum, lined with chipboard with imitation wood and double glazing in the windows. Seventh Floor, Executive Office Spaces The seventh floor is the last floor of the building, designed to serve executive offices. A characteristic feature of this floor is the stunning view, as a result of height and position of the building. Seventh Floor, Roof Swimming Pool and Terrace Garden The seventh floor also hosts a roof swimming pool, ideal for recreation events. The terrace offers stunning view over Athens. Garages The building has two underground garage levels with many parking plots. Some additional parking plots exist on the building's ground patio. Parking plots per level are as follows: Ground patio: zz plots Level -1: xx plots Level -2: yy plots Lifts The building has 3 lifts, namely 2 lifts for 12 persons and 1 lift for 4 persons with access to all floors. All three lifts are made by KLEEMAN and meet ELOT EN 81.1 and 81.2 standards. They are luxuriously constructed out of inox, having automatic, central opening doors. Kitchens Each floor has its own fully equipped kitchen. Bathrooms In each floor, there are WC facilities for men, women and people with disabilities, luxuriously constructed, with the basins in a separate room. Important reminder.
…By Annonceur International

Two Side-by-Side Medical Office Buildings for Sale Location : Central Athens, just 1 km from the Acropolis ** Overview :** This exceptional property consists of two side-by-side mixed-use medical office buildings in a prime location in central Athens. Offering spectacular views of the Acropolis, the Saronic Gulf, and Lycabettus Hill, this is an unparalleled investment opportunity. ** Property Details :** - ** Total Rental Space:** 1,580 m2 - **Non-Rentable Space:** 595 m2 (used for parking, utility, and auxiliary spaces) - **Parking:** 12 spaces (indoor and outdoor) **Backup Power:** Two generators **Financials:** - * *Current Monthly Rental Income:** €20,000 **Features:** - **Rooftop Views:**12 parking spots, Centrally located, One of the best views in Athens, including the Acropolis and the Saronic Gulf. **Proximity to Landmarks:**Two blocks from Metro station Just 1 km from the historic Acropolis. - **Mixed-Use Potential:** Ideal for medical offices, commercial spaces, or other mixed-use applications.
…By Annonceur International


For Sale: Luxury 3 Level Villa in AtticaThis splendid 500 sqm villa, located in a privileged position in Attica, offers breathtaking panoramic views of the city, the sea and the forest. Featuring spacious rooms and high-quality finishes, it represents the ideal solution for those who desire an exclusive and refined residence.Layout of spaces:Basement: One bedroom, living room with open kitchen and a bathroom with shower, perfect for guests or service staff.Ground floor: Elegant living room with open kitchen, one bedroom and a toilet, creating a welcoming and functional environment.First floor: Four bedrooms and two bathrooms, ideal for ensuring maximum comfort and privacy.Outdoor spaces:Nestled in a well-kept garden, the villa boasts a beautiful private swimming pool and a barbecue area perfect for relaxing moments in the open air. Private parking and garage guarantee convenience and security.Comfort and features:Solar panels for water heating, maximizing energy efficiency. Fireplace, air conditioning and awnings for maximum well-being in every season. Elevator for easy access to all levels of the house. Alarm system for total security. The property is sold furnished, ready to be inhabited.This exclusive villa represents an unmissable opportunity for those seeking luxury, comfort and an enchanting view in one of the most prestigious areas of Attica.
…By Annonceur International


Luxury Villa for Sale 810 sqm on Three Levels with Pool and Large Park in Agios Dimitrios, AthensSet in a private plot of 3,000 sqm, in one of the most peaceful and sought-after areas of Agios Dimitrios, we offer for sale a detached villa of 810 sqm, spread over three levels and completely renovated in 2024, which combines architectural refinement, modern comforts and maximum privacy.Internal distribution: Basement Floor:3 bedroomsFully equipped kitchen1 bathroom Ground Floor:Large living room with marble floors1 master bedroom with en suite bathroom and walk-in closetLarge eat-in kitchen with direct access to the garden1 WC First Floor:Second living room or playroom1 master bedroom with en suite bathroom and walk-in closet2 additional bedrooms1 WCOutdoor Spaces:Private 100m2 swimming pool with pool barBrick barbecue areaLandscaped planted gardenIndependent staff annex (kitchen, bathroom, bedroom)Private chapel within the propertyEquipment and Comfort:Independent diesel heatingNew A/C systems with Inverter technologySmartHome technology with remote controlElectric shutters and aluminum frames with mosquito netsSecurity door and alarm systemEnergy Class: ADistances:Sea: 6 kmAthens City Center: 10 kmAthens International Airport (El. Venizelos): 28 kmA unique property, ideal for those looking for a representative residence, a home for all seasons or a prestigious real estate investment in the Greek capital. Contact us for additional photos, detailed floor plan and virtual tour.
…By Annonceur International


An exceptional, bright villa in a privileged and peaceful location in the area of Makria Myti, close to the picturesque village of Alyki, in Paros. The residence offers a total living area of 345 sq.m. and is set on a 5,600 sq.m. plot, ensuring complete privacy while also providing easy walking access to a nearby beach. The ground floor features a spacious living area with a fireplace, a dining area, a stylish kitchen, 3 bedrooms with en-suite bathrooms, and 1 W.C. The lower level consists of 3 independent bedrooms, each with its own en-suite bathroom and direct access to a quiet interior courtyard, as well as a laundry area. The outdoor areas stand out for their stunning sea views and include a beautifully landscaped garden with trees, sitting and dining areas, a swimming pool, jacuzzi, and BBQ area, ideal for relaxation and entertaining. A particularly attractive property in an excellent location, combining comfort, privacy, and Cycladic beauty, in Paros.
…By Barnes Greece


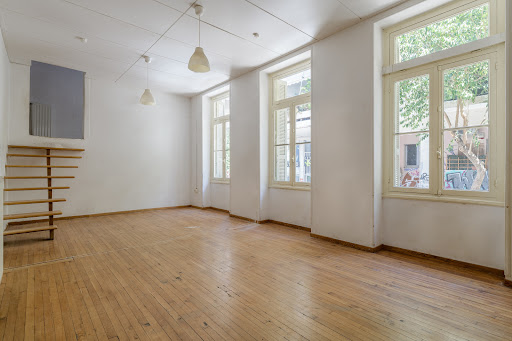

Situated in the vibrant and artistic heart of Exarchia, this stunning neoclassical house, dating back to 1890, stands as a true testament to the city’s architectural heritage. Spanning 410 sq.m. on a 285 sq.m. plot, it combines historical charm with contemporary comfort, offering a prestigious opportunity designed for remarkable experiences. Beyond its elegant façade, this three-level residence radiates grandeur, featuring two separate main entrances and a rare private garden—a serene retreat in the heart of Athens. The property comprises a ground floor with two distinct sections. The first features a living room, 2 bedrooms, and 1 bathroom, while the second is an expansive, undivided area adaptable to various needs. The parlor floor, with magnificent 5-meter-high ceilings, hosts an apartment with a grand reception area, an open-plan kitchen, two elegant bedrooms with mezzanines, and a spacious bathroom. Additionally, the basement level includes a series of auxiliary spaces that, due to the property’s sloping terrain, seamlessly connect to the garden level, enhancing both functionality and accessibility. Fully equipped with air conditioning and natural gas heating, this neoclassical gem presents a rare opportunity to own a piece of Athenian history with outstanding adaptability—ideal for unique hospitality accommodations, a refined business establishment, a distinguished cultural venue, or a creative hub. – Eligible Residence under Greek Law 5100/2024, Article 64.
…By Barnes Greece
'%20stroke='%23DDAA3A'%20stroke-width='1.909'%20stroke-linecap='square'%20stroke-linejoin='bevel'/%3e%3c/svg%3e)
Receive by email any new listing that may match your search criteria
Your criteria :
By validating this form, you accept the general conditions of use of Le Figaro Properties.
These agencies offer a selection of luxury properties vente at Athens. Feel free to contact them for personalized assistance.


