Get early access to listings that match your criteria
Never miss an opportunity again. Our personalized alerts notify you instantly.

 English$ USD · m²
California, as one of the largest States in North America, offers an amazing range of landscapes and views. From big cities on the shore to unbelievable national parks, anyone can find their dream house for sale in California. The State also boasts great weather, making outdoor activities enjoyable, and it is very environment friendly with plentiful jobs in all kinds of industries.


Welcome to 60 Beach Park Boulevard, a spacious and light-filled Foster City home 4 bedrooms, 3 bathrooms, plus a versatile bonus room ideal for a home office or guest space, and a 2-car garage. Vaulted ceilings and expansive windows fill the main living spaces with natural light, creating a bright and airy atmosphere. An updated kitchen with granite countertops, stainless steel appliances, abundant cabinetry, and a breakfast bar opens to the rear deck, while the separate dining room features sliding glass doors to the backyard for easy indoor-outdoor living and entertaining. Upstairs, four generously sized bedrooms include a spacious primary suite with vaulted ceilings, a walk-in closet, and private bath. The rear yard offers plenty of space to relax, entertain, garden, or play, while the deck includes an enclosed hot tub for year-round enjoyment. Solar panels and an EV charging hookup add energy efficiency and everyday convenience. Ideally situated in the heart of Foster City, the home is close to scenic lagoons, waterfront walking and biking trails, parks, open spaces, shopping, dining, and everyday conveniences. Highly regarded schools and convenient access to Highway 101, SFO, San Francisco, and major Silicon Valley employers complete the appeal.
…By Annonceur International


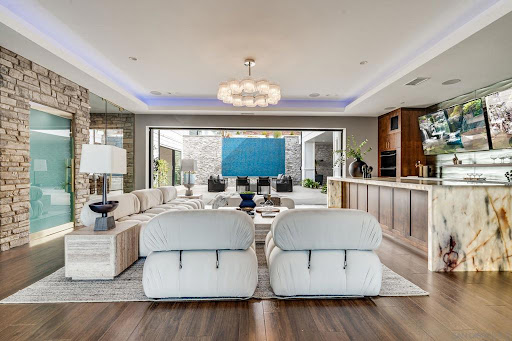
An extraordinary expression of modern coastal luxury, this La Jolla estate pairs architectural sophistication with resort-caliber amenities. Set on a half-acre hillside parcel, the newer-construction residence offers more than 8,000 square feet of living space. A reverse floor plan creates an exceptional scale and flow, with select interior vantage points offering views toward the Pacific and the expansive backyard serving as the centerpiece of its coastal setting. Six bedrooms, seven full baths, and two half baths include two exceptional primary suites, while kitchens on multiple levels, a fitness room, elevator, and dumbwaiter provide effortless functionality. The main level is designed for elevated entertaining, with an indoor bar, 180-bottle wine room, and lounge opening to a private courtyard anchored by a dramatic 20-foot cascading water feature. The primary suite offers a private patio and outdoor shower. The expansive backyard is where this estate truly comes alive, with an infinity-edge pool, outdoor kitchen and bar, and coastal vistas creating an ideal setting for entertaining. Ocean-view basketball and bocce courts further elevate the resort-like experience. Refined finishes include Wolf and Sub-Zero appliances, Waterstone fixtures, built-in espresso machines, warming drawers, onyx countertops, stone accent walls, and wide-plank LVP flooring. Ideally positioned near La Jolla's beaches, private golf courses, trails, schools, and renowned dining, this estate offers a rare opportunity for sophisticated coastal living.
…By Annonceur International


Behind the gates of prestigious Mountain View Estates, this reimagined Modern Mediterranean estate delivers the ultimate Calabasas lifestyle, pairing sophisticated interiors with expansive resort-style grounds and sweeping views of the Santa Monica Mountains. A grand double-door entry opens to soaring ceilings, custom ironwork, statement lighting, and beautifully curated living spaces designed to feel both elevated and inviting. The formal living room with fireplace flows to an elegant dining room with butler's pantry, while the heart of the home is an impressive chef's kitchen appointed with Wolf and Sub-Zero appliances, walk-in pantry, and generous spaces for gathering and entertaining. Expansive folding glass doors blur the line between indoors and out, opening the home to a backyard designed for quintessential Southern California living. Six spacious en-suite bedrooms include two on the main level, offering flexibility for guests, family, or a private office. Upstairs, the primary suite is a private retreat unto itself, complete with a mountain-view balcony and fire pit, walk-in closet, and spa-inspired bath with an oversized steam shower and freestanding soaking tub. Outside, a newly constructed lap pool anchors the resort-like grounds, complemented by a sunken conversation lounge, outdoor fireplace, built-in barbecue, basketball court, golf practice area, and multiple spaces for dining, lounging, and entertaining beneath the California sun. Set within one of Calabasas' most coveted guard-gated communities, moments from The Commons, Calabasas Country Club, scenic hiking and recreation, and the shops and dining of Calabasas, this is a private retreat designed for effortless everyday living and unforgettable entertaining.
…By Annonceur International


Perfectly positioned in Manhattan Beach's coveted Sand Section, 436 27th St is a Coastal Contemporary beach house designed for the way beach life is actually lived-indoors, outdoors, and everywhere in between. Completed in 2019 by Titan and Co., this 4-bed, 4.5-bath home spans 3 levels with exceptional entertaining spaces and flexible living. The 1st floor, the Beach Room, features a built-in bar and opens directly to the beautifully landscaped front patio, creating an ideal setup for sunset cocktails or ocean-air lounging. With a door for privacy, this versatile bonus room can also function as a 5th sleeping room. Upstairs, the bright, open top floor offers two distinct living areas surrounding a high-end kitchen anchored by an oversized quartz island, Sub-Zero refrigeration, Wolf six-burner range, designer backsplash, and wet bar with wine fridge. A gas fireplace wrapped in dramatic floor-to-ceiling chevron tile adds another focal point, while built-in speakers w/ Sonos keep everything connected. The large covered ocean-view deck is a standout not only for its automatic shades and heaters, but also because it extends ~6 ft beyond the neighboring home, opening up a rare sightline down the street to the ocean. BBQs, dinners, cocktails, sunsets-this deck was made for all of it. The bedroom level includes 3 en-suite bedrooms, including a primary suite w/ its own covered patio, plus an additional guest bed and bath downstairs. A 3-stop elevator provides easy access throughout. Natural white oak flooring, dual-zone central air, an outdoor shower, and excellent parking complete the package. In addition to garage parking, the home's unusual setback from the rear alley creates valuable off-street parking for at least one or two additional vehicles. Then there's the location. Set on one of the first drive streets north of downtown Manhattan Beach, this is an idyllic middle ground: close enough to the beach and downtown, plus shops and restaurants in North Manhattan Beach, and one block from award-winning Grand View Elementary and Sand Dune Park. The drive-street setting also offers easy guest access and added separation from pedestrian traffic. Beautifully designed, thoughtfully positioned, and unusually functional for the Sand Section, this home checks all the boxes and then some. Ocean views? Check. Flexible 5th sleeping space? Absolutely. Elevator? Check. Rare deck sightlines and extra off-street parking? Now we're talking. This is Manhattan Beach living, with the volume turned up.
…By Annonceur International


Welcome to 29332 Deep Shadow Dr., a beautifully updated 4-bedroom, 2-bathroom home set on a desirable corner lot with sweeping mountain views. A graceful arched entry welcomes you inside, setting the tone for the thoughtful design found throughout. Inside, vaulted ceilings and an open, light-filled floor plan create a welcoming great room anchored by a striking chevron-tile fireplace. The chef's kitchen impresses with quartz countertops, stainless steel appliances, a designer tile backsplash, and a spacious island with seating - perfect for entertaining. A stylish built-in bar with wine fridge and glass storage adds an extra touch of sophistication just off the kitchen. The primary suite is a true retreat, filled with natural light and offering a spacious walk-in closet for effortless organization. Three additional good-sized bedrooms provide flexible space for family, guests, or a home office. Both bathrooms have been tastefully renovated with quartz vanities, matte black and brass fixtures, and modern tile work, while a dedicated laundry room adds everyday convenience with a farmhouse sink and custom cabinetry. Wide-plank flooring flows throughout. Step outside to your own private retreat - a backyard designed for relaxation and entertaining, featuring a lush grassy area, a hot tub, and a covered patio with a pergola, ceiling fan, and string lighting, all framed by mature hedges for privacy and those same gorgeous mountain views. Ideally located in the sought-after Hillrise community, this move-in-ready home offers easy access to top-rated schools, local restaurants, and freeway access.
…By Annonceur International


Beautifully Maintained Berryessa Home with Exceptional Indoor-Outdoor Living! This inviting single-family residence offers a spacious & versatile floor plan with thoughtful upgrades throughout. The light-filled living room features elegant vinyl flooring & a cozy fireplace, open concept kitchen, dining area, and familyroom create an ideal space for everyday living and entertaining. The kitchen showcases granite countertops, modern appliances, custom cabinetry & a walk-in pantry. The family room features in ceiling surround-sound speakers & overlooks the spacious backyard. The primary suite features a walk-in closet and remote-controlled window treatments. The spa-like primary bath offers a soaking tub, separate shower, and dual sinks with generous counter space. Two additional bedrooms share a conveniently connected bathroom. The flexible loft is perfect for an office, study, playroom or reading lounge. Enjoy year-round comfort with central heating and cooling, double-pane windows, plantation shutters & modern blackout roller shades. The spacious backyard featuring a gazebo, built-in gas BBQ grill & mature fruit trees. Ideally located near Highways 237, 101, 880 & 680, with 10 mins to BART & 15 mins to Downtown San Jose and San Jose Airport. Close to shopping, dining and schools.
…By Annonceur International


All three units deliver vacant-Modern design, prime location, and income potential - all under one roof. This fully rebuilt Gardena property offers three independent units, each fully furnished and turnkey ready.New flooring, plumbing, roofing & electrical panels and New A/C.Property offers plenty room of parking spots and a lot of fruit trees, Whether you re seeking a multi-family setup or an income-producing investment, you ll find spa-inspired bathrooms, brand-new appliances, and stylish finishes throughout. Just minutes from SoFi Stadium, SpaceX, LAX, and South Bay beaches, this is a rare opportunity to own a move-in ready property in one of LA s most convenient locations.
…By Annonceur International


Reduced $2,100,000 from previous original list price! Set on a private 5.56-acre corner lot inside prestigious guard-gated Sherwood Country Club, 3063 Stafford Road offers sweeping views of the Santa Monica Mountains and overlooks the 4th, 5th, and 6th holes of Sherwood Lake Club, recently purchased by Rick Caruso. The property is roughly a half mile from the Lake Club Clubhouse, where an extensive renovation is now underway. This estate features 7,316 square feet with 5 bedrooms and 6 baths, including a gourmet chef's kitchen with Viking appliances, elegant living spaces with fireplaces and French doors opening to expansive lawns, a home theater, and richly appointed library. A rare opportunity in one of Southern California's most coveted enclaves.
…By Annonceur International


Welcome to another exclusive listing from Team Armstrong / Coldwell Banker. This property is an approximately 2,950-square-foot single-family home located on a corner lot in the prestigious Bel Air neighborhood in the heart of South Palm Desert. The residence offers four bedrooms and three bathrooms. The home features a spacious living room and a formal dining room. A large rear patio area and a private in-ground pool provide ample outdoor living space. The property also includes a three-car garage and is conveniently located near the El Paseo shopping district. We look forward to seeing you at our next scheduled showing.*DO NOT APPROACH PROPERTY WITHOUT AN APPOINTMENT, HOME IS OCCUPIED.
…By Annonceur International


Welcome to this charming 4-bedroom, 2.5-bath home tucked away on a small, private cul-de-sac in desirable Willow Glen. Built in 2007, this inviting home offers 1,809 square feet of living space on a 3,053-square-foot lot. Beautiful Chef's Kitchen with quartz counter tops. High ceilings create an airy, spacious feel, while the freshly painted interior and new carpeting upstairs provide a fresh, move-in-ready appeal. Additional features include SPC flooring, built-in cabinetry in the living room, and custom built-ins in the dining area for added style and functionality. The two-car garage provides convenient parking and ample storage. Owned Solar Panels.
…By Annonceur International


A rare offering where timeless craftsmanship meets elevated country living, this custom-built estate spans 10 private acres with sweeping, unobstructed views and an exceptional blend of luxury, functionality, and natural beauty. Lovingly constructed and meticulously maintained by its original owner, every detail reflects a commitment to quality, comfort, and enduring design. Encompassing approximately 3,600 square feet, the residence features 3 spacious bedrooms and 2.5 baths. The luxurious primary suite serves as a private retreat, complete with a sitting lounge, adjacent dressing room or nursery, and a spa-inspired bath featuring a bidet, oversized soaking tub, and dual-head shower.Designed for everyday living & sophisticated entertaining, the chef's kitchen flows seamlessly into the great room &sun-filled breakfast nook. Additional living spaces include a formal dining room, private library, and an impressive wine cellar with barperfect for hosting gatherings or showcasing a prized collection.Step outside and discover a true resort-style setting. A beautifully designed pool is accompanied by an elegant pool house with a full bath, while a secluded garden retreat offers a bocce ball court, gazebo, & peaceful views of a shared year-round pond. Surrounding grounds provide a picturesque backdrop for relaxation, recreation, and entertaining.Equestrian & agricultural enthusiasts will appreciate the property's irrigated pastures supported by 2 in of gravity-fed irrig water and strong 24 GPM well. Multiple horse paddocks, hay storage, a gentleman's vineyard with approximately 80 Syrah vines, 84 Barbera vines, and 50 Counoise vines, along with citrus and olive trees, create an idyllic country lifestyle. Paid-for solar further enhances the estate's efficiency and value. For collectors, hobbyists, or those needing exceptional storage, the property includes an expansive 1,625-square-foot attached garage as well as a substantial 40' x 30' shop. Private, picturesque, and impeccably crafted, this extraordinary estate offers a rare opportunity to own a legacy property where luxury meets the landjust 15 minutes from both Lincoln and Auburn.
…By Annonceur International


Rare free standing single-story industrial warehouse property built in 1981. Freshly painted, this light industrial commercial warehouse is in the heart of Alameda County, 1/3 mile from I-880. On a 0.56-acre lot with a flexible 11,008 square feet in size per public record, includes 2,488 square feet of office build-out that has been meticulously cared for; the building includes 9 offices, kitchenette, and 2 half baths. Lofted above the offices lies an expansive 2,609 square feet of mezzanine with storage closet and rooftop access. Complete with two heavy-duty grade-level drive-in doors on the side yard and one heavy-duty dock-high door at the front of the property, you’ll find 3 newly installed exterior doors. Secured by a 10-camera monitored system, the property includes 3 cameras in the warehouse, 1 at entry, and 6 outdoor. Newly slurry sealed with asphalt, the parking lot features 11 spaces behind the gate and 8 spaces in front–including 1 handicap. Equipped with an in-warehouse heater along with a heat and A/C roof pack unit for the offices, the service capacity is rated at 400-amps, three-phase, four-wire, 120/208 volts. A fully loaded warehouse set in a central location, this dynamic property offers endless potential for an investor or owner user.
…By Annonceur International


NEWLY PRICED: AN EXCEPTIONAL OPPORTUNITY IN SHADY CANYON. Stunning views! Reminiscent of the timeless villas along the Mediterranean coast, this front-row custom estate in Shady Canyon has been beautifully renovated to blend classic architecture with sophisticated, modern living. Set against the breathtaking backdrop of Bommer Canyon, the home offers an incredible 200 feet of sweeping scenic views-creating a private sanctuary designed for refined living and grand entertaining. From the sparkling pool and spa to the lush emerald lawn and multiple al fresco dining areas, every outdoor space is designed for year-round enjoyment. Framed by forever views from nearly every vantage point, this residence invites you to exhale and stay awhile. Step inside to a dramatic double-height foyer where arched hallways and custom wrought-iron railings frame a graceful, curved staircase. Natural light floods the interiors, drawing the eye to garden views beyond and setting the tone for the elegance found throughout. Spanning approximately 7,746 square feet across three levels-with convenient elevator access-the 5-bedroom, 7-bath estate showcases a serene neutral palette and wide-plank European oak flooring, creating a sense of cohesion and effortless elegance. The newly remodeled open-concept kitchen is the heart of the home, featuring designer cabinetry, premium appliances, and a large center island. It opens seamlessly to the family room and out to the backyard, where glass doors invite in light and canyon views-perfect for indoor-outdoor living and family gatherings. Upstairs, three spacious bedrooms include a serene primary suite with a private terrace, sitting area, and spa-inspired bath featuring dual vanities, a soaking tub, and walk-in marble shower. All baths have been recently reimagined with boutique hotel-level finishes and fixtures. The lower level is an entertainer's dream-offering a game and media lounge with coffered ceilings, custom cabinetry, a built-in bar, and plush seating with a full projection screen for movie nights. Outside, the spirit of the Mediterranean continues with vine-draped loggias, a central courtyard with tiled fountain, and lush landscaping. Enjoy a built-in BBQ, pool, and spa-set against the undisturbed beauty of Bommer Canyon. Shady Canyon offers two 24-hour guard gates, clubhouse, swim, pickleball, tennis, hiking/biking trails, playground, and a world-class Golf Club.
…By Annonceur International


Presenting the only south-facing master suite home (5 bedroom suites, open great/family room plus 1 flexible room) in Orchard Hills Reserve's coveted Ravello Collection-featuring Irvine Company's largest floor plan. This 3,543 sq. ft. residence on a 4,250 sq. ft. lot combines timeless elegance with state-of-the-art energy efficiency. Interior & Layout Five spacious en-suite bedrooms, each with private bath Spa-inspired master retreat with soaking tub, custom walk-in shower, and expansive walk-in closet Downstairs suite ideal for guests or multi-generational living Dramatic 21-foot great room with ceiling reinforced for statement chandelier One flexible room with in-wall French sliding doors-perfect for an office, piano room, or gym Gas fireplace and main-level powder room Premium Designer Upgrades Full-height tile in all bathrooms Ceiling-height kitchen cabinets with extended backsplash Adjacent walk-in pantry with abundant shelving and space to add a full prep kitchen Two oversized sliding doors with retractable screens for seamless indoor-outdoor living Professional-grade Wolf built-in appliances (range, double oven, gas cooktop, BBQ, microwave, dishwasher) Whole-house water softener + reverse osmosis (kitchen & refrigerator) Two high-capacity tankless water heaters with instant hot water to all 5 baths Upgraded GFI outlets at each toilet and three breaker panels for added capacity Epoxy-coated garage floor with Wi-Fi-connected smart opener and camera Energy & Smart Living Fully paid Tesla solar (21 panels), 2 Tesla Powerwalls, and Tesla EV charger ~$700+/mo seasonal energy savings + ~$400/yr battery grid credits Dual-zone HVAC + dual-zone energy-efficient whole-house fans Whole-home smart system + pro mesh Wi-Fi (high-speed coverage indoors & outdoors) Exterior & Community Professionally landscaped front & rear yards with lighting & sprinklers German wood-style flooring & custom designer paint Walk to award-winning Northwood High School (Ranked 2 in Irvine) Access to resort-style amenities: 2 pools, 2 spas, 2 clubhouses, BBQs, sports court, and scenic lake trails Rare Opportunity A fully upgraded, move-in-ready home that unites luxury, comfort, and sustainability-perfect for large or multi-generational families seeking elegance in one of Irvine's most prestigious gated enclaves.
…By Annonceur International


Welcome to this beautiful pool home with stunning city views in the highly desirable Hacienda Heights community. This spacious two-story home offers 4 bedrooms, 3 bathrooms, approximately 2,700 square feet of living space, and sits on an oversized 15,686 square foot lot. Inside, you'll find a spacious primary suite with beautiful city views, a large game room complete with a built-in bar and pool table, and plenty of room for everyday living and entertaining. Step outside to your own private backyard retreat featuring a sparkling pool & jacuzzi, covered patio with a built-in grill, basketball court, and beautiful paver hardscaping throughout the backyard and front driveway. Additional features include central air conditioning, double-pane windows, and much more. Whether you're hosting family gatherings, entertaining friends, or simply enjoying the incredible outdoor space, this home has it all. Conveniently located near award-winning schools, the renowned Hsi Lai Temple, shopping, restaurants, markets, and easy freeway access, this is a wonderful opportunity to own a home in one of Hacienda Heights' most desirable neighborhoods.
…By Annonceur International


Peacefully situated on approximately one acre along a quiet semi-private lane with very little through travel, this beautifully updated Los Altos Hills estate blends quality craftsmanship with comfortable everyday living. The 4-bedroom, 3.5-bath main residence features a welcoming foyer, inviting step-down living room with fireplace, separate step-down family room with fireplace, formal dining room, and updated kitchen with premium Dacor refrigerator, double wall ovens, gas cooktop, and sunny breakfast area. The private primary suite includes heated bathroom floors a large soaking tub and large walk-in closet. Quality updates include dual pane windows, updated baths, flooring and lighting, interior and exterior painting, updated laundry room with sink, new irrigation and drip systems, automatic landscape lighting, and enhanced landscaping. Detached 1-bedroom, 1-bath cottage with full kitchen, living room, and private patio offers ideal space for guests, extended family, or office. Detached 3-car garage, mature gardens, patios, and former equestrian facilities with stable, paddock, and corral. Convenient to downtown Los Altos, Foothill Park, Stanford Dish, Palo Alto Hills Golf & Country Club, scenic trails, and served by the highly regarded Palo Alto Unified School District.
…By Annonceur International


Premium golf course pool home ideally positioned on the tee boxes of Hole 14 at Trilogy Golf Club at La Quinta, offering beautiful fairway views, added privacy, and open space rarely found on typical golf course lots. **Offered turnkey furnished**, this highly desirable Talea plan features approximately 2,524 sq. ft., 3 bedrooms, 3 bathrooms, formal dining, flexible living spaces, and a 3-car garage with room for one larger vehicle and two smaller cars. Custom stone tile flooring flows throughout, complemented by high ceilings, plantation shutters, and abundant natural light. The chef's kitchen features granite slab countertops, upgraded cabinetry with pull-out shelving, double ovens, a new high-end refrigerator and microwave, a new 5-burner gas cooktop, and a large center island ideal for entertaining and everyday living. The great room opens seamlessly to the outdoor living areas for effortless indoor-outdoor desert living. The spacious primary suite offers a bay window, direct patio access, dual vanities, soaking tub, walk-in shower, generous closet space, and a versatile flex room perfect for an office, fitness room, or private retreat. Guest bedrooms are thoughtfully separated for privacy, and the front bedroom/office includes a dedicated split-system A/C installed in 2024. Outside, enjoy a private resort-style backyard with a custom pool and spa featuring cascading water features, swim jets, expansive paver decking, mature landscaping, and outdoor lighting, all perfectly oriented to the golf course setting. Located in the guard-gated 55+ community of Trilogy at La Quinta, residents enjoy championship golf at Trilogy Golf Club, fitness, pickleball, tennis, social activities, and clubhouse dining at Kitchen 101, a popular gathering spot for residents and guests.
…By Annonceur International


The standout feature of this Terracina home is the private two-bedroom Next Gen suite on the main level, complete with its own entrance, living room, kitchenette, full bathroom and dedicated laundry. It gives extended family or guests their own space while still keeping everyone under one roof. Located in South Temecula, the home offers approximately 4,121 square feet with 7 bedrooms and 4.5 bathrooms. The main living area features an open-concept layout with a large center-island kitchen, walk-in pantry, abundant cabinetry and an easy flow into the dining and family rooms. Custom built-ins add additional storage and functionality. Upstairs you'll find a spacious loft, junior suite with private bath, additional bedrooms, laundry room and a generous primary suite with dual vanities, soaking tub, separate shower and walk-in closet. The backyard is another standout with a covered patio, built-in outdoor kitchen with BBQ, sink and refrigerator, spa and multiple seating areas. The lot offers added privacy with no direct rear neighbor and no immediate neighbor on one side. Additional features include a 3-car garage with epoxy floors, Tesla charger, security camera system, dual tankless water heaters, whole-house fan and whole-house water filtration and softener system. Conveniently located near Great Oak High School, shopping, dining, Pechanga Resort, Old Town Temecula and Temecula Wine Country.
…By Annonceur International


Welcome to this beautifully maintained 4-bedroom, 3-bathroom home offering 2,084 square feet of living space on a 7,102 square foot lot in a desirable Castro Valley neighborhood. Built in 1990 with no HOA, this home features a functional floor plan designed for comfortable living and entertaining. The main level offers a bright and inviting living area, a spacious kitchen, one bedroom, and a full bathroom, making it ideal for guests, multigenerational living, or a home office. Upstairs, the spacious primary suite features a private bathroom and a cozy sitting area, creating the perfect retreat. Two additional bedrooms and a full bathroom complete the upper level. The backyard provides ample space for outdoor entertaining, gardening, or relaxing with family and friends. Conveniently located near highly rated schools, parks, shopping, dining, and major commuter routes, this home combines comfort, convenience, and an exceptional location. You won't want to miss this one!
…By Annonceur International


Rare opportunity to own a spacious 2,313 sf beautifully updated duplex on a desirable corner lot in the heart of Redwood City! This turnkey property features two spacious 2BD/1BA units, each thoughtfully remodeled with modern designer finishes. Both homes offer bright, open living spaces with luxury vinyl flooring, dual-pane windows, central heating and A/C, and fresh interior and exterior paint. Stylish kitchens feature quartz countertops and full height tile backsplashes, tile flooring, and updated cabinetry. Designer bathrooms include newer vanities and shower-over-tub combinations. Each unit has its own private single-car garage with washer/dryer, providing added convenience and privacy. Mature trees enhance the front yard, while privacy trees line the side fence. The corner unit enjoys a backyard with an abundance of fruit trees, and the second unit features a charming low-maintenance hardscaped side yard. Conveniently located near Hwy 101, downtown Redwood City, Caltrain, Meta, Google, Microsoft, Snowflake, Stanford University, shopping, dining, and major commute routes. Ideal for living in one unit and receive rental income from the other unit, investors or multi-generational living in one of the Peninsula's most desirable communities. The 2nd unit's pictures are coming.
…By Annonceur International


On one of Venice's rarest addresses, Nowita Place, a true Walk Street where cars give way to charming pedestrian pathways, lush gardens, and idyllic front porches, sits Nowita Art House, a residence of quiet reinvention. Set on an expansive 6,375-square-foot double lot, this meticulously reimagined 2-bedroom, 2-bathroom minimalist modern Craftsman features a palette of warm natural materials and an effortless connection to the surrounding landscape. Enveloped by a perimeter of bamboo trees, the property offers a remarkable sense of privacy. A magnificent mature eucalyptus tree creates a natural canopy over the grounds, while travertine pathways lead to a generous lawn, outdoor living spaces designed for entertaining, dining, and quiet moments, and a secluded fire pit nook framed by Marina strawberry trees. A cedar tub and cedar sauna further enhance the tranquility of this special retreat. Landscape design by Reger Regenerative. Inside, soaring 20-foot vaulted ceilings fill the living room with light and air, creating an extraordinary sense of volume. Expansive windows frame the surrounding landscape, filling the home with natural light and creating a seamless connection between the interior and gardens. White oak and limestone bring warmth and texture throughout. The fully renovated detached guest house offers exceptional flexibility as a creative studio, home office, wellness space, or private retreat. A rarity on the Venice Walk Streets, the property offers parking for up to six vehicles. Nowita Art House was thoughtfully reimagined by its owner, whose longstanding interest in architecture and preservation includes the stewardship of Los Angeles' iconic Sowden House.
…By Annonceur International


PRICED REDUCED TO SELL AT 9.4 GRM AND 7.0% CAP AGAINST IN PLACE RENTS WITH UPSIDE. Earn over an 8% cash on cash return against in place rents. 11 units in Long Beach NOT subject to rent control, only subject to AB 1482 rent control - maximum annual increase of 5% + CPI (currently 8.7%). Long Beach has undergone major redevelopment with over $8BB of new projects in the past few years. The property is professionally managed and well maintained with onsite laundry. The property features 10 1 bedroom units and 2 bedroom/1 bed house.10 units have been heavily updated with new paint, flooring, kitchen cabinets and bathrooms. There are 5 garages in the rear and 2 surface spaces which is an added bonus given how limited parking is in Long Beach. Additionally, a Buyer could convert the 5 rear garages to ADU's if they choose - adding another 2 units - Buyer to verify. The property features updated electrical (Buyer to verify) and plumbing has been updated as interior updates have been made. All windows are updated as well. This property is perfect for an investor looking for a building with most of the heavy lifting done. Yet there is still some upside left to a 9 GRM and 7.5% CAP. Anduril Industries, a cutting-edge defense technology company specializing in AI applications announced that it is commencing a $1 billion redevelopment of land adjacent to the LB Airport. The project is planned to be completed in mid-2027 and is expected to create 5,500 new direct jobs at the site plus thousands of indirect construction and supply-chain service jobs. Additionally, Long Beach Airport is going through a $37MM overhaul in preparation for the 2028 Olympics.
…By Annonceur International


RTI- Rare Brentwood development opportunity set on an expansive 0.86-acre lot at 720 N Bonhill Road. This 9,000 sq. ft. single-family home presents an exceptional chance to build a bespoke estate in one of Los Angeles' most desirable enclaves. A prime Brentwood canvas ready for a visionary buyer or developer to create something extraordinary. Conceptual plans already envision a world-class modern estate designed to capture the natural beauty, privacy, and scale this parcel affords. Whether you envision a ground-up architectural masterpiece or a thoughtful reimagining of the existing structure, 720 N Bonhill delivers the location, lot, and potential to make it a reality. Moments from Sunset Boulevard, Kenter Canyon Elementary, and the very best of Brentwood living.
…By Annonceur International


Welcome to 17392 Lido Lane, a stunningly reimagined Huntington Beach residence that has been completely remodeled from top to bottom with timeless design and modern sophistication. Offering 5 bedrooms, 3 bathrooms, and approximately 2,322 square feet of beautifully curated living space, this turnkey home delivers the perfect blend of luxury, comfort, and functionality. From the moment you arrive, the striking modern farmhouse-inspired exterior creates an unforgettable first impression with crisp white finishes, bold black accents, new windows, and exceptional curb appeal. Inside, a thoughtfully redesigned floor plan showcases light wood flooring, designer fixtures, abundant natural light, and a warm contemporary aesthetic throughout. At the heart of the home is a beautifully updated galley-style kitchen featuring light wood cabinetry, premium countertops, modern appliances, and ample storage. The open flow between the kitchen, dining, and living spaces creates an inviting environment ideal for both everyday living and entertaining. The versatile layout includes five spacious bedrooms, including one bedroom downstairs and three fully remodeled bathrooms, offering flexibility for growing families, guests, multigenerational living, or a dedicated home office. Every detail has been carefully selected to create a cohesive, move-in-ready living experience. Step outside to a generously sized backyard with endless possibilities for outdoor entertaining, recreation, gardening, or future customization. The expansive outdoor space provides plenty of room to relax, host gatherings, and enjoy Southern California's year-round climate.
…By Annonceur International


Nestled in the prestigious Big Ranch Road corridor, this North Napa masterpiece is a sanctuary where modern luxury meets the rhythmic tranquility of a creek-side retreat. Spanning over half an acre of lush, manicured grounds, this 3,817-square-foot estate is a masterclass in elegant, light-filled design. An Entertainer's Paradise, the backyard is an outdoor symphony, featuring an expansive pavered patio and a professional-grade outdoor kitchen. With counter seating for eight, a Blackstone Grill, and a dedicated BBQ station, it's the ultimate venue for summer soires. Wander through your own private fruit orchard-heavy with Meyer lemons, cherries, and oranges-or unwind by the soothing water feature as the sun sets over the creek. The refined interior elegance of gorgeous European Oak hardwoods guide you through an airy, open-concept floor plan. The heart of the home is the gourmet kitchen, a chef's dream reborn with shimmering quartz countertops, crisp painted cabinetry, and premium stainless appliances. This space flows effortlessly into the family room, where soaring ceilings and views of the verdant grounds create an atmosphere of quiet grandeur. Your own private retreat is the primary suite--a sanctuary unto itself--offering a flickering fireplace, a cozy reading nook, and windows that frame the serene creek-side landscape. Guests will find equal comfort in the spacious secondary bedrooms, including a unique hideaway featuring its own private screened-in balcony perfect for morning coffee in the fresh Napa air. Beyond the aesthetics, this home offers smart luxury, being engineered for the future with Tesla Solar, motorized Hunter Douglas shades, and a sprawling three-car garage. Elevation certificate on file - flood insurance is not required. Come live the Napa lifestyle!
…By Annonceur International
'%20stroke='%23DDAA3A'%20stroke-width='1.909'%20stroke-linecap='square'%20stroke-linejoin='bevel'/%3e%3c/svg%3e)
Receive by email any new listing that may match your search criteria
Your criteria :
By validating this form, you accept the general conditions of use of Le Figaro Properties.
These agencies offer a selection of luxury properties vente in California. Feel free to contact them for personalized assistance.
Luxury estates and villas are becoming rarer by the minute, and high-end flats in the best neighborhoods are being swept up as soon as they are put on the market.
It has an extremely robust economy, a variety of different industries (agriculture, tourism, technology), great food and a solid education system. There are many options when it comes to houses for sale in California, whether you are looking for a family home, a new place to put down roots or even a holiday residence.
