Get early access to listings that match your criteria
Never miss an opportunity again. Our personalized alerts notify you instantly.

 English$ USD · m²
California, as one of the largest States in North America, offers an amazing range of landscapes and views. From big cities on the shore to unbelievable national parks, anyone can find their dream house for sale in California. The State also boasts great weather, making outdoor activities enjoyable, and it is very environment friendly with plentiful jobs in all kinds of industries.


Located on the 13th tee in the highly sought-after 55+ resort community of Trilogy at La Quinta, this beautifully designed Cassius floor-plan offers stunning golf course, mountain, and lake views along with exceptional indoor-outdoor living. Spanning approximately 2,482 square feet, the home features 3 bedrooms and 3.5 bathrooms, including an attached guest casita that is perfect for hosting guests or creating a private retreat. The open-concept floor plan is thoughtfully designed for both everyday living and entertaining, featuring a spacious great room with fireplace that flows seamlessly into the kitchen and dining areas. The kitchen offers ample cabinetry, generous counter space, and an ideal layout for gatherings, while the primary suite provides a peaceful escape with views and a well-appointed en-suite bath. Step outside to a private backyard overlooking the lush fairways, where you can enjoy breathtaking sunsets and the serene desert surroundings. Residents of Trilogy at La Quinta enjoy an unparalleled lifestyle with access to championship golf, a state-of-the-art fitness center, resort-style pools and spa, tennis and pickleball courts, clubhouse dining, and a full calendar of social events and activities, all set against the backdrop of the Santa Rosa Mountains. This is desert living at its finest, combining premier location, exceptional views, and the vibrant lifestyle that makes Trilogy one of La Quinta's most desirable communities.
…By Annonceur International


Named 'Hiraeth,' for the untranslatable Welsh word describing a longing to return to a home, place, or time, this newly completed residence by H2 Development, designed in partnership with celebrity designer Jae Omar, is a deeply personal expression of art, architecture, and landscape set across 1.3 acres within the gated community of Hidden Hills. Spanning over 12,700 square feet, the residence draws inspiration from the timeless streets of Paris to the raw beauty of the California desert, weaving reclaimed and centuries-old materials into a striking contemporary ranch silhouette. An arrival through mature trees leads beneath covered walkways framed by 200-year-old hand-hewn timber beams and stone columns, setting the tone for interiors defined by soaring vaulted ceilings, exposed timber trusses, hand-applied plaster walls, rustic oak millwork, and extraordinary natural light. A dramatic double-sided fireplace anchors the formal living spaces, while the chef's kitchen is conceived on a grand scale with dual 16-foot islands, a butler's pantry, expansive prep kitchen, and additional walk-in pantry. Beyond, a spectacular dining and entertaining pavilion is crowned by a 14-foot wine display, custom bar, rock and timber walls, and sculptural Bocci chandelier. Walls of glass dissolve into the surrounding landscape, revealing ancient olive trees and curated grounds centered around a 65-foot zero-edge lap pool with spa and cold plunge. A traditional cinema finished in ebonized wood and linen with its own full wet bar offers an intimate counterpoint to the home's expansive entertaining spaces. The primary suite is a sanctuary unto itself, pairing vaulted timber framing and herringbone wood floors with a spa-like bath featuring a freestanding soaking tub set into a live-edge timber platform, oversized steam shower, dry sauna, and an exquisitely crafted custom closet. Dedicated wellness spaces, including a fitness studio and full spa facilities, further elevate the experience, while moments of artistry appear throughout, from hand-selected antiques and custom furnishings to a luminous powder room wrapped in backlit green onyx. Both timeless and entirely original, Hiraeth is more than a residence; it is an architectural experience designed to evoke emotion, connection, and the unmistakable feeling of a home you long to return to.
…By Annonceur International


This is the house everyone wants an invite to. Step through the brick courtyard entry into a 4 bedroom, 4 bath home built for a life that spills outdoors. The living room makes the first impression count, with soaring wood-beamed vaulted ceilings, a wall of windows pulling in natural light, and a classic tiled fireplace. Just a few steps up sits an office, tucked away enough for real focus without feeling cut off from the rest of the house. A dining room sits just off the living room, with large windows framing the pool. From there, a family room opens right into the kitchen, keeping the everyday flow of the house easy and connected. Past that, another bedroom and a generous bonus room give this home the flexibility a lot of families are looking for, a hangout space for teenagers or a playroom for younger kids, whichever the family needs. Out back, an oversized rectangular pool takes center stage. This isn't a pool for the occasional dip. It's the kind of pool that turns an ordinary Saturday into the place everyone wants to be, with plenty of surrounding patio for lounging, dining, and hosting a crowd. Four bedrooms give everyone their own retreat, and four full baths mean no one's waiting in line on a busy morning. The three-car garage offers real storage for cars, bikes, and gear. And the location is genuinely hard to beat: minutes from downtown Orinda and downtown Lafayette, with easy freeway access that makes the daily commute or a weekend getaway equally simple. This is a home built for the way families actually live now: entertaining outdoors, flexing as needs change, and staying close to everything that makes Lamorinda living worth it. Come see it for yourself.
…By Annonceur International


The Majestic Beauty of 44273 French Circle, Hemet - A Home of Elegance, Luxury, and Innovation. This spectacular 5-bedroom, 5-bathroom estate boasts 5,749 square feet of luxurious living space on a lush half-acre lot adorned with exotic fruit trees and stately palms. Every detail has been crafted for both comfort and wow factor, redefining what it means to live well. From the curb, majestic palm trees and mature landscaping create a warm, private welcome. Built to the highest standards with 2x6 exterior framing and extra insulation, the home offers enduring comfort, energy efficiency, and exceptional quiet. Step inside to soaring ceilings and abundant natural light, especially in winter months when sunlight fills and warms the home naturally. At the heart of the home lies a chef's dream kitchen-crisp white cabinetry, gleaming granite countertops, and stainless steel appliances. Highlights include a professional-size refrigerator, built-in trash compactor, and an open flow to the expansive living area. Here, one of three fireplaces adds warmth, while a built-in surround sound system sets the tone for movie nights or gatherings. The spacious family room, complete with wet bar and natural light, is ideal for entertaining. Fireplaces in the family room, master suite, and living room ensure cozy comfort throughout. Upstairs, a large library with a built-in theater sound system offers a multifunctional space for work, study, or play. Modern conveniences include a whole-house intercom, security camera system, central vacuum, and surround sound throughout. A laundry chute leads to the oversized laundry room with folding station and built-in sewing desk. Four independent HVAC units, four heaters, and a humidifier system ensure perfect climate control in every zone. A dedicated exercise room provides space for fitness, meditation, or a second office. The backyard is a true destination-heated pool, jacuzzi, tropical landscaping, and multiple exotic fruit trees create the perfect backdrop for relaxation or entertaining. A fully paid solar system with backup battery, superior insulation, intelligent climate zones, and passive winter sunlight design make this home as smart as it is stunning. 44273 French Circle is not just a residence-it's a carefully designed estate that blends beauty, functionality, and enduring value. Welcome to your dream home-elegant, intelligent, unforgettable.
…By Annonceur International


Rare opportunity to own a spacious 2,313 sf beautifully updated duplex on a desirable corner lot in the heart of Redwood City! This turnkey property features two spacious 2BD/1BA units, each thoughtfully remodeled with modern designer finishes. Both homes offer bright, open living spaces with luxury vinyl flooring, dual-pane windows, central heating and A/C, and fresh interior and exterior paint. Stylish kitchens feature quartz countertops and full height tile backsplashes, tile flooring, and updated cabinetry. Designer bathrooms include newer vanities and shower-over-tub combinations. Each unit has its own private single-car garage with washer/dryer, providing added convenience and privacy. Mature trees enhance the front yard, while privacy trees line the side fence. The corner unit enjoys a backyard with an abundance of fruit trees, and the second unit features a charming low-maintenance hardscaped side yard. Conveniently located near Hwy 101, downtown Redwood City, Caltrain, Meta, Google, Microsoft, Snowflake, Stanford University, shopping, dining, and major commute routes. Ideal for living in one unit and receive rental income from the other unit, investors or multi-generational living in one of the Peninsula's most desirable communities. The 2nd unit's pictures are coming.
…By Annonceur International


Forget ordinary. This is the kind of live/work loft that makes one ask, Where do you live? â A surprisingly fun question to answer. Set on the quieter alley side of the building, this expansive two-bedroom, two-bath loft pairs serious volume with serious flexibility. Soaring 20+ foot ceilings create an airy, gallery-like feel, while the industrial-meets-modern aesthetic brings exposed elements, steel details, hardwood floors, block walls, and abundant natural light into the mix. It's dramatic without trying too hard, which, frankly, is a pretty great vibe for a home. The kitchen has been thoughtfully redone with a stylish new island with Silestone quartz countertops, making it equally suited to morning coffee, creative brainstorming, or gathering with friends. Custom bedroom cabinetry keeps things beautifully organized, while automatic window shutters add an extra layer of convenience. Don't forget the private exterior deck, perfect to catch some fresh air or enjoy the sunsets. And yes, there's room to spread out: the oversized attached two-car garage boasts an impressive 11-foot ceiling and offers the flexibility to handle parking, storage, a den, or whatever your particular version of I need more space looks like. Need a home office, studio, creative workspace, or a place to blur the line between business and pleasure? C2 zoning allows for both residential and commercial use, offering a level of flexibility that traditional condos simply can't match. Outside your front door, the Hollywood Media District puts you in the middle of one of LA's creative hubs, surrounded by the energy of studios, media businesses, restaurants, nightlife, and all the wonderfully unpredictable possibilities of city living. The gated building also offers approximately 10 guest parking spaces along the alley-a rare little luxury in this part of town. Big ceilings. Flexible zoning. Serious garage space. A location built for creative living. This one isn't interested in being ordinary.
…By Annonceur International


Welcome to an extraordinary desert retreat in the prestigious Springs Golf Club, where timeless elegance meets exceptional resort-style living. This stunning detached St. Andrews residence offers approximately 3,644 square feet of thoughtfully designed living space with three spacious bedrooms and four luxurious bathrooms, creating the perfect balance of sophistication, comfort, and effortless indoor-outdoor living. From the moment you enter, soaring ceilings, refined custom woodwork, and an expansive open-concept floor plan create an inviting atmosphere ideal for both intimate gatherings and grand entertaining. The gourmet chef's kitchen is beautifully appointed with premium stainless steel appliances, while a separate catering kitchen with a Sub-Zero wine cabinet provides the ultimate convenience for hosting unforgettable dinners and celebrations.The luxurious primary suite serves as a private sanctuary, complemented by generously sized guest accommodations, each offering comfort and privacy. Four beautifully designed bathrooms, finished with imported Italian stone, elevate the home's refined aesthetic with spa-inspired elegance. Designed for both relaxation and recreation, the home features a dedicated media room for movie nights, a private fitness room with sauna, and seamless access to an exceptional outdoor living environment. The tranquil courtyard showcases a sparkling salt water pool and spa, a dramatic rock waterfall, built-in gas barbecue, and inviting fire pit--all perfectly positioned to capture breathtaking mountain views and the beauty of the surrounding desert landscape. This home comes furnished, or bring your own furnishings. Either way, this home is a Must-See!Life at The Springs is about more than just owning a home--it's embracing one of the desert's premier private club communities. Residents enjoy a newly renovated championship golf course designed by Desmond Muirhead, an active tennis, pickleball and bocce ball programs, a state-of-the-art fitness center, beautifully updated clubhouse, multiple dining venues, and a vibrant calendar of social events that make it easy to connect with neighbors and friends, year-round! Ideally located in the heart of Rancho Mirage, The Springs oers convenient access to world-class dining, shopping, entertainment, the Eisenhower Medical Center, and much more.
…By Annonceur International


Among only five exclusive estates gracing Bel Air Road, this singular property commands unobstructed panoramic views of the Stone Canyon Reservoir, a vista as rare as it is breathtaking. Set on nearly half an acre in the very heart of Bel Air, this stunning contemporary residence is enveloped in extraordinary privacy, offering the tranquility of a secluded retreat without sacrificing proximity to the city. Fully rebuilt and reimagined from the ground up, every inch of this home reflects an uncompromising commitment to exceptional design. A luminous, open floor plan unfolds across six bedroom suites and nine exquisitely appointed baths, where a refined minimalist aesthetic meets an abundance of natural light and seamless indoor-outdoor living. The custom gourmet kitchen is a culinary masterpiece, outfitted with Thermador and La Cornue appliances, an expansive center island with generous seating, and a walk-in pantry worthy of a Michelin-starred chef. There's a dedicated wellness sanctuary complete with a gym, cold plunge and an outdoor barrel sauna that gazes out over the shimmering reservoir. A fully private backyard unfolds like a five-star resort: a resort-style pool and spa, a full outdoor kitchen, and lush, meticulously curated landscape design create an entertainer's paradise of the highest order. Whether hosting an intimate gathering or a grand soire, the scale, beauty and dramatic water views provide an incomparable backdrop. The residence is further distinguished by a suite of refined amenities including smart-home systems, professional-grade camera security, a private elevator, a temperature-controlled wine cellar and a gated motor court approached via a sweeping 100-foot gravel driveway that sets a tone of arrival from the moment you enter. Just six minutes from Sunset Boulevard, this move-in ready modern masterpiece offers everything the most discerning buyer seeks: architectural excellence, absolute privacy and the feeling of a European lakeside villa in the heart of one of Los Angeles' most coveted addresses.
…By Annonceur International


Welcome to Winchester Golf and Country Club, luxury living nestled perfectly below the snow line, just an hour from Lake Tahoe. This stunning, 2024 modern craftsman residence spans 3,338 sq. ft. of single-story sophistication. Designed with seamless entertaining in mind, the home features four private en-suite bedrooms, four full bathrooms, and an expansive Great Room anchored by a massive floor-to-ceiling fireplace. The chef-inspired kitchen boasts a grand center island and a spacious walk-in pantry, perfectly positioned to anchor the main living area. Premium finishes abound, including rich white oak plank hardwood floors, owned solar, battery backup system, and wall-to-wall glass windows and doors that invite the outdoors in. Step out into the central courtyard, complete with its own cozy fireplace, to take in crisp, star-filled evenings. Resort-style amenities await at Winchester, including walking trails, swimming, tennis, bocce, and pickleball included in the HOA, with golf, fitness, dining, and social events available through club membership.
…By Annonceur International


The property is being offered in a value range of $2,199,000 - $2,329,000. Welcome to 3630 Bayside Walk B! Wake up to breathtaking, panoramic Mission Bay views from this fully remodeled 3-bedroom, 2-bathroom townhome located on the iconic Bayside Walk boardwalk. At 1,389 sf, this move-in ready home has been thoughtfully updated from top to bottom with luxury Brazilian walnut hardwood flooring in warm, beachy tones; radiant floor heat; recessed lighting; white shaker cabinetry; stone countertops; stainless appliances (all convey); and walk-in showers in both baths. Two bedrooms also enjoy ocean views to the west, while the open living room, kitchen and primary suite face east over sparkling Mission Bay. Step onto your two private balconies and watch paddleboarders, sailboats, and golden sunrises from your own front-row seat. With a large common area patio and direct boardwalk access to Mission Bay's beaches, parks, and waterways, this is San Diego Bay living at its finest with nothing left to do but enjoy it. Not feeling the bay today? Walk one block to the west and enjoy the legendary Mission Beach! Big-ticket items already done: Sliding glass doors to be replaced for the new owner, new roof (2017), partial new siding (2021), drain line improvements made, hot water heater (2025), kitchen cabinets painted (2026), new backsplash in kitchen (2026), emergency stairway redone (2025), and new cable railings on balconies. The HOA fee covers water/hot water, common area maintenance, sewer and trash. 2 designated parking spaces, one covered. The HOA has approved in-unit laundry and rooftop A/C installs for other units.
…By Annonceur International


Coastal living meets modern comfort in this beautifully updated Playa del Rey home, just minutes from the beach.This 5-bedroom, 4-bathroom residence offers 3,130 square feet of thoughtfully designed living space across two stories. The open-concept main level centers on a light-filled chef's kitchen with vaulted ceilings, skylights, an oversized island with bar seating, Thermador appliances, Italian marble countertops, custom cabinetry, a prep sink, pot filler, and a Waterworks faucet over the farmhouse sink. The adjacent living room features a stone fireplace and glass doors opening to a private, low-maintenance backyard with LED lighting — ideal for entertaining year-round.Two bedrooms are located on the main floor, including a generously sized en-suite. The second main-floor bedroom works well as an office or gym, served by a full hallway bath.Upstairs, the primary suite delivers dual walk-in closets and a spa-style bathroom with a jetted tub, wall-mounted TV, and a multi-jet waterfall shower. Two additional bedrooms share a well-appointed hall bath with marble tile and rain shower head.Additional highlights include dual AC units, dual water heaters, and an attached 2-car garage with laundry hookups and EV charger, all on a 5,000+ square foot lot. Enjoy easy access to Playa del Rey Beach, the Ballona Wetlands, Bluff Trail Park, and the shopping and dining of Playa Vista.
…By Annonceur International


Located in the gated community of beautiful Canyon Lake, this incredible main-lake waterfront property offers breathtaking lake and mountain views, approximately 100 feet of direct lake frontage, and a premier Eagle Point location. This highly upgraded executive-style home features 6 bedrooms, 6 bathrooms, approximately 4,377 sq. ft. of living space, and sits on an oversized 1/3-acre lot with potential RV parking, solar, and a private double dock with hydro-lift. Designed for both everyday living and entertaining, the home offers a chefs kitchen, spacious living areas, and stunning lake and mountain views from both dual primary suites. The private-entry guest casita/mother-in-law apartment offers ground-level access and is ideal for guests, extended family, a home office, music studio, or art studio. Pride of ownership is evident throughout, including an impressive Savant interior and exterior media system valued at over half a million dollars. Outside, enjoy beautifully landscaped grounds with grass areas, terraced gardens, fruit trees, and room for a pool. Canyon Lake offers incredible low-HOA amenities including golf, tennis, a pool, private beaches, equestrian center, campgrounds, boat docks, fishing, gas dock, senior center, championship slalom course, jump lagoon, and more. This is truly an outdoor enthusiasts dream home in one of Canyon Lakes most desirable lakefront locations.
…By Annonceur International


Spectacular living in this water front home in San Mateo, where you are very near a salt water lagoon that allows you to water ski, paddle board, or canoe right out the back door. Two-story home with a game room that has arcade games, TV, and pool table. Large modern kitchen opens up to the dining and living room that is bathed in sunlight all day and absolutely has the most magnificent sunset. Now its upstairs to 4 bedrooms and another bathroom. Walk down the hall to a large primary bedroom with spacious bathroom that overlooks the bay area; this is a magnificent room that one never wants to leave. Two large pools, two hot tubs, exercise room, pickleball court, and shuffleboard all for you to enjoy with super small dues, almost unbelievable in the bay area. Neighborhood is quiet, safe, and peaceful. The bay trails are right across the street. Then you will love this place.
…By Annonceur International


Discover exceptional luxury in the prestigious Vazquez de Coronado, San Jose, Costa Rica. This remarkable mountain estate Set on 5,598 m2 of land with 989.6 m2 of construction, features 5 ample bedrooms and 5 bathrooms offers breathtaking views, a cool year-round climate, floor-to-ceiling windows with natural light blending indoor and outdoor living. Designed for comfort and entertaining, it features spacious social areas, refined finishes, and beautifully landscaped grounds. Highlights include an Olympic-style swimming pool and waterfall, expansive green spaces, mature trees, and a natural creek, creating a private resort-like setting. This unique property offers privacy, natural beauty, and outstanding potential for a luxury residence, wellness retreat, boutique hospitality project, or investment opportunity.
…By Annonceur International


Spectacular living in this water front home in San Mateo, where you are very near a salt water lagoon that allows you to water ski, paddle board, or canoe right out the back door. Two-story home with a game room that has arcade games, TV, and pool table. Large modern kitchen opens up to the dining and living room that is bathed in sunlight all day and absolutely has the most magnificent sunset. Now its upstairs to 4 bedrooms and another bathroom. Walk down the hall to a large primary bedroom with spacious bathroom that overlooks the bay area; this is a magnificent room that one never wants to leave. Two large pools, two hot tubs, exercise room, pickleball court, and shuffleboard all for you to enjoy with super small dues, almost unbelievable in the bay area. Neighborhood is quiet, safe, and peaceful. The bay trails are right across the street. Then you will love this place.
…By Annonceur International


Outstanding execution of high end design in this just completed wine country estate. Wow! Perfectly site placed on a sprawling complete level +- 5 acres with the opportunity to install your very own vineyard or olive grove. Inspired by Swedish farmhouse design, the 5 bedroom, 6 full and 2 half bathroom main residence was designed for entertaining. Grand scale public rooms with soaring ceilings afford flexible use in spaces. Lives on one level with hotel like primary suite on main level! Seamless indoor/outdoor living throughout. The heart of the house is a fabulous great room that opens directly to the resort like grounds. The recreational property includes a long, gated estate like entrance, mature Olive trees, regulation bocce court, inground pool, outdoor kitchen with gazebo, sweeping level lawn, and multiple level areas designed for relaxation and nightly al fresco gatherings. The detached, legal 1 bedroom, 1.5 bathroom ADU (aka 1098 Craig Avenue) offers the ability for caretakers quarters, an in law unit and perfectly site placed for overflow of short term and long term guests. Sweeping hillside views are enjoyed throughout. Minutes from downtown Sonoma's many fine shops & restaurants. All day sun with complete privacy and quiet. Elevator stops on both levels. Nothing like this exists on +- 5 level acres in Sonoma!
…By Annonceur International


Discover an exceptional opportunity to own a fully vacant, income-producing triplex in the heart of the Hollywood Hills. Perfect for both end-users and investors alike, this rare offering combines strong projected returns with flexible seller financing; up to 50% of the purchase price carried for qualified buyers. With a history of strong rental performance, the property offers versatility for multiple strategies: lease all three units, live in one and rent the others, or reimagine the site into a premier hillside compound. Each of the three residences has been tastefully upgraded, featuring bright interiors, private outdoor space, and access to a shared pool area; ideal for long-term or short term furnished rentals. A private driveway and two-car garage provide ample parking and privacy, while the hillside setting ensures a peaceful atmosphere just moments from the Hollywood Bowl, Sunset Strip, and the best of Los Angeles nightlife and dining. Whether you're seeking a premier investment or an elevated live-work opportunity, this Hollywood Hills triplex offers enduring value, strong cash flow potential, and unmatched location appeal.
…By Annonceur International


Reimagined mid-century transitional estate with unobstructed panoramic views, privately gated with circular motor court. Open floor plan with soaring ceilings, walls of glass, and seamless indoor-outdoor flow. Resort-style backyard features infinity saltwater pool/spa, outdoor kitchen, covered pavilion, firepits, and grassy yard with jetliner views. 5 ensuite bedrooms plus office, media lounge, and Venetian plaster powder room. Designer finishes throughout including white oak accents, Italian porcelain fireplaces, and custom wainscoting. Chef's kitchen with Thermador appliances, built-in coffee maker, six-burner range, marble island, and breakfast nook. Luxurious primary suite with fireplace, vaulted ceilings, walk-in closet, spa bath, and private view balcony. Smart home system, security, privacy hedging, and 3-car garage complete this exceptional property.
…By Annonceur International


The Lyon Estate is a once-in-a-generation compound spanning within Orange County's prestigious, private and gated community of Coto de Caza. Built in 1986 by US Air Force Reserve Commander and real estate magnate Major General William Lyon and his wife Willa Dean Lyon, this stately 21,000 sqft Georgian. The estate has welcomed many distinguished guests, including President Ronald Reagan and First Lady Nancy Reagan. This property commands breathtaking mountain views, balancing romantic, classical architecture with coastal California splendor. The Lyon Estate’s 3 level main residence encompasses 8 bedrooms, 11 baths and boasts meticulous design details at every turn, from its coffered wood ceilings and intricate crown moldings, to its ornate light fixtures, and walls of windows that frame gorgeous views of the grounds and views beyond. The long list of world-class features and amenities includes a private helipad, comprehensive equestrian facilities with a 10 stall barn and riding arena, a championship tennis court, a brick-clad lower-level wine cellar, and a playhouse outfitted with electricity and a TV. Three additional onsite guest houses provide ample space for hosting. One includes 2 bedrooms, 1 bath and a full kitchen, while the other 2 offer a single bedroom and a kitchenette. Manicured grounds present enchanting Italian villa-like gardens and seating areas alongside a resort-style pool, spa and a standalone pool house, which is complete with a dry sauna and dual bathrooms, each featuring changing rooms. A remarkable 23,679 sqft car museum comfortably accommodates 70 vehicles with a professional auto shop, recessed lift turntable, and wash station. Additional onsite amenities include two lakes used for irrigation, a scenic pond, a greenhouse, and comprising 4,500 Valencia and Navel Orange trees orchards, which took root more than 30 years ago. The Lyon Estate presents dual, equally exciting opportunities: Experience privacy and serenity with convenient access to Coto de Caza's members-only amenities and 2 golf courses, while enjoying proximity to Laguna Beach, Newport Coast, and the best of Orange County coastal living amidst exceptionally curated beauty and turn the page in a storied legacy. The Lyon Estate awaits its next chapter—and it's yours to write.
…By Annonceur International


Seller contingency to purchase replacement home, which has been identified. SHOWING BY APPOINTMENT ONLY. Please call/text Listing Agent Virginia for requests to show. Please don't use showing time. Sellers prefer showings from 10am - 5pm. Please allow 2 hours notice before showing. Text Virginia your pre-approval and DRE or office information. Thank you for showing.
…By Annonceur International


Welcome to 106 Corinne Avenue, a beautifully updated home offering space, versatility, and effortless Santa Cruz living. Freshly painted inside and out, this inviting 4-bedroom, 3-bath residence features approximately 2,180 square feet on a generous 7,884-square-foot lot. Hardwood floors, abundant natural light, and multiple skylights create a warm, airy atmosphere throughout. The thoughtfully designed floor plan provides flexible spaces for everyday living, entertaining, working from home, or hosting overnight guests. At the heart of the home, the kitchen features newer stainless steel appliances, a gas cooktop, and plenty of room to gather. A wood-burning fireplace adds character and comfort to the living area. Outside, a spacious deck and low-maintenance garden create a private setting for dining, relaxing, and enjoying the Santa Cruz climate. Owned solar and extensive onsite parking, including dedicated space for a boat/RV, add exceptional convenience. Bonus exterior storage area perfect for storing any hobby-related accoutrements! Set in the established Santa Cruz Gardens neighborhood near parks, shopping, dining, schools, beaches, and commuter routes, this move-in-ready home brings comfort, flexibility, and coastal lifestyle together. The data relating to real estate for sale on this display comes in part from the Internet Data Exchange program of the MLSListingsTM MLS system. Real estate listings held by brokerage firms other than Luxuriant Realty are marked with the Internet Data Exchange icon (a stylized house inside a circle) and detailed information about them includes the names of the listing brokers and listing agents. This data is updated every 12 hours. Some properties appearing for sale on this display may subsequently have sold and may no longer be available. Copyright 2024 MLSListings Inc. All rights reserved.
…By Annonceur International


VIEWS! VIEWS! VIEWS! A rare opportunity behind the prestigious, controlled-access gates of Silver Oak Blackhawk! This beautifully updated residence enjoys a spectacular setting backing to serene open space, with picturesque hillside views, no rear neighbors and direct access to scenic walking trails. Enjoy exceptional privacy within this gated enclave while being just moments from Blackhawk Plaza, upscale dining, shopping, entertainment and highly regarded schools. A dramatic two-story entry and soaring ceilings create an impressive arrival, complemented by rich Hickory hardwood flooring and abundant natural light throughout the main living areas. The beautifully updated kitchen features quartz countertops, stainless steel appliances, generous cabinetry and an inviting breakfast area. The spacious living room is anchored by a striking floor-to-ceiling natural stone fireplace and custom built-in cabinetry, creating a wonderful setting for everyday living and entertaining. The generous primary suite offers vaulted ceilings, beautiful views, a cedar-lined walk-in closet and a remodeled spa-inspired bath featuring dual sinks, quartz surfaces, a soaking tub and expanded glass-enclosed shower. Updated bathrooms and thoughtful finishes continue throughout the home. Step outside to the expansive low-maintenance deck surrounded by mature landscaping and take in the peaceful open-space setting—perfect for entertaining, outdoor dining or simply relaxing and enjoying the views. Privacy, views, gated living, an exceptional location and the coveted Silver Oak Blackhawk lifestyle come together in one remarkable Danville home!
…By Annonceur International


First time available in a generation, The Popeil Estate is a distinguished Italian villa by Warner Group, conceived with the scale, privacy, and architectural presence of a true legacy property. Originally built for a major art collector, the estate is approached through a private gate and a long driveway at the end of an exclusive cul-de-sac, revealing an exceptionally private and secluded setting surrounded by nature. Set on more than 2.3 acres, the property features a large motor court, generous garaging, manicured grounds, and sweeping panoramic city and ocean views. The estate is just minutes from Sunset Boulevard, Trousdale Estates, and Beverly Hills' most coveted dining, shopping, and cultural destinations. Spanning approximately 14,595 square feet, the residence is defined by timeless elegance, grand proportions, and soaring ceiling heights ranging from 14 feet to nearly 30 feet in the dramatic skylit foyer. Vast public rooms open seamlessly to terraces and gardens, creating a graceful connection between the architecture, natural surroundings, and expansive grounds. The residence offers 8 bedrooms and 11 bathrooms, including an expansive primary suite with dual baths, generous closets, a large private view terrace, and a dedicated office. Additional amenities include a swimmer's pool, screening room, gym and wine storage for 600+ bottles. Beyond the main residence and gardens, the property includes an additional upper flat pad offering exceptional possibilities for a pickleball court, expansive grassy play area, citrus grove, or farm-to-table garden, with numerous other possibilities. A rare and significant offering, The Popeil Estate represents a level of scale, provenance, security, and privacy seldom found on the Westside.
…By Annonceur International


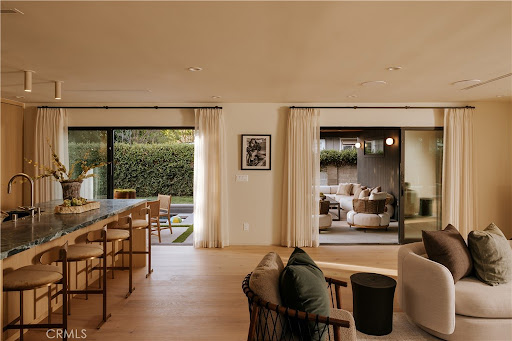


Designed with intention and brought to life by Design Build LA, this stunning Mid-Century Modern residence seamlessly blends warm contemporary design with everyday functionality. Offering 4 bedrooms, 3 full bathrooms, and beautifully curated living spaces, including a cedar-covered front porch and expansive outdoor entertaining area, every detail has been carefully considered to create a home that is both sophisticated and inviting.Designed for modern living, the open-concept floor plan features vaulted ceilings, wide-plank white oak flooring, a custom white oak entry door, built-in closets, a fireplace, dedicated laundry room, and built-in speakers throughout. Two en-suite bedrooms, including a luxurious primary retreat, provide comfort and flexibility for families and guests alike.The chef's kitchen is the heart of the home, showcasing custom white oak cabinetry, a walk-in pantry, striking Verde Alpi honed marble countertops, and a premium JennAir appliance suite featuring a 48-inch range, 48-inch built-in refrigerator, beverage cooler, dishwasher, and microwave. Spa-inspired bathrooms are beautifully appointed with Fantastico Arni honed marble, handcrafted Zia Tile, and Roman clay finishes, creating a refined, timeless aesthetic.Designed to embrace Southern California living, two oversized three-panel sliding doors open seamlessly to a covered cedar patio with built-in speakers, creating an effortless transition between indoor and outdoor spaces. The private backyard is an entertainer's dream, complete with a brand-new heated pool and spa featuring a Baja shelf, an expansive lawn, and generous space for play, gatherings, or outdoor movie nights.No detail was overlooked in the home's complete transformation, with every major system replaced, including the roof, HVAC, plumbing, electrical panel, drainage, gutters, driveway, and professionally designed landscaping. Situated on a rare double-island street with virtually no through traffic, this exceptional residence offers the perfect balance of privacy, thoughtful design, and modern California luxury.
…By Annonceur International


Welcome to 5540 High Meadow Pl, located in the highly sought-after Deer Creek Estates Collection of Rancho Cucamonga. Situated on an impressive 21,265 sq. ft. lot, this expansive residence offers 3,283 sq. ft. of living space, plus additional converted living space, providing an exceptional combination of space, privacy, comfort, and versatility. Step inside to a beautifully refreshed interior, recently painted throughout. The sunken formal living room features a cozy fireplace, creating an inviting setting for gatherings and relaxation. The spacious family room, highlighted by a second fireplace, flows seamlessly into the kitchen, making it ideal for everyday living and entertaining. Adding to the home's recent improvements, the downstairs A/C unit was just replaced. A desirable main-floor bedroom and full bathroom provide excellent flexibility for guests, multigenerational living, or a private home office. Upstairs, the spacious primary suite is a true retreat, featuring a beautiful dual-sided fireplace, generous walk-in closets, and a private balcony overlooking the backyard. Two additional well-sized bedrooms provide plenty of space for family or guests. Originally built with a 4-car garage, one garage bay has been converted into additional living space featuring a bedroom, bathroom, and kitchenette, creating a current configuration of 5 bedrooms and 4 bathrooms. This converted space is not included in the home's stated 3,283 sq. ft. of living area and was completed without permits. Buyer to independently verify square footage, permits, bedroom/bathroom count, and allowable use to their satisfaction. Outside, the expansive backyard is surrounded by mature landscaping and beautiful palm trees, creating a private and peaceful setting with plenty of room for entertaining, recreation, or the possibility of adding a pool. The decking has been newly cleaned and sealed. A massive driveway and remaining 3-car garage provide abundant parking and storage. The home is also EV-ready with two exterior 240V electrical junction boxes for electric vehicle charging. External cables are not included. This Deer Creek Estates property offers an impressive amount of space, privacy, and versatility that is increasingly hard to find. Conveniently located just minutes from Trader Joe's, shopping, dining, and easy access to the 210 and 15 freeways. Don't miss the opportunity to make this exceptional property your own!
…By Annonceur International
'%20stroke='%23DDAA3A'%20stroke-width='1.909'%20stroke-linecap='square'%20stroke-linejoin='bevel'/%3e%3c/svg%3e)
Receive by email any new listing that may match your search criteria
Your criteria :
By validating this form, you accept the general conditions of use of Le Figaro Properties.
These agencies offer a selection of luxury properties vente in California. Feel free to contact them for personalized assistance.
Luxury estates and villas are becoming rarer by the minute, and high-end flats in the best neighborhoods are being swept up as soon as they are put on the market.
It has an extremely robust economy, a variety of different industries (agriculture, tourism, technology), great food and a solid education system. There are many options when it comes to houses for sale in California, whether you are looking for a family home, a new place to put down roots or even a holiday residence.
