Get early access to listings that match your criteria
Never miss an opportunity again. Our personalized alerts notify you instantly.

 English$ USD · m²
California, as one of the largest States in North America, offers an amazing range of landscapes and views. From big cities on the shore to unbelievable national parks, anyone can find their dream house for sale in California. The State also boasts great weather, making outdoor activities enjoyable, and it is very environment friendly with plentiful jobs in all kinds of industries.


Experience the pinnacle of contemporary living in this extraordinary new construction luxurious masterpiece. Perched on a one-acre lot with breathtaking unobstructed views of Las Trampas and Roundhill Country Club, this 4-bedroom plus gorgeous executive office, 3.5-bath residence spans an impressive 6132 sq. ft. of pure architectural brilliance. Find a tranquil manicured front garden and paver pathway leading to the wide pivot solid wood door. The home’s open-concept design is defined by soaring ceilings and expansive walls of glass that dissolve the boundaries between the sleek interior and the natural beauty outside. A world-class chef’s kitchen serves as the heart of the home, featuring custom cabinetry, professional-grade appliances, new butler's pantry and 2nd kitchen area, and a massive center island. Luxury details abound, from the glass railings to the wide-plank hardwood floors and quality designer finishes throughout. The property offers unparalleled versatility with a massive bonus room—ideal for a high-tech golf simulator, home theater, gym or au pair with separate entrance. The picturesque vistas from most rooms in the house are a show stopper for sure. This is not just a residence; it is a statement of modern luxury in one of Alamo's most coveted settings.
…By Annonceur International


Offered for the first time, this exceptional custom residence is perfectly situated just one block from the ocean and a short walk to town with thoughtful design for effortless coastal living. Set on a rare 40-foot-wide lot, this newly constructed home offers a striking presence and a sense of scale seldom found--creating a truly unique opportunity just steps from the sand. The main level is designed for both elegant entertaining and spacious everyday living, seamlessly blending indoor and outdoor spaces. Expansive doors open to a welcoming front patio, while interior sliding glass walls reveal a serene courtyard--your own private retreat. At the heart of the home, the chef's kitchen pairs style with performance, featuring premium DACOR and Fisher & Paykel appliances. A highly desirable secondary primary suite is also located on the main level, complete with a beautifully appointed bath--ideal for guests or multi-generational living. Upstairs, the primary suite offers a true sanctuary, with a generous walk-in closet, a private patio, and a spa-inspired bath. Off the sun drenched hallway, one will find two additional bedrooms sharing a well-designed Jack-and-Jill bathroom. Crowning the home, the third-level rooftop deck offers an exceptional entertaining experience, featuring a covered outdoor lounge with a full kitchen, a private hot tub, and a thoughtfully integrated powder bath. Enjoy sweeping, nearly 360-degree views of the ocean, the harbor, surrounding beaches, and sparkling city lights--an unforgettable setting that stretches to the horizon.
…By Annonceur International


Updated 4-bedroom single level home in prime Sunnyvale location with top-rated schools! Light and bright with high ceilings, skylights, fresh interior paint, warm wood-hued floors, recessed lights, 6-panel doors, dual-pane windows, air-conditioning and more! Excellent floor plan with ideal flow between kitchen-family-living-dining areas and all four bedrooms on the other side. Open kitchen with granite counters, full backsplash, and plenty of cabinetry. Family room is fully open to kitchen and eat-in nook area with sliding doors to the outdoors. Dining area is located between the living and kitchen and opens to the backyard. Primary bedroom features wood floors and two closets (one is a walk-in). Both bathrooms boast new porcelain flooring, new dual sink vanities, new mirrors, new light fixtures, and faucets. Ample storage, inside laundry, and direct access to attached 2-car garage. Large backyard with spacious grassy play area and wide patio. Prime location - convenient to everything Sunnyvale has to offer including a vibrant downtown, and everyday amenities such as Fairbrae Swim and Racquet Club, Las Palmas Park, Sunnyvale Community Center, Trader Joes, Whole Foods, Target, restaurants and boba shops. Easy access to hwy 85, 101, 280; convenient to Apple, Google, Meta & Nvidia
…By Annonceur International


Enjoy the best of both worlds. This rare estate site, in exclusive Rancho Dos Vientos, is the ideal place to create a dream home (or two) and enjoy the coveted California lifestyle. Pursuant to SB9 California allows for single family lots to be split. See not split, this 3.4 ac lot will accommodate an ADU, a JADU, a tennis court, sports court, etc.! Located in the gated Palermo Estates, and within the distinguished Conejo School District, this nearly three-and-a-half-acre lot is set amid the foothills of the Conejo Open Space Conservation Agency (COSCA), offering 360-degree breathtaking views of the majestic Boney Mountain and Sandstone Peak, as well as the rolling hills and vistas of the Conejo Valley. At the end of a long-gated drive, the elevated and oversized flat building pad that can be developed into your exclusive, tranquil, and beautiful dream home. Once on the lot you will feel like you are in a piece of heaven with amazing views in all directions, cool ocean breezes, and at one with nature. The property is surrounded by miles of hiking and equestrian trails maintained by COSCA. This is a once in a lifetime beautiful, serene, and private location.
…By Annonceur International


Privately set behind mature landscaping in the coveted flats of Coldwater Canyon, just north of Sunset Boulevard, this timeless Traditional Ranch presents a rare opportunity in Beverly Hills Proper. Originally built in 1948, the home blends classic architecture with thoughtful updates, offering light-filled, well-proportioned interiors designed for effortless single-level living. A charming circular driveway and manicured grounds create standout curb appeal, while inside, elegant formal living and dining rooms, along with a warm family room with fireplace, provide ideal spaces for both entertaining and everyday living. The chef's kitchen features a center island and breakfast nook, while the spacious primary suite is complete with dressing areas and a generous bath. Additional guest bedrooms offer flexibility, and a guest house (504 sf) sits privately at the rear of the property, just beyond the pool, offering a perfect retreat for visitors or additional living space. A quintessential Beverly Hills offering combining charm, comfort, and enduring value.
…By Annonceur International


166 North Arnaz Drive is a Spanish-style triplex in Beverly Hills, set behind a gated entry with mature landscaping, offering three separate units plus a detached 3-car garage. The upper unit features 3 bedrooms and 2.5 bathrooms, with vaulted beamed ceilings, a tiled fireplace, original hardwood floors, and vintage-tiled bathrooms. The lower unit offers 2 bedrooms and 2 bathrooms, with a vaulted living room, arched picture window, stone fireplace, and original hardwood floors. A studio ADU with 1 bathroom rounds out the property, featuring tile flooring. All units have in-unit washer/dryer. A great option for investment or multi-generational living in a prime Beverly Hills location. Property will be delivered vacant.
…By Annonceur International


First time on the market, this iconic Hidden Hills single-story equestrian ranch presents a rare opportunity. Set on nearly 2 sprawling acres across 3 APNs and tucked at the end of a semi-private road, this treasured estate offers the perfect canvas for your vision whether updating the existing residence or creating your own custom residence. Built in 1976 and lovingly owned by the same family for nearly five decades, the home radiates warmth and history from the moment you step inside. The spacious 4-bedroom, 4.5-bath floor plan spans approximately 4,100 sq. ft., with volume ceiling, open living areas, and tranquil views from nearly every room.The expansive lower level has long served as a haven for horses, with equestrian amenities that include a large shedrow barn,generous turnouts, and riding arena area. Hidden Hills is renowned for its unrivaled lifestyle, offering 35 miles of riding and hiking trails, community riding arenas, tennis courts, pool and a vibrant community center hosting theater groups, and year-round events. Security and privacy are paramount within this prestigious guard-gated enclave, yet the property remains just minutes from upscale shopping, fine dining, and the award-winning Las Virgenes School District. Whether reimagined through thoughtful updates or re-envisioned as a spectacular new estate, this property is truly a once-in-a-lifetime opportunity to create your dream home in the coveted enclave of Hidden Hills.
…By Annonceur International


Perched in the coveted Mount Olympus enclave of the Hollywood Hills, 2025 Hercules Dr has been completely reimagined into a sophisticated contemporary retreat spanning over 5,000 square feet. Expanded and extensively remodeled, the residence now offers 6 bedrooms and 6 bathrooms, thoughtfully designed to maximize natural light, seamless indoor-outdoor living, and effortless entertaining. Walls of glass open to a private resort-style backyard featuring a sparkling pool, multiple lounge areas, and sweeping city views that create an exceptional backdrop from day to night. Clean architectural lines, refined designer finishes, and expansive open-concept living spaces define the home's modern aesthetic, while its premier location places you just minutes from the Sunset Strip, Beverly Hills, world-class dining, and entertainment. A turnkey Mount Olympus residence that seamlessly blends contemporary design, comfort, and the quintessential Southern California lifestyle.
…By Annonceur International


This great 5-bedroom 3 bath property is nestled on a quiet cul-de-sac in one of Burbank's most sought after neighborhoods. Property features an open floor plan, spacious living room with fireplace, formal dining room, beautiful kitchen and family room with French doors that leads to a beautiful, good size back yard. Downstairs you will find also a guest bedroom and a large primary bedroom with walk in closet and direct access to the back yard. There are 3 good size bedrooms upstairs with laminated floors and another bathroom. Other features include lots of storage space, three car garage with direct access, HVAC and updated windows. This hillside treasure is for the first time on the market in 28 years. You deserve a break from any further house hunting! Don't miss this great opportunity, this could be your dream home!
…By Annonceur International


Set behind double gates in one of the most coveted pockets of Beverly Hills - North of Sunset, just behind the iconic Beverly Hills Hotel - this extraordinary estate offers both pedigree and privacy on a rare, nearly one-acre parcel. Designed by Paul R. Williams, the Colonial Revival home reflects his signature elegance, blending classic proportions with a warm, livable layout that opens effortlessly to the gardens. Flooded with natural light, the interiors feel open and airy, with French doors and expansive windows framing views of brick walkways, a lozenge-shaped pool, and an elegant cabana complete with bath, kitchen, and built-in BBQ. A grand marble entry hints at the refined detailing throughout. Lush gardens, mature trees, and a picturesque gazebo create a series of intimate moments across the estate, offering a sense of escape that feels worlds away. From the wood-paneled dining room with curved bay windows to the inviting breakfast room, every space reflects timeless craftsmanship. In addition to the main residence, the property includes a charming separate guest suite along with two staff rooms - ideal for visitors, a private office, or support staff. A true estate in every sense - majestic yet inviting, private yet perfectly situated - tucked away just moments from the finest restaurants, shops, and cultural landmarks of Beverly Hills, yet offering the serenity of a world apart.
…By Annonceur International


Certificate of historic ineligibility issued by the City of Beverly Hills in 2023! Up a long gated tree-lined private drive sits a lovely 1.5sty sunlit Hollywood Regency-styled home set on nearly 1.2 useable acres of lush land featuring mature foliage for plentiful privacy. A uniquely enormous motor court exists for unparalleled off-street parking along with a direct-entry 2 car garage and is set amidst substantial northern grounds. Updated with style, this sunlit home features high ceilings, mouldings, French doors, and wood floors. A beautiful courtyard accesses the gracious entry foyer leading to the huge Great room which flows to the southern grounds featuring expansive lawns, big pool/spa, patios, and BBQ center. The wonderful formal dining room also opens to the southern grounds. Fabulously sized chef's kitchen with top stainless appliances connects to a large family area. 3 bedrooms downstairs including a spectacular primary retreat having its own walled exterior courtyard with lounge areas and a private spa. A sizeable redone primary bathroom and walk-in closet complete the suite's package. Upstairs contains 2 bedrooms along with an inviting rooftop treetop view patio. Basement level of over 800SF (not included in the quoted footage of the home) for storage/wine cellar/etc. The front and rear grounds are truly exceptional and afford endless possibilities for visionaries to create an ultimate estate on the best section of Sunset Blvd in the city of Beverly Hills.
…By Annonceur International


Welcome to 4380 Rolfe Rd, a beautifully remodeled 3-bedroom, 2-bathroom home in North Clairemont, San Diego. Offering 1,658 sq. ft. of modern living space, this turnkey property is perfectly located just minutes from San Diego’s world-famous beaches, shopping, dining, and entertainment. This home makes a lasting first impression with its modern exterior featuring sleek wood siding, updated lighting, and low-maintenance artificial turf in both the front and back yards—perfect for outdoor living in San Diego’s year-round sunshine. Inside, you’ll find a spacious open-concept floor plan designed for today’s lifestyle. The home features upgraded finishes, a remodeled kitchen, stylish bathrooms, and generously sized bedrooms. Whether hosting friends or enjoying a quiet evening, the layout offers comfort, functionality, and style. The location is unbeatable—North Clairemont real estate is highly sought after for its convenience and charm. From this home, you’re within walking distance of grocery stores, restaurants, and movie theaters, while just a short drive takes you to the beach, Mission Bay, and all that coastal San Diego living has to offer. If you’re looking for a move-in ready home in Clairemont near the beach, this property is the perfect blend of modern upgrades and prime location. Don’t miss your chance to own 4380 Rolfe Rd, San Diego, CA 92117.
…By Annonceur International


NEW DEVELOPMENT OPPORTUNITY + ACTIVE RENTAL INCOME/ EQUITY- 3 active rentals a duplex and 1 detached SFH that produce $8,000 /Mo. total rent. ALL SHORT TERM LEASES. This project site is 0.43-acres (gross) and is located within a planned unit development, PUD 410, zoning district, A 9 townhouses subdivision, 8 dwellng units 1 low income HDU. 9 - 3 story units with garage ground floor - 3 bedroom, 2 bath, 1400+ sf living area. Two blocks walk to downtown center. Pleasant Hill Planning Comm'n has approved the following: Architectural Review Permit, Major Subdivision (tentative map), Development Plan Permit, Density Bonus Request, Ready to pay permit fees and begin construction.
…By Annonceur International


Perched on the coveted slopes of Mt. Tiburon with dramatic views of the San Francisco skyline, this custom-built home embodies sophisticated Bay Area living. Privately situated on a cul-de-sac atop an expansive street-to-street lot of approximately 1/3 acre offering an exceptional sense of tranquility, scale, and exclusivity. Thoughtfully created design for both comfort and style, the home features four+ bedrooms, beautifully curated interiors, and a seamless connection between indoor and outdoor spaces with meandering paths wind through the grounds. Walls of glass fill the residence with natural light while framing sweeping panoramas that stretch from Angel Island to the Golden Gate and Bay Bridges, with the City skyline shimmering beyond. Nearly every principal room is oriented toward these spectacular outlooks, creating an ever-present connection to the water and surrounding landscape. Designed for gracious entertaining as well as everyday living, the main level flows effortlessly between formal and casual gathering spaces. Soaring vaulted ceilings define the marble-floored foyer, elegant dining room, and sophisticated living room, where a fireplace and built-in bar create an inviting atmosphere for hosting on any scale. The chef's kitchen balances functionality with refined design, featuring premium appliances, a substantial stone-topped island, wine refrigeration, and walk-in pantry. An adjoining breakfast area captures inspiring views of the Bay, City skyline, and Golden Gate Bridge, offering a stunning backdrop for casual dining and everyday living. Additional amenities include a private office, and a spacious and welcoming family room. Originally designed and constructed for the current family, the residence reflects enduring quality and thoughtful craftsmanship throughout. Recent improvements include updated primary bath with relaxing steam shower, fully wrapped exterior clad in concrete wood-style shingles, industrial-inspired double-glazed windows and doors, a new roof with copper gutters, updated kitchen appliances, upgraded electrical systems, and a newly reconstructed driveway and deck. Offering exceptional privacy while remaining just moments from the boutiques, waterfront pathways, and acclaimed dining of downtown Tiburon, this remarkable property presents a rare opportunity to enjoy elevated coastal living with some of the Bay Area's most captivating views.
…By Annonceur International


Located on one of Malibu Road's most desirable stretches of beachfront, this contemporary two-bedroom, three-bathroom residence blends modern design with effortless coastal living. Walls of glass frame sweeping ocean views of Waterfall Rock, Latigo Point, and Point Dume while filling the interiors with natural light. The single-level home features an open living and dining area with a fireplace, a thoughtfully designed kitchen with cement countertops and stainless steel Thermador appliances, and a serene primary suite with courtyard access, a walk-in closet, dual vanities, and a freestanding soaking tub. A detached guest suite includes an en-suite bath and private ocean-view deck, offering an ideal retreat for guests or a home office. Outdoor amenities include direct beach access, a beachfront deck, landscaped courtyard, hot tub, built-in BBQ, outdoor shower, and a two-car garage. Moments from Malibu Country Mart, Cross Creek, Malibu Pier, Surfrider Beach, and some of Malibu's most iconic surf breaks, this residence offers effortless access to premier shopping, dining, recreation, and the relaxed sophistication of life on Malibu Road.
…By Annonceur International


Nestled within the exclusive guard-gated enclave of Malibu Colony, this timeless coastal residence embodies the effortless sophistication of a classic seaside estate. Blending East Coast-inspired architecture with the relaxed elegance of Malibu living, the approximately 4,400-square-foot home offers beautifully proportioned interiors filled with natural light, custom millwork, wide-plank hardwood floors, and refined architectural details throughout. Thoughtfully designed for both everyday living and gracious entertaining, formal and informal gathering spaces flow seamlessly through French doors to the home's extraordinary outdoor setting. A warm chef's kitchen and inviting family room overlook the lush gardens, while every room is thoughtfully connected to the surrounding landscape. At the heart of the property, the backyard unfolds as a private sanctuary. Framed by mature specimen trees, manicured hedges, climbing roses, and vibrant gardens, the grounds are anchored by a sparkling pool and spa surrounded by expansive brick terraces that evoke the charm of a timeless East Coast retreat. Multiple outdoor living and dining areas create an effortless setting for entertaining beneath the canopy of a magnificent heritage tree or enjoying quiet afternoons immersed in complete privacy.The home's understated interiors reflect the same sense of warmth and permanence, with bespoke built-ins, inviting living spaces, and a collected aesthetic that feels both refined and welcoming. Every detail has been carefully considered to create a residence that is elegant without excess and timeless without compromise. Completing the lifestyle, Malibu Colony residents enjoy exclusive gated beach access just moments from the property. An oceanfront deck, outdoor shower, and private stairway lead directly to one of Malibu's most celebrated stretches of coastline, offering the convenience of beachfront living while preserving the privacy and security of the Colony. Just beyond the gates, Malibu Pier, Nobu, Soho House, and the area's renowned shopping and dining complete one of Southern California's most coveted coastal lifestyles.
…By Annonceur International


***WELCOME TO TUJUNGA 6*** An exclusive collection of six brand new homes thoughtfully designed to help you live in style and confidence. Nestled in the vibrant North Hollywood neighborhood, these modern residences offer breathtaking mountain views and a design that seamlessly combines comfort, elegance, and functionality-ideal for buyers ready to make a smart move. Located just under a mile from the vibrant NoHo Arts District, you'll be close to a thriving hub of theaters, galleries, dining, and creative energy, while enjoying the serenity of a quiet, gated community. Whether you're starting fresh or upgrading, Tujunga 6 provides the perfect backdrop for your new chapter. Inside, you'll find spacious, open-concept living with soaring 10-foot ceilings that create a bright, airy atmosphere. The home features stunning real wood, custom-designed cabinets, quartz countertops and backsplashes, and designer tile accents that elevate every space. State-of-the-art Forno 4-piece professional appliances-including a gas range and French door refrigerator-make cooking a joy, while the full-size washer and dryer add the convenience you need. Enjoy the outdoors with your own private rooftop deck perfect for relaxing or entertaining friends with the BEST views in all of North Hollywood. Additional features include tankless water heaters for efficient hot water, full-size two-car garages, and modern upgrades throughout. With thoughtful design elements and premium finishes, these homes offer everything you need to enjoy your homeownership journey in style. Tujunga 6 isn't just a place to live-it's your gateway to new opportunities and a thriving lifestyle. Welcome home to modern comfort and North Hollywood attitude!
…By Annonceur International


Stunning Toll Brothers residence in the highly sought-after Gale Ranch community of San Ramon. This newer-construction home offers 3,691 sqft of thoughtfully designed living space with 4 beds, 4.5 baths, & a versatile loft. High ceilings, hardwood & engineered wood floors, plantation shutters, & a built-in surround sound system elevate the interior. Desirable main-level bedroom with full bath, along with a junior suite, provides flexibility for guests or multigenerational living. Additional features include solar system, water softener, EV prewire outlet, & epoxy-finished garage flooring. The chef's kitchen showcases newly painted cabinetry, granite countertops, oversized island with bar seating, & built-in stainless steel appliances. An open-concept layout flows seamlessly into the family & dining rooms, while stackable sliding doors open to a California room for effortless indoor-outdoor living. Private primary retreat with an oversized bedroom, large walk-in closet, & spa-like bath with dual sinks, soaking tub, & spacious walk-in shower. A second-level loft adds flexibility, while the expansive third-level media room & den includes an office area, half bath, & a large enclosed patio with sweeping views, ideal for work or entertaining. Conveniently located off Dougherty Rd.
…By Annonceur International


Strategic investment opportunity in the heart of the Hollywood Hills. Offered for the first time in decades, this ultra-private, gated estate represents a rare chance to acquire one of the largest and last developable parcels in the core of the Hollywood Hills. Totaling approximately 2.5 acres of buildable flat and gently sloped land, the property combines location, scale, and historic pedigree making it a premier trophy asset. Fully executed architectural (Baumschlager Eberle/ SPF: a Studio Pali Fakete) plans available and a lot line adjustment nearly complete; dividing the lot into two parcels, lower and upper. Located just above Sunset Boulevard in the Hollywood Foothills, adjacent to Runyon Canyon and Wattles Park estate, offers protected greenbelt surroundings, panoramic 360-degree views, and seamless access to both central Hollywood and the Westside. This unique blend of privacy, views, and centrality is increasingly rare and virtually impossible to replicate under current zoning and topographical constraints. The estate includes a lot line adjustment with two parcels, each offering expansive city views and discreet access. Together, they present a compelling value-add opportunity to build a landmark luxury compound on one of L.A.'s largest contiguous residential lots, develop two premier view estates with exceptional resale potential, create an income-producing live/work artist retreat or creative campus, or establish a private family estate or trust-held generational asset with long-term appreciation potential. Originally built in 1923, the existing Andalusian-style structure totals approximately 5026 sf and was previously owned by screen legend Raymond Burr and later music executive Miles Copeland III. While the home may no longer meet modern standards, it provides an architectural footprint and historic narrative that may support rehabilitation tax incentives, or luxury adaptive reuse strategies. Two legal parcels offer flexibility for dual development. The property has an entitlement history that includes multiple historic permits for retaining walls, greenhouse structures, and auxiliary buildings. Inventory of large hillside development sites with flat pads and city/ocean views is virtually nonexistent. Exit strategies include custom resale, spec luxury homes, family compound, or long-term land banking. Structure: 8,697 sq ft (combined square footage of main house (5,026 +sq ft) and auxiliary structures - all tear-down or renovation candidates). Parcels: Approx. 1 acre + 1.5 acres = 2.5 buildable acres. Views: Downtown to the Pacific Ocean. Location: Above Franklin Ave, just north of Sunset Blvd. This is a strategic acquisition for investors seeking a secure foothold in one of Los Angeles' most iconic and supply-constrained enclaves. The property combines intrinsic land value, irreplaceable geography, and multiple monetization pathways. See the documents tab for proposed architectural plans. Tree report available upon request.
…By Annonceur International


This stunning contemporary home showcases soaring 12-foot cathedral ceilings and an abundance of natural light throughout. The main level features elegant porcelain wood-look tile flooring and a beautifully remodeled kitchen designed for both style and functionality, complete with stone countertops, an apron-front sink, and high-end appliances. The kitchen flows seamlessly into the inviting family room, highlighted by a gas fireplace with dramatic floor-to-ceiling tile and custom built-ins.Upstairs, you'll find four spacious bedrooms plus a versatile loft, offering flexible living space to suit a variety of needs. The expansive primary suite delivers everyday luxury with white oak flooring, light-filtering and blackout motorized window coverings, and a tastefully remodeled, spa-inspired bath. Secondary bedrooms are generously sized and share a sleek, modern full bath, while a convenient upstairs laundry room enhances everyday ease.Step outside to your private backyard retreat--an entertainer's dream featuring lush greenery, a mature avocado tree, a gazebo, and a spa, creating a serene setting for both relaxation and gatherings. The front yard further enhances curb appeal with fresh exterior paint and thoughtfully designed drought-tolerant landscaping.Ideally located for both comfort and convenience, this home offers exceptional value within walking distance to Thille Park and the Ventura 126 Bike Trail, as well as nearby shopping, dining, and everyday amenities. Enjoy a short drive to local beaches, the harbor, scenic hiking trails, and vibrant downtown areas, with easy access to the 101 and 126 freeways. No HOA.
…By Annonceur International


Set on coveted West Monte Mar Drive in Cheviot Hills, this newly built 6-bedroom, 7.5-bath estate offers sweeping golf-course views and exceptional luxury at every turn. Thoughtfully designed in tranquil earth tones, the approximately 6,635-square-foot residence blends warmth and sophistication with soaring ceilings, skylights, and disappearing floor-to-ceiling glass sliders that open seamlessly to the backyard. Built by B Homes Design & Development, the home evokes a serene, spa-like retreat filled with natural light and effortless indoor-outdoor flow. A light-filled foyer welcomes you into expansive living spaces that include a private office, elegant formal living room with fireplace, formal dining room, guest suite, and an impressive great room anchored by a custom state-of-the-art kitchen and breakfast nook with banquette seating crafted from rift white oak millwork. Designed for both daily living and entertaining, the kitchen features a marble-toppedeat-in island, dual sinks, abundant prep and storage space, Sub-Zero refrigerator/freezer, and Wolf range. Glass sliders fully pocket open to a resort-style backyard with a swimming pool, spa, built-in barbecue, multiple lounge and dining areas, drought-tolerant landscaping, and uninterrupted fairway vistas stretching as far as the eye can see. The basement is designed for leisure and entertaining, featuring a spacious recreation area, wet bar, home theater, and two additional bedrooms, one currently configured as a gym. An elevator conveniently services all levels. Upstairs, the primary suite and secondary bedrooms each offer en-suite baths, including a lavish primary retreat with panoramic views spanning the backyard, golf course, and skyline of Century City. The spa-inspired primary bath includes an oversized shower, soaking tub, dual vanities, private water closet, and expansive walk-in closet. Additional highlights include two laundry rooms, an attached two-car garage, privacy fencing, sound and security systems, smart home wiring, and placement within the highly sought-after Overland Avenue Elementary School district. A rare offering of modern elegance, scale, and location in one of Los Angeles' most desirable neighborhoods.
…By Annonceur International


Situated within the guard-gated enclave of Three Arch Bay, this ocean-view property presents an opportunity to secure a premier lot in South Laguna Beach and build a custom coastal estate. Sited in upper portion of the community, 17 N Vista de la Luna is offered as a rare major remodel or complete rebuild opportunity, giving buyers the flexibility to pursue either path toward designing a custom residence. The property encompasses a lot of approximately 6,630 square feet and is set along a hillside, this Pacific-facing parcel provides excellent privacy across the rear perimeter. The elevated positioning delivers impressive panoramas as is, with significant upside to further maximize the views. More than just a neighborhood, Three Arch Bay is a tight-knit community that offers a highly sought-after coastal lifestyle. Its inhabitants enjoy exclusive access to a private, residents-only beach, along with premium amenities such tennis, volleyball, and basketball courts, a community park, and 24-hour security.
…By Annonceur International


Beautiful park-like setting on a quiet single-block street in a sought-after area close to downtown Napa. The grounds include mature redwoods, and access to a creek, along with a relaxing backyard that features a bocce court and comfortable spots to unwind or entertain. Plenty of room to add a swimming pool. The home has been updated with hardwood maple flooring, wood-clad windows, and stone tile in the master bath, with a freshly painted interior and new luxury plank vinyl in the bedrooms. Kitchen and bathrooms were also recently updated. A two-car attached garage plus a detached two-car garage with electricity provide plenty of parking and storage and the other backyard possibilities are endless. The roof is a Tesla Solar Roof - it is an integrated solar shingle system built into the roofline of both the house and garage, installed in 2021. Set on a deep 0.39-acre lot with a gated driveway, the home offers a quiet, natural setting minutes from downtown Napa, wine country, and local schools.
…By Annonceur International


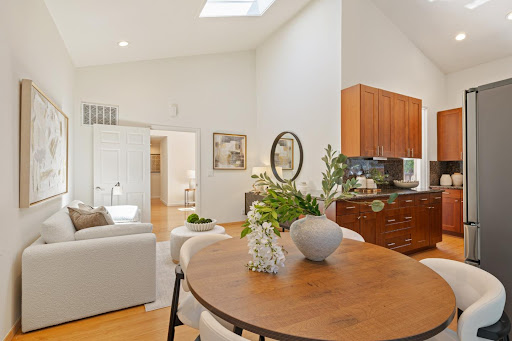
Updated 4-bedroom single level home in prime Sunnyvale location with top-rated schools! Light and bright with high ceilings, skylights, fresh interior paint, warm wood-hued floors, recessed lights, 6-panel doors, dual-pane windows, air-conditioning and more! Excellent floor plan with ideal flow between kitchen-family-living-dining areas and all four bedrooms on the other side. Open kitchen with granite counters, full backsplash, and plenty of cabinetry. Family room is fully open to kitchen and eat-in nook area with sliding doors to the outdoors. Dining area is located between the living and kitchen and opens to the backyard. Primary bedroom features wood floors and two closets (one is a walk-in). Both bathrooms boast new porcelain flooring, new dual sink vanities, new mirrors, new light fixtures, and faucets. Ample storage, inside laundry, and direct access to attached 2-car garage. Large backyard with spacious grassy play area and wide patio. Prime location - convenient to everything Sunnyvale has to offer including a vibrant downtown, and everyday amenities such as Fairbrae Swim and Racquet Club, Las Palmas Park, Sunnyvale Community Center, Trader Joes, Whole Foods, Target, restaurants and boba shops. Easy access to hwy 85, 101, 280; convenient to Apple, Google, Meta & Nvidia
…By Annonceur International


Experience coastal luxury at its finest in this exceptional beach home at 1571 Mandalay Beach Road, offering breathtaking ocean, island, and dune views. Designed for comfort and entertaining, this spacious residence features two expansive downstairs primary retreats, each with oversized ensuite bathrooms and generous walk-in closets. The thoughtfully designed floor plan includes three fireplaces, private elevator, skylights that fill the home with natural light, two kitchen pantries, and a three-car garage. Enjoy the ultimate beach lifestyle from three separate patios, perfect for relaxing, dining, or taking in the spectacular sunsets.Recent improvements provide peace of mind and modern convenience, including copper rain gutters, a new roof and skylights, new sliding doors and windows, four air-conditioning units, new water heaters, new furnace, updated carpeting and tile, a recently serviced elevator, and much more. A rare opportunity to own a beautifully maintained coastal retreat with stunning views, generous living spaces, and extensive upgrades in one of Oxnard's most desirable beachfront locations.
…By Annonceur International
'%20stroke='%23DDAA3A'%20stroke-width='1.909'%20stroke-linecap='square'%20stroke-linejoin='bevel'/%3e%3c/svg%3e)
Receive by email any new listing that may match your search criteria
Your criteria :
By validating this form, you accept the general conditions of use of Le Figaro Properties.
These agencies offer a selection of luxury properties vente in California. Feel free to contact them for personalized assistance.
Luxury estates and villas are becoming rarer by the minute, and high-end flats in the best neighborhoods are being swept up as soon as they are put on the market.
It has an extremely robust economy, a variety of different industries (agriculture, tourism, technology), great food and a solid education system. There are many options when it comes to houses for sale in California, whether you are looking for a family home, a new place to put down roots or even a holiday residence.
