Get early access to listings that match your criteria
Never miss an opportunity again. Our personalized alerts notify you instantly.

 English$ USD · m²
California, as one of the largest States in North America, offers an amazing range of landscapes and views. From big cities on the shore to unbelievable national parks, anyone can find their dream house for sale in California. The State also boasts great weather, making outdoor activities enjoyable, and it is very environment friendly with plentiful jobs in all kinds of industries.


Spectacular 2.58± acre building site in the prestigious South Kennedy Road neighborhood of Los Gatos. Planning approval has been received from the town of Los Gatos for a 4,810sf±, 5 bedroom, 4 full and 2 half bathroom home. This beautiful property offers open vistas of the surrounding Los Gatos mountains and stately oak trees with a clear and easily accessible building site. The location sits amongst beautiful estate quality homes with convenient access to the charming downtown, local schools, shopping, and freeways. There are two possible entry points onto the property which offers elegant access to your newly built home. City utilities are available at or very near the building site for efficient site development. Geotechnical and soils, survey, and topographical reports available. This site sits within the Los Gatos School District.
…By Annonceur International


Exceptional two unit opportunity in one of the most desirable pockets of South Mission Beach. Set on a quiet street just a few homes from Mission Bay and 2 blocks from the majestic Pacific, this property offers a rare combination of versatility and potential. The existing 1,694 sf duplex includes a 3-bed, 2-bath main residence with an attached 2-car garage, plus an attached 1-bedroom, 1-bath upper unit with its own entrance, deck, and additional off-street parking space. The upper unit is currently open to the main residence but can be easily closed for separate occupants. The 2,400 sf lot is zoned R-2, allowing two units per parcel and providing options to renovate or redevelop to optimize value as either a duplex or larger single family residence. Current zoning may support new construction totaling over 2,600sf of combined living area. In 2018, plans were commissioned to construct a stunning 3 story duplex with rooftop view deck. Now expired but potential to reopen. Located near the tranquil bayside of the peninsula and within easy walking distance of the beach, parks, and local amenities, this property sits in one of Mission Beachs most coveted and quiet enclaves. For developers or end users alike, the offering represents a rare chance to secure a legacy-level holdingparticularly given the adjacent property (814-816 San Luis Rey) is also available, enabling a combined project of extraordinary scale and potential. First time on the market in over 50 years - do not miss this opportunity to make your own mark in this cherished beach community.
…By Annonceur International


On the market for the first time, this exceptional Craftsman home is located in prestigious Blue Oaks, an enclave of estate homes surrounded by 285 acres of open space & trails. Built by Chessler Construction in 2003, the home showcases timeless architecture, exquisite woodwork, & a flexible multi-level floor plan designed for today's lifestyle. Set on approx. 1.29 acres, the property enjoys a backdrop of natural beauty with miles of nearby hiking trails, plus sweeping views out to the San Francisco Bay & East Bay hills from the top level. Main level is ideal for both grand entertaining & comfortable everyday living, offering formal venues, professional office, & seamless connection to expansive outdoor spaces that include front & rear terraces, loggia with fireplace, plus an in-ground spa & outdoor shower. Primary suite has Bay views & each bedroom has private balconies & elegantly appointed bathrooms. Finishing touches include an attached 4-car garage, backup generator, & a community pool & clubhouse. Blue Oaks location offers quick access to Portola Valley's charming town center & excellent public & privates schools, with Stanford University just 15 minutes away. Acreage & open space provide unmatched lifestyle in one of the area's most sought-after neighborhoods.
…By Annonceur International


Perched in the hills of Bell Canyon, this beautifully updated 4 bed/4 bath home captures breathtaking views from nearly every room. Set within the prestigious gated Bell Canyon community, the property offers a rare combination of privacy, comfort, and resort-style living. Inside, soaring ceilings and expansive windows fill the home with natural light while framing stunning canyon and sunset views. The layout is designed for both everyday living and memorable gatherings, featuring spacious living areas, a separate dining room, and a seamless connection to the outdoors. Thoughtful updates throughout create a fresh, elevated feel that is both warm and inviting. Step outside to a private retreat complete with a pool, spa, and view deck, perfect for relaxing mornings, sunset dinners, or evenings under the stars. The setting feels peaceful and secluded, yet every space is designed to take full advantage of the incredible surroundings. Bell Canyon offers 24-hour guard-gated security along with exceptional community amenities including tennis and pickleball courts, a fitness center, equestrian center, horse stables, and miles of scenic riding and hiking trails. This is more than a home. It is a lifestyle defined by views, privacy, and the beauty of canyon living.
…By Annonceur International


Tucked away on a quiet cul-de-sac street, this inviting home places you just 1.5 miles from the heart of Napa, Oxbow Market, and renowned tasting rooms. Step inside to discover a custom retreat where comfort meets modern flair, featuring four spacious bedrooms, a versatile office, and 2.5 stylish bathrooms. Enjoy peace of mind with a brand-new roof, energy-saving solar panels, gleaming wood floors, and fresh paint throughout. The kitchen is a chef's delight with granite countertops and a sunny breakfast nook, while the living area beckons with a cozy gas fireplace framed by natural stone. With two generous living spaces and a flexible office perfect for remote work or welcoming guests, this home adapts to your lifestyle. The primary suite is a sanctuary with double sinks, a quartz vanity, a luxurious soaking tub, and a walk-in shower. Step outside to your private backyard oasis, complete with mature landscaping, an expansive deck, and a majestic oak tree. Ample storage and parking await in the oversized three-car garage with a convenient storage loft. The sellers are motivated and ready to move onto their next home!!
…By Annonceur International


Set behind gates in the hills of Studio City's Longridge Estates, 3250 Coldwater Canyon offers a rare sense of privacy paired with elevated design. Thoughtfully redesigned with a focus on craftsmanship and materiality, the home spans approximately 4,815 square feet and features four bedrooms, four and a half bathrooms, multiple view terraces, and seamless indoor-outdoor living. Arrival begins through custom nearly ten-foot entry gates, opening to interiors filled with natural light and refined detailing. The kitchen is anchored by an Aga Mercury range, dual islands topped in Crema marble, Viola marble countertops, integrated wine refrigeration, and custom-stained Quercus cabinetry. Overhead skylights and direct access to an outdoor terrace create an inviting setting for everyday living and entertaining. A richly finished powder room showcases Portola Roman clay walls and a fluted emerald soapstone vanity, while a built-in bar and lounge area with integrated speakers enhances the home's entertaining appeal. A dedicated library or study features floor-to-ceiling custom shelving and a rolling ladder, offering a quiet and inspiring workspace. A sculptural curved staircase leads to the primary suite, designed as a private retreat with its own terrace, expansive walk-in closet with a Calacatta marble vanity, and a spa-like bathroom complete with a marble soaking tub and walk-in shower. Secondary bedrooms include custom closets and generous storage. One guest suite opens to a private terrace, while its adjacent bath features zebra black marble counters and Calacatta Bella marble walls. Even the laundry room is elevated, finished with Arabescatto Calacatta marble countertops. Outdoors, the landscaped grounds wrap around a Jacuzzi-style dipping pool, creating a tranquil environment framed by canyon, mountain, and city views. Parking is abundant with a two-car garage and a large driveway accommodating up to ten additional vehicles. Ideally located within Longridge Estates and just moments from Studio City's dining, shopping, and nearby hiking trails, this gated hillside residence delivers privacy, design integrity, and a highly desirable lifestyle in one exceptional offering.
…By Annonceur International


Tastefully appointed, newer construction East Coast Traditional, this private estate is designed with an emphasis on wellness, sustainability, and natural living. Immaculately maintained, sunlit interiors with soaring ceilings flow seamlessly to serene gardens and outdoor living spaces. Crafted with non-toxic hardwood floors, VOC-free paints, and a state-of-the-art PureAir filtration system with built-in HEPA filters, the home was thoughtfully built to support a healthy lifestyle. Outdoors, a flourishing organic chef's garden produces a wide variety of fruits and vegetables, complemented by citrus trees and a chicken coop, creating a true farm-to-table experience at home. Additional highlights include a gym, theater, bar, elevator, Crestron smart home system, whole house water filtration system, dual gated driveways, and a three-car garageall providing comfort, convenience, and privacy. Additional details and information provided upon request.
…By Annonceur International


Located in one of Danville’s most sought-after neighborhoods, Diablo Hacienda, this exceptional single-level residence offers the perfect combination of luxury, comfort, and convenience. Ideally situated near Diablo Country Club, top-rated schools, and vibrant downtown Danville, this beautifully updated home showcases timeless style and an unbeatable location. More information www.167BelgianDrive.com Designed for effortless living, the home features absolutely no interior steps and is filled with natural light from soaring vaulted ceilings and skylights throughout. Recent improvements include a NEW ROOF, installed in 2024, a remodeled kitchen, beautifully renovated bathrooms, and a spacious interior laundry room with extensive built-in cabinetry. The open-concept floor plan at 167 Belgian Drive seamlessly connects the living, dining, and kitchen spaces, creating an ideal environment for both everyday living and entertaining. Expansive living areas and exceptional indoor-outdoor flow add to the home’s warm and inviting atmosphere. Hardwood flooring extends throughout most of the home, while the primary suite and one secondary bedroom feature brand-new carpet and padding. The remodeled bathrooms are appointed with custom tile flooring and designer finishes. The hall bathroom offers dual sinks and a tub-over-shower layout, while the luxurious primary suite features vaulted ceilings, a large walk-in closet, separate vanities, a soaking tub, and an oversized walk-in shower with multiple shower heads. Elegant French doors from the primary bedroom open to a beautiful brick patio and private backyard retreat. With outstanding curb appeal and the added benefit of not backing to Diablo Road, this home offers privacy, elegance, and exceptional living in one of Danville’s premier communities.
…By Annonceur International


Experience True Luxury in a Rare Large 1-Story Open Floor Plan within a Gated Community! Situated within Brasada Estates, an exclusive private guard-gated hillside community in San Dimas, featuring guarded entry, tree-lined streets, larger homesites, and scenic mountain and city light surroundings. This newly constructed Spanish-style residence offers 4,476 square feet with 4 bedrooms and 4.5 bathrooms on an expansive 0.58-acre homesite. The community offers convenient access to nearby hiking trails, golf, boutique shopping, and fine dining, as well as the 210 and 57 freeways. Designed with a unique 1-story concept layout, all living areas-including the primary bedroom suite-are conveniently located on the first floor, offering functionality and ease of living. A private upstairs bedroom with its own en-suite bath provides added flexibility and separation, ideal for guests, multigenerational living, or a private office retreat. This award-winning architecture begins with a dramatic foyer, soaring ceilings, an expansive great room, a dedicated media room, and two covered patios that create seamless indoor-outdoor living. The efficient open floor plan features a gourmet kitchen perfect for entertaining as well as everyday living, with an oversized center island, breakfast nook, abundant cabinetry, walk-in pantry, and professional-grade Wolf, Sub-Zero, and Cove appliances. The ground floor primary bedroom suite offers privacy and convenience with dual walk-in closets and a spacious bath featuring dual vanities, a large shower, a soaking tub, and a separate water closet. Every secondary bedroom is en-suite, each with its own private bathroom and generous closet space, providing comfort and privacy for family members or guests. Additional features include central HVAC, a tankless water heater, wood flooring, an indoor laundry room, ultra-high ceilings, high-end finishes, and oversized garages accommodating 3 vehicles and generous storage throughout. No Mello-Roos.
…By Annonceur International


Set back from the street on a quiet dead end block, this impeccably designed three bedroom residence offers privacy, style, and an effortless indoor outdoor lifestyle in one of Studio City's most desirable locations. Clean lines, on trend finishes, custom cabinetry, and warm white oak floors define the modern aesthetic, while soaring ceilings and an expansive disappearing wall of glass flood the home with natural light and open seamlessly to a private backyard, creating the perfect setting for both everyday living and entertaining. The open concept kitchen anchors the home and flows naturally into the dining area, making it ideal for hosting gatherings both intimate and lively. The primary suite is a true retreat, featuring a spa inspired bathroom with a soaking tub, glass enclosed shower, double vanity, custom cabinetry, oversized skylights, and a generous walk in closet that rivals a luxury hotel experience. Additional rooms offer exceptional flexibility for a home office, creative studio, gym, or guest space. Just minutes from Studio City's best dining and shopping with easy access to Hollywood and Downtown LA, and conveniently located near a large park, this home presents a smart and stylish single family alternative to nearby condos, delivering both lifestyle and long term value.
…By Annonceur International


Location! Location! Prime West Hollywood, Norma Triangle - An amazing value legacy property, Excellent GRM/CAP income with future Upside Potential and always rented! All 5 units, each with private courtyard/garden space, made up of 2-Two bedroom townhouses, 1-One bedroom and 2-Studio apartments. Located in one of the most exclusive West Hollywood neighborhoods, known as the Norma Triangle, adjacent to Beverly Hills and steps from the Pacific Design Center and the shopping & entertainment avenues of Robertson, Doheny, Melrose, Santa Monica & Sunset Blvd. A gated, Spanish style, garden architectural compound. Excellent income Plus future upside value, with three of the units already updated, and offering good higher income potential for the other 2 units. An amazing opportunity for this A+ location with a 91 Walk-Score! Buyer has the opportunity to obtain an excellent assumable loan (approx $880,000) with 30 year fixed financing at 4.97%! This allows investors an opportunity to acquire a high cash-flowing well-located asset poised for strong long-term appreciation. Rent roll might change as allowable yearly increases occur, and income and expenses numbers are from a previous year. Please note that the subject property is being sold As-Is .
…By Annonceur International


Welcome to this gated Spanish hacienda perched above the street on a sprawling lot with panoramic views of verdant treetops, rolling hills, and Santa Monica Mountains in the distance. Enter and proceed up the long, private drive as towering cypress, mature palms, and manicured landscaping line the path. A vast motor court provides ample parking for numerous cars, recreational vehicles, or RV. Inside, discover a great room with vaulted ceilings, exposed wood beams, fireplace, and French doors that open to outside spaces for entertaining and dining al-fresco amidst 360-degree vistas. Stone floors flow into the kitchen with granite countertops, breakfast bar, stainless-steel appliances, and copious bright cabinetry. On the lower level, the family room also has a fireplace and a nearby wet bar for serving party guests. The primary suite is spacious, complete with walk-in closet, Juliet balcony, and spa-like bathroom with separate soaking tub, rainwater shower, and dual-sink vanity with makeup desk. Meander in the gardens, roam and play on the grassy lawn, enjoy visiting birds chirping in the fountain, or gather near the fire pit for evening conversation. There is also a chicken coop with pin, perfect for farm-to-table eggs and daily breakfast! In addition to the two-car garage, there is a huge double-height mechanic's workshop with automotive lift for repairs, tinkering, and maintenance. This large structure is potentially expandable or reconfigurable to a studio, artist's haven, or anything imaginable (buyer to investigate). All of this is located just moments to hiking trails, the eateries and restaurants along T.O. Boulevard, shopping at The Oaks mall, The Lakes, Westlake Village, and all the best of the Conejo Valley. Top-rated schools are also nearby. Some photos are virtually staged.
…By Annonceur International


A contemporary coastal estate with panoramic ocean views, 29754 Baden Place offers refined design and true indoor-outdoor living. Set above the Pacific, the home features clean modern lines, hand-troweled plaster walls, expansive terraces, and every luxury amenity. The main level opens to a bright foyer and glass-lined living spaces overlooking the ocean. The dining room and fireside lounge are ideal for entertaining, while the library and bar lounge offer a private retreat. The chef's kitchen includes Miele and Wolf appliances, marble counters, a large island, and a breakfast nook with ocean views. Upstairs, the primary suite features vaulted ceilings, a private oceanfront balcony, a sleek fireplace, and a spa-like bath with a soaking tub framed by an ocean-view window, dual stone vanities, a glass shower, generous closets, and a private sauna. Resort-style outdoor living includes multiple terraces, a pergola-covered lounge with fireplace, manicured gardens, a pool and spa, and a dedicated pickleball court- all oriented toward sweeping views of the Malibu coastline. From here, it's common to watch dolphins and whales passing along the shore. Modern systems include a Crestron smart home platform, full-property security and cameras, and thoughtful materials throughout, including natural wood flooring, custom plaster finishes, and designer fixtures. A rare blend of privacy, architecture, and oceanfront perspective, 29754 Baden Place offers a serene seaside retreat designed for elevated Malibu living.
…By Annonceur International


This architectural masterpiece, envisioned by renowned architect Ray Kappe, a pioneer of Southern California modernism and SCI-Arc founder exemplifies timeless coastal design. Located on Malibu Road's exclusive Sandy Section, it enjoys prime beachfront positioning with dramatic natural rock formations and offshore reefs framing endless Pacific and coastline views.The open floor plan maximizes ocean vistas from every angle: gourmet kitchen, dining area, sitting spaces, and a striking double-height living room featuring floor-to-ceiling glass, central fireplace, sleek elevator, and expansive marble bar all flowing seamlessly to generous oceanfront decks for effortless indoor-outdoor living.The luxurious oceanfront primary suite spans the entire second-story width (street-entry level), offering a private sanctuary with its own marble bar, cozy fireplace, sitting area, and direct deck access to unobstructed sea panoramas. Off the primary suite is a convertible third bedroom with full bath and closet .Downstairs, a spacious, newly refreshed studio apartment provides independent quarters ideal for guests or family: new hardwood floors, full kitchen, bathroom, living room, bedroom, and versatile gym/family room.A rare opportunity to own a piece of Malibu heritage Kappe's visionary fusion of clean lines, natural materials, and profound site integration creates an enduring, soulful beach retreat for those who value exceptional, thoughtful design.
…By Annonceur International


Set behind private gates in the hills above Beverly Hills, this extraordinary estate spans approximately 21,000 square feet, offering 9 bedrooms, 12 full bathrooms and 4 half bathrooms, and an exceptional blend of timeless craftsmanship, privacy, and world-class amenities. Designed by legendary architect Richard Landry, the home was conceived for both grand-scale entertaining and everyday living. The residence showcases richly detailed interiors with handcrafted woodwork, soaring beamed ceilings, natural stone finishes, and expansive living spaces overlooking sweeping views of the city. The gourmet kitchen features custom cabinetry, an oversized center island, professional-grade appliances, a dramatic stone hearth, and a suspended pot rack that creates a warm, inviting atmosphere for both casual meals and large gatherings. The primary suite is a private sanctuary, complete with a spacious sitting area, fireplace, dual spa-inspired bathrooms, generous dressing areas, and private terraces that capture panoramic vistas stretching across Los Angeles. Throughout the estate, an impressive collection of resort-style amenities elevates the living experience, including a private theater, game room, library, multiple entertaining lounges, custom bar, formal dining room, and a striking built-in aquarium that serves as a dramatic architectural centerpiece. The grounds are equally remarkable, featuring lush mature landscaping, cascading waterfalls, lagoon-style pools and spa, expansive patios, and numerous outdoor spaces designed for relaxation and entertaining. Every element has been thoughtfully curated to create an atmosphere of tranquility while embracing the property's commanding hillside setting.Offering an unparalleled combination of scale, craftsmanship, and amenities, this exceptional residence perched above Beverly Hills presents a rare opportunity to own a truly iconic estate designed for luxury living, entertaining, and unforgettable experiences.
…By Annonceur International


New Price!! Introducing a stunning and the luxury home located in the exclusive gated community of Verona Estates in Chatsworth just minutes from The Vineyards shopping, dining, and entertainment center. This exquisite residence showcases 5 bedrooms and 5.5 bathrooms, situated on a generous 20,053 sq ft lot with an impressive 4,872 sq ft of refined living space. Step through the inviting covered entry into a dramatic two-story foyer, highlighted by a striking floating staircase with sleek glass panel railings. The expansive great room and two-story casual dining area feature a 60 linear fireplace and a large flex space ideal for an office, media room, or library. A wall of 32 feet of stacking glass doors seamlessly connects the interior to the expansive covered outdoor living space and a pool-sized backyard-a true entertainer's dream. An additional lower yard area offers room for up to two horses or can be transformed into a private recreation space. The gourmet kitchen is a showstopper with a large marble waterfall-edge island, Wolf appliances, Sub-Zero refrigerator, breakfast nook, and a separate Prep Kitchen. You'll also find two walk-in pantries and a dedicated work room for extra storage and functionality. Upgraded throughout with designer finishes including custom cabinetry, high-end hardware, wide-plank European oak hardwood flooring, and luxurious large-format tile in the spa-inspired primary bath-featuring an oversized soaking tub and a spacious dual-head glass-enclosed shower. All bedrooms are en-suite, including a convenient first-floor guest suite. Situated on a private corner lot on a quiet cul-de-sac, the home also includes extensive electrical upgrades, pre-wiring for surround sound and exterior security, and a leased solar system for energy efficiency. Must see to appreciate the quality and the luxury of this beautiful estate.
…By Annonceur International


Set on a private hilltop in Fallbrook, 1097 Camino Alisos looks out over hills, orchards, and mountains from nearly every window. This gated single-story estate offers 3,702 square feet in the main residence plus a 1,452-square-foot detached guest house, about 5,154 square feet of living space across both structures, on 2.89 usable acres in 92028. The 4-bedroom, 4-bath main home was taken to the studs and rebuilt: wide-plank white oak from Monarch Plank, Diamond soft-close cabinetry, Emtek hardware, and a kitchen with a large quartz island, skylights, and a professional Thermador range with six burners and a griddle over two ovens, plus a Thermador refrigerator. The primary suite has a spa-style bath with a freestanding tub, a floating vanity, and a curbless roll-in shower, and every bathroom was rebuilt with all-new fixtures. A separate bonus room, not included in the square footage above, is ready as a home gym. The entire estate lives on one level, with step-free paved walkways from the driveway into the house, to the pool, and to the sheds. Roll-in zero-threshold showers serve the primary bath and the guest house, and an Aqua Creek lift serves both the pool and the spa. The detached guest house is a 2-bed, 1-bath of approximately 1,318 square feet, with its own full kitchen and private entrance, and it is not permitted (buyer to verify permitting with San Diego County); it offers a flexible second living space for extended family, guests, or a home office. Outside, a salt-water pool and spa with a waterfall face the view, the pool solar-heated and the spa heated by propane, beside a large pergola, a fire pit, a turf area, and mature, drought-tolerant landscaping. A three-stall barn with two enclosed tack rooms, turnouts, a round pen, and pasture suits horses, storage, or boarding, with rain catchment, four-zone Hydrawise smart irrigation, a whole-house water filter, additional outbuildings, and a producing dragon-fruit grove. Owned active solar, a low $40/year HOA whose covenants hold every parcel to a 2.5-acre minimum, no Mello-Roos, agriculture and horse zoning, a CellGate app-controlled gate, an EV charger, and gated RV, boat, and circular parking round it out, with space already identified to add a garage. Minutes to Fallbrook, the I-15, and the North County San Diego coast.
…By Annonceur International


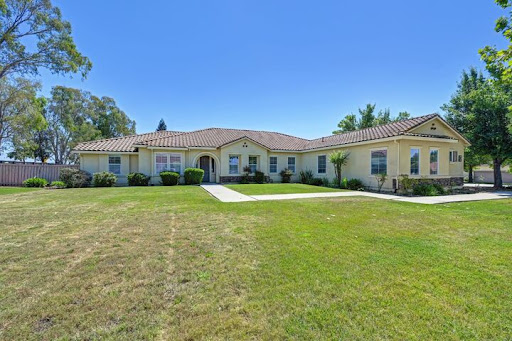

This spacious and beautifully designed home located in Silver Springs Ranch Estates, offers over 3,600 square feet of comfortable living space with 5 bedrooms, 3 full bathrooms and an office, situated on nearly .855 of an acre. Perfect for entertaining and everyday living. The home features a formal living room, elegant formal dining room, and a warm family room with a cozy fireplace. The expansive kitchen includes a convenient dining bar, ample cabinetry, walk-in pantry and a sunny breakfast nook area ideal for casual meals and gatherings. Generously sized bedrooms provide flexibility for family and guests. The primary suite offers it's own retreat with sliding glass doors out to the private backyard, primary bath offering soaking tub, separate large shower and an expansive primary closest. Adding even more value and versatility is the ADU, offering excellent potential for multigenerational living, guest accommodations, rental income, or a private workspace. The expansive lot provides privacy, room to roam, and a peaceful outdoor setting filled with mature fruit trees and endless possibilities for gardening, recreation, or future improvements. With abundant space, functional design, and incredible outdoor charm, this exceptional property is ready to welcome its next owners home.
…By Annonceur International


A visionary estate by Paul McClean, offered with architectural, structural, and civil plans already submitted to the city now in active haul route and permitting review. Located on Billionaire's Row in the coveted Bird Streets, 9226 Swallow Drive presents a rare opportunity to build a world-class residence designed by the renowned architect Paul McClean. This unique offering eliminates much of the early-stage development timeline, allowing a streamlined path from vision to vertical construction. Conceived to maximize scale, volume, and jetliner city-to-ocean views, McClean's proposed design spans approximately 9,000 square feet with expansive frontage, and is a masterclass in modernist precision and indoor-outdoor living. Signature elements include floating staircases, dramatic water features, expansive glass walls, and a seamless blend of architecture and terrain. Planned features include: A dramatic arrival sequence with reflecting pool and motor court. Expansive public rooms with soaring ceilings and panoramic views. A 100-foot infinity-edge pool with spa and wellness terrace cantilevered over the hillside. Lower-level entertainment floor with screening room, bar/lounge, and gym. A luxurious primary suite with dual bathrooms, dressing rooms, and private terraces. Multiple guest suites, a flexible bedroom ideal for staff use, and dual powder rooms. Secure garage parking and ample indoor/outdoor flex space. Every detail of the proposed estate is curated to elevate the experience of modern hillside living while honoring the prestige of its surroundings. With city approvals already underway and an architectural pedigree in place, 9226 Swallow offers a rare launchpad for an iconic residential statement in the Bird Streets.
…By Annonceur International


Experience the perfect blend of sophistication and comfort in this stunning custom estate within the Serrano Country Club. Designed for today's lifestyle, this home offers beautiful spaces inside & out for entertaining, relaxing, & enjoying California living. The expansive outdoor areas back to a greenbelt & features a sparkling pool w/ spa, outdoor kitchen w/ granite island, two refrigerator drawers, ice maker, warming drawer, fireplace, built-in BBQ, outdoor guest bath & expansive covered and uncovered patios for dining beneath the stars. The heart of the home is the chef's kitchen, appointed with a Viking 6-burner stove top, double ovens, Bosch dishwasher, Fisher & Paykel dishwasher drawers, Subzero refrigerator & freezer, butler's pantry, wine fridge, & wine room for the connoisseur. Elegant details incl. grand entry, stunning living & dining room, multiple fireplaces, custom cabinetry, iron work & artful finishes that create warmth & character throughout. The main-level primary suite is a private retreat w/ a luxurious bath & dressing room, while Add'l living spaces incl. a den, loft, gym & entertainment room w/bar. A four-car garage & separate workshop w/ private drive, complete this exceptional property, crafted for luxury living in one of Serrano's most desirable settings
…By Annonceur International


Nestled in one of Mar Vista's most sought-after pockets, this beautifully reimagined home offers a warm, organic feel with an effortless connection to indoor-outdoor living. From the moment you arrive, the Nakamoto Forestry cedar siding creates a rich architectural presence that hints at the thoughtful interiors beyond. Flooded with natural light, soaring pitched ceilings and an open, airy floor plan create an inviting sense of volume, while the kitchen pairs custom cabinetry, paneled appliances, and striking Dolce Vita marble with effortless functionality. The dining room is anchored by beautifully integrated custom built-ins, creating a welcoming space to gather with family and friends. The living room is thoughtfully positioned to create a warm, intimate retreat, complete with a fireplace and just the right amount of separation to provide a sense of privacy while maintaining the home's open, airy flow. Privately situated at the rear of the home, the primary suite opens to the backyard through gorgeous French doors and features an en suite bathroom with Breccia Blue quartzite countertops, Zia tile, a soaking tub, oversized walk-in shower, and a generous walk-in closet. The backyard offers inviting outdoor living spaces with a beautiful pergola, creating the perfect setting to relax and unwind, while the detached ADU provides exceptional flexibility for guests, a home office, gym, or creative studio. A brand-new roof, new windows, and all-new major systems provide peace of mind for years to come. Ideally located just moments from The Beethoven Market and Mar Vista's favorite neighborhood cafes and eateries, this is a rare opportunity to own a thoughtfully updated home that blends timeless style with modern functionality in one of the Westside's most beloved neighborhoods.
…By Annonceur International


Privately gated on one of the Bird Streets' most coveted streets, this Mediterranean-style retreat offers timeless character, privacy, and peaceful indoor-outdoor living. A picturesque, garden-filled courtyard creates an enchanting arrival, offering lush landscaping and inviting lounge areas perfect for relaxing or entertaining. The thoughtfully designed main level features spacious yet intimate living and dining rooms that provide a warm, welcoming atmosphere for both everyday living and sophisticated gatherings. At the heart of the home, the open-concept kitchen showcases an oversized center island and a sunlit breakfast nook, creating an ideal space for cooking and casual dining. A versatile main-level bedroom serves equally well as a guest suite, private office, or creative workspace. On the lower level, three generously sized en-suite bedrooms each open to balconies, enhancing the home's seamless connection to the outdoors. The luxurious primary suite features a walk-in closet and dual updated bathrooms, while the remaining bathrooms have also been tastefully updated with modern finishes. Surrounded by vibrant landscaping, the tranquil backyard is designed for year-round enjoyment, offering multiple lounge and dining areas, an entertaining deck, and a sun-drenched pool and spa accented by a soothing waterfall feature. Ideally located just moments from the world-class shopping, dining, and nightlife of the Sunset Strip, this exceptional residence offers a rare combination of serenity, style, and convenience in one of Los Angeles' most prestigious neighborhoods.
…By Annonceur International


Welcome home to this newly remodeled, super charming, stunning 4BD/4BA Craftsman-style gated retreat, set behind lush privacy hedges in prime Hollywood. This rare single-story oasis features a main residence, a detached permitted ADU, and a resort-style pool with spa, offering exceptional privacy and seamless indoor/outdoor California living. Behind a privacy gate with lush landscaping, the 3BD/3BA main house (approx. 1,596 sq. ft.) is filled with natural light and showcases an open-concept layout designed for both comfort and entertaining. The spacious living room flows into a bright dining area with custom built-ins, while the remodeled kitchen features stainless steel appliances, quartz countertops, a wine fridge, and a brand-new dishwasher and refrigerator. A thoughtful renovation added a 110 sq. ft. extension, creating a true primary suite with a custom-built wardrobe and a beautifully designed ensuite bathroom. The primary bath features a double vanity with terracotta backsplash, a limestone-clad shower, and a separate water closet. Two additional bright and spacious bedrooms (one is being used as an office) are enhanced with chair rails and chic designer wallpaper. This professionally designed home includes hardwood flooring, curated designer finishes, central A/C and heat, and a Nest thermostat throughout. Additional main-house features include a brand-new water heater (November 2025), an updated A/C unit (2023), one Ring camera at the front door, one wired front-yard camera, two Google cameras in the backyard, and an ADT alarm system with one motion sensor, two glass-break sensors, and two door-opening sensors. Step outside to a true entertainer's paradise with multiple seating areas, a deck, and a lush grassy patio leading to the brand-new heated pool and spa. The permitted and detached 1BD/1BA guest house (approx. 461 sq. ft.) was newly built with a new foundation and wall insulation and is a design masterpiece inspired by traditional Greek architecture blended with warm Balinese textures. The bedroom features sculptural curved niches and doors, limestone paint, and a striking mix of travertine stone and hardwood floors. The primary bathroom is filled with natural light from a skylight and includes a double vanity with marble countertops and backsplash, antique brass fixtures, concrete sinks, and a shower wrapped in imported handmade Moroccan terracotta scallop tiles with polished concrete walls. An arched custom glass shower door completes the cohesive architectural design. The ADU includes its own separate washer and dryer, conveniently located in a small outdoor cabana. Beyond the gate, a long private driveway offers ample parking for multiple vehicles. Ideally located in the heart of Hollywood and bordering West Hollywood, this exceptional property is moments from major studios, top restaurants, shopping, and entertainment. Truly a rare find, oozes charm, and an absolute must-see.
…By Annonceur International


On nearly two acres behind the gates of Hidden Hills. It offers uninterrupted mountain views and a layout that moves easily between everyday life and large-scale entertaining. Walls of glass bring the surrounding groves of trees and hillside landscape in throughout.Six bedrooms, primarily ensuite, are distributed across the home with the primary suite having its own terrace and a bath that looks out over the grounds. A chef's kitchen with an oversized walk-in pantry anchors the main level. Below, a full entertainment floor adds a cinema, gym, spa, and elevator.Outside, a custom pool and spa, covered living areas, BBQ kitchen with pizza oven, pickleball and basketball court, expansive lawns, and a barn with equestrian facilities create a property with real range. A finished lower-level garage for significant vehicle collections adds to the attached two-car garage twelve vehicles total.Set within one of the most coveted guard-gated communities in Southern California, the estate captures the rare balance of architectural sophistication, complete privacy, and the expansive natural beauty that defines life in Hidden Hills.
…By Annonceur International


Exceptional single-level 3-bedroom home offering the best of the Live Oak lifestyle. Ideally located just minutes from the vibrant 41st Avenue corridor, Pleasure Point, world-class beaches and surf breaks, and the charming Capitola Village, this beautifully maintained home reflects true pride of ownership. The home is designed for comfortable everyday living and effortless entertaining. The living room is complete with a cozy wood-burning stove and high open-beam ceilings that flow into the dining area and well-appointed kitchen. The kitchen is the heart of the home, featuring a large center island with a breakfast bar, stainless steel appliances and abundant workspace. Just off the kitchen, you'll find a convenient laundry room with a 1/2 bath. The private yard is a gardener's dream, complete with raised garden beds and a variety of mature fruit trees, including peach, plum, apple, Meyer lemon and lime. Remodeled in 2004, the home features an updated kitchen and bathrooms, beautiful hardwood flooring throughout the main living areas, tile flooring in the kitchen and laundry room and timeless architectural details that create a warm, welcoming atmosphere. Lots of potential due to the 7,057 sf flat lot and large attic space that spans the length of the house.
…By Annonceur International
'%20stroke='%23DDAA3A'%20stroke-width='1.909'%20stroke-linecap='square'%20stroke-linejoin='bevel'/%3e%3c/svg%3e)
Receive by email any new listing that may match your search criteria
Your criteria :
By validating this form, you accept the general conditions of use of Le Figaro Properties.
These agencies offer a selection of luxury properties vente in California. Feel free to contact them for personalized assistance.
Luxury estates and villas are becoming rarer by the minute, and high-end flats in the best neighborhoods are being swept up as soon as they are put on the market.
It has an extremely robust economy, a variety of different industries (agriculture, tourism, technology), great food and a solid education system. There are many options when it comes to houses for sale in California, whether you are looking for a family home, a new place to put down roots or even a holiday residence.
