Get early access to listings that match your criteria
Never miss an opportunity again. Our personalized alerts notify you instantly.

 English$ USD · m²
California, as one of the largest States in North America, offers an amazing range of landscapes and views. From big cities on the shore to unbelievable national parks, anyone can find their dream house for sale in California. The State also boasts great weather, making outdoor activities enjoyable, and it is very environment friendly with plentiful jobs in all kinds of industries.


BEFORE THE LEGACY. BEFORE THE FAME. The Beginning of Pinyon Crest. Built in 1959, this authentic mid-century residence is among the earliest homes established in Pinyon Crest. Years before Frank Sinatra chose these mountains for Villa Maggio, this remarkable retreat was already embracing the privacy, cooler climate, and panoramic views that would come to define one of Southern California’s most secluded mountain communities. Thoughtfully updated while honoring its architectural heritage, the home was designed around the landscape. Walls of glass, expansive sliding doors, exposed wood beam ceilings, and a dramatic masonry fireplace create a seamless connection between architecture and nature, allowing every room to frame the breathtaking views beyond. Set on approximately 2.5 private acres with nearly 360-degree mountain and valley views, a private pool and spa, and extraordinary tranquility, the property feels worlds away—yet remains just twenty minutes from the renowned dining, shopping, and golf of El Paseo. A place to slow down. A place to stay awhile.
…By Sotheby's International Realty - Beverly Hills Brokerage


Perched near the top of Cathedral City Cove on a quiet cul-de-sac, 39370 Marietta Circle presents a rare opportunity to own an updated home in one of the area’s most sought-after hillside neighborhoods for under $500,000. Set on a generous 7,405-square-foot lot, this approximately 1,100-square-foot residence captures panoramic mountain and desert views while offering a peaceful setting just minutes from Palm Springs and Palm Desert. Thoughtfully improved with comfort, efficiency, and long-term ownership in mind, the home features a newer variable-speed Trane HVAC system, upgraded electrical service from 110V to 220V, and an EV charger in the garage. A new sewer line from the kitchen to the main line adds further peace of mind, while fresh interior and exterior paint, new toilets, a new bathtub insert, and a new sliding glass door enhance the home’s everyday appeal. The reimagined landscaping complements the natural desert surroundings, with new irrigation piping and a new controller creating an attractive, lower-maintenance outdoor environment framed by dramatic mountain views. Inside, the efficient two-bedroom, two-bath floor plan offers comfortable living spaces, garage parking, and a seamless connection between indoors and out. The home’s elevated Cove location provides a quieter residential atmosphere, expansive mountain and valley vistas, and convenient access to hiking trails, dining, shopping, entertainment, and destinations throughout Palm Springs and the Greater Coachella Valley. With its upper Cove setting, cul-de-sac location, substantial system upgrades, refreshed landscaping, and compelling price point, 39370 Marietta Circle offers an exceptional combination of views, improvements, and value in today’s desert market.
…By Sotheby's International Realty - Beverly Hills Brokerage


Set in the heart of historic Hancock Park, this circa 1925 Spanish Revival is all about scale, character and possibility. Situated on an impressive 15,812-square-foot lot, the five-bedroom, four-bath residence is an opportunity to elevate a classic, with beautiful architectural bones and the space to create something exceptional.Inside, the rooms are grand and generously proportioned, beginning with a dramatic formal living room with soaring coved ceilings, arched entryways, a large arched window and a statement fireplace. A gracious formal dining room and family room continue the sense of scale, while the oversized kitchen presents an exciting opportunity to conceptualize a true hub of the homea generous, beautifully designed gathering space for cooking, dining and entertaining. Original hardwood floors throughout. Honor the home's original Spanish Revival character, bring in a more modern point of view, or have fun mixing the two.The existing layout offers tremendous flexibility, with space to reimagine the bedrooms as en-suite suites, including a primary suite with access to its own balcony. There is also room for an addition, creating the opportunity to expand and further customize the home for modern living. Outside, the expansive grounds offer room for a pool, lush gardens and beautiful spaces for outdoor dining and entertaining, with ADU potential adding another layer of possibility.Beyond the aesthetic opportunities, several key infrastructure updates provide a strong foundation for the next chapter, including an upgraded 400-amp electrical panel and newer HVAC unit. The home was tented for termites in 2025, and the attic has been cleaned out.And when you step outside, you're in the middle of the best of LA. Hancock Park has that rare combination of beautiful architecture, wide tree-lined streets and a true neighborhood feel, with access to some of Los Angeles' most sought-after schools and everything you want just minutes away. Grab coffee or dinner in Larchmont Village, shop The Grove and Original Farmers Market, spend an afternoon at LACMA and Museum Row, or head out to some of the city's best restaurants.This is a house for someone with visionan opportunity to take a great 1925 Spanish Revival, preserve what makes it special and reinvent it for the way we live today. With the scale for a major transformation, the infrastructure to build upon and the lot to dream bigger, this is a rare Hancock Park opportunity.
…By Sotheby's International Realty - Beverly Hills Brokerage


Beyond a tree-lined, private gated drive lies this one-of-a-kind Modern Tudor compound offering a rare combination of privacy, security, timeless character, and breathtaking views across the San Fernando Valley. Set on approximately 28,437-square feet and surrounded by mature landscaping, this tennis court property combines generous scale with a versatile floor plan designed for everyday living, work and play. Inside, soaring ceilings and abundant natural light create a sense of scale and drama. The two-story Great Room features a fireplace, wet bar and French doors opening to a balcony with expansive valley-to-mountain views. A formal dining room is complemented by an inviting family room with brick fireplace and wet bar, opening to the kitchen with custom cabinetry, granite countertops and walk-in pantry. The main level also includes an ensuite bedroom, powder room, laundry room, and a flexible bonus room currently utilized as a fitness center. Upstairs, the spacious Primary Suite enjoys its own fireplace, private balcony with sweeping sunset views, along with an ensuite bath featuring dual vanities, soaking tub, separate shower, and generous closet space. Three additional bedrooms complete the upper levelone ensuite and two sharing a Jack-and-Jill bath. A charming library loft with custom built-ins overlooks the great room, creating the perfect retreat. A separate lower-level office suite provides substantial work-from-home flexibility, with studio and production-office spaces and French doors opening directly to the expansive motor court. Abundant storage is thoughtfully integrated throughout every level of the residence. Outside is where the property truly distinguishes itself. A full-size, fully lighted tennis courtwith dedicated outdoor bath and saunais joined by a heated pool and spa, outdoor barbecue area, expansive deck perfectly positioned to take in the panoramic views. Surrounded by mature trees and lush landscaping, the property offers an extraordinary sense of privacy, creating a true retreat in the heart of Tarzana.
…By Sotheby's International Realty - Beverly Hills Brokerage


Owned Solar** Welcome to this 2025 JMC-built residence in the highly sought-after Whitney Ranch, an intimate community of just 43 homes, where you'll find a quicker drive to the 65 Hwy. Timeless design, exceptional craftsmanship, and energy-efficient living come together in one remarkable home. Thoughtfully designed with Owned Solar and modern smart-home technology, this residence offers the perfect balance of comfort, convenience, and long-term savings. Filled with abundant natural light, the open-concept floor plan showcases luxury vinyl plank flooring, crisp white interiors, upgraded recessed lighting, designer fixtures, and expansive windows that create a bright and inviting atmosphere. The beautifully appointed kitchen features white shaker cabinetry, quartz countertops, stainless steel appliances, a center island, and seamlessly flows into the dining and great room, making it ideal for entertaining and everyday living. Additional upgrades include a smart home entry system, Ring® video doorbell, smart thermostat, fiber-optic internet, tankless water heater, and upgraded ceiling lighting throughout, enhancing both efficiency and everyday comfort. Enjoy exclusive access to The Ranch House at Whitney Ranch, featuring resort-style pools, a fitness center, parks, scenic walking trails, and year-round community events. Just minutes away, the newly opened Nugget Market Shopping Center offers upscale grocery shopping, restaurants, cafs, and everyday conveniences. Combining modern luxury, exceptional energy efficiency, and an unbeatable location within one of Rocklin's premier master-planned communities, this move-in-ready home offers an extraordinary lifestyle you'll be proud to call home. This is a must see!
…By Nick Sadek Sotheby's International Realty


Defined by its oceanfront setting in Ocean Cove, this approximately 1.4 acre property is positioned along the rugged Sonoma coast and offers expansive ocean views from its blufftop location. Available for the first time in over 50 years, the property provides a natural sense of privacy and immersive connectivity to the surrounding landscape not easily achieved by most oceanfront homes. Thoughtfully orientated toward the ocean, the home delivers sweeping, unobstructed views, and regular sunset vistas. The 2 bedroom, 2 bath home includes a den that provides suitable space for an office or studio and has been recently improved with a brand new roof, new electrical sub-panel, and new flooring throughout. Interior spaces are warm, functional, and well established, supporting comfortable everyday living while allowing you to incorporate your own finishing touches and unique style to create a truly special coastal retreat. The deck offers an ideal spot for relishing in the scenery, nature, and laid-back lifestyle the coast provides so effortlessly. Set near the bluff's edge, a rustic firepit provides the perfect setting for morning coffee, afternoon cocktails, or stargazing after basking in the brilliant twilight vistas. The property is served by a private well, septic system, propane, public electricity, and has a Starlink satellite connection for reliable high-speed internet service. Located along scenic Highway 1, it provides access to area beaches, coastal trails, and local destinations including the Timber Cove Resort. Taken together, the oceanfront location, existing improvements, and ability to continue shaping the property over time support both immediate enjoyment and long term investing.
…By Sotheby's International Realty - Wine Country – Sonoma Brokerage

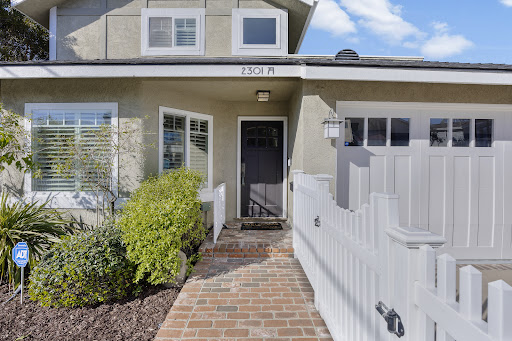


Rare corner-lot residence offering privacy, comfort, and the feel of a single-family home. With its private driveway, detached configuration, and sun-filled living spaces, this move-in ready home stands apart from the typical North Redondo townhome. Thoughtfully updated throughout, the home features wood floors, crown molding, wainscoting, plantation shutters, custom closets, and central air conditioning. The open-concept kitchen is equipped with stainless steel appliances, a generous pantry, and seamless flow to the dining area and backyard, creating an ideal setting for both everyday living and entertaining. The spacious family room opens directly to the private yard, offering a welcoming space for gatherings, play, or quiet evenings at home. Upstairs, generously sized bedrooms provide comfort and flexibility, while the primary suite serves as a relaxing retreat complete with a private deck and beautifully updated bath. Additional highlights include dual-pane windows, drought-conscious landscaping, and abundant garage storage. Ideally located less than two miles from the beach and just minutes from Manhattan Beach, Hermosa Beach, Riviera Village, shopping, dining, and award-winning schools, this home offers an exceptional blend of coastal convenience and everyday livability. Corner-lot homes with private driveways and this level of separation are rarely available in North Redondo.
…By Vista Sotheby's International Realty


Located in the highly sought-after community of La Canada Flintridge, this exceptional modern estate offers a rare opportunity for a one of a kind property. Set on a serene, private lot, measuring nearly one acre, the home is surrounded by majestic old-growth oak trees and showcases sweeping, unobstructed views that stretch for miles creating a peaceful retreat just minutes from the city. Completed in 2019, the residence was thoughtfully designed and meticulously built with a focus on both luxury and sustainability. Every detail has been carefully considered, from the clean architectural lines to the high-end finishes throughout. Eco-conscious features include an extensive solar panel system and beautifully landscaped grounds with drought-tolerant native plants, offering both efficiency and harmony with the natural environment. The main house spans 3,141 square feet and features 3 spacious bedrooms and 4 well-appointed bathrooms. The open-concept layout is ideal for comfortable living and entertaining, with abundant natural light and seamless indoor-outdoor flow. In addition to the main residence, the property includes a stunning detached guest house. This studio-style space boasts vaulted ceilings and dramatic treetop views, making it perfect for visitors, a private workspace, or creative retreat. This unique property combines modern design, natural beauty, and sustainability.
…By Sotheby's International Realty - Los Feliz Brokerage


A walled and gated circular drive leads to this exquisitely reimagined ivy-clad County English residence offering a rare blend of warmth, sophistication, and scale. Bathed in natural light, the expansive interiors are defined by soaring ceilings and beautifully proportioned living spaces designed for both elegant entertaining and effortless everyday living.At the heart of the home, a stunning chef's kitchen is appointed with premium finishes and anchored by a striking stone wood-burning fireplace, creating an inviting space for gathering. Glass doors open seamlessly to a series of enchanting outdoor living areas, including a dining patio, firepit lounge, and an expansive entertaining deck overlooking sweeping lawns and lush, mature landscaping. As the day draws to a close, golden afternoon light filters through the verdant canyon beyond, casting a magical glow across the grounds. The oversized deck becomes a true sanctuary- an idyllic setting for quiet mornings, sunset cocktails, or simply unwinding amidst the tranquil natural surroundings. A graceful staircase leads to three generously sized ensuite bedrooms, each offering exceptional comfort and privacy. The luxurious primary suite serves as a private retreat, complete with an extraordinary custom dressing room featuring a center island, a spa-inspired bath with steam shower, and a secluded terrace overlooking the picturesque backyard.Combining timeless elegance with resort-like vibe and an intimate boutique-hotel sensibility, this exceptional residence embodies California living at its most refined.
…By Sotheby's International Realty - Beverly Hills Brokerage


A M A Z I N G - Wake up to the blue Pacific every morning from your primary suite. Updated interiors, a spacious layout and stunning sunsets welcome you home to 1125 Via Tornasol, your coastal retreat in the sought-after, gated Colony II community. This captivating home showcases the ease of seaside living with the perfect combination of contemporary elegance and relaxed beach vibe. Renovated throughout, with room for everyone between the kitchen - family room combo, living & dining rooms and sun-drenched deck. Vaulted ceilings and ample windows make for a light, bright main living area. The primary suite is a true oasis of comfort, featuring a private balcony, fireplace and spacious ensuite bath. Two additional bedrooms provide flexibility for guests or a home office. While all these amenities make it difficult to ever imagine leaving, the beach life is calling you! Walk the private HOA beach trail leading to miles of sandy shoreline, or enjoy nearby golf, dining + more. Make every day a vacation with this location that feels worthy of a five-star resort. Relax and SEA what time on the coast can do for you. It's a lifestyle you have been dreaming of, a home away from home, with the sand and surf ready for your enjoyment. When location means everything, this takes it up a notch.
…By Sotheby’s International Realty – Santa Cruz Brokerage


Contemporary sophistication meets the finest of suburban living on a quiet cul de sac. Dramatic cedar wood concealed-hinge front door welcomes you to this five-bedroom residence. Designed to highlight clean architectural lines and abundant natural light, the open-concept floorplan features wide-plank white oak floors, recessed lighting and numerous skylights. The living room with 10 ft ceiling has built-in speakers, a sleek dual-sided gas fireplace, and seamlessly connects to a generous Ipe entertaining deck with built-in BBQ. The chef's kitchen offers a large island, Sub-Zero refrigerator/freezer, Wolf gas range with integrated hood, premium dishwasher, ample cabinetry, skylight, plus an adjacent pantry and mudroom with side-by-side laundry. The family room includes a reading nook beneath a six-pane skylight. The primary suite opens to the backyard and features custom closets and a spa-like bath with a skylight, floating dual vanity, and a dual shower with stacked limestone walls and a frameless glass door. Front and back play yards, an in-ground trampoline, and a coveted Central Menlo cul-de-sac location complete this private retreat that is walking distance to parks and downtown.
…By Golden Gate Sotheby's International Realty


Gracefully positioned at the initial corner of a quiet cul-de-sac, this inviting Hillsboro residence enjoys a coveted corner-lot setting and is enhanced by a beautiful mature tree that provides standout curb appeal from the moment you arrive. Located within the guard-gated community of Coto de Caza, the home offers a thoughtful blend of comfort, functionality, and timeless appeal. Set on an expansive 9,900 sq ft lot, the two-story home spans approximately 3,170 sq ft and features four bedrooms and three bathrooms, including a highly desirable main-floor bedroom and full bath—ideal for guests, multigenerational living, or a private home office. Natural light fills the living spaces, and the flowing floor plan creates an easy, welcoming connection between rooms for everyday living and entertaining. Additional highlights include a three-car garage, recent repiping for added peace of mind, and a private backyard retreat—ideal for relaxing, dining, or enjoying the tranquil setting without excessive upkeep. Lovingly maintained and thoughtfully prepared, this home is ready for its next chapter in one of Orange County’s most sought-after communities.
…By Pacific Sotheby's International Realty


New Price! Welcome to 4890 Peninsula Point Dr, a beautifully situated 5-bedroom, 3.5-bath Sea Star model home offering approximately 2,841 sq. ft. in Seaside Highlands, one of Seasides most desirable residential enclaves. Set on gently elevated terrain, this property enjoys abundant natural light, open skies, and select vantage points toward Monterey Bay. Quiet interior streets, landscaped common areas, sidewalks, and nearby walking paths create a welcoming neighborhood setting with a peaceful, connected feel. Just moments from Bayonet & Black Horse Golf Courses, Fort Ord trails, coastal dunes, parks, and preserved open space, the location offers exceptional access to outdoor recreation. Enjoy convenient proximity to Del Monte Beach, Monterey, Pacific Grove, Cannery Row, CSUMB, shopping, dining, and major roadways throughout the Monterey Peninsula and Salinas Valley. A rare blend of coastal convenience, suburban comfort, and natural beauty in an ideal Seaside location.
…By Sotheby's International Realty - Pacific Grove Brokerage


Perched atop a picturesque hill with breathtaking panoramic views, this custom-built 3,400± SF, one-owner property offers the perfect blend of privacy, functionality, and Central Coast living on 1.78± acres. Surrounded by open skies and rolling vistas, this exceptional property invites you to enjoy peaceful country living just minutes from town. The thoughtfully designed residence features 4 bedrooms and 3 bathrooms, with three guest bedrooms and 2 bathrooms conveniently located on the main level and a private primary suite with a full bathroom, walk-in closet, spa room, and office space occupying the entire second floor At the heart of the home, warm and inviting living spaces are anchored by a classic wood-burning fireplace, while the original garage has been converted into a spacious bonus living area—ideal for a media room, game room, home office, or multigenerational living. Designed for both comfort and peace of mind, the property has been thoughtfully updated with a newer well, new septic system, new air conditioning, and owned solar, offering energy efficiency and long-term value. For hobbyists, entrepreneurs, collectors, or those in need of exceptional storage, the impressive 30' x 50' shop is a standout feature. Complete with soaring 16-foot ceilings, a 200-amp electrical panel, and abundant workspace, it offers endless possibilities for RVs, boats, equipment, workshops, or future customization. Additional RV parking provides even more flexibility for your lifestyle. Outside, mature pistachio trees dot the landscape while the expansive acreage provides a blank canvas to create your dream outdoor retreat. Whether you envision a resort-style pool, outdoor kitchen, gardens, or space for animals, there's ample room to bring your vision to life while enjoying the spectacular hilltop setting and unforgettable sunsets. A rare opportunity to own a lovingly maintained custom home offering privacy, views, versatile amenities, and room to grow your dreams!
…By Central Coast Sotheby's International Realty


Effortlessly balancing sophistication and soul, this Venice Beach estate is as welcoming as it is architecturally significant, an inspired setting for both everyday living and unforgettable gatherings. Set on a rare and expansive double-lot along one of the most sought-after streets in Venice, this newly constructed 6,459-square-foot residence, completed in 2022, is an exquisite expression of design and elevated coastal living. Infused with artistic sensibility, this is truly a "home with a midcentury soul and a bohemian twist." ~Architectural Digest, 2024. Encompassing five bedrooms and seven bathrooms, including the one bedroom one bath second residence / pool house, on an approximately 10,810-square-foot lot, the property offers both scale and intimacy in perfect balance. A quiet sanctuary, yet only a block and half to Abbot Kinney Blvd and all of the very best that the local community and culture has to offer from dining and shopping, to arts and entertainment. Every element of the home, from the architecture to the furnishings, has been custom designed and curated by AML STUDIO. The result is a cohesive, museum-quality residence where craftsmanship and intention are evident at every turn. Custom doors, windows, and built-ins create a seamless visual language echoing the home's warm modernism, materiality and sculptural wood construction. Interiors are grounded by Scarpa-inspired high-aggregate polished concrete floors with hand-laid brass inlay, with radiant floor heating that brings a layer of everyday luxury and comfort underfoot. Expansive walls of glass, juxtaposed with custom tinted board-formed concrete, frame landscape and invite natural light to move fluidly through the home, blurring the line between indoors and out. Designed with both comfort and entertaining in mind, a bespoke media room offers an intimate cinematic experience, wrapped in rich walnut paneling that provides warmth and acoustic refinement. A sophisticated, fully appointed bar anchors the space, ideal for hosting elegant evenings or relaxed family gatherings, creating a setting that is as cozy as it is refined. Designed with wellness at its core, the primary suite is a private sanctuary, featuring a Boffi soaking tub, brass fixtures by Vola, and a serene, spa-like atmosphere. Some bathrooms are adorned with floor tiles by Commune Design, offering an artisanal richness.The home is equipped with an energy efficient multi-zone VRF system, delivering precise climate control throughout while maintaining exceptional efficiency and quiet performance. A fully integrated Lutron lighting system orchestrates light and mood, enhancing the home's tranquil, restorative environment from sunrise to evening. Outdoors, the double-lot unfolds into a private resort-like setting, ideal for both intimate family living and grand-scale entertaining. A shimmering pool clad in Ann Sacks Zellige tile is surrounded by multiple beautiful and distinctive areas for lounging and dining, and impeccable landscaping by internationally renowned Stefan Hammerschmidt. This is a rare opportunity to own a masterpiece of architecture and design in one of Los Angeles' most iconic coastal enclaves.
…By Sotheby's International Realty - Pacific Palisades Brokerage


Welcome to 1457 Brambles Court, a remarkable French farmhouse-inspired estate nestled on approximately five private acres on Templeton’s desirable west side. Beyond the gated entrance, a picturesque circular driveway welcomes you to a property that perfectly blends timeless charm, functionality, and the beauty of country living. Offering approximately 3,100± square feet, this thoughtfully designed home features four bedrooms, three bathrooms, and an ideal floor plan for both everyday living and entertaining. The inviting covered front porch sets the tone as you enter into a light-filled living room highlighted by soaring natural light and a cozy wood-burning fireplace. The heart of the home is the beautifully appointed kitchen, complete with a center island, breakfast bar, spacious dining area, and a charming breakfast nook where morning coffee is accompanied by sweeping views of the surrounding landscape. Just beyond, expansive patio spaces and a welcoming covered outdoor gathering area create the perfect setting for alfresco dining, entertaining, or simply relaxing while taking in the peaceful surroundings. The main level offers a spacious primary suite with an ensuite bath featuring dual vanities, a soaking tub, and a separate shower. An additional bedroom, full bathroom, private office, and laundry room complete the main floor. The lower level provides exceptional flexibility with a comfortable family room, two additional bedrooms, a full bathroom, generous storage, and direct access to the lush backyard and patio. Designed for those seeking both recreation and functionality, the property is exceptionally well equipped with horse facilities, established fencing, pens for 4-H or livestock projects, multiple outbuildings, and abundant space to enjoy the outdoors. A custom-built 3,000± square foot metal barn features three roll-up doors, concrete floors, electricity, plumbing, and a bathroom, offering endless possibilities for equestrian use, hobbies, entertaining, or future guest accommodations. Additional structures include an RV garage, attached two-car garage, tractor garage, hay storage building, and a charming 12’ x 12’ rustic cabin tucked among the mature oak and pine trees, providing a peaceful retreat, artist’s studio, playhouse, or quiet getaway. Thoughtfully developed with both beauty and practicality in mind, the property features a custom-engineered barn pad, a fire department-approved driveway to the barn with ample turnaround space, a scenic upper access path with breathtaking viewpoints, and a well-maintained quad trail that loops approximately one-third of a mile around the property. A private well with an approximately 2,500-gallon storage tank further enhances the property’s self- Surrounded by majestic oak trees, scenic vistas, and endless opportunities for outdoor living, Brambles Court is a place where children can explore wooded trails, build forts beneath the trees, and evenings are spent gathering on the back patio beneath star-filled skies. Offering the rare combination of privacy, functionality, and timeless Central Coast charm, this exceptional estate captures the simple joys of country living while providing every opportunity to create lasting memories for generations to come.
…By Central Coast Sotheby's International Realty


Own a piece of Sonoma history. This reimagined Victorian masterpiece, originally constructed in 1893 by the North Western Pacific Railroad, has been impeccably restored with extraordinary craftsmanship and attention to detail. Set on a lush .32-acre lot, the property includes a 4-bedroom/3-bath main residence, a carriage house with kitchen and full bath, and a separate workshop/wineroom. Historic character has been lovingly preserved, including original moldings, while modern amenities have been thoughtfully integrated using sourced and repurposed materials. Gated and framed by grape-stake fencing, mature landscaping, brick patios, an arbor, and climbing roses, the grounds offer charming spaces for outdoor entertaining. Minutes from town yet truly one of a kind, this is a rare Wine Country property with the soul, beauty, and presence of a home worthy of Architectural Digest.
…By Sotheby's International Realty - Wine Country – Sonoma Brokerage


PRICE I*M*P*R*O*V*E*M*E*N*T Spacious Beach Home | Pierpont, Ventura Welcome to your dream coastal retreat—ideally situated on one of the most coveted lanes in Pierpont Beach. Just a few homes from the sand, this move-in ready home combines elegant comfort with an unbeatable location and picturesque views. Inside, you'll find a beautifully staged open floor plan featuring a spacious great room with fireplace, a formal dining area, and a chef's kitchen outfitted with sleek GE Profile stainless steel appliances and a Blaze built-in BBQ just outside for seamless entertaining. A dramatic curved staircase sets the tone in the entryway, leading upstairs to a generously sized primary suite complete with its own fireplace, a spa-like ensuite bath with jetted tub, and abundant closet space. The upper level also includes a versatile bonus room, perfect for a home office, game room, or library, as well as additional bedrooms offering comfort and privacy for family or guests. Thoughtful upgrades and features include: *Three fireplaces throughout the home *A dedicated laundry room and butler's pantry for added convenience and storage *Ample built-ins and closet space throughout *Updated landscaping and fresh interior/exterior paint *A private outdoor entertaining area with fireplace and built-in BBQ Unbeatable Location: Easily walk to Vons, Starbucks, Pierpont Elementary School, local restaurants, the dry cleaner, and pharmacy. Enjoy quick access to Ventura Harbor, Marina Park, Ventura State Beach, the Pier, and vibrant Downtown Ventura shops and nightlife. Live the Pierpont lifestyle—schedule your private showing today!
…By Liv Sotheby's International Realty


Two Homes. Separate Meters. Multiple Usable Spaces. Owned Solar and Battery Backup ~ All in one of Ojai's most convenient locations. Whether held as an income-producing property, multi-generational compound, or private Ojai retreat, this is the kind of flexible real estate that is increasingly hard to find. A rare Ojai opportunity offering two separate residences, multiple creative spaces, and exceptional income potential--all tucked behind a private gate just moments from downtown shops, restaurants, and the Ojai lifestyle. The main residence offers approximately 2,540 sq. ft. with 4 bedrooms and 3.5 bathrooms, featuring vaulted ceilings, a fireplace, and an open kitchen and dining area designed for easy everyday living and entertaining. Completely separate, the beautifully remodeled 2-bedroom guest house offers approximately 700 sq. ft. with its own private entrance, dedicated yard, indoor laundry, high-end appliances, and elevated windows capturing Ojai Valley views. With separate utility meters for the main residence and guest house, the property is ideally configured for rental income, extended family, guests, or a true live-one/rent-one investment opportunity. Adding even more flexibility is a separate art studio and utility room, perfect for a home office, gym, creative space, or additional workspace, along with a new outdoor deck and restroom, two-car garage, generous parking, and full RV hookups. Built for modern independence, the property includes approximately $100,000 in owned Enphase solar with 18 panels and 40kW of backup battery capacity, plus tankless water heaters and water softener.
…By Liv Sotheby's International Realty


Rich in character & architectural charm, this North Park Spanish-style home showcases the craftsmanship & timeless appeal that define the neighborhood. Thoughtful updates complement its original character while preserving its distinctive charm. The 2 bedroom main residence lives and feels like a single family home, all while a separate attached unit with its own entrance & patio area provides an ideal space for guests, extended family or rental income. Upgrades include 3 mini-split systems in the main house, newer TPO energy efficient roof, new vinyl fencing, 30 AMP EV car charger, new refrigerator & range in the main house, new paint throughout, & the studio has new flooring, freshly painted kitchen cabinets & a freshly tiled walk-in shower. Situated in San Diego’s most vibrant & walkable neighborhoods, homes like this rarely come up in this location.
…By Pacific Sotheby's International Realty


Welcome to a beautifully reimagined turnkey retreat in picturesque Carmel, privately set on a 30,056 sq. ft. lot at the end of the road with serene views over coveted Hatton Canyon. Thoughtful improvements and upgrades were completed by the previous owner, creating a move-in-ready home designed for comfort, privacy, and effortless living. Two spacious primary ensuite bedrooms are separated by inviting kitchen, dining, and living areas ideal for entertaining and everyday relaxation. The upgraded kitchen is a cooks delight, featuring quartz countertops, a six-burner gas range and oven, hood, refrigerator, disposal, easy-access pantry, and charming breakfast nook. Open-beam ceilings, skylights, new oak flooring, and timeless tile finishes create a bright, warm, and airy atmosphere throughout. The living rooms gas fireplace adds a cozy focal point, while a wall of windows opens to a large deck, seamlessly blending indoor and outdoor living with peaceful canyon vistas. A third full bath, separate laundry room with gas and electric hookups, whole-house generator, and water purification system add everyday convenience and confidence. Ideally located near all the Monterey Peninsula has to offer, this Carmel haven delivers privacy, style, and turnkey ease in one exceptional setting.
…By Sotheby's International Realty - Pacific Grove Brokerage


Welcome to this well-maintained Belmont model located on a prime corner lot in a desirable 55-plus community! This inviting home offers two bedrooms, one bath, and a double attached garage providing both comfort and convenience. The spacious living room faces East, filling the home with beautiful morning sunshine to start your day. Clean carpet throughout gives the home a fresh, move-in-ready feel. The dining area opens to a covered patio, perfect for enjoying your morning coffee or entertaining friends while overlooking the large rear yard. An active lifestyle awaits, with lots of activities to get involved with just down the street at the senior center. Residents also enjoy a nominal annual HOA fee of less than $80.00 per month, making this an exceptional value in a welcoming neighborhood. Whether you're looking to relax or stay active, this charming home offers the ideal combination of comfort, location, and affordability.
…By Home & Ranch Sotheby's International Realty


A Private Architectural Sanctuary Hidden among mature oaks in Ojai's sought-after East End, this thoughtfully restored mid-century modern residence offers a rare sense of privacy, tranquility, and connection to the natural landscape. Designed to blur the line between architecture and environment, the home embraces light, silence, and the surrounding beauty of the Ojai Valley. Vaulted ceilings, exposed timber beams, and expansive clerestory windows invite sunlight into every room while framing views of native gardens and distant foothills. Rich natural materials, warm oak flooring, and handcrafted finishes create interiors that feel calming, grounded, and timeless. At the center of the home, a beautifully appointed chef's kitchen opens effortlessly to living spaces designed for both quiet reflection and intimate gatherings. Spa-inspired bathrooms, flexible wellness spaces, and seamless access to outdoor decks encourage a lifestyle centered around restoration and balance. Open the large glass doors and step out to mature oaks, native gardens, and peaceful mountain views. Whether you're hosting a dinner party, reading beneath the trees, or watching the famous Pink Moment settle over the Topa Topas, every space encourages you to slow down and stay awhile. Only minutes from downtown Ojai's restaurants, galleries, wineries, and farmers market, this home captures everything people love about the Ojai lifestyle. Relaxed. Refined. Unmistakably Ojai.
…By Liv Sotheby's International Realty


A rare opportunity to experience newly constructed luxury living with sweeping Bay views in the heart of North Berkeley. Perfectly positioned along the iconic Hawthorne Steps, 1409 Scenic Drive presents five bedrooms, three and one half bathrooms, and approximately 3,527 square feet of exquisitely designed modern living. Framed by dramatic vistas of the San Francisco Bay, this exceptional residence offers effortless access to the Berkeley Rose Garden, as well as the neighborhood’s celebrated cafés, boutiques, restaurants, parks, and the very best of North Berkeley living. Home Energy Score 8.
…By Sotheby's International Realty - San Francisco Brokerage


Charming two-story home with classic curb appeal, ideally situated on a quiet court. A welcoming covered front porch with stone accents and white railing creates an inviting place to relax and enjoy the neighborhood. The attractive facade features large windows that fill the home with natural light and a warm red front door that adds character. The manicured front yard offers lush lawn and thoughtfully designed landscaping, enhancing the home's picturesque setting. A spacious attached two-car garage provides everyday convenience. The backyard is a private, tree-studded retreat with mature landscaping, offering a peaceful setting ideal for outdoor dining, entertaining, or simply enjoying Napa's indoor-outdoor lifestyle.
…By Golden Gate Sotheby's International Realty
'%20stroke='%23DDAA3A'%20stroke-width='1.909'%20stroke-linecap='square'%20stroke-linejoin='bevel'/%3e%3c/svg%3e)
Receive by email any new listing that may match your search criteria
Your criteria :
By validating this form, you accept the general conditions of use of Le Figaro Properties.
These agencies offer a selection of luxury properties vente in California. Feel free to contact them for personalized assistance.
Luxury estates and villas are becoming rarer by the minute, and high-end flats in the best neighborhoods are being swept up as soon as they are put on the market.
It has an extremely robust economy, a variety of different industries (agriculture, tourism, technology), great food and a solid education system. There are many options when it comes to houses for sale in California, whether you are looking for a family home, a new place to put down roots or even a holiday residence.
