Get early access to listings that match your criteria
Never miss an opportunity again. Our personalized alerts notify you instantly.

 English$ USD · m²
California, as one of the largest States in North America, offers an amazing range of landscapes and views. From big cities on the shore to unbelievable national parks, anyone can find their dream house for sale in California. The State also boasts great weather, making outdoor activities enjoyable, and it is very environment friendly with plentiful jobs in all kinds of industries.


Just one block from the yacht harbor and three blocks from the Palace of Fine Arts, this single-family Marina home has 4 bedrooms and 3 full baths on two levels plus finished attic space. A street-level bedroom with adjacent bath provides flexible space for extended family, office, or recreation, enhanced by a kitchenette, banquette seating, built-in desk, walk-in closet, and French door to the rear yard. Upstairs, the living room features custom cabinetry and an ornate fireplace, while the formal dining room opens to an all-white designer kitchen with Carrara marble and stainless steel appliances. Three additional bedrooms and 2 adjacent baths complete this level. An extra-deep private rear yard has lawn, patio, and gardens plus there is an attached 2-car tandem garage with direct access to the home. Walk Score 91; Bike Score 92.
…By Sotheby's International Realty - San Francisco Brokerage


Privately set behind a gated drive on 2.15 acres in the desirable Rancho Fallbrook community, 4476 Fallsbrae Road offers a rare combination of space, privacy and sweeping views of the surrounding hills, mountains and countryside. This custom Mediterranean residence features 3,602 square feet with four bedrooms and four baths, creating an inviting retreat designed to take full advantage of its tranquil setting. Generous indoor and outdoor living spaces make the home equally suited for relaxed everyday living, entertaining and multi-generational living. Expansive windows accentuate the natural light and frame the view of the rolling hills, while both the kitchen and living room open to separate private balconies both ideal places to start the morning or unwind as the sun sets across the hills. The upper-level primary suite offers its own sense of escape with a fireplace, sitting area, dual walk-in closets and spacious bath, while an additional bedroom suite on the upper level provides flexibility for family or guests. On the lower floor, there are two additional bedroom suites divided by an additional family room. Outside, the property becomes a private resort. A swimming pool and hot tub are surrounded by terraces, mature landscaping and multiple areas for gathering, dining and enjoying the peaceful surroundings. An outdoor kitchen and bar extend the entertaining space, while an additional level area provides opportunities for recreation, gardening or future outdoor enhancements. The home has Owned Solar and is connected to City Sewer. Parking is exceptional, with a gated motor court, substantial driveway and guest parking complemented by an attached five-car garage providing ample room for multiple vehicles, recreational equipment or a car collection. The property is conveniently located near Highway 76 and I-15, providing easy access throughout North County and beyond. The location also puts the best of Fallbrook close at hand. Spend weekends exploring local vineyards and tasting rooms, discover the area's diverse restaurants and locally owned businesses, or enjoy the festivals, farmers markets, arts, outdoor recreation and community events that give Fallbrook its distinctive small-town character. Residents of Rancho Fallbrook also enjoy access to the community's private lake, walking paths, expansive lawns, picnic areas and gathering spaces. Privacy and countryside views come together with resort-style amenities, exceptional parking and convenient access to one of North County San Diego's most engaging communities.
…By Sotheby's International Realty - Beverly Hills Brokerage


Turnkey contemporary view home in the Hollywood Hills, perched just above the Sunset Strip and minutes from West Hollywood. This beautifully renovated 1958 residence, extensively updated in 2021, offers 3 bedrooms, 2.5 baths, and approximately 2,326 square feet with sweeping city and canyon views from both levels. A dramatic 50-foot wall of sliding glass opens to an oversized private entertaining deck, seamlessly blending indoor and outdoor living. The main level is built for entertaining: a custom Italian Scavolini kitchen with Dekton countertops and Miele appliances, a living and dining area under multiple skylights, and an upgraded powder room and mudroom, all set privately with no windows facing the street. Downstairs holds three bedrooms, including a primary suite with a walk-in closet and en-suite bath, plus a small office area, with plans in hand to add square footage on the lower level. Fully modernized: Tesla solar with backup battery, an EV charger, whole-house Lutron lighting and automation, motorized shades across the main-floor glass and primary bedroom, Philips Hue landscape lighting, and integrated security cameras throughout. Direct-access 1-car garage. Minutes to Equinox, Soho House, Sunset Strip and Sunset Plaza restaurants, with Runyon Canyon hiking close by.
…By Sotheby's International Realty - Beverly Hills Brokerage


Fully leased mixed-use investment property located along one of the most desirable commercial corridors in the city of Sonoma. Ideally positioned at the gateway to Sonoma, approximately one mile from the Historic Downtown Plaza, one of the most vibrant and sought-after downtown destinations in California, the property offers exceptional street presence and convenient access to the heart of downtown. Benefiting from the constant energy of a thriving tourism and hospitality destination, this prime location experiences steady pedestrian and vehicle traffic, further enhancing the property’s long-term stability and value. 1260 Broadway presents investors with strong, consistent cash flow and compelling long-term investment potential, making it an attractive opportunity for both seasoned investors and buyers seeking a strategic 1031 exchange. The property is currently generating approximately $299,208 in gross annual income. The ±8,810 SF building is configured with four residential units (each one bedroom / one bathroom) and six commercial spaces, providing diversified income streams within a single asset. Situated on an expansive ±27,000 SF lot, the property also features approximately 30 on-site parking spaces, an increasingly valuable amenity in this high-demand area. Sonoma is internationally celebrated for its world-renowned wineries, acclaimed restaurants, boutique shopping, scenic hiking and biking trails, and a lifestyle that blends historic charm with modern sophistication. The region attracts visitors from around the globe while maintaining a strong and loyal local community, creating year-round economic vitality that supports both residential and commercial tenancy. With established tenancy already in place, this asset delivers immediate income with long-term upside in one of Northern California’s most sought-after markets.
…By Sotheby's International Realty - Wine Country – Sonoma Brokerage


Modern Home & Pool, Detached ADU - all newer construction. Open Living, Kitchen & Dining Area flows to outdoor entertainment areas. Kitchen features custom painted cabinetry, Thermador appliances, 3' built in refrigerator, 2' built in freezer, quartz counters, clay fire sink and backsplash, dual dishwashers, 10' island with built in beverage refrigerator. 20' ceiling in great room with custom rough sawn beams & lighting. Custom features throughout, expansive primary suite/wing, guest wing, butlers pantry room, upstairs guest apartment adds a second great room, kitchen, hall bath, office and additional suite. Stunning Pool Party Area!
…By Sotheby's International Realty - Wine Country – Sonoma Brokerage


Located on a gently sloped picturesque street and elevated for privacy, views, and unparalleled curb appeal, this stately circa 1928 Spanish Colonial castle is steeped in character and authenticity, and located in one of Los Feliz' most sought after neighborhoods. Enjoy the view from the front, while a long hidden private driveway on a different street behind the house takes you right up to the back door. Front entrance leads to grand magnesite foyer with dramatic wrought iron staircase; and archway leads to gorgeous sunken living room with barrel ceiling, casement windows, hardwood floors, original fireplace and French doors leading to spacious garden patio. An entertainer's den with full wet bar is perfect for gatherings or playroom; and opens to the patio decorated with fountain and iron gates. Formal dining room overlooks the street below and hills ahead and opens to spacious eat-in chefs' kitchen with peninsula, stainless Viking appliances and large breakfast area. Separate butler's pantry/utility/laundry room. The stunning spacious primary bedroom features French doors leading to a private tiled balcony with panoramic views. Original tiled bath is bright and sunny and features original cast iron tub and separate shower. Spacious guest bedroom with sleepover closet opens to front and back staircases; while the third bedroom is ensuite and has its own private staircase and balcony. Authentic detailing throughout: original rooms, plaster walls, clay tile roof, original hand-stenciled doors, wrought iron railings, quarter-sawn oak floors, vintage hardware and lighting fixtures, maid's staircase, moldings, built-ins and much more. Part of the garage is being used as a separate office. The property features fruit trees and native specimens with a separate vegetable herb garden. Walk to gourmet offerings in Los Feliz Village and the unspoiled trails in Griffith Park; and send the kids to Blue Ribbon Franklin Elementary School. This superb and exciting home wants to be in your life!
…By Sotheby's International Realty - Los Feliz Brokerage


This elegant home is tucked into 2 acres of meticulously landscaped grounds in the coveted Saddle Mountain Estates, gracing the market for the first time in over twenty years — a rare and genuine opportunity. From the moment you turn onto the generous driveway, something shifts. The pace slows. A deep sense of peace settles in around you, framed by breathtaking views. Step through the front door and be welcomed by soaring vaulted ceilings that open the space with effortless grandeur. The living room — anchored by a warm fireplace and a handsome corner bar — sets the tone for a home that is equally suited to quiet evenings in and memorable gatherings with the people you love. French doors sweep open to the expansive backyard, where a sparkling pool and spa await, a fenced corral sits ready for your horses, and majestic oak trees form a natural canopy over it all. Avocado and fruit trees dot the grounds, lending a sense of abundance. In the kitchen, light pours in through Hunter Douglas shades, casting a warm, perfect glow over a space designed to inspire. Whether you're the cook or you've brought one, the double oven and full suite of stainless steel appliances make every meal an occasion. The home offers 4 bedrooms and 4 baths, with two ensuite accommodations — including the primary suite, a true sanctuary with vaulted ceilings, a fireplace, and a sense of calm that's hard to leave. A private adjoining room houses a built-in vault for your valuables and arrives sauna-ready, to offer a spa-like retreat entirely your own. Drift upstairs to the loft — a perch made for lingering. Whether you settle in with a book, lose yourself in the views, or simply let the morning unfold around you, it's the kind of space that quietly becomes your favorite corner of the house. Outside, a retractable awning lets you curate your afternoon light while the pool shimmers and the hills hold you close. For the collector or adventurer, a remarkable 1,686 sq ft 6-car garage offers room for your full collection — cars, an RV, or simply the space to dream. Miles of hiking and equestrian trails wind through Saddle Mountain Estates, while downtown Ojai is just minutes away. Ventura, Santa Barbara, Malibu, and Los Angeles are all within comfortable reach — making this not just a home, but a base for a beautifully lived life.
…By Sotheby's International Realty - Montecito - 1290 Coast Village Road Brokerage


Nestled within the prestigious gated community of Hidden Park, this stunning modern farmhouse, completed in 2020, blends timeless design with exceptional comfort on approximately 1.6 acres. Set against picturesque sunrise and sunset mountain views, the property enjoys a rare natural setting with Triunfo Creek meandering through the expansive backyard, creating a unique sense of privacy, tranquility, and connection to nature. Thoughtfully designed with light oak flooring, soaring 10-foot ceilings on both levels, and abundant natural light, the home offers an effortless indoor-outdoor lifestyle. A dramatic wall of disappearing glass in the family room opens seamlessly to the resort-style backyard, while two fireplaces add warmth and sophistication to the main living spaces. The chef's kitchen is a true centerpiece, featuring a magnificent Dolomite center island, Wolf range with double ovens and griddle, Sub-Zero refrigeration, Wolf steam oven, dual dishwashers, walk-in pantry, butler's pantry with wine refrigerator and warming drawer, polished nickel fixtures, and a convenient office nook. Formal living and dining rooms provide elegant entertaining spaces, complemented by an additional den/office and a first-floor bedroom suite. Upstairs, the luxurious primary suite offers a private retreat with a fireplace, copper soaking tub, dual walk-in closets, double vanities, and a marble shower. Four additional En-suite bedrooms showcase custom tile work and distinctive design details. A bonus Media Room and generous secondary living spaces complete the upper level. Designed for both relaxation and entertaining, the extraordinary backyard features a sparkling pool with automatic cover, spa with fountain, expansive lawn, built-in barbecue, pergola with TV and fireplace, firepit lounge and multiple outdoor gathering areas surrounded by mature trees and gardens. Wildlife and seasonal flowing waters of Triunfo Creek further enhance the property's natural beauty. Additional highlights include an owned solar system installed, enhanced electrical infrastructure, gypcrete sound insulation between floors, an attached two-car garage, detached two-car garage with storage/bonus room above, and an expansive parking courtyard. Ideally located with convenient access to the 101 Freeway, Malibu beaches, premier shopping and dining, and countless state and national recreation areas, this exceptional estate represents modern California living at its finest.
…By Sotheby's International Realty - Malibu Brokerage


Set on one of Venice's most sought-after streets, just moments from the beach, canals, and Abbot Kinney, this recently renovated home delivers privacy, clean design, and a true connection to the neighborhood. Spanning three levels, the home offers 4 bedrooms and 5 bathrooms with bright, open living spaces and a natural indoor-outdoor flow. The Miele kitchen with Caesarstone countertops opens to private, landscaped patios ideal for everyday living and effortless entertaining. A standout feature is the gated two-car garage with an attached ~300 sqft gym, complete with a full glass garage door creating a versatile, light-filled space for fitness, studio use, or a private office. The second floor is well laid out with three bedrooms and two bathrooms, offering a functional separation between guest or family spaces and the main living areas. The top level is dedicated to a cinematic screening room and a spacious primary suite with a spa-like bath, walk-in closet, and balcony views toward the Santa Monica Mountains.A full rooftop terrace crowns the home with a spa, fire pit, and BBQ designed for sunset evenings and year-round outdoor living. Currently used as both a primary residence and income-producing rental, the property offers flexibility for end users and investors alike. A well-located Venice property that balances lifestyle, design, and usability just blocks from the ocean.
…By Sotheby's International Realty - Beverly Hills Brokerage


Ideally located in the heart of Pacific Heights, just off Fillmore Street and moments from Alta Plaza Park, 2465 Washington Street is a beautifully renovated 1880 Victorian combining an exceptional location with timeless finishes and preserved period character. High ceilings, hardwood floors, ceiling medallions, and original details are found throughout the home. A set of double doors opens to the entry foyer and gracious main level. The living room features a beautiful bay window and original fireplace with marble mantel and opens to the adjacent formal dining room. Beyond, the impressive kitchen is appointed with marble finishes, a Wolf range, high-end appliances, a large island with counter seating, and abundant built-in cabinetry. An adjoining breakfast room with built-in seating opens to a deck with a dedicated gas line for a barbecue. A powder room completes the main level. The bedroom level features three bedrooms and two baths. Bathed in southern light, the primary suite includes a dressing area and en-suite marble bath with dual-sink vanity, walk-in shower, and separate water closet. Two additional bedrooms, a marble-finished hall bath, and laundry complete this level. On the lower level, a spacious family room opens through two sets of French doors directly to the private, south-facing garden, with a brick patio, turf, mature greenery, and a magnificent mature camellia. A fourth bedroom with an en-suite bath and a mudroom/flex space provide additional versatility. The one-car garage offers interior access, generous storage, and secondary laundry. Set on a tree-lined block surrounded by Victorian architecture, the home is just steps from the renowned shopping and dining of Fillmore Street, with Alta Plaza Park, Lafayette Park, and some of the city's most sought-after schools nearby.
…By Sotheby's International Realty - San Francisco Brokerage


A striking example of modern Wine Country architecture, this custom-designed residence offers a refined balance of luxury with a commitment to design integrity, enduring quality, and livability in downtown Healdsburg. A soaring living room with walls of glass is anchored by a dramatic Shou Sugi Ban fireplace, while a sculptural glass-and-metal staircase and wide-plank white oak floors elevate the interiors. The chef’s kitchen is a true showpiece, featuring Miele appliances, custom Crystal cabinetry with motorized uppers, iridescent tile backsplash, and White Macaubus quartzite countertops, all centered around a 12-foot island. Designer fixtures by Kohler, Brizo, Duravit, and more enhance every space, while each bathroom showcases bespoke vanities, statement tile, and refined stone surfaces. The primary suite offers a boutique-style dressing room and a spa bath with soaking tub, glass shower, and Silver Wave quartzite. A beautifully finished 1-bedroom ADU includes vaulted ceilings, KitchenAid appliances, marble and terrazzo bath, and private deck. Gated rear drive and enhanced outdoor living with patio terrace, garden beds, and a designated site for a future pool. With a metal roof, Marvin-clad windows, this is turnkey luxury at its finest. Some images have been digitally enhanced. Those and all unaltered images are available in the photo gallery.
…By Sotheby's International Realty - San Francisco Brokerage


Lantern District Stunner!. .. Just in time for Summer! This rustic yet modern, freshly painted Mediterranean Ocean View estate is situated on a street-to-street peninsula-shaped corner lot absent adjoining residences on all 3 sides. This meticulously maintained and well appointed residence will have your out-of-town friends and relatives suddenly scrambling for a reason to come visit. And since 3 of the 4 bedrooms have their own private entrance, your guests may want to stay a while (Airbnb). Four sets of double-doors open directly out to the vast, well-manicured and tranquil 1,600 sqft. courtyard, firepit and lush lawn with mature trees and landscaping where you can entertain your guests, and enjoy al fresco dining, compliments of your outdoor kitchen. Casement Pella windows and Pella doors allow for an abundance of natural light during the day and the integrated Pella shades afford you privacy at night. The upgraded kitchen features a farmhouse sink, new quartzite counters, a full-wall tile backsplash, custom-built cabinets with glass inlays and soft-close doors and drawers, state of the art appliances, including cabinet matching faceplate dishwasher and ice-maker. This chef's kitchen is equipped with a 42-inch stainless-steel GE Cafe side-by-side refrigerator, an ILVE Majestic II Series 48-inch Dual-Fuel Range with 8 Burners and a Griddle, accompanied by a custom-built range hood. The designated office space sits across from the spacious breakfast nook with built-in storage in the bench seat. The Virginia Mill Works pre-finished solid hand-scraped and distressed hardwood floors are striking against the new interior paint. The lower-level bedroom and bathroom suite with its own patio, private entrance, kitchenette, family room and separate laundry, lends itself to potential rental income. The other 3 bedrooms feature remote-controlled fireplaces, custom walk-in closets designed by California Closets and recently updated spa-like bathrooms. Programmable Leviton light switch timers and dimmers throughout. A large storage room on the second floor offers potential for an elevator or roof-top-access spiral staircase. Located about 1 mile from the historic Dana Point Harbor, Doheny State Beach, Strands Beach. Only about a half-mile to popular restaurants and shopping with up to 50 additional restaurants and retailers coming soon as part of the coastal renovation. Enjoy 4th of July Fireworks shows from nearly 500 sqft. of ocean-facing decks and balconies.
…By Pacific Sotheby's International Realty


Beautiful 3 bed/2 bath 1547 Sq ft ranch style main home plus an additional 500 SQ ft detached ADU. This charming corner lot features a horseshoe driveway surrounded by beautiful landscaping with mature trees. Walk through your double entry doors to your sunken formal living room with an abundance of natural light, vaulted ceilings, gorgeous Anderson windows and brick fireplace. The remodeled kitchen with custom shaker cabinets and stainless appliances opens up to a cozy family room with large sliding doors to the yard. Primary bedroom offers outdoor access, vaulted ceilings and walk in closet. Stunning natural colored hardwood floors throughout. Roof and gutters replaced in 2019. Charming backyard with Spanish tile and large fenced pool with hot tub. PLUS, a 500 sq ft ADU with vaulted ceilings, full bath, kitchenette and private entrance. Great floorpan and great location with top rated schools. This is a must see!
…By Nick Sadek Sotheby's International Realty


Behind private gates on nearly an acre in Sierra Oaks Vista, this single-level estate is a sanctuary where curated landscaping sets a tone of quiet sophistication. Mature trees, sculpted greenery, and lush grounds frame an outdoor retreat designed for entertaining and the rhythm of California summers. As dusk falls, architectural uplighting transforms the grounds into a luminous nightscape, an enchanting second act that rivals the beauty of the day. A glistening pool and spa anchor the resort-style backyard, while a private tennis court invites spirited afternoons and golden-hour gatherings under the lights. Expansive patios and verdant lawns create distinct spaces for al fresco dining and celebration beneath the palm trees. Inside, a fully renovated single-level floor plan unfolds with effortless flow between the family room, living room, and gourmet kitchen. An open, gathering-ready layout appointed with high-end appliances and craftsmanship throughout. Four bedrooms and four bathrooms, three en suite, offer refined comfort and privacy. A rare offering in one of the region's most distinguished enclaves, this is more than a residence; it is a lifestyle reserved for the few who recognize it.
…By Nick Sadek Sotheby's International Realty


Set on 10 pristine acres in the heart of Pebble Beach, this exceptional modern estate offers a rare blend of architectural sophistication, resort-style amenities & complete privacy. Designed for those who value both elegance and recreation, the property delivers an atmosphere of refined living on an impressive scale. Main residence features an extraordinary collection of amenities including putting green, movie/sports simulator room, expansive game lounge, fully equipped gym, wine room, elevator and multiple kitchens ideal for entertaining or multigenerational living. Six garage spaces and a beautiful separate guest house provide for generous accommodations. With 7 luxe bedrooms, all with en suite baths, the estate is perfectly suited for extended stays, remote work, multigenerational living or a high-end corporate retreat. Sweeping forest views are complemented by expansive terraces and illuminated by a Chihuily-style glass rose garden that becomes a stunning focal point at dusk.
…By Sotheby's International Realty – Carmel Brokerage


With outstanding panoramic views from every room, this stunning property offers a spacious 3 BD, 3 full BA 2,047 sq.ft. main house plus a 1 BD, 1 BA 1,015 sq.ft. guest house and immaculate car lovers four car finished garage, all on 2.68 private acres. Lovely pergola laced with vines leads to the front door where the formal entry reveals soaring vaulted open beam ceilings, stone floors, plaster walls, and natural light fills the home through large windows and skylights. Two bedrooms, both with en-suite bathrooms, on entry level. The primary has a spacious walk-in closet, balcony and views. Bright and stylish kitchen opens to the living room which extends out to a large deck and mini bar great for entertaining. All electric appliances include a Wolf oven, GE electric stovetop and Bosch dishwasher. Long breakfast bar and convenient desk area. Spacious laundry room sits off the kitchen with extra storage/pantry space. Other features include newly painted interior, hand-forged iron railings, owned solar with Tesla battery, all electric main house with central AC, abundant closet and storage space. Guesthouse has lovely views and open floor plan with separate laundry and tankless water heater. Close to CV Village and all its wonderful restaurants, art galleries and shops. CUSD.
…By Sotheby's International Realty – Carmel Brokerage


Contemporary coastal living in the sunbelt of desirable Del Rey Oaks, Monterey. This home is turn key with seamless access to the best of the Monterey Peninsula, all minutes away. Reimagined with extensive improvements, this residence offers a blend of architectural character, modern comfort and indoor-outdoor living. Three levels plus a separate floor for family/media retreat/ gym or studio. Vaulted ceilings, skylights, fireplace, expansive deck off the living room invites natural light all day. Private patios adjoining the bedrooms create tranquil spaces for relaxation. The open floor plan and updated kitchen features top-tier appliances, new ceramic tile flooring and refined finishes. A state-of-the-art engineered driveway, finished attached oversized car lovers two-car garage with custom workshop, overlooking an oak studded vista, on a quite cul-de-sac. This exceptional property is within minutes to Laguna Seca, Carmel, Pebble Beach, downtown Monterey and Pacific Grove, with easy access to world-class golf, acclaimed dining, beaches and scenic coastal walking and biking trails. Big Sur's breathtaking beauty is just a short drive away. A distinctive coastal retreat offering the very best of Monterey Peninsula living.
…By Sotheby's International Realty – Carmel Brokerage

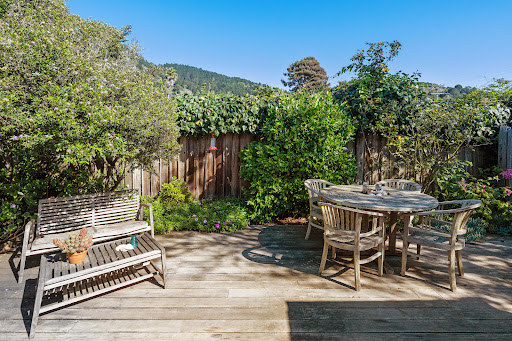


Two Cottages (two-bed/one-bath and one-bed/one bath) share uniquely private, fenced and gated, flat lot in town with two+ car parking. One block to beach, Dipsea Trail, grocery, shops, village green playground and basketball court, and Parkside Cafe! No need for your car until you leave. Originally owned by Nathan Stinson, these 1914 cottages have been updated without losing their historic charm. Amenities: Bosch Dishwashers, Fisher & Paykel refrigerators, propane gas stoves (one is Bertazzoni), on-demand gas water heaters, modern electric wall heaters, full-size washer/gas dryers, wood floors, propane hookups for barbecues, outdoor showers, and #42 has a Softub Spa. The cottages have private redwood decks with Mount Tam views for dining and entertaining, along with sitting areas to have a private read or sunbathe. The Red Shed has three areas: 1) Beach toys, wetsuits, boogie boards, chairs, and a chest with towels. 2) Storage for bikes, cushions, etc. 3) Exercise Room with spin bike, bench, mirrored wall. Plum and apple trees, hydrangeas, roses, fuchsia, trumpet, honeysuckle, nasturtium and jasmine vines, bulbs, and majestic Black Walnut Tree provide the beauty of nature and privacy. Buy with friends/family to share, or keep it all to yourself! Guests loved their stays for six years. VRBO reviews 9.8 rating.
…By Golden Gate Sotheby's International Realty


Welcome to 5209 Pesto Way, an exceptionally rare opportunity in Oak Park's coveted Monte Carlo neighborhood. Set behind private gates and peacefully set back from the street, this extraordinary 6 bedroom, 4 bathroom home offers an unmatched combination of space, privacy, views, and resort-style living. Offering 3,031 square feet of living space, this is the largest home in Monte Carlo and sits on one of its largest lots-an approx. 14,000 sq ft lot that feels like your own private retreat. A thoughtfully designed 650-square-foot downstairs addition provides incredible flexibility and can easily serve as a second primary suite, guest quarters, media room, or additional living space. Outside, the entertainers yard has it all. Enjoy a sparkling salt water pool and spa, a newly built firepit, outdoor kitchen, generous seating and dining areas, and plenty of room to lounge, entertain, and enjoy the spectacular mountain views. This unique lot creates a level of seclusion that is remarkably hard to find. Once inside, you'll immediately notice the beautiful new hickory hardwood flooring, and a tremendous amount of natural light. On the main level, you'll find two bedrooms, one of which is perfectly suited for a second primary suite, and two baths. The chefs kitchen opens up to the family room with a cozy fireplace, where you can really enjoy your family and friends while cooking. The upstairs is complete with four bedrooms, including a luxurious primary suite featuring a newly remodeled primary bathroom. The spa-like bath showcases elegant basket weave mosaic tile flooring, a large custom vanity, a spacious walk-in shower with subway tile, and a beautiful soaking tub. Other notable upgrades include new dual A/C units, resurfaced pool and spa, tankless water heater and more. Ideally situated within the highly desirable, award-winning Oak Park school district and just a short drive from the beach, this is a truly special property that rarely comes to market.
…By Sotheby's International Realty - Westlake Village Brokerage


Prestige meets park-like setting on this 5.95± acre parcel adjacent to Skyfarm and Fountaingrove, in the historic Riebli Valley. At 1055 Sundown Trail you will find country living adjacent to the city, near shopping, world class wineries and golf, as well as the Sonoma County Airport. Dwelling built in 2021, featuring 3 bedrooms, 2 bathrooms, with all the comforts of wine country living. Includes a covered porch, large carport, citrus and olive trees, garden beds, places to dine, lounge, play, Plenty of room to raise livestock, or start your hobby vineyard. Property includes several seasonal creeks, with waterfalls, multiple building sites for possible additional structures. Storage shed and tractor also included.
…By Healdsburg Sotheby's International Realty


Welcome to a rare turnkey luxury equestrian estate in one of Southern California’s most coveted equestrian communities, where refined living meets a true ride-from-home lifestyle. Perfectly positioned beside the Dapplegray Park riding rings and connected to an expansive bridle trail network, this exceptional property offers the rare opportunity to saddle up from your own barn and ride directly onto the trails. Designed for the discerning equestrian family, every detail blends architectural sophistication with world-class equestrian amenities. Hand-carved horse corbels by Illia Bukata create a memorable first impression, while natural light fills the home, highlighting European oak floors, curated finishes, and a striking fireplace w/a reclaimed raw-edge wood mantel. A gourmet kitchen is anchored by a 60-inch ILVE Nostalgia II range with 9 burners and dual ovens, complemented by a 48-inch Thermador refrigerator, bespoke cabinetry, quartz surfaces, a prep station, walk-in pantry, and pass-through window that makes indoor-outdoor entertaining effortless. The entry-level flex space provides the option of a sixth bedroom, home office, or den. The serene primary suite features a spa-inspired bath with dual vanities, a tiered rainfall shower, and an exceptional walk-in dressing closet complete with a dramatic onyx countertop for jewelry and accessories. More than 1,000 square feet of tumbled marble decking and covered patio create multiple outdoor gathering spaces for entertaining or unwinding after a day on the trails. A beautifully appointed outdoor half bath adds convenience for guests and riders alike. The brand-new six-stall breezeway barn features four paddock stalls with generous turnouts, customizable concrete-floor tack and feed rooms for clean, organized storage, a full wash area, app-controlled ventilation, & ample trailer parking. Additional amenities in the home include app-controlled Caseta Smart switches, Yale smart locks, dual-zone HVAC, two tankless water heaters, abundant built-in storage, and an EV-ready garage. Outdoors, you’ll find a green house w/nearby water, electricity & raised plant beds. Enjoy access to the highly regarded Palos Verdes Peninsula Unified School District, where children can join the beloved neighborhood walking school bus. A rare opportunity to own a thoughtfully designed luxury equestrian estate offering timeless architecture, modern convenience, and an exceptional lifestyle that is increasingly difficult to replicate.
…By Vista Sotheby's International Realty


Welcome to this beautifully upgraded 2-bedroom, 2-bathroom gambrel-style mountain home indesirable Sugarloaf. Originally built in 1977, this 952 sq. ft. retreat has been thoughtfully renovatedfrom top to bottom while maintaining its classic mountain charm. Recent upgrades include newflooring, countertops, cabinets, a stylish new backsplash tile in the kitchen, and an electric mini-splitAC unit in each room for year-round comfort. The inviting living area features a beautiful rock fireplace,creating the perfect cozy setting after a day of enjoying the mountains. A separate laundry room isconveniently attached to the home for added functionality. Situated on a 2,300 sq. ft. lot along a quietstreet, this property offers convenient parking directly in front and easy access to all that Big BearValley has to offer. Sugarloaf is just minutes from Big Bear Lake, the Village, ski resorts, hiking andbiking trails, golf, the zoo, shopping, dining, and year-round outdoor recreation. Enjoy boating, fishing,paddleboarding, skiing, snowboarding, hiking, and simply soaking in the beauty of the San BernardinoMountains—all close to home. Turnkey and ready to enjoy, this charming mountain retreat is anexcellent opportunity for a weekend getaway, full-time residence, or investment property. Motivatedseller—bring your offer and make this Big Bear mountain getaway yours!
…By Vista Sotheby's International Realty


Experience refined country living on this extraordinary property, an exclusive gated retreat offering privacy, functionality, and charm. The permitted 3,216 sq. ft. barn-style residence blends rustic charm with modern comfort. The upper level features 3 bedrooms, 2 full baths, an office, dining area, two balconies, a wood-burning stove, and new flooring and paint. The lower level includes a full bath, extensive storage, workshop area, and horse amenities, ideal for agricultural or equestrian pursuits. Beyond the home, discover an 8,400 sq. ft. permitted greenhouse, outbuildings and barns, and a robust infrastructure featuring 200-amp single-phase and 200-amp, 230V three-phase power, a high-producing well, irrigation tanks, and a 2-inch line from Coon Creek. The property also includes a fenced livestock area (3-10 acres), automated gate, and asphalt access road. Take in the expansive views from the top of the hill where the current home sits, and imagine what possibilities could be. Live in the existing home while building your dream estate or create a guest or income property. One of only five exclusive parcels, this property offers the ultimate in privacy, productivity, and potential. Seller Financing Available!
…By Nick Sadek Sotheby's International Realty


Sophisticated Fully Furnished Modern Farm Estate in the Heart of St. Helena Nestled in the world-renowned Napa Valley, this exceptional St. Helena estate reimagines wine country living. A masterclass in modern farmhouse design, the property seamlessly blends clean architectural lines and contemporary luxury with the warm charm of its agricultural heritage. Listing Description Every detail of this bespoke estate is crafted to elevate the everyday experience. The main residence features soaring vaulted ceilings. At the heart of the interior is an open-concept great room and a chef's kitchen, equipped with premium integrated appliances, custom cabinetry and an oversized waterfall quartz island. The spaces flow effortlessly to the exterior, where the expansive covered loggia, between the main home and guest retreat, blurs the lines between indoor sophistication and outdoor relaxation. The primary suite serves as a private oasis and features access to the exterior spa. Outside, the manicured grounds transform into a private resort. Features include an outdoor kitchen, a firepit lounge and relaxing water feature. Located just minutes from the historic boutiques, Michelin-starred dining, and premier wineries of downtown St. Helena, this legacy estate offers the rare combination of privacy and urban convenience.
…By Vintage Sotheby's International Realty


Live the luxury lifestyle on a premier view lot within the exclusive guard-gated community of The Farms in Rancho Santa Fe. Perfectly positioned to capture sweeping 270+ degree views of the newly renovated "Farms" golf course, mountains, and Pacific Ocean, this custom estate spans over 10,000 sq ft of refined living. Designed for effortless indoor-outdoor living, the home features soaring ceilings, expansive windows, and French doors that fill the interiors with natural light. A grand courtyard entry leads to elegant formal living and dining spaces, a private office/library, and a chef’s kitchen with top-tier appliances, large island, butler’s pantry, and casual dining area—opening to a warm family room and expansive veranda. The luxurious primary suite offers dual baths, dressing rooms, and a private view balcony. Four additional ensuite bedrooms and resort-style amenities—including theater, gym, wine cellar, sauna, elevator, pool, spa, and 4-car garage—complete this exceptional offering.
…By Pacific Sotheby's International Realty
'%20stroke='%23DDAA3A'%20stroke-width='1.909'%20stroke-linecap='square'%20stroke-linejoin='bevel'/%3e%3c/svg%3e)
Receive by email any new listing that may match your search criteria
Your criteria :
By validating this form, you accept the general conditions of use of Le Figaro Properties.
These agencies offer a selection of luxury properties vente in California. Feel free to contact them for personalized assistance.
Luxury estates and villas are becoming rarer by the minute, and high-end flats in the best neighborhoods are being swept up as soon as they are put on the market.
It has an extremely robust economy, a variety of different industries (agriculture, tourism, technology), great food and a solid education system. There are many options when it comes to houses for sale in California, whether you are looking for a family home, a new place to put down roots or even a holiday residence.
