Get early access to listings that match your criteria
Never miss an opportunity again. Our personalized alerts notify you instantly.

 English$ USD · m²
California, as one of the largest States in North America, offers an amazing range of landscapes and views. From big cities on the shore to unbelievable national parks, anyone can find their dream house for sale in California. The State also boasts great weather, making outdoor activities enjoyable, and it is very environment friendly with plentiful jobs in all kinds of industries.


Welcome to 6474 George Avenue, Newark. Looking for a property with a main house plus a detached guest house? Welcome to this beautifully refreshed Newark home, ideally situated on a desirable corner lot. The main residence features three bedrooms, one bathroom, and about 939 square feet of living space, plus a permitted detached guest house with a bathroom and about 216 square feet of additional flexible space. Complete with heating and air conditioning, the guest house is ideal for overnight guests, a home office, hobby room, or other bonus space. The main home has been thoughtfully refreshed with fresh interior and exterior paint, new carpet, new luxury vinyl flooring, and new appliances. The updated kitchen features granite countertops, a new five-burner gas range, and a new dishwasher, along with space for a cozy breakfast area or coffee station. The primary bedroom offers closet space, recessed lighting, and comfortable natural light. Throughout the home, the recent improvements create a clean, fresh, and move-in-ready feel. Step outside to enjoy the fenced yard and an impressive variety of mature fruit trees, including lemon, lime, peach, pomegranate, apple, and guava. A one-car garage and large storage shed provide additional space for parking, storage, tools, and recreational items. Conveniently located near the Dumbarton Bridge, major freeways, shopping, dining, and everyday amenities, this property offers a wonderful combination of location, versatility, and functionality. A fantastic opportunity to own a move-in-ready Newark home with the added benefit of a permitted detached guest house and flexible bonus space.
…By Golden Gate Sotheby's International Realty


Framed by the natural beauty of the Lucas Valley ridgeline, this thoughtfully designed atrium-style Eichler captures the essence of California modernism with a rare combination of architectural character, indoor-outdoor living, and exceptional community amenities. A luminous central atrium forms the heart of the residence, creating a seamless connection between the home’s interior spaces and the surrounding landscape. Floor-to-ceiling glass invites abundant natural light throughout, while multiple outdoor terraces and gathering spaces provide an effortless setting for morning coffee, al fresco dining, or relaxed evenings beneath the stars. Beautiful outlooks and a sense of privacy further enhance the connection to the outdoors. Inside, the kitchen is designed for both everyday living and entertaining, with abundant workspace and a walk-in pantry. The adjoining living and dining areas unfold naturally toward the backyard through expansive walls of glass, creating a wonderfully fluid sense of space. The primary suite enjoys direct access to the garden and features a walk-in closet, while three additional bedrooms provide flexibility for family, guests, or a home office. A versatile office and laundry area just off the kitchen adds another layer of functionality. Beyond the property itself, the setting offers an enviable lifestyle just minutes from local trailheads and the highly regarded Miller Creek School District. Residents also enjoy an impressive collection of resort-inspired amenities, including a swimming pool, clubhouse, tennis and pickleball courts, and equestrian facilities with horse stables. A distinctive expression of Eichler design in one of Marin’s most amenity-rich communities, this is a home that celebrates light, landscape, and the effortless indoor-outdoor lifestyle that defines Northern California living. • Four Bedrooms • Two Bathrooms • Office / Laundry room • Two-Car Garage • Atrium • Arcadia Sliding Glass Doors • Radiant Flooring • Skylights • Quartz Countertops • Large Kitchen Pantry • Brick Fireplace • Multiple Terraces • Fruit Treats (Peaches, Plums, Figs • Low Maintenance Landscaping • Sweeping Views of the Lucas Valley Ridgeline • Foam Roof • Solar Panels • Pool and Clubhouse • Tennis and Pickleball Courts • Walking distance to Lucas Valley Elementary School
…By Golden Gate Sotheby's International Realty


Welcome to elevated living in Russell Ranch, where newer construction, thoughtful design, and exceptional flexibility come together in one of Folsom's most desirable communities. Designed for today's lifestyle, this impressive home offers up to six bedrooms plus a dedicated office, expansive entertaining spaces, beautiful valley views, and a highly sought-after private Next Gen suite. Ideal for multigenerational living, extended guests, or added privacy, the attached separate suite features its own bedroom, full bath, living room, and separate laundry with its own entrance. An additional full bedroom with en-suite bath on the main level provides even more flexibility, while a separate downstairs office creates the perfect work-from-home space. The beautifully upgraded kitchen is designed to make a statement, featuring Cafe line appliances, a 48-inch gas range, built-in refrigerator, warming drawer, designer backsplash, abundant cabinetry, and an open connection to the main living spaces. Wide-plank white oak flooring brings warmth and sophistication throughout the downstairs, while designer Pottery Barn chandeliers and lighting fixtures add a polished, curated feel throughout the home. Pottery Barn curtains downstairs and in the primary suite further elevate the interiors with a refined, finished look. Upstairs, a large loft offers another place to gather, relax, or play, while the oversized primary suite feels like a true retreat with a spa-inspired bath, expansive shower, and generous walk-in closet. Step onto the upper-level deck and take in sweeping valley views and stunning Folsom sunsets. Outdoor living is equally inviting with a covered patio, outdoor electric fireplace, a beautifully landscaped backyard with pavers, and plenty of space for dining and entertaining. The generous yard also offers room for a future pool, creating endless possibilities for a true outdoor retreat. Additional highlights include a spacious garage with epoxy flooring and Tesla wall charger, solar, SMUD utilities, and access to the Russell Ranch clubhouse just a short walk away, featuring a recreation room, games, outdoor pool, and community amenities. Sophisticated yet comfortable, spacious yet thoughtfully designed, this is the kind of home that gives everyone their own space while still bringing everyone together.
…By Nick Sadek Sotheby's International Realty


Welcome to effortless living in Sacramento. This light-filled 2 bedroom, 1.5 bath townhome pairs vaulted ceilings, a comfortable open living space with a fireplace, and a well-appointed kitchen featuring quartz countertops, stainless steel appliances and a charming garden window that brings in natural light. An interior laundry space, private outdoor space and attached 2-car garage add everyday convenience, all complemented by a low-maintenance lifestyle that leaves more room for everything else. Life here is refreshingly simple. Many of the larger exterior responsibilities are taken care of, including water, sewer, trash, exterior and grounds maintenance, roof, structure insurance, common areas and professional management. It's the kind of convenience you appreciate more with every passing weekend. And then there's the location. Sacramento State, the American River Parkway, neighborhood shopping and freeway access are all close by, with East Sacramento just minutes away. You're well positioned to enjoy the city without feeling like you have to be in the middle of it. Start the morning with coffee at Chocolate Fish Coffee Roasters, meet friends for breakfast at Nopalitos Southwestern Cafe or head into East Sacramento for its collection of beloved cafes, restaurants and neighborhood shops. Spend an afternoon along the American River, grab dinner with friends, or simply come home and enjoy the backyard. Whether you're buying your first home, looking to simplify, or want a convenient home base near Sacramento State or UC Med Center, this is a place that makes everyday living feel uncomplicated. And with a seller credit available, homeownership instantly becomes more attainable. Less maintenance. More Sacramento. A home that gives you a little more time for the life happening beyond your front door.
…By Nick Sadek Sotheby's International Realty


This beautifully updated, clean and well maintained home is light and bright throughout and situated on a quiet cul-de-sac offering comfortable living. The inviting floor plan provides a wonderful setting for both everyday living and entertaining, with updated flooring, fresh interior and exterior paint and an open welcoming feel throughout. The remodeled kitchen features granite countertops, a custom built walk-in pantry, additional sitting area and has easy access to the backyard. Upstairs, the spacious primary en-suite includes a custom walk-in closet (with extra storage), elegant shower with seamless glass doors and a double sink vanity. Three additional bedrooms offer flexibility for family, guests, or a home office. Enjoy the private backyard for family gatherings. This home is ideally located near schools, parks, walking trails, shopping, and offers convenient access to major commuter routes. This wonderful home offers comfort, convenience, and an opportunity to make it your own.
…By Nick Sadek Sotheby's International Realty


Gracefully set within the exclusive guard-gated community of Big Canyon, 7 Oakmont is an exceptional French-inspired custom residence that brings timeless European elegance to one of Newport Beach’s most coveted enclaves. Built entirely from the ground up and completed in 2020, the home encompasses approximately 6,466 square feet across a generous 14,170-square-foot homesite, offering five bedrooms and seven baths with an extraordinary attention to scale, craftsmanship, and detail. A stately limestone-framed entrance creates an elegant first impression, opening to a grand entry hall with a sweeping custom iron staircase finished in petit granite flooring and illuminated from above by a dramatic skylight. Beyond, soaring ceilings create a remarkable sense of volume throughout the residence, with heights of approximately 12 feet across much of the home and a spectacular great room rising approximately 20 feet. Three custom limestone fireplaces lend warmth and architectural distinction, while a thoughtful collection of luxury finishes carries the home’s refined French sensibility from one space to the next. The thoughtfully considered floor plan balances grand entertaining spaces with exceptional everyday livability. The main level features a serene primary suite, a dedicated home office, and a private guest suite with its own exterior entrance and direct side-yard access. The guest suite offers exceptional versatility, with convenient access to the pool and the ability to be secured separately from the main residence for enhanced privacy. Three additional ensuite bedrooms are located upstairs, creating a comfortable and private retreat for family and guests, while an expansive upstairs bonus room provides flexible space for recreation, media, fitness, or other lifestyle needs. Designed as beautifully for entertaining as it is for everyday living, the residence extends effortlessly outdoors to one of its most inviting features: an expansive 400-square-foot-plus covered loggia conceived as a true extension of the living environment. Equipped with ceiling fans and heaters, this gracious open-air living space is designed for year-round enjoyment, creating an idyllic setting for lingering dinners, relaxed afternoons, evenings watching television, or gathering for cards and conversation. Completing the outdoor space, a heated five-foot-deep lap pool and separate spa create a private, resort-like retreat, complemented by a built-in bar and BBQ that make poolside entertaining effortless. Adding to the home’s exceptional entertaining credentials is a climate-controlled wine cellar, providing an elegant setting for the collection and display of fine wines. Together with the generous kitchen, expansive great room, covered loggia, and resort-style pool setting, the residence offers a seamless progression from intimate gatherings to sophisticated entertaining. Modern comforts include six-zone HVAC, with the roof, water heater, and HVAC systems all dating to the home’s 2020 construction. Life within Big Canyon is equally distinguished, offering two guarded entrances, regular security patrols, and beautifully maintained community amenities. Residents enjoy two community parks featuring children’s play equipment, a sand volleyball court, half basketball court, and baseball field. Beyond the gates, 7 Oakmont enjoys an enviable Newport Beach setting close to the world-class shopping and dining of Fashion Island, famed beaches, and award-winning schools, while convenient access to John Wayne International Airport places business and leisure travel within easy reach. Grand yet inviting, sophisticated yet wonderfully livable, 7 Oakmont presents a rare opportunity to experience the romance of French-inspired architecture, the ease of contemporary construction, and the enduring appeal of one of Newport Beach’s most prestigious gated communities.
…By Pacific Sotheby's International Realty


This landmark Newport Beach Harbor Island home, situated on two of its most extraordinary view lots, is available for sale for the first time in over 70 years. Favored for its timeless classic style, impressive private dockage, magnificent stately grounds, and beautifully manicured specimen trees, this gracious residence, built circa 1937, presides over Newport Harbor’s central turning basin and anchorage, the hub of the harbor’s yachting activity. This offering comprises two independent lots (numbers 20 and 21), each fifty feet wide. Their combined one hundred feet of frontage, found on the most desirable island in Newport Harbor, represents the last opportunity of its kind. Surrounded by Southern California’s most impressive and expensive waterside residences, this property can be restored, expanded, or wholly reimagined to build the waterfront home of your dreams. The existing private dock can accommodate several boats to 78’, and reconfiguration could allow for a yacht to 100’. Lot 21 can be purchased separately for $29,500,000.
…By Pacific Sotheby's International Realty


For the first time ever, this cherished home is on the market! Lovingly enjoyed by the same family for several generations, this special property is ready to welcome its next wonderful family and become the backdrop for many more lasting memories. Located just 5 minutes from Oxnard's fabulous beaches, this home puts you close to everything the Southern California lifestyle has to offer. Enjoy surfing, relaxing by the coast, or head to the nearby marina and cruise out for fishing, whale watching, and unforgettable days on the water. Step inside and enjoy a comfortable, light-filled home with 3 bedrooms and 2 bathrooms, including a spacious primary bedroom with an ensuite bathroom. Natural light fills the living spaces, creating a warm and inviting atmosphere. The generous backyard is perfect for family gatherings, entertaining, gardening, or simply enjoying the beautiful Oxnard weather. ☀ Numerous upgrades have already been completed, making this home move-in ready! Just last week, the entire interior was freshly painted, and the kitchen cabinets were resurfaced and finished with new knobs for a fresh, updated look. Major improvements completed in 2020 and 2021 include: New air conditioning and heating system Dual-pane windows throughout Ceiling fans in every room Remodeled kitchen with Corian countertops New kitchen sink, disposal, faucet, and backsplash New hood and electric stove/cooktop Convenient easy-slide-out kitchen drawers Updated plumbing New garage door New electrical panel Electrical service upgraded to 200 amps, with 240-volt power in the garage Whole-house water softener New water heater with expansion tank Extended concrete back patio Sprinkler systems in both the front and back yards The backyard is a gardener's delight, featuring raised garden beds and a huge Tuff Shed for all your extra storage needs. And then there's the location! Enjoy the best of coastal Oxnard with the marina, restaurants, grocery shopping, concerts, coffee, and more just minutes away at Seabridge Marketplace. Whether you're spending the afternoon at the beach, enjoying dinner by the water, or heading out on the boat for a weekend fishing adventure, the coastal lifestyle is right at your fingertips. For the boating enthusiast, you can even secure a nearby slip at the marina and set off toward the islands for a weekend of fishing, exploring, and making memories with family and friends. Live your best life --right here!
…By Liv Sotheby's International Realty


Set on a quiet cul-de-sac in coveted Lynn Ranch, 615 Camino Verde is a home that feels both completely new, yet instantly like home. Fully reimagined throughout, this single-level residence pairs elevated contemporary design with the warmth, space and relaxed aesthetic that its desirable neighborhood embodies. Inside, over 2,400 square feet unfolds across four bedrooms, two-and-a-half bathrooms and two distinct living spaces anchored by a grand dual-sided fireplace. The fresh renovation draws from an organic, natural palette, layering warm oak plank flooring, soft neutral tones, earthy tile, stone-inspired surfaces and rich wood accents to create a sense of warmth and calm throughout the home. All-new dual-pane windows bring sunlight into nearly every corner, framing the surrounding trees and greenery while drawing the beauty of the natural landscape indoors. The spacious kitchen is a true showpiece, with a beautiful sightline extending out to the pool and backyard beyond. Freshly designed with modern wood shaker cabinetry, abundant storage and pantry space, quartz countertops, stainless steel appliances, Zellige tile backsplash, and new contemporary hardware and fixtures, it is as beautiful as it is functional. Privately positioned along the opposite wing of the home are four generously sized bedrooms and a fully remodeled guest bath, including the serene primary retreat with a luxurious ensuite featuring an expansive walk-in shower, dual vanity and walk-in closet. Outside, the backyard becomes its own private escape, centered around the pool and made for long summer afternoons, dinners under the open sky and evenings spent with friends. Beyond its beautiful new finishes, the home has also received substantial infrastructure improvements, including a complete electrical rewire with new panel, upgraded HVAC system, recessed lighting and all-new windows and doors. Loved for its mature trees, distinctive homes and wonderful sense of space, Lynn Ranch feels worlds away while remaining close to the best of Thousand Oaks. Beautifully transformed, incredibly inviting and ready for its next chapter, 615 Camino Verde is a home designed to be lived in, loved and enjoyed for years to come.
…By Liv Sotheby's International Realty


Unwind on your very own hilltop oasis, sun-drenched and overlooking Castle Rock, Corral De Tierra Country Club and the greater Salinas Valley from one side of the house, and from another, gorgeous views of the Monterey Bay and Santa Cruz mountains. Peaceful and quiet, and on a dead end street, the home was constructed as a forever home, incorporating entertaining and open floor plan elements much ahead of its time. Experience soaring ceilings and open beams in the chef's kitchen, and a large island and bartop. The adjacent living area features an expansive layout, offering both space, and the feeling of togetherness, as experienced through multiple gathering areas, a dining area, wet bar area and a sunken fireplace seating arrangement. The primary bedroom suite affords massive space, an extra large shower and views across the Pacific. 3 additional guest rooms, a shared full bath, and a powder room near the front entry way, complete this perfect entertainer's design.
…By Sotheby's International Realty – Carmel Brokerage


Set at the end of a quiet cul-de-sac, this bright, airy 2,390 sq. ft. +/-, 4-bed, 2.5-bath residence occupies one of Hamilton's most coveted locations. Bordered by open space on two sides, the property opens directly to scenic walking trails & the Hamilton Wetlands, with acres of beautiful open landscape to explore. Built in 2003, the home offers abundant natural light & generous proportions, with recent updates bringing a fresh, contemporary feel throughout. Highlights include a renovated powder room, an open kitchen/family room with direct backyard access, a spacious, elegant primary suite with a newly designed walk-in closet, fresh landscaping & irrigation, and solar panels with Tesla battery backup. The main level opens with a dramatic 19-foot foyer and formal living room with high arched windows & plantation shutters, flowing into a spacious dining room with direct access to the side patio. At the rear, the kitchen & family room create a bright, informal gathering space with granite counters and backsplash, breakfast bar, induction range, Bosch dishwasher, stainless refrigerator, and ample cabinetry. The family room is anchored by a Majestic Vermont Castings gas fireplace, with an informal dining nook, built-ins, abundant windows, and a sliding glass door opening to the rear patio. Upstairs, 4 beds & 2 full baths are arranged around a bright central hall. The first bedroom offers views toward the Hamilton Wetlands, while the spacious primary suite features a tray ceiling, recessed lighting, custom shades, and a dedicated mini split. The adjoining primary bath includes a large soaking tub, glass-enclosed shower, double vanity, and toilet room, along with a large newly designed walk-in closet. Two additional roomy bedrooms face the street with a convenient second full bathroom & laundry room at the end of the hall. An immaculate 2-car garage has been newly upgraded with a speckled epoxy floor, striking hexagonal LED ceiling lighting, and Tesla EV charger. Currently outfitted as a home gym, with equipment negotiable, the space offers flexible use for parking, storage, fitness, or workspace. Outside, a generous landscaped side patio screened by new fencing wraps around to the backyard with terraced garden areas above. Just steps from the Hamilton Wetlands trailhead and miles of walking & biking paths, with convenient access to the SMART station, shopping, dining, Highway 101, and destinations throughout Marin, Napa and the Bay Area.
…By Sotheby's International Realty - San Francisco Brokerage - Marina


Perched in North Harbour, this light-filled modern coastal home frames one of Bodega Bay's most striking panoramas: Doran Beach, Bodega Head, and the open Pacific stretching to the horizon. Evenings here end the way they should, with the sun dropping into the water from your own windows. Two bedrooms, two bathrooms, one car garage are arranged for easy, uncluttered living, with quiet and privacy that make the home feel like a retreat even when it's your everyday. Minutes away, Bodega Harbour Golf Course anchors a full slate of amenities: clubhouse, restaurant and bar, fitness center, heated pool, and courts for tennis, pickleball, basketball, and bocce. Beyond the fairways, the coast does the rest, with hiking trails, beaches, dramatic canyon terrain, and some of Northern California's finest birdwatching. Dogs are welcome throughout. A place to arrive, exhale, and stay a while longer than planned.
…By Sotheby's International Realty - San Francisco Brokerage


9 East Terrace | Reimagined Mid-Century Living in Tiburon Set on a flat, one-third acre lot on a quiet cul-de-sac in Tiburon's coveted Reedlands neighborhood, 9 East Terrace is a beautifully remodeled one-level mid-century home offering sweeping San Francisco skyline and bay views. Vaulted, high ceilings and walls of windows fill the great room with natural light, while the remodeled chef's kitchen impresses with an oversized island, subway tile backsplash, a suite of Thermador stainless steel appliances, designer lighting, and modern cabinetry. Folding accordion doors off the dining room open completely to the deck, dissolving the line between indoors and out and extending the living space into the fresh Tiburon air. This 4 bedroom, 2 bath home centers on a serene primary suite with a walk-in closet, while three additional bedrooms offer flexibility for family, guests, or a home office. A detached two car garage adds everyday convenience, and outside, two separate lawns, a fire pit, and a raised viewing deck create an entertainer's dream, with the deck delivering incredible views of the San Francisco skyline. Features: Sun-Filled Great Room: Vaulted, high ceilings and an abundance of windows fill the great room with natural light, framing sweeping views of the San Francisco skyline. Remodeled Chef's Kitchen: An oversized island, subway tile backsplash, a suite of Thermador stainless steel appliances, designer lighting, and modern cabinetry make this kitchen as functional as it is beautiful. Seamless Indoor-Outdoor Living: Folding accordion doors off the dining room open completely to the deck, dissolving the line between indoors and out for effortless entertaining under the open sky. Serene Primary Suite: A peaceful retreat featuring a custom walk-in closet. Flexible Bedrooms: Three additional bedrooms offer flexibility for family, guests, or a home office, all on one convenient level. Detached Two Car Garage: A detached two car garage offers convenient parking plus additional storage space. Two Lawns, Fire Pit & Skyline Viewing Deck: Two separate lawns provide space to play, garden, or entertain, complete with a fire pit for cool evenings, while a raised viewing deck in the main yard delivers incredible, sweeping views of the San Francisco skyline, the perfect spot to unwind at sunset. Location: 9 East Terrace is located in Tiburon's coveted Reedlands neighborhood, one of the best close-in locations in town. Enjoy an abundance of scenic walking paths, some leading directly to nearby schools, plus quick access to convenient transportation, the scenic bike path, and the SF ferry, all just moments from your door. Experience the best of both worlds in this exceptional home, offering a perfect blend of quiet cul-de-sac living and easy access to San Francisco.
…By Sotheby's International Realty - San Francisco Brokerage


Tucked into Surfwood -- one of Mendocino's most desirable neighborhoods, this 2-bedroom, 2.5 bath home is a rare find with real bones, ready for a new steward to bring it back to its former glory. Step through the solid oak entry door and a striking stained-glass window opens into the great room, where tall windows frame ocean views. A gas fireplace anchors the living area, hardwood floors run throughout, and Japanese mid-century touches -- including torii-style door frames -- hint at the craftsmanship this home was built with. Built in 1964 and renovated in the '90s, the home needs some love and attention but has a character-filled layout that unfolds into cozy nooks at every turn -- the kind of home that rewards vision and a bit of work with something truly special. The second bedroom has a fun loft with built-in bookcases, ideal for a kid's room or guest space. Upstairs, the office is a standout: an even better ocean view, full bathroom, plus a private balcony for sunny afternoons or watching a storm roll in. Outside, a detached garage adds convenience, and the back lot -- anchored by a small cluster of redwoods -- offers room to landscape and build out gorgeous outdoor living space. Bring your imagination and craftsmanship -- this one is worth the investment.
…By Mendo Sotheby's International Realty


Experience the best of Donner Lake living in this beautifully updated 3-bedroom mountain home, ideally situated among the pines with filtered views of the lake. Thoughtfully refreshed with modern finishes while maintaining its classic Tahoe character, the home offers a warm and inviting interior designed for comfortable year-round living. An open, light-filled floor plan creates an effortless connection between the kitchen, dining, and living spaces, while three bedrooms provide plenty of room for family and guests. Large windows frame the surrounding forest and glimpses of Donner Lake, bringing the beauty of the outdoors into nearly every season. One of the property’s most exceptional features is its access to a private, fenced HOA beach reserved exclusively for members—an increasingly rare amenity on Donner Lake. Spend summer days swimming from the dedicated swimming area and swim platform, or take advantage of two private piers with the ability to dock or moor boats. Secure HOA storage for canoes, kayaks, and paddle boards makes getting on the water effortless, allowing you to fully embrace the Donner Lake lifestyle without hauling your gear back and forth. After a day on the lake, return home to filtered water views and a peaceful setting beneath the towering pines. The home also has a large basement and shed to store all of your toys. With downtown Truckee, hiking and biking trails, and world-class skiing just minutes away, this updated mountain home offers an exceptional combination of year-round recreation and convenience—but it’s the rare private beach, pier, and lake access that truly sets this Donner Lake property apart.
…By Sierra Sotheby's International Realty


A nature‑wrapped hilltop oasis, reached by a long, private driveway that climbs the hillside to a gated, level estate at the top. Set on approximately ¾ acre, this secluded retreat delivers the feeling of being hours outside the city while remaining perfectly connected. Mature trees, lush gardens, fruit trees, and a sparkling pool surround the home, creating an atmosphere of quiet luxury and estate‑like privacy. Fully reimagined and remodeled, the residence is a modern smart home with 5 bedrooms and 4 baths, offering a harmonious blend of comfort, technology, and refined design. Light‑filled living spaces include a living room, family room, multiple dining areas, and a fireplace, all anchored by a gourmet chef’s kitchen featuring Samsung Bespoke appliances. Every major system has been upgraded: newer dual‑zone all‑electric HVAC, roof, windows, flooring, kitchen, primary and upstairs baths. The home is wired with whole‑house ethernet and features integrated smart lighting throughout, ensuring seamless connectivity and effortless control. Outside, the hilltop flat opens to expansive grounds with gardens, fruit trees, and a pool framed by nature. The long private driveway and gated entry create a dramatic sense of arrival, while the surrounding landscape offers rare tranquility and seclusion. A truly exceptional property that combines privacy, nature, modern luxury, and smart‑home innovation into one unforgettable estate.
…By Sotheby’s International Realty – Sherman Oaks Brokerage


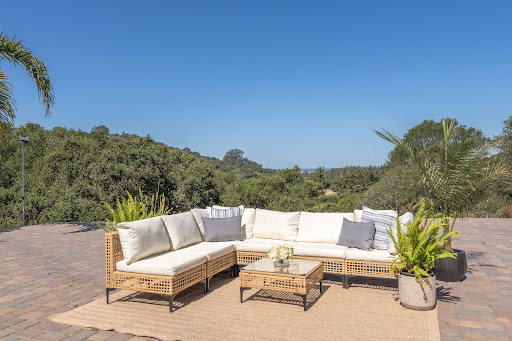


Where the Pacific meets the paddockwith room to grow. Perched on 5 gated acres above Royal Oaks, this custom equestrian estate frames sweeping ocean, mountain, & pasture views from nearly every room. Mature fruit trees paired with a professionally designed jumping arena, 3-stall barn, tack room, paddocks, & grazing areas with walking/riding trails on property. Located just minutes from riding/walking trails in Manzanita Park and Moss Landing Beach. Inside, soaring ceilings, black walnut floors, & natural stone set a warm, refined tone across two primary suites, one on each level. Oversized French doors on entire West side of home open to an expansive paver patio & hot tub overlooking the coastline. Copper gutters, a Shroud fireplace, owned solar, and a private well complete a home built without compromise. Beyond the main residence, the gentle 5-acre parcel offers meaningful room to expand, space for an ADU, guest quarters, additional equestrian structures, or a studio/office, ideal for multi-generational living, rental income, or simply growing into the land over time. Fully fenced, gated, and turnkey, this is a rare opportunity for the buyer who wants ocean views, entertain, room to ride, & room to build, all within reach of Santa Cruz, Carmel, Pebble Beach, and the Bay Area.
…By Sotheby's International Realty – Carmel Brokerage


Enjoy outstanding views from this treasured Carmel Valley home. The versatile layout offers 2 beds and a bath on the main level and a separate one bedroom apartment with full kitchen and bath below. You can access the apartment through an interior stairway or from its own exterior door. Both living areas have private decks that look out to gorgeous mountain vistas. There are views from almost every window on both levels and the home is filled with natural light. Sun, privacy and lots of space make this an ideal valley home.
…By Sotheby's International Realty – Carmel Brokerage


This beautifully updated home is single-level with only one shared wall, offering an open layout, two spacious outdoor areas, an attached two-car garage, and more. Freshly painted throughout, the kitchen was thoughtfully remodeled and opened up to the living room for better flow, featuring newer appliances and upgraded flooring throughout. Perched on a hill in the Cameowood community, close to local shopping and restaurants, 10 minutes from Twin Oaks Golf Course, and just minutes to the 15 and 78 freeways. Low HOA dues bring resort-style amenities, including pickleball courts, a pool and jacuzzi, a park, and beach volleyball courts, everyday living with a true Southern California lifestyle.
…By Pacific Sotheby's International Realty


Welcome to this beautiful and completely remodeled Condo in the coveted community of Westwood Townhomes. Perfect for the new homeowner, young couple starting a new or friends who want to share some space. This home offers modern comfort, abundant natural light, and a peaceful greenbelt backdrop. This 2-bedroom, 2-bath home has been transformed with a completely updated kitchen featuring quartz countertops, sleek cabinetry, new appliances: microwave, electric range / hood and dishwasher with upgraded plumbing and electrical. Both bathrooms shine with new fixtures, toilets, lighting, quartz counters, and contemporary finishes. New laminate flooring downstairs, plush carpet upstairs, fresh interior/exterior paint, new vinyl windows, mirrored wardrobe doors, and new heaters in each room create a warm, turn-key feel. Enjoy indoor/outdoor living with a private front courtyard and a large slider that opens to tranquil greenbelt views. Additional highlights include in-unit laundry, a 1-car garage, an extra parking space, and easy street parking. HOA covers exterior maintenance and includes access to the popular Westwood Club with pool, spa, tennis courts, and more. Located close to schools, shops, and major freeways, this move-in-ready home offers exceptional value and convenience in one of Rancho Bernardo’s most established communities.
…By Pacific Sotheby's International Realty


Professional photos coming soon! Welcome to 2 Pepper Court, a rare opportunity to own one of the most desirable golf course view homes in the Oak Ridge tract of Coto de Caza. Ideally situated on a quiet cul-de-sac and just moments from the Coto de Caza Golf & Racquet Club, this exceptional residence offers sweeping, unobstructed views of the golf course, majestic Saddleback Mountain, rolling foothills, and mature oak trees. This highly sought-after floor plan features 3 spacious bedrooms plus a large upstairs bonus room that could easily serve as a fourth bedroom, home office, media room, or playroom. The open and inviting layout is designed to maximize the breathtaking views from nearly every rear-facing room, creating a seamless connection between indoor and outdoor living. The spacious kitchen opens to the family room and backyard, making it ideal for both everyday living and entertaining. Upstairs, the primary suite is a true retreat, complete with a private view deck where you can enjoy spectacular sunrises, golf course vistas, and tranquil mountain views. The luxurious setting makes every day feel like a vacation. Step outside to the professionally designed backyard featuring a covered patio, built-in BBQ and bar, gas fire pit, expansive grass area, and some of the most impressive golf course views available in the community. Whether hosting guests or enjoying a quiet evening at home, this outdoor space is simply unforgettable. Additional highlights include an upstairs laundry room, generous secondary bedrooms, and owned, fully paid-off solar for enhanced energy efficiency and long-term savings. Combining a premier cul-de-sac location, close proximity to the club, an exceptional floor plan, and arguably one of the finest golf course and mountain view settings in Oakridge, this is a home that rarely comes available.
…By Pacific Sotheby's International Realty


Set on one of the finest stretches of water in Channel Islands Harbor, 4514 Gateshead Bay is a recently updated, south facing waterfront residence in a location that rarely comes available. This 2 bedroom, 2 bath home with a versatile loft has been recently remodeled and is genuinely turn key. The kitchen and bathrooms have been tastefully updated, and rich hardwood floors run throughout, lending warmth and continuity to every room. South facing exposure fills the home with natural light from morning to evening. The boat dock has also been recently renovated and comes with a 40 foot dock easement, real space for a real boat. One side of the dock and the gangway are shared with the neighboring property, which is common in this part of the harbor and doesn't take away from the day to day use of the water. Channel Islands Harbor offers boating, fishing, paddle boarding, and easy access to the Channel Islands right from your backyard. Mornings on the water, an afternoon boat ride out to the islands, or just sitting dockside as the harbor goes about its day, this is what waterfront living actually looks like here. It's also a quick drive to Santa Barbara, Los Angeles, and Ojai, giving you the coast, the city, and the mountains all within reach.
…By Liv Sotheby's International Realty


Step into this beautifully reimagined 3-bed, 2-bath Turtle Rock oasis, where a comprehensive renovation has created an exceptional 1,600-square-foot sanctuary unmatched in the community. Set in the most serene, private location, this single-story home lives large, with peaceful views of lush greenery and the perfect balance of tranquility and accessibility.No expense was spared in this meticulous renovation—every detail was thoughtfully selected, from the expanded custom kitchen to new fixtures, faucets, and hardware throughout, to the complete replacement of every window, door, baseboard, and casing. The renovated kitchen features custom cabinetry, quartz countertops, and new stainless steel appliances, flowing seamlessly into a bright family room highlighted by a new nine-foot stone fireplace and large windows framing picturesque community views. Reminiscent of a posh hotel, the primary suite offers a spa-inspired bathroom with a spacious walk-in shower, dual vanity sinks, and a soaking tub, complemented by a custom-built closet that maximizes organization. Two generously sized additional bedrooms with custom closets, wide-plank luxury flooring throughout, custom LED lighting, and all-new windows and doors complete this impeccably upscale home. The attached, oversized 2-car garage features sleek epoxy floors and custom built-in overhead storage for added convenience. Washer and dryer are included in this turnkey offering.Ideally located within walking distance to top-rated Bonita Canyon Elementary and nationally ranked University High School, this home offers the perfect blend of serenity, luxury, and convenience. Minutes from the 405 and 73 freeways, enjoy easy access to Orange County's finest shopping, dining, and renowned beaches. With low association dues and no Mello-Roos tax, this meticulously curated home represents the best of Orange County coastal living.
…By Pacific Sotheby's International Realty


QUITE SIMPLY ONE OF THE BEST! Run, dont walk, to discover The Meadows! Located in the much sought-after Toro Park Elementary/San Benancio Middle School Districts, youll enjoy resort-style living with a park, clubhouse, pool, tennis, and a playground steps away. This 2,868-square-foot home offers 4 bedrooms, 3 baths, and an office. Soaring ceilings and natural light abound. Updated three years ago, the home features a stunning kitchen, baths, and elegant tile flooring downstairs. Additional upgrades include a Life Source water filtration system, window coverings, lighting, and door hardware. Spoil yourself in the Primary Suite Retreat, highlighted by a spa-like bathroom with a freestanding tub, shower, and generous walk-in closet. The outdoors is beautifully landscaped, including a vibrant backyard with water-saving turf. By the front door is a charming spot offering park views and the pleasure of engaging with strolling neighbors. Maybe the best thing . . . its one of those houses that just feels like home!
…By Sotheby's International Realty - Carmel Valley Brokerage


Perched above Pacific Coast Highway with sweeping ocean views and private access to Escondido Beach, 6405 Sycamore Meadow Drive presents a rare opportunity to secure one of Malibu's most compelling coastal offerings from the acclaimed Apel Design Group. Purchase as is and enjoy a blank slate for a future project or simply enjoy the existing home. Or alternatively, acquire the property with full plans and permits currently in process. Set on approximately 0.55 acres; the property currently features an existing 4-bedroom, 4-bathroom residence of approximately 3,110 square feet. The plans for "The Malibu Rose" - an architecturally striking coastal estate inspired by the elegance, resilience, and natural geometry of its namesake. Designed to embrace ocean views, sunlight, and seamless indoor-outdoor living, The Malibu Rose encompasses approximately 4,428 square feet of living space, complemented by a 617-square-foot garage and a spectacular 602-square-foot rooftop deck. The design includes four bedrooms, six bathrooms, a library, full bar, expansive chef's kitchen, enclosed courtyards, covered patios, pool and spa pads, and a private driveway, all thoughtfully arranged to create a refined coastal retreat. Unique Opportunity to purchase with or without plans. Move-in Now or Develop. For those seeking an even greater opportunity, the adjacent parcel at 6411 Sycamore Meadow Drive is also available, offering the potential to create a truly exceptional Malibu compound.
…By Sotheby's International Realty - Beverly Hills Brokerage
'%20stroke='%23DDAA3A'%20stroke-width='1.909'%20stroke-linecap='square'%20stroke-linejoin='bevel'/%3e%3c/svg%3e)
Receive by email any new listing that may match your search criteria
Your criteria :
By validating this form, you accept the general conditions of use of Le Figaro Properties.
These agencies offer a selection of luxury properties vente in California. Feel free to contact them for personalized assistance.
Luxury estates and villas are becoming rarer by the minute, and high-end flats in the best neighborhoods are being swept up as soon as they are put on the market.
It has an extremely robust economy, a variety of different industries (agriculture, tourism, technology), great food and a solid education system. There are many options when it comes to houses for sale in California, whether you are looking for a family home, a new place to put down roots or even a holiday residence.
