Get early access to listings that match your criteria
Never miss an opportunity again. Our personalized alerts notify you instantly.

 English$ USD · m²
California, as one of the largest States in North America, offers an amazing range of landscapes and views. From big cities on the shore to unbelievable national parks, anyone can find their dream house for sale in California. The State also boasts great weather, making outdoor activities enjoyable, and it is very environment friendly with plentiful jobs in all kinds of industries.


Tucked among towering pines in the heart of Camino's Apple Hill country, this single-level home offers a rare combination in El Dorado County: an easy, light-filled floor plan paired with expansive, usable grounds and outbuildings built for real life. The living room anchors the home with a floor-to-ceiling stone fireplace and wood-burning insert, while French doors open to the covered deck and the pines beyond. The kitchen is a genuine surprise, anchored by a Wolf gas range with stainless vent hood, joined by a French-door refrigerator and dishwasher, generous solid-surface counters and a peninsula that keeps the cook part of the conversation. An adjacent dining area is wrapped in windows and framed by treetop views. Indoor laundry sits just off the kitchen, a detail that makes daily living simple. Two bedrooms and two full bathrooms are thoughtfully separated, one bath featuring a jetted soaking tub and the other a walk-in shower. A third room, generously sized and finished with recessed lighting, serves as true flex space: a den, home office, gym, media room or guest retreat, depending on how you live. Without a closet, it is offered as a room rather than a bedroom, and that flexibility is precisely the point. Outside is where this property truly distinguishes itself. A vast concrete driveway and parking apron leads to an oversized detached garage and workshop with a roll-up door, finished interior and recessed lighting, alongside a tall RV-height metal garage and a barn-style storage building. A covered breezeway patio connects the spaces, and the level, open ground around the home reads as a blank canvas, borrowing its backdrop from the mature pines of the surrounding hillside and waiting on gardens, raised beds, a fire pit or whatever you have in mind. RV and boat storage are effortless here. The lot is large enough to house a full-size RV and a large boat side by side, or more, and the driveway approaches at a gentle grade with a wide turning apron, so pulling in and backing out is a straightforward maneuver rather than a weekend project. Add trailers, work trucks, off-road toys, equipment or a home-based venture, and the infrastructure is already in place. Camino sits at roughly 3,000 feet, where four true seasons, clean mountain air and quiet country roads are part of everyday life. Apple Hill orchards, wineries and cideries are just down the road, historic Downtown Placerville is minutes away, Highway 50 offers a straightforward commute toward Folsom and Sacramento, and South Lake Tahoe is within about an hour. Bring your vision. Properties with this much land, storage and flexibility rarely come to market in the Camino corridor, and the opportunity to make it your own is exactly what makes it compelling.
…By Nick Sadek Sotheby's International Realty


Welcome home to easy, low-maintenance living in one of Lincoln's newer communities! Built just a few years ago, this move-in-ready home offers the comfort and efficiency of newer construction in a highly desirable location with convenient access to Beale Air Force Base, shopping, dining, schools, and everything Lincoln has to offer. One of the biggest highlights is the OWNED SOLAR-- a major value for today's buyer. The current owner reports an annual electric bill of just $0.19, offering incredible potential savings year after year. Inside, you'll find upgraded flooring throughout the main level and a bright, open layout made for everyday living and entertaining. The kitchen stands out with beautiful upgraded countertops, a designer backsplash, generous storage, and plenty of space to gather. Upstairs, all four bedrooms are spacious and thoughtfully positioned, giving everyone room to spread out. Adding a fun and unique upgrade, the front exterior features wired Govee lighting-- perfect for built-in holiday lights, setting the home to your favorite mood or color, or showing off your team colors for the big game without having to hang and remove lights each season. Step outside to a backyard designed to be enjoyed without the upkeep. Artificial turf creates an easy play area, while the gazebo provides the perfect spot for summer BBQs, outdoor dinners, entertaining friends, or simply relaxing at the end of the day. With four bedrooms, newer construction, owned solar, a finished backyard, and NO HOA, this home delivers an impressive combination of comfort, efficiency, and value in a growing Lincoln neighborhood.
…By Nick Sadek Sotheby's International Realty


With panoramic views stretching from Laguna Beach to Palos Verdes and one of the largest view lots in lower Crystal Cove, 12 Tasman Sea presents a beautifully updated coastal residence defined by refined interiors and abundant natural light. Encompassing approximately 5,210 square feet with five bedrooms and six baths, the home rests on an approximately 9,210-square-foot homesite with a new pool and spa and sophisticated improvements throughout. Beyond a charming entry courtyard with fireplace, interiors unfold in a warm palette of wood flooring, designer tile, porcelain surfaces, and statement lighting. A new chandelier, redesigned stair railing, hardwood stairs and upper hallway, and stone fireplace hearths lend a fresh architectural sensibility. The powder room features marble, designer wallpaper, and new fixtures, while a private main-level guest suite sits just off the entry. A mezzanine overlooking the foyer offers flexible space for an office, sitting area, or studio. Formal and casual living spaces capture sweeping ocean views. A distinctive brick-clad lower-level room offers space for a wine cellar or private office. The reimagined kitchen features new oak cabinetry, countertops, designer fixtures, a 48-inch refrigerator, updated pantry shelving, breakfast nook, and center island with bar seating. Open to the family room and outdoors, it creates an effortless setting for living and entertaining. Nearby, the redesigned laundry room includes custom cabinetry, porcelain countertops, sink, drying station, and an additional Sub-Zero refrigerator. Upstairs, the remodeled primary suite offers ocean views, a sitting room, custom California Closets, and an updated bath with new cabinetry, countertops, flooring and fixtures, soaking tub, and porcelain-clad shower. Three additional ensuite bedrooms complete the upper level, including two that may be combined as a private guest apartment with separate exterior stair access. Outside, new landscaping and hardscape frame the pool and spa, complemented by a built-in barbecue island, retractable awning, and outdoor heaters. New exterior doors from the living room enhance indoor-outdoor flow, while a new concrete driveway, stone-clad entry steps, and refreshed front courtyard elevate the arrival. Within Crystal Cove's 24-hour guard-gated setting, residents enjoy several private parks including The Canyon Club with pool, spa, fitness room, banquet room, and sport courts, and private neighborhood access to Crystal Cove State Park, pristine beaches, and the shopping and dining of Crystal Cove Promenade.
…By Pacific Sotheby's International Realty


A cherished family home offered to the market for the first time since the 1950s, this classic single-level property presents a rare opportunity in one of San Diego’s most desirable central neighborhoods. Tucked away on a non-through street just moments from Rolando Village, the home blends timeless character with thoughtful modern updates. The inviting living room features vaulted ceilings, exposed wood-beam details, rich wood-paneled ceilings, and a wood-burning stove fireplace, creating a warm and distinctive gathering space overlooking lush backyard greenery. A recently remodeled kitchen pairs custom cabinetry with quartz countertops, ample workspace, and a peninsula with bar seating, flowing seamlessly into the dining area. Outside, the expansive low-maintenance lot offers multiple areas for entertaining and covered outdoor seating, along with a large storage shed and exciting potential for an ADU or future expansion. A two-car garage adds everyday convenience with a bonus workshop attached. Ideally located near SDSU, Lake Murray Community Park, shopping, dining, and major freeways, this special property offers both a connection to its rich family history and an opportunity to create its next chapter in a truly central San Diego setting.
…By Pacific Sotheby's International Realty
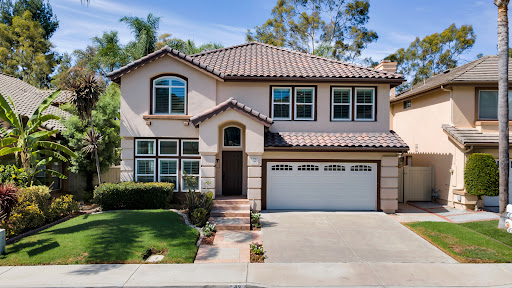


Ideally situated within the coveted Pacific Hills community, 43 Cantata enjoys a prime elevated setting with beautiful CANYON and CITY VIEWS from the backyard, offering 4 bedrooms, 2.5 baths, a spacious LOFT/office, and approximately $171,000 in recent improvements. Beautifully maintained HARDWOOD FLOORING and thoughtfully enhanced, the residence pairs LIGHT FILLED INTERIORS with an impressive collection of aesthetic and MAJOR SYSTEM UPGRADES. The well-designed floor plan offers an effortless flow and highly functional living spaces, with generous gathering areas on the main level and all FOUR BEDROOMS thoughtfully positioned upstairs. An EXPANSIVE LOFT adds exceptional versatility as a home office, kid's play area, or second living area. Newer picture windows welcome abundant natural light, while PLANTATION SHUTTERS throughout lend a timeless, tailored finish. Significant improvements include a NEW ROOF with new underlayment and tile, complete WHOLE-HOUSE REPIPE, NEW high-efficiency heat pump HVAC system, and UPGRADED ELECTRICAL PANEL with all-new breakers, complemented by UPDATED LIGHTING, hardware, cabinetry, flooring, fixtures, and a beautifully refreshed fireplace. Outdoors, the home’s elevated setting and canyon and city views create an inviting backdrop for everyday living and entertaining. An EXPANDED PATIO, NEWER SIDE FENCING, UPDATED IRRIGATION, and NEWER GLASS SOUND WALL further enhance the outdoor space. Pacific Hills offers an exceptional Mission Viejo lifestyle, with LAKE MISSION VIEJO PRIVILEGES including beaches, boating, fishing, swimming, summer concerts, and year-round recreation. Ideally located near highly regarded CAPO VALLEY UNIFIED schools, parks and trails, The Shops at Mission Viejo, dining, recreation, and major transportation routes, 43 Cantata places the best of South Orange County within easy reach.
…By Pacific Sotheby's International Realty


Location, location, location! Welcome to Ventura Keys Island and this charming, Cape Cod-inspired home, ideally situated near the beloved 'Little Beach.' Featuring 4 bedrooms and 3.5 bathrooms, this beach-inspired residence offers a flexible and inviting floor plan with two ensuite bedrooms--one on each level. The first-floor ensuite provides excellent flexibility for guests, family, or those seeking single-level living, while the spacious upstairs primary ensuite offers a private retreat. The welcoming vaulted entryway creates an impressive first impression. The home has been recently painted and features new LVP flooring throughout the first level. Multiple dining areas and two kitchen peninsulas with breakfast bars provide plenty of space for everyday living and entertaining. Updated milgard windows and patio door bring an abundance of light while two fireplaces add warmth and character throughout the home Outside, tall privacy hedges create a secluded and inviting backyard, offering a wonderful setting to relax, dine al fresco, entertain, or simply enjoy your own lush outdoor space. Lovingly owned by the same family for the past 30 years, this special home presents a rare opportunity to become part of one of Ventura's most sought-after coastal communities. Four-bedroom inboard homes on the island, especially in this location, rarely come available. Don't miss the opportunity to make this exceptional Ventura Keys property your own.
…By Liv Sotheby's International Realty


This modern estate is set in the heart beat of Mar Vista. It is located in the district of Mar Vista elementary school and a block away from the prized Windward private school. The home is approximately 4,445 square feet of refined modern living space, the residence features a flexible floor plan that includes plenty of natural light flowing in from the large windows strategically placed all along the walls that have 14 - 25 foot ceiling placed in the highlighted areas of the home. The main home offers four bedrooms all en-suite three upstairs and one downstairs plus a powder. ADU featuring a two story two bedrooms en-suite and one powder. ADU includes a kitchen, living room, separate private entrance with an open floor plan. Street parking and your choice to use as an in-law suite, teenager suite, office/media/gym or rental unit. The home is centered around a private central courtyard with floor to ceiling Fleetwood pocket doors flowing from the main house as well as the ADU to this sensational backyard. The soft creamy natural stone surrounding the pool, jacuzzi and waterfall area allows the grassy area to stand alone. The barbecue/patio area creates a crisp clean feeling. The backyard features a heated pool, hot tub complete with a kitchenette and plenty of seating vignettes. A fully equipped outdoor kitchenette creating a year round entertainment experience. The primary bedroom has a wrap around deck providing an additional elevated outdoor retreat with sunset views and neighborhood vistas. The interiors showcase curated, high-end finishes including natural stone surfaces, custom white oak floors and cabinetry, with Antolini Taj Mahal Quartzite natural stone kitchen and island waterfalls. To complete the large expansive living rooms Antolini Silver wind Travertine vein cut stone show cases the natural beauty of the tree trunk fireplace. The living room is enhanced by this statement fireplace. The home is equipped with Rohl fixtures and TOTO toilets. The chef's kitchen is anchored by a Thermador cooktop and oven complemented by insert custom hood and Thermador appliances. The luxurious primary suite serves as a private sanctuary, featuring a fireplace with Calcutta Viola Monet Slabs custom bar with integrated refrigerator, and a spa-like primary bathroom with shower and freestanding tub and Led lite shower . The residence features a black metal roof, premium aluminum-framed windows and doors, enhancing architectural clarity, durability, and seamless indoor-outdoor living. The residence is pre-wired and comes equipped with a control 4 Smart Home integration, allowing seamless control of lighting, climate, audio security, and entertainment systems throughout the home. Additionally home features floating staircase no baseboards for a clean, modern aesthetic, flush mud-in lighting and HVAC vents for a minimalist architectural finish, designed storage throughout and a two-car garage. Ideally located moments from famous Mar Vista Sunday Farmers Market on Grand View, Silicon Beach, Venice, Santa Monica and a five minutes car ride or ten minute bike ride to all westside beaches. and freeways.
…By Sotheby's International Realty - Brentwood Brokerage


Tucked in a quiet cul-de-sac just three miles from Sonoma's historic Plaza, 934 Fairway Drive offers exceptional space, privacy, and indoor/outdoor living on over half an acre near Sonoma Golf Course. Cathedral ceilings and abundant natural light welcome you into an open, flexible floor plan designed for everyday comfort and entertaining. The kitchen opens to both the dining and living areas, while sliding doors open to an expansive deck and custom covered pavilion with heaters, fans, lighting, shades, and speakers for year-round enjoyment. The main-level primary suite is a private retreat with a generous walk-in closet and spa-like bath featuring an oversized shower with dual rain heads, double vanities, and built-in cabinetry. The main floor also features an ensuite guest room and a flexible den, ideal for an office, media room, or 4th bedroom. Upstairs, a second primary suite with its own covered balcony provides added privacy for guests or extended family. Fresh interior paint and new carpet create a move-in-ready feel. Additional highlights include a 2,000-bottle wine room, Generac generator, whole-house A/C, two whole-house fans, main-level and outdoor audio, and a three-car garage with epoxy flooring. The 0.57-acre, park-like grounds offer mature trees, and room for a future pool. Public utilities and no HOA add convenience. Minutes from Sonoma Plaza's restaurants, tasting rooms, boutiques, and farmers market, this distinctive property combines flexibility, privacy, and resort-style outdoor living in a highly desirable setting.
…By Sotheby's International Realty - Wine Country – Sonoma Brokerage


Rare opportunity to acquire one of the last remaining character homes on the block. This well maintained 1920s residence blends original charm, immediate livability, and future potential on an R3 zoned lot in the heart of Hollywood. Situated on a sizable parcel in a highly desirable location near major transit corridors, employment centers, dining, entertainment, and neighborhood amenities, the property offers opportunities for owner users, investors, and developers alike. Original details, vintage character, and a flexible floor plan create a unique residential offering, while the zoning may provide future opportunities for expansion, additional units, redevelopment, or other uses, subject to buyer investigation and governmental approvals. Surrounded by significant redevelopment activity, the property may offer future development potential. Buyers may wish to investigate potential development opportunities, including possible applicability of California SB79 and other state or local housing incentives. Buyer shall independently verify all zoning, land use regulations, development standards, density allowances, incentives, governmental requirements, and suitability for their intended use. The existing residence has been owner occupied for more than 20 years and may offer continued residential or rental use. Alternatively, buyers may explore redevelopment, expansion, ADU potential, or other investment opportunities, subject to their own investigation and approvals. Seller is willing to cooperate, subject to mutual agreement, successful close of escrow, full funding of the purchase price, removal of contingencies, and any required approvals, regarding either * Execution of demolition related documentation. * Relocation of the existing structure for reuse or donation purposes, including potential relocation to a community impacted by wildfire recovery efforts. A rare opportunity to acquire a character filled Hollywood property offering both immediate enjoyment and future possibilities. Buyer shall independently verify all information and suitability for their intended use.
…By Sotheby's International Realty - Beverly Hills Brokerage


One of the best values currently available in Ojai, this thoughtfully updated single-level home offers an exceptional setting with open space behind and captivating views of the Topa Topa Mountains and bluffs. While the photos are beautiful, this is a property that is far more impressive in person. Recent updates include a remodeled kitchen, white oak flooring, central A/C, and a gas fireplace, creating a home that's both comfortable and move-in ready. The generous parking includes a 2-car garage plus room for multiple vehicles or RV storage. The backyard is a private sanctuary featuring a ficus hedge, fruit trees, striking jade plants, a natural fire pit, and a peaceful fountain with native fish. An outstanding opportunity to enjoy the quintessential Ojai lifestyle at an exceptional value.
…By Sotheby's International Realty - Montecito - 1290 Coast Village Road Brokerage


An incredible horse property, set on approximately 4 level acres in desirable Bennett Valley, this inviting country property offers privacy, open space, and sweeping views while remaining easily accessible, an ideal balance of rural tranquility and everyday convenience. The approximately 2,564 square foot single-level residence features 4 bedrooms and 3.5 bathrooms and is thoughtfully positioned to capture the beauty of its surroundings. Views showcase the idyllic landscape in all directions. Awaken to vibrant sunrises, experience the soft evening alpenglow on Bennett Ridge, and end the day with dramatic moonrises over the ever-changing natural backdrop. The home offers comfortable living with generous spaces and a thoughtful single-level design. Spacious decking and outdoor living areas invite relaxation and connection to the landscape. A separate studio space with a wood stove provides flexibility for a creative retreat, office, or guest overflow and offers access to the attached two-car garage. The level acreage is both usable and versatile, offering exceptional potential for a variety of lifestyle pursuits. Extensive equestrian infrastructure includes four-board fencing and an impressive 80-foot round pen, creating a ready-made environment for horse enthusiasts or those seeking a rural lifestyle with space for animals and recreation. Additional open space creates an ideal setting for a future ADU with privacy from the main residence. A collection of mature fruit trees, from olives to persimmons and more, provides abundant seasonal harvests, adding both beauty and productivity to the land. Outdoor living is further enhanced by a HotSpring spa, an ideal place to unwind while taking in the peaceful setting. An exceptional offering of usable acreage, equestrian amenities, privacy, and scenic views in a sought-after Bennett Valley location. Just minutes from Santa Rosa's shopping, dining, and services, yet surrounded by open countryside, this property captures the essence of Sonoma County country living.
…By Sotheby's International Realty - Wine Country – Sonoma Brokerage


Set on 8.5 private acres in coveted Half Moon Bay, this beautifully remodeled contemporary ranch offers the rare combination of refined living and exceptional equestrian amenities just minutes from town. The home has been thoughtfully redesigned with a clean, modern aesthetic and an effortless indoor-outdoor flow. A dramatic living room anchored by an architectural steel fireplace opens to serene views of the creek and mature landscaping, while the formal dining area creates an elegant setting for entertaining. The chef’s kitchen is finished with sleek European cabinetry and top-tier appliances including a Gaggenau stove and steamer, Miele dishwasher, oven and refrigerator, and a built-in wine fridge. A spacious family room and dedicated office add flexibility for both relaxed living and working from home. The property is equally impressive for equestrian use. A well-designed barn offers three stalls, tack room and hay storage, complemented by paddocks, an arena, and open pasture. Direct trail access makes it ideal for riders seeking both privacy and immediate connection to the coastal trail system. Additional features include a detached two-car garage and a separate one-bedroom mobile home with kitchen, living room and bath—perfect for guests, extended family, or caretaker use. Gated and peaceful, yet just minutes from the charm of downtown and the coast, this is a rare opportunity to own a turnkey ranch property in one of the most desirable areas along the San Mateo County coastline. Offered at $3,098,000
…By Sotheby's International Realty - San Francisco Brokerage


Carmel Estate with Panoramic Ocean and Bay Views on 5 Acres Behind private gates and set on five acres surrounded by majestic Monterey pines, this remarkable Carmel property enjoys sweeping ocean and bay views across Monterey Bay, the Monterey shoreline, and on clear days, all the way to Santa Cruz. Watch sailboats cross the bay, enjoy the city lights after sunset, and take in the peaceful surroundings from this extraordinary setting. The approximately 3,123-square-foot home offers 3 bedrooms, 3.5 bathrooms, a formal dining room, a boiler heating system, and three wood-burning fireplaces, including fireplaces in the family room and primary suite. An impressive 1,400 square foot four-car garage with workshop provides abundant space for vehicles, storage, hobbies and workshop. Walls of glass bring in natural light and frame the stunning vistas from the main living areas. Masterfully designed to blend into its surroundings, the home's architecture embraces the landscape with warm materials, inviting spaces, and a strong connection to the outdoors. The grounds include a gazebo, bocce ball court, and a full-scale backup generator. A rare offering that combines breathtaking ocean and bay views, complete privacy, five acres, and a location minutes from Carmel, Pebble Beach and Monterey.
…By Sotheby's International Realty – Carmel Brokerage


Have you ever dreamt of owning your own lakefront home? Opportunity is knocking! Located between Santa Cruz and Monterey Bay and just 40 miles from San Jose, Kelly Lake is a private, spring-fed lake ideal for an amazing getaway or full-time home for a fortunate few. Imagine casting a line from 1 of your 2 private docks, kayaking, paddleboarding, water skiing or any water sports you enjoy! Or just relax and breathe in the serenity while listening to the birds and the soaking in the beauty. Such a wonderful escape from the hustle and bustle. Gleaming hardwood floors and built-ins add charm and warmth, and an abundance of windows and doors bring in the amazing views and lends to indoor/outdoor living. The remodeled kitchen has stainless appliances including a Bosch refrigerator, Miele dishwasher, double ovens and a Wolf gas stovetop that faces the lake so you can enjoy the view and your guests while cooking. The primary includes the 2nd fireplace, walk-in closet and access to the outdoors and gives a perfect space to enjoy your morning coffee or unwind at the end of the day. Additional benefits include a newer roof, fully owned solar panels, landscape irrigation from the lake, a boathouse to store your gear, a possible wine storage space and more. Come and see this gem for yourself!
…By Sotheby's International Realty – Carmel Brokerage


Tucked away in Pasadena’s San Rafael Hills, this distinctive California Swiss Chalet, designed by architect Paul Roy Grynick, is offered for the first time since it was built in 1975. With approximately 2,667 square feet on a 12,926 square foot lot, the 3-bedroom, 3-bath residence presents a rare opportunity to reimagine a unique home with architectural character. The main level features an open floor plan highlighted by dramatic exposed beam and wood ceilings, expansive windows, and abundant natural light. The living room, dining area, family room with fireplace, kitchen, and all 3 bedrooms are located on this level, with the living spaces opening to expansive covered decking that extends the home outdoors and provides wonderful space for entertaining, along with fruit trees on the rear hillside. The lower level offers a large multifunctional bonus room with a corner fireplace, ideal for a game room, home office, fitness room, art studio, or additional living space. An attached 2-car garage plus carport and generous driveway provide ample off-street parking. With its distinctive architecture, functional floor plan, generous lot, and peaceful setting, this is a rare opportunity to create something truly special, just minutes from Pasadena’s dining, shopping, recreation, and entertainment.
…By Sotheby's International Realty - Beverly Hills Brokerage


Gated within historic Whitley Heights, this reimagined Spanish Revival is one of only five homes in private Kendra Court. Set on a rare street-to-street lot of roughly 3,058 square feet, the two-suite residence sits minutes from the Hollywood Bowl, Franklin Village, Griffith Park, and the Universal, Disney, and Warner Bros. studios, yet feels worlds away above the energy of Hollywood. Inside, a dramatic step-down living room rises to soaring vaulted wood-beamed ceilings, anchored by a fireplace and framed by French doors. It's a room made for candlelit evenings and easy conversation. Just beyond, the formal dining room flows into a reimagined chef's kitchen wrapped in Italian Calacatta marble, with custom cabinetry, panel-ready integrated appliances concealed for a seamless, furniture-quality look, an oversized center island, and a walk-in pantry. The adjoining family room spills through French doors to terraced gardens and patios made for indoor-outdoor entertaining beneath the stars. A separate flex space, filled with natural light and set apart for privacy, makes an ideal home office, studio, or creative retreat. The home's two expansive bedroom suites are private retreats, each finished with walk-in closets, custom built-ins, and spa-inspired baths in marble and natural stone. Both open to private balconies with the Hollywood Sign and Griffith Observatory straight ahead; from the primary, the downtown Los Angeles skyline and a field of twinkling city lights glitter in the distance. Every space has been thoughtfully updated, with rich walnut wood floors, renovated baths, designer interior lighting, and professionally designed landscape lighting, all with an unwavering respect for the home's period architecture. Outside, mature landscaping and multiple terraced patios create a hillside sanctuary equally suited to a lively gathering or a quiet morning coffee in the garden. Whitley Heights is Hollywood's first celebrity enclave, a 1920s Mediterranean village that drew Rudolph Valentino, Bette Davis, and the silent era's brightest names. Move-in ready, romantic, and rare, this is a chance to own one of Whitley Heights' most captivating homes.
…By Sotheby's International Realty - Beverly Hills Brokerage


Tucked along a quiet street in Scripps Ranch, this fully remodeled two-story residence delivers something increasingly rare: a main-floor primary suite paired with designer-grade finishes. Vaulted ceilings and oak-toned flooring set the tone across the main level. A fireplace commands the living room at the front of the home, while the family room, features sliding doors that open directly to the backyard. A modern designer kitchen pairs white oak slim shaker cabinetry with counter-to-ceiling tile backsplash and new state of the art appliances. Your sink and prep area are framed by windows that keep your eyes on the backyard. The primary suite offers generous storage, direct backyard access, and an ensuite bath composed around dual vanities and a zellige-tiled shower with a full-length bench. Upstairs, three bedrooms share a full bath finished in playful white and blue tile, a walnut toned vanity, and blue penny tiles. An additional loft-style rec room anchors the upstairs with a built-in wet bar — built for movie nights, game nights, or simply more room to live. The backyard closes the deal: a wide lawn with room to play, a shaded by a gazebo, and wide open space behind; it's a backyard built for long evenings outside. A new roof and solar lease to offset energy costs adds peace of mind to the whole package. Living in Scripps Ranch delivers top-rated schools, Miramar Lake, and direct access to the 15 and 56, all from one of San Diego's most established communities.
…By Pacific Sotheby's International Realty
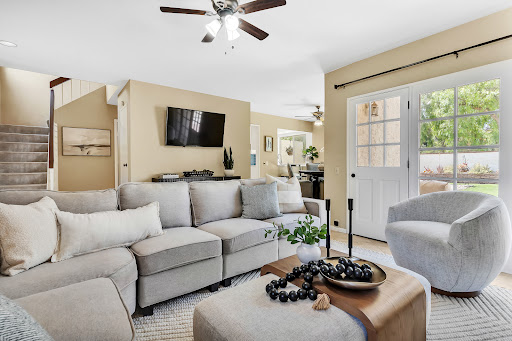


Welcome to this beautifully updated detached home in the highly desirable Villa Antigua community of Tierrasanta. Offering two spacious primary suites, 2.5 bathrooms, and approximately 1,427 square feet of thoughtfully designed living space, this home seamlessly blends comfort, style, and functionality. The remodeled kitchen (June 2026) features elegant quartz countertops, stainless steel appliances, and abundant cabinetry, creating the perfect space for both everyday living and entertaining. Beautiful tile flooring, recessed lighting, and abundant natural light create a warm and inviting atmosphere throughout. Enjoy the charm of two cozy fireplaces, one in the primary suite and another in the living room. The open-concept living and dining areas flow effortlessly to a private patio, ideal for relaxing or hosting guests. Upstairs, both generously sized primary suites offer en-suite bathrooms and ample closet space, providing comfort and privacy. Additional highlights include central heating and air conditioning (HVAC / 2022), a new electrical panel (2026), new water heater (2025) new W/D, vinyl plank flooring upstairs (2023), an attached two-car garage and access to the community's pool, spa, tennis courts, and clubhouse. Ideally located near Mission Trails Regional Park - only steps away from Shepherd Canyon hiking trails, highly rated schools, shopping, dining, and major freeways, this move-in-ready home offers the perfect combination of convenience and the outdoor lifestyle that makes Tierrasanta one of San Diego's most desirable neighborhoods.
…By Pacific Sotheby's International Realty


Multi-generational living and rental income potential meet the relaxed elegance of Paso Robles Wine Country. Offering 3,426 sf of thoughtfully designed living space, this residence features five spacious bedrooms, five well-appointed bathrooms, and a dual-level design offering two fully independent spaces within one property. Conveniently located near schools and parks, the home also enjoys convenient access to acclaimed restaurants, boutique shops, tasting rooms, and local gathering spots that showcase the food, wine, and lifestyle that make the Central Coast such a special place to call home. The main level lives like a single-level floor plan, with an inviting layout that seamlessly connects the kitchen, dining, and living areas. Natural light pours in through expansive windows, while rich laminate and travertine tile flooring, crown molding, and elevated views of rolling oak-studded hills create a warm and welcoming setting. Framed by a cozy fireplace with a raised hearth and wood mantel, the spacious living room offers plenty of room for entertaining, while the adjoining dining room opens directly to an expansive deck, seamlessly extending everyday living outdoors. The gourmet kitchen features granite counters with a subway tile backsplash, raised panel cabinetry, stainless steel appliances (refrigerator included), a walk-in pantry, built-in beverage cooler, and a breakfast bar with pendant lights ideal for casual meals. Three spacious main-level bedrooms, each with its own en-suite bath, offer privacy and flexibility for family and guests. The primary suite is a relaxing retreat with a walk-in closet and private deck access. A luxe bath features dual vanities, stone counters, mosaic details, a jetted tub, and a separate shower. The lower level sets this property apart, offering a second living environment with remarkable flexibility. Two additional bedrooms, each with French doors to outdoor spaces, share an adjoining full bath with separate vanities, while an eat-in kitchen, living room, family room, and dedicated stackable washer and dryer create the opportunity for comfortable multi-generational living, extended-stay guest accommodations, or potential rental income. A private entrance and expansive deck further enhance the privacy and functionality of this space. Additional highlights include dual-zone HVAC, an attached three-car garage, a circular driveway, and a laundry with an included LG washer and dryer.
…By Central Coast Sotheby's International Realty


This home is quintessentially Ojai – light filled, peaceful, and surrounded by mature Oaks on 1.06 acre. Updated Mid-Century Ranch home features an inviting open floor plan, exposed beam ceilings, and abundant natural light throughout. The kitchen is the heart of the home, showcasing marble countertops, stainless steel appliances, and multiple skylights that create a bright, airy atmosphere. Thoughtfully designed with spacious primary suites on opposite sides of the home, the layout offers both privacy and comfort for family or guests. Generous indoor and outdoor living spaces make entertaining effortless, while the peaceful, wooded setting provides the feeling of your own private retreat. A detached garage offers additional storage or workspace, with additional space for RV parking. The convenient location places you just minutes from charming shops, local coffee houses, the farmers market, scenic hiking trails, horse country, and an easy drive to the beaches.
…By Liv Sotheby's International Realty


This residence reads less like a conventional home and more like a study in proportion, light, and reflection. Positioned on a rare inside corner lot, the property opens outward to a broad main channel panorama where the water widens and the horizon lingers. From nearly every vantage point, the lake becomes part of the composition, not simply a backdrop but a constantly shifting material that animates the house throughout the day. The exterior presents a restrained modernist language, crisp planes of white softened by shadow lines from mature palms and the geometry of the dock beyond. As the home wraps the corner, it reveals itself gradually, a sequence rather than a façade. The waterline deck extends like a continuation of the living space, dissolving the boundary between structure and shoreline. Inside, the plan unfolds with an almost gallery-like clarity. Surfaces remain intentionally calm, allowing volume and perspective to take precedence. Wide openings frame long water views that shift as you move, producing a subtle sense of procession through the home. The living spaces orient toward the channel, while softer, more intimate moments appear along the periphery, reading corners, curved seating arrangements, and layered sightlines that create both openness and refuge. The kitchen sits as a sculptural center rather than a separate room, its soft forms and pale palette reflecting daylight deeper into the interior. Two primary suites, one upstairs and one downstairs, allow the home to function across different rhythms of living. The lower suite maintains immediate connection to the water and outdoor terrace, while the second primary becomes a retreat elevated above the shoreline with a longer perspective across the channel. Outdoor living is treated as an extension of architecture rather than an addition to it. The covered terrace acts as an intermediary space, shaded yet open, where breezes move through and the sounds of water remain constant. The dock sits within the protected interior corner of the lot, reinforcing both privacy and the expansive feel of the main channel view. Boats pass at a distance, never dominating the experience, only punctuating it. Here, architecture becomes a lens through which the setting is continuously rediscovered, morning glassy and still, afternoon bright and active, evening quiet and reflective, each moment framed deliberately, each perspective considered.
…By Pacific Sotheby's International Realty


A singular expression of contemporary architecture, 232 Hazel Drive in Corona del Mar pairs visionary design with breathtaking white water views of Little Corona Beach, Arch Rock, and the natural beauty of Buck Gully. Designed by acclaimed architect Paul McClean, founder of McClean Design. Since its founding in 2000, McClean Design has grown into one of the leading contemporary residential design firms, committed to excellence in modern design, and have earned global recognition for modern residential architecture. Renown design firm Ohara Davies-Gaetano Interiors collaborated on the comprehensive interior design of 232 Hazel, as well as numerous high-end residential residences within the US and abroad. Completed in 2015, the three level home encompasses approximately 3,250 square feet on a coveted 50 foot wide homesite, offering three bedrooms, three and one half baths, and an architectural experience unlike any other. At the heart of the residence, a remarkable floating glass staircase rises through the home as a sculptural centerpiece. Inside, soaring proportions and walls of glass draw the coastline into nearly every moment. The great room unfolds beneath approximately 16 foot ceilings, while expansive Fleetwood sliding glass doors and windows frame panoramic ocean and canyon vistas and fill the interiors with natural light. Gascogne Blue limestone flooring, rift cut oak doors and ceilings, imported cabinetry, and beautifully considered architectural details create a refined material palette that feels at once warm, sophisticated, and distinctly modern. The kitchen is equally impressive, centered around an oversized island with Caesarstone quartz countertops, custom cabinetry crafted in Germany, Thermador appliances, and a wine cooler. A dedicated media room and versatile bonus space offer additional opportunities for entertaining and retreat, while an entire level devoted to the primary suite creates an exceptional sense of privacy. Crestron lighting, integrated audio and video, and thoughtfully concealed technology further elevate the experience, allowing the architecture and remarkable surroundings to remain the focus. Moments from Little Corona Beach and ideally positioned near the celebrated restaurants, boutiques, and coastal charm of Corona del Mar Village, 232 Hazel Drive is both an architectural statement and an extraordinary expression of life by the sea.
…By Pacific Sotheby's International Realty


The Poli House ~ Introducing 981 Poli Street. There’s nothing I love more than a wonderfully built home with a beautiful heart. And this one has soul. Set just above downtown Ventura, 981 Poli captures the kind of unobstructed ocean and island views that are increasingly rare — the kind you’ll find yourself pausing for, watching sailboats roll in as the light shifts throughout the day. Originally a classic 1920s Poli hillside home, it’s been thoughtfully reimagined with intention and care. Inside, it’s warm, timeless, and quietly elevated — rich wood floors underfoot, a cozy fireplace anchoring the living space, and natural light that pours in through oversized picture windows, framing both ocean and downtown views. The kitchen and living areas flow effortlessly, opening to outdoor spaces that feel perfectly balanced — enough room to grill, gather, and garden, without the burden of high maintenance. And the bathrooms… truly special. Beautifully lit, classically designed, and finished in a way that feels both refined and enduring. Natural light pours into three charming bedrooms, including two en suite, offering comfort and privacy with a warm, inviting feel. One of the home’s most valuable features is the private studio suite with its own entrance, kitchen, and bath — ideal for guests, extended family, or additional income. But what truly sets this home apart is the lifestyle. Step outside and downtown Ventura becomes an extension of your home — morning coffee on Main Street, sunset walks through the Botanical Gardens, dinner out with friends, and an easy stroll back under the coastal evening sky. It’s rare to find a home that offers this level of charm, functionality, and connection to place.
…By Liv Sotheby's International Realty


Adventure begins at your doorstep in this beautifully updated mountain retreat, offering 2 bedrooms, 2 bathrooms, a spacious loft, and an oversized 4-car garage designed for Tahoe living. A generous covered breezeway entry creates the ultimate mountain home drop zone, complete with abundant storage, a built-in bench seat, and plenty of room for coats, boots, and gear. Inside, the inviting living room centers around a cozy gas fireplace, creating the perfect gathering space after a day on the trails or slopes. The thoughtfully designed kitchen combines style and functionality with granite countertops, a six-burner gas range, and a convenient dual-drawer dishwasher. The main-level bedroom overlooks the backyard and features custom reading lights along with direct access to a private deck, ideal for enjoying your morning coffee or unwinding beneath the pines. Upstairs, you'll find a spacious second bedroom, an updated bathroom, and a large loft that offers exceptional flexibility as a home office, media room, guest space, or potential third bedroom. Outdoor enthusiasts and hobbyists alike will appreciate the attached 4-car garage, thoughtfully designed without center supports to maximize usable space. Whether storing boats, snowmobile trailers, recreational equipment, or business inventory, the expansive garage delivers unmatched versatility. Pull-down attic access provides even more valuable storage above. Ideally located in the heart of Tahoe's WestShore, this property is just blocks from forest trails, Miller Lake, and the renowned Rubicon Trail for endless outdoor adventures. For a more leisurely pace, the paved West Shore Bike Path is nearby. Spend sunny afternoons at historicChambers Landing, where you'll find a sandy beach, iconic pier, lakeside bar, and restaurant. With Homewood skiing, local markets, marinas, and year-round recreation just minutes away, this exceptional property offers the perfect launch pad for every Tahoe adventure.
…By Sierra Sotheby's International Realty


Single-story estate in the highly sought-after Clos Du Lac community! This beautifully appointed home offers four spacious bedrooms plus a dedicated office, all set on an expansive corner lot of nearly an acre. The open, flowing floor plan is enhanced by soaring ceilings and custom crown molding throughout. At the heart of the home, the chef's kitchen features a center island, double ovens, and ample space for cooking and gathering. The primary suite is complete with dual walk-in closets and a well designed en-suite bathroom. Additional highlights include a three-car garage a storage room, perfect for all your needs. Step outside to a private backyard, showcasing a pool and generous space for entertaining or relaxing. Located within a gated community known for its picturesque olive orchards and grapevines, this exceptional property also offers convenient access to Folsom Lake and the highly regarded Del Oro School District. A rare opportunity to own a truly one-of-a-kind home in an unparalleled setting.
…By Nick Sadek Sotheby's International Realty
'%20stroke='%23DDAA3A'%20stroke-width='1.909'%20stroke-linecap='square'%20stroke-linejoin='bevel'/%3e%3c/svg%3e)
Receive by email any new listing that may match your search criteria
Your criteria :
By validating this form, you accept the general conditions of use of Le Figaro Properties.
These agencies offer a selection of luxury properties vente in California. Feel free to contact them for personalized assistance.
Luxury estates and villas are becoming rarer by the minute, and high-end flats in the best neighborhoods are being swept up as soon as they are put on the market.
It has an extremely robust economy, a variety of different industries (agriculture, tourism, technology), great food and a solid education system. There are many options when it comes to houses for sale in California, whether you are looking for a family home, a new place to put down roots or even a holiday residence.
