Get early access to listings that match your criteria
Never miss an opportunity again. Our personalized alerts notify you instantly.

 English$ USD · m²
California, as one of the largest States in North America, offers an amazing range of landscapes and views. From big cities on the shore to unbelievable national parks, anyone can find their dream house for sale in California. The State also boasts great weather, making outdoor activities enjoyable, and it is very environment friendly with plentiful jobs in all kinds of industries.


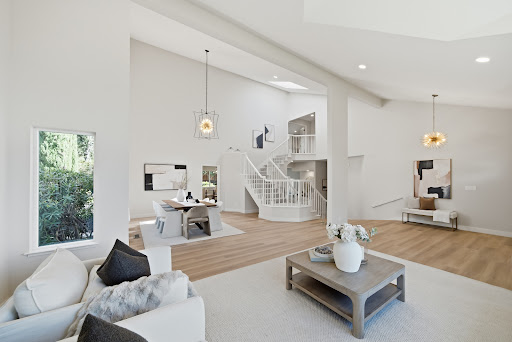
Stunningly renovated with a sophisticated contemporary aesthetic, this exceptional Kimber Park residence in Mission San Jose showcases nearly $250,000 in thoughtful renovations and improvements throughout. Offering approximately 3,735 square feet of beautifully designed living space, the home features five bedrooms and four bathrooms, including a desirable main-level bedroom and full bathroom. Set on a prime court, the home welcomes you with soaring vaulted ceilings and dramatic formal living and dining rooms filled with natural light. Fresh interior paint, wide-plank luxury flooring throughout the main level, new carpeting upstairs, extensive recessed lighting, refreshed cabinetry and new dual-pane windows create a refined and cohesive aesthetic throughout. The beautifully renovated kitchen features quartz countertops, a generous center island, new backsplash and updated appliances, opening seamlessly to the spacious family room and creating an effortless flow for everyday living and entertaining. Upstairs, two suites, including the impressive primary suite, provide exceptional comfort and privacy. The primary suite is complemented by an expansive walk-in closet and a beautifully reimagined bathroom with a freestanding soaking tub, porcelain-tiled walk-in shower with frameless glass enclosure and double vanity. The additional bathrooms have also been stylishly refreshed. Sweeping hill views further enhance the home’s setting and sense of openness. Set on a nearly quarter-acre 10,313 square foot lot, the home transitions beautifully outdoors to a park-like backyard with a brand-new Trex deck, creating an inviting setting for entertaining, dining and relaxation. Freshly landscaped front and rear grounds, new low-voltage landscape lighting and fresh exterior paint further enhance the home, while a three car garage completes the residence. Close to Buena Vista Park and within the sought-after Mission San Jose attendance area serving Gomes Elementary, Hopkins Junior High and Mission San Jose High School, with convenient access to 680, major Silicon Valley tech companies and key commuter routes.
…By Golden Gate Sotheby's International Realty


Build your dream home in one of the most desired gated communities of Redding, CA. Located near Whiskytown Lake and falls, and much more recreation while still being a short distance from downtown.
…By Shasta Sotheby's International Realty


Build your dream home in one of the most desired gated communities of Redding, CA. Located near Whiskytown Lake and falls, and much more recreation while still being a short distance from downtown.
…By Shasta Sotheby's International Realty


A commanding expression of scale, elegance, and privacy, this extraordinary gated estate in the highly coveted Amestoy Estates enclave represents a rare offering of true resort-caliber living on an expansive, nearly 35,000 square foot flat lot. Set at the end of a quiet and private cul-de-sac, the residence makes an immediate and lasting impression with a grand arrival defined by a gated entry and dual driveways, thoughtfully designed for both impressive guest reception and discreet service access. From the moment you enter this impressive estate, soaring ceilings and architectural volume greet you, establishing a sense of presence. Impeccable detailing, custom millwork, and refined finishes establish a tone of timeless sophistication. Spanning approximately 8,200 square feet of luxury living, the home is designed for everyday life and large-scale entertaining. The main living spaces unfold with intention, highlighted by a breathtaking great room that seamlessly connects indoors and out, anchored by a dramatic 20-foot floor-to-ceiling Italian Calacatta marble fireplace and illuminated by statement Restoration Hardware chandeliers. Walls of glass frame the lush grounds beyond, where a mature olive tree stands as a sculptural centerpiece. The chef's dream kitchen is equally striking and functional, featuring dual oversized islands, top-of-the-line Sub-Zero and Wolf appliances, and designer fixtures, ideal for both intimate gatherings and large-scale hosting. Formal living and dining rooms, paired with a sophisticated entertainer's bar, offer additional spaces designed for effortless entertaining. Several amenities enhance the lifestyle experience, including an eight-seat private theater, two dedicated home offices, and a fully integrated smart home and security system with solar efficiency. The detached guest house has been thoughtfully transformed into a professional-grade music rehearsal studio and private gym, offering flexibility for creative, wellness, or executive use, with its own private entry for guests or staff. The primary suite is a true sanctuary, featuring vaulted ceilings, a private balcony overlooking the resort-like grounds, and a spa-caliber bathroom of exceptional scale and luxury, designed to capture both tranquility and indulgence. The grounds rival a private resort. A sprawling pool and spa are complemented by an outdoor kitchen and barbecue, a fire pit lounge, and expansive entertaining areas. Additional amenities include a half basketball court, putting green, and a charming orchard garden, creating a setting equally suited for intimate family living or grand-scale events. Offering six bedrooms and seven bathrooms within a fully gated compound, this exceptional estate delivers a rare opportunity to own a property defined by size, presence, and elevated design in one of Encino's most sought-after neighborhoods.
…By Sotheby's International Realty - Pacific Palisades Brokerage


Luxurious 4-bedroom Shared Ownership home on the 10th fairway of Old Greenwood's Jack Nicklaus Signature golf course. Spacious and elegant living. Enjoy a late September week every year with additional planned use throughout the year. Book more time as needed based on availability. Tahoe Mountain Club use while in residence, with pools, tennis, clubhouse, restaurant, fitness center, spa, kids camp, and preferred golf at Old Greenwood and Gray's Crossing. Free ski shuttle to Northstar, with use of the private Alpine Club & private Schaffer's Camp on-mountain restaurant in the winter.
…By Sierra Sotheby's International Realty


This stunning West-facing Southwood home offers a perfect blend of style, comfort, and functionality. Featuring eye-catching stacked stone accents and a terracotta tile driveway, the home welcomes you through an elegant arched entry into a bright living and dining area complete with hardwood floors and a built-in wet bar—ideal for entertaining. The fully remodeled kitchen is designed for modern living, showcasing premium Thermador appliances, quartz countertops, under-cabinet lighting, self-closing cabinetry, and a skylight that fills the space with natural light. A breakfast bar and center island open seamlessly into the spacious family room, highlighted by a limestone fireplace and sliding glass doors leading to the backyard. The home offers a flexible layout with well-appointed bedrooms. The rear bedroom features a bay window, plantation shutters, built-in bookshelves, and a desk—perfect for a home office setup. The primary suite includes an updated en-suite bathroom, generous closet space, and plantation shutters. An additional hallway bathroom has also been tastefully remodeled. Upstairs, a large bedroom with a beautiful bay window and newer carpet provides added versatility. Additional upgrades include solid core interior doors, hardwood flooring throughout, dual-pane windows, recessed lighting, crown molding, central A/C, a tankless water heater, and fresh interior paint. The oversized detached garage is fully finished with drywall, epoxy flooring, built-in storage, a pull-down attic ladder, and washer/dryer hookups. The private backyard features mature fruit trees(apple, orange, and cherry) and a designated area suitable for a dog run. Ideally located within walking distance to award-winning schools, this home offers both convenience and a high-quality lifestyle.
…By Vista Sotheby's International Realty


Blast from the past! Gorgeous, aged Japanese maple creates a fairytale entrance to the front porch. Original wallpapers from 1973 bring back the pizazz of a colorful era that has come back into appreciation. Formal living sits around the brick fireplace while formal dining is centered at the heart of the home. Enjoy a corner window at the kitchen sink, warm wood cabinets, fanicful light fixtures. A comfortable den comes w/a full back wall of windows, wood beamed ceiling, & a bfast nook below the stained glass window - a perfect spot for board & card games! Primary bdrm boasts plenty of storage plus cedar in the mirrored closet. Find mirrors on the bedroom doors as well as the closets. A finished garage is complete w/plenty of storage. A covered patio is perfect for year round enjoyment & the lush backyard comes w/a shed as well as citrus & stone fruit trees and plenty of roses. Close to Compton Market, Orphan Breakfast House, McKinley Park, & everything E Sac has to offer! Property to be sold AS IS
…By Nick Sadek Sotheby's International Realty


Resort living in the heart of Wine Country. Located on a quiet lane just a couple miles from the historic Plaza you will find this tastefully updated single level 3 bedroom/2 bath home with detached casita. Get ready for fun in the sun with the swimming pool as you escape the cold weather and enjoy indoor/outdoor living in Sonoma. Interior features include wood floors, open floorplan, dual pane windows, fireplace, recessed lights, updated kitchen & baths, and sliders leading to an incredible back yard. Over 1/4 acre parcel. Enter a wonderland with fruit trees, mature landscaping & flowering plants providing privacy, swimming pool, fire pit area, and room to do more plantings & create more outdoor entertaining areas. Detached freestanding storage building. A fun home for fun gatherings. Solar to help offset the utility bill and a split system when a cool breeze is needed but this home stays so fresh and cool naturally. Fresh paint and lovingly maintained inside & out makes this instant enjoyment with plug and play this Spring & Summer. Close to dedicated open spaces, wineries, and all the things that make Wine Country so special. Just 45 minutes north of the Golden Gate. You deserve it so just bring the tooth brush...and swim suit!
…By Sotheby's International Realty - Wine Country – Sonoma Brokerage


Set within a private enclave of just nine homes in the prestigious Los Gatos hills, this Mediterranean-style residence is surrounded by lush greenery & sweeping Santa Cruz Mountain views. Designed for indoor-outdoor living & a connection to nature, the home feels remarkably private yet is minutes from downtown Los Gatos, top-rated schools & major commute routes. Vibrant landscaping creates a colorful approach. Beyond a black iron gate, a travertine patio unfolds beneath graceful arches & columns, with mature fruit trees, flowering plants & sculptural greenery complementing the architecture. An alder wood front door opens to a foyer with travertine floors, while engineered hardwood continues through the main living areas. The living room features a gas fireplace framed in cast stone, with picture windows filling the room with natural light & capturing views across the front grounds. The formal dining room is inviting for gatherings, with an elegant chandelier & built-in buffet with alder cabinetry. A sliding glass door opens to the rear grounds. The kitchen balances refined finishes with function, featuring matte Dekton Rem counters, a stone backsplash & professional-grade appliances. A prep area with second sink, wine refrigerator & walk-in pantry adds counter space & storage. An island with breakfast bar seating & adjacent dining nook create space for casual meals. The family room offers a relaxed space around a gas fireplace with cast stone surround. Natural light flows from both sides, with French doors opening to the front patio & a sliding glass door to the rear courtyard. A mudroom connects to the two-car garage with a Level 2 EV charger. An executive office or fifth bedroom features a custom floor-to-ceiling alder bookcase & crown moulding. A main-level bedroom includes an en-suite bath, & both rooms open to a private side patio. A powder bath completes the main level. A spiral staircase with wrought iron railing leads upstairs. The primary suite features a vaulted open-beam ceiling, gas fireplace framed in cast stone & walk-in closet with built-in organizers. A sliding glass door opens to a private balcony with breathtaking Santa Cruz Mountain views. The primary bathroom features travertine floors & a limestone vanity with dual sinks. An oversized tub is paired with a walk-in shower with rain shower head, two body jets, handheld spray & built-in seat. Two additional en-suite bedrooms provide spacious accommodations for family & guests. French doors open to a bonus room ideal for relaxing, entertaining or game nights. A wet bar with sink, wine refrigerator & bar seating is complemented by a separate wine closet. A laundry room with sink & built-in cabinetry completes the upper level. Multiple sets of doors connect to the rear grounds, where landscaped spaces unfold. The central courtyard is surrounded by greenery & features a fountain flanked by built-in cherry cabinetry. A covered entertaining area offers overhead heaters, bistro lights & a large gas fireplace. The outdoor kitchen includes a Lynx barbecue & griddle, warming drawer, dishwasher, sink & refrigeration for al fresco dining. The upper garden feels secluded beneath mature oak trees providing shade & privacy. A stone pathway leads to a temperature-controlled greenhouse with Wi-Fi connectivity. A garden swing takes in incredible mountain views. Smart-home technology controls lighting, surround sound, security & select window treatments. Multi-zone HVAC, dual tankless water heaters, whole-house water softening, automatic leak detection with shutoff & 10,000 gallons of on-site water storage add efficiency & convenience. A rare offering, this hillside retreat brings together remarkable privacy, refined interiors, exceptional outdoor spaces & seamless indoor-outdoor living in a special Los Gatos setting. Set in nature yet moments from everything Los Gatos has to offer, the residence captures a distinctive balance of serenity, convenience & lifestyle.
…By Golden Gate Sotheby's International Realty


Offered from $9,000,000 to $10,000,000. Welcome to 920 Cabrillo Avenue, an exceptional new-construction residence by Archbel Homes set within Coronado’s sought-after Country Club Estates. Offering approximately 3,850 square feet, this five-bedroom, four-and-a-half-bath home pairs timeless coastal architecture with sophisticated interiors and a refined approach to modern living. The main level is centered around a generous open-concept kitchen, dining, and living area designed for both everyday living and entertaining. The kitchen features an oversized island, extensive custom cabinetry, and a beautifully appointed walk-in pantry. A fireplace anchors the living room, while expansive doors open directly to the rear terrace. The backyard is designed as a private retreat with an entertaining terrace, outdoor fireplace, pool and spa, and generous lawn area. A first-floor guest suite offers flexibility for visitors, while the upper level includes additional bedrooms and a spacious primary suite with a freestanding soaking tub, large walk-in shower, and dual vanities. Additional highlights include a dedicated laundry room, second-story balcony, two-car garage, and thoughtfully considered architectural details throughout. With construction underway, 920 Cabrillo Avenue presents an opportunity to secure a substantial new residence by Archbel Homes before completion, combining scale, craftsmanship, and relaxed coastal sophistication in one of Coronado’s most desirable neighborhoods.
…By Pacific Sotheby's International Realty


From its gated hillside location on nearly six acres, this distinguished estate showcases dramatic, sweeping views of the Pacific Ocean and Channel Islands, offering an alluring convergence of serenity, seclusion, and exceptional craftsmanship. Originally designed by architect Don Nulty and substantially renovated by its current owners, the 9,700+ square-foot residence is beautifully appointed for both quiet respite and effortless entertaining. Throughout the property, desirable amenities abound, including a stunning infinity-edge pool, meticulously tended grounds, and a private shared well that sustains the estate's lush landscaping. An olive-lined drive winds along the hillside, gracefully introducing the motor court and stately front entrance. The home’s thoughtful floor plan operates comfortably on a single level, flowing naturally between grand entertaining spaces and intimate retreats, while offering generous accommodations for family and guests on the upper and lower levels. Inside the front doors, arched openings frame the foyer and draw the eye immediately toward the ocean beyond. The living room is both impressive and inviting, anchored by an oversized marble fireplace. An adjacent formal dining room features sculptural pendant lighting and direct access to the south-facing terrace. The spacious kitchen offers striking design, custom cabinetry and abundant countertop space, high-end built-in appliances, and herringbone oak floors, with an adjoining breakfast area opening to an ocean-view patio. A cozy media room and a moody library with floor-to-ceiling built-ins and a fireplace offer more intimate spaces, while an office, a spacious laundry room, and an attached three-car garage complete the main level. Situated in its own wing of the home, the primary suite features dual en suite bathrooms of exceptional finish, dual custom walk-in closets, and views of the ocean and mountains. Two additional en suite bedrooms occupy the lower level, while an upper guest wing offers its own sitting room, ocean-view terrace, and en suite bath — ideal for family or guests seeking their own retreat. Outside, a south-facing terrace and loggia surround a spectacular ocean-view infinity-edge pool. Multiple seating areas and an outdoor fireplace invite year-round enjoyment of the dramatic views extending to the Channel Islands and beyond. Below the pool and terraces, the expansive grounds unfold across the hillside in carefully tended gardens of roses, lavender, native plantings, fruit trees, terraced seating areas, and winding gravel paths — all sustained by a shared private well. Located within a gated enclave of just three estates and yet just moments from Montecito's Upper Village, 1140 East Mountain Drive is a rare and irreplaceable offering above one of California's most beloved coastal communities.
…By Sotheby's International Realty - Montecito - 1290 Coast Village Road Brokerage


Welcome to 208 E. Birch Avenue, located in northeast Lompoc. This spacious four-bedroom, two-bathroom home has been recently refreshed with new interior paint, wall-to-wall carpeting, and beautifully refinished kitchen cabinetry with updated hardware. The open-concept floor plan provides plenty of room for comfortable everyday living and entertaining. At the heart of the home, the generous main living area features a cozy fireplace—perfect for cool fall evenings. Conveniently situated near Lompoc’s north end, this inviting home offers easy access to shopping, restaurants, schools, and other local amenities.
…By Sotheby's International Realty - Santa Ynez Valley Brokerage


The home is shaped by a sense of scale, light and a close relationship with its natural setting. Soaring ceilings and expansive windows define the entry, drawing daylight through the interiors and giving the main living spaces an airy, composed feel. Thoughtfully remodeled and meticulously maintained, the living and dining areas flow naturally into the kitchen, where generous cabinetry, substantial counter space and an open connection to the surrounding rooms create a setting that feels both considered and comfortable. Outside, the character shifts to something quieter and more secluded. Mature trees frame the backyard, creating a private, woodland-like atmosphere, while multiple areas for dining and gathering are integrated into the landscape. A creek-like water feature runs through the rear of the property, bringing movement and a subtle sense of tranquility to the outdoor setting. Upstairs, the primary suite is generous and private, with abundant natural light and an en-suite bathroom. Two additional bedrooms are complemented by a versatile downstairs office that could easily serve as a fourth bedroom, with three bathrooms completing the home. Altogether, the home balances openness and privacy with a quiet connection to its surroundings, creating a setting that feels both refined and deeply at ease within The Woods.
…By Pacific Sotheby's International Realty


Set in a picturesque valley floor enclave of luxury homes, this modern, single-level Wine Country retreat features a sparkling 40-foot pool and beautifully landscaped grounds. The open floor plan and soaring walls of windows fill the home with natural light and frame views of the lush outdoor spaces. The primary suite opens to a private spa overlooking a rose arbor. In the heart of the Valley of the Moon, the home is less than 2 miles to the wine country village of Glen Ellen, and just 10 minutes to Sonoma to the south and Kenwood to the north. High ceilings, a wide hallway, and effortless indoor-outdoor flow make this four-bedroom, three-bath home equally suited to everyday living and elegant entertaining. Multiple outdoor spaces include a louvered pergola on one end of the pool, perfect for relaxing or dining al fresco. This magical flat acre features fig, nectarine, pear, and other fruit trees, along with vegetable beds. The kitchen with quartz counters and large island is open to the dining and living rooms. The rear portion of the property offers potential for a sport court, separate office, pool house, or additional guest space (buyer to verify with the county). A separate driveway provides convenient access to this area. Built in 2020, this turnkey property features a standing-seam metal roof, fire-resistant siding, and ample defensible space. The attached two-car garage is finished with translucent doors. Move right in and start living your Wine Country dream!
…By Golden Gate Sotheby's International Realty


Open This Friday, Saturday and Sunday from 11-5. Located in the exclusive Golden Rectangle area of Carmel by-the-Sea in a prime location, just two blocks to the white sands of Carmel Beach and three blocks to Ocean Avenue shopping and dining. This stunning Mediterranean home will transport you to Europe, while enjoying the Carmel lifestyle. Featuring European hardwoods, Travertine floors, marble slab counters, reclaimed wood beam ceilings, plaster and stone walls, Viking appliances and 48 inch professional range. Spacious living room with fireplace and french doors leading to the outdoor living areas. Main level primary suite with walk-in closet, fireplace, stone wall, oversized shower and stand alone tub. Stone encased wine cellar with refrigeration system and media lounge. Other features include radiant heat, air conditioning, surround sound. Outdoor spaces include a fire pit area, outdoor shower, fenced yard and ocean views from the second story deck complete this luxury home just steps to the sand and shopping. Enjoyed occasionally as a second home, it has been meticulousy maintained and seldom used. Staging by Sea Blush Studio and Nicole Cromwell Fine Art.
…By Sotheby's International Realty – Carmel Brokerage


Nestled in one of Pasadena's most sought-after neighborhoods, this enchanting 1929 English Revival residence seamlessly blends timeless architectural character with thoughtful modern updates. Surrounded by mature trees, picturesque sidewalks, and vintage street lamps, the home offers an exceptional lifestyle with convenient access to East Washington Village, Hastings Ranch shopping, Victory Park Farmers Market, the Metro A-Line, and a variety of popular restaurants, coffee houses, and schools. Set on an expansive 9,600+ square-foot corner lot, the property welcomes you through a private courtyard that perfectly captures Southern California's coveted indoor-outdoor living experience. Inside, the bright and inviting floor plan spans approximately 1,724 square feet and features three bedrooms and two bathrooms. The formal living room showcases a dramatic barrel-vaulted ceiling, gleaming oak hardwood floors, a wood-burning fireplace, a built-in bar, and abundant natural light. An adjacent formal dining room opens through floor-to-ceiling French doors onto the enclosed front brick patio, creating an effortless flow for entertaining and everyday living. The updated chef's kitchen is designed for both functionality and style, featuring abundant storage and workspace, premium appliances including a Thermador 6-burner gas range, a Thermador microwave/oven combination, a Monogram side-by-side refrigerator, a Bosch dishwasher, and two sinks. The bedroom wing includes three well-proportioned bedrooms, highlighted by a primary suite with a remodeled en-suite bath. Additional features include several updated dual-pane windows, recessed lighting, central heating and air conditioning, copper plumbing, a tankless water heater, a washer and dryer, a retrofitted and bolted foundation, and a whole-house fan. The private rear grounds are equally impressive, anchored by a magnificent mature oak tree and designed for relaxation and entertaining. A brick patio, above-ground spa, dedicated gas barbecue line, and a fully enclosed yard create a true backyard retreat. The property includes a detached two-car garage with 220V service, a paved driveway, and an automatic electric driveway gate. Combining storybook charm, exceptional outdoor spaces, and extensive modern improvements, this special Pasadena home offers a rare opportunity to enjoy classic English architecture in one of the city's most desirable neighborhoods.
…By Sotheby's International Realty - Los Feliz Brokerage


Bathed in natural light, this beautifully updated townhome in the desirable Vista Del Lago community offers an inviting blend of contemporary style, flexible living space, and the relaxed sophistication of Wine Country living. From the moment you enter, abundant natural light and soaring ceilings create an open, airy atmosphere that feels remarkably spacious, peaceful, and welcoming. Updated flooring and contemporary lighting add warmth and sophistication to the thoughtfully refreshed interior. The beautifully updated kitchen features a Bertazzoni range, refreshed cabinetry, countertops, and tiled backsplash, creating a stylish and functional space for everyday living and entertaining. Beyond the living areas, a serene backyard provides a wonderful connection to the outdoorsan inviting setting for morning coffee, al fresco dining, entertaining, or an evening glass of wine. The versatile floor plan includes two bedrooms on the main level, while the upper-level loft offers additional space for a home office, guest area, creative studio, or second living area. The flexibility of the layout makes it easy to adapt the home to a variety of lifestyles. Set within Vista Del Lago, residents enjoy resort-style amenities including a pool, spa, tennis courts, walking paths, and garden spaces. The exceptional Bennett Valley location places you close to Bennett Valley Golf Course, Annadel State Park, and Spring Lake, as well as Santa Rosa's dining, shopping, recreation, and the renowned wineries of Sonoma County. With its abundance of natural light, inviting outdoor spaces, thoughtful updates, and flexible floor plan, 2328 Lakeview Dr. offers a distinctive opportunity to enjoy a more relaxed and refined approach to Wine Country living.
…By Golden Gate Sotheby's International Realty


Space, versatility, and effortless indoor-outdoor living come together at 74 Rovina Lane, a beautifully appointed 5 beds, 4.5 baths West Petaluma home offering approx. 3,353 sq ft of light-filled living space. Set along a quiet lane, this wonderfully turnkey home features an exceptionally functional floor plan with room to live, gather, and grow. Soaring ceilings, abundant natural light, and striking tile floors create an open, airy feel, while recent paint enhancements, fully paid solar, and smart home features add to the home's turnkey appeal. The modernized kitchen features newly finished cabinetry, contemporary details, and a Wolf range, while its open layout connects seamlessly to the expansive great room. A separate formal living and dining area, anchored by a distinctive two-way fireplace, offers another inviting space to gather and entertain. The versatile floor plan includes a main-level bedroom, full bath, and additional flex room, ideal for guests, a home office, playroom, gym, or multigenerational living. Upstairs, the generous primary suite features a soaking tub, separate shower, dual vanity, and walk-in closet, complemented by three additional light-filled bedrooms and two bathrooms. Outside, the thoughtfully reimagined backyard invites year-round enjoyment with mountain views.
…By Golden Gate Sotheby's International Realty


Welcome home to this beautifully designed 4 bedroom gem in a prime Venice location, offering generous interiors, inviting outdoor spaces and relaxed California living. Expertly built in 2016 by well known local builder Thomas James, then extensively refreshed inside & out by Seller - in preparation for sale, this traditional-styled modern residence boasts a dramatic formal entry with vaulted ceilings and French Oak hardwood floors throughout - setting the tone and leading into a light-filled great room where the kitchen, dining and living spaces flow seamlessly together and open to the expansive backyard. At the heart of the home, the gourmet kitchen features high-end stainless steel appliances, a generous pantry and an impressive 10-foot center marble island - perfect for gathering, entertaining or casual breakfasts. The dining area opens to an outdoor patio with a built-in barbecue, while the living room extends naturally to the large, flat grassy and private backyard. A beautiful pergola and fire pit create an inviting setting for evenings outdoors, with ample room for a pool. The first level also features a private en-suite guest bedroom and a versatile additional area perfectly suited for a home office, den or sitting room. From there, a second pergola creates a more intimate outdoor living space for morning coffee, al fresco dining or relaxed evenings. Upstairs, three additional en-suite bedrooms provide privacy and comfort. The expansive primary suite feels like a luxurious retreat, with vaulted wood-paneled ceilings, a cozy fireplace, oversized walk-in closet and a large private balcony with peaceful treetop views. The spa-like primary bath features dual vanities, a soaking tub and separate glass-enclosed shower. The front bedroom enjoys a generous walk-in closet and its own private balcony overlooking the front of the property. Additionally, an upstairs laundry room with deep sink and abundant storage adds everyday convenience. A two-car garage provides additional parking and storage. Generous, sophisticated and exceptionally well-designed, this is a special home where elevated style meets effortless everyday functionality. Moments from Venice's celebrated restaurants, boutiques and local favorites, close to Penmar Golf Course and just minutes from the beach, the location puts the very best of the Westside within easy reach. This is the home you have been waiting for!
…By Sotheby's International Realty - Brentwood Brokerage


Coming Soon - Perfectly situated on a knoll in the private and temperate Santa Lucia Preserve, this exquisite LAKE|FLATO design rests just minutes from the Preserve Golf Club, hiking trails, equestrian barn and social heartbeat of the Community. The modern architecture weaves steel, stone, wood and rusted metal together with glass to blend indoor and outdoor living spaces while maximizing 360 degree views. The welcoming and comfortable four bedroom and four-and-a-half-bathroom main house combined with the attached guest suite allows for many diverse living areas for both socializing and privacy. On over 18 acres, this house promotes a playful and private atmosphere with the pool and spa, outdoor courtyard with fireplace and BBQ, viewing deck, and usable land for gardening. Your privacy in nature awaits.
…By Sotheby's International Realty – Carmel Brokerage


Welcome to this lovely home in the highly desirable Lake Balboa neighborhood. The main house features 3 bedrooms, 2 baths, a large living room with cathedral ceilings, wood burning fireplace, over-sized formal dining room, office/den plus an enclosed sunroom which is perfect as a playroom or additional workspace. The eat-in kitchen has newer stainless steel appliances, granite countertops, and a breakfast bar with a pass through to the dining room, tile flooring plus the laundry area. Sleeping quarters include a primary bedroom suite with bath and walk-in closet, two lovely guest rooms and a full bath. Fully owned solar panels. In 2023 the garage was converted into a one bedroom ADU complete with efficiency kitchen, large living room, bath with glass enclosed shower, and washer/dryer hookups. Great for extended family or additional income. Solar panels are owned, low electricity bill, security shades on all of the main house windows. Grassy backyard with a solid wood pergola to dine al fresco or relax, listen to music and read a book. Close to Lake Balboa, the dog park, local shopping and dining.
…By Sotheby’s International Realty – Sherman Oaks Brokerage


Garden charm, relaxed living, and a coveted end-unit setting come together in this inviting single-level townhome in Santa Rosa. Tucked alongside a community greenbelt, this thoughtfully maintained residence offers a wonderful sense of privacy and an easy connection to the outdoors. Inside, the light-filled living space features updated luxury vinyl flooring and baseboards, creating a fresh and polished backdrop for everyday living. The kitchen is appointed with granite countertops and updated appliances. The spacious primary suite enjoys tranquil views and a walk-in closet, while the bath continues the home's clean, contemporary feel with granite countertops. Step outside and discover one of the home's most delightful features: a charming private flower garden and adjoining patio provides a peaceful setting for morning coffee, an afternoon read, or an evening glass of wine. The enclosed one-car garage offers added convenience with space for your vehicle, complete with washer and dryer hookups and a laundry tub. With its single-level floor plan, end-unit location, greenbelt setting, and inviting outdoor spaces, this home delivers an appealing combination of privacy, comfort, and low-maintenance Sonoma County living. A charming opportunity for a first-time buyer, those seeking to simplify, or anyone looking for a private garden retreat in Santa Rosa
…By Golden Gate Sotheby's International Realty


Nestled within the exclusive 24-hour guard-gated community of Bell Canyon, "Moderne at Dapplegray" is a striking brand-new estate set against a backdrop of serene canyon views. Sited on a sprawling one-acre lot, this architectural showpiece spans 7,686 SF and was designed with exceptional detail, craftsmanship, and scale throughout. The main residence offers 6,720 square feet with 5 bedrooms, 6 bathrooms, and a four-car garage. Grand yet inviting, the home is defined by soaring 20+ foot ceilings, walls of glass, and thoughtfully curated finishes that blend modern design with warmth. Expansive living spaces are complemented by elevated amenities including a flex space ideal for a wine cellar or scullery/dirty kitchen, a second-story loft, and an oversized laundry room. The chef's kitchen features custom millwork, dual islands, abundant storage, and top-of-the-line stainless steel appliances. A detached and fully permitted 966 SF ADU offers its own private driveway entrance, one bedroom, one bathroom, and exceptional flexibility as a guest house, gym, office, or pool cabana. Designed for seamless indoor-outdoor living, the grounds feature a resort-style pool and spa, outdoor kitchen, and covered dining and lounge spaces surrounded by the privacy and natural beauty that define Bell Canyon living. Renowned for its exclusivity and lifestyle-driven amenities, Bell Canyon offers equestrian facilities, hiking trails, tennis courts, a private park, and access to the award-winning Las Virgenes Unified School District. Located just minutes from Calabasas, "Moderne at Dapplegray" presents a rare opportunity to own one of Bell Canyon's most compelling modern estates.
…By Sotheby's International Realty - Beverly Hills Brokerage


Located just a few blocks from the heart of Glen Ellen, this property embodies the lifestyle so many seek in Wine Country. The nearly new residence features a 3-bedroom, 3.5-bath main home with the primary suite conveniently located on the main level and guest bedrooms upstairs. Attached is a fully self-contained 2-bedroom, 1.5-bath ADU with a private entrance and its own address ideal for guests, extended family, or rental income. Move-in ready and thoughtfully designed, the interiors are light-filled with large windows that frame views of nature and the surrounding rolling hills. High-end finishes are found throughout. The open-concept living, dining, and kitchen areas form the heart of the home, featuring a large island, fireplace, walls of glass, and direct access to the deck perfect for entertaining and enjoying the serene setting. The private, approximately one-acre grounds offer a peaceful country feel with room for a pool, gardening, lawn games, BBQs, or simply relaxing outdoors. A covered patio with adjustable louvers creates an additional outdoor living space for year-round al fresco entertaining. Additional features include a two-car garage plus additional parking and public utilities. Set on a gentle one-acre parcel on one of Glen Ellen's most desirable in-town lanes, the property is just moments from gourmet markets, cafes, restaurants, tasting rooms, and Jack London State Historic Park approximately one hour from San Francisco.
…By Sotheby's International Realty - Wine Country – Sonoma Brokerage


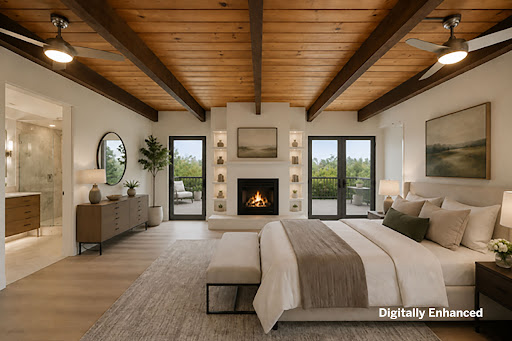

Stunning and sophisticated Mid-Century Modern residence set on nearly one-third of an acre, offering sweeping views, exceptional privacy, and a seamless connection to nature. Thoughtfully updated with high-quality finishes by an architect and designer, the home showcases light-filled interiors, clean lines, and walls of glass that frame the surrounding landscape. All three bedrooms are located on the main level, with nearly every room opening directly to the outdoors, creating an effortless indoor-outdoor lifestyle. A custom-designed open staircase leads to a dramatic bonus room featuring open-beamed ceilings, a fireplace, and expansive picture windows overlooking the natural setting. Outdoor amenities include a large entertaining deck with hot tub, ptanque court, room for extensive gardening, and a charming orchard. Additional features include a gated entry, detached garage, and the convenience of public utilities. Ideally located just minutes from Sonoma's historic Plaza, renowned wineries, award-winning restaurants, and miles of dedicated open space and hiking trails, this is Wine Country living at its finest. AI renderings show the incredible opportunities with swimming pool, walls of glass, Open, Floor Plan and upstairs primary suite.
…By Sotheby's International Realty - Wine Country – Sonoma Brokerage
'%20stroke='%23DDAA3A'%20stroke-width='1.909'%20stroke-linecap='square'%20stroke-linejoin='bevel'/%3e%3c/svg%3e)
Receive by email any new listing that may match your search criteria
Your criteria :
By validating this form, you accept the general conditions of use of Le Figaro Properties.
These agencies offer a selection of luxury properties vente in California. Feel free to contact them for personalized assistance.
Luxury estates and villas are becoming rarer by the minute, and high-end flats in the best neighborhoods are being swept up as soon as they are put on the market.
It has an extremely robust economy, a variety of different industries (agriculture, tourism, technology), great food and a solid education system. There are many options when it comes to houses for sale in California, whether you are looking for a family home, a new place to put down roots or even a holiday residence.
